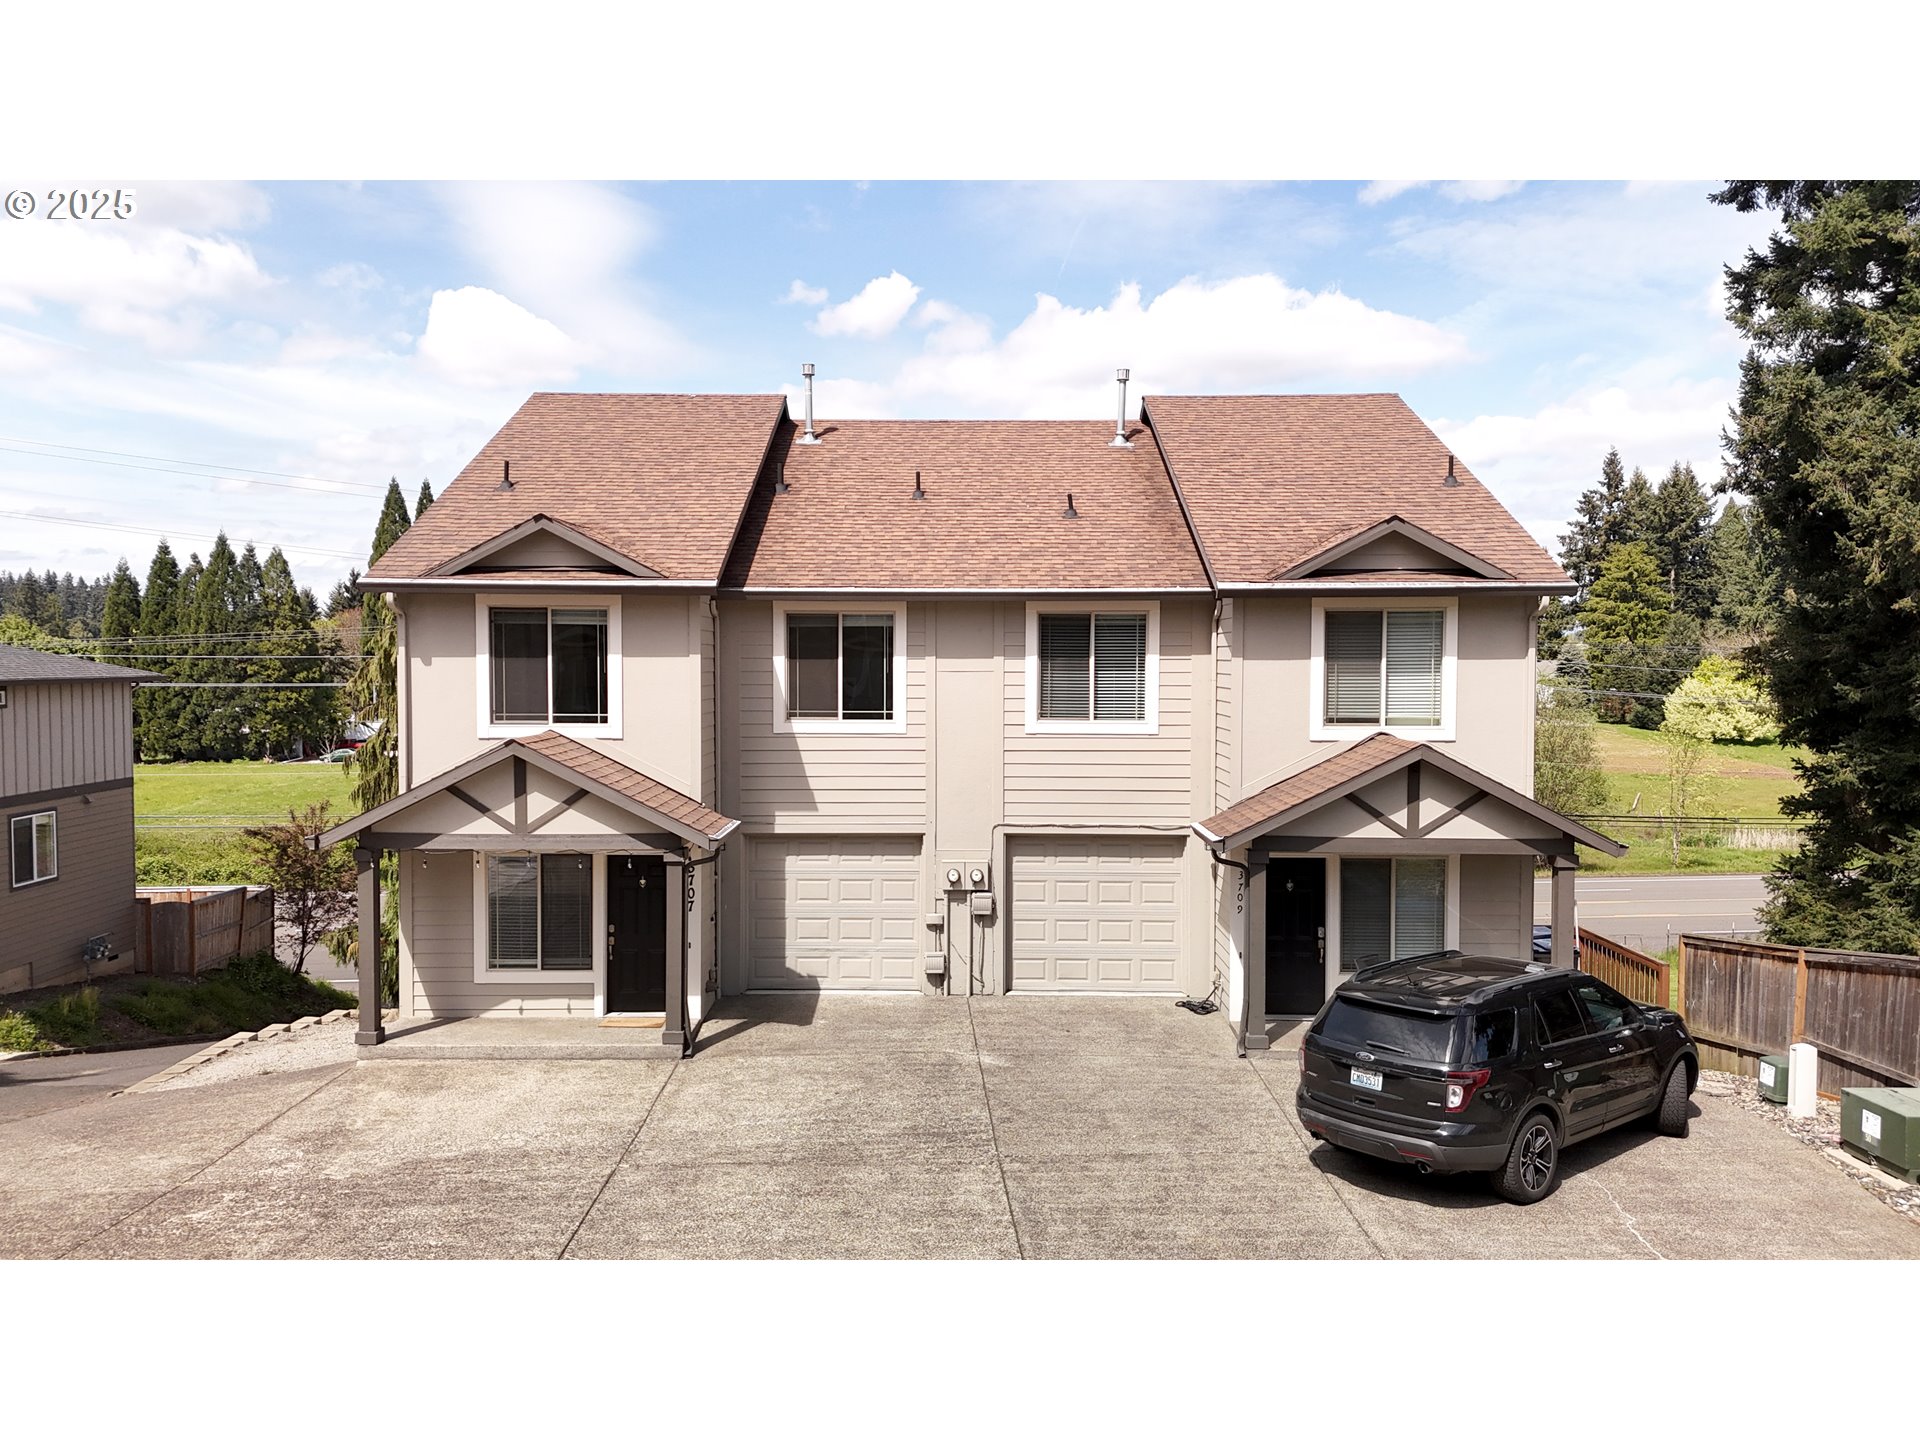
Beige two-story attached home with brown shingle roof, two garages, and a black SUV in the driveway.
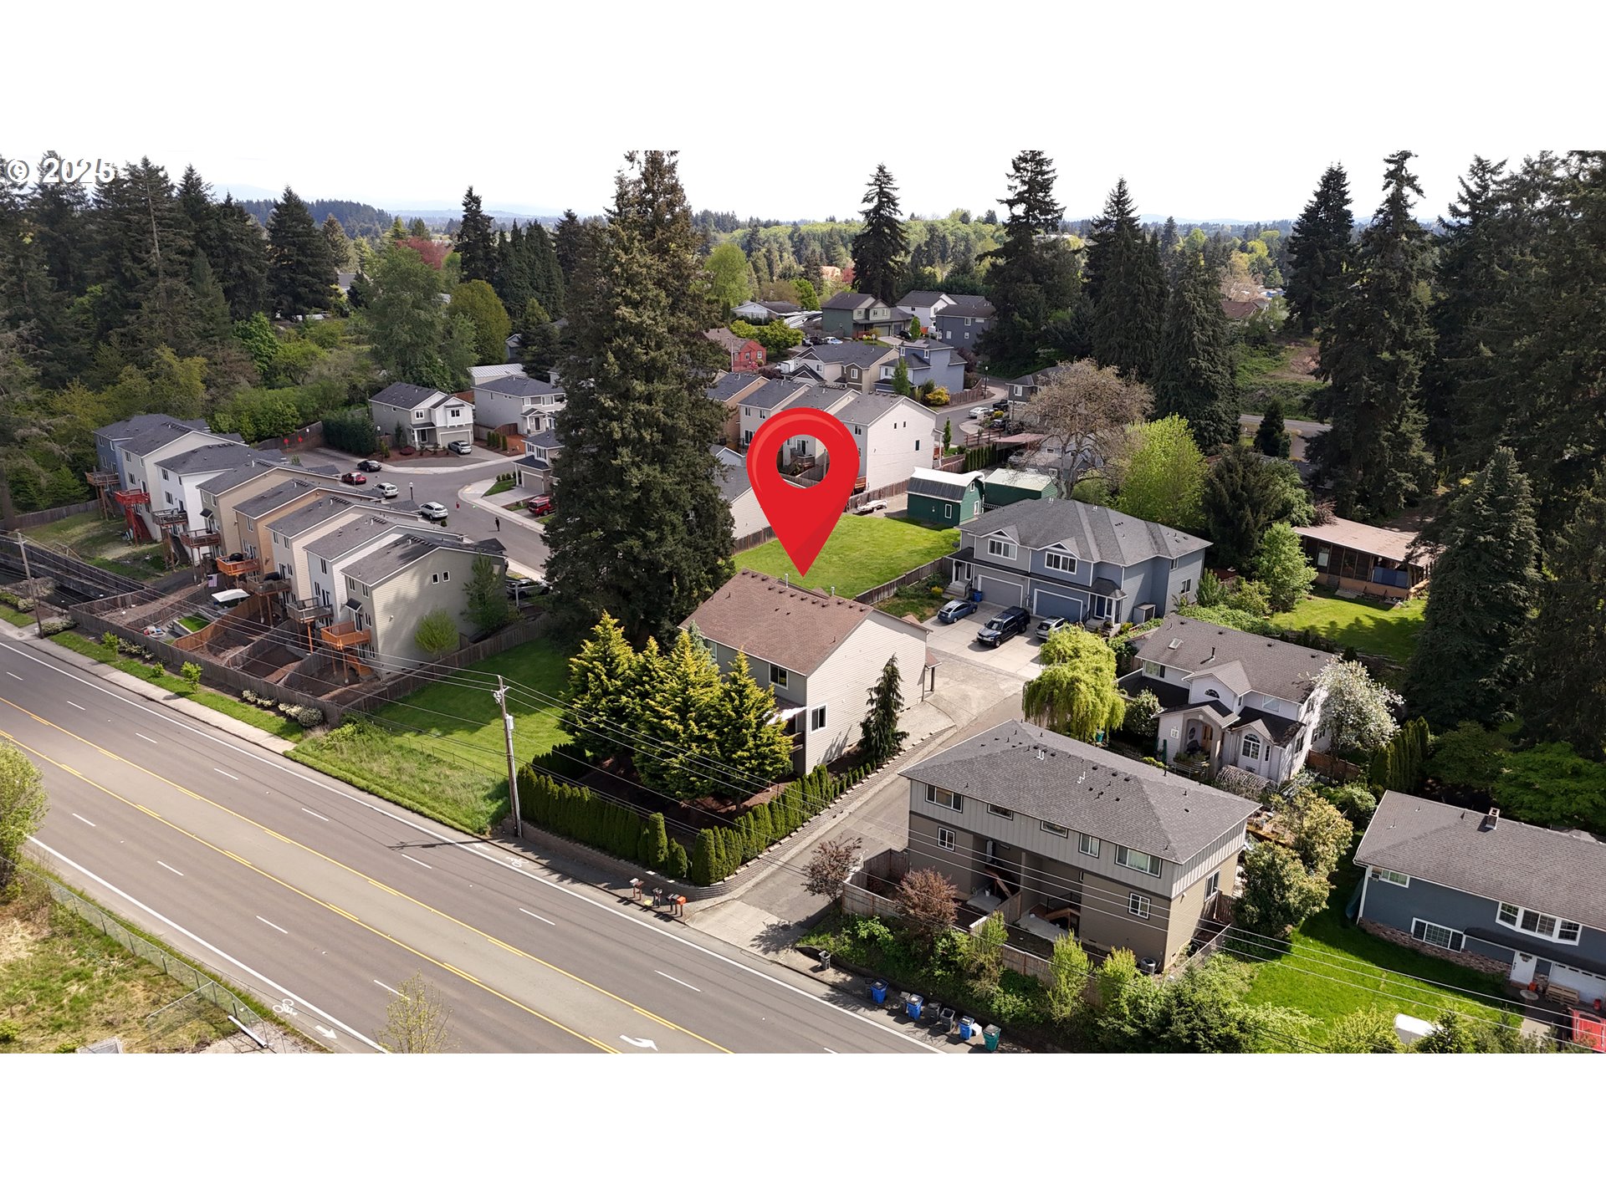
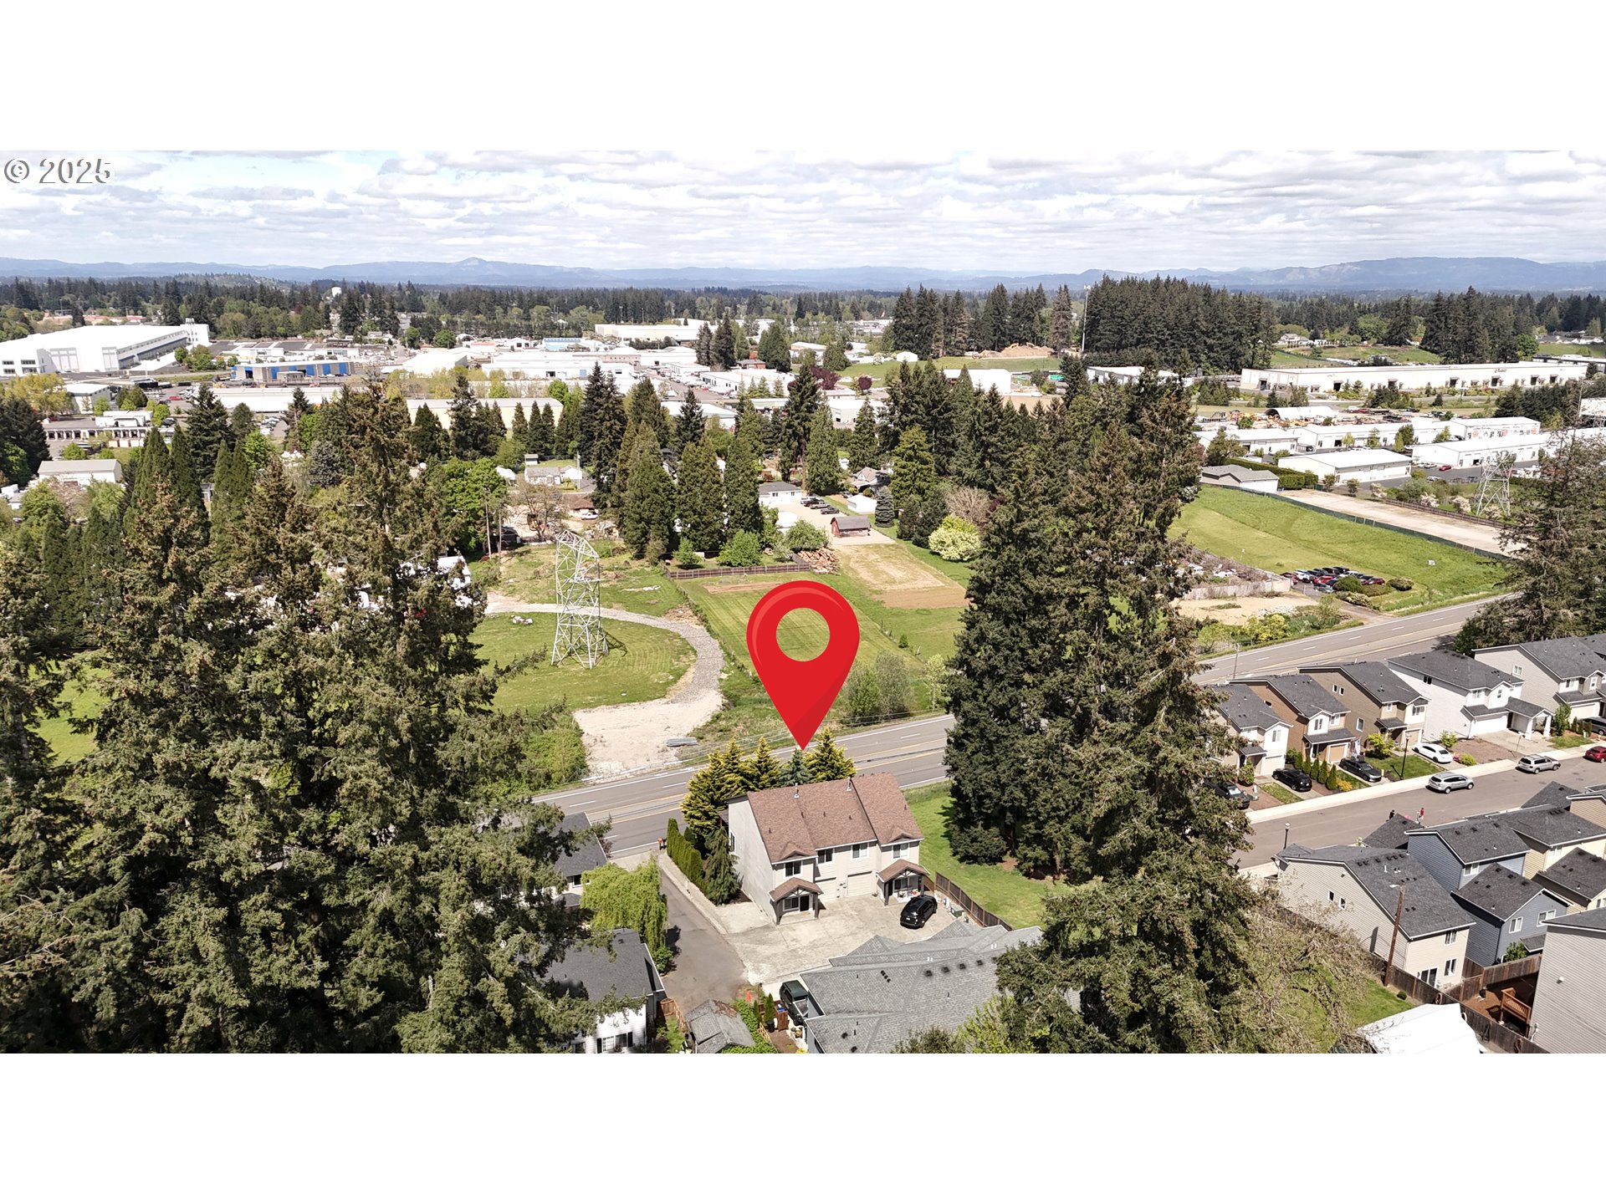
Aerial neighborhood view with a red pin marking the property among homes and tree-lined streets.
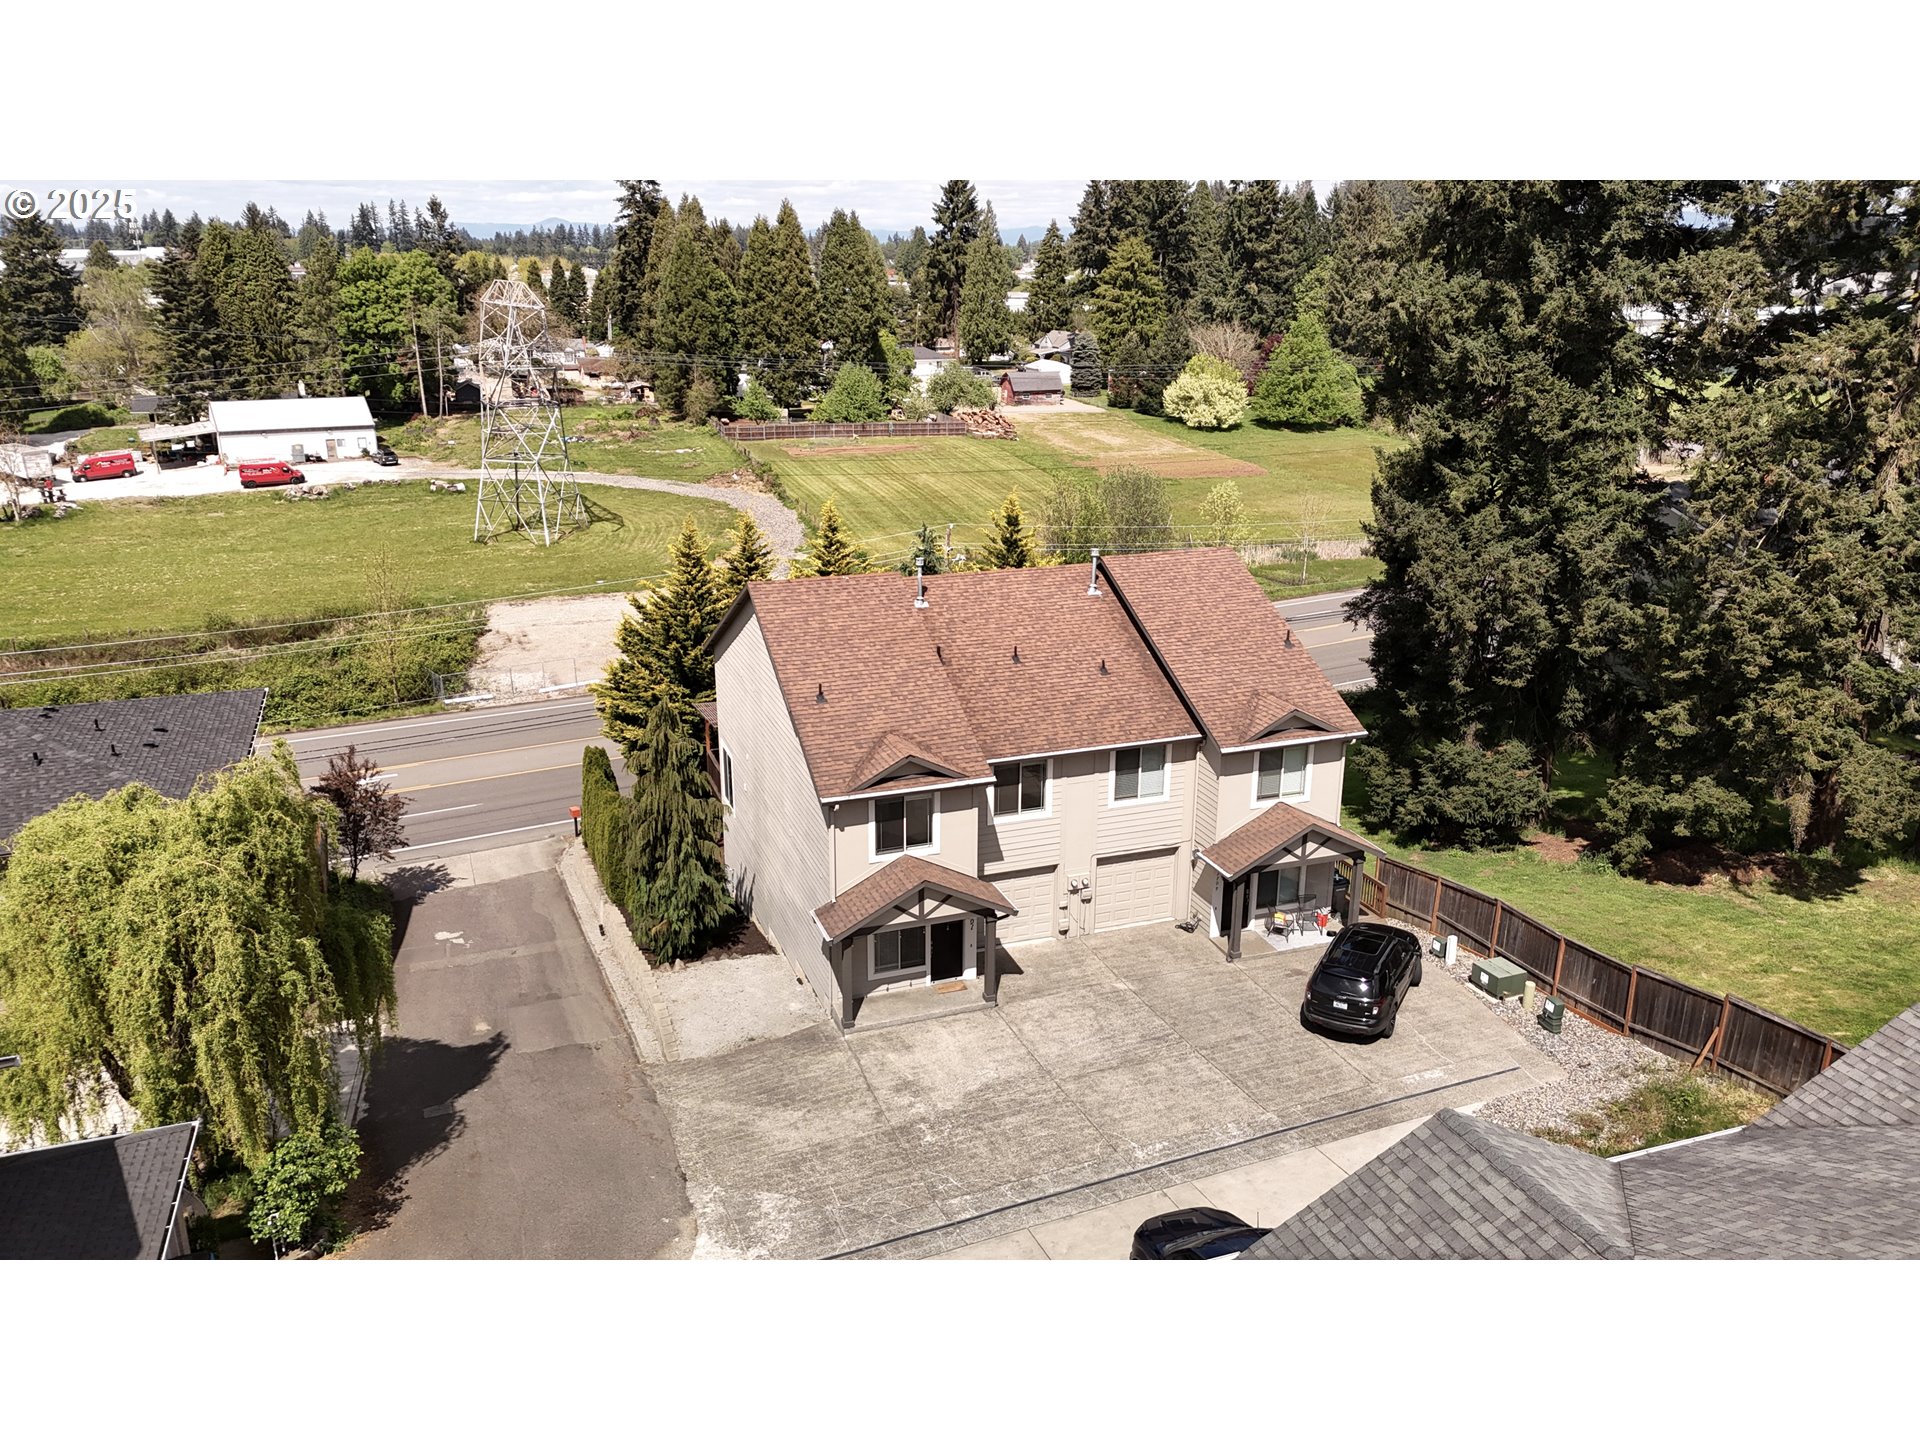
Aerial view of a beige duplex with attached garages, paved parking, and a fenced lawn.
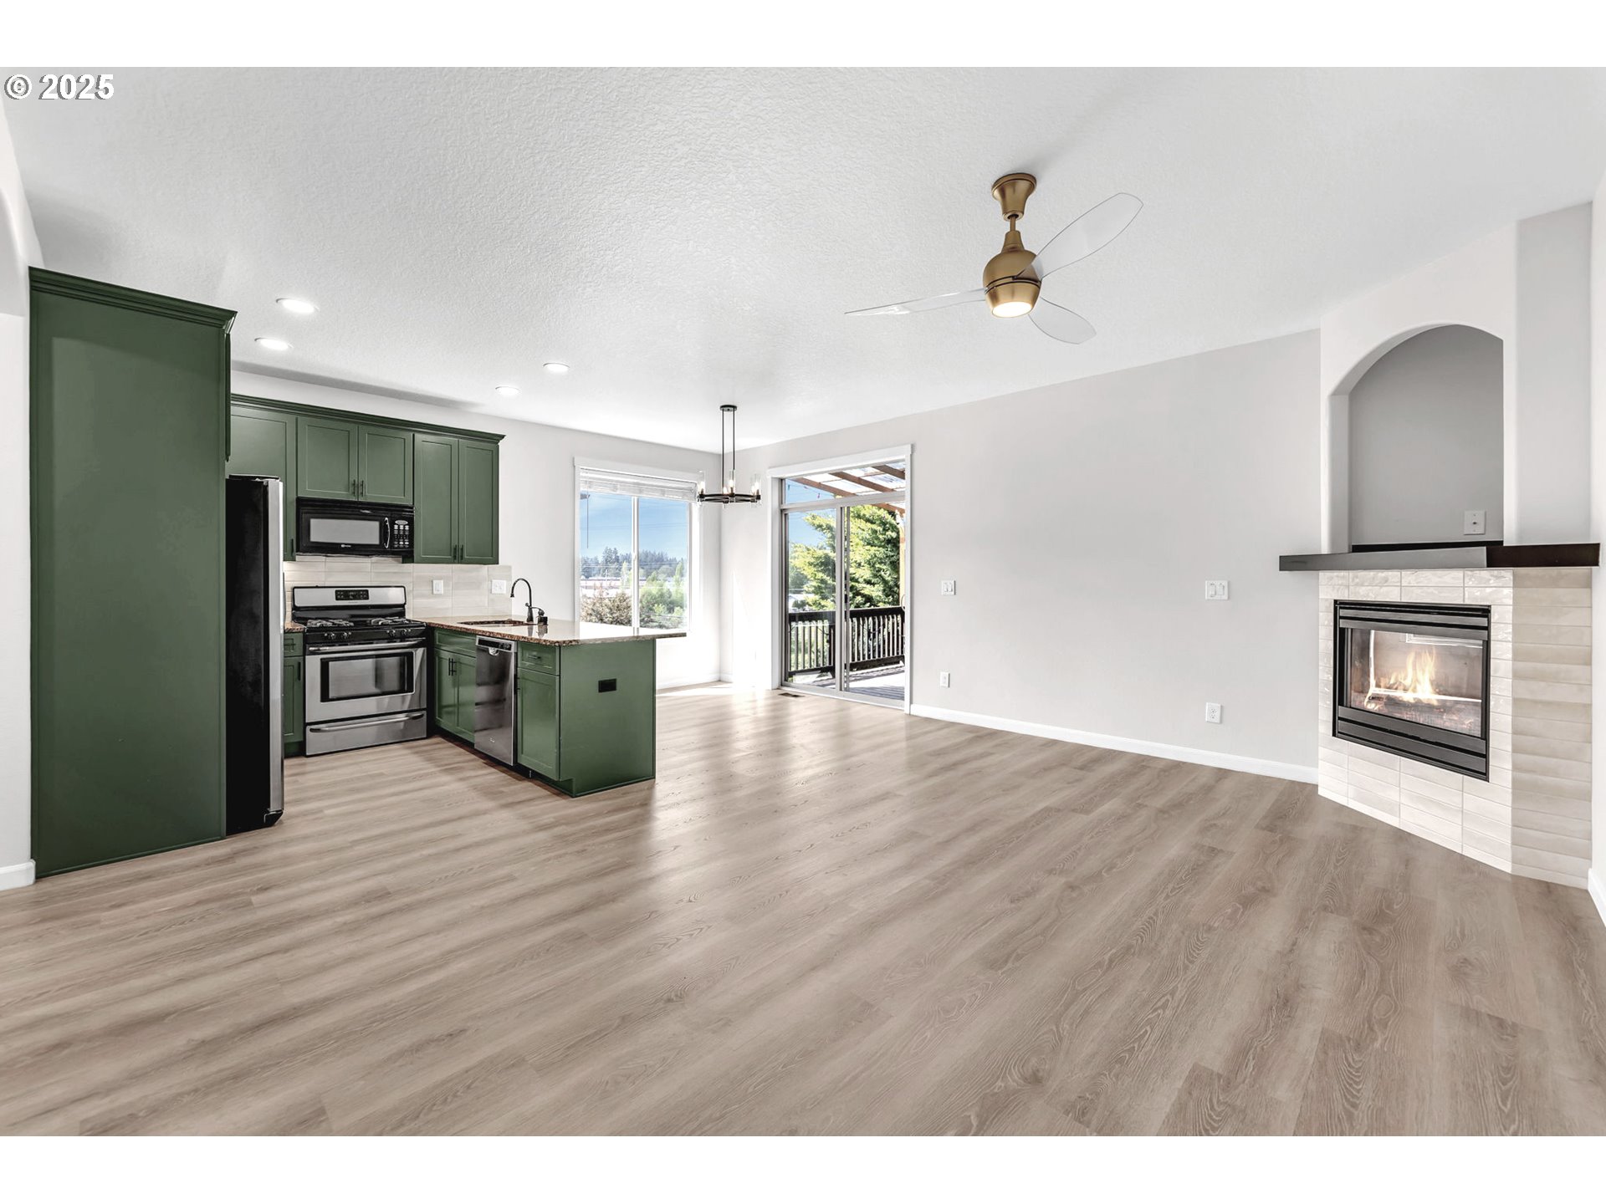
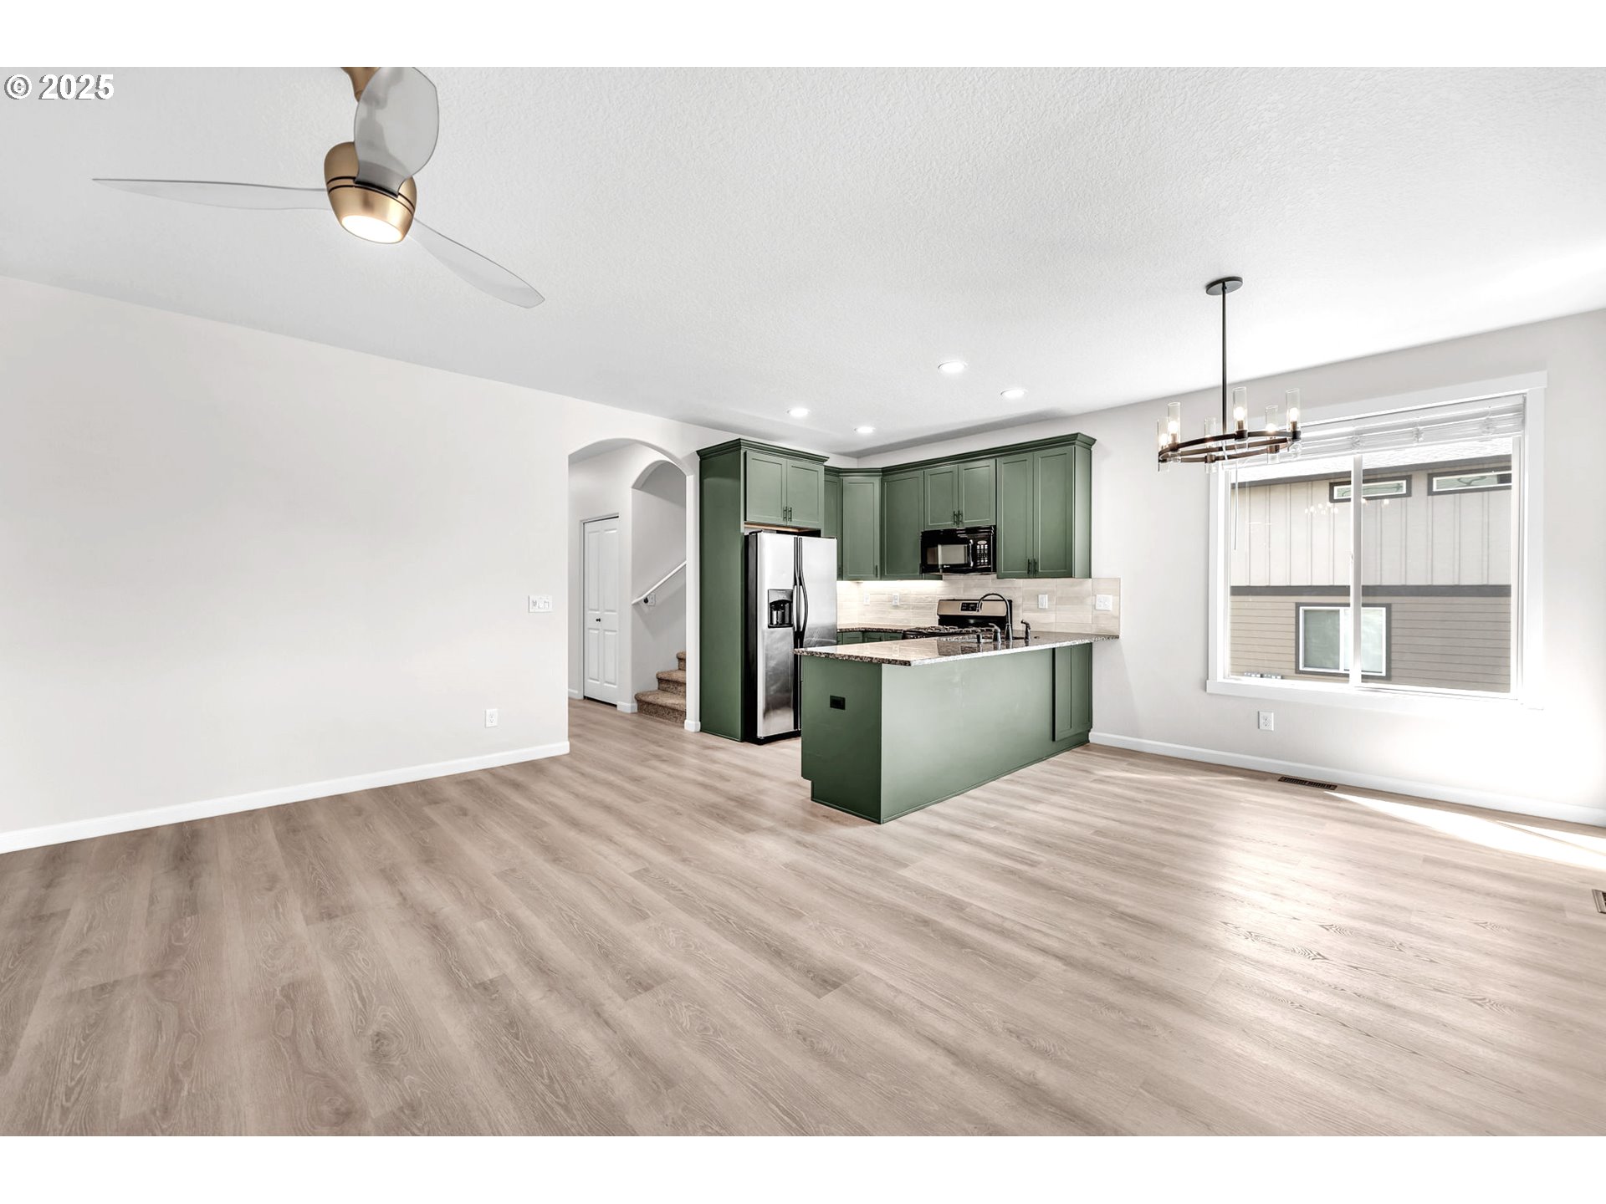
Open-plan kitchen and living area with green cabinets, a tiled fireplace, and sliding balcony doors.
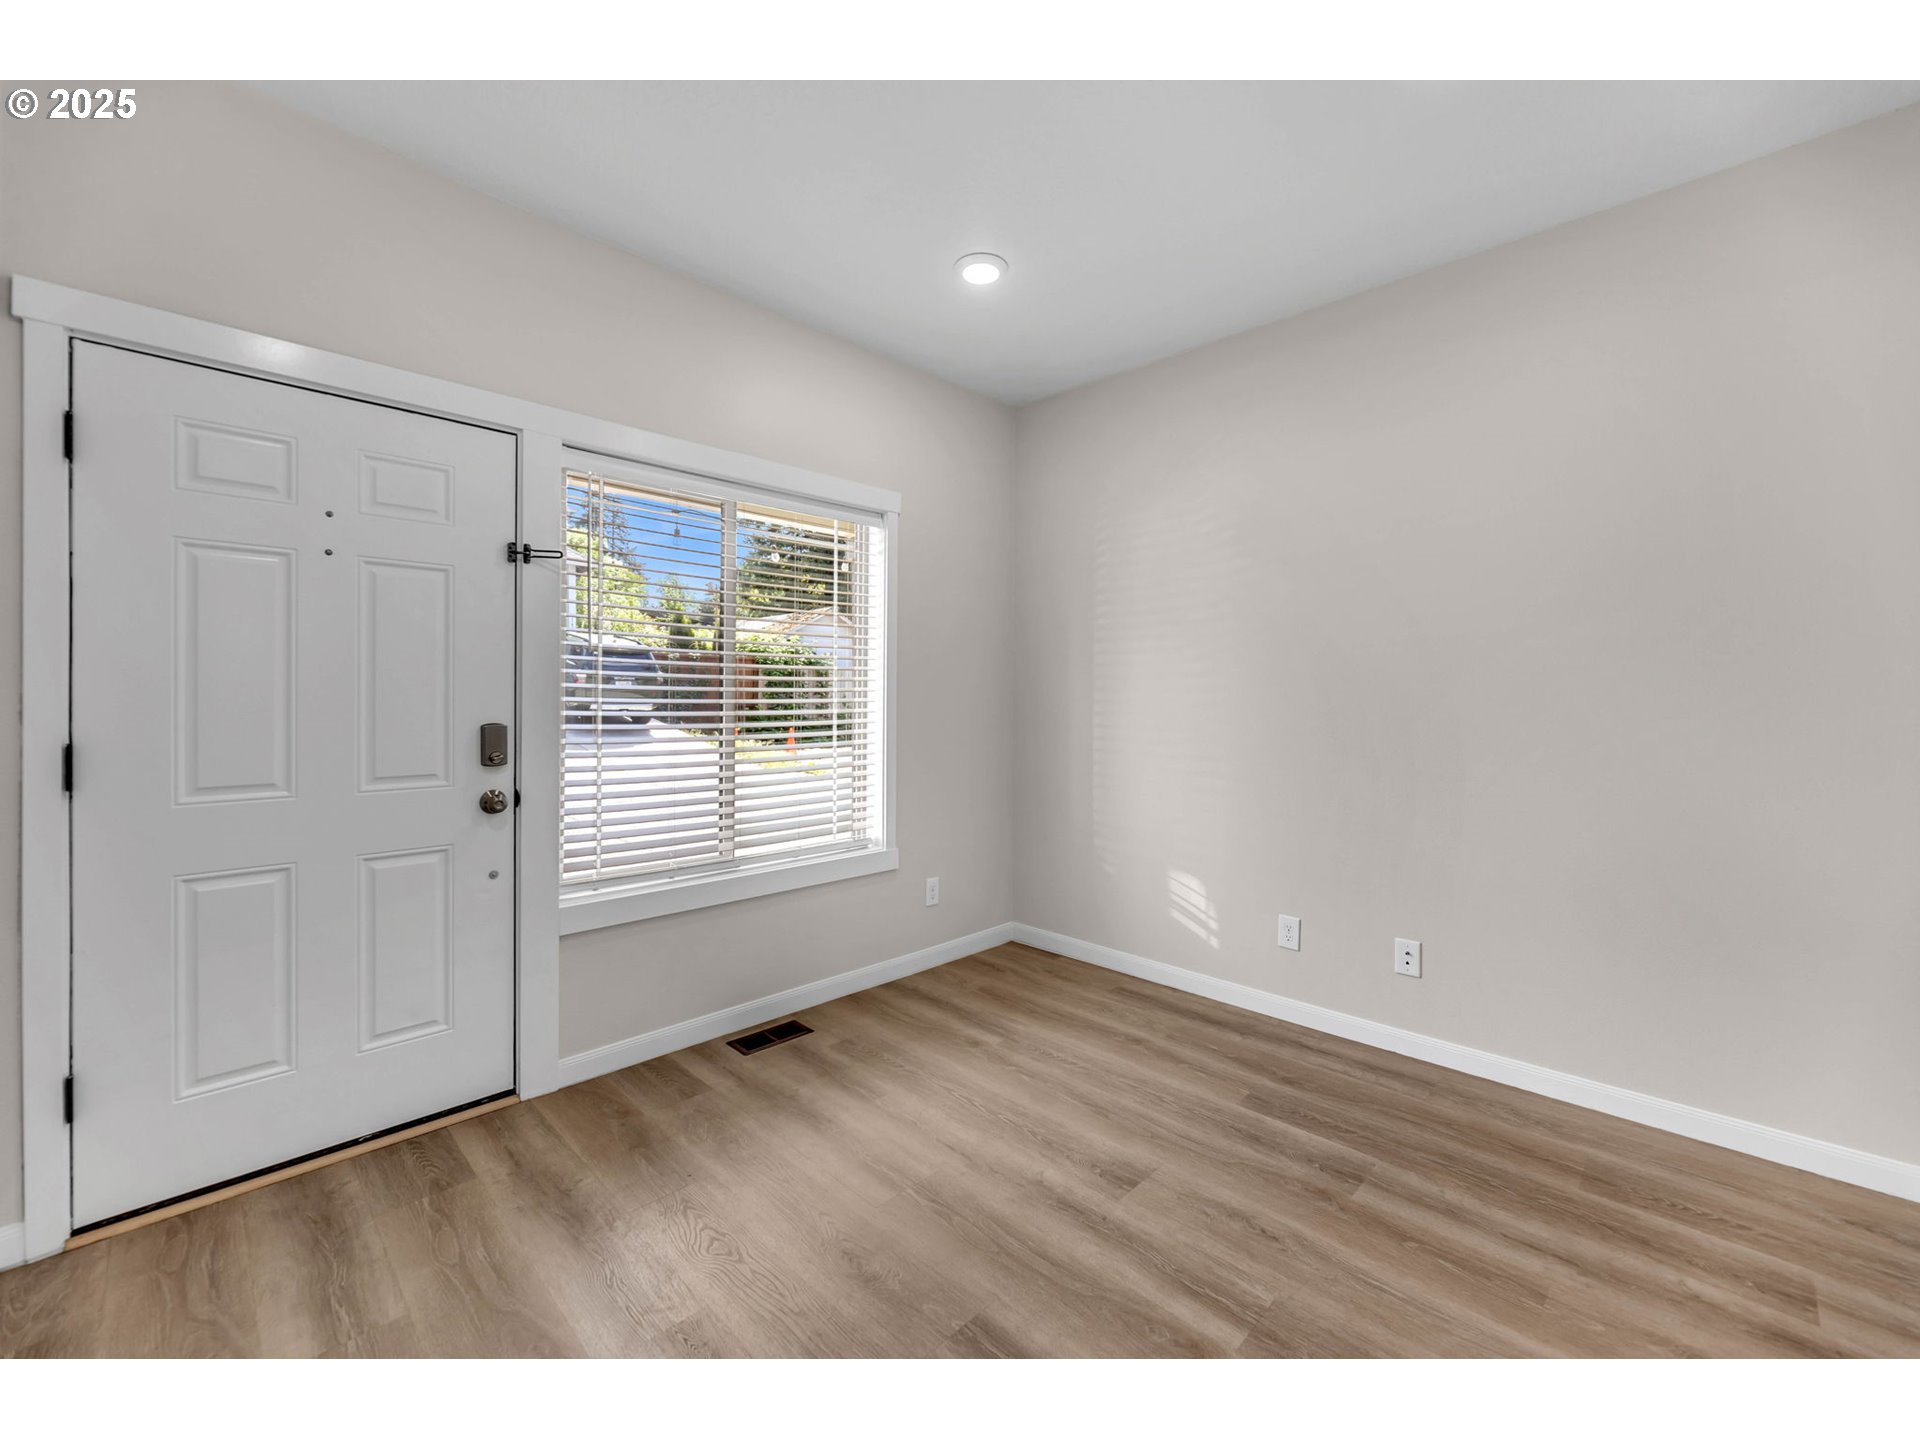
Empty entry room with a white paneled front door, window blinds, and wood-look flooring.
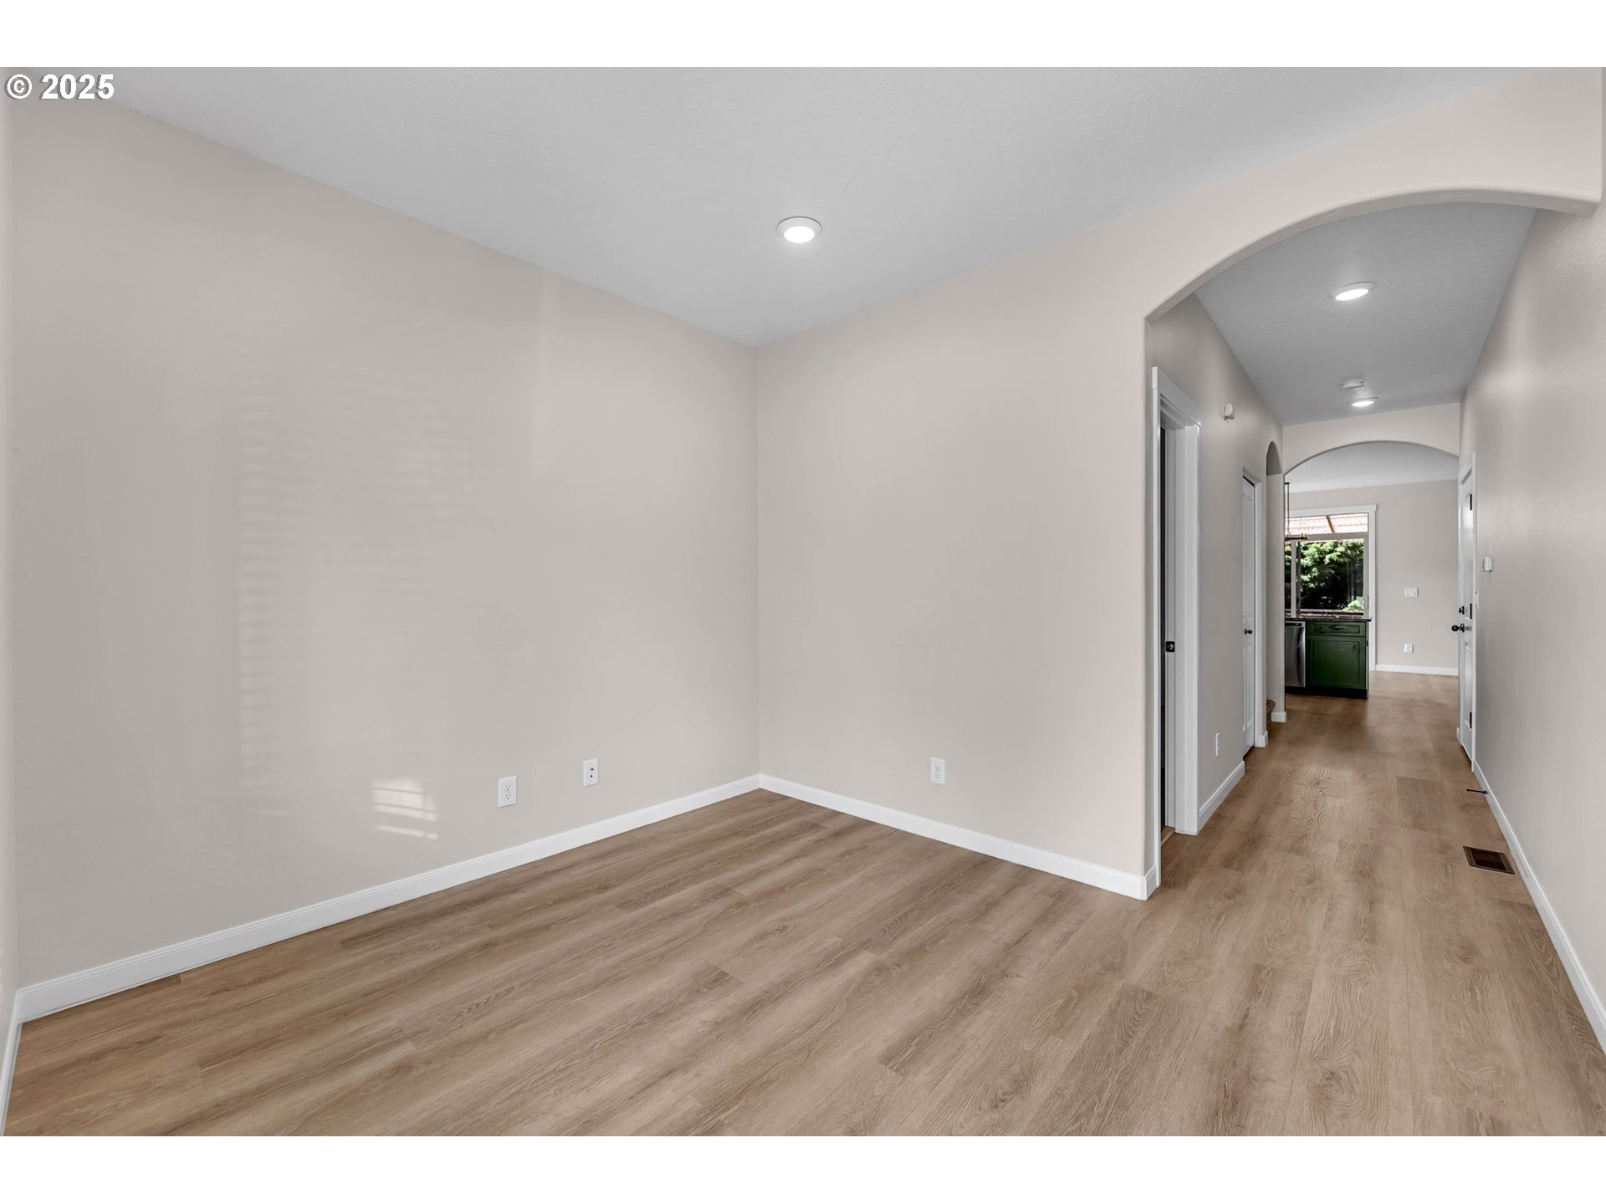
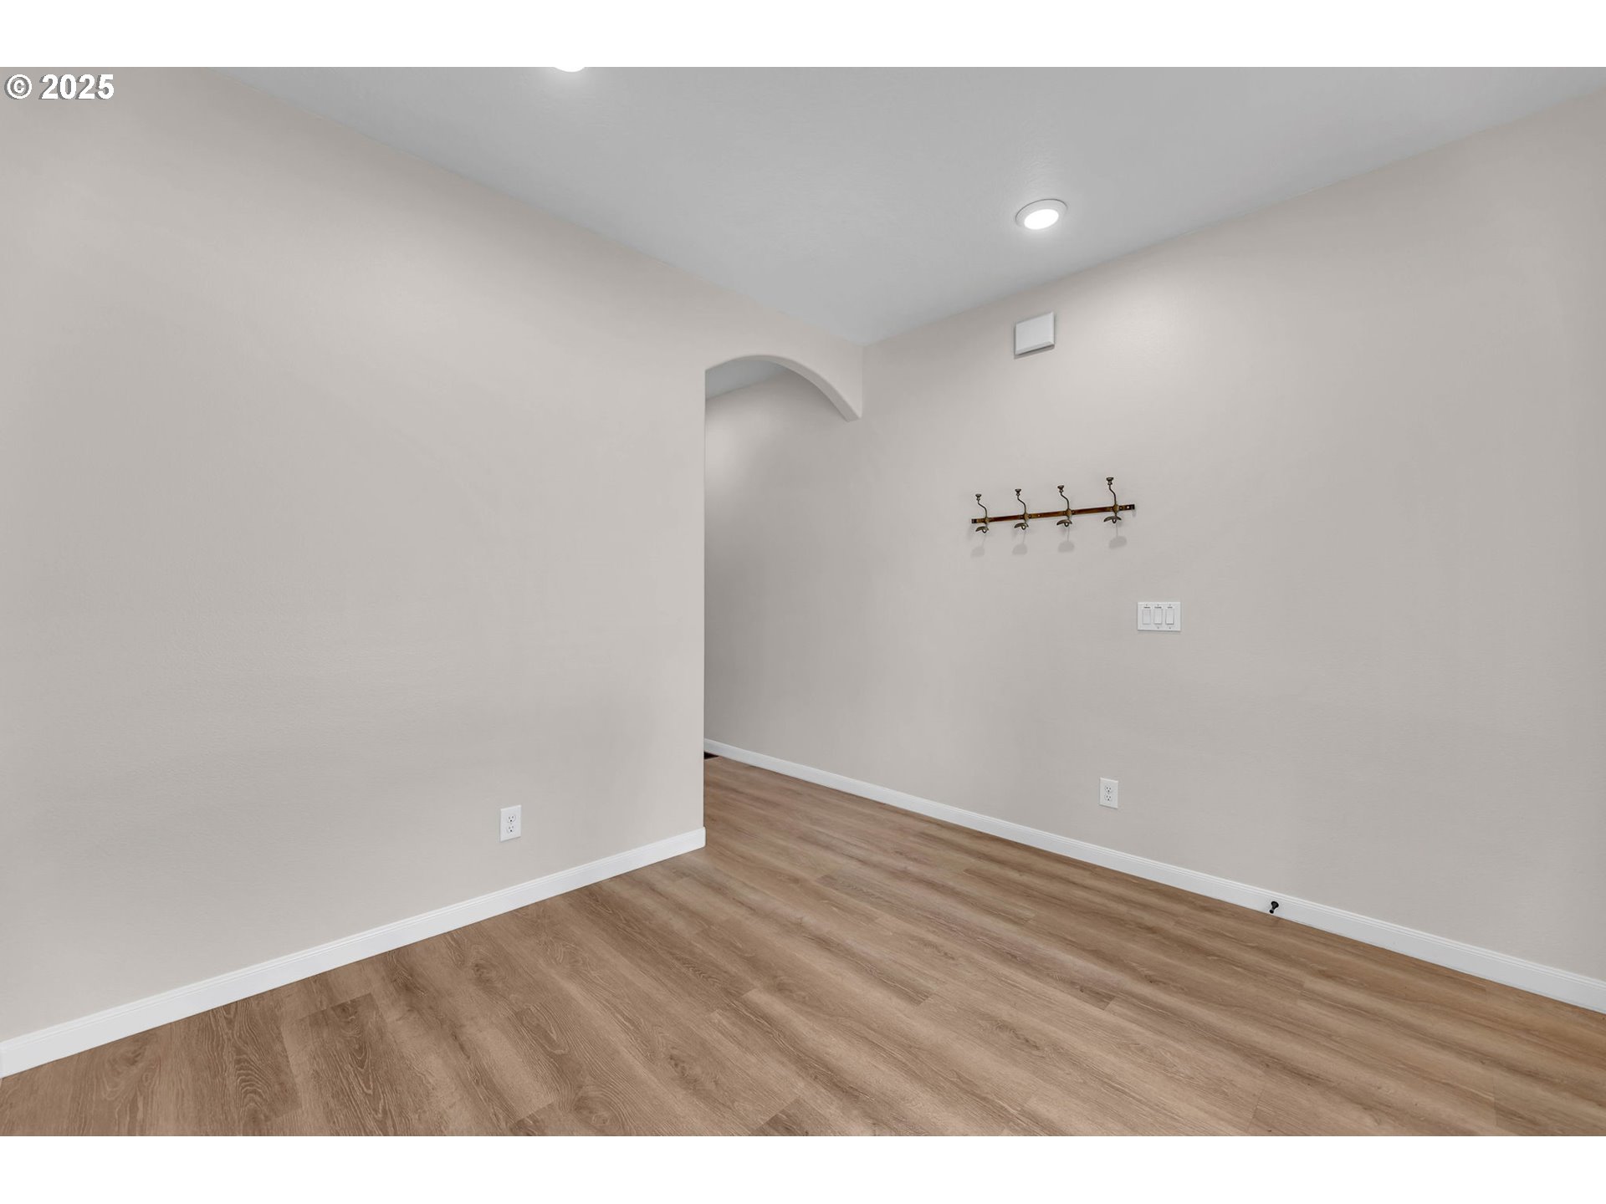
Vacant room with light wood-look floors and an arched opening to a hallway and green-cabinet kitchen.
Kitchen with dark green cabinets and island, stainless steel appliances, and light wood-look flooring.
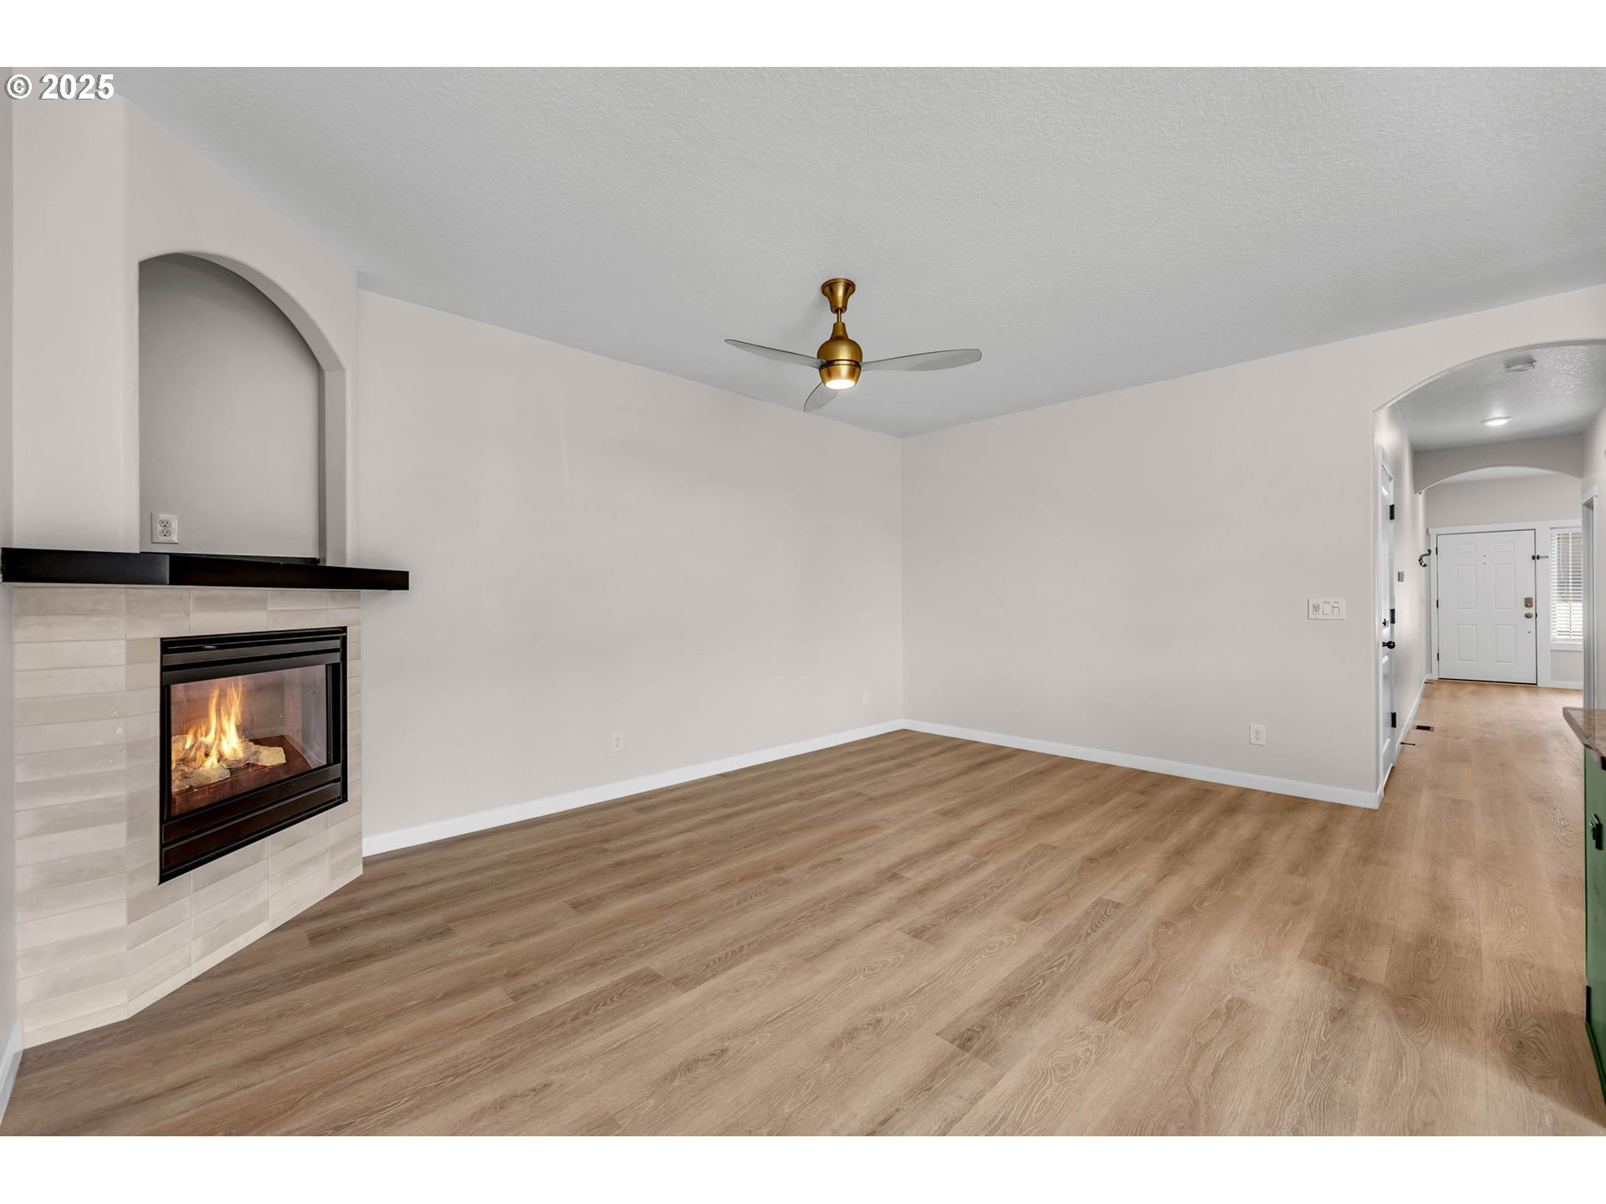
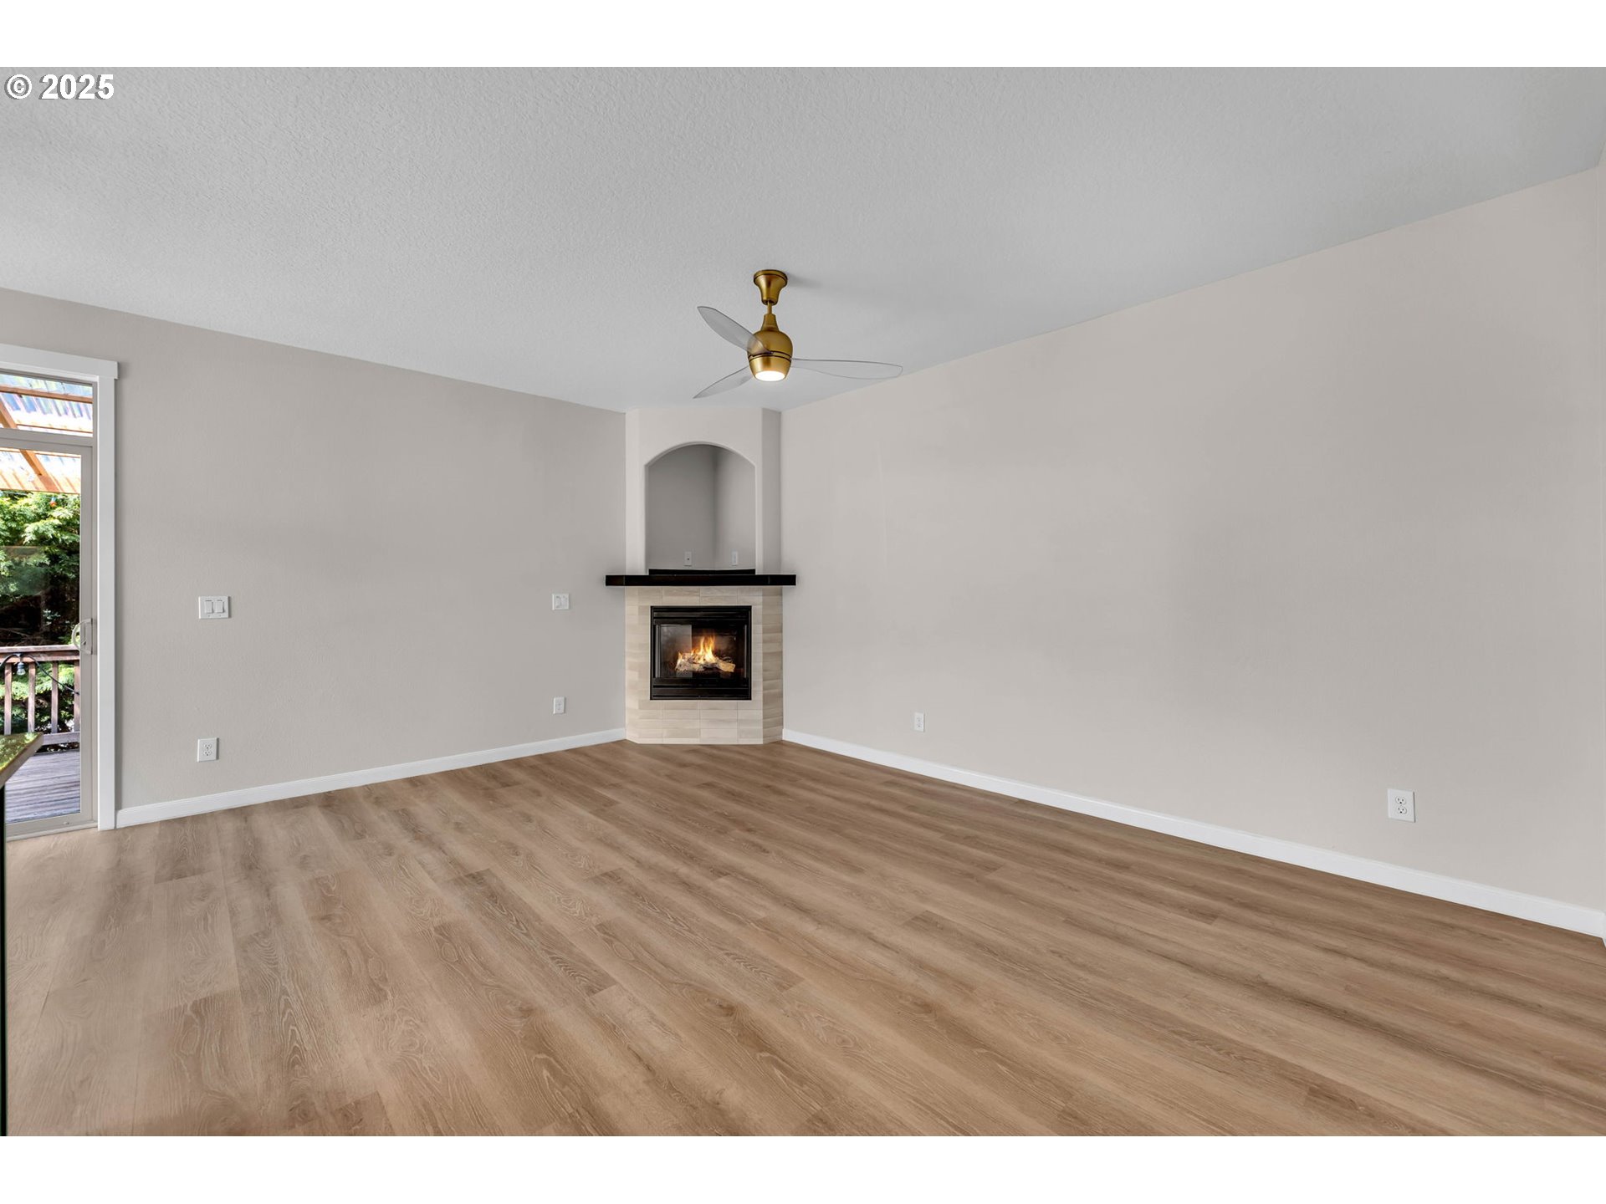
Empty living room with a tiled fireplace, wood-look floors, and a ceiling fan.
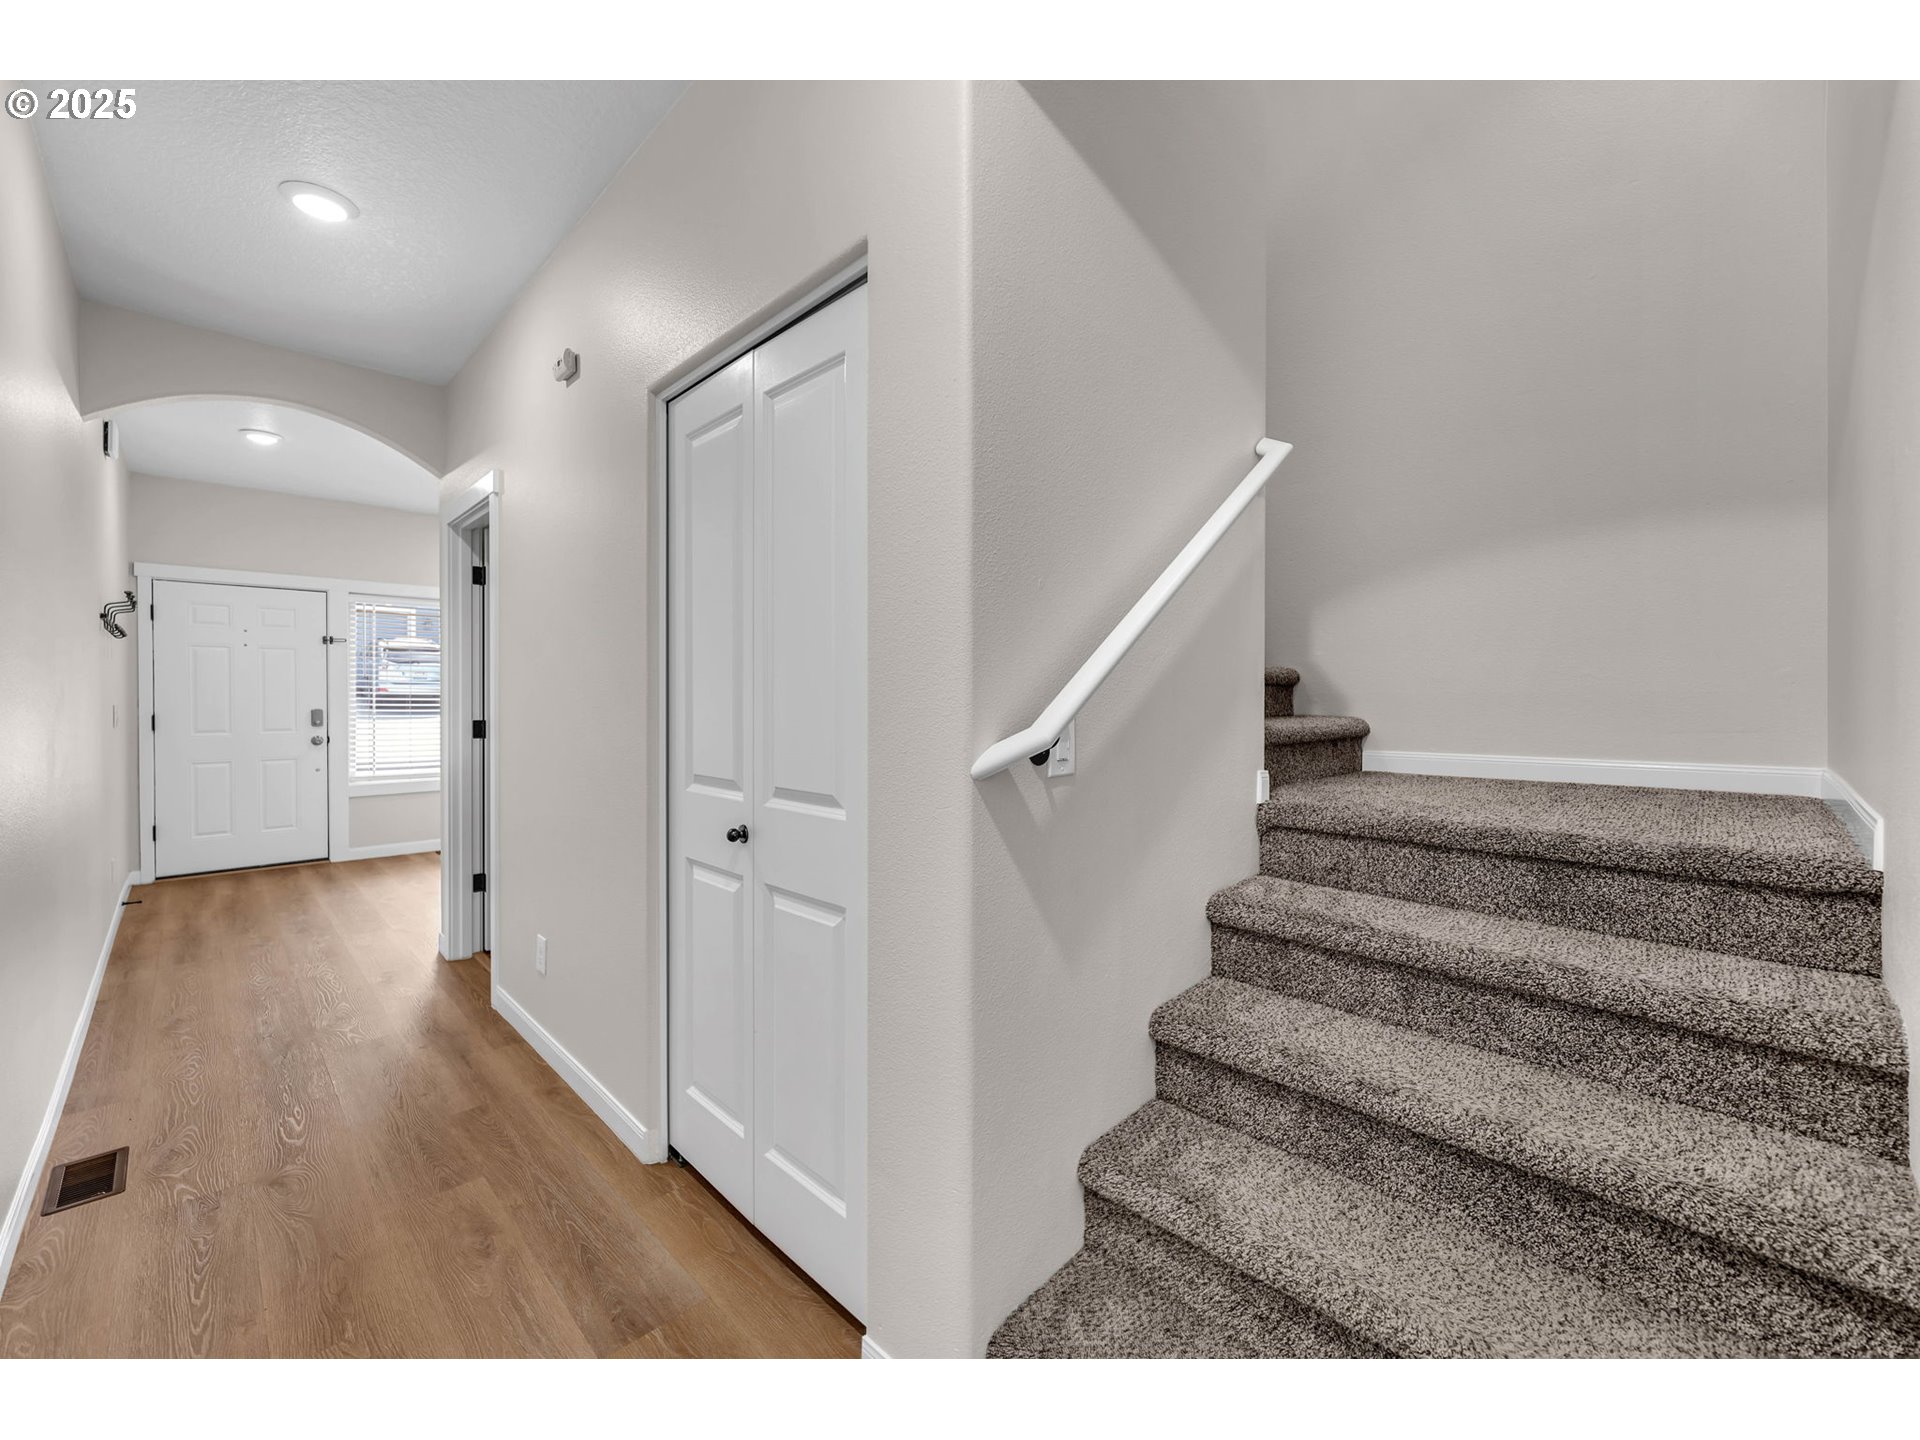
Entry hallway with wood flooring and carpeted stairs beside the front door.
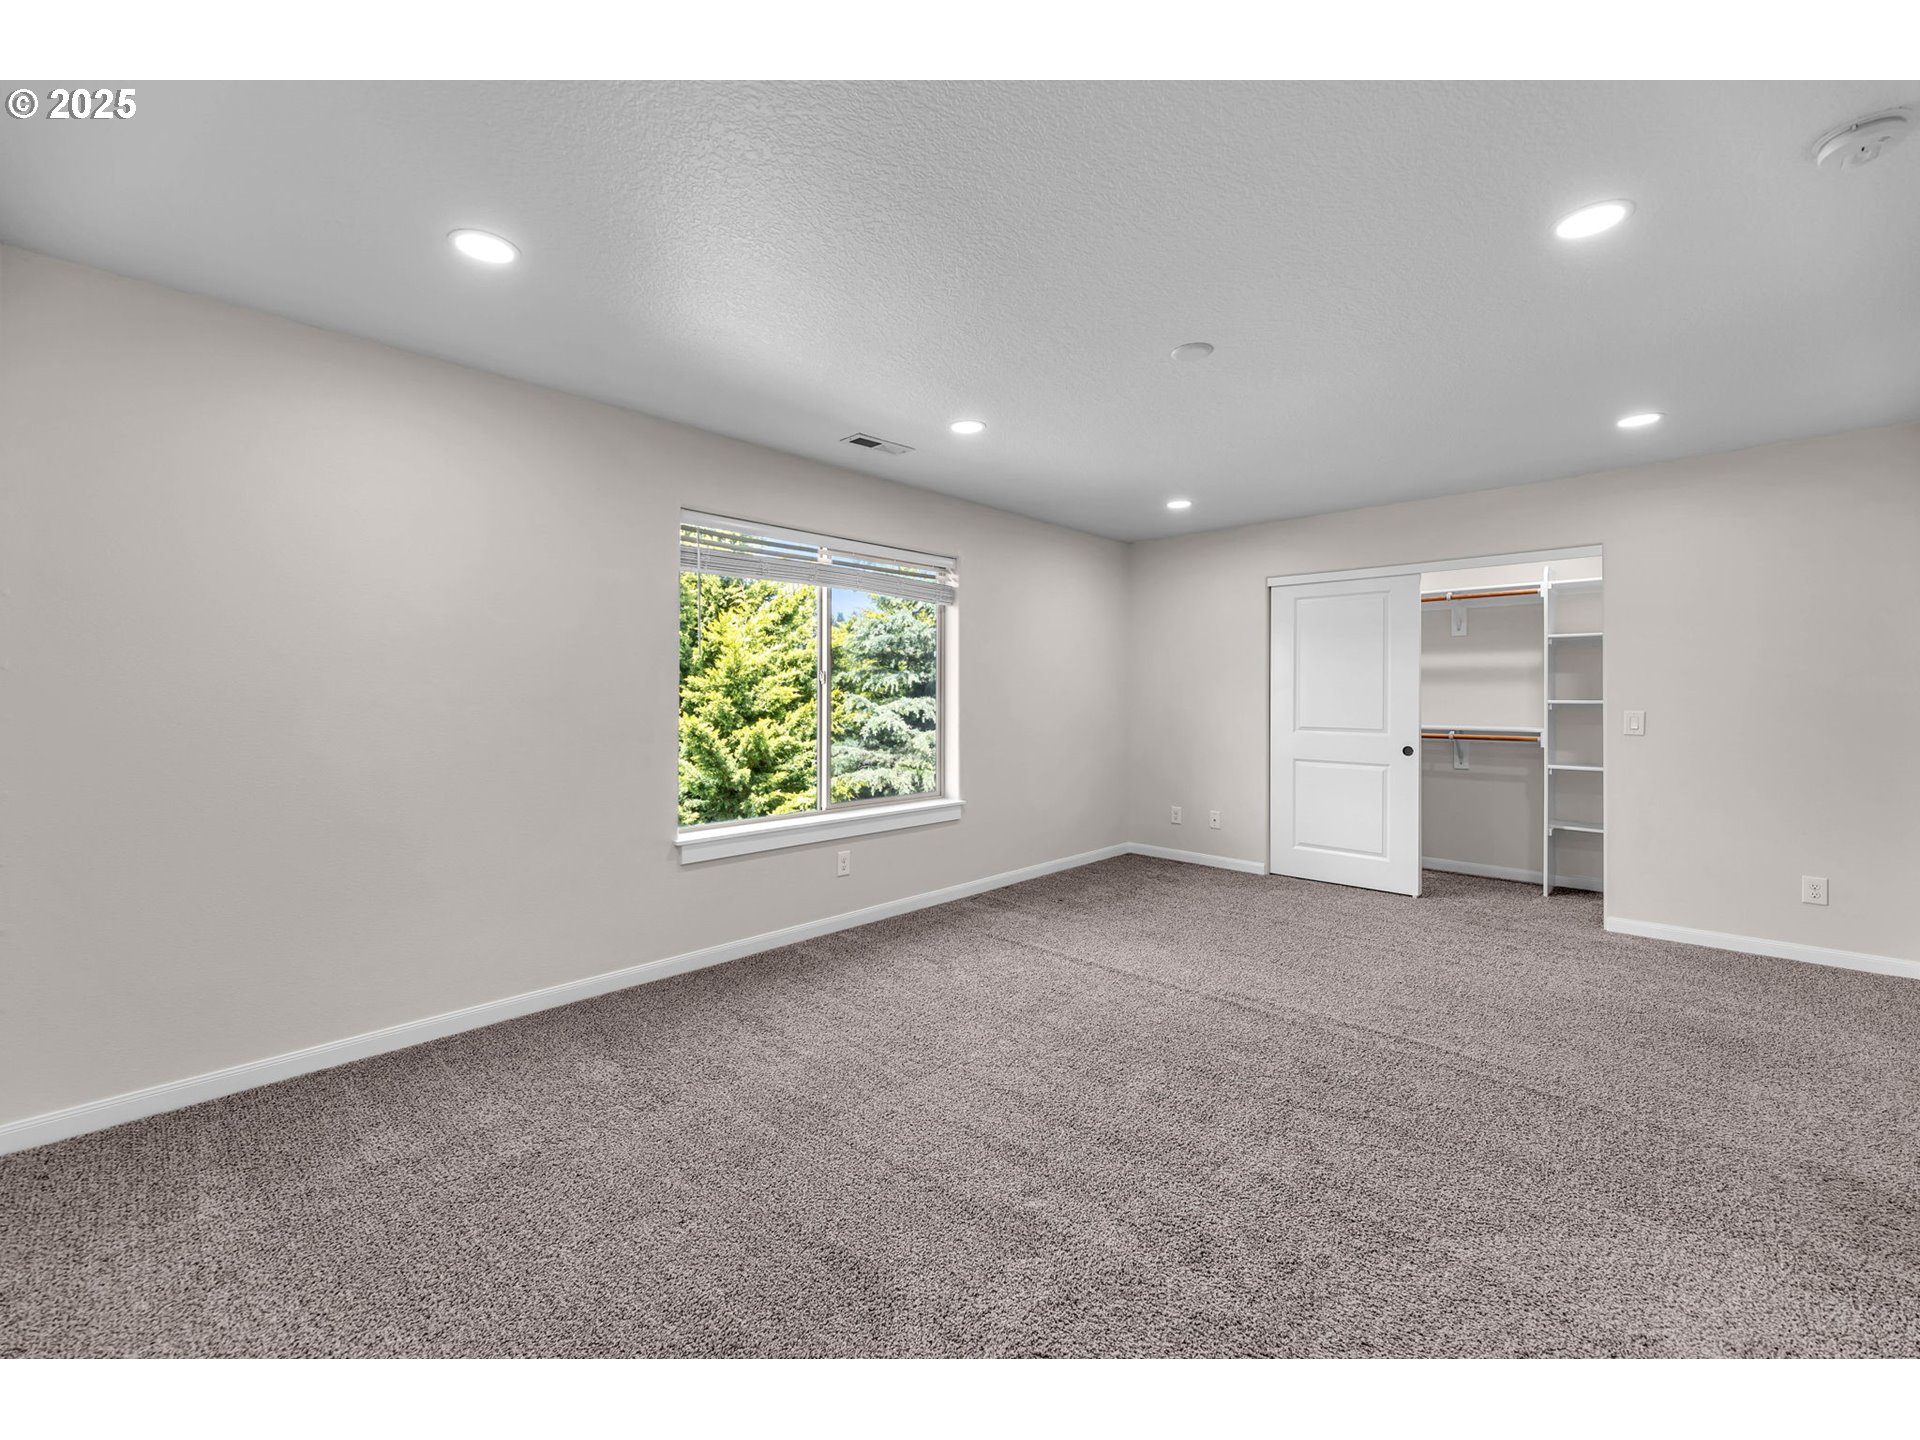
Vacant bedroom with gray carpet, a tree-facing window, and an open closet.
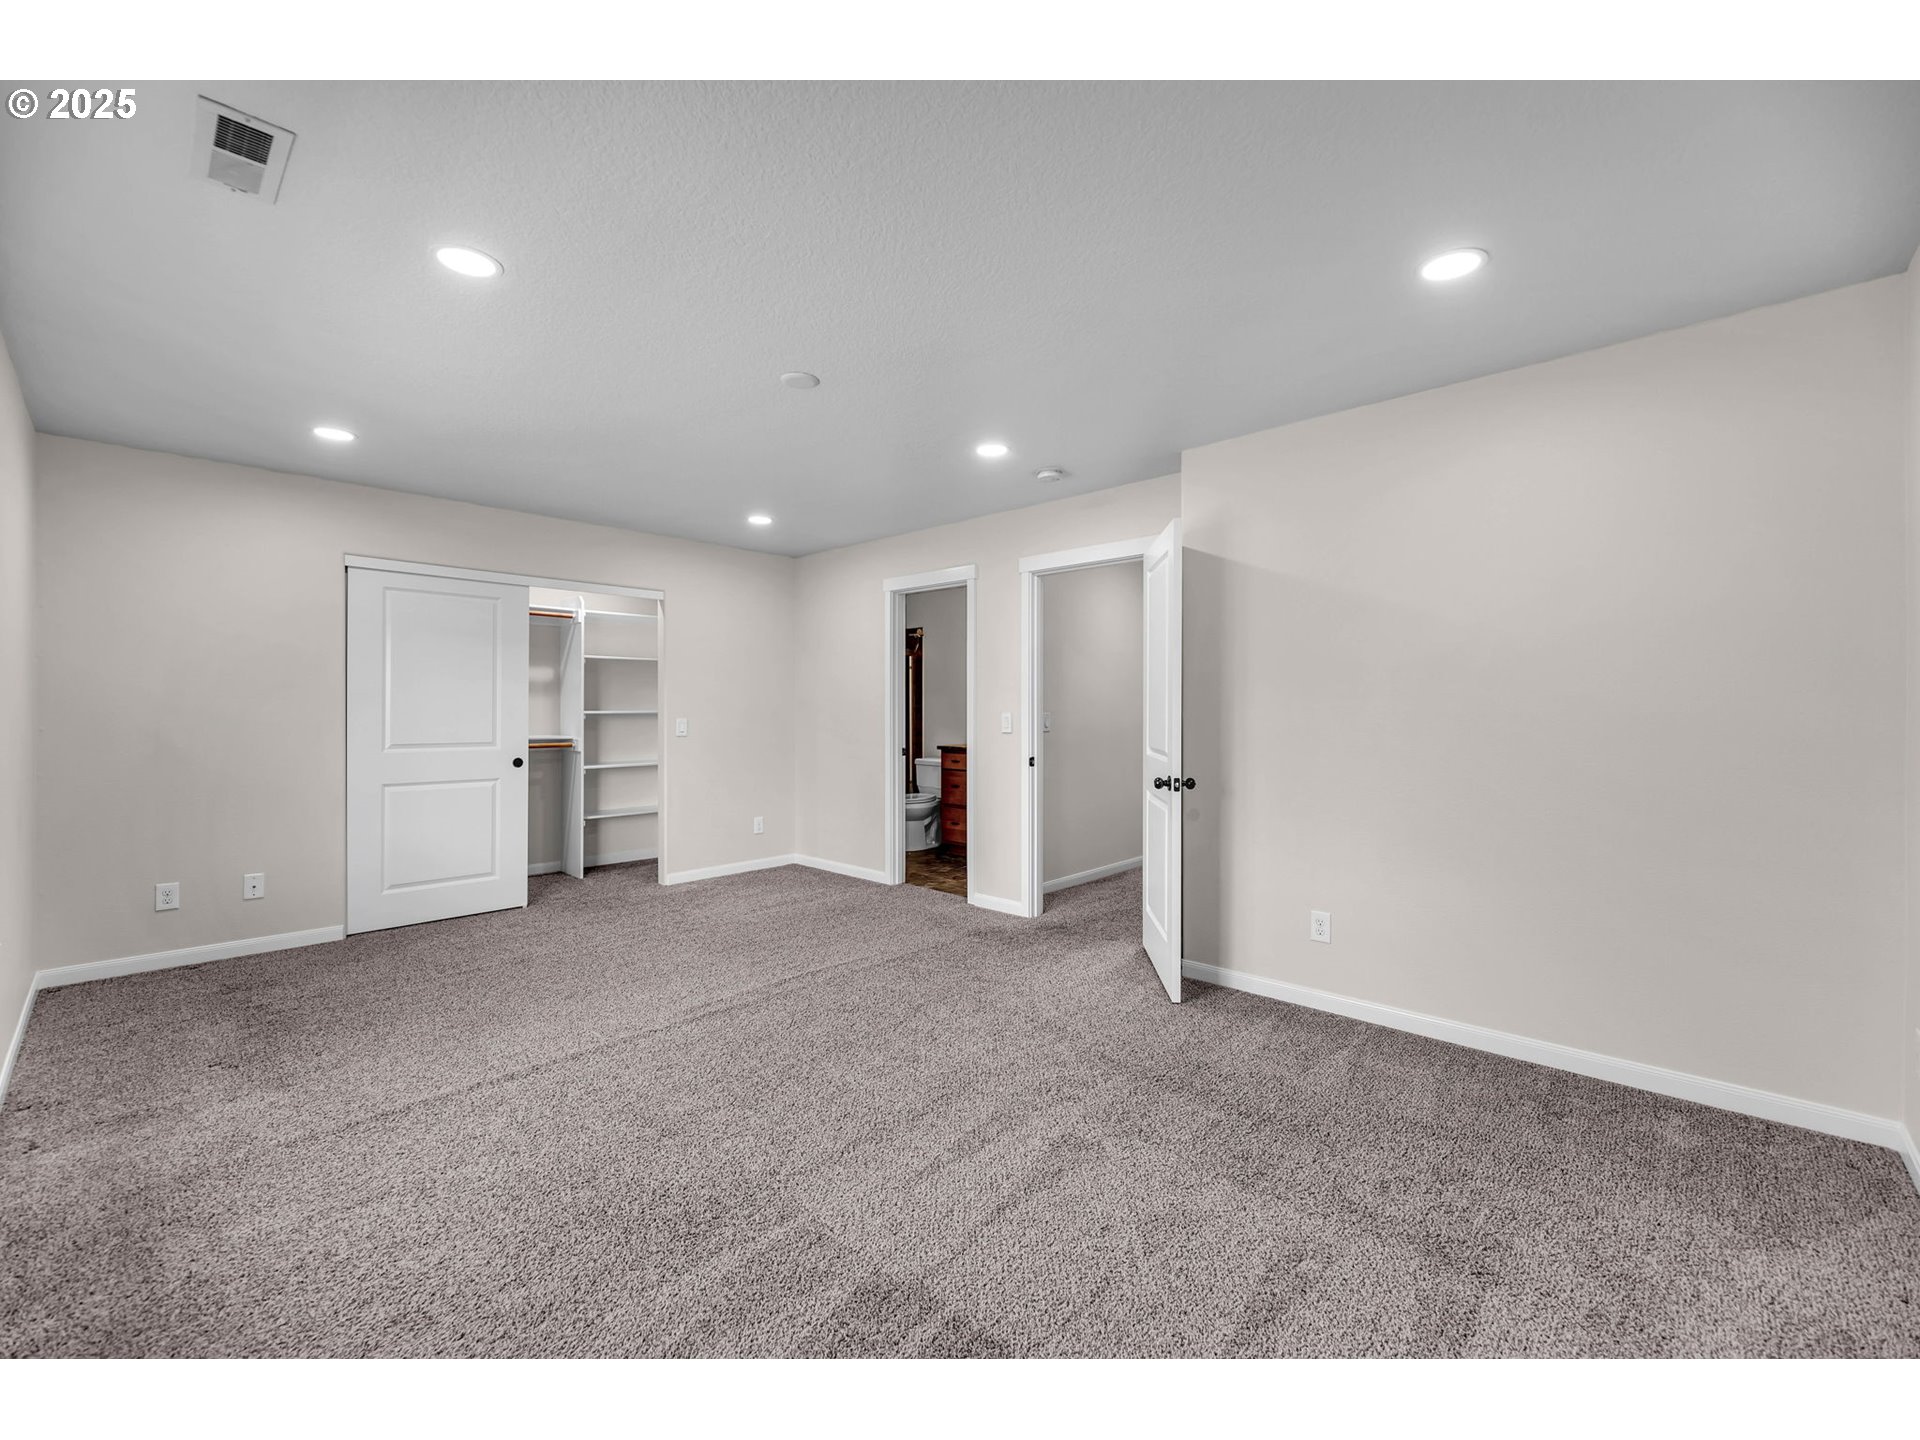
Empty carpeted bedroom with an open shelved closet and adjoining bathroom doorway.
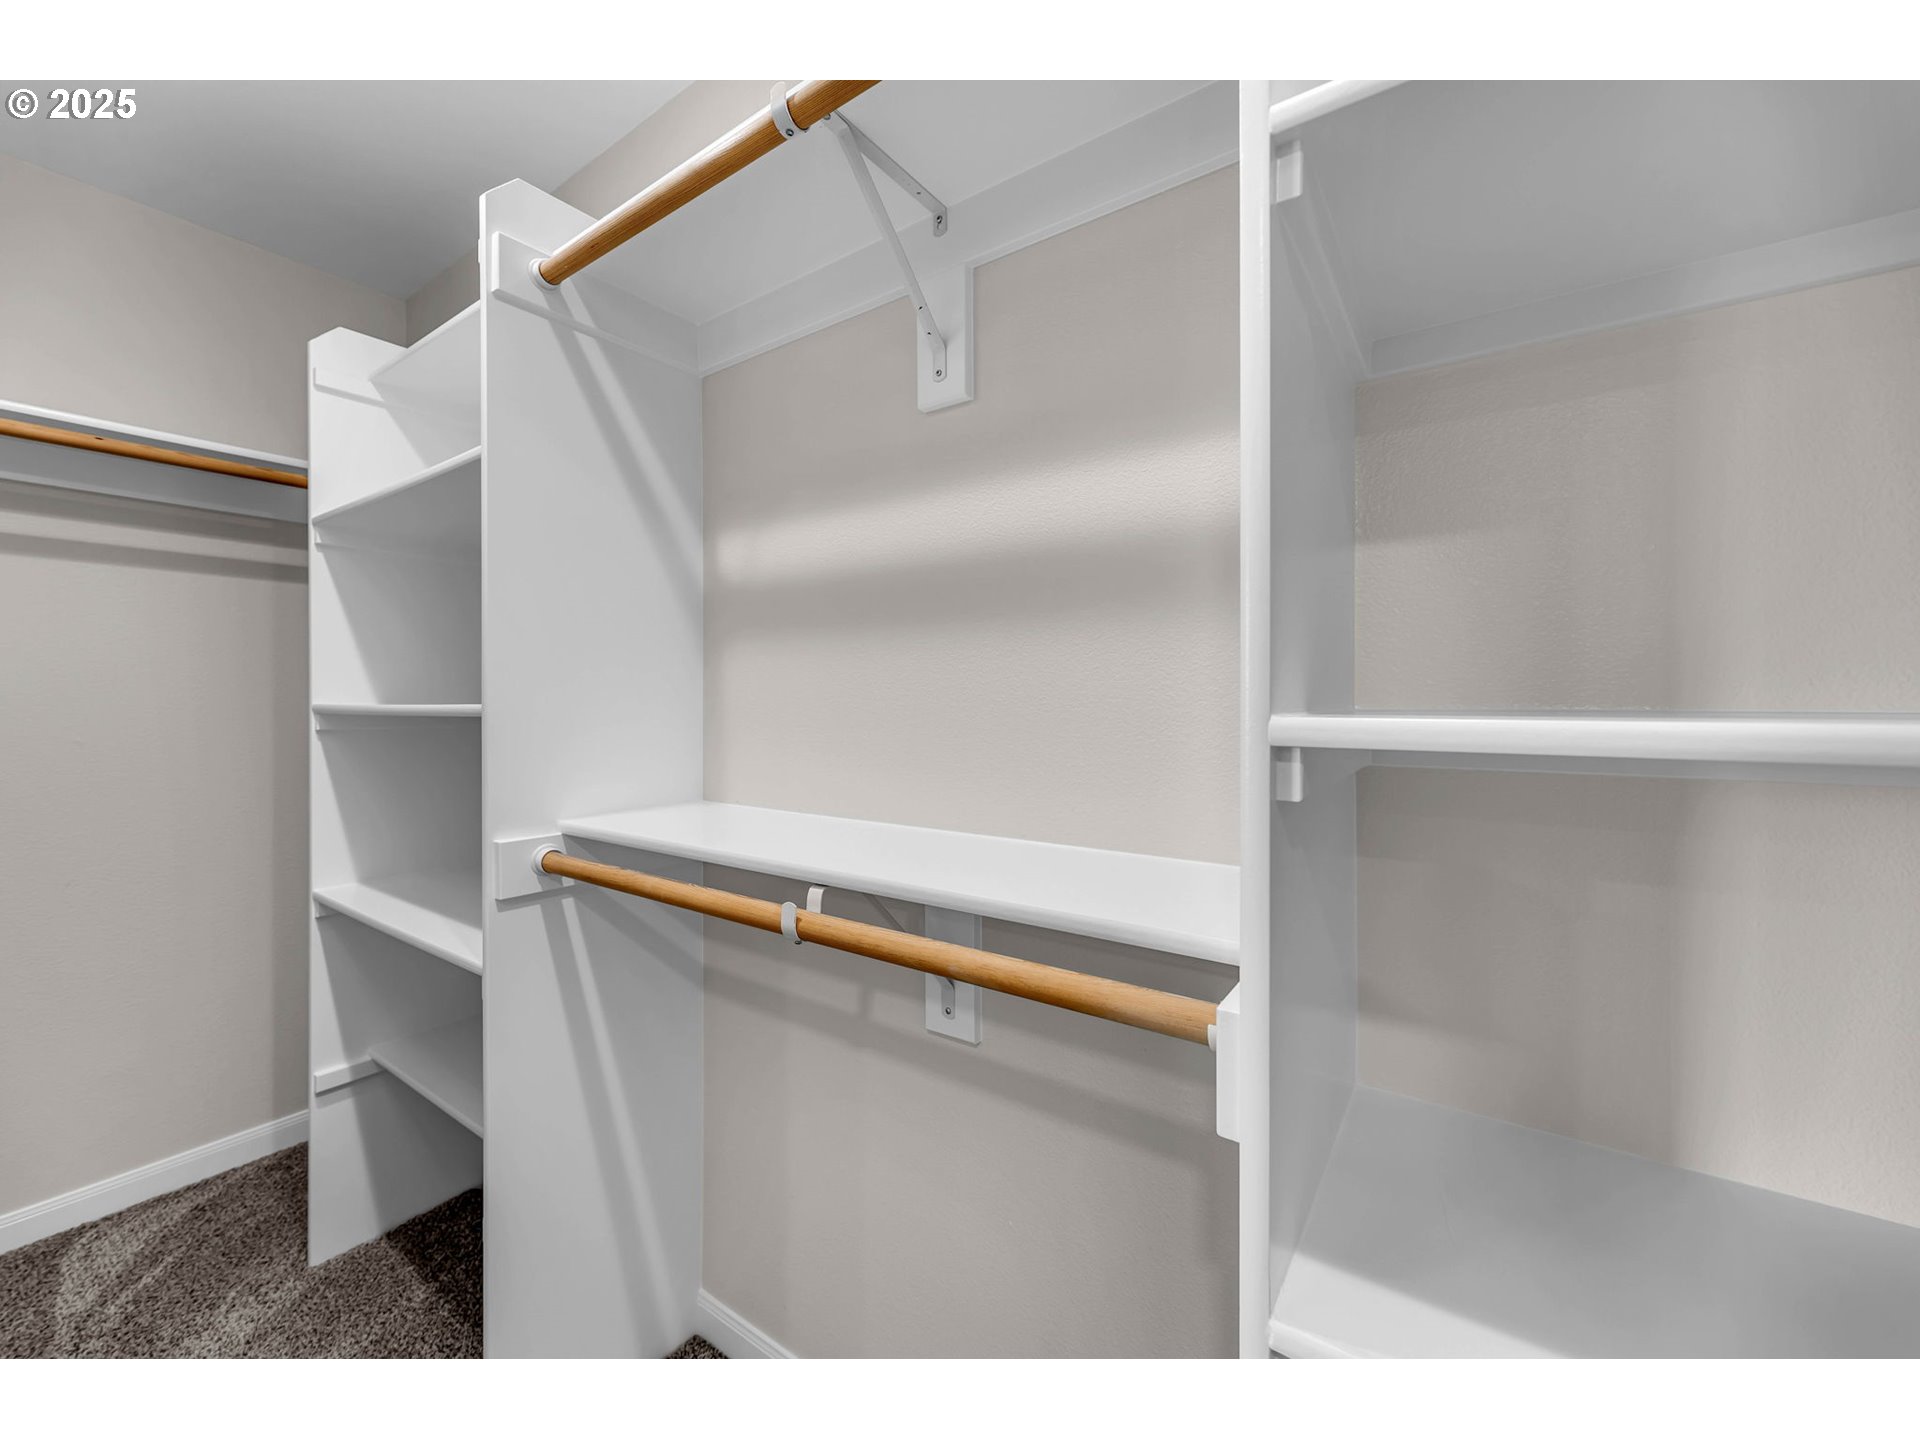
Walk-in closet with white built-in shelves and wooden hanging rods.
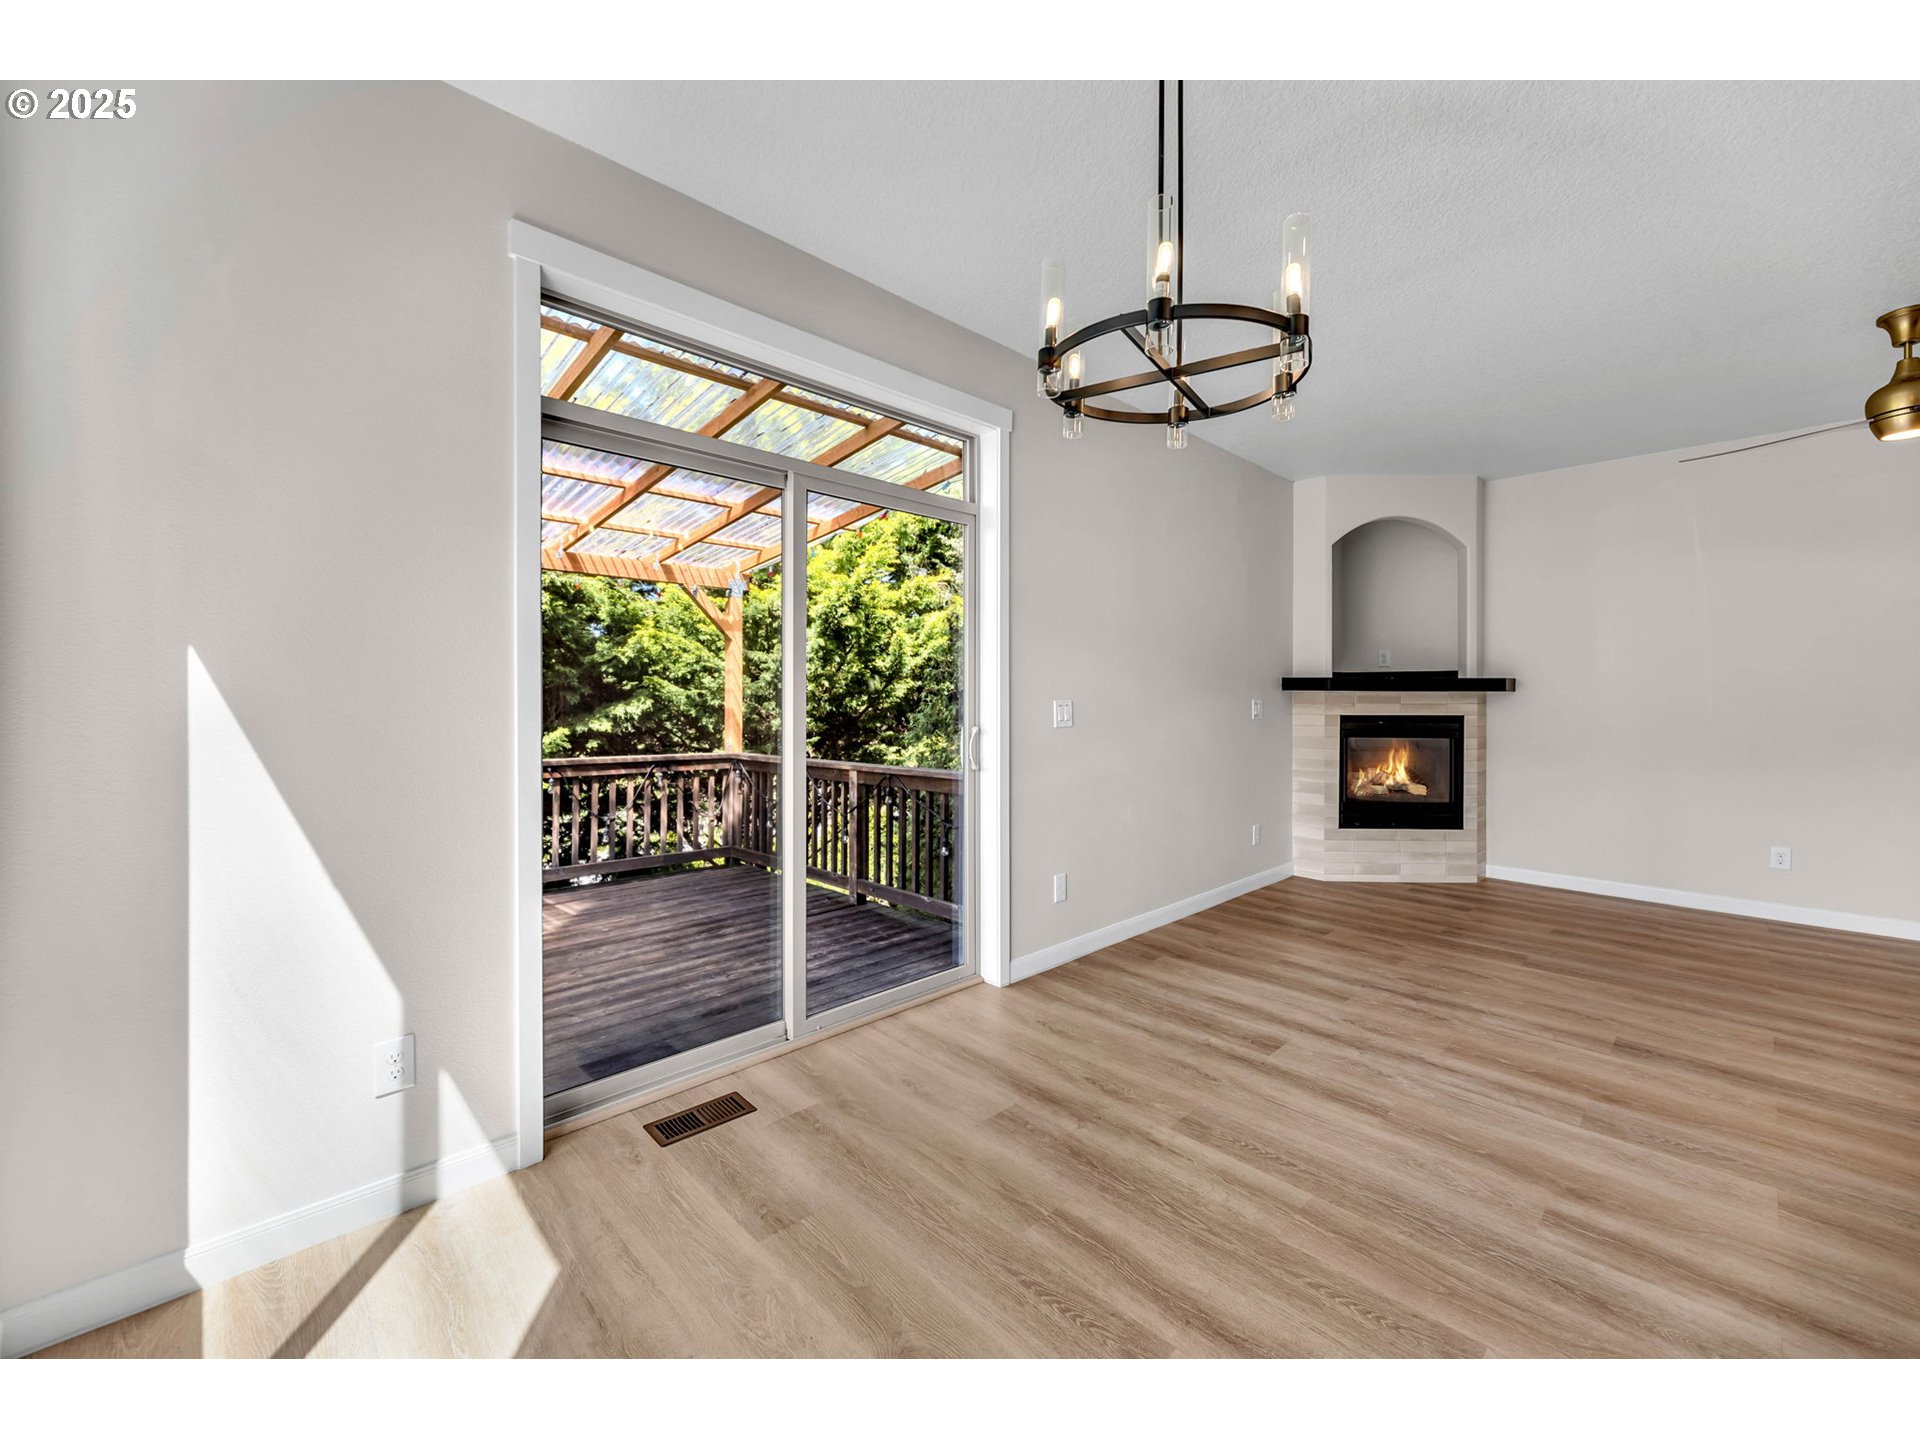
Vacant living room with a modern fireplace and sliding doors to a covered, tree-lined deck.
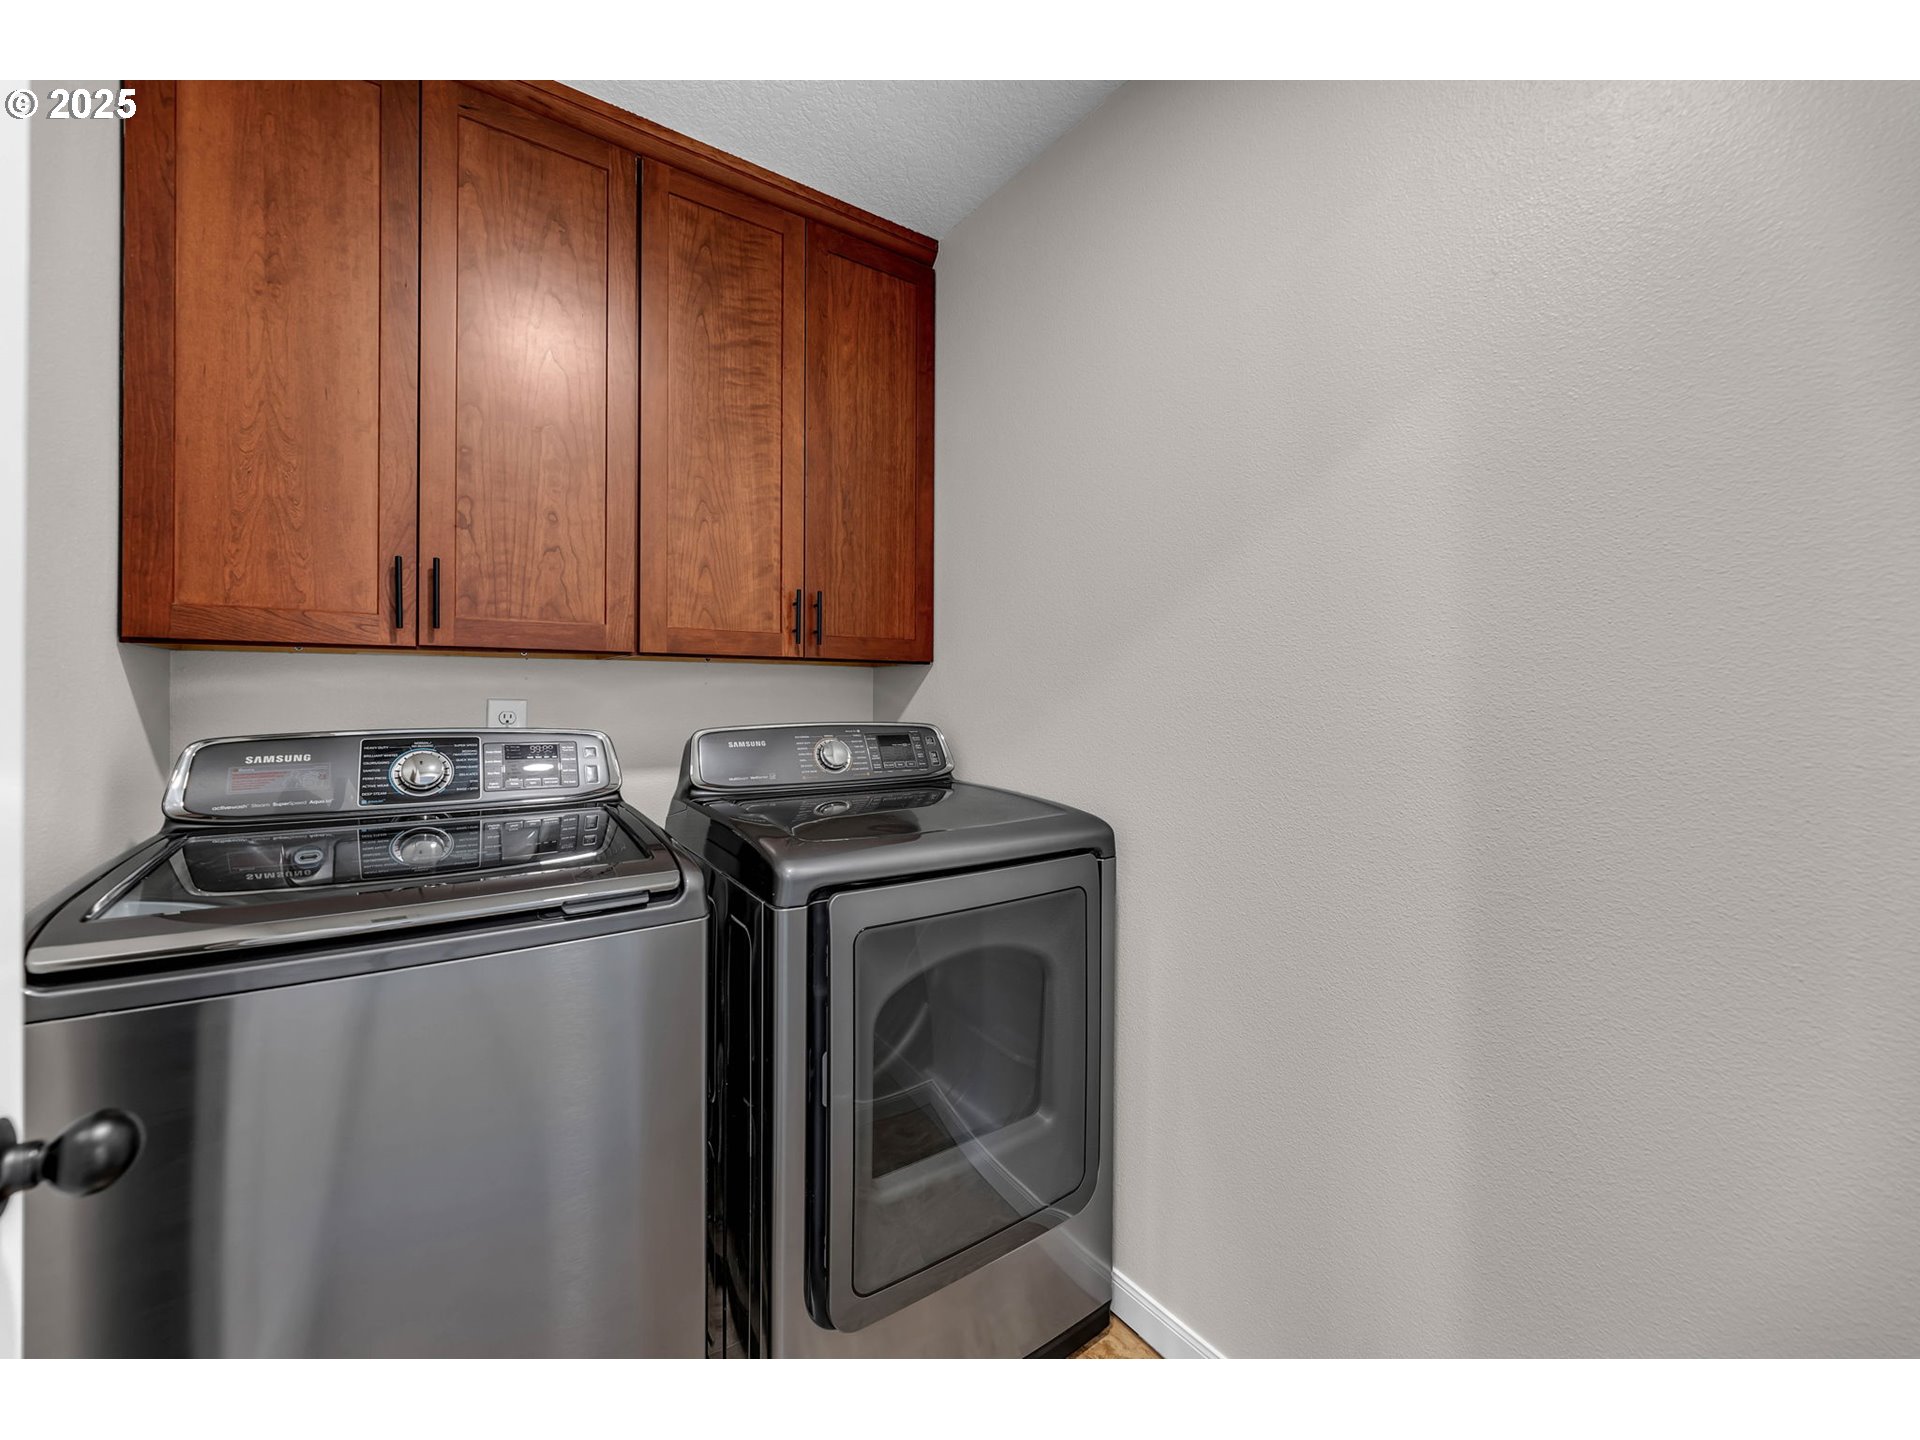
Laundry room with stainless steel washer and dryer beneath reddish wood cabinets.
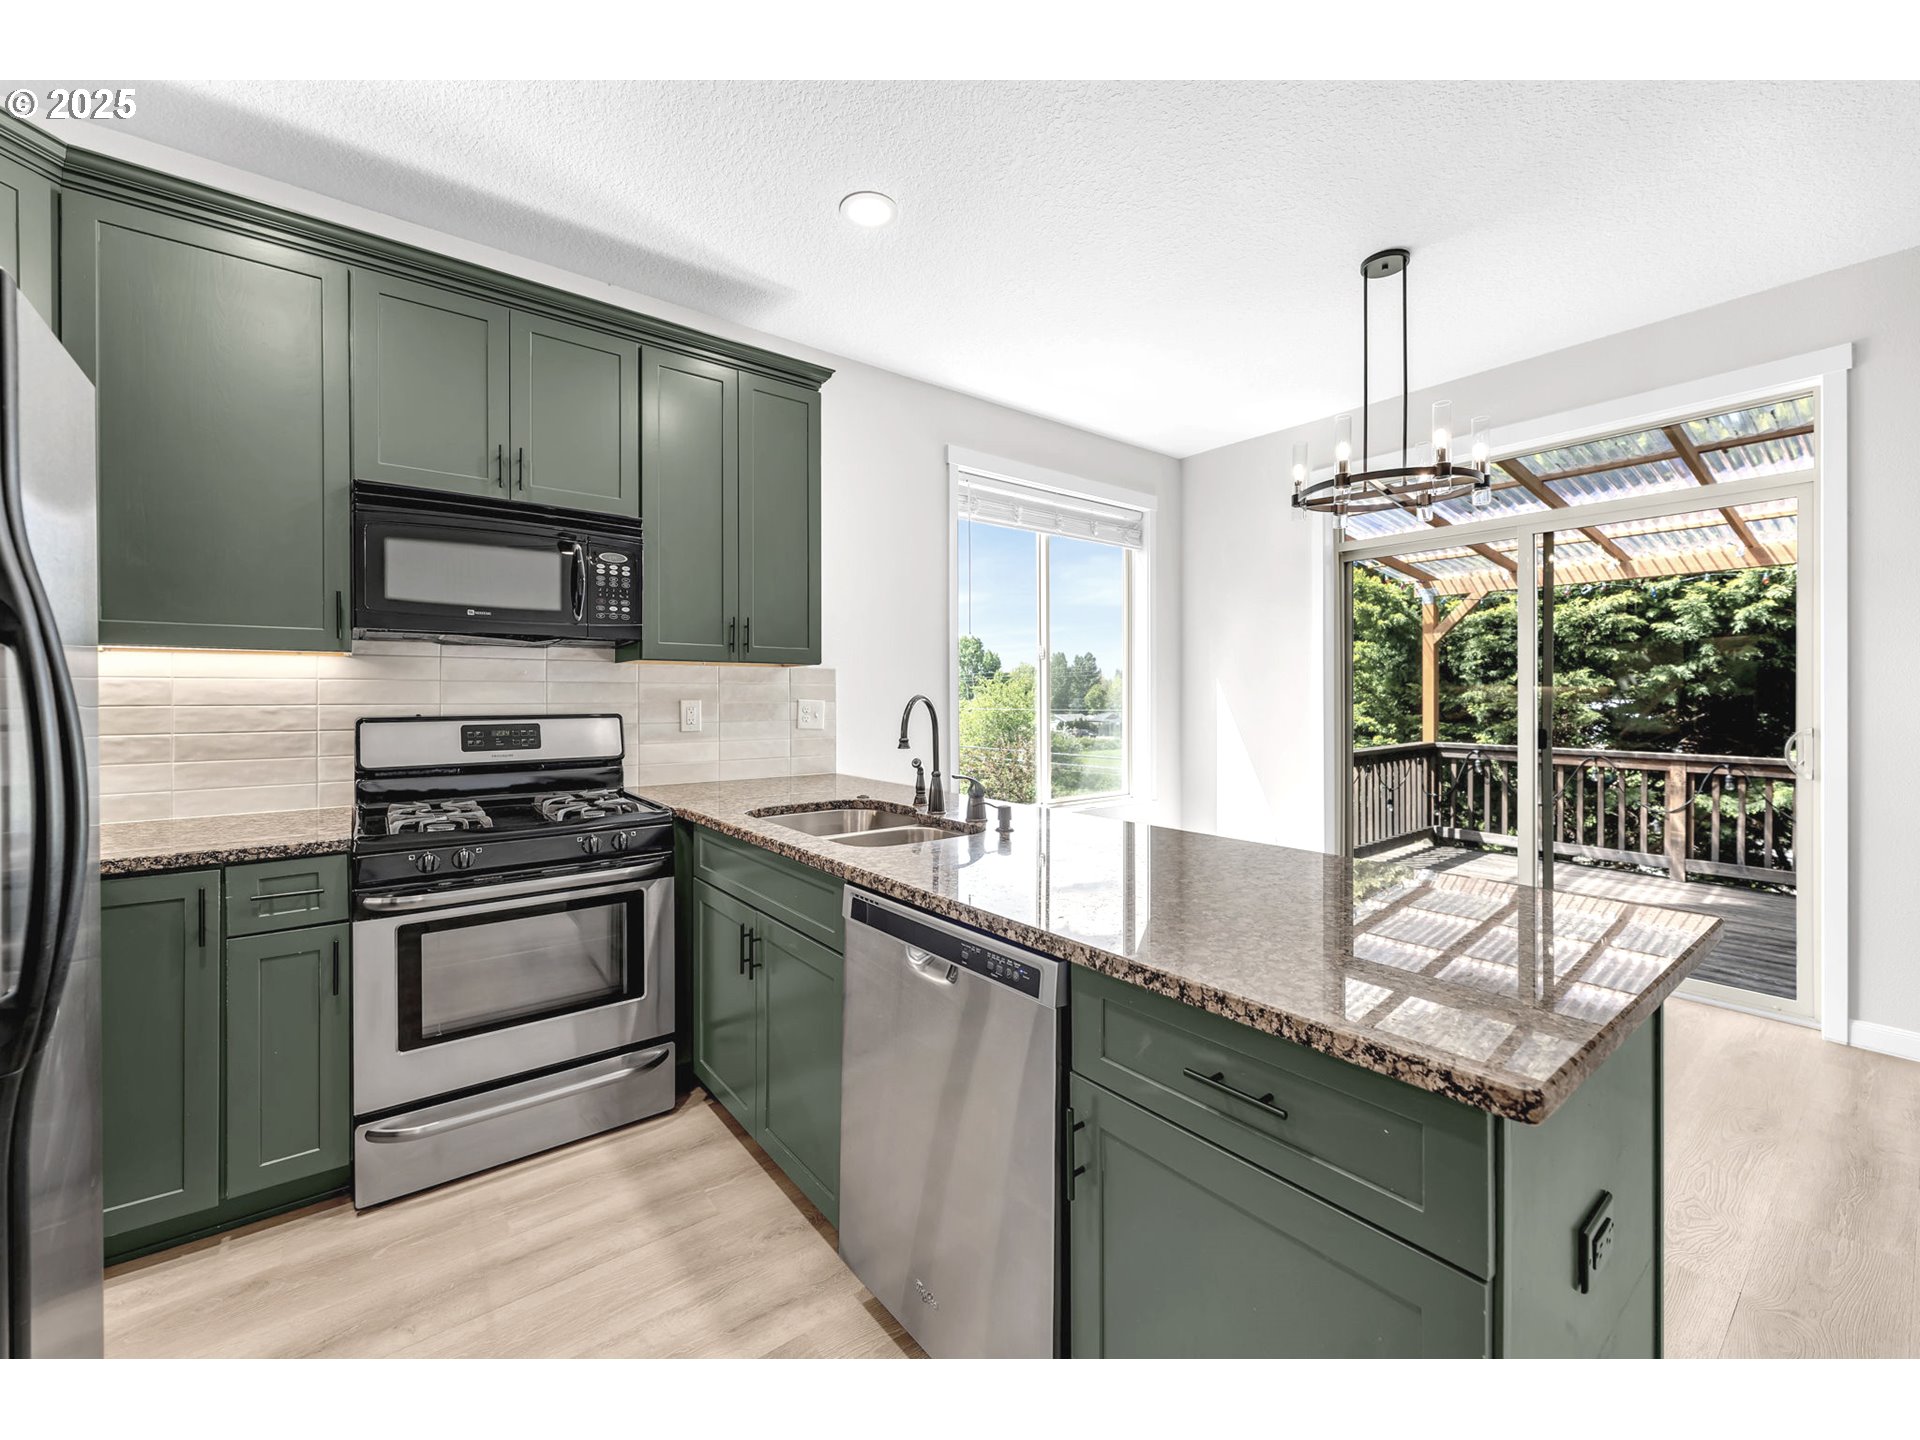
Kitchen with green cabinets and granite peninsula opening onto a covered deck.
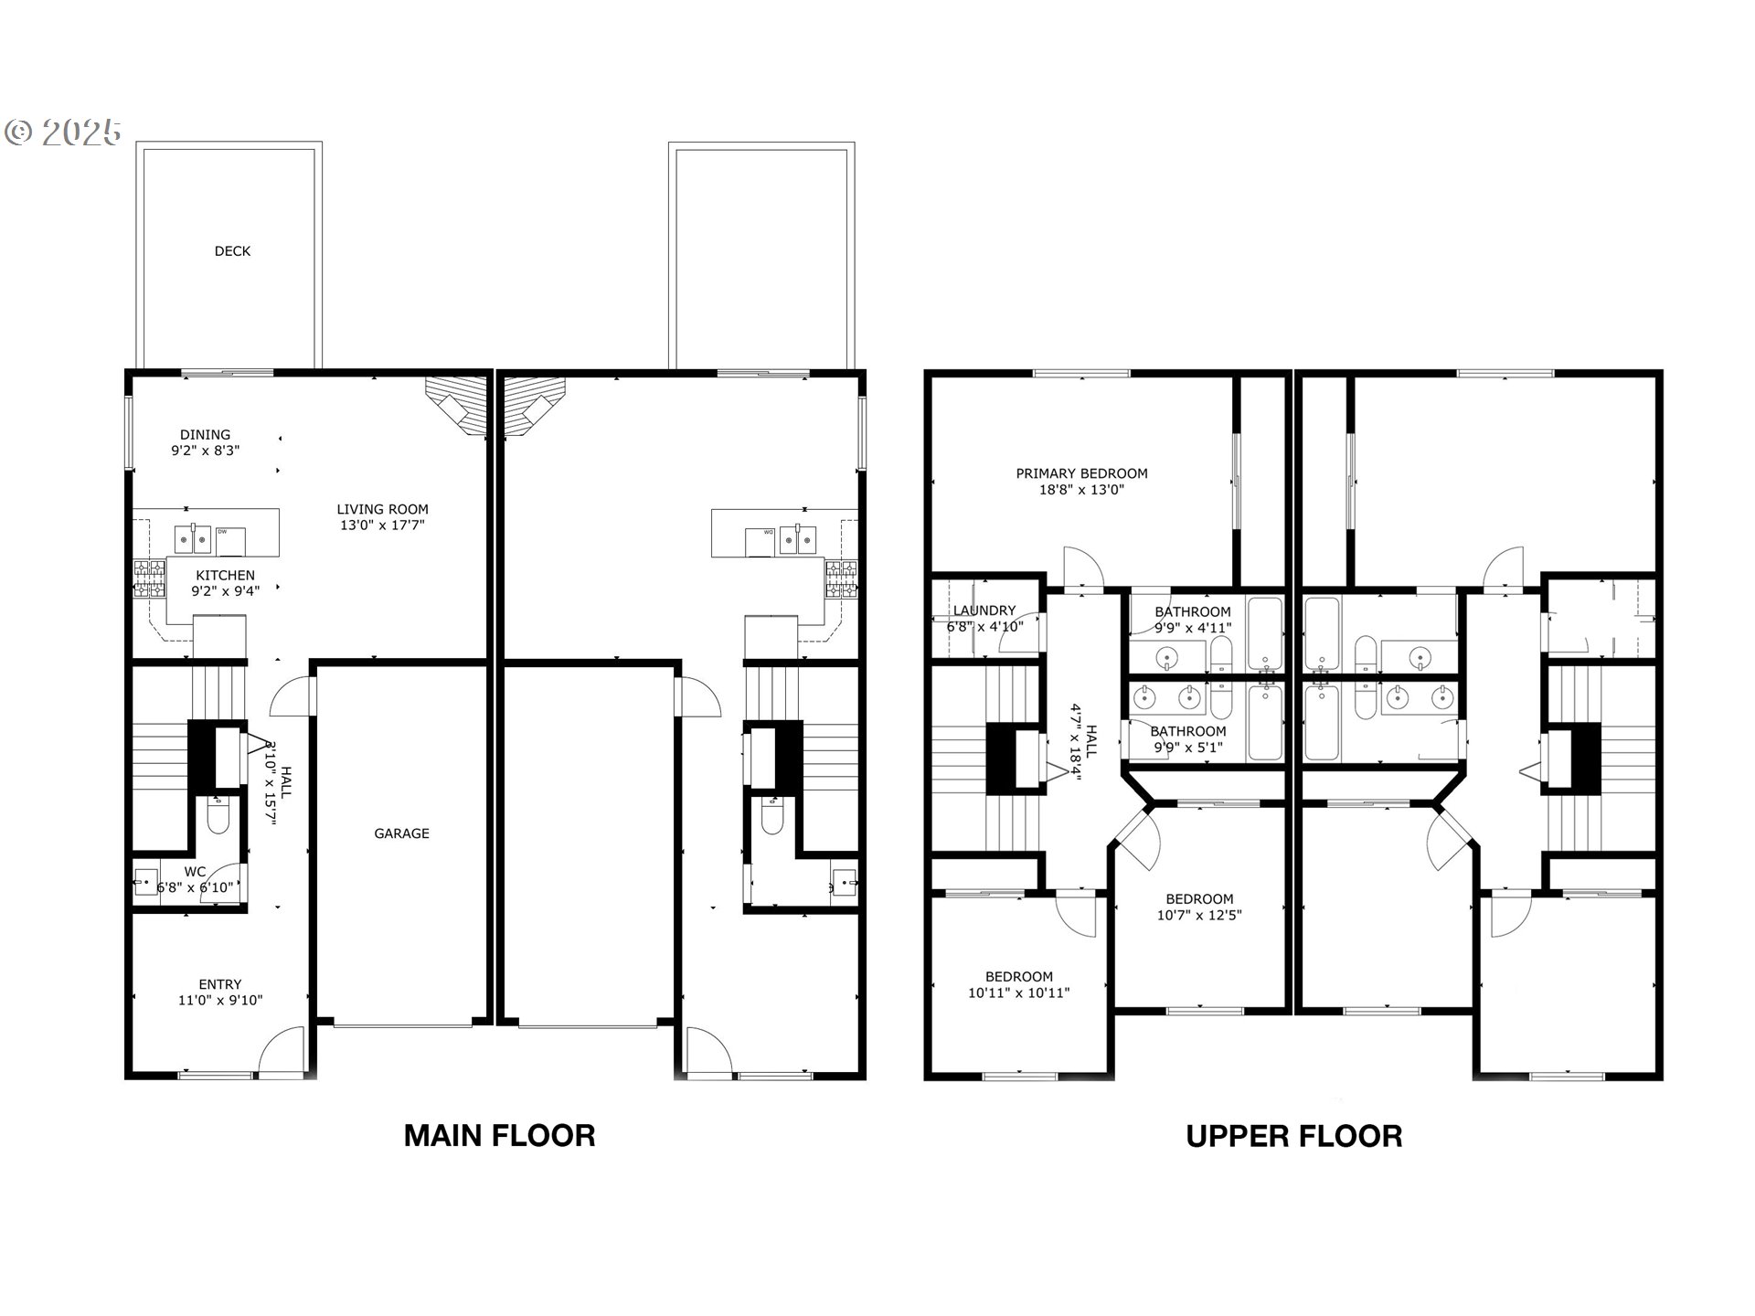
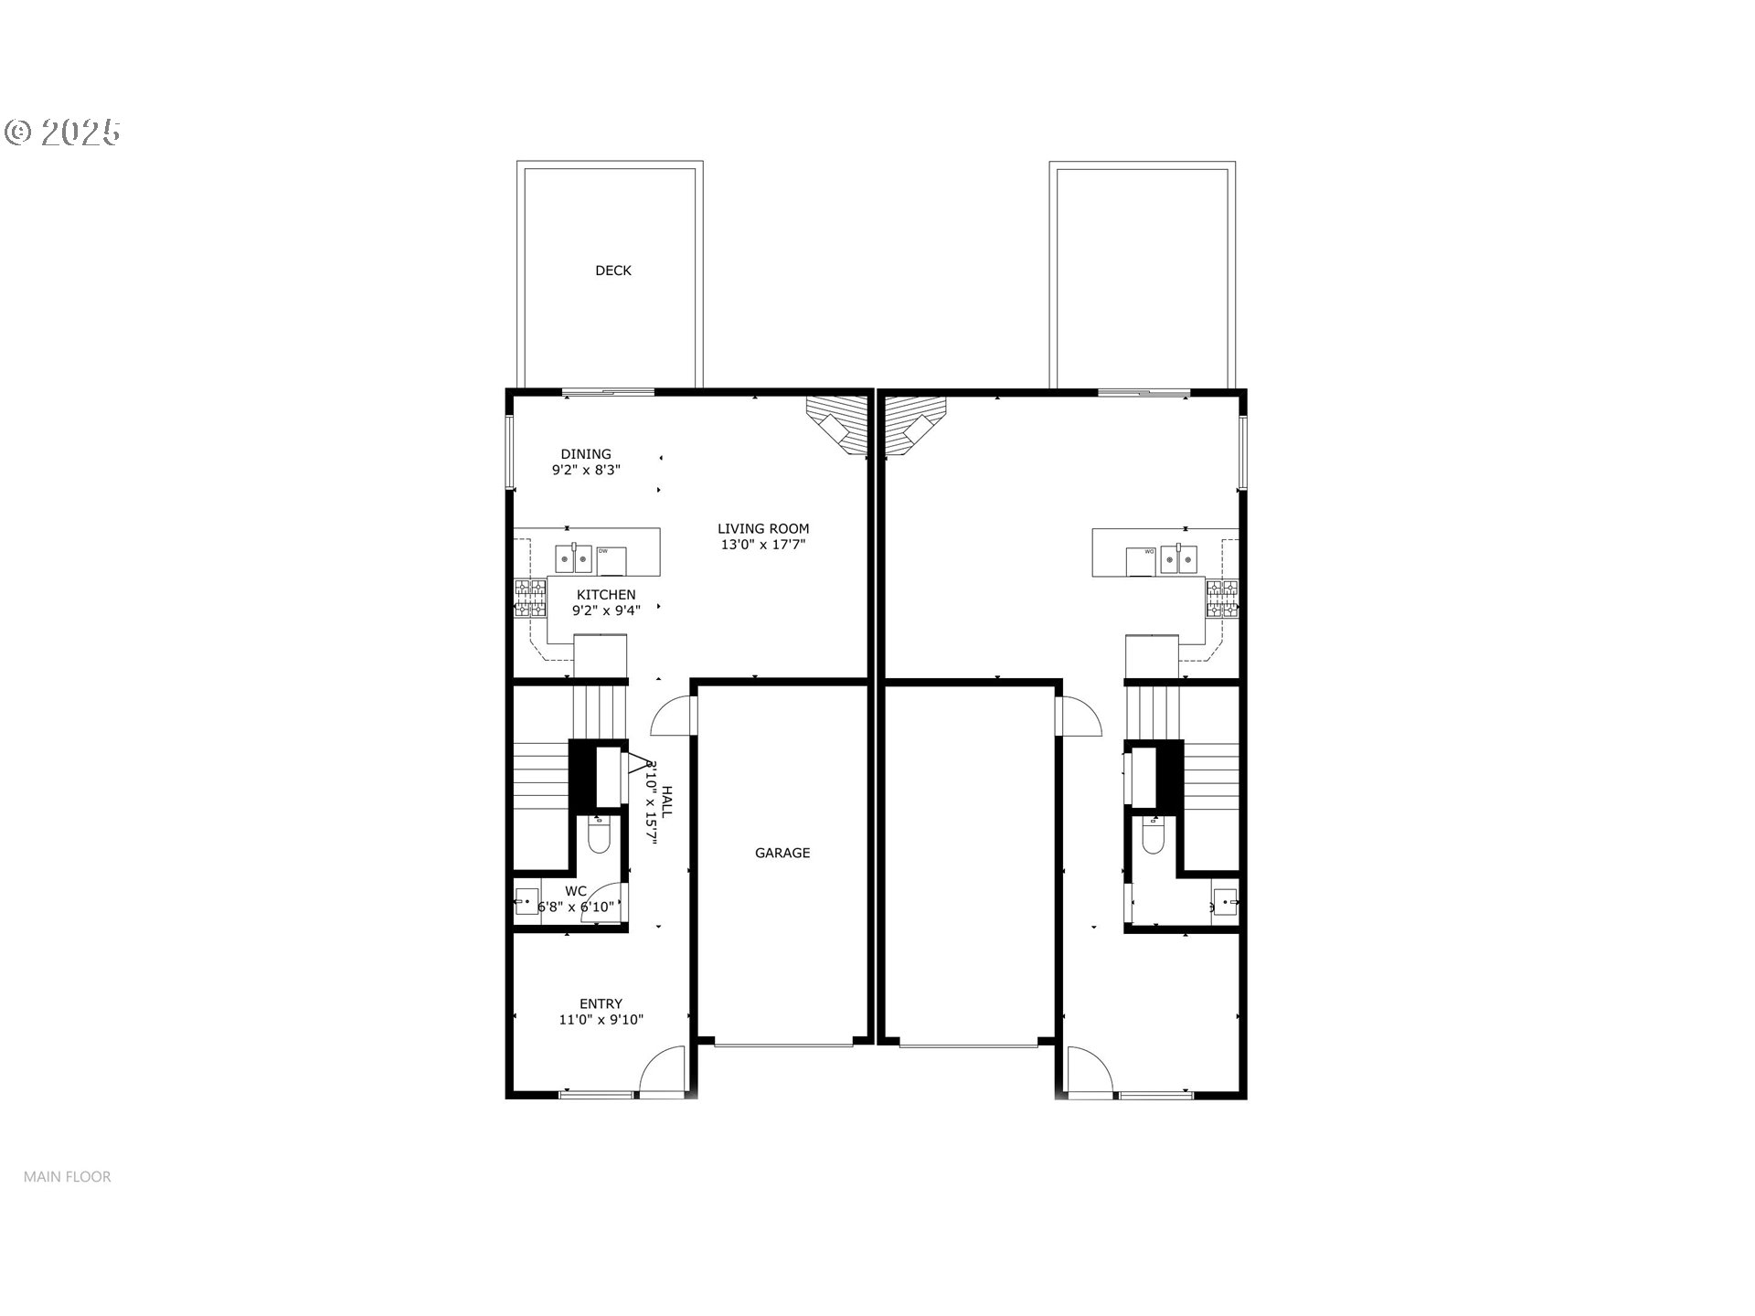
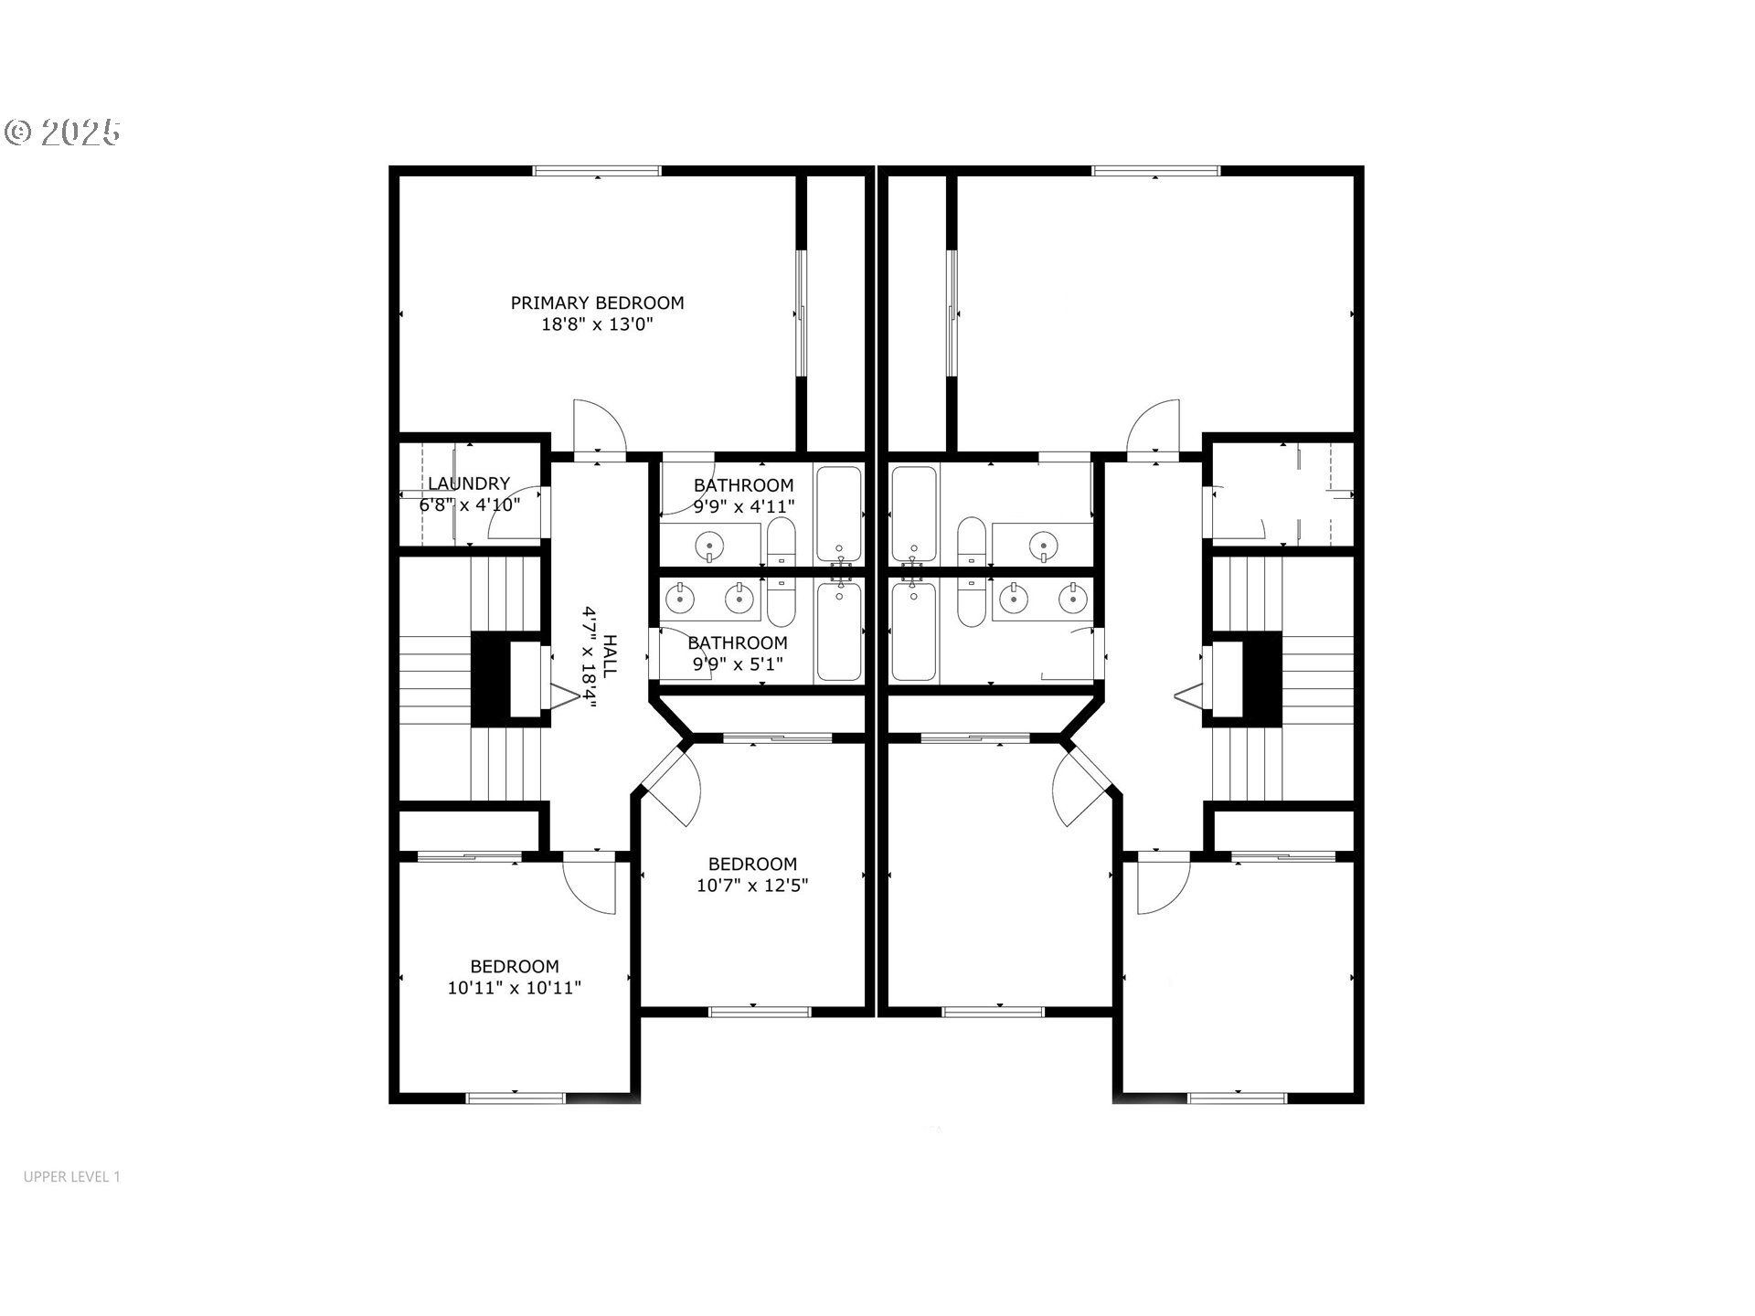
Two-level floor plan with labeled rooms, dimensions, and a deck.
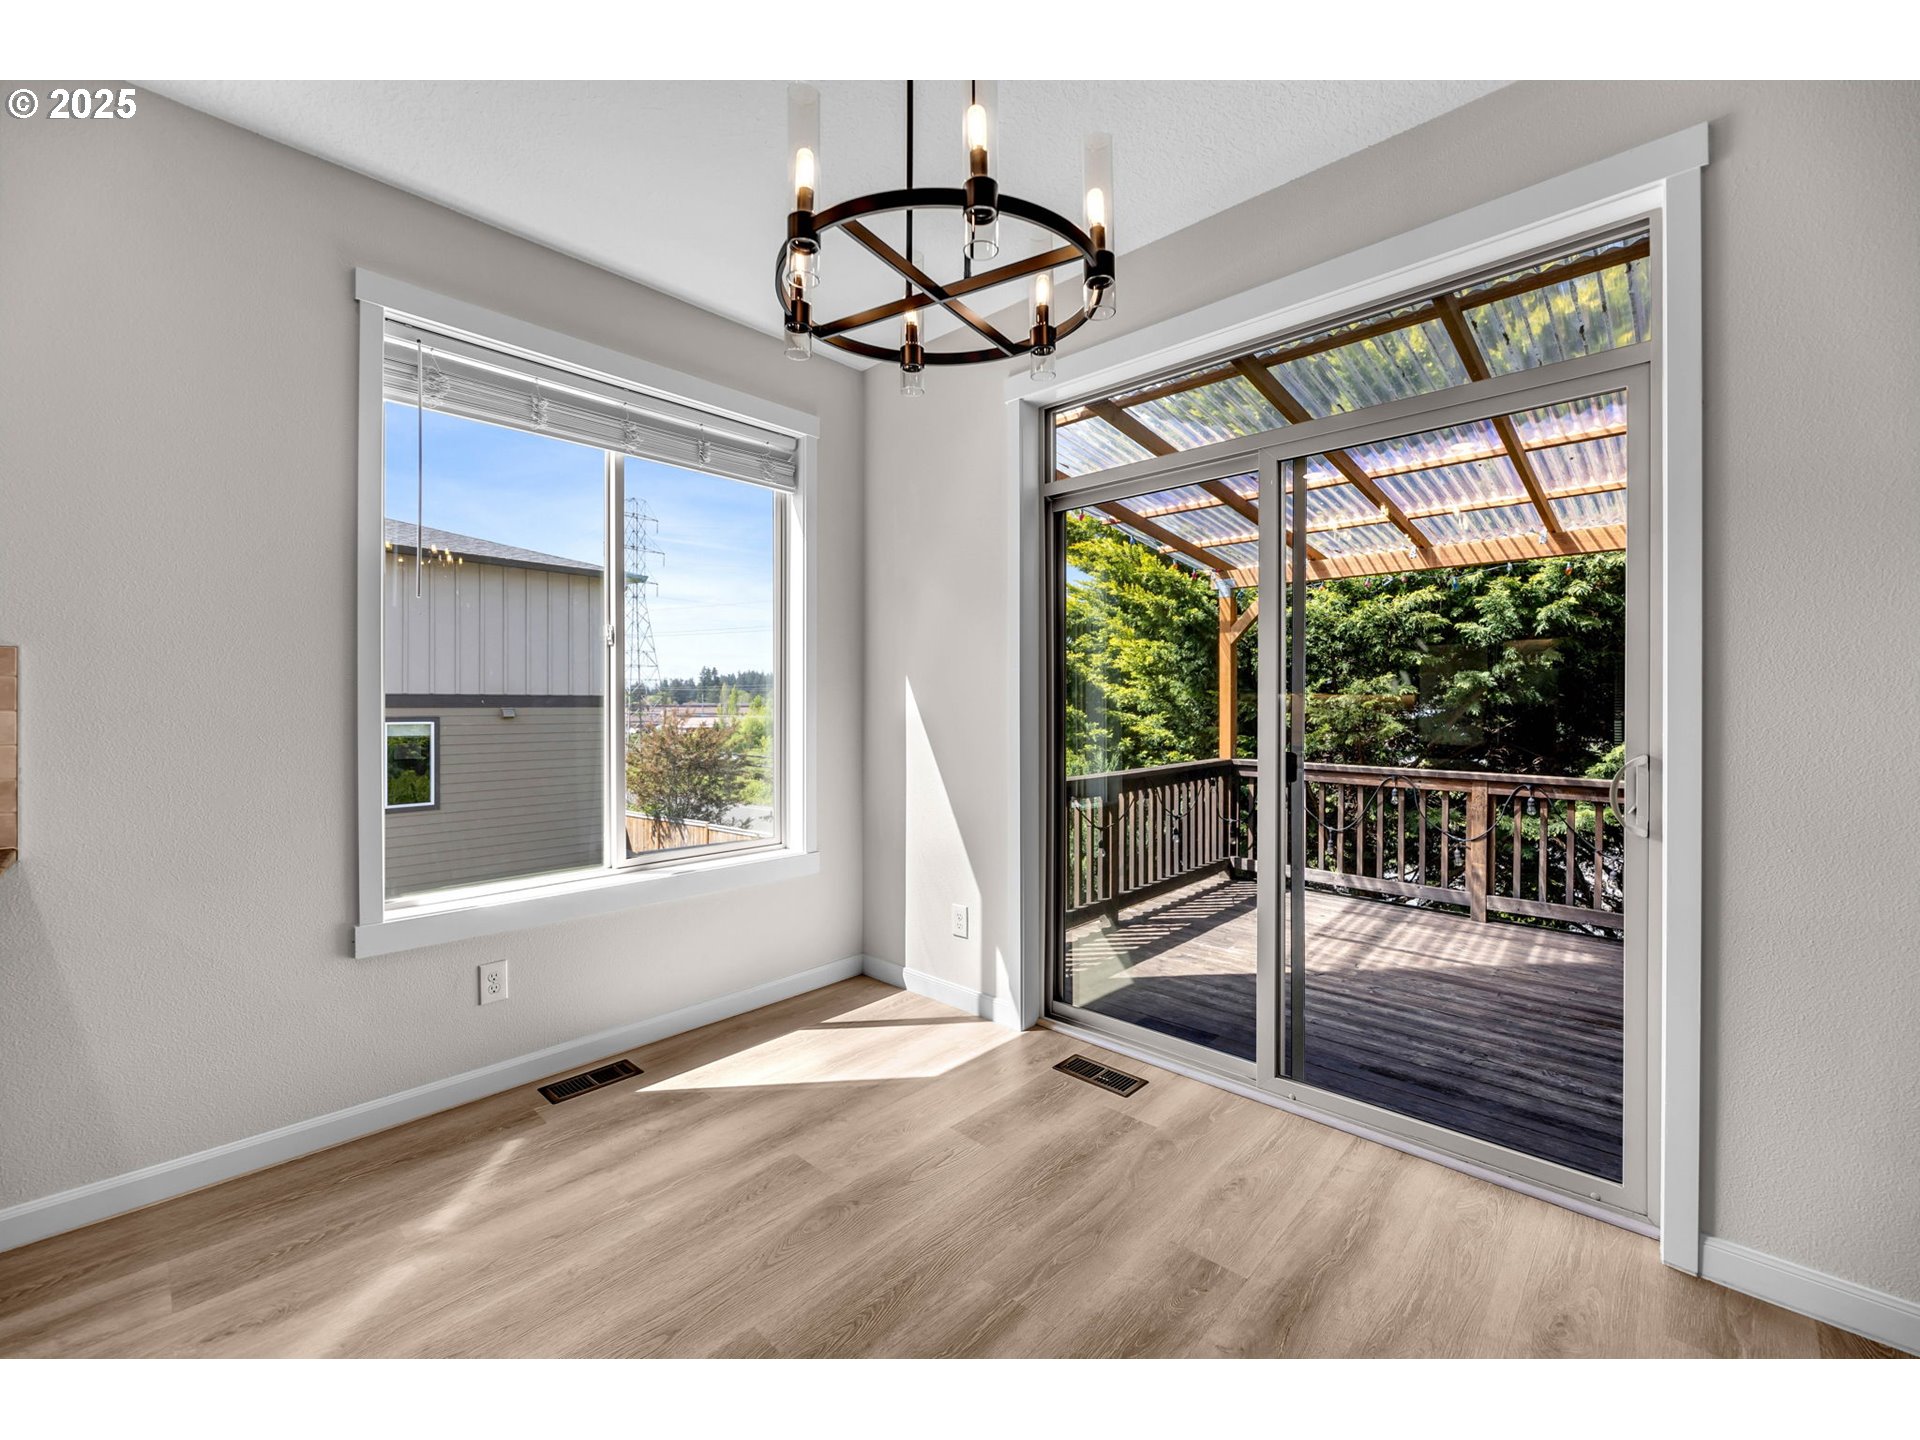
Unfurnished room with a circular chandelier and sliding glass doors opening to a covered deck.
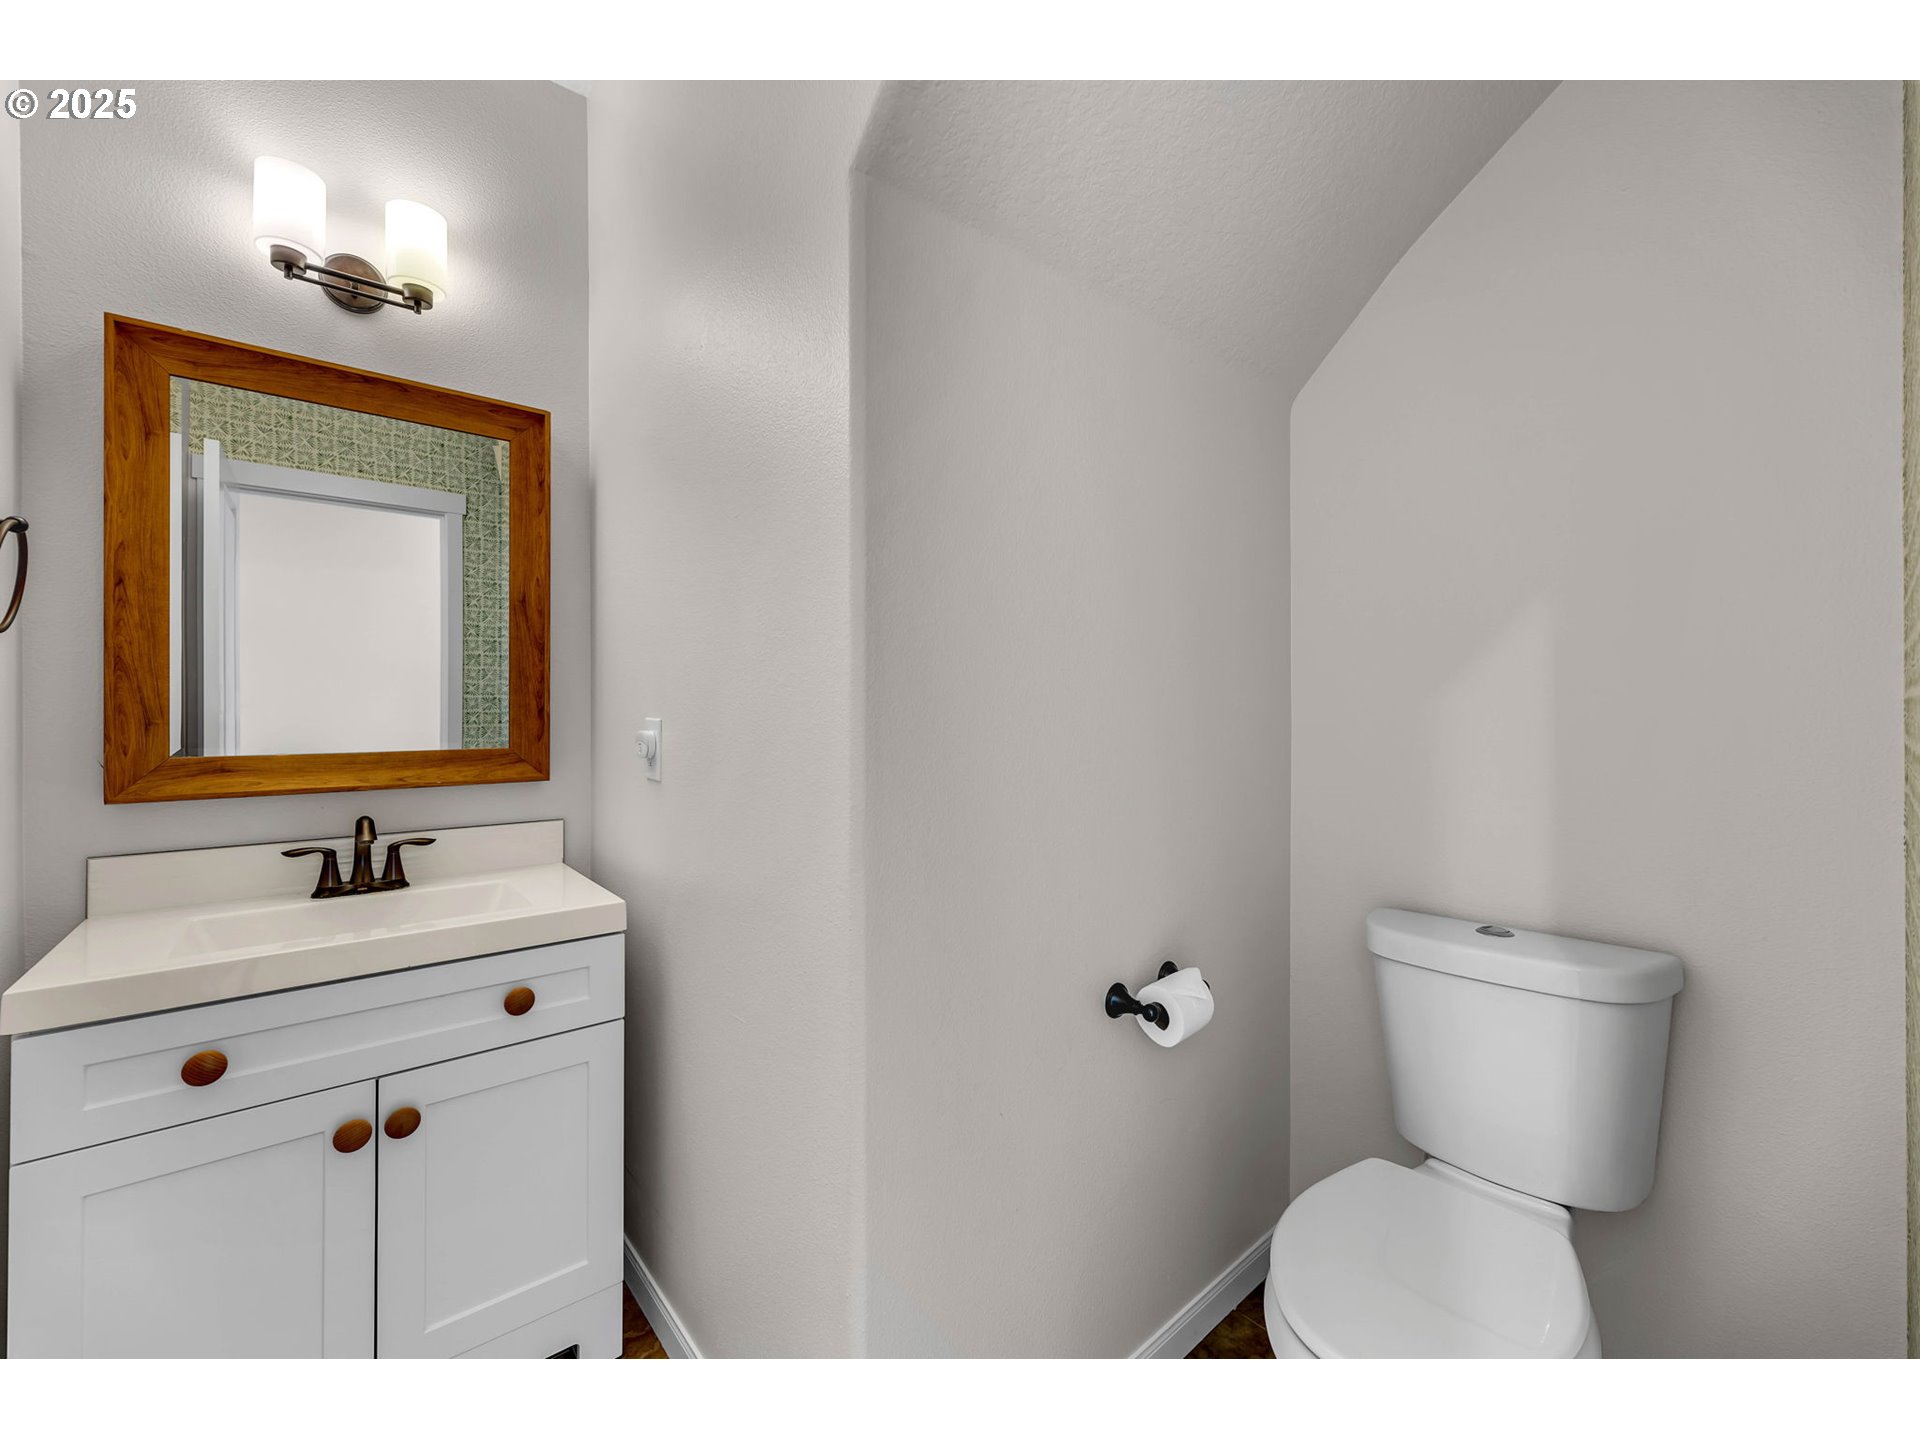
Bathroom with a white vanity, wood-framed mirror, and toilet beneath a sloped ceiling.
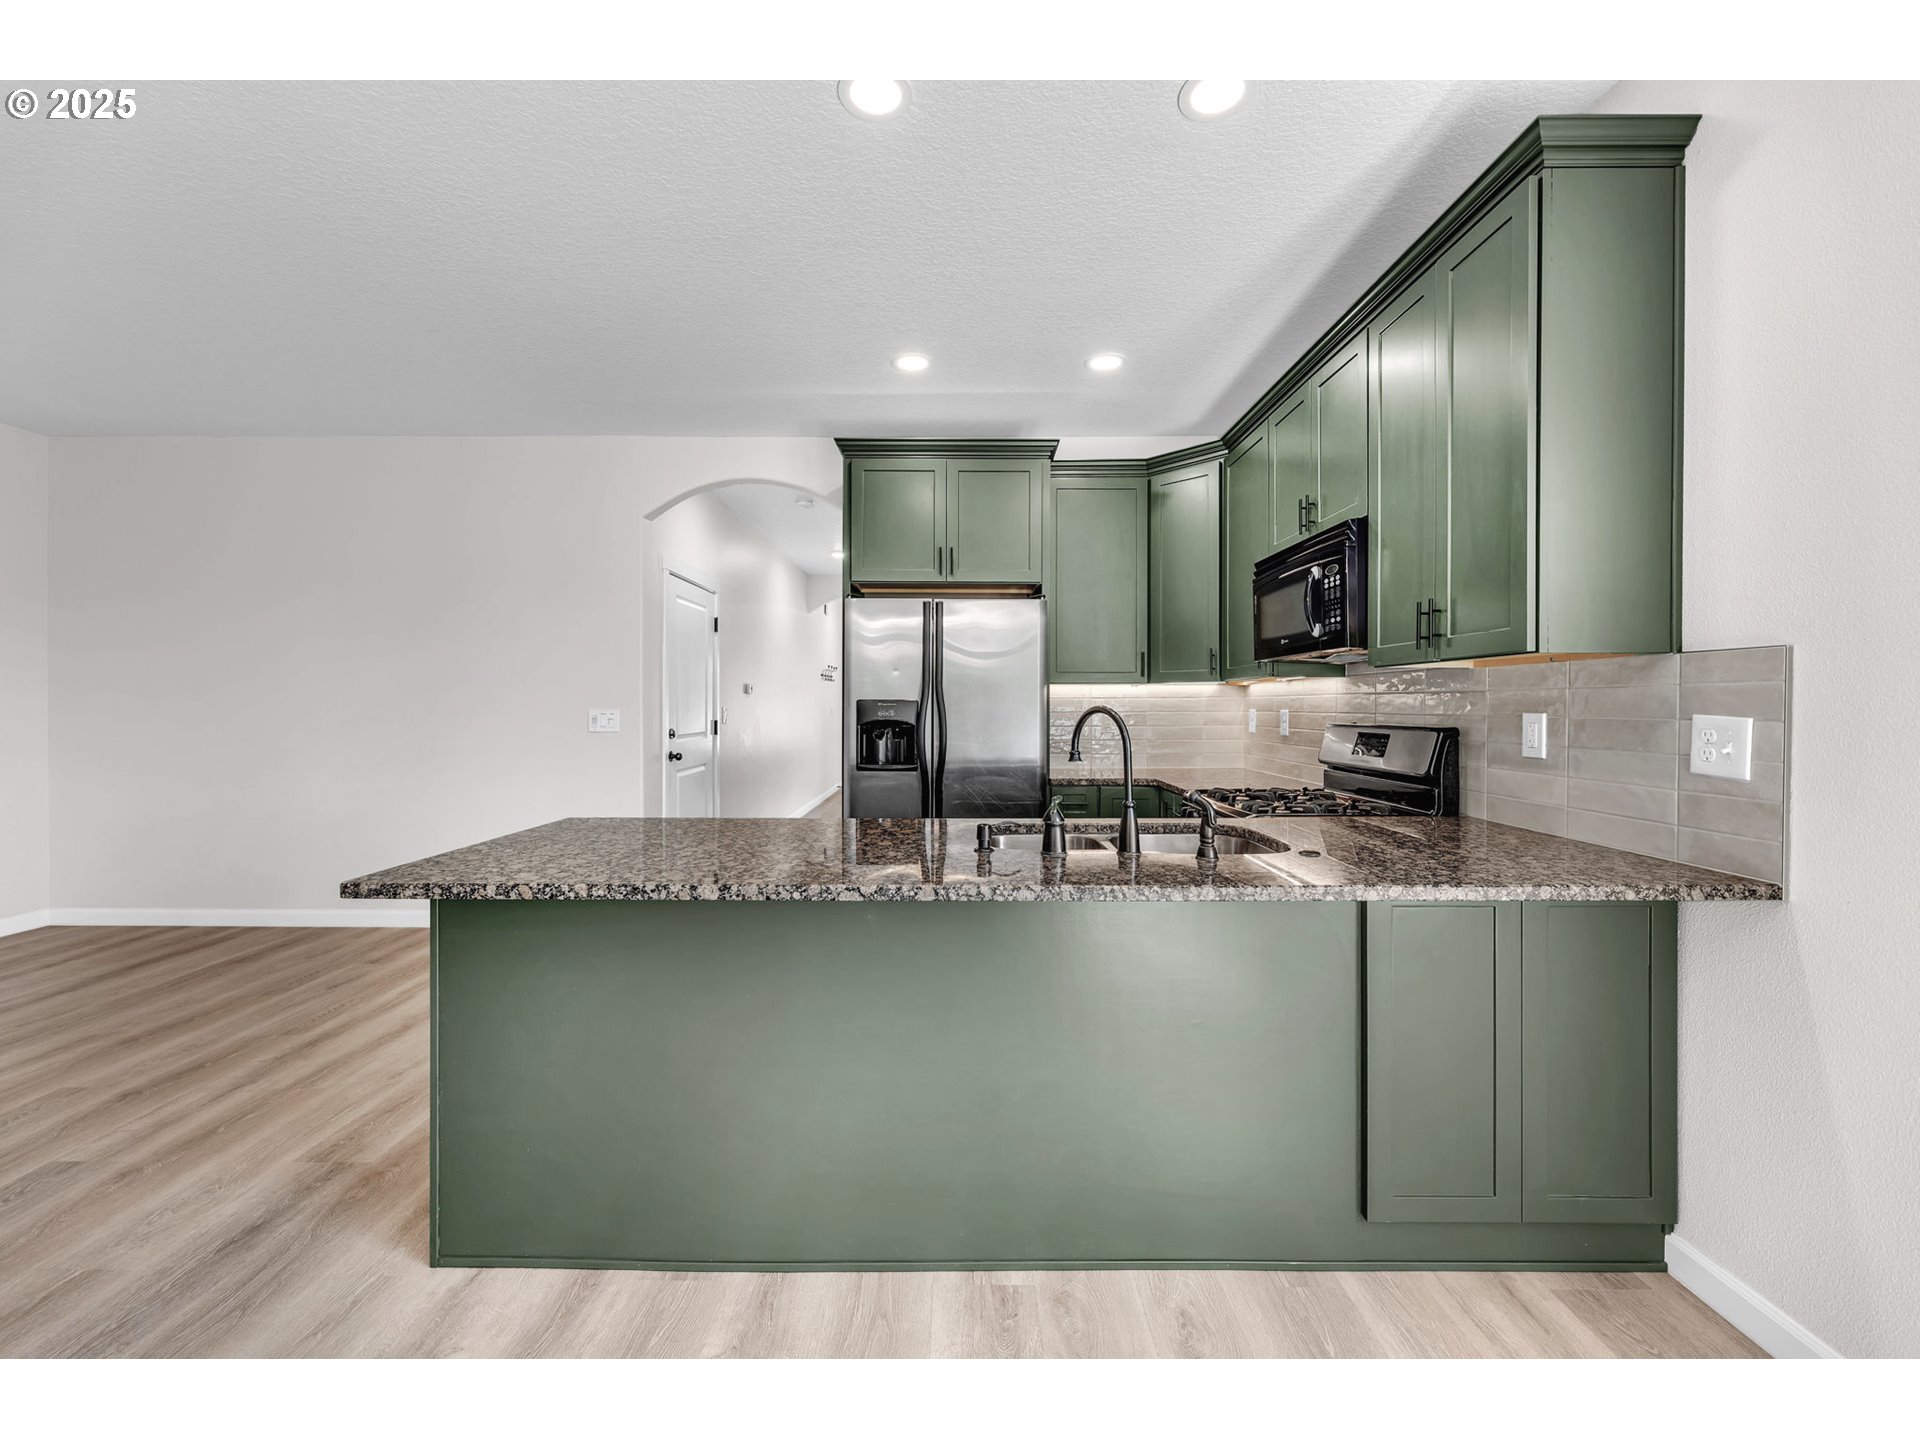
Kitchen with sage-green cabinets, granite island, stainless steel appliances, and gas range.
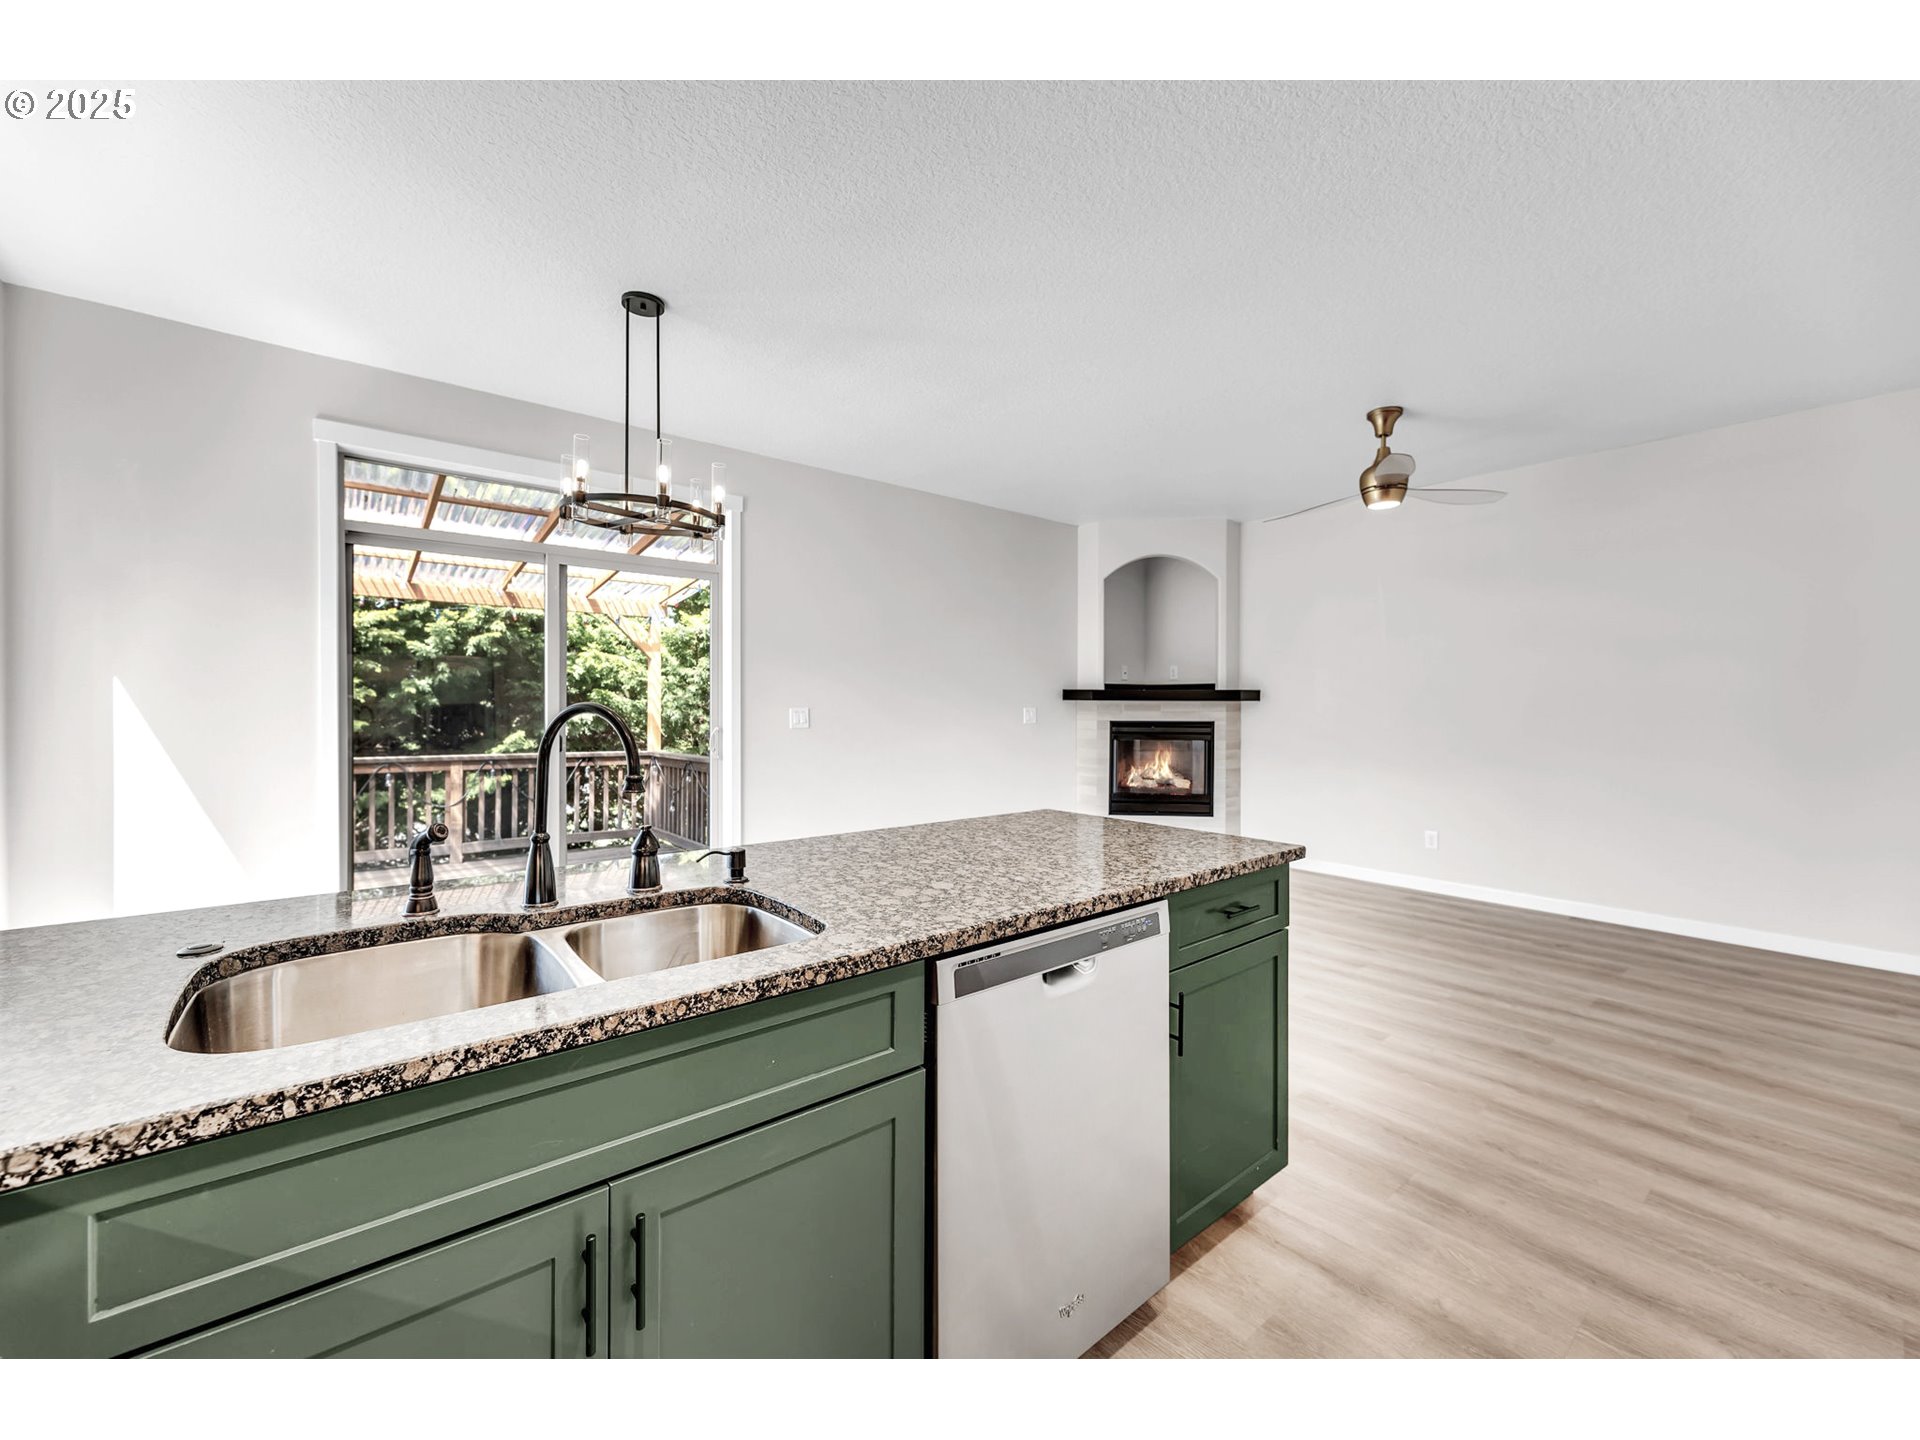
Kitchen with a green island, stone countertop, and fireplace beside a window overlooking a covered deck.
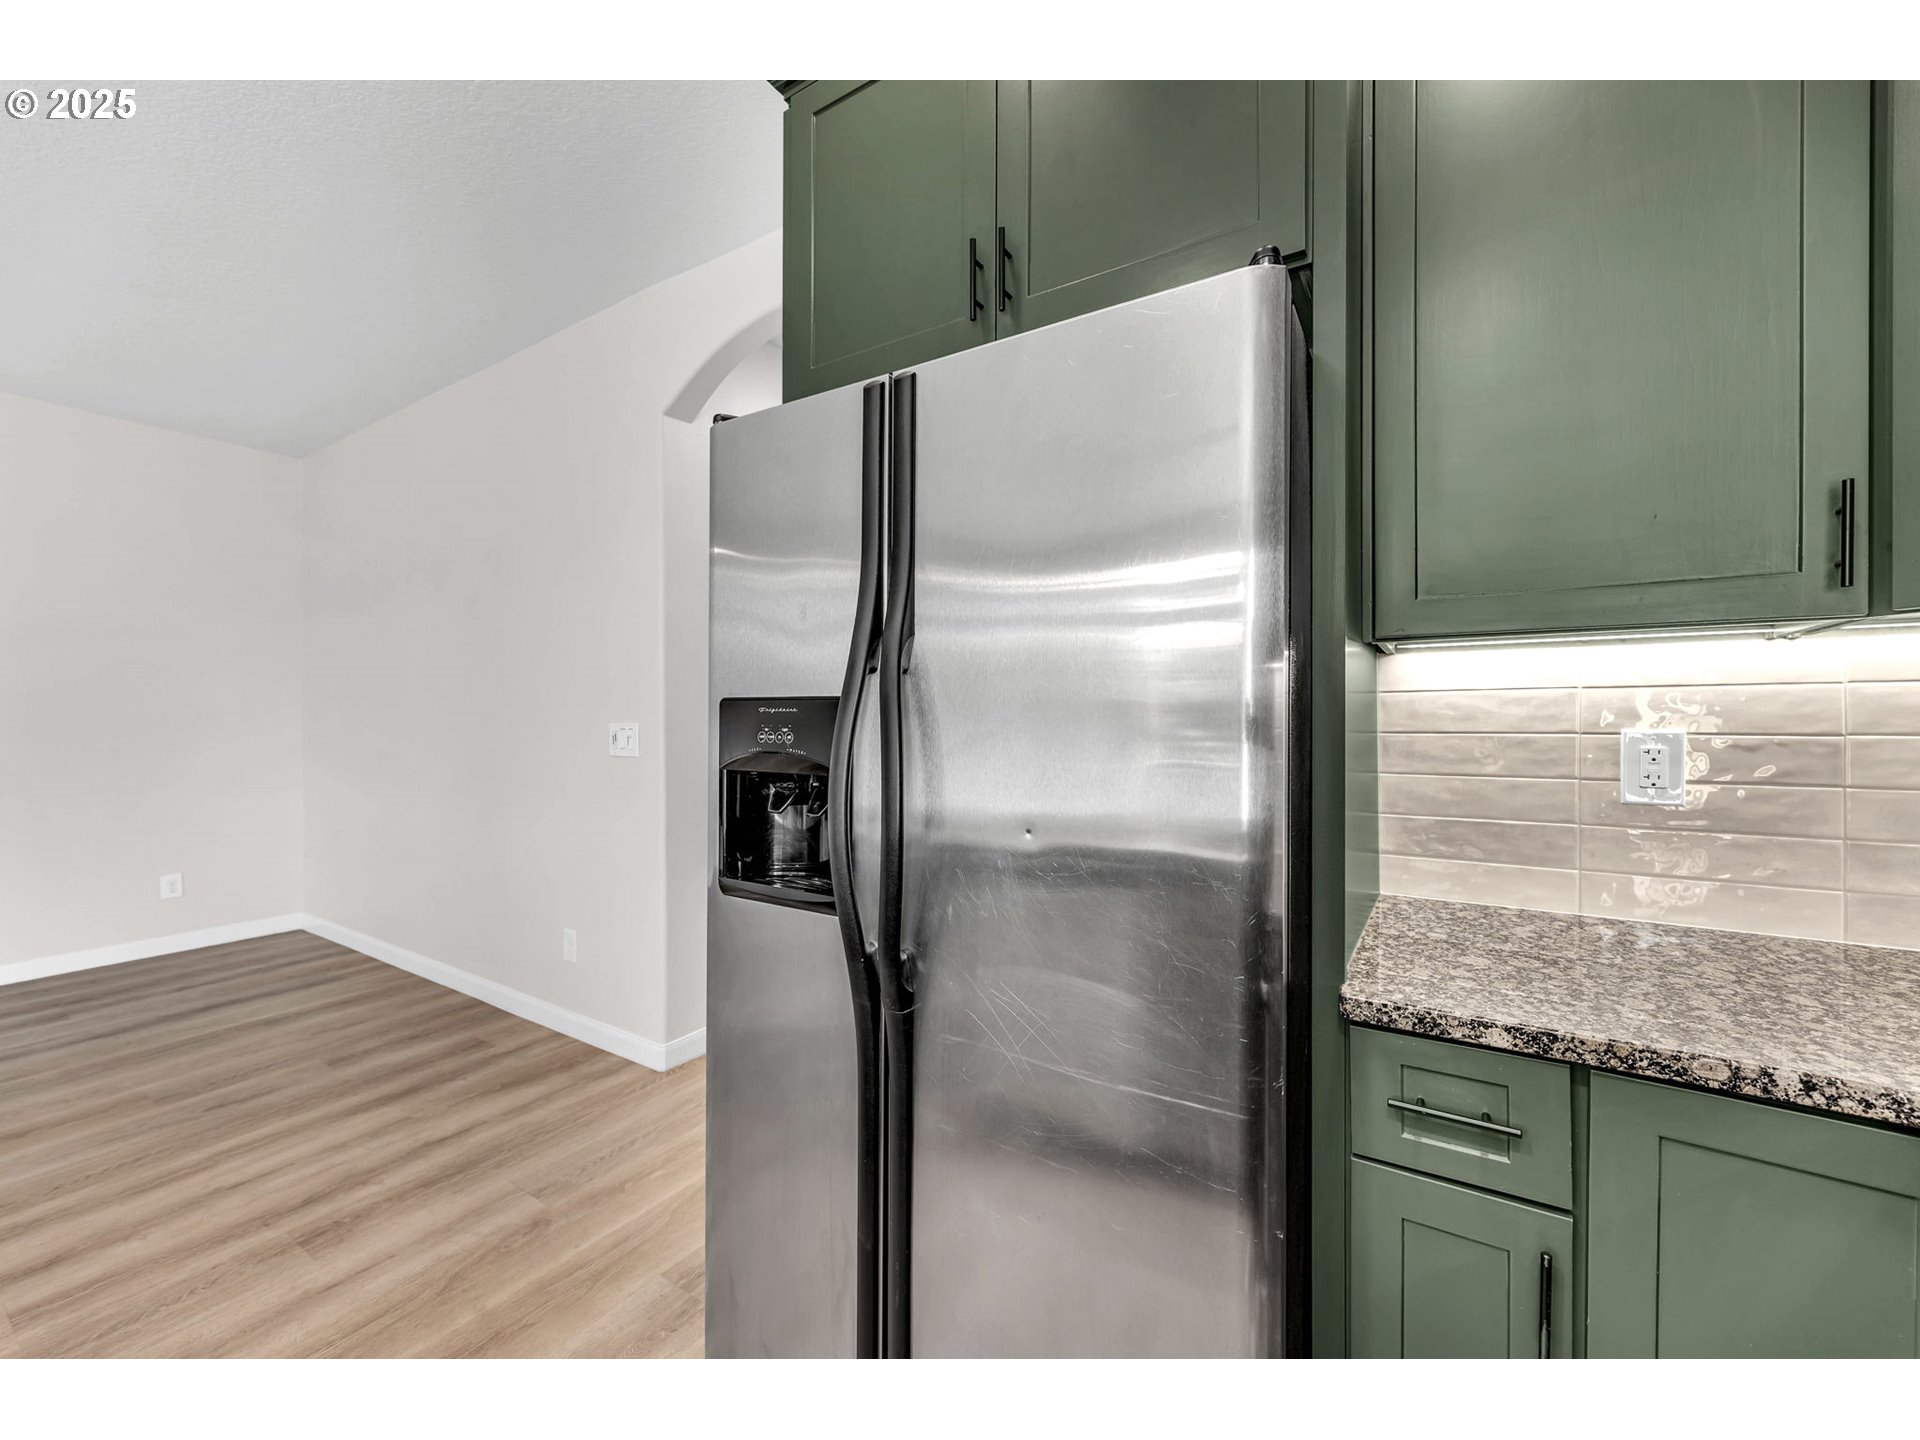
Kitchen with a stainless-steel refrigerator, dark green cabinets, and granite countertop.
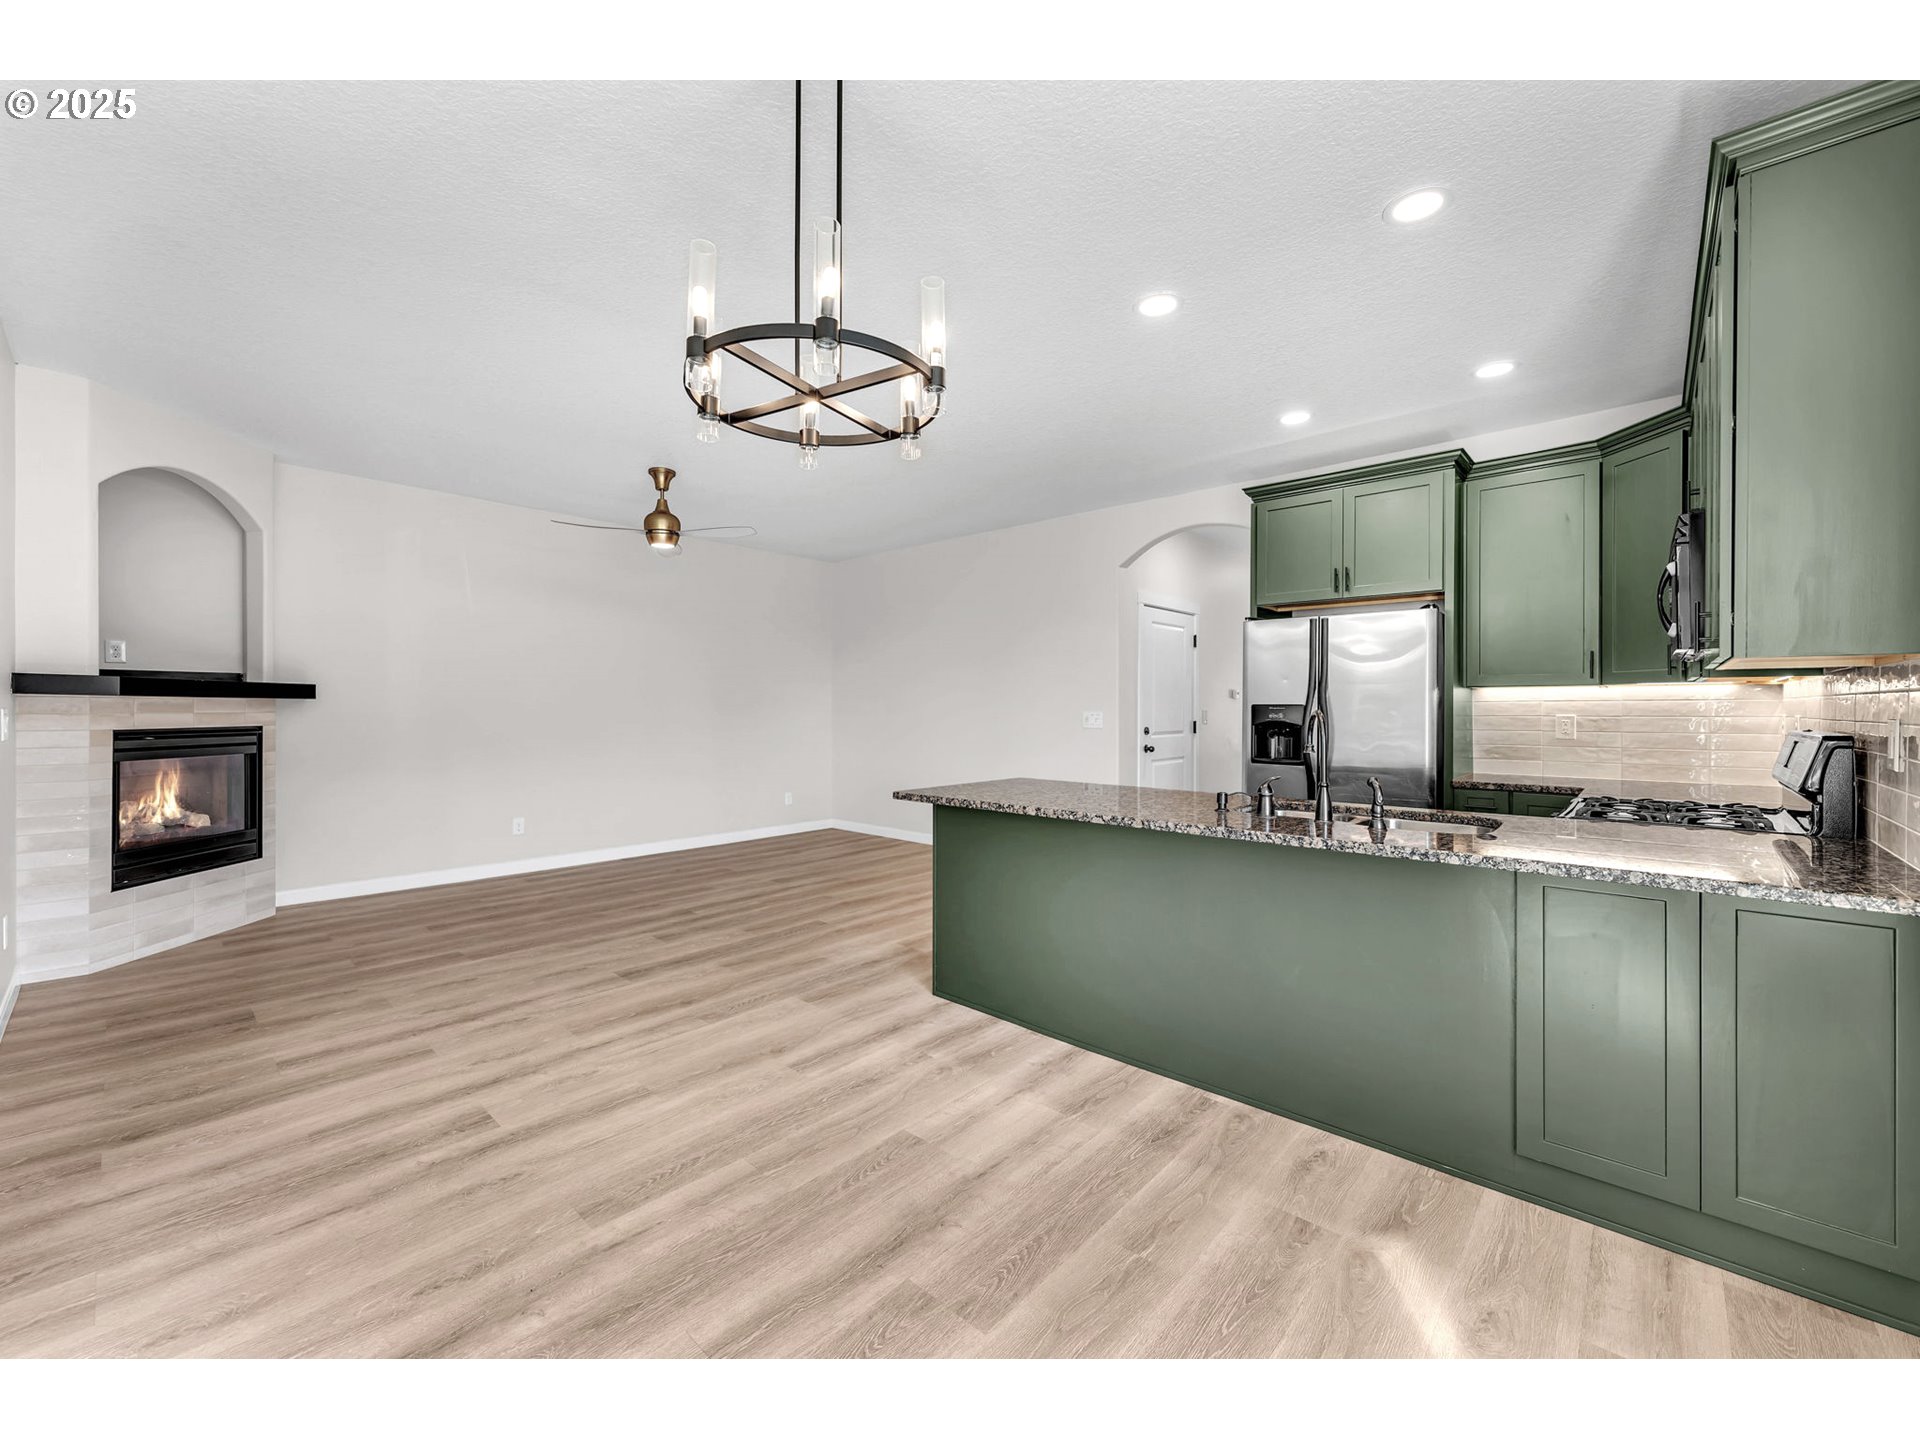
Open kitchen with dark green cabinets and island, stainless steel appliances, and a tiled fireplace.
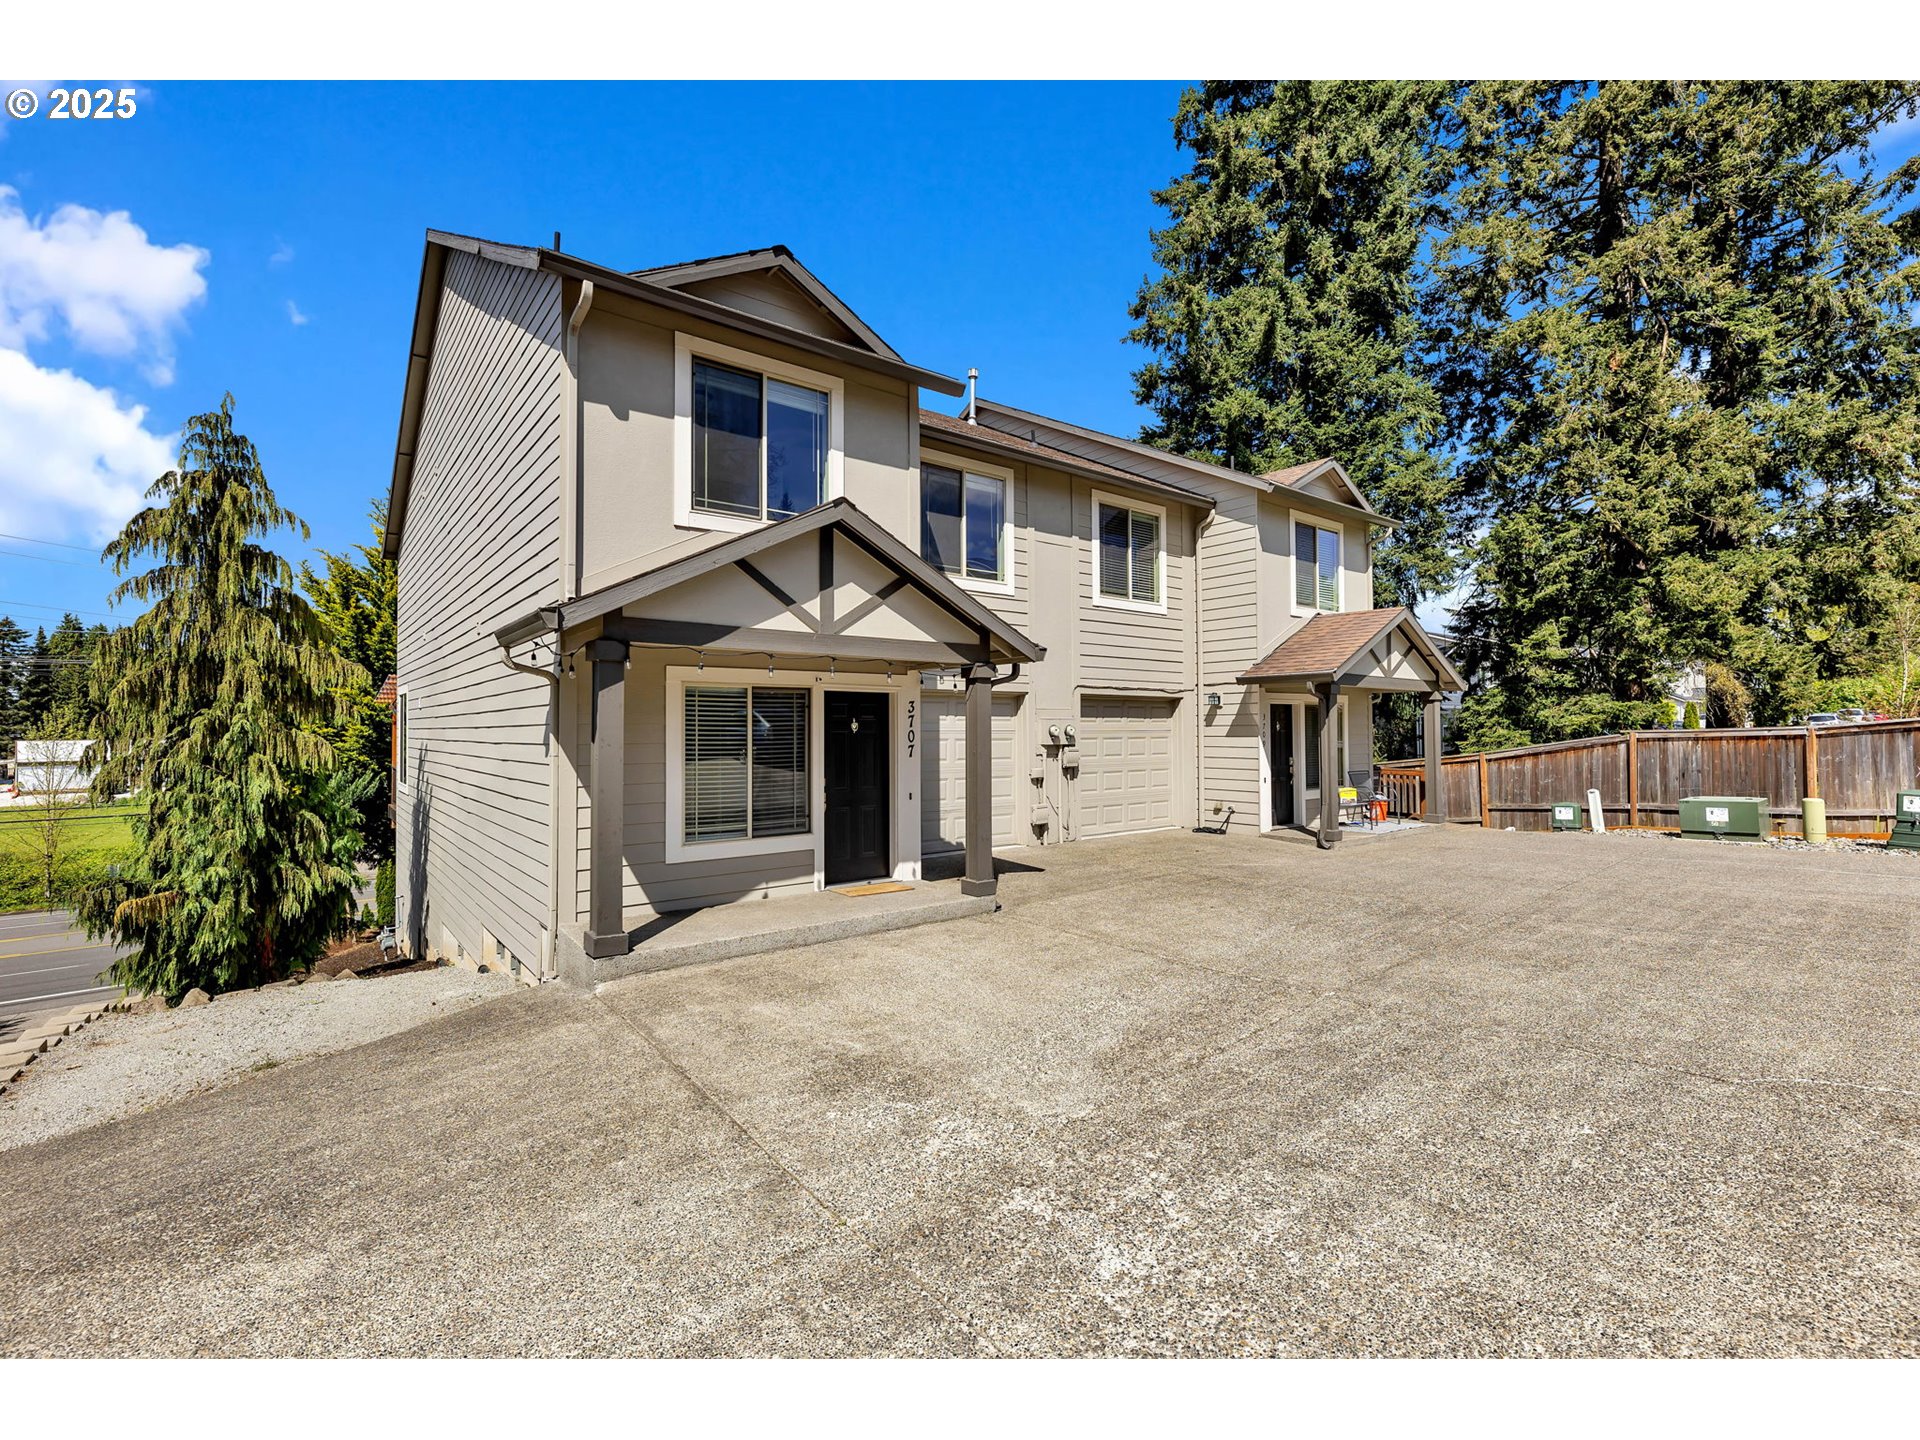
Two-story beige house with attached garage, broad concrete driveway, and covered entry porches.
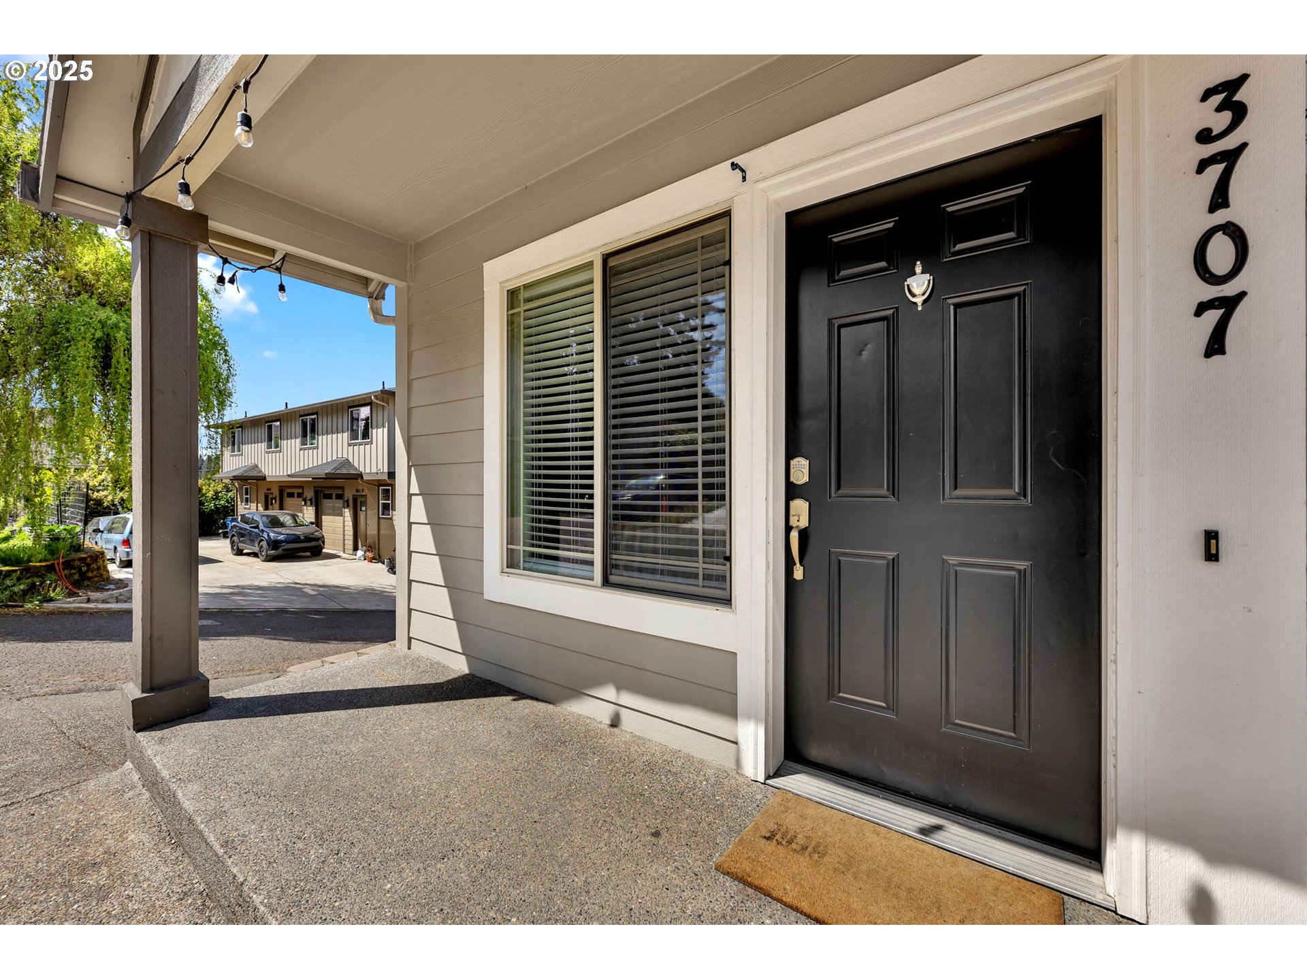
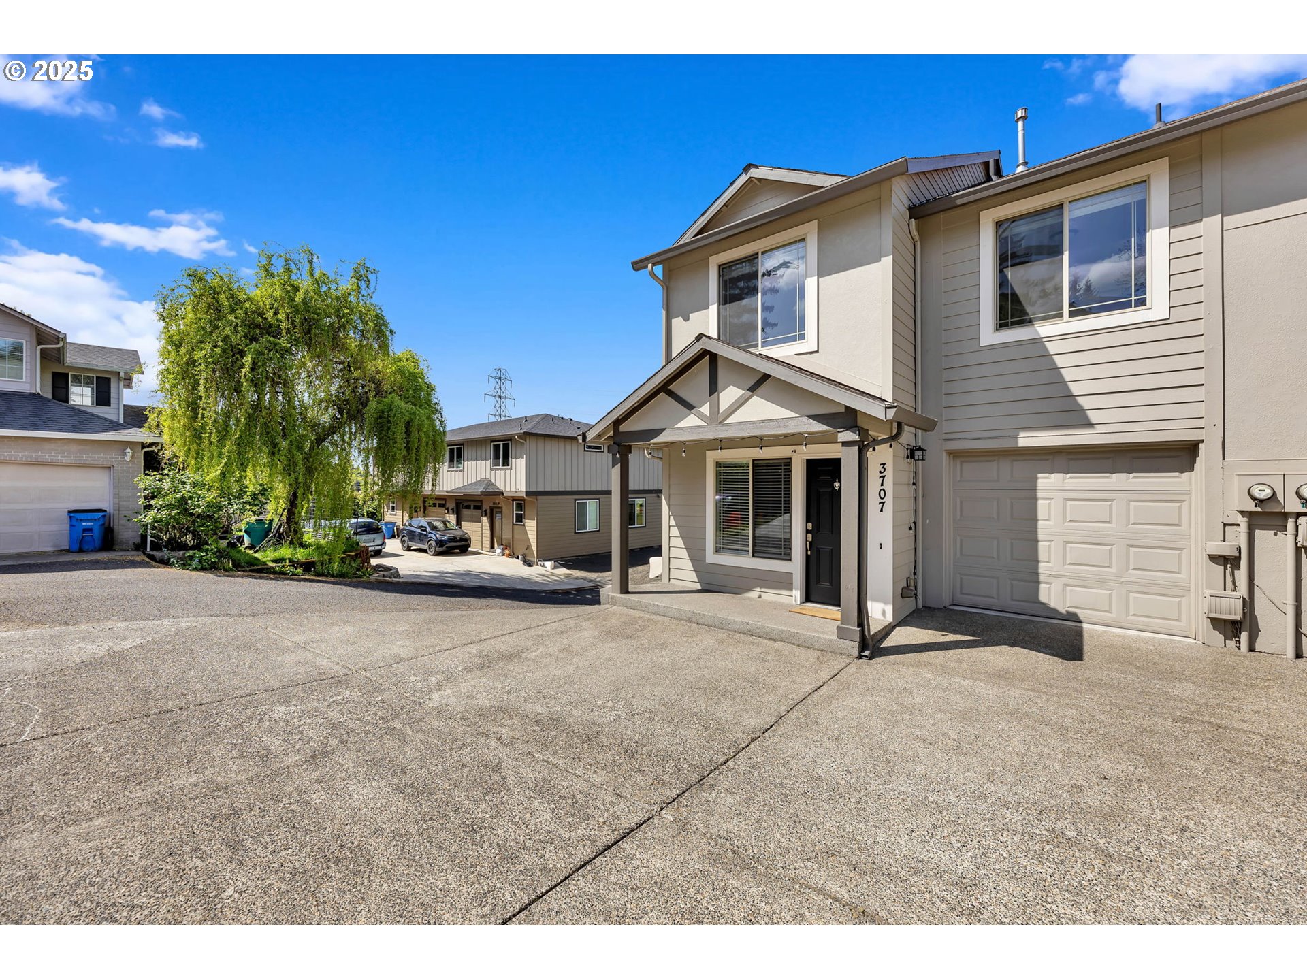
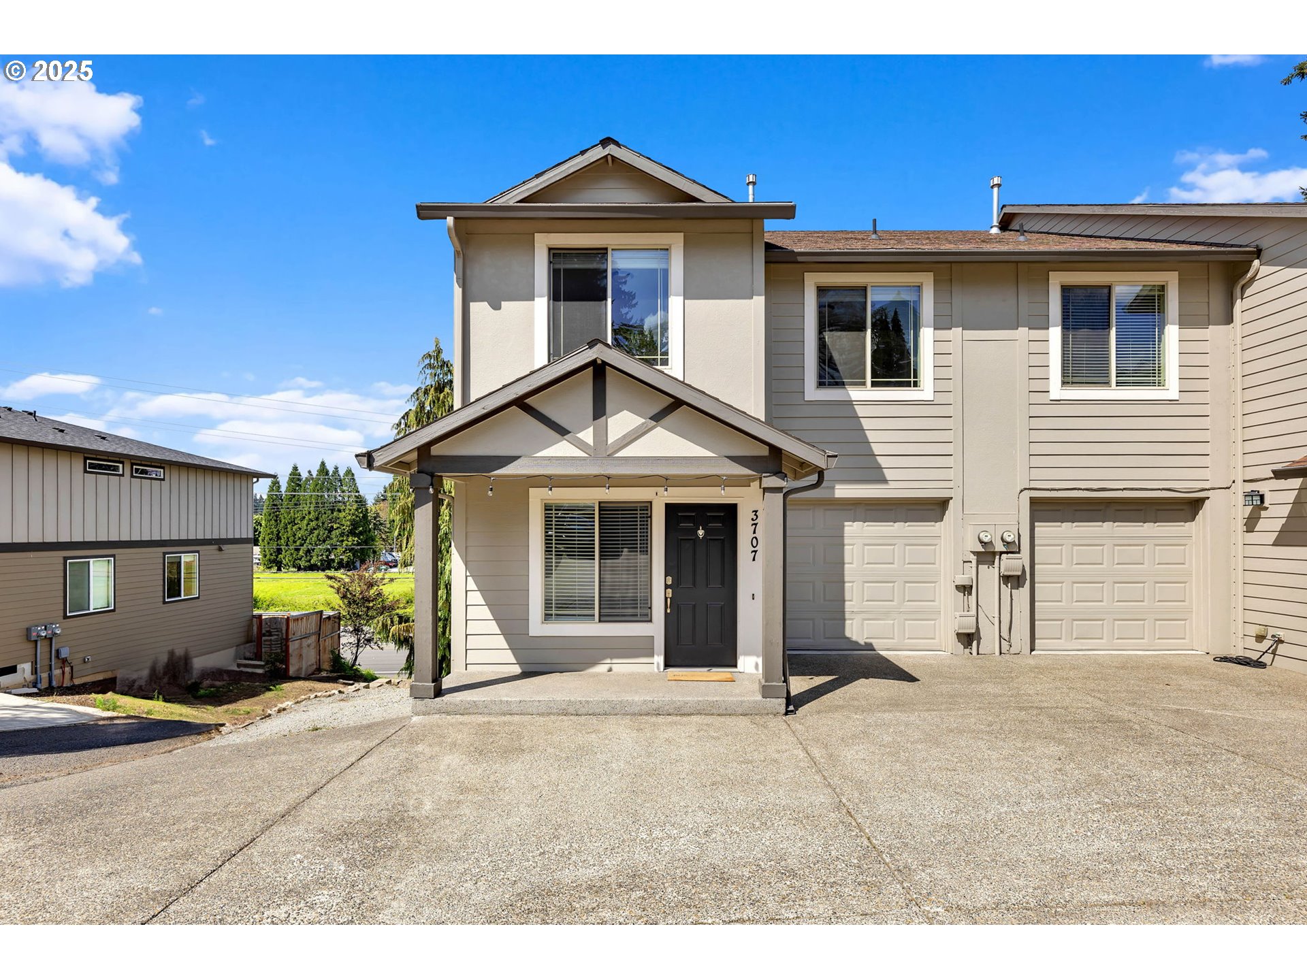
Home’s covered porch with a black front door, window, and house number 3707.
Empty living room with a corner fireplace, ceiling fan, and wood-look flooring.
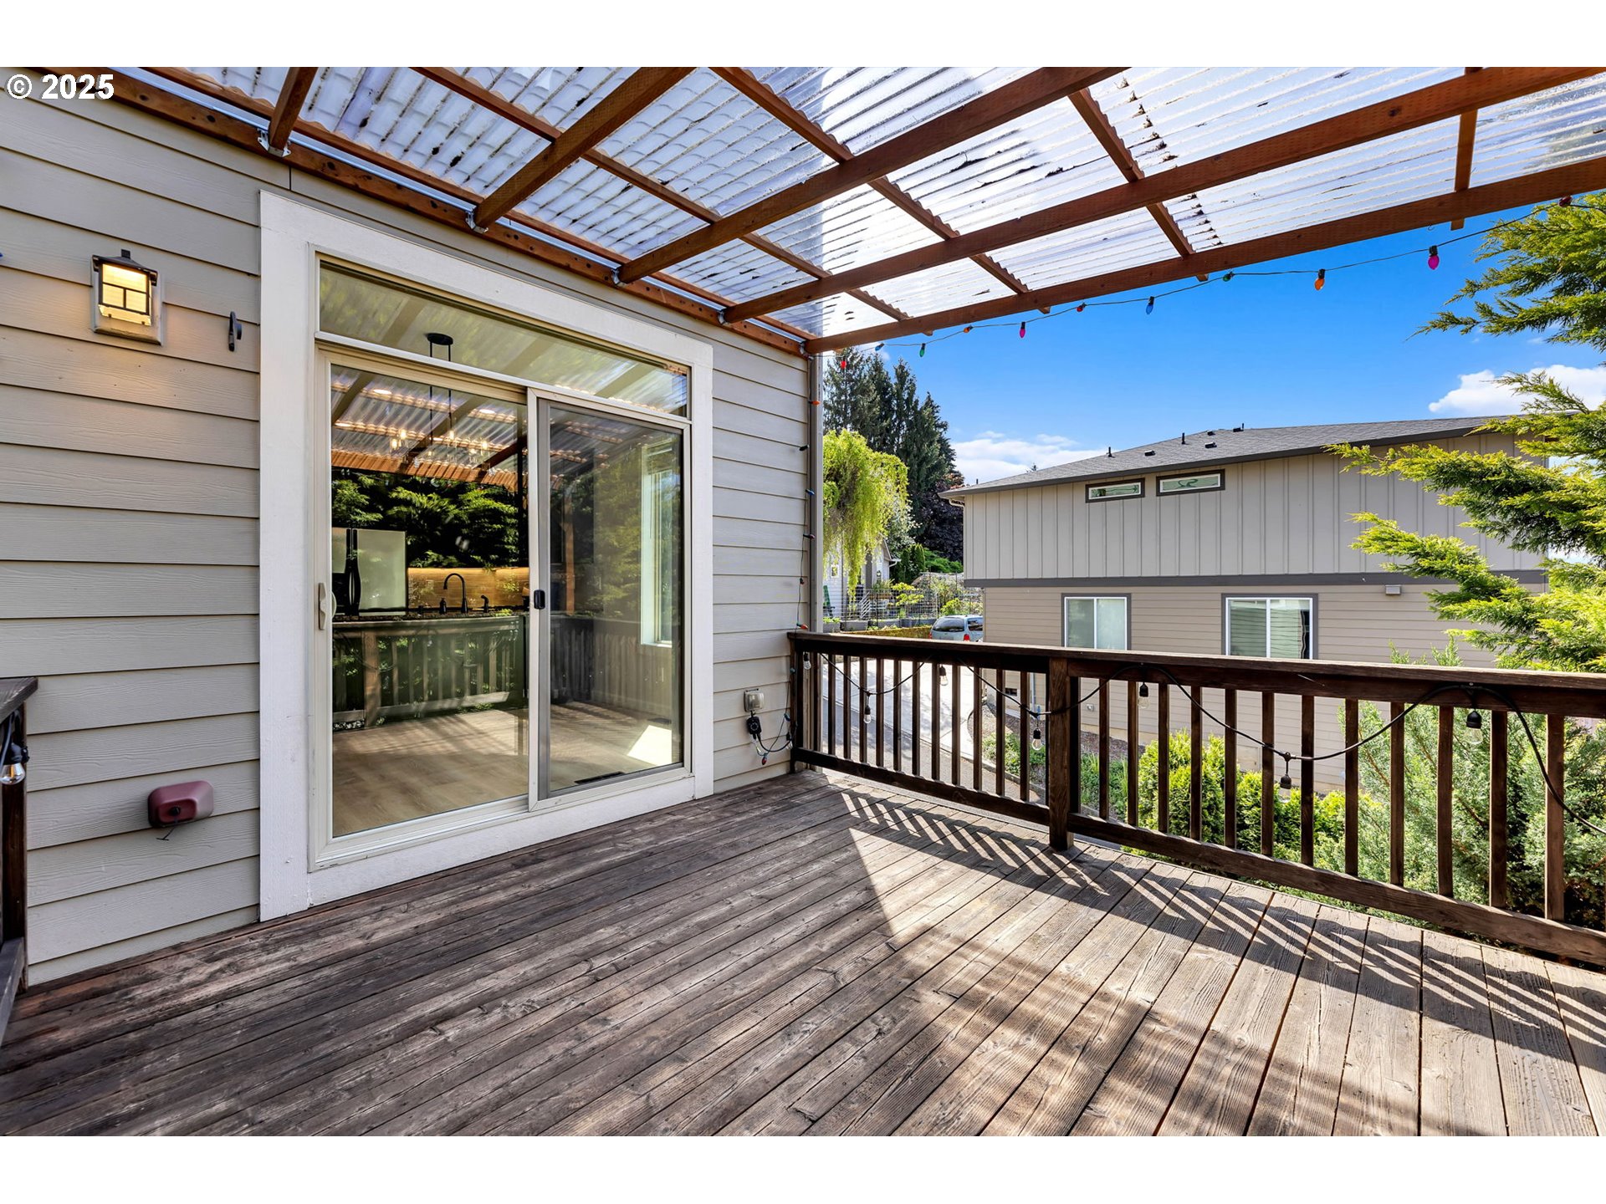
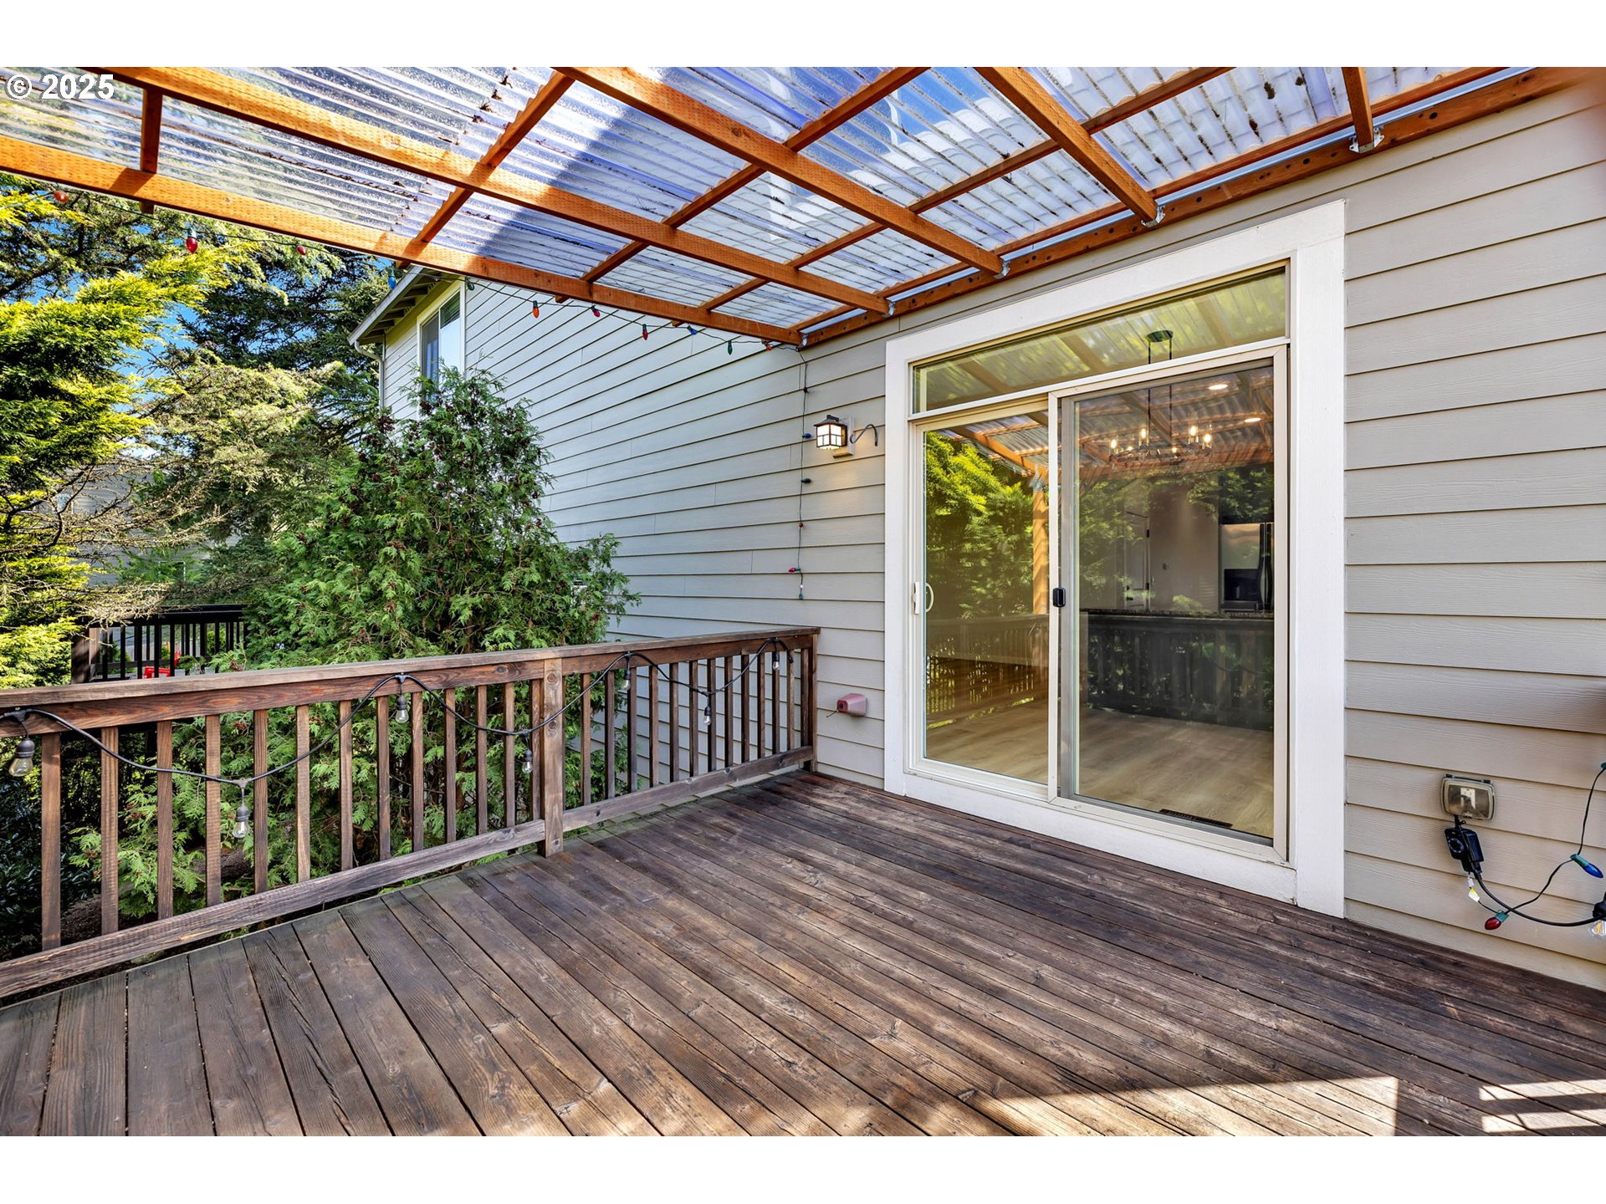
Covered wood deck with a translucent pergola roof, string lights, and sliding glass door.
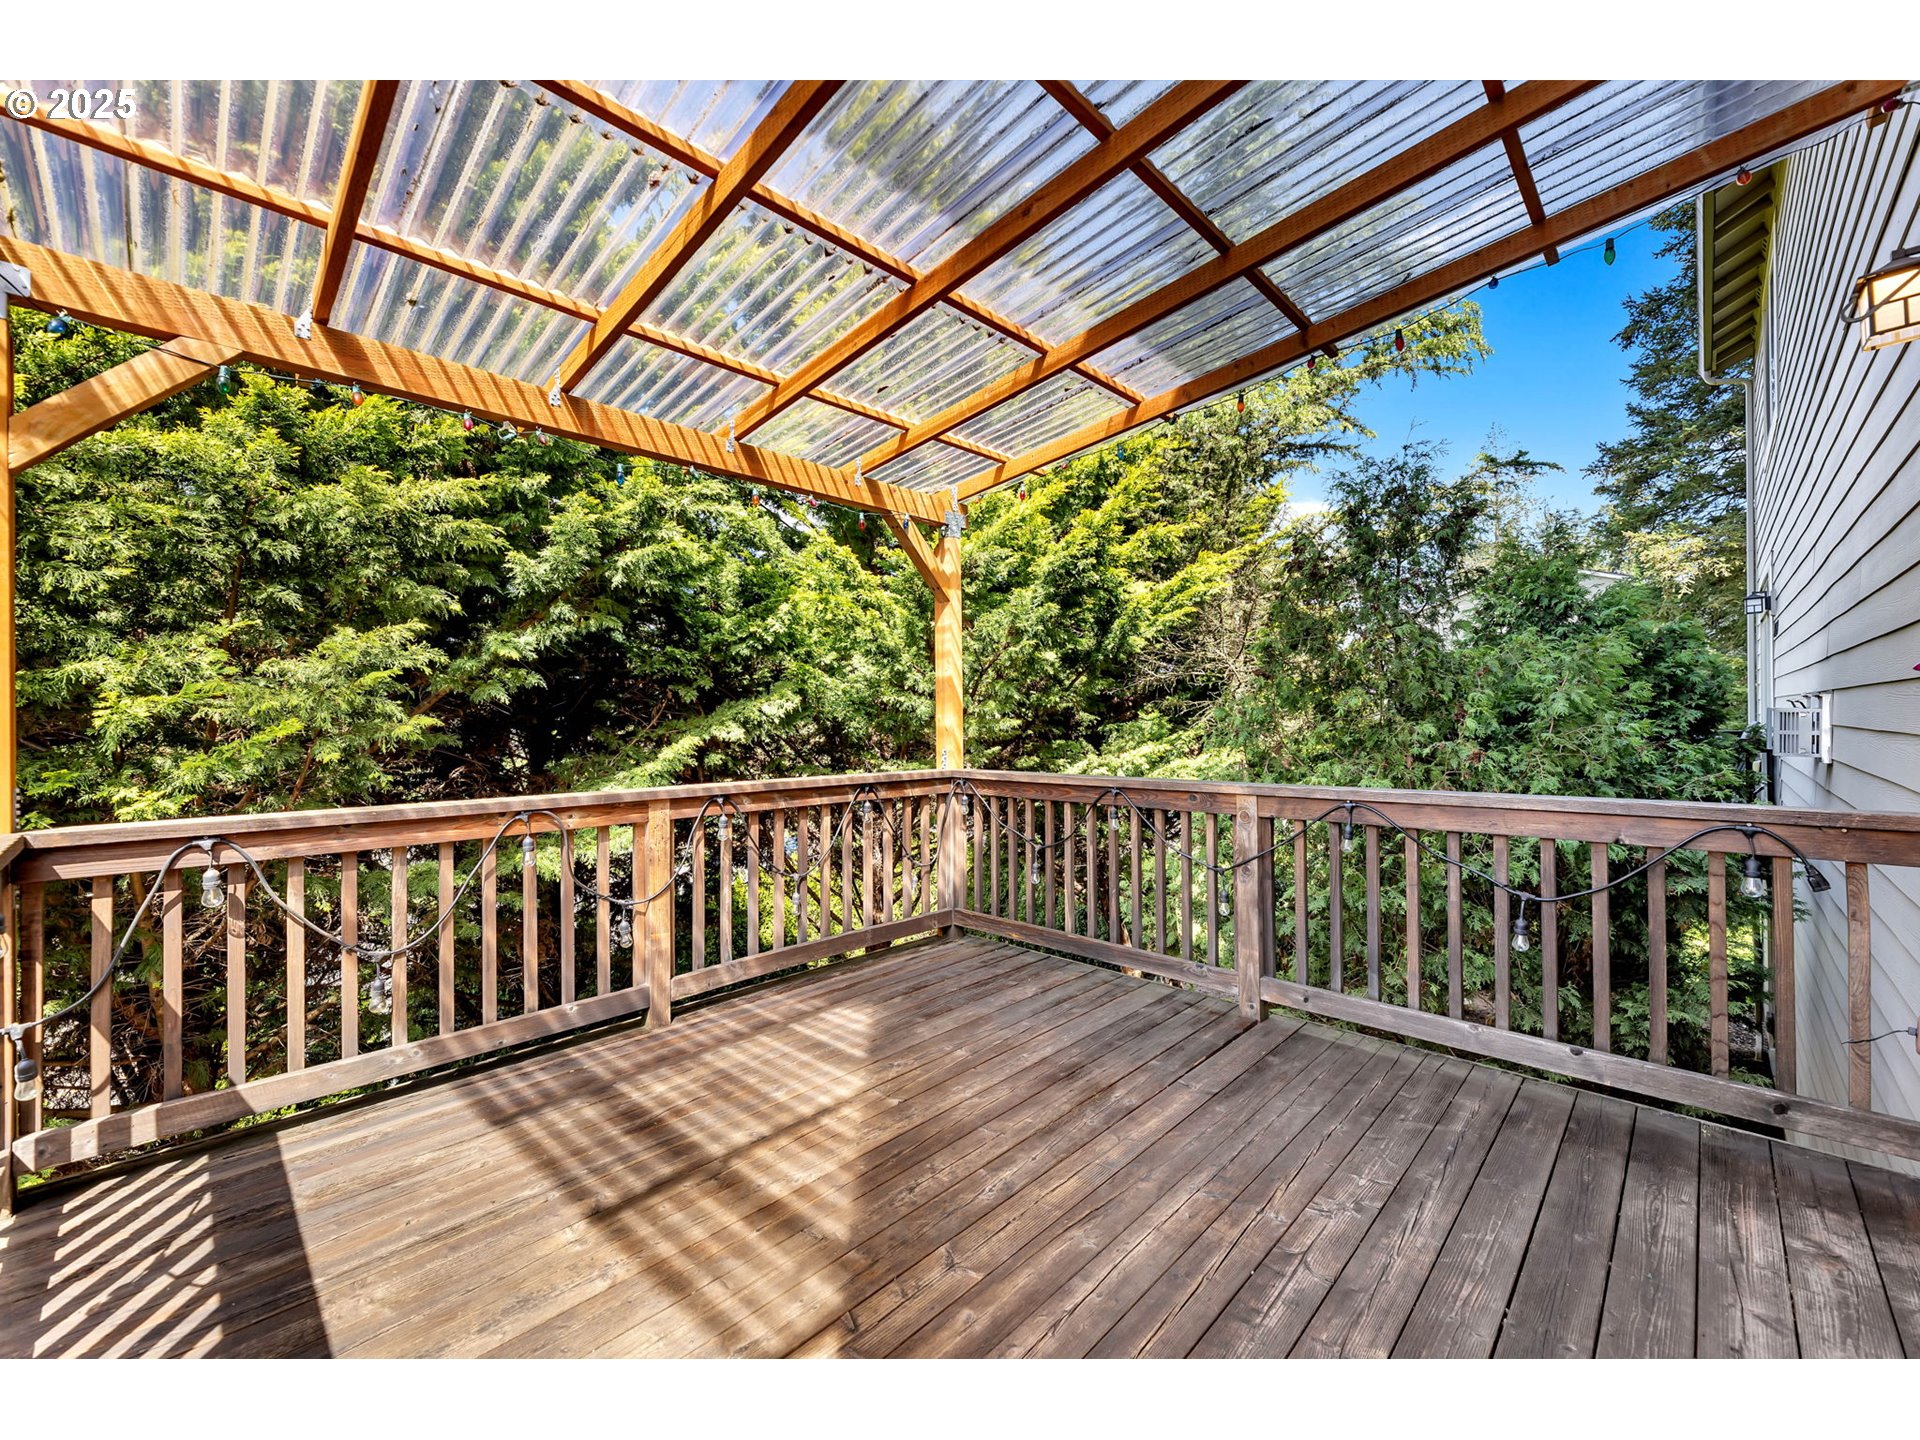
Wooden deck with a translucent covered roof, string lights, and dense trees beyond the railing.
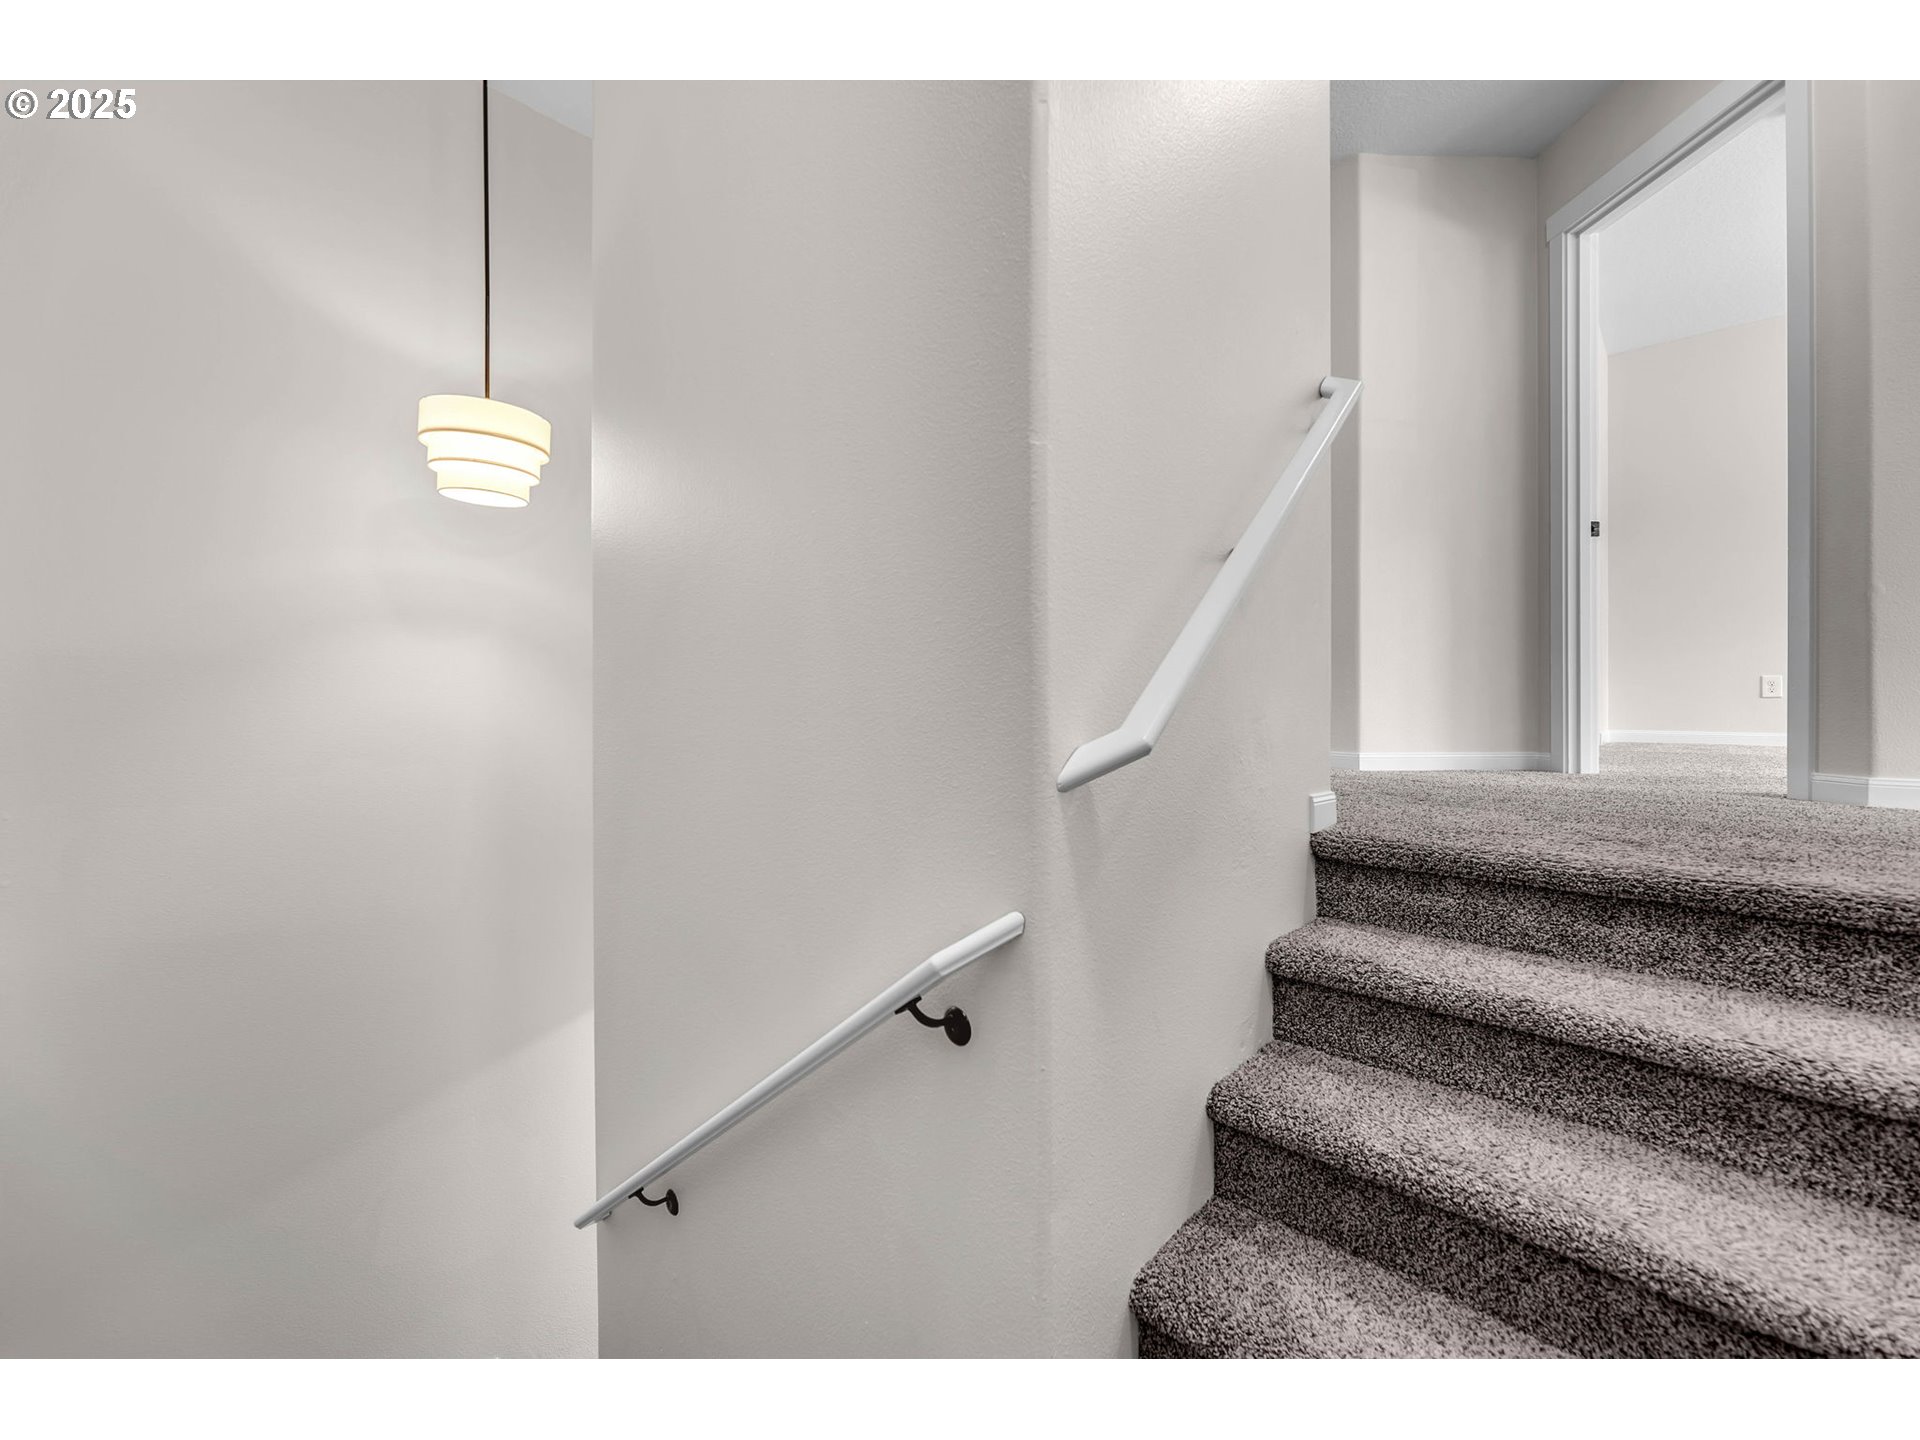
Carpeted staircase with white handrails leading to an upper hallway and open doorway.
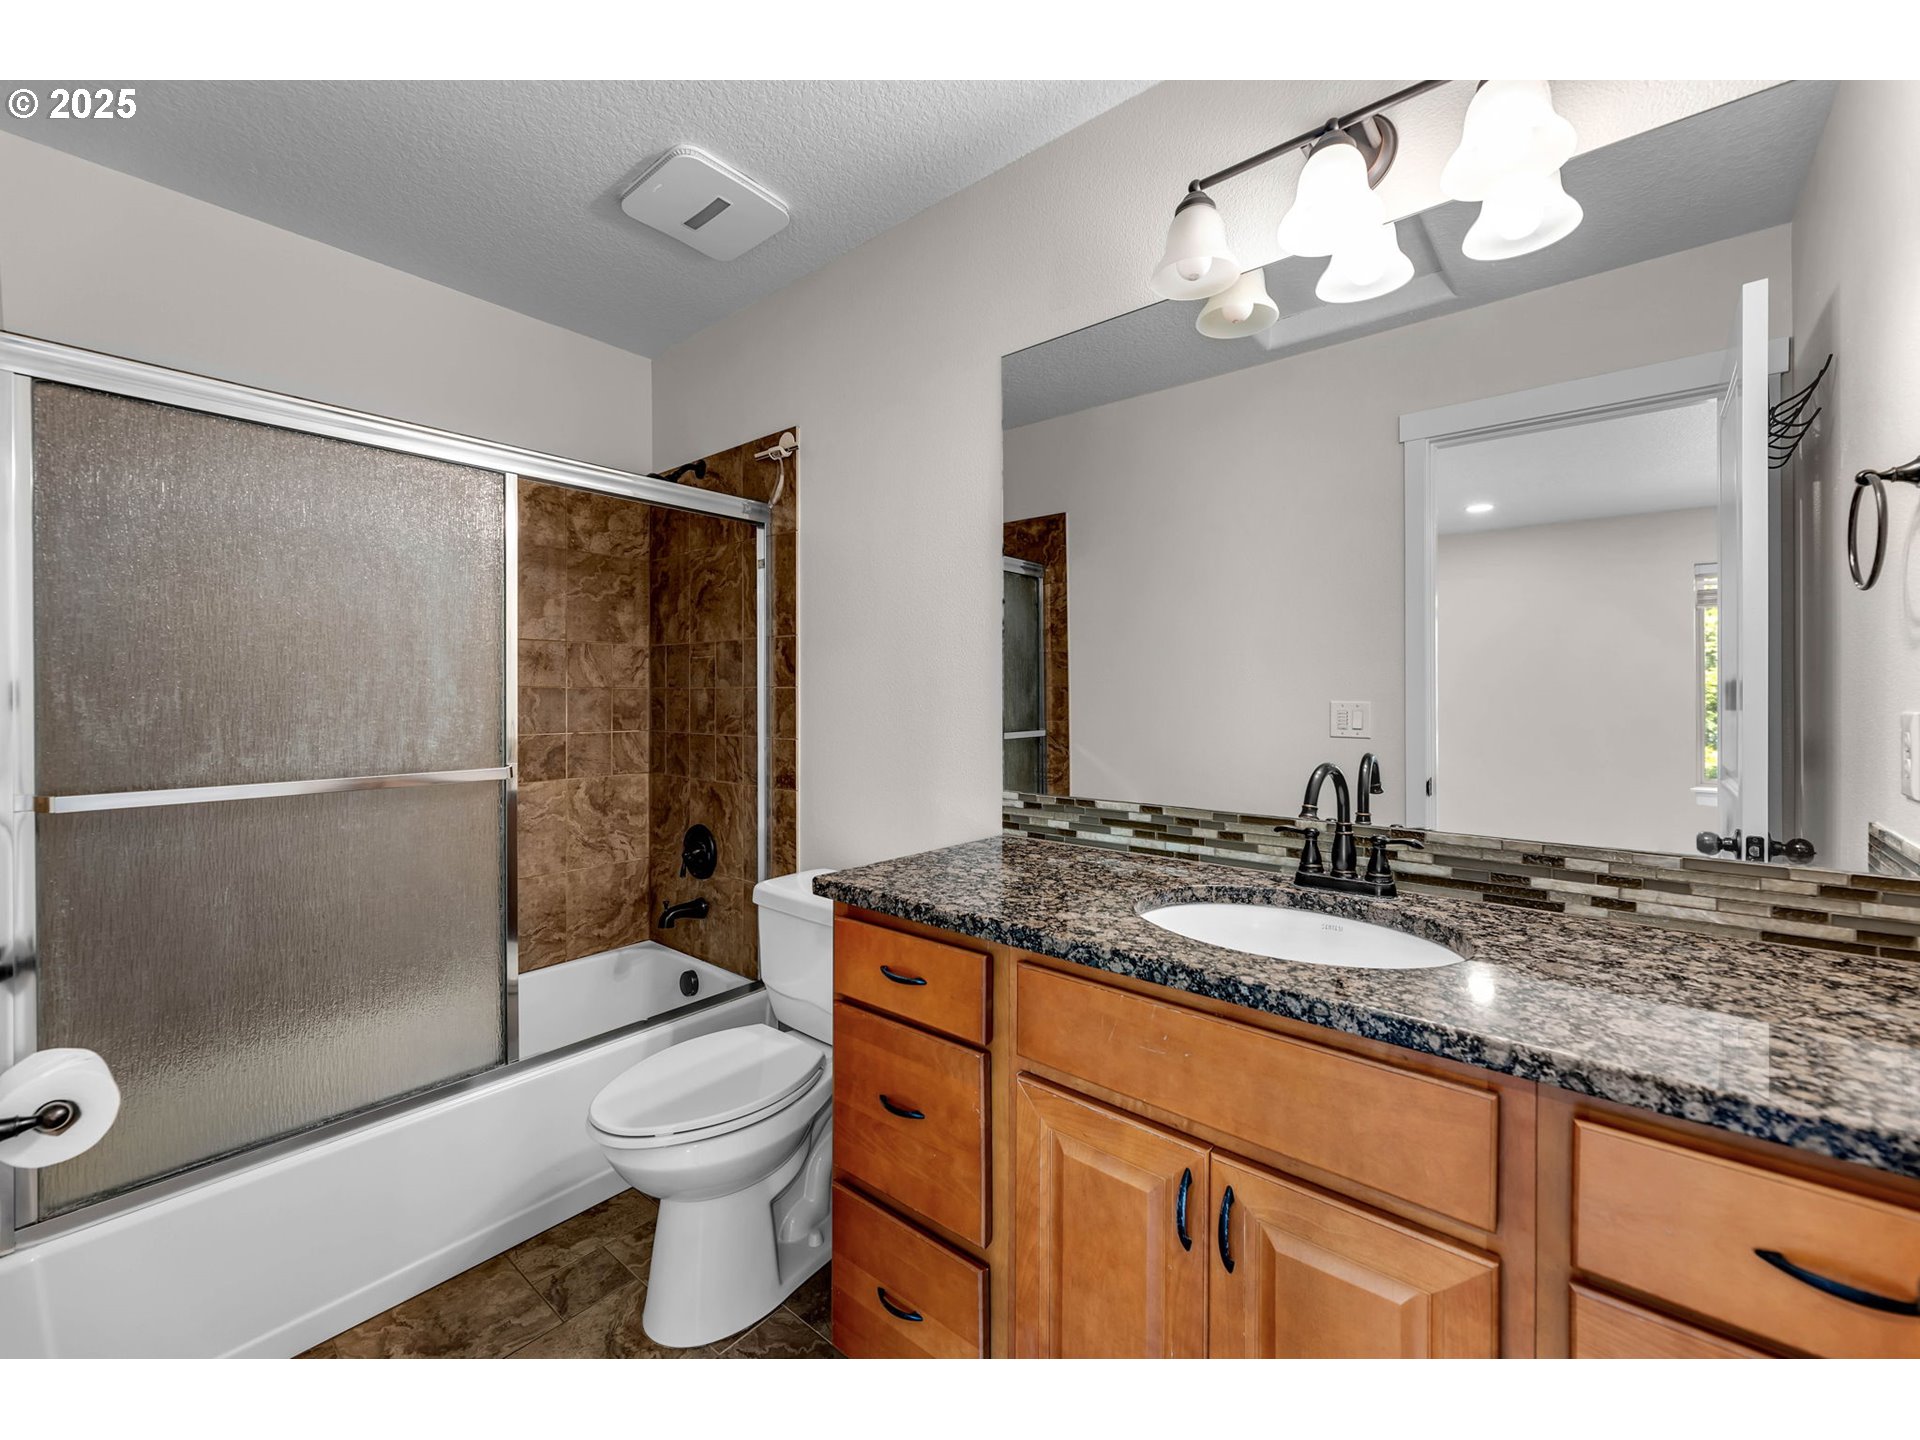
Bathroom with a granite-topped wood vanity and a tub-shower behind frosted glass doors.
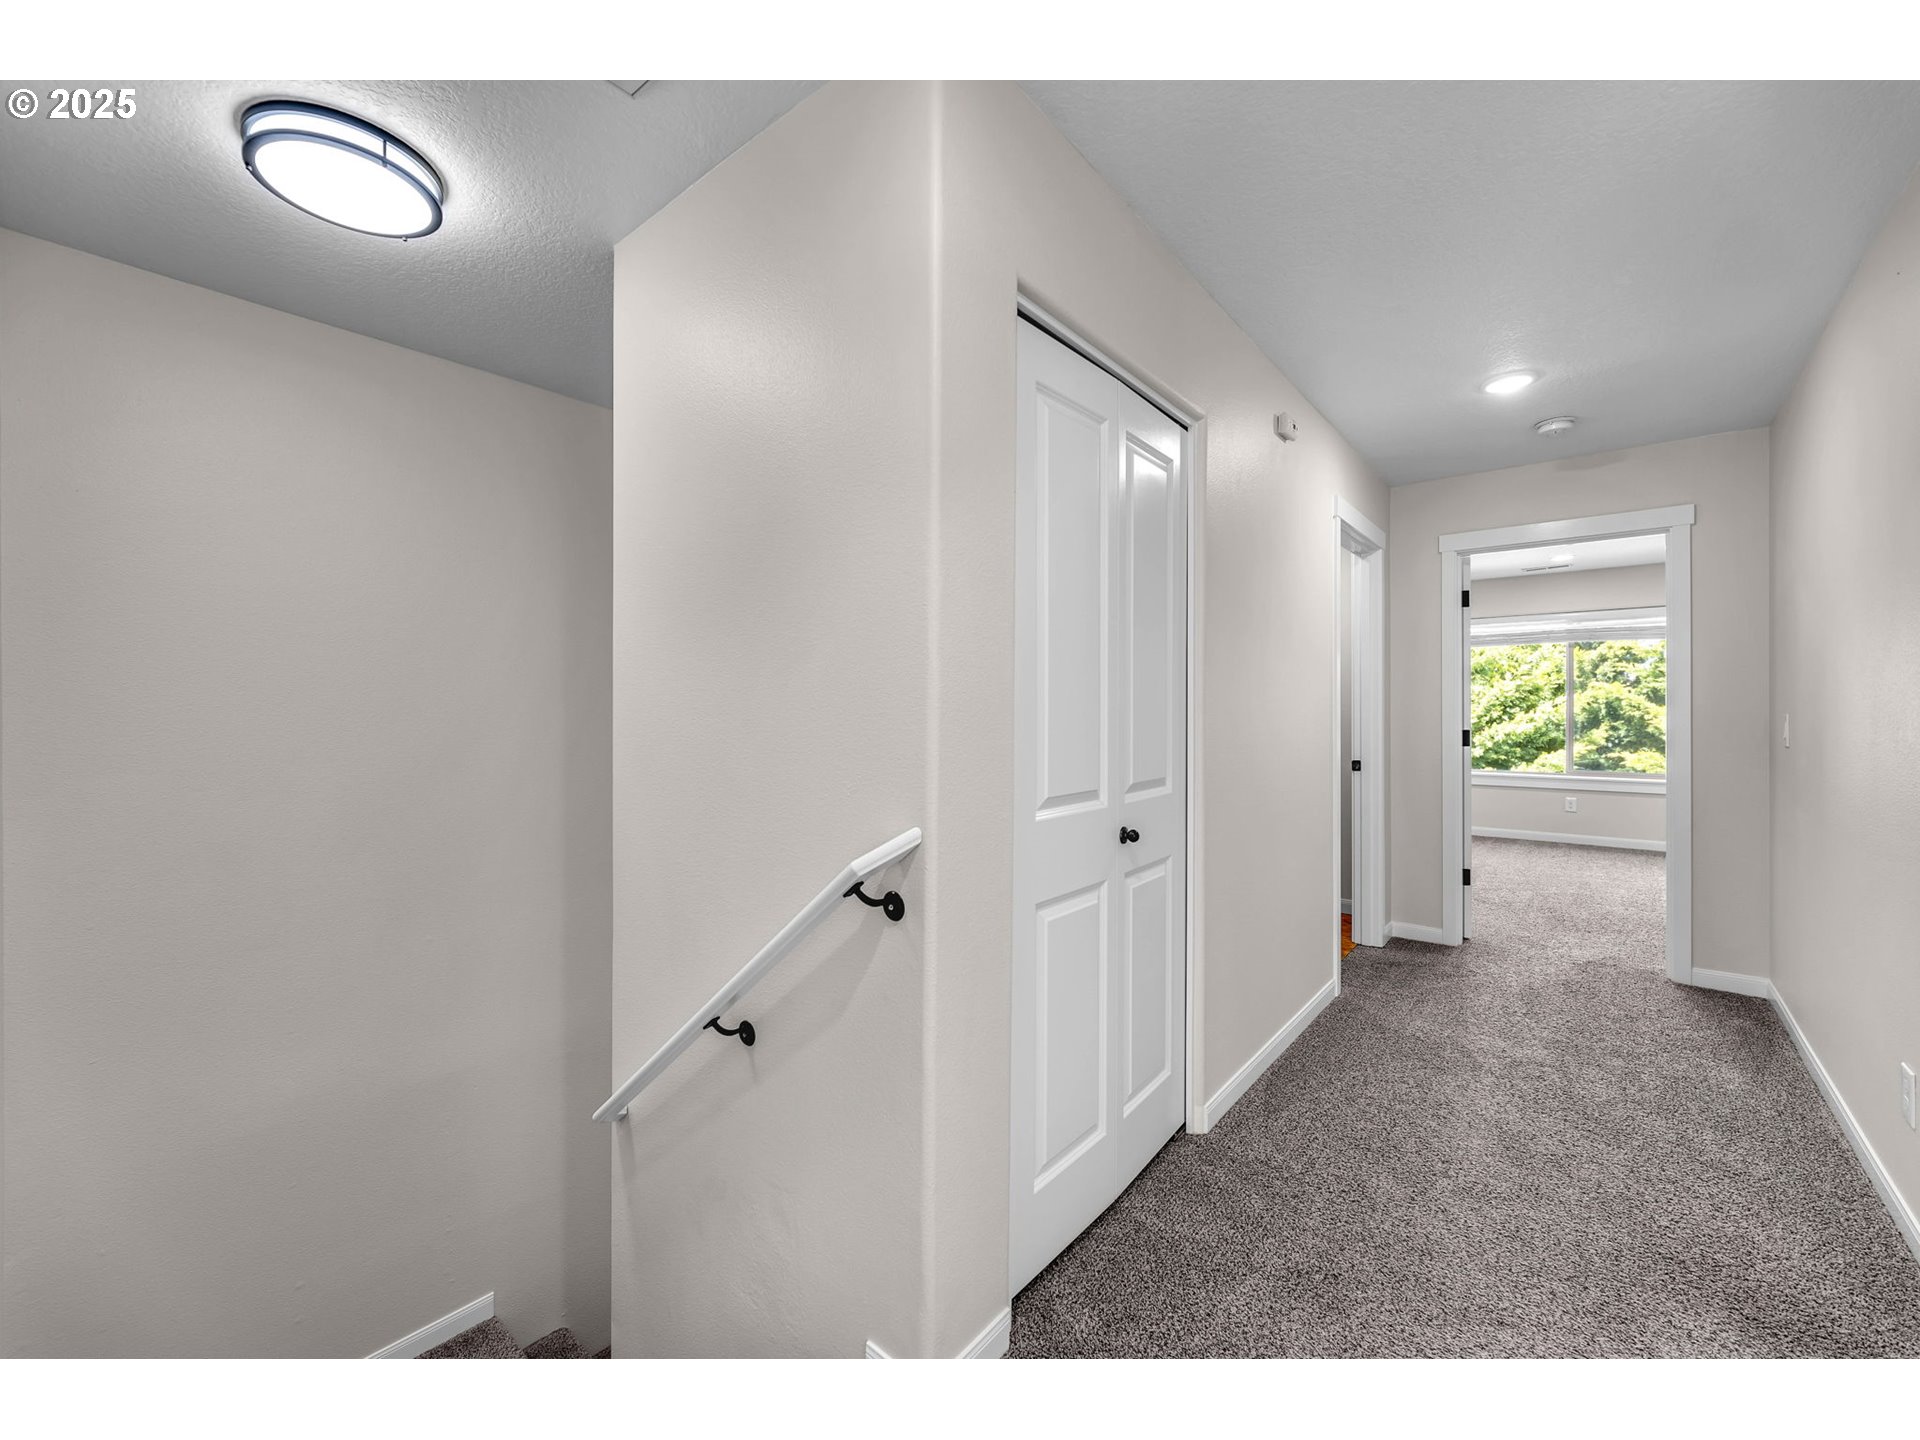
Carpeted upstairs hallway with a stair handrail, closet doors, and a sunny room at the end.
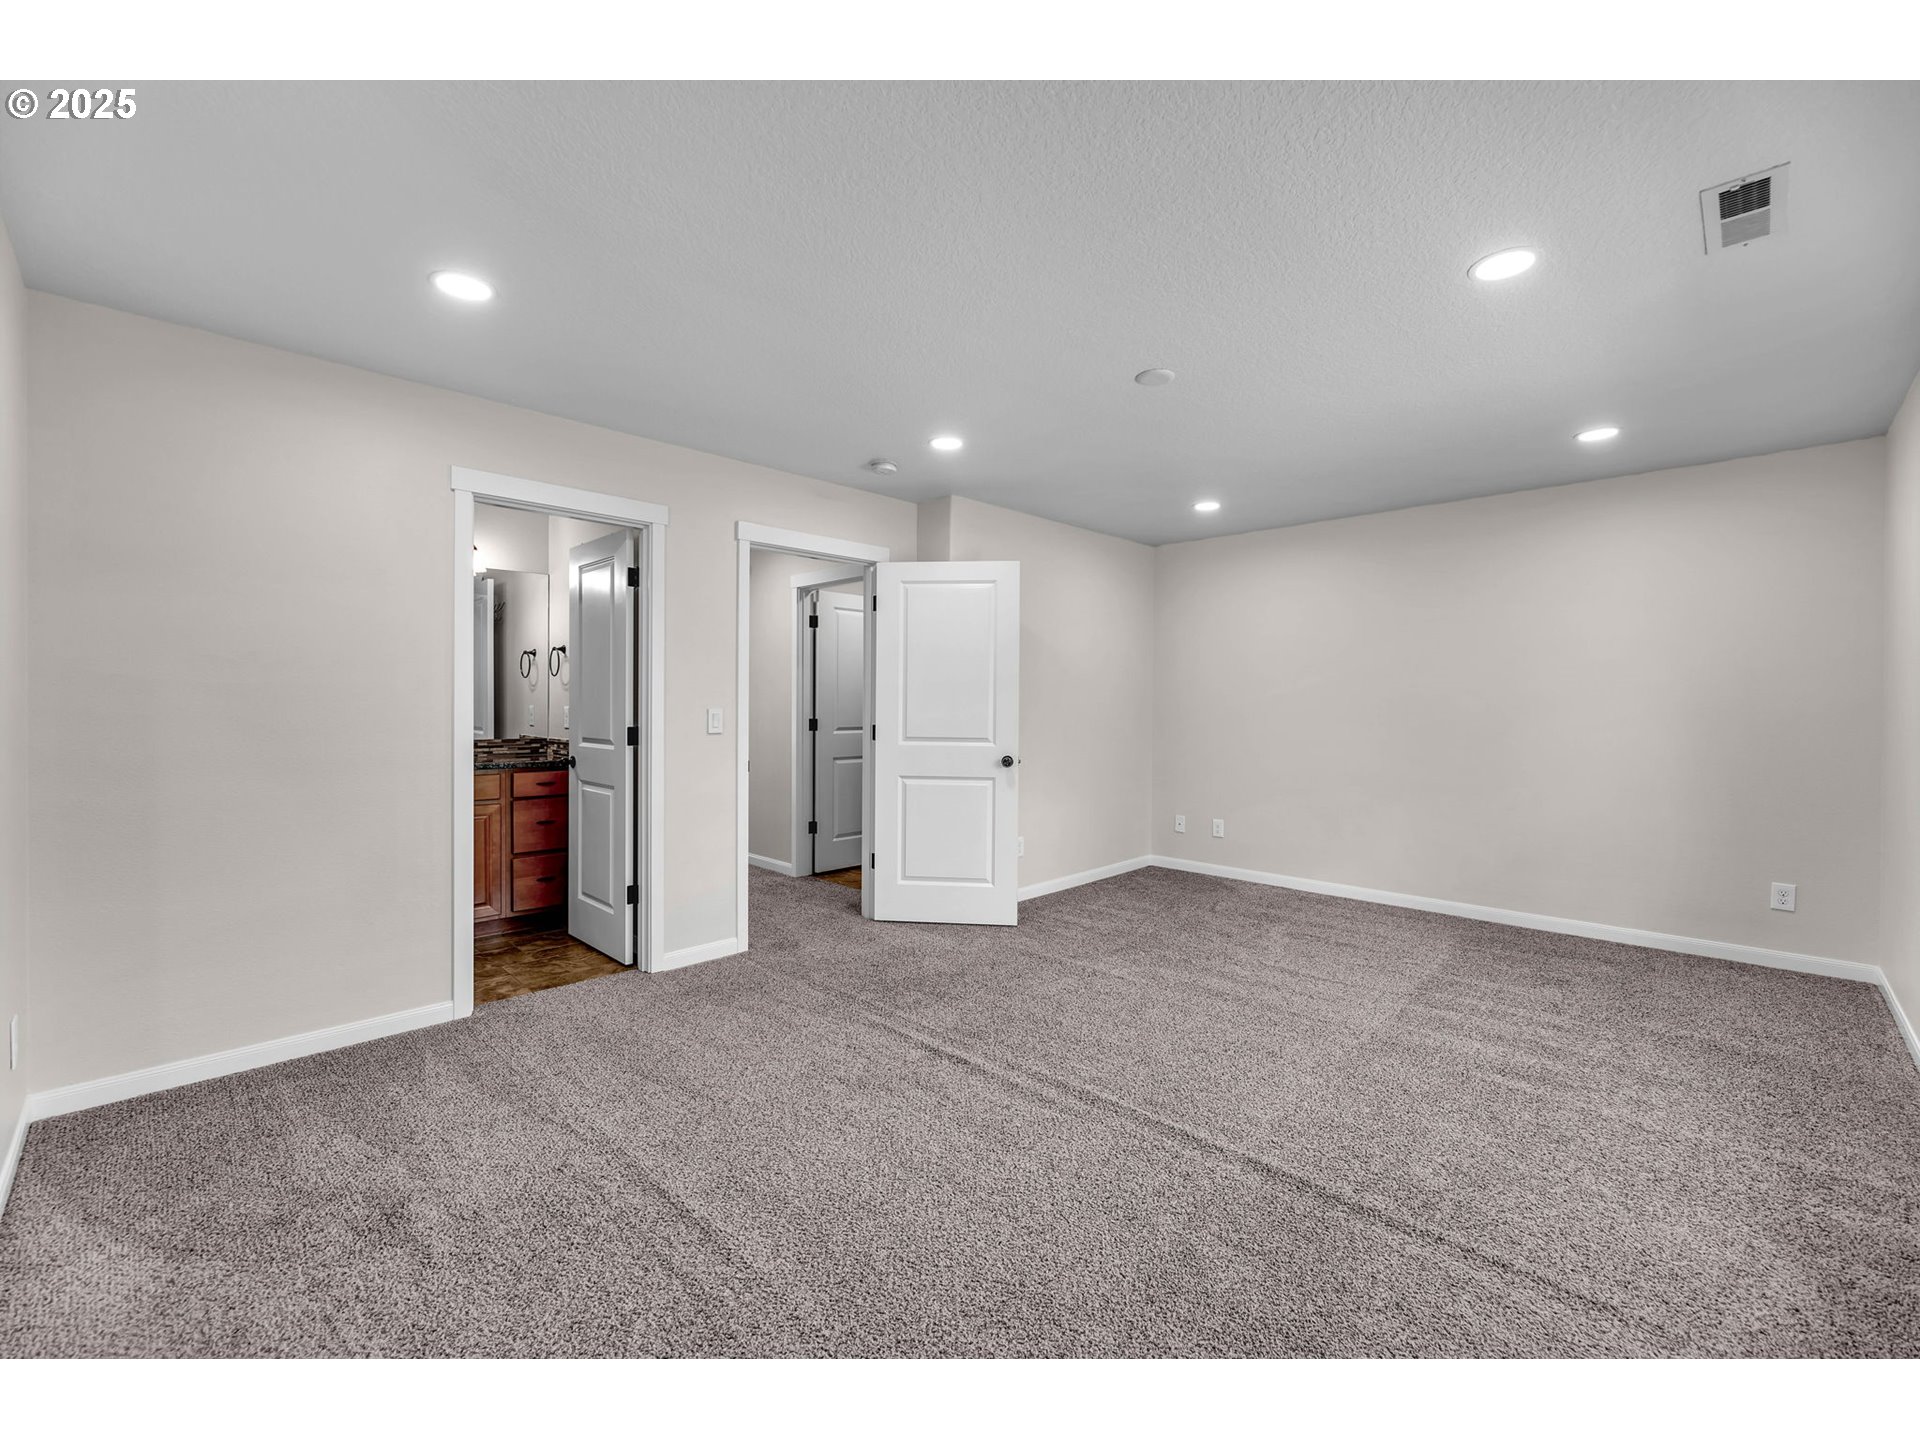
Empty bedroom with gray carpet, recessed lights, and open doors to a bathroom and hallway.
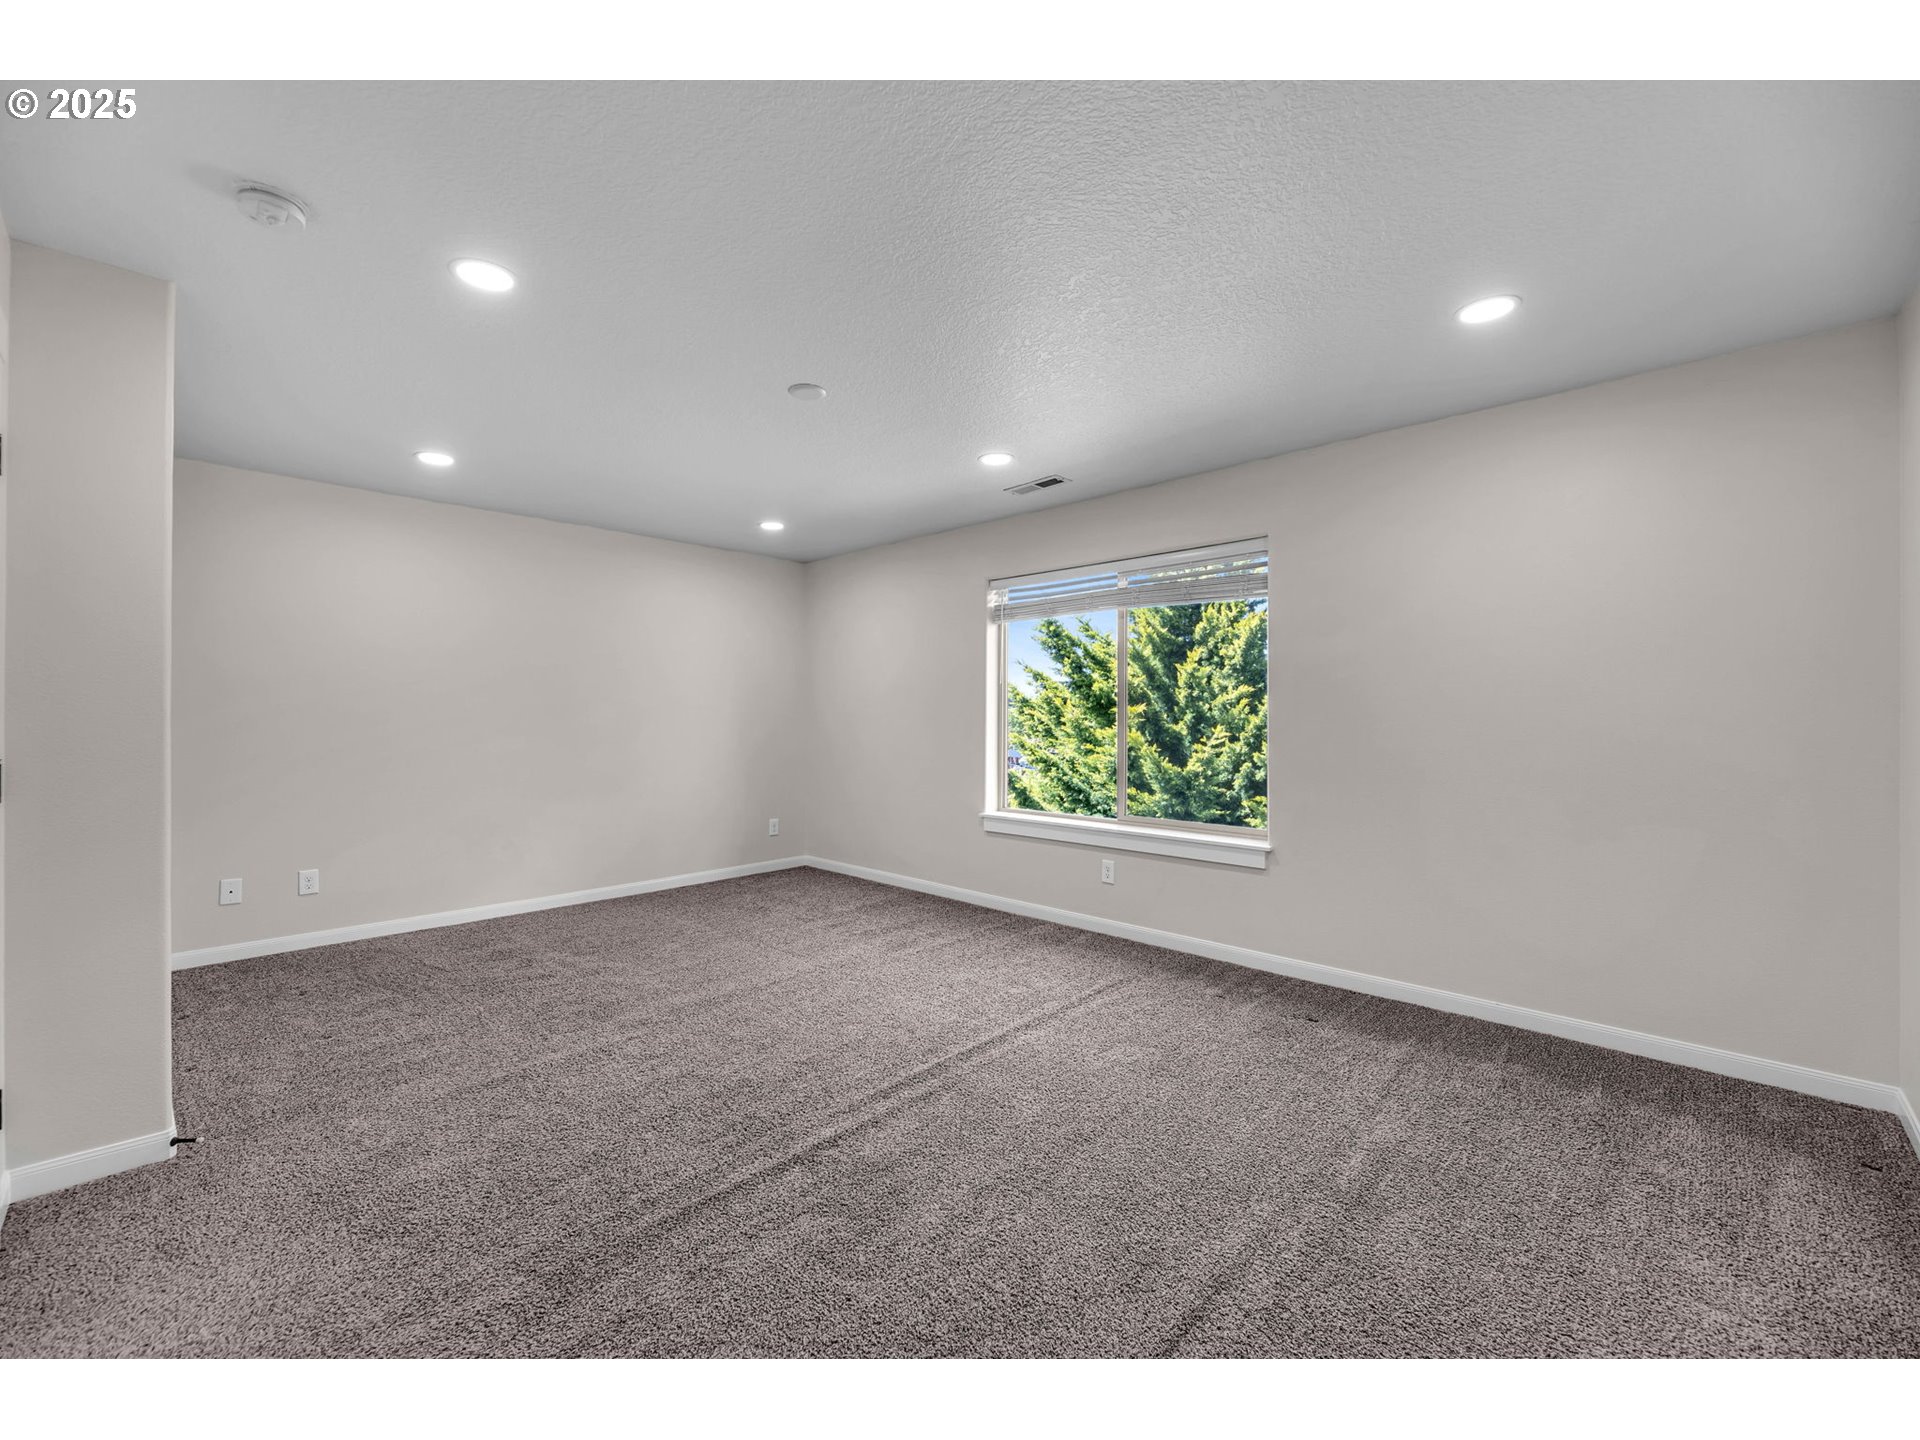
Empty carpeted room with recessed lights and a window overlooking trees.
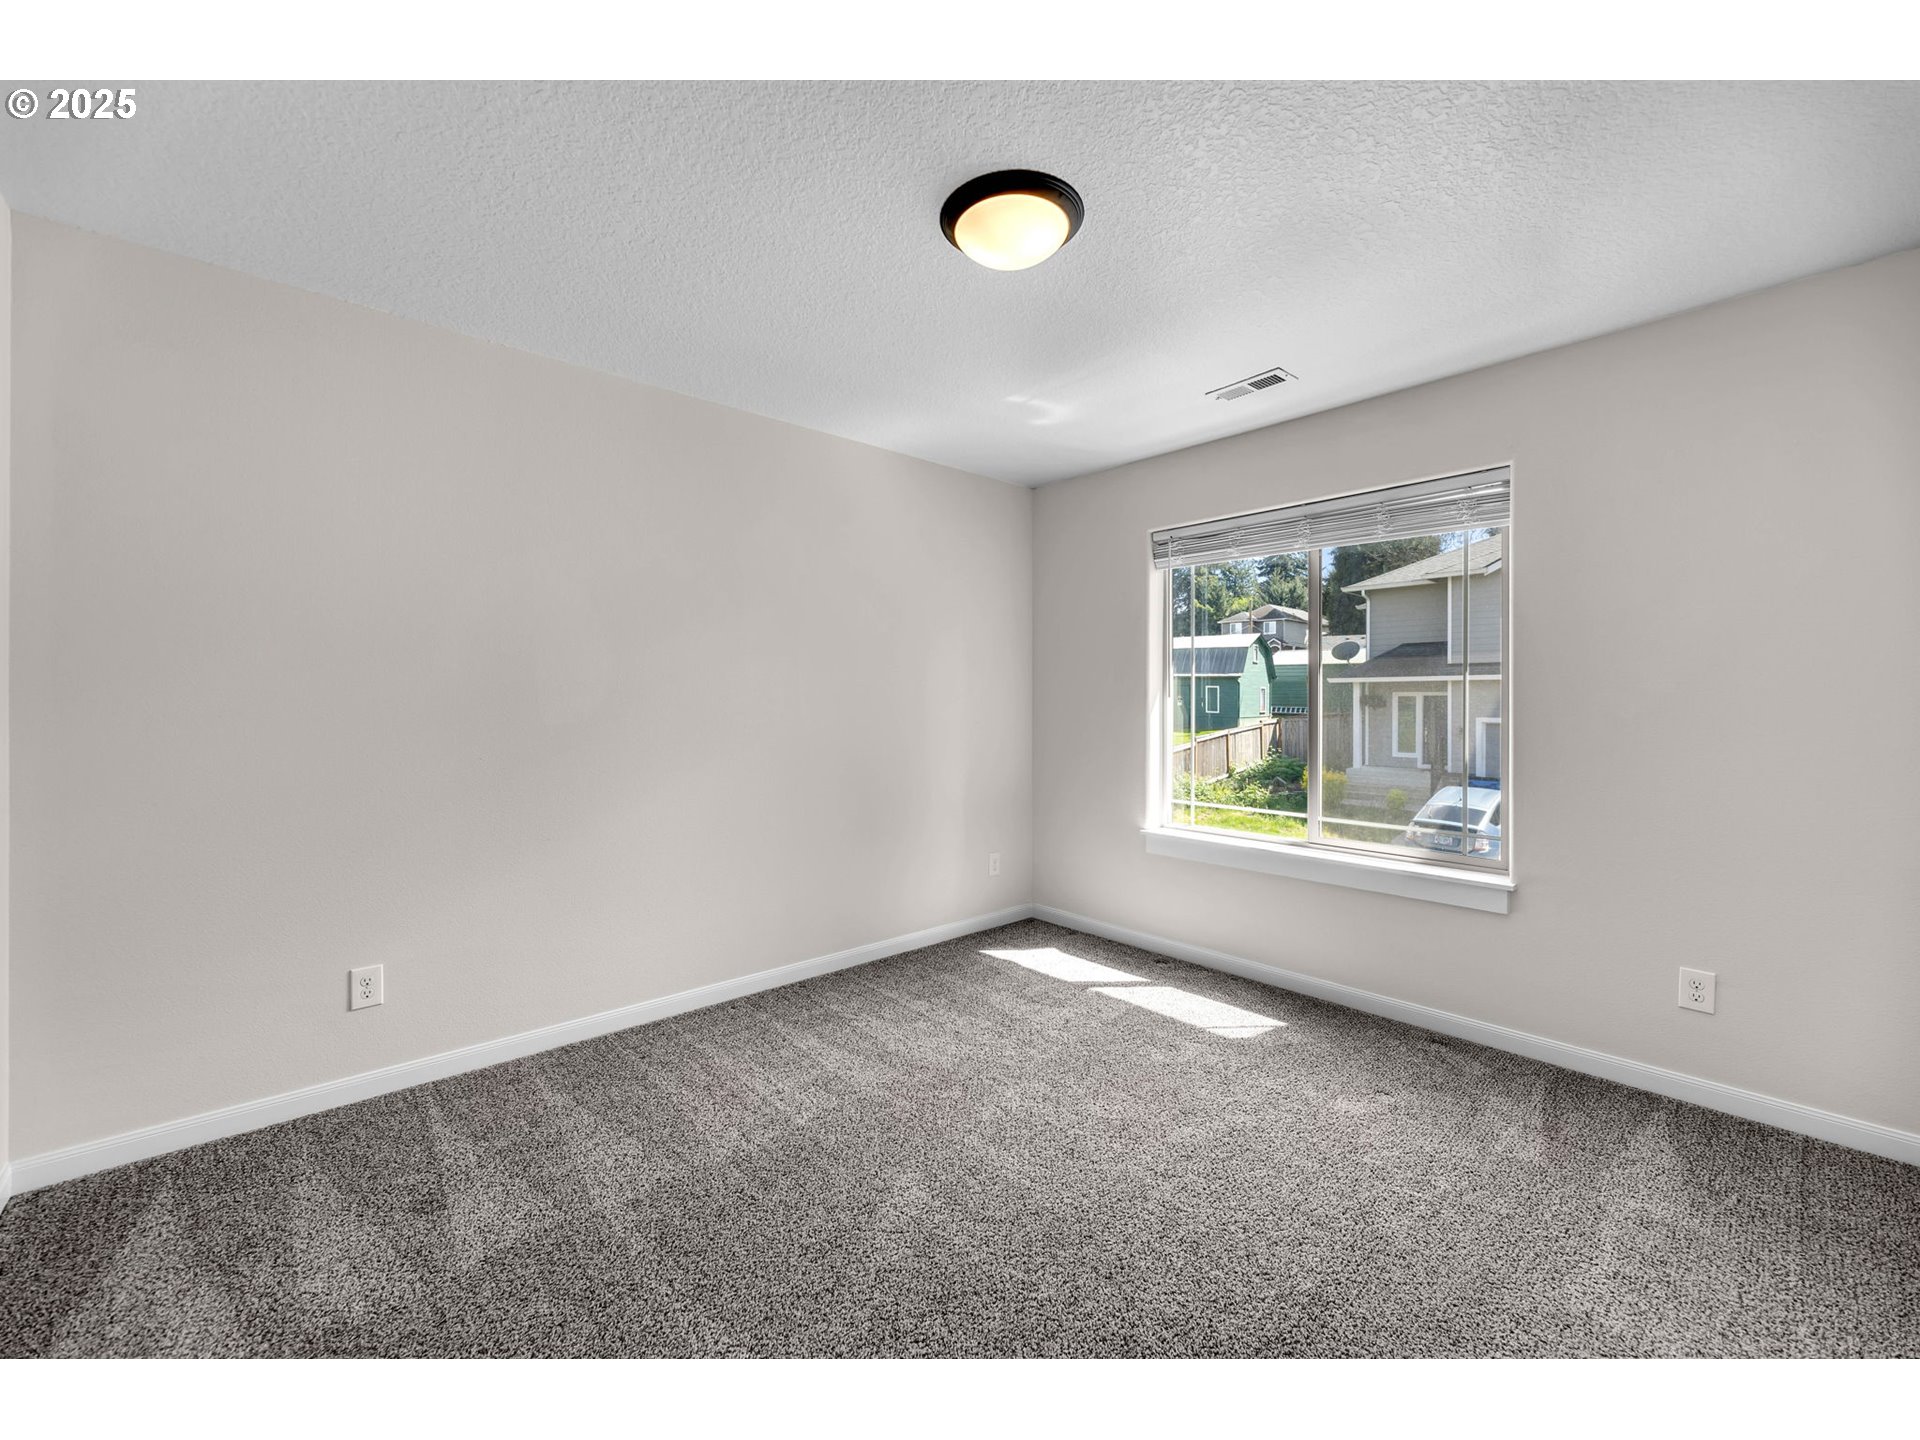
Empty carpeted bedroom with a wide window and sunlight falling across the floor.
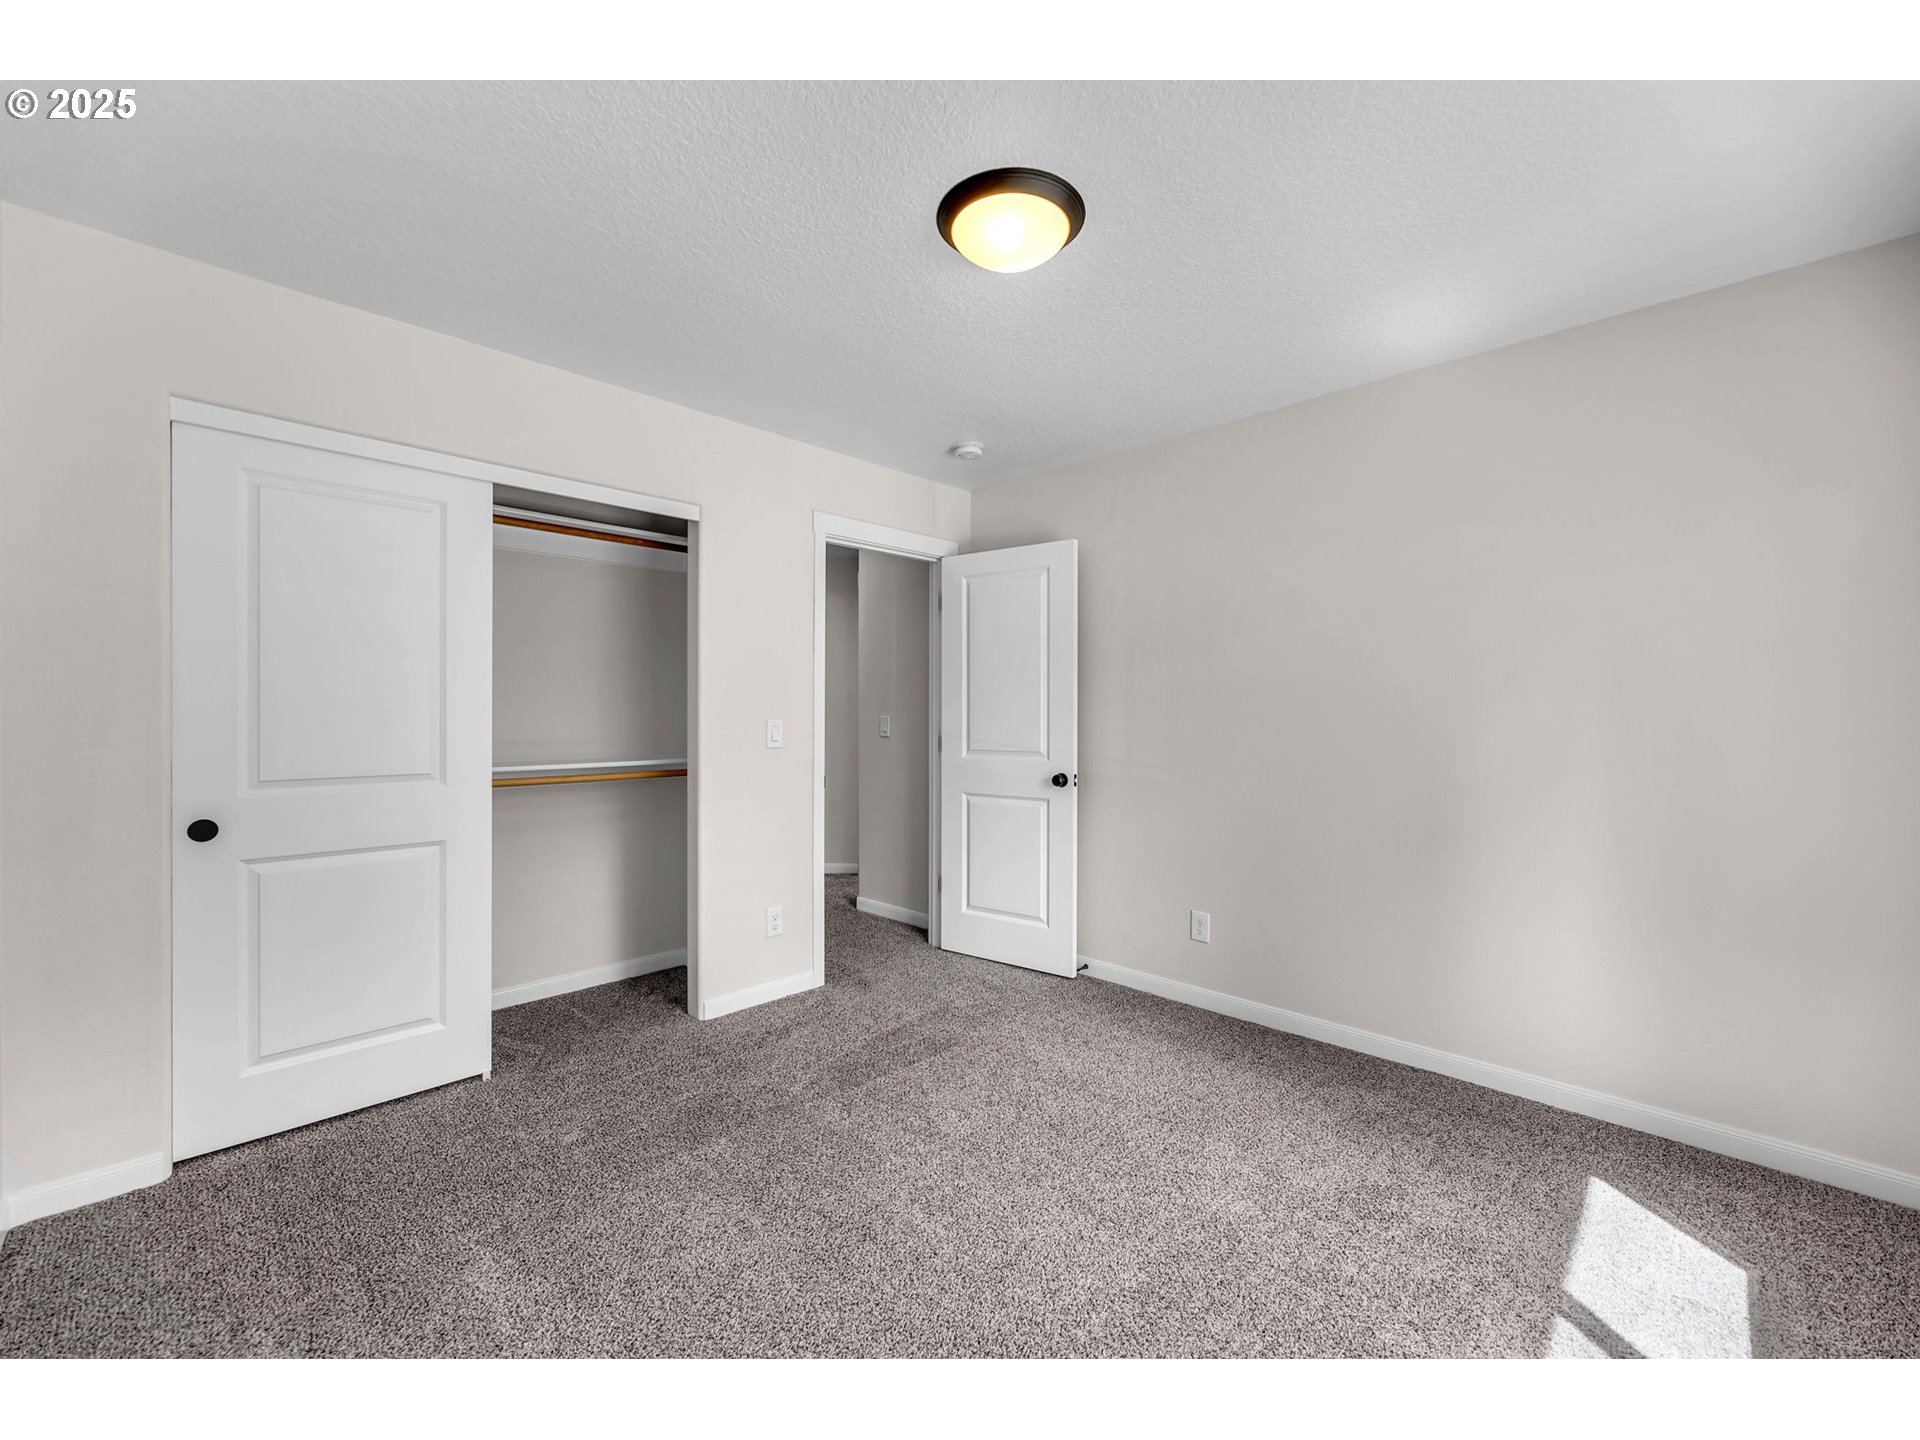
Empty bedroom with gray carpet, an open closet, and sunlight on the floor.
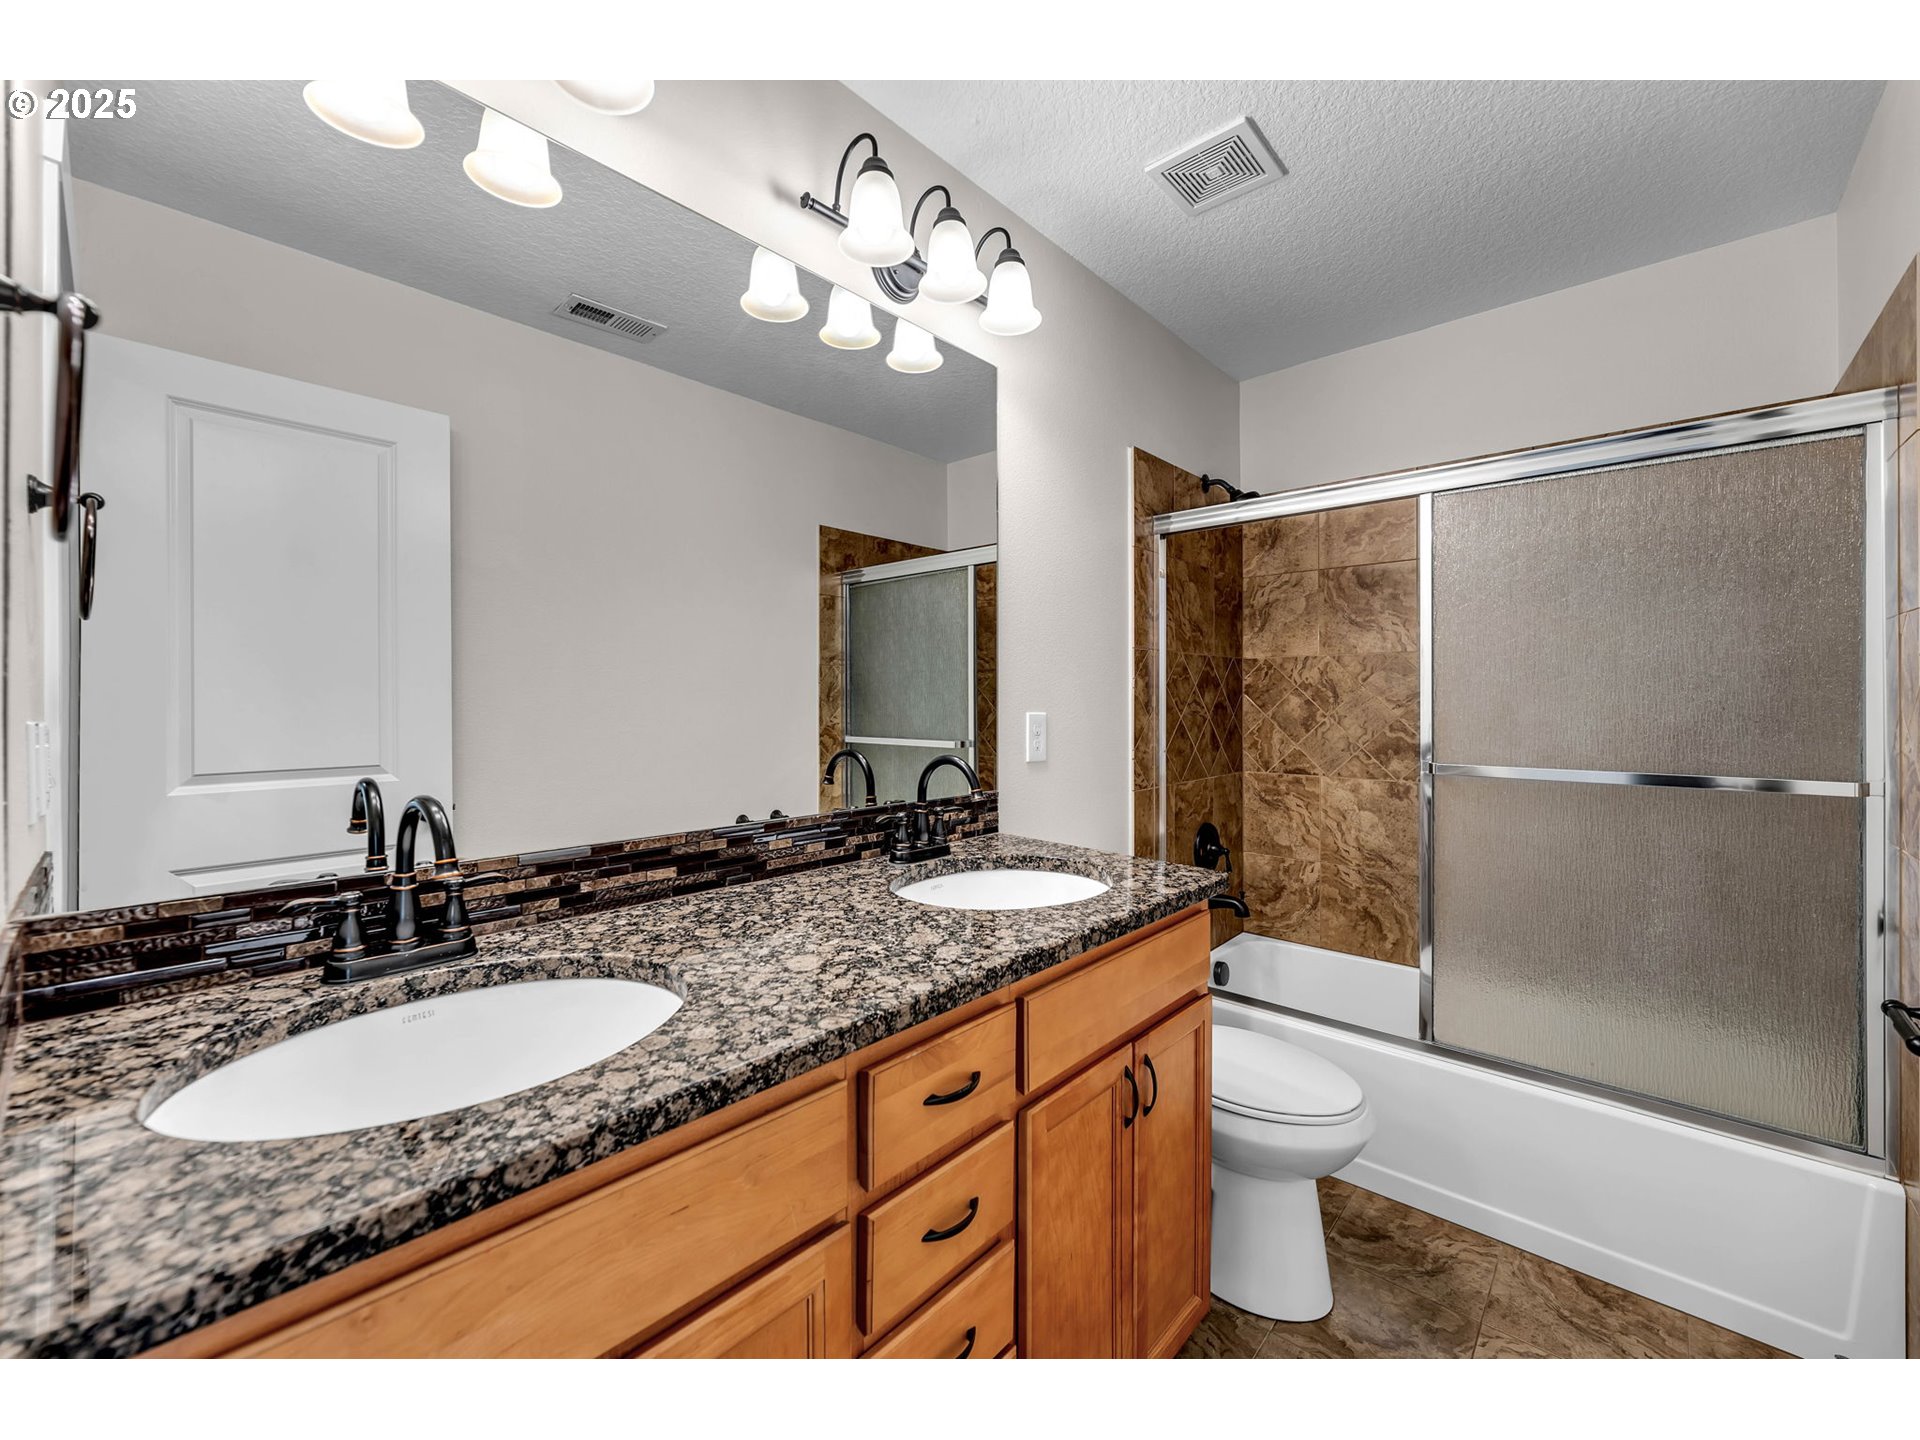
Bathroom with a double-sink granite vanity and a brown-tiled tub-shower.
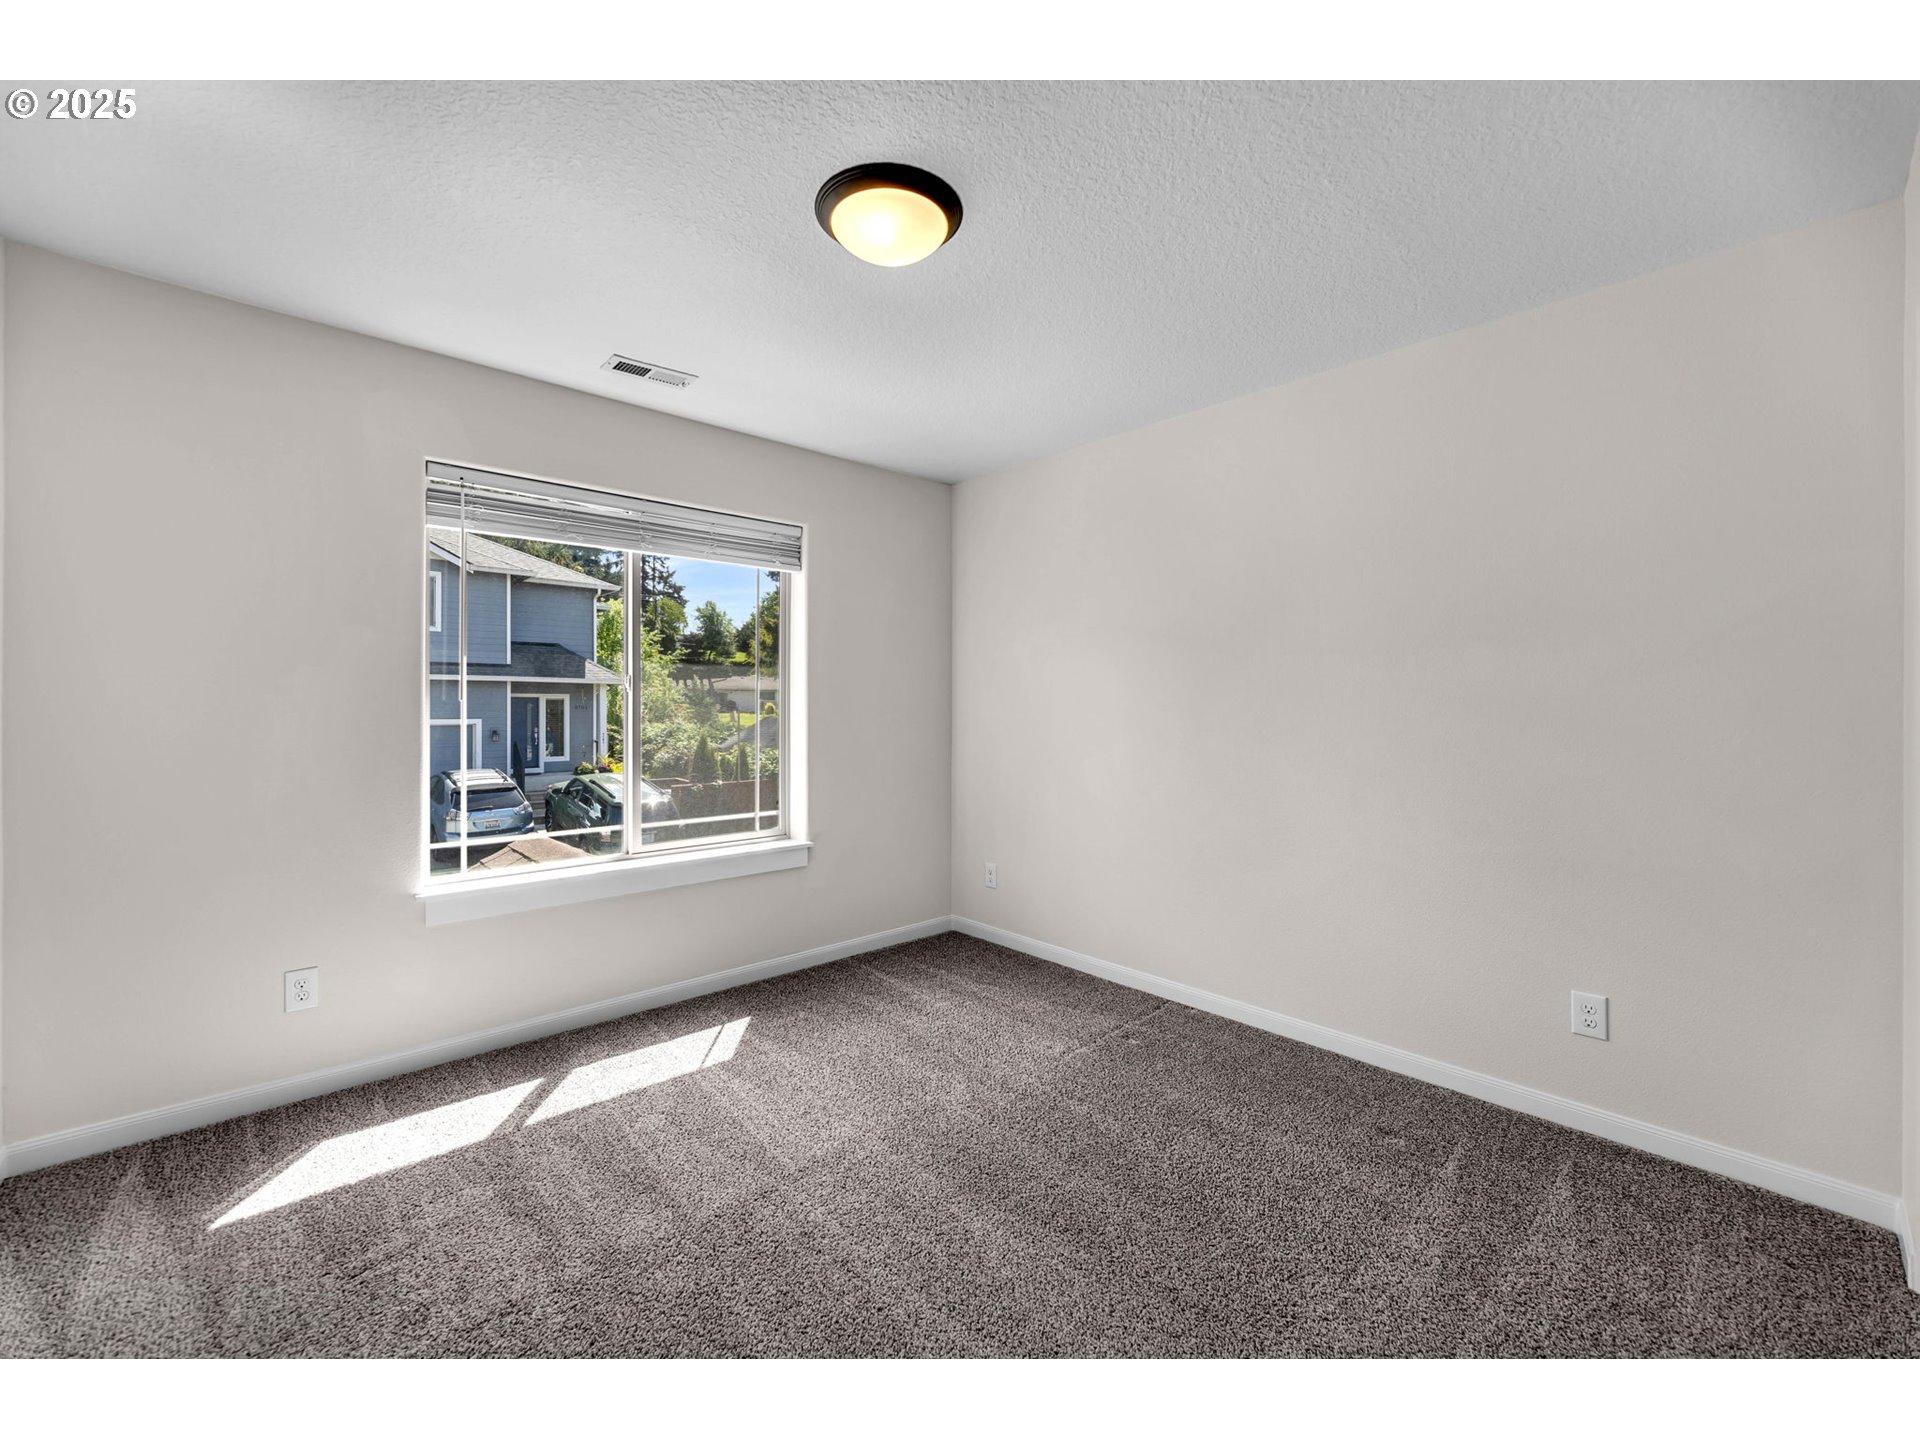
Empty bedroom with gray carpet and a sunlit window with blinds.
Wooden deck beneath a translucent pergola, with string lights, railing, and sliding glass doors.
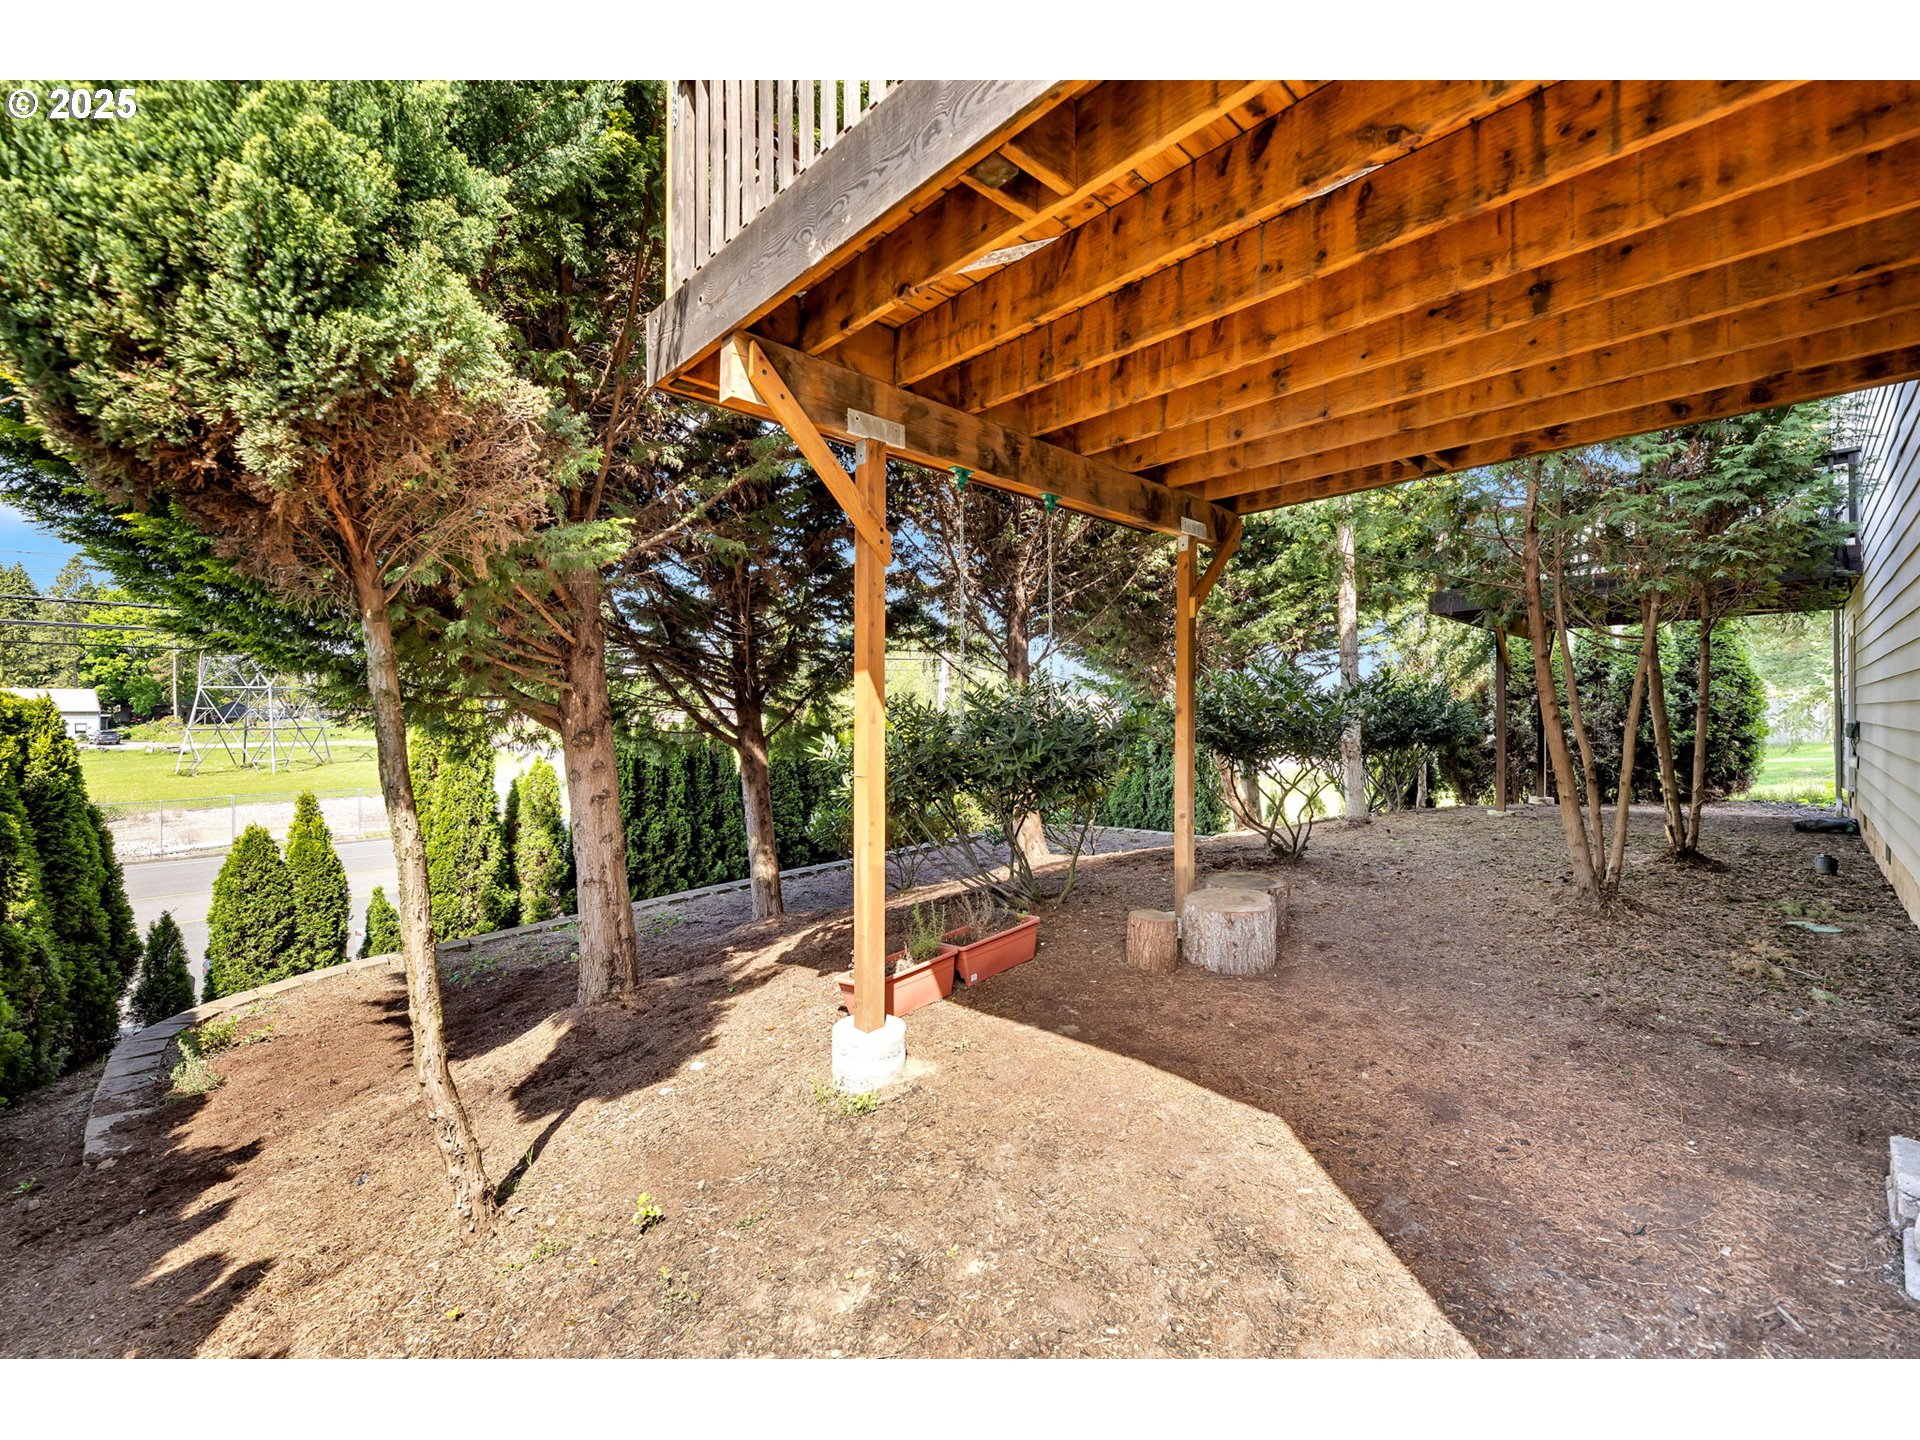
Sloped backyard beneath a raised wooden deck, surrounded by mature trees and shrubs.
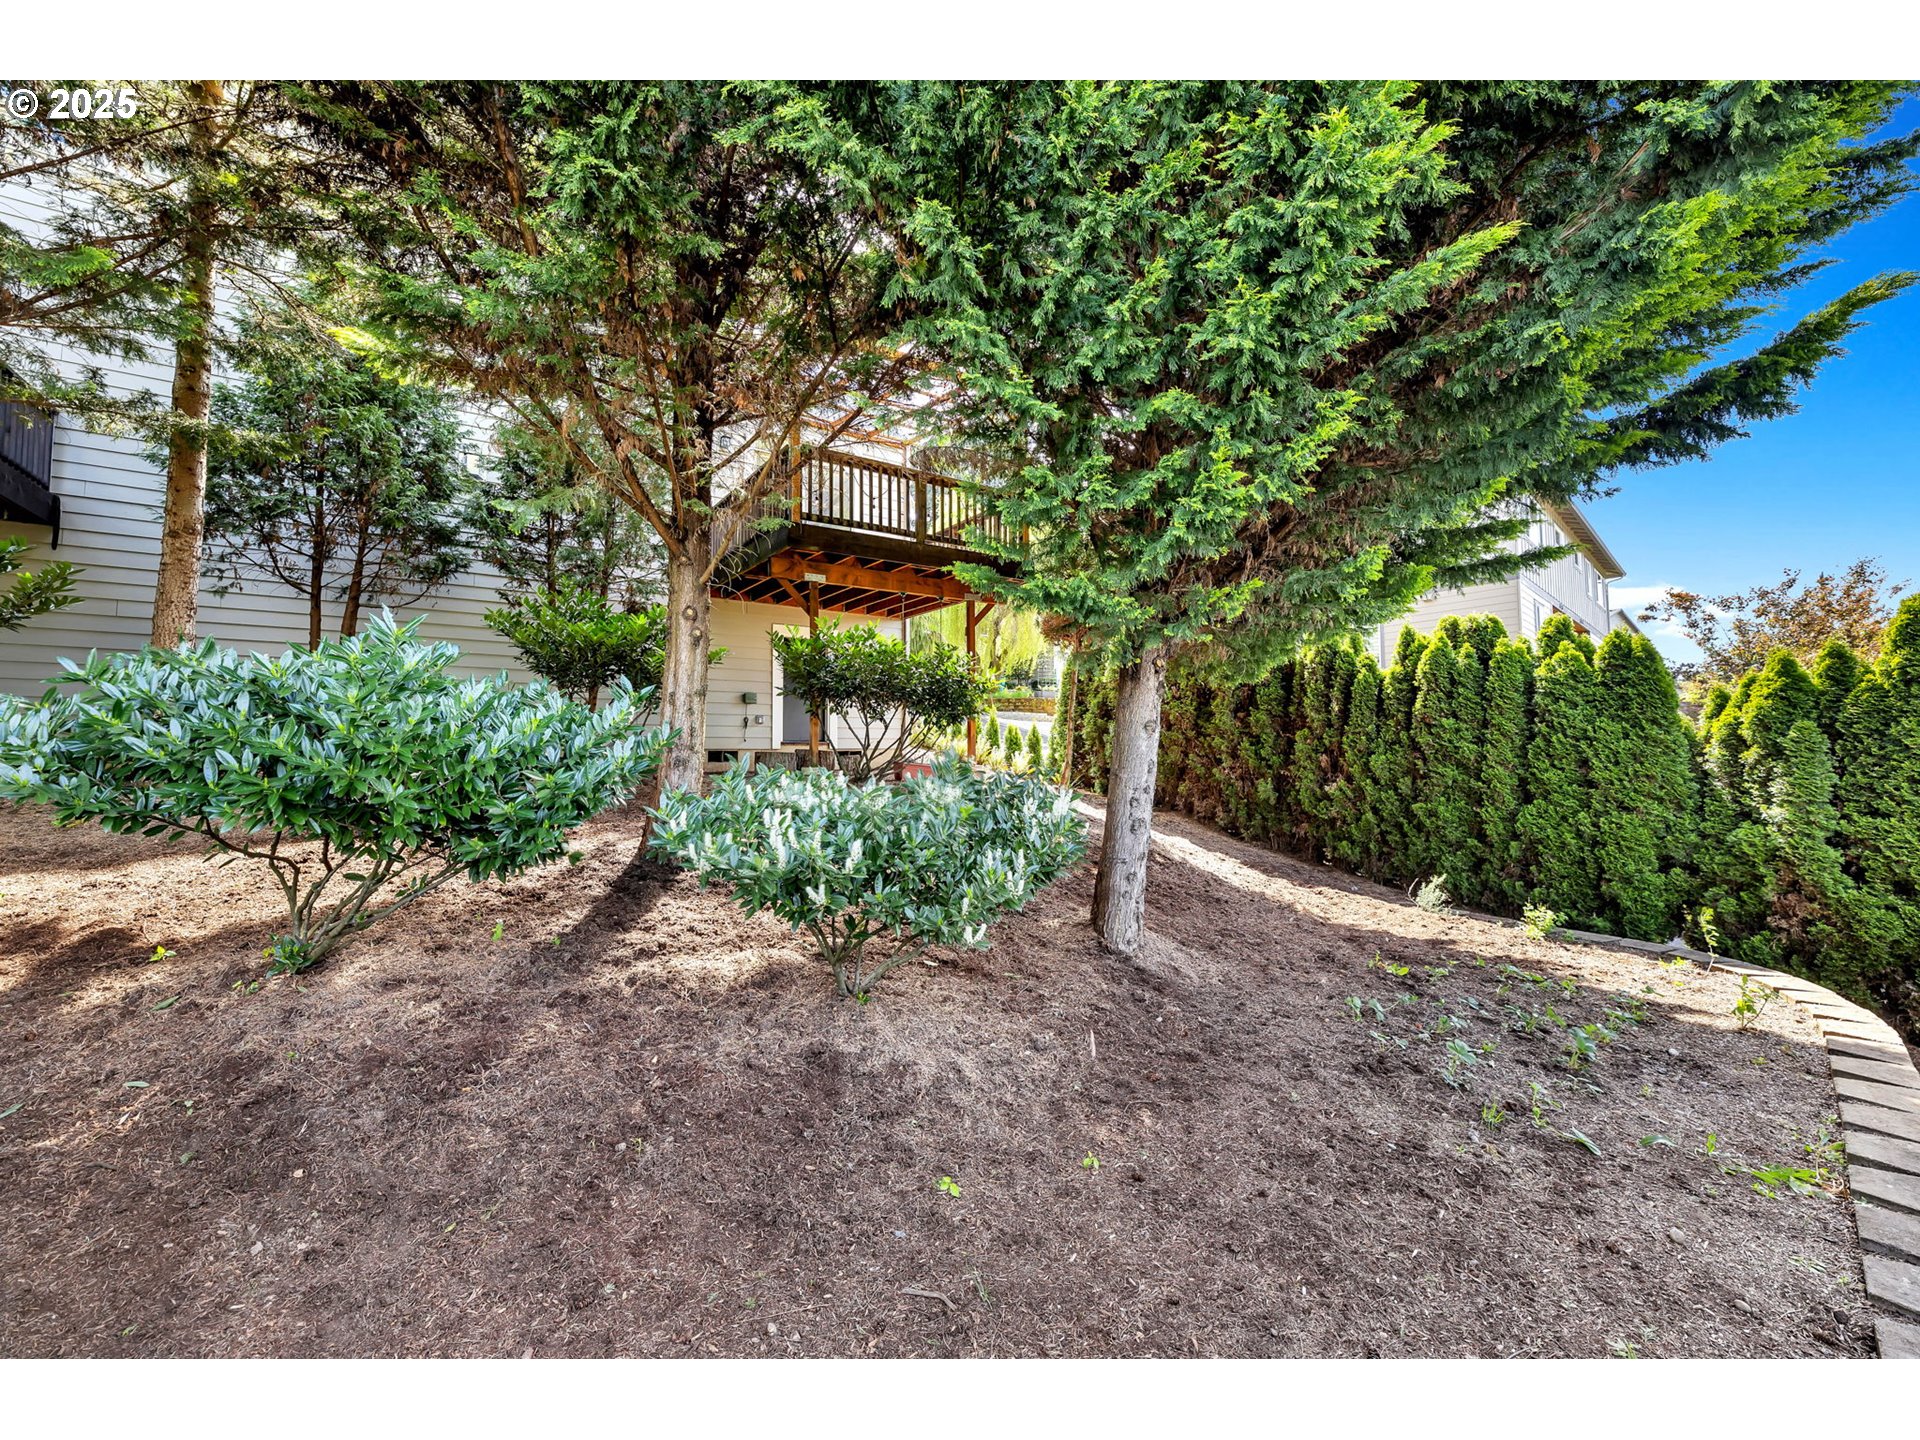
House backyard with a raised deck, mature evergreens, landscaped shrubs, and a mulched yard.
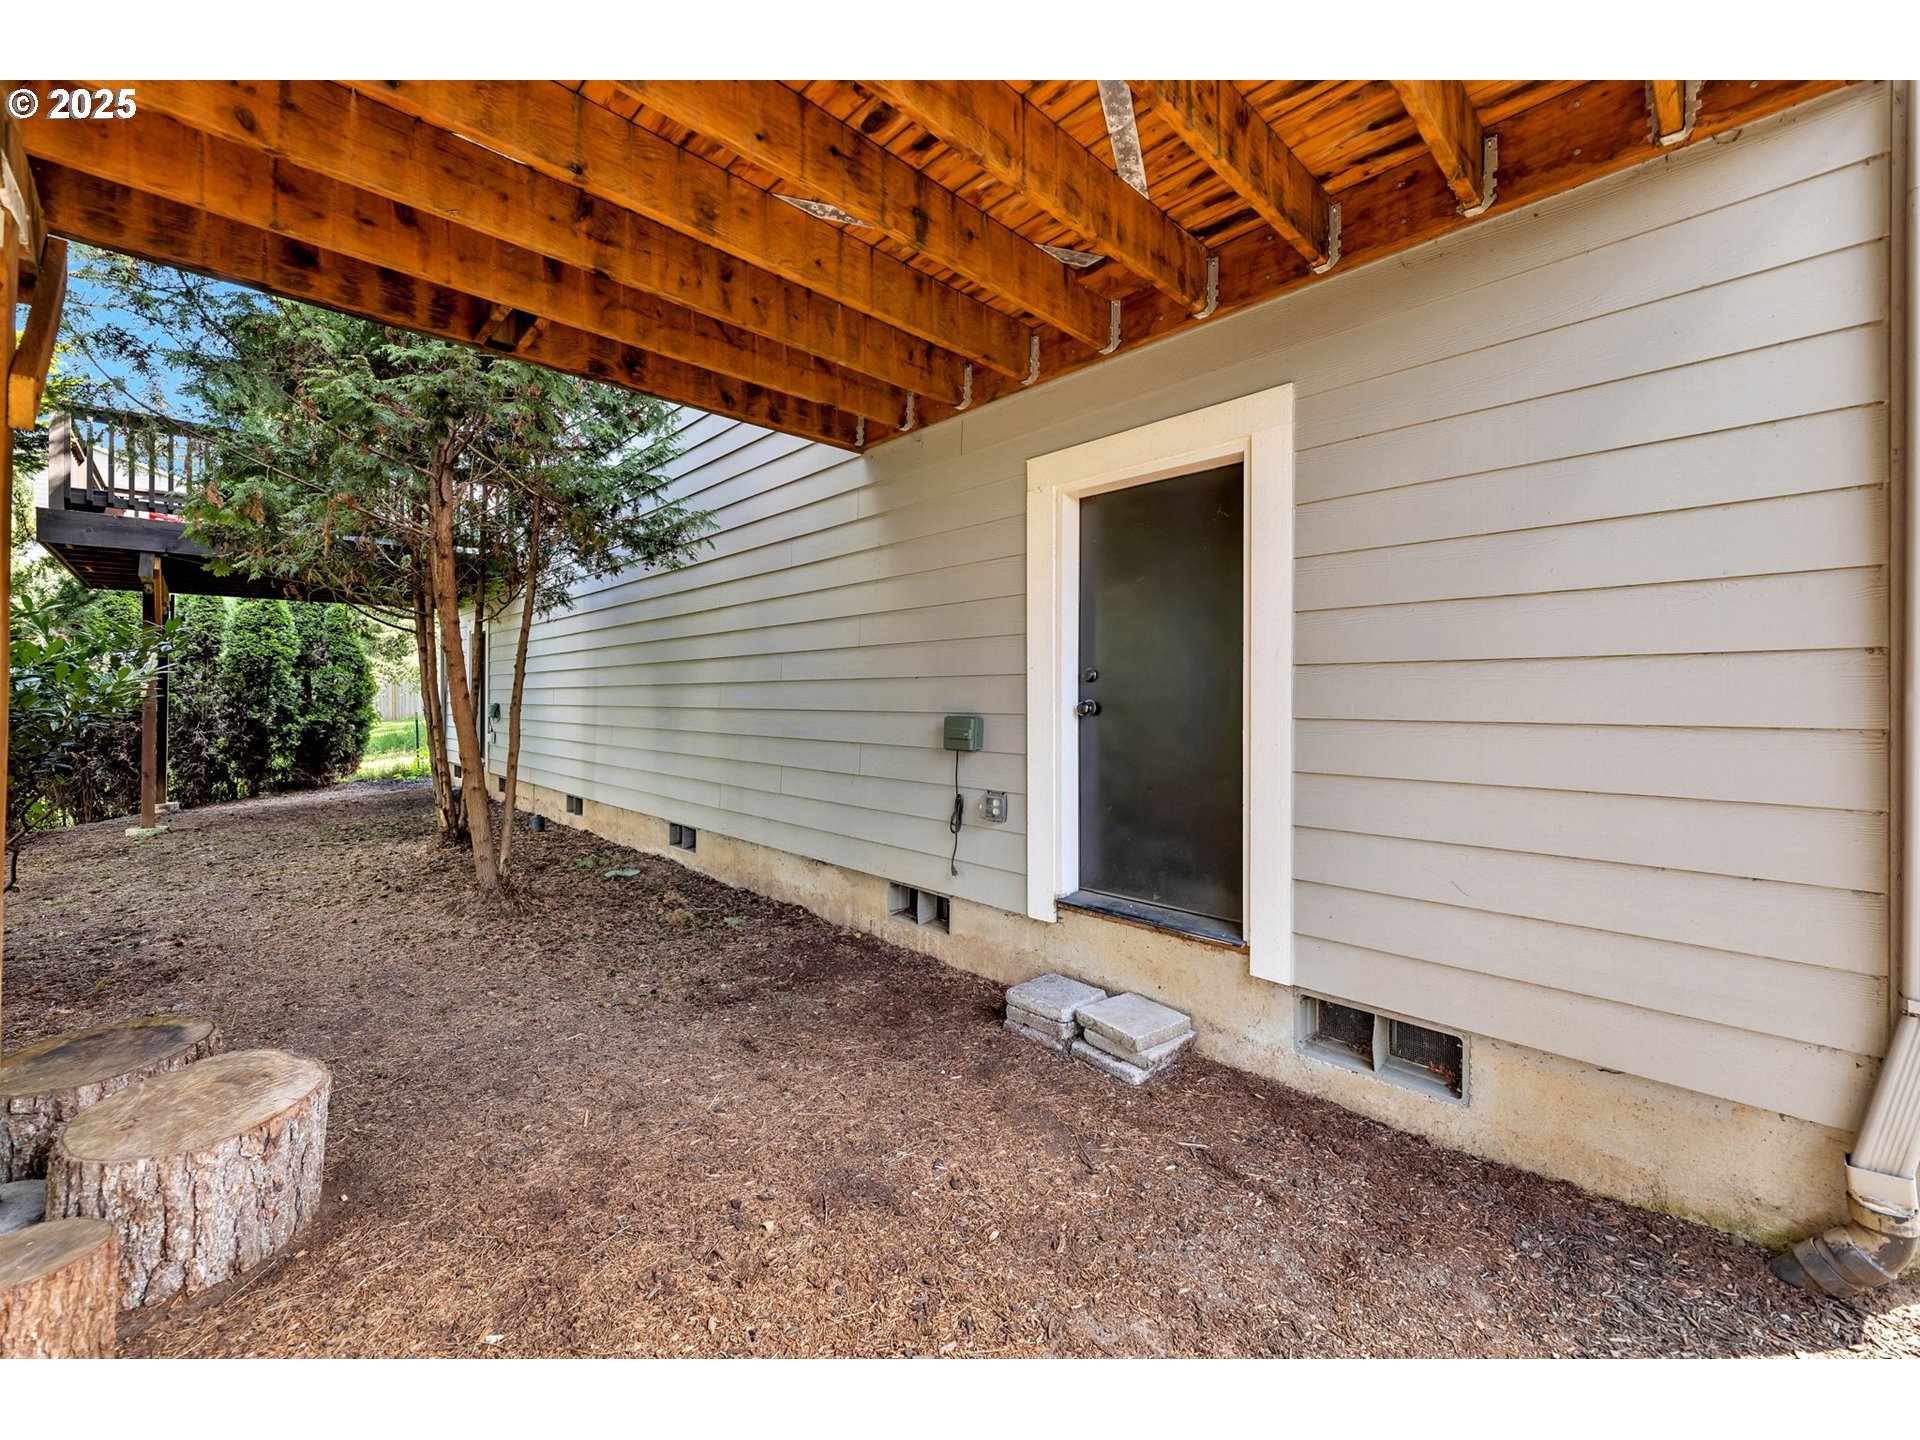
Covered side patio with exposed timber beams, a dark entry door, and stump seats.
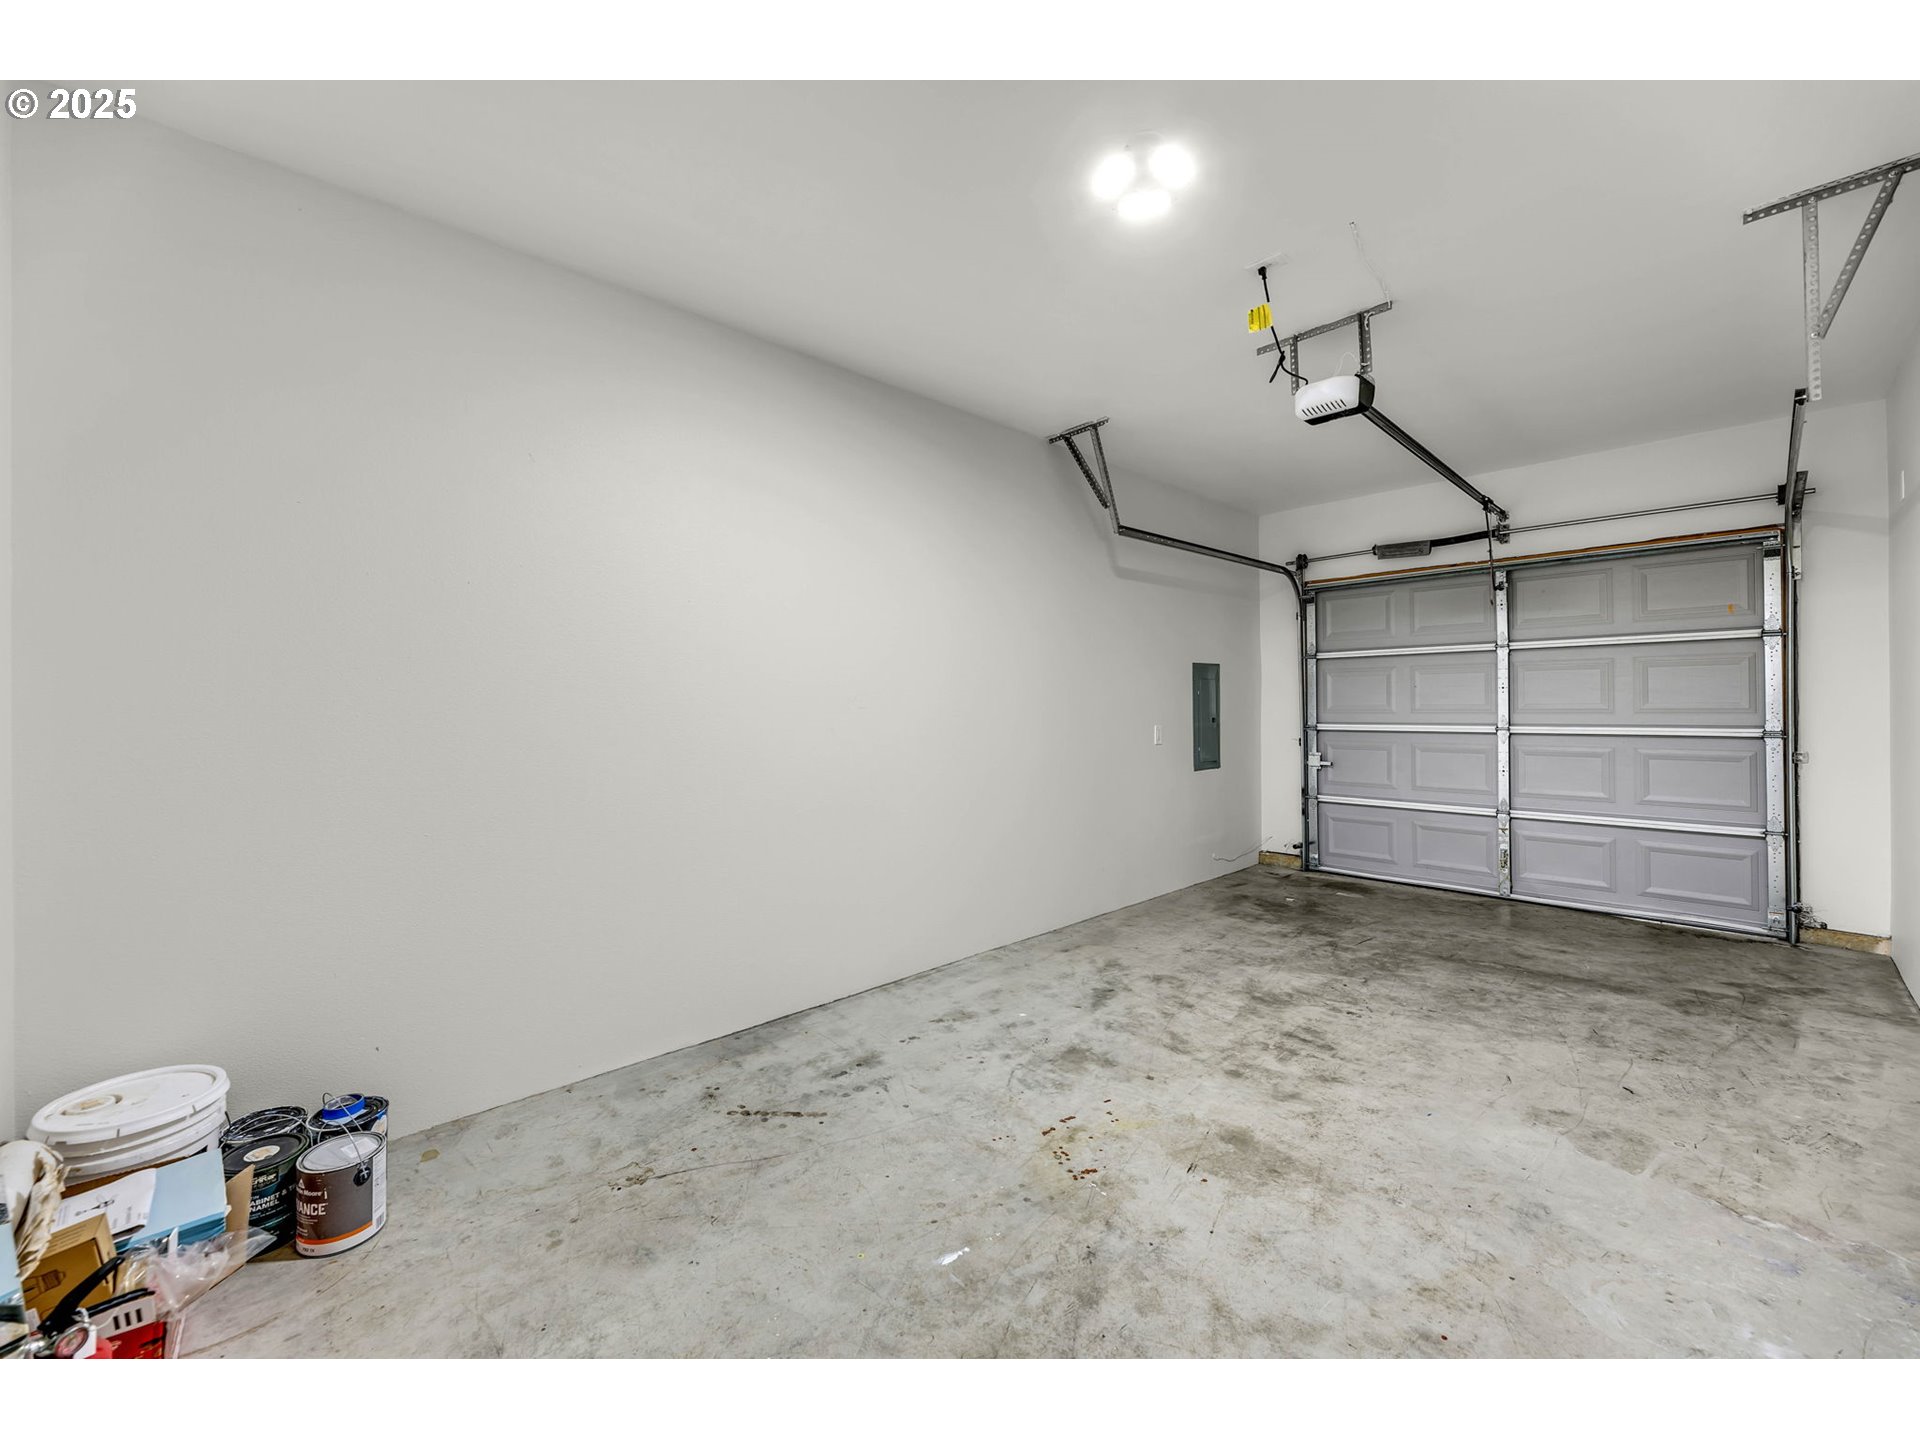
Empty garage with a concrete floor, closed sectional door, and a few paint cans in the corner.
Empty entryway with wood-look flooring, an arched opening, and a four-hook coat rack.
Two-story home with a covered entry and attached garage beside a broad concrete driveway.
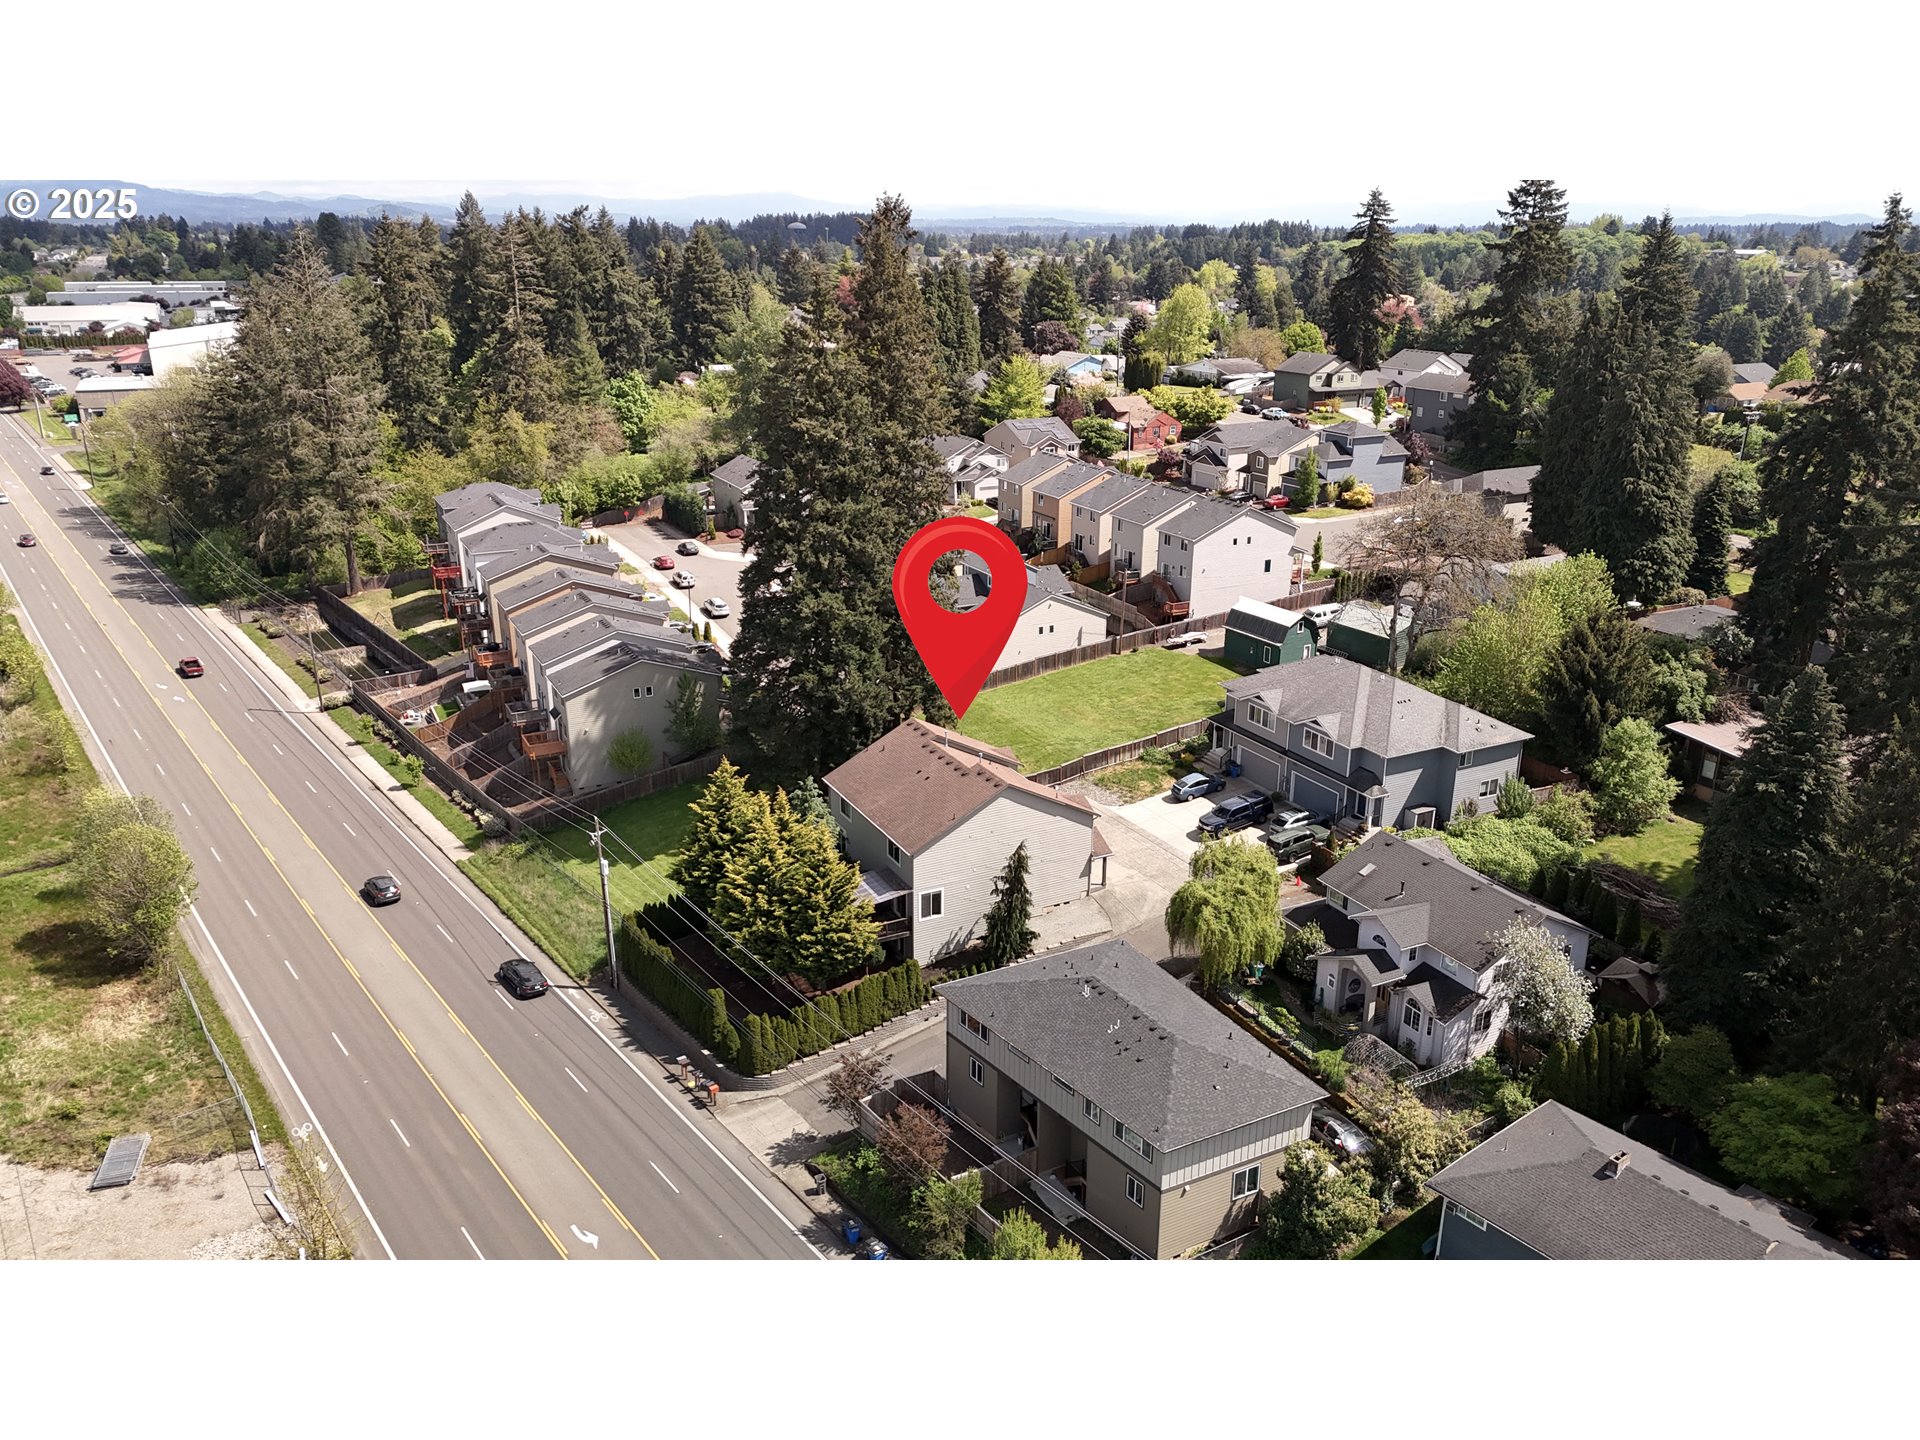
Aerial view of the marked property among neighborhood homes, mature trees, and a multi-lane road.
Aerial view of a home marked by a red pin, surrounded by tall trees and neighborhood streets.
Main-floor plan of two mirrored units with kitchens, living and dining areas, garages, entries, and decks.
Upper-level floor plan with three bedrooms, two bathrooms, laundry, and a central hall.
Two-story beige home with a covered entry, black front door, and two garage doors.
SEE ALL PHOTOS
Beige two-story attached home with brown shingle roof, two garages, and a black SUV in the driveway.
Aerial neighborhood view with a red pin marking the property among homes and tree-lined streets.
Aerial view of a beige duplex with attached garages, paved parking, and a fenced lawn.
Open-plan kitchen and living area with green cabinets, a tiled fireplace, and sliding balcony doors.
Empty entry room with a white paneled front door, window blinds, and wood-look flooring.
Vacant room with light wood-look floors and an arched opening to a hallway and green-cabinet kitchen.
Kitchen with dark green cabinets and island, stainless steel appliances, and light wood-look flooring.
Empty living room with a tiled fireplace, wood-look floors, and a ceiling fan.
Entry hallway with wood flooring and carpeted stairs beside the front door.
Vacant bedroom with gray carpet, a tree-facing window, and an open closet.
Empty carpeted bedroom with an open shelved closet and adjoining bathroom doorway.
Walk-in closet with white built-in shelves and wooden hanging rods.
Vacant living room with a modern fireplace and sliding doors to a covered, tree-lined deck.
Laundry room with stainless steel washer and dryer beneath reddish wood cabinets.
Kitchen with green cabinets and granite peninsula opening onto a covered deck.
Two-level floor plan with labeled rooms, dimensions, and a deck.
Unfurnished room with a circular chandelier and sliding glass doors opening to a covered deck.
Bathroom with a white vanity, wood-framed mirror, and toilet beneath a sloped ceiling.
Kitchen with sage-green cabinets, granite island, stainless steel appliances, and gas range.
Kitchen with a green island, stone countertop, and fireplace beside a window overlooking a covered deck.
Kitchen with a stainless-steel refrigerator, dark green cabinets, and granite countertop.
Open kitchen with dark green cabinets and island, stainless steel appliances, and a tiled fireplace.
Two-story beige house with attached garage, broad concrete driveway, and covered entry porches.
Home’s covered porch with a black front door, window, and house number 3707.
Empty living room with a corner fireplace, ceiling fan, and wood-look flooring.
Covered wood deck with a translucent pergola roof, string lights, and sliding glass door.
Wooden deck with a translucent covered roof, string lights, and dense trees beyond the railing.
Carpeted staircase with white handrails leading to an upper hallway and open doorway.
Bathroom with a granite-topped wood vanity and a tub-shower behind frosted glass doors.
Carpeted upstairs hallway with a stair handrail, closet doors, and a sunny room at the end.
Empty bedroom with gray carpet, recessed lights, and open doors to a bathroom and hallway.
Empty carpeted room with recessed lights and a window overlooking trees.
Empty carpeted bedroom with a wide window and sunlight falling across the floor.
Empty bedroom with gray carpet, an open closet, and sunlight on the floor.
Bathroom with a double-sink granite vanity and a brown-tiled tub-shower.
Empty bedroom with gray carpet and a sunlit window with blinds.
Wooden deck beneath a translucent pergola, with string lights, railing, and sliding glass doors.
Sloped backyard beneath a raised wooden deck, surrounded by mature trees and shrubs.
House backyard with a raised deck, mature evergreens, landscaped shrubs, and a mulched yard.
Covered side patio with exposed timber beams, a dark entry door, and stump seats.
Empty garage with a concrete floor, closed sectional door, and a few paint cans in the corner.
Empty entryway with wood-look flooring, an arched opening, and a four-hook coat rack.
Two-story home with a covered entry and attached garage beside a broad concrete driveway.
Aerial view of the marked property among neighborhood homes, mature trees, and a multi-lane road.
Aerial view of a home marked by a red pin, surrounded by tall trees and neighborhood streets.
Main-floor plan of two mirrored units with kitchens, living and dining areas, garages, entries, and decks.
Upper-level floor plan with three bedrooms, two bathrooms, laundry, and a central hall.
Two-story beige home with a covered entry, black front door, and two garage doors.
Listing Courtesy of Realty One Group Prestige, Maksim Lopatin. [email protected]
Sold

3707 NE MINNEHAHA ST

3707 NE MINNEHAHA ST, Vancouver, WA 98661

$753,700
Updated duplex for sale. One unit is vacant and move-in ready. Each unit consists of 3 bedrooms and 2.5 baths. Each Unit has a 1-car garage attached. Live in one unit and rent the other. Conveniently located close to Vancouver Mall and all major highways. Great buy for first-time homebuyer. 1031 exchange opportunity. Investor welcome. Schedule a showing today! See Matterport 3D scan.

3
beds

3
baths

3,388 Sq.Ft. LIVING AREA

6,534 Sq.Ft. lot

Max Lopatin

Max Lopatin

Features & Amenities

Interior

  • total bedrooms3
  • Total bathrooms3
  • full bathrooms3

Area & Lot

  • Status Sold
  • Date Sold July 11, 2025
  • Living Area3,388 Sq.Ft.
  • Total Area3,388 Sq.Ft.
  • Lot Area6,534 Sq.Ft.
  • MLS® ID231920593
  • TypeMulti-Family
  • YEAR BUILT2009
  • View DescriptionTerritorial
  • Elementary SchoolMinnehaha
  • Middle SchoolJason Lee
  • High SchoolHudsons Bay

Exterior

  • STORIES2
  • Garage Space2.0
  • water SourcePublic Water
  • roofShingle
  • lot featuresSloped
  • parkingDriveway
  • HEAT TYPEForced Air
  • AIR CONDITIONINGAir Conditioning Ready
  • sewerPublic Sewer
  • SubstructureConcrete Perimeter

Financial

  • Sales Price$753,700
  • Real Estate Tax $6,224/yr
  • Zoning R-18
View Virtual Tour

Start Your Real Estate Journey

From first-time buyers to seasoned investors, I guide you through every step of the buying process with confidence and care.

Follow Me on Instagram