Leave a Message

Thank you for your message. I will be in touch with you shortly.

Explore Properties
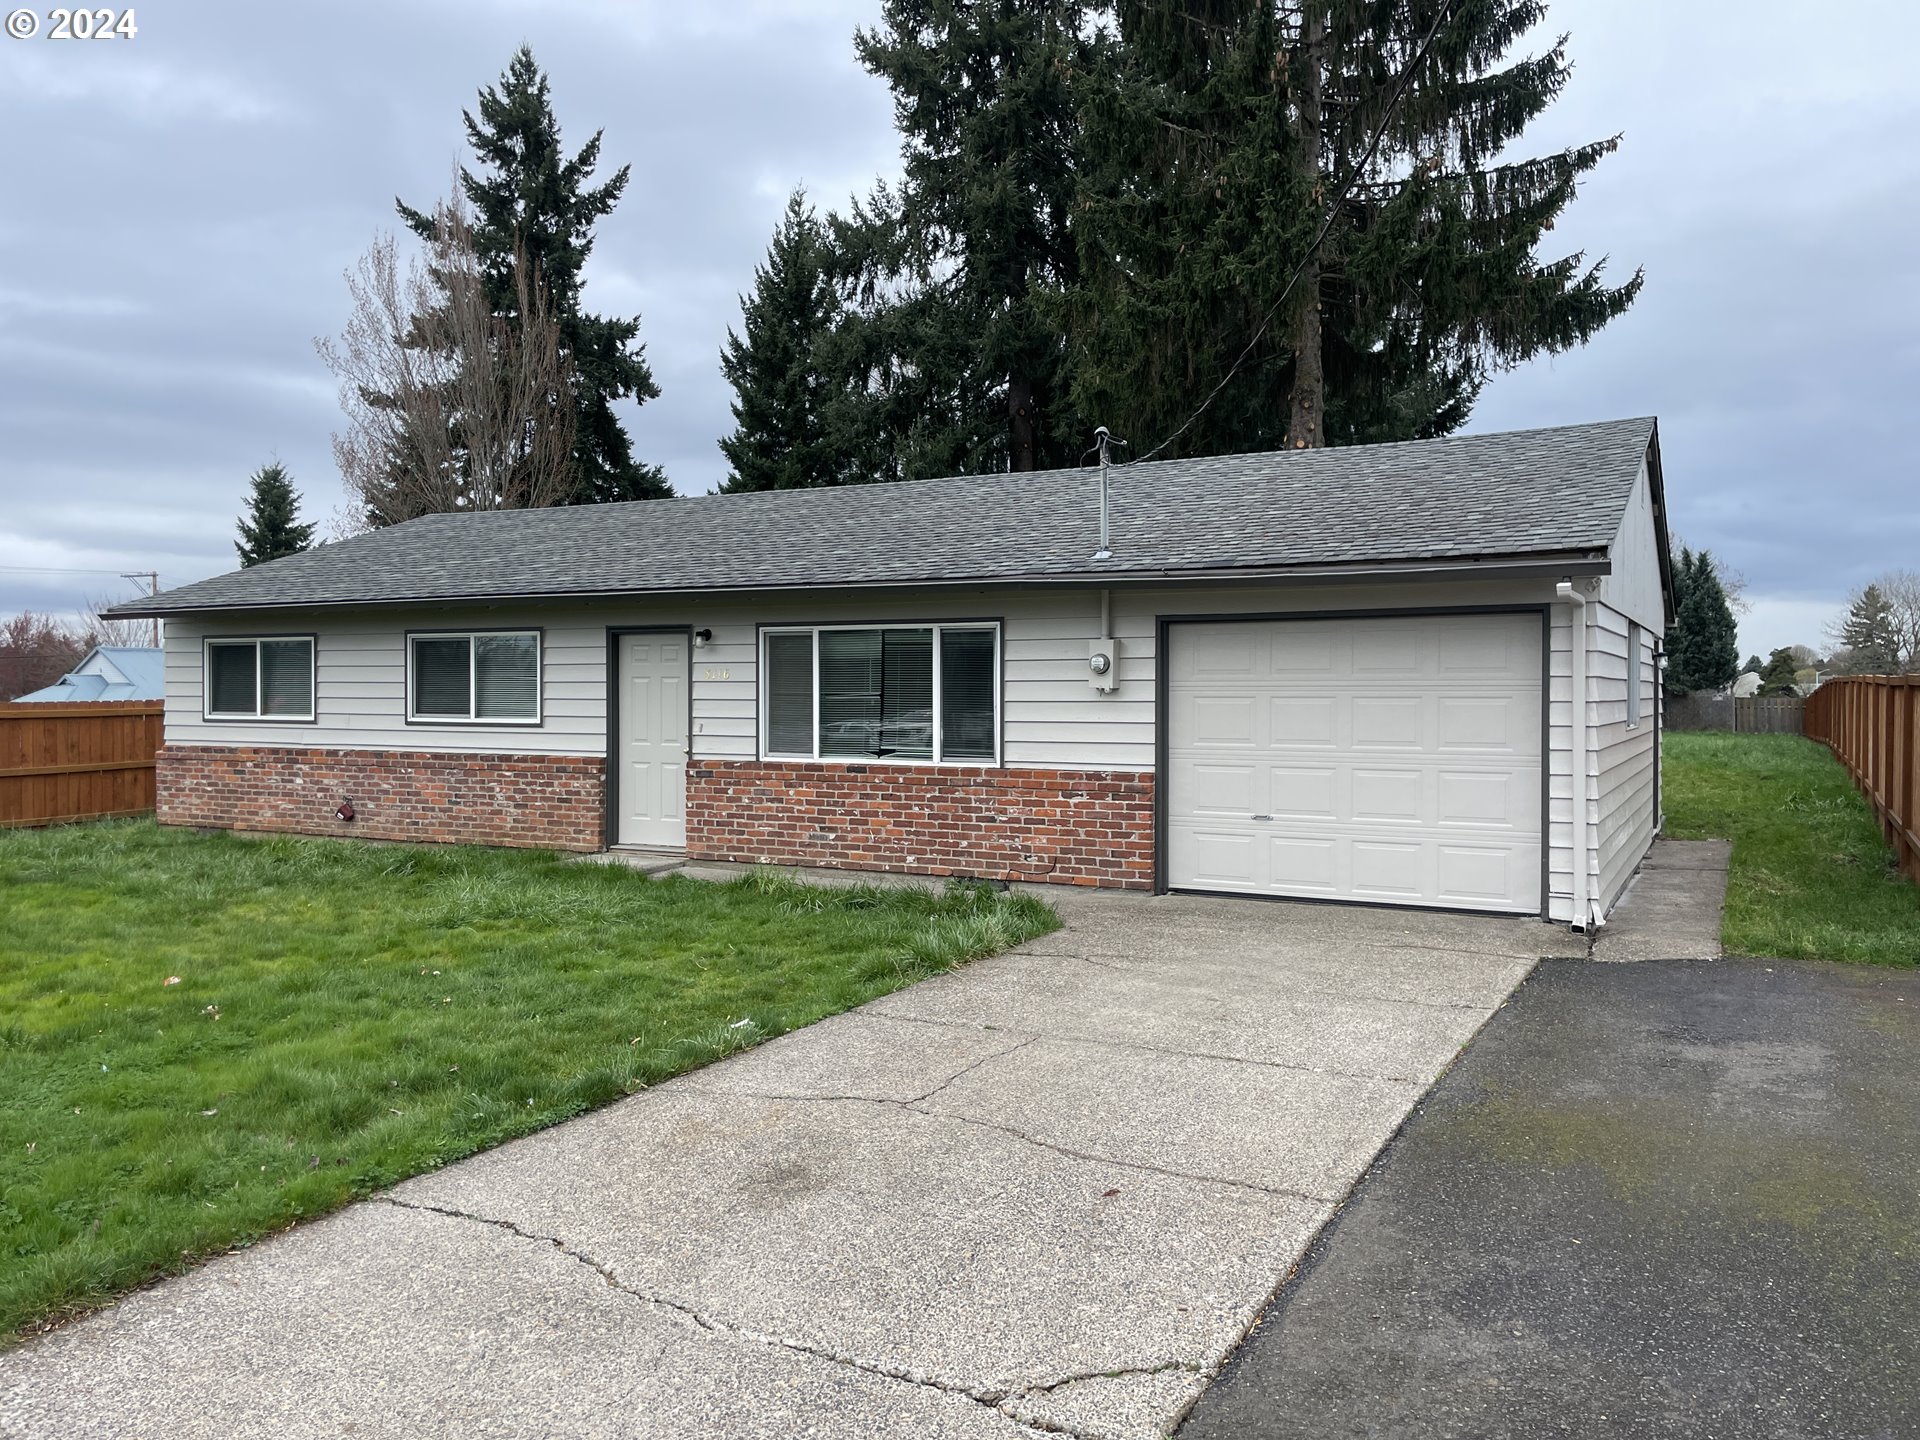
Single-story house with a brick lower facade, attached garage, concrete driveway, and fenced lawn.
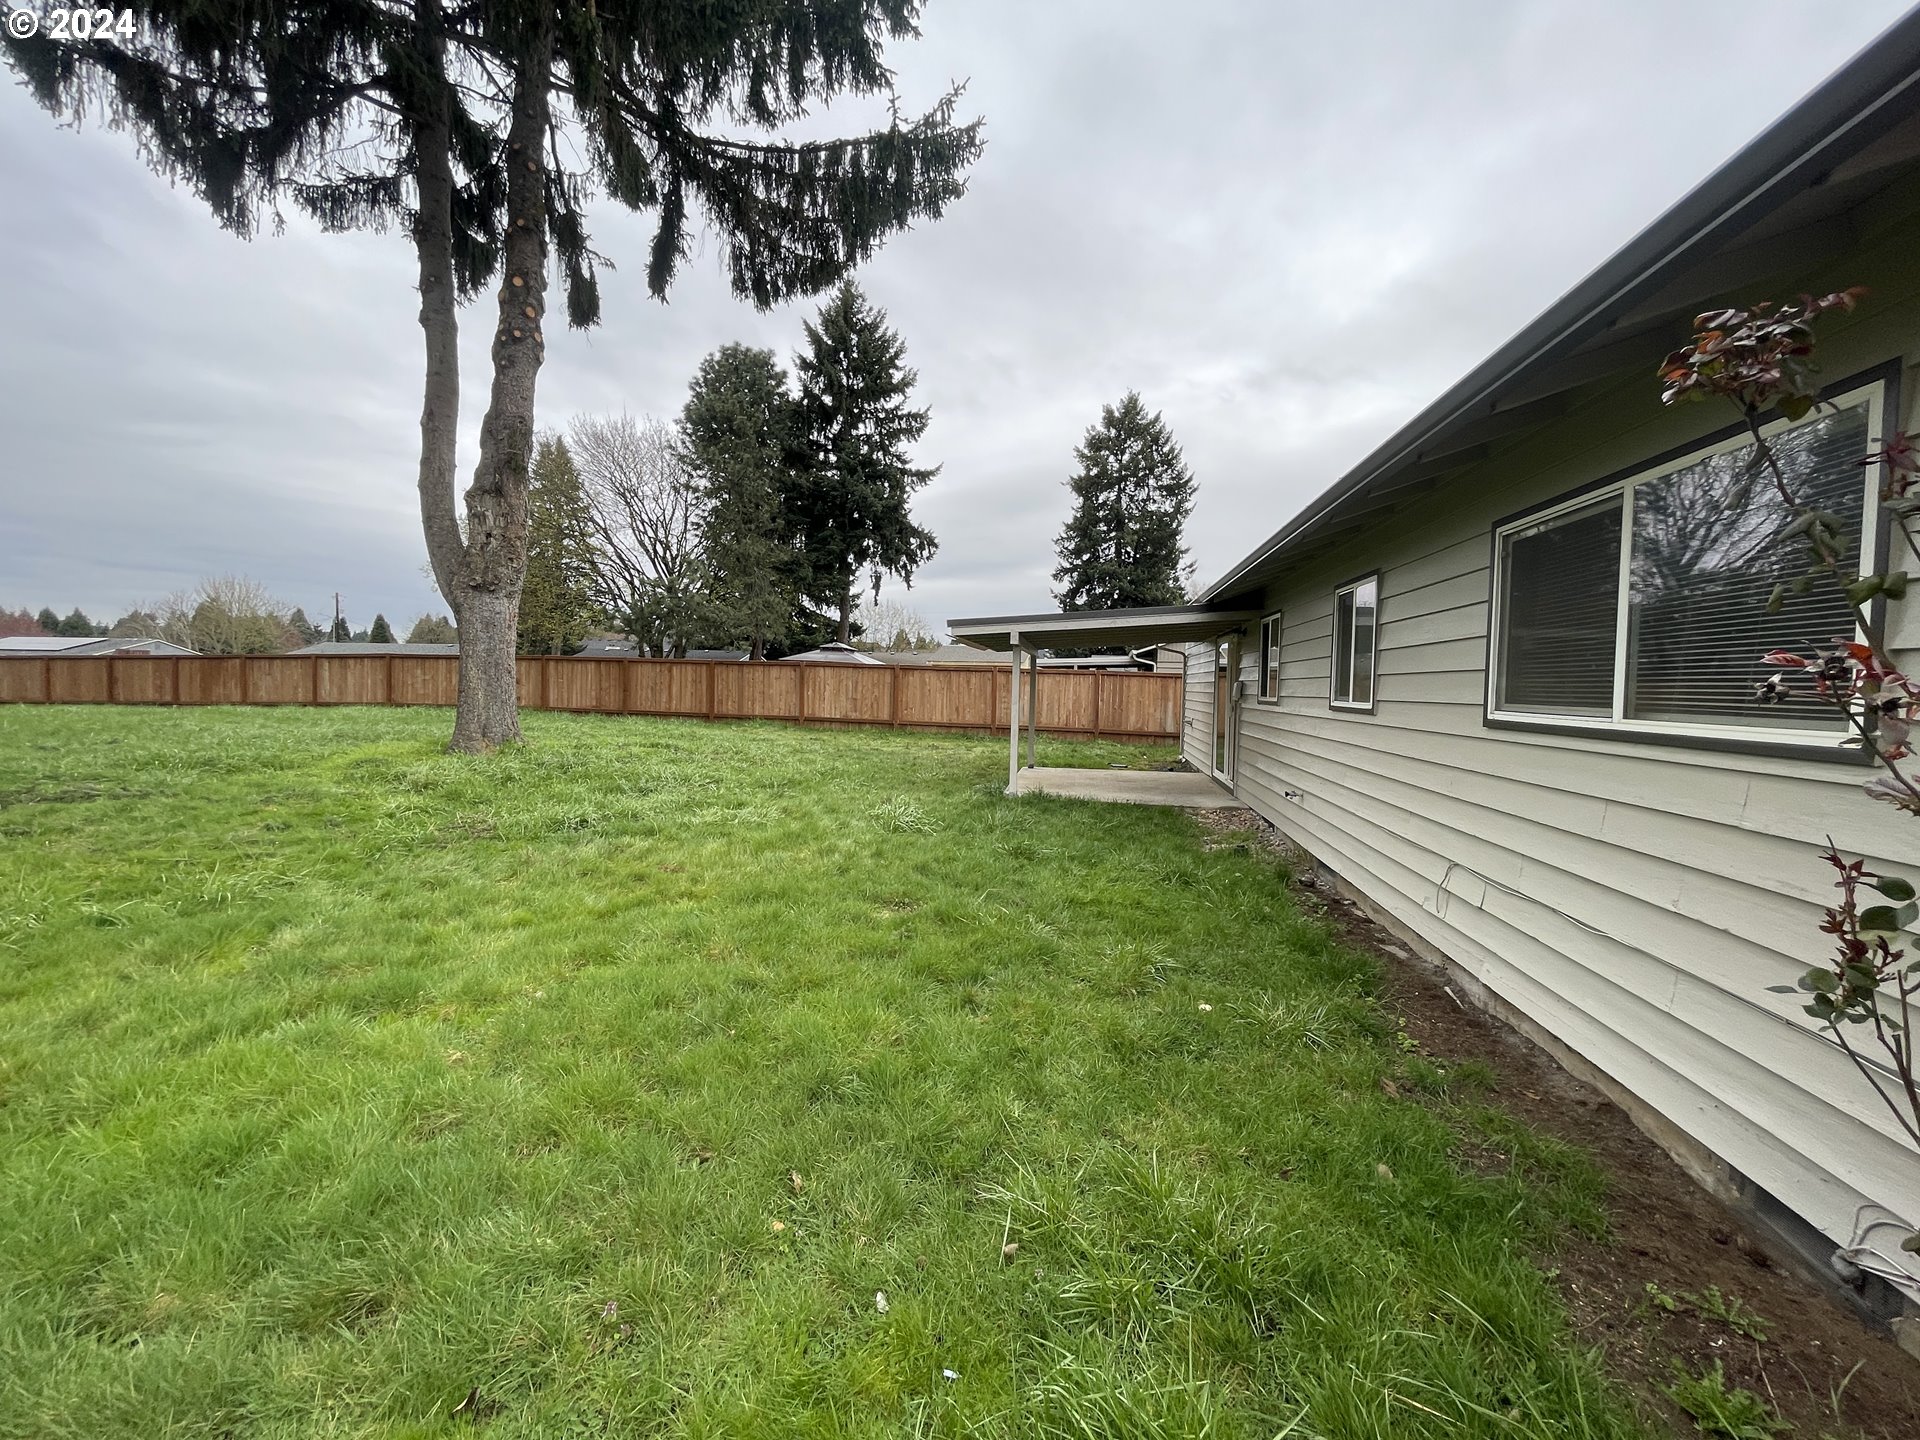
Grassy fenced backyard beside a single-story home, with mature trees and a small covered patio.
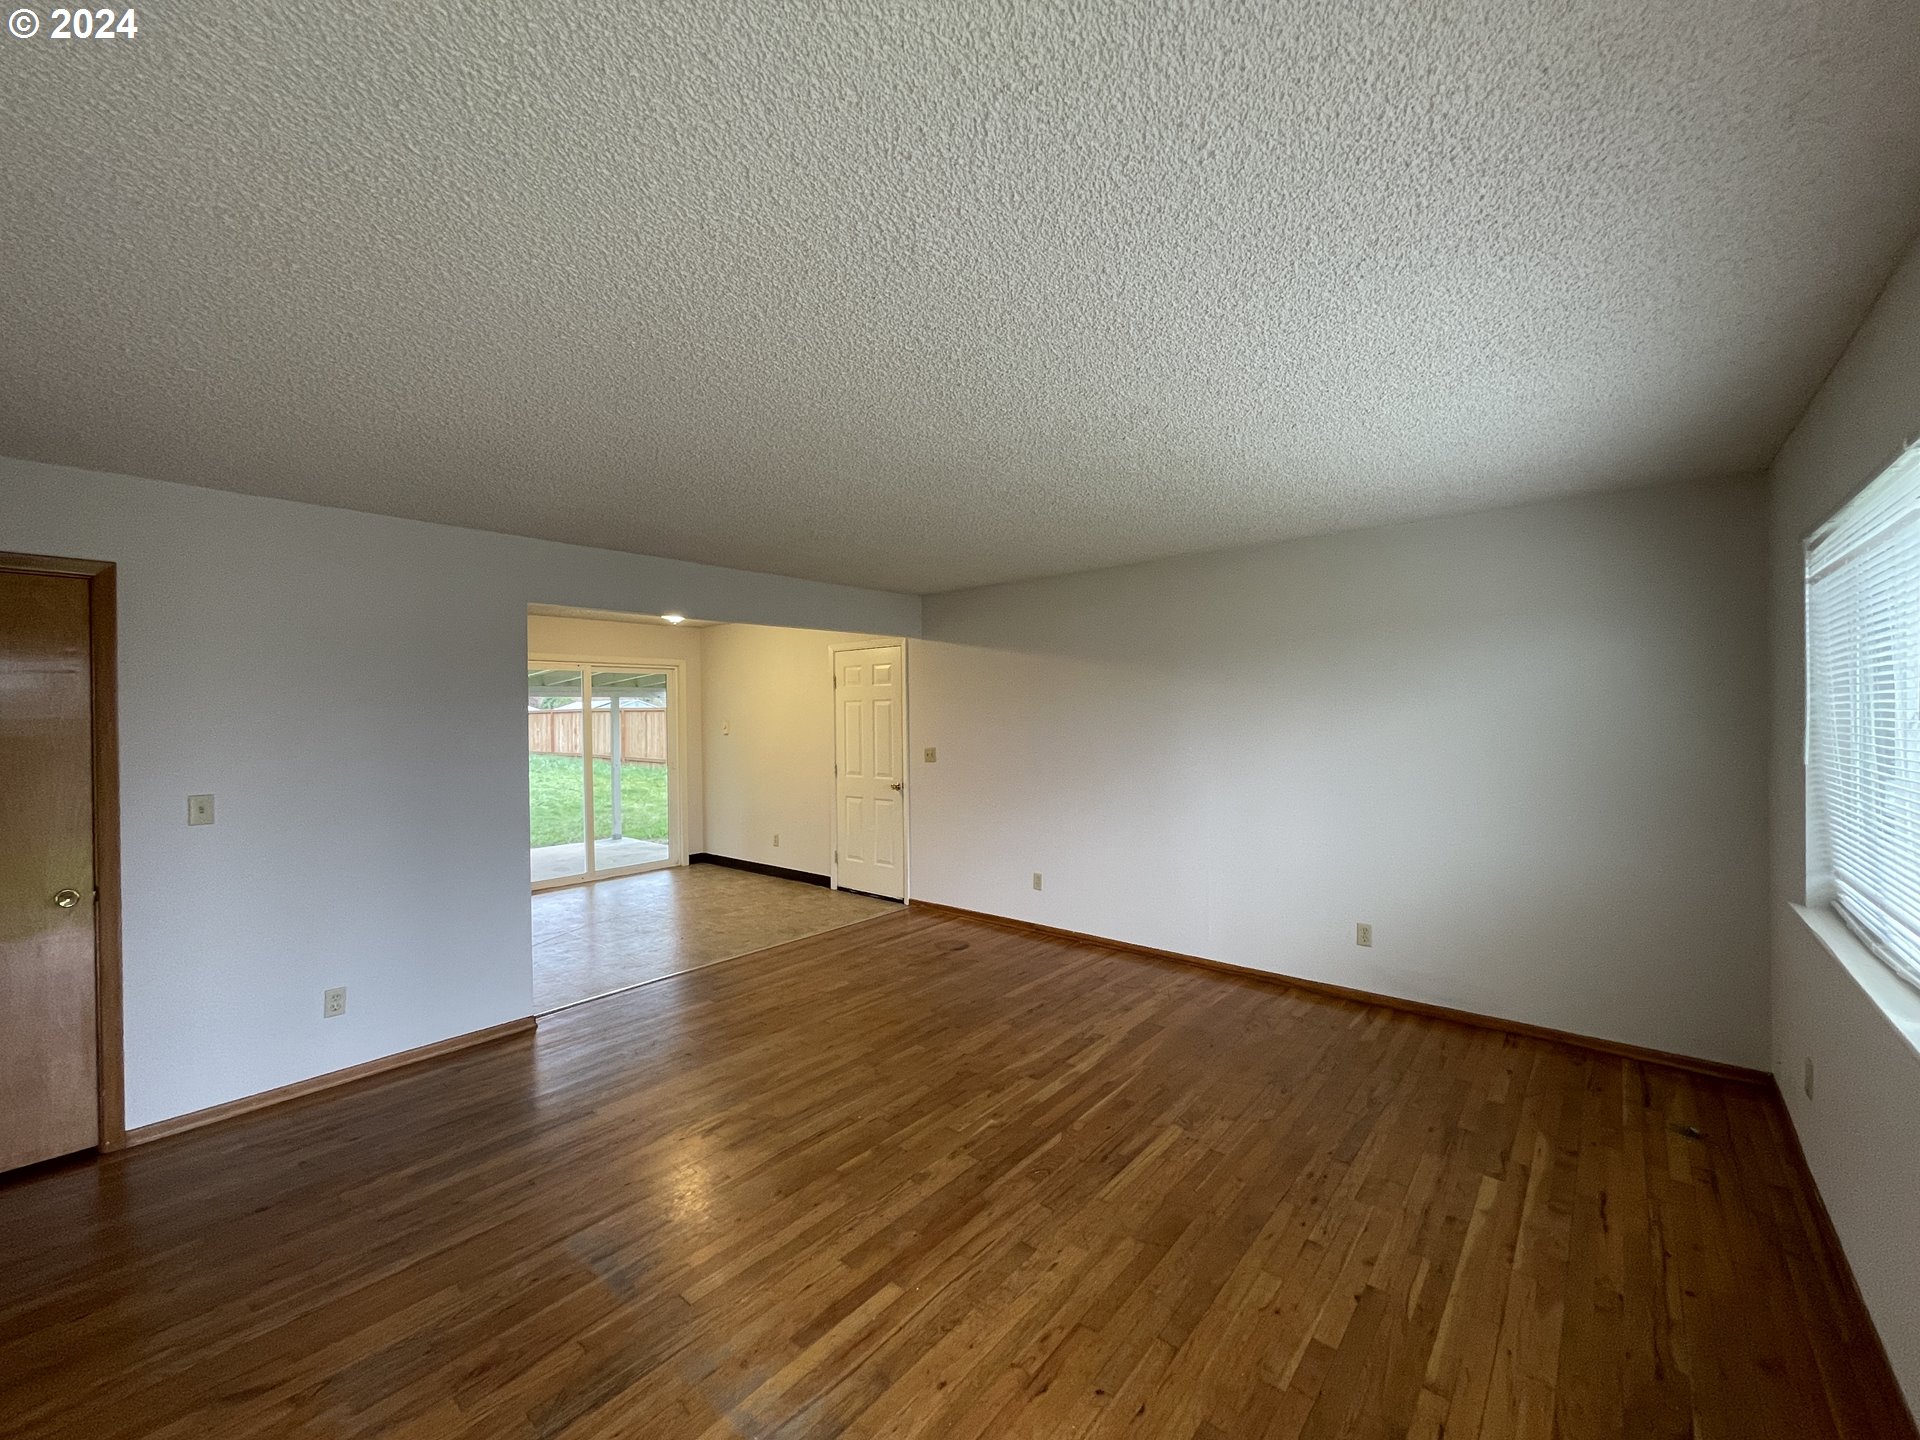
Vacant living room with hardwood floors and an opening to a dining area with sliding glass doors.
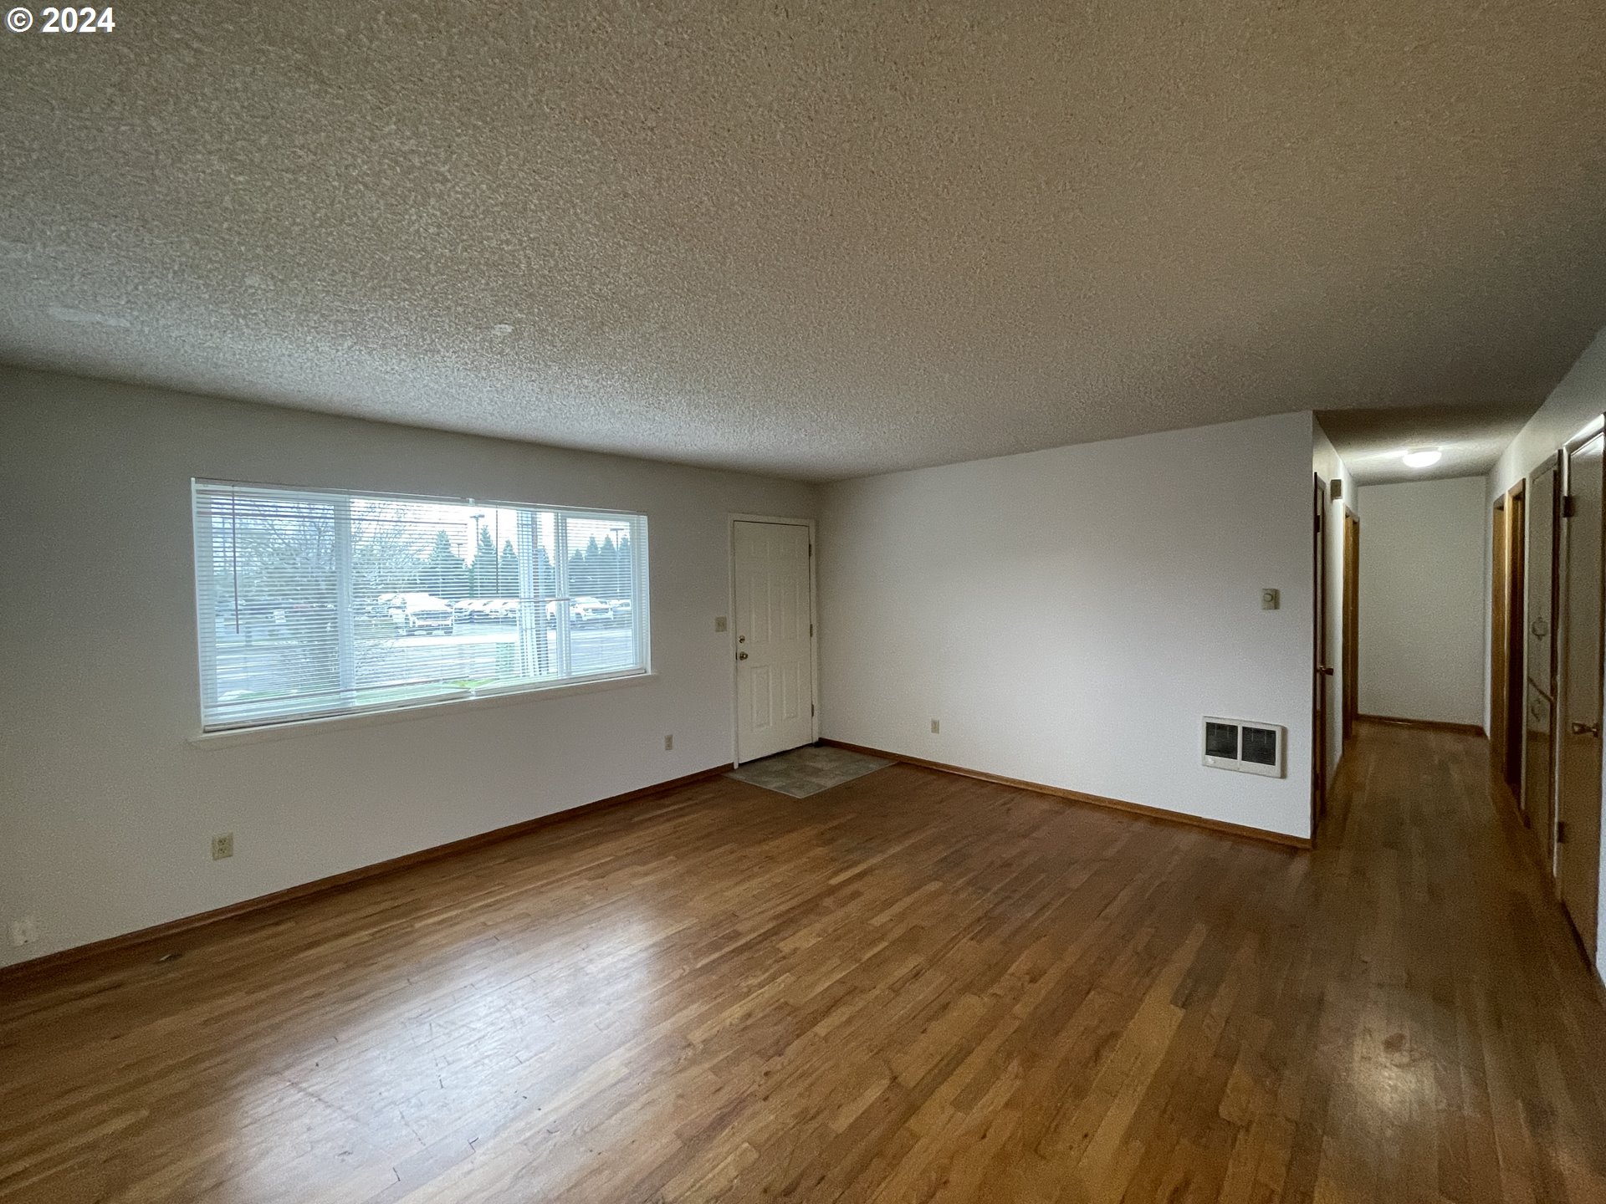
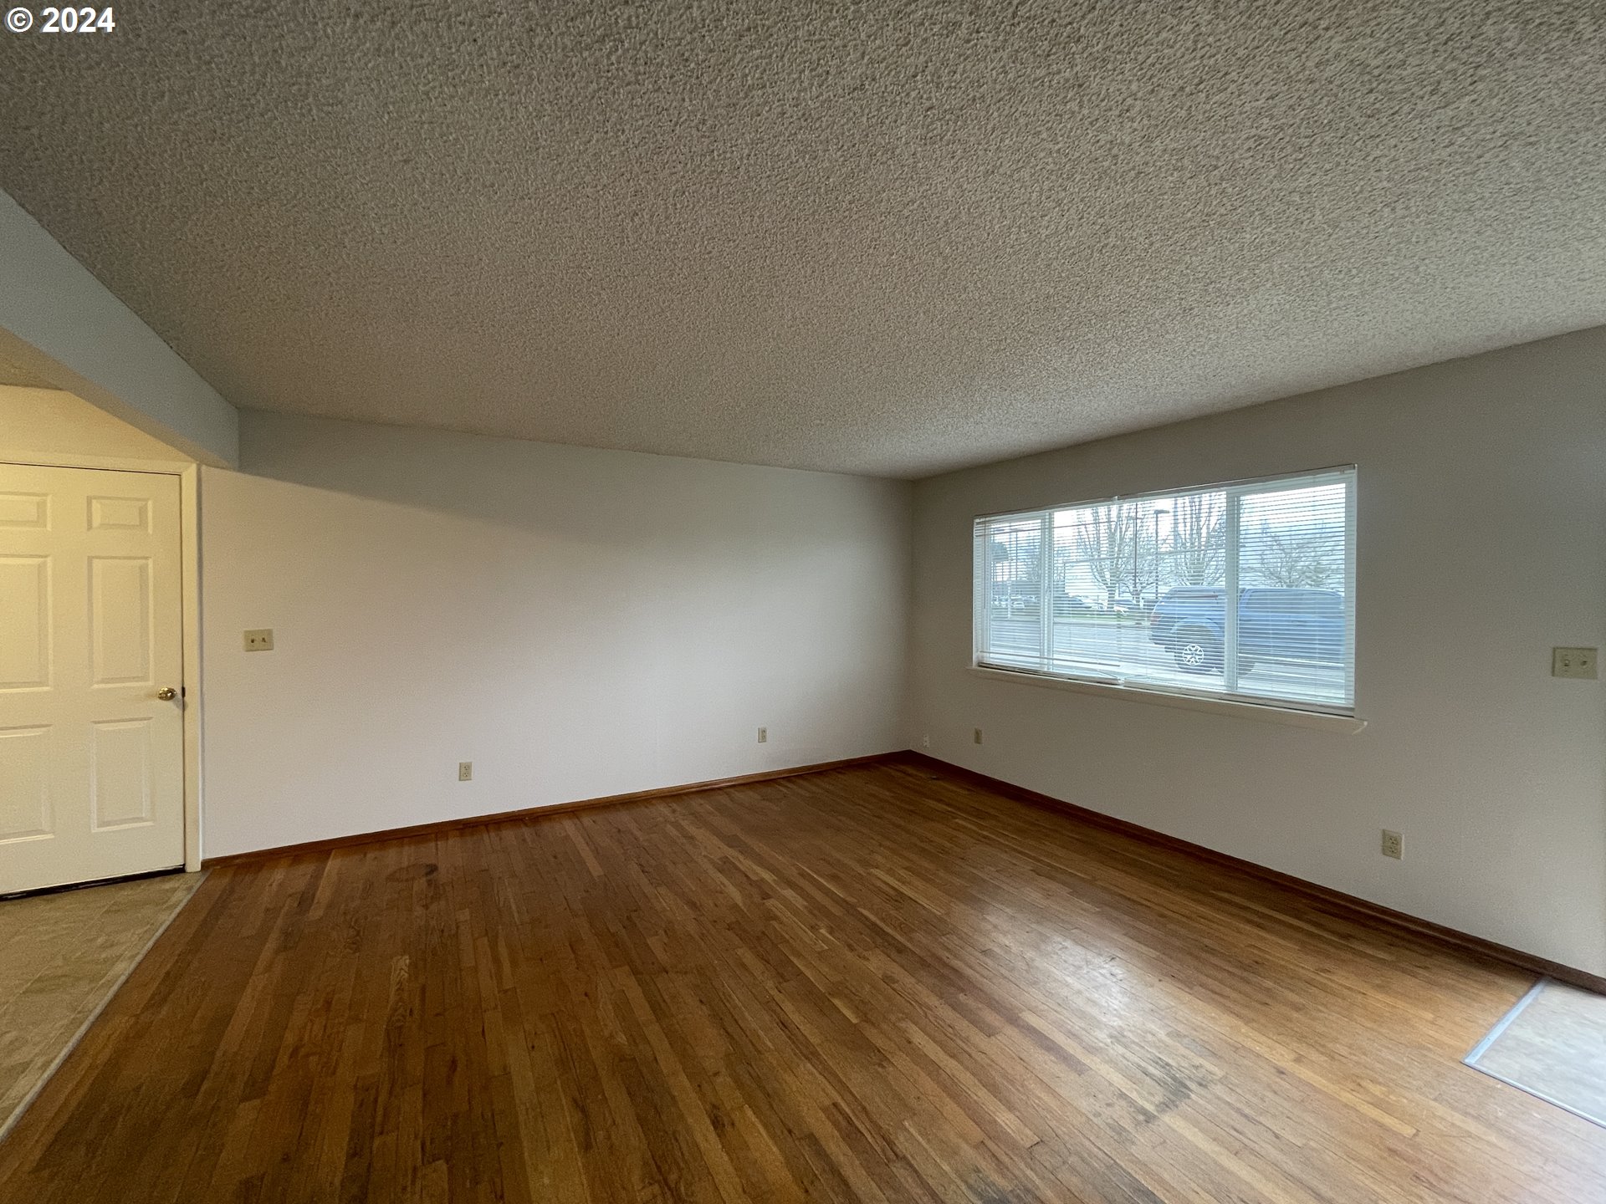
Empty living room with hardwood floors, a wide window, and a hallway.
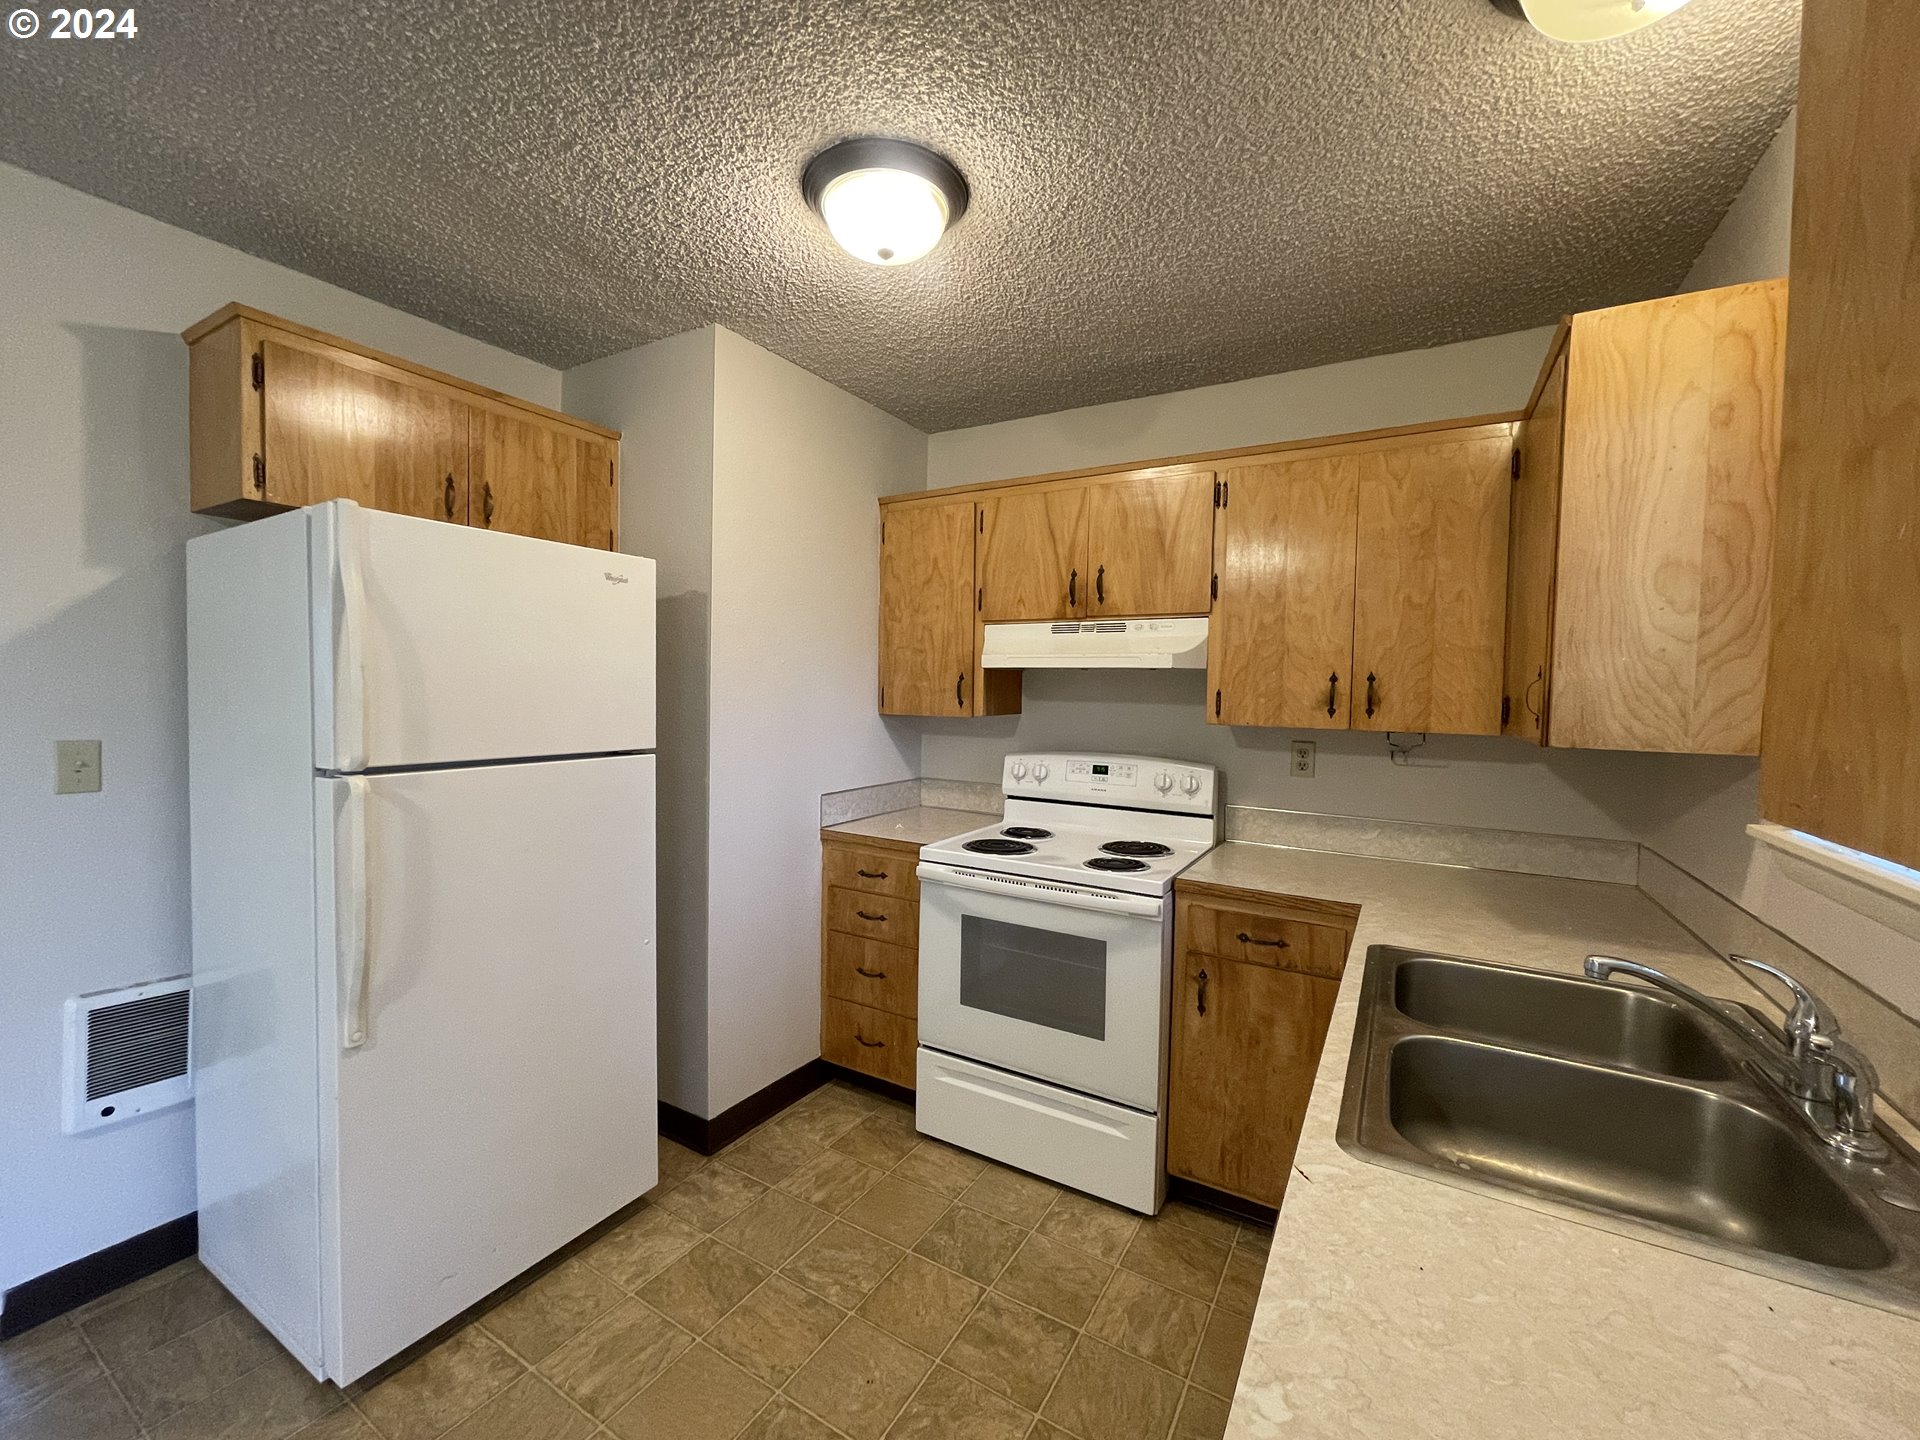
Kitchen with wood cabinets, white appliances, and a double-basin sink.
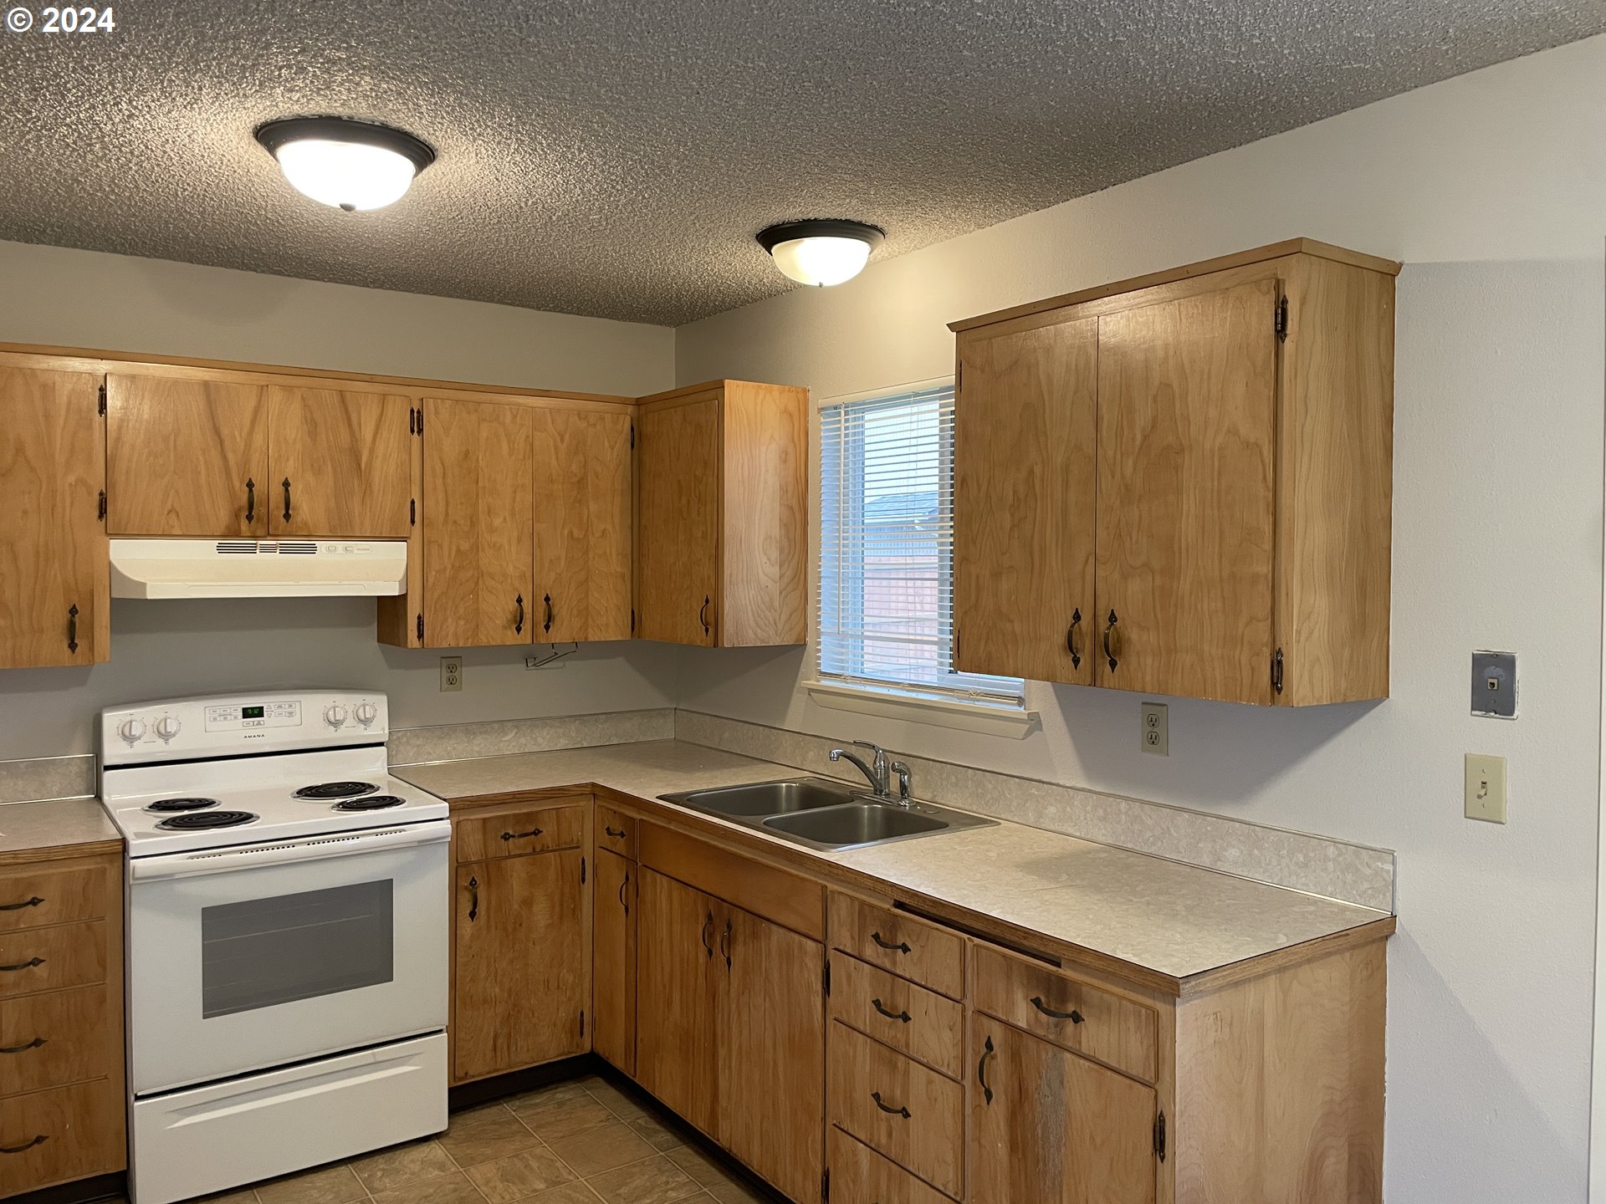
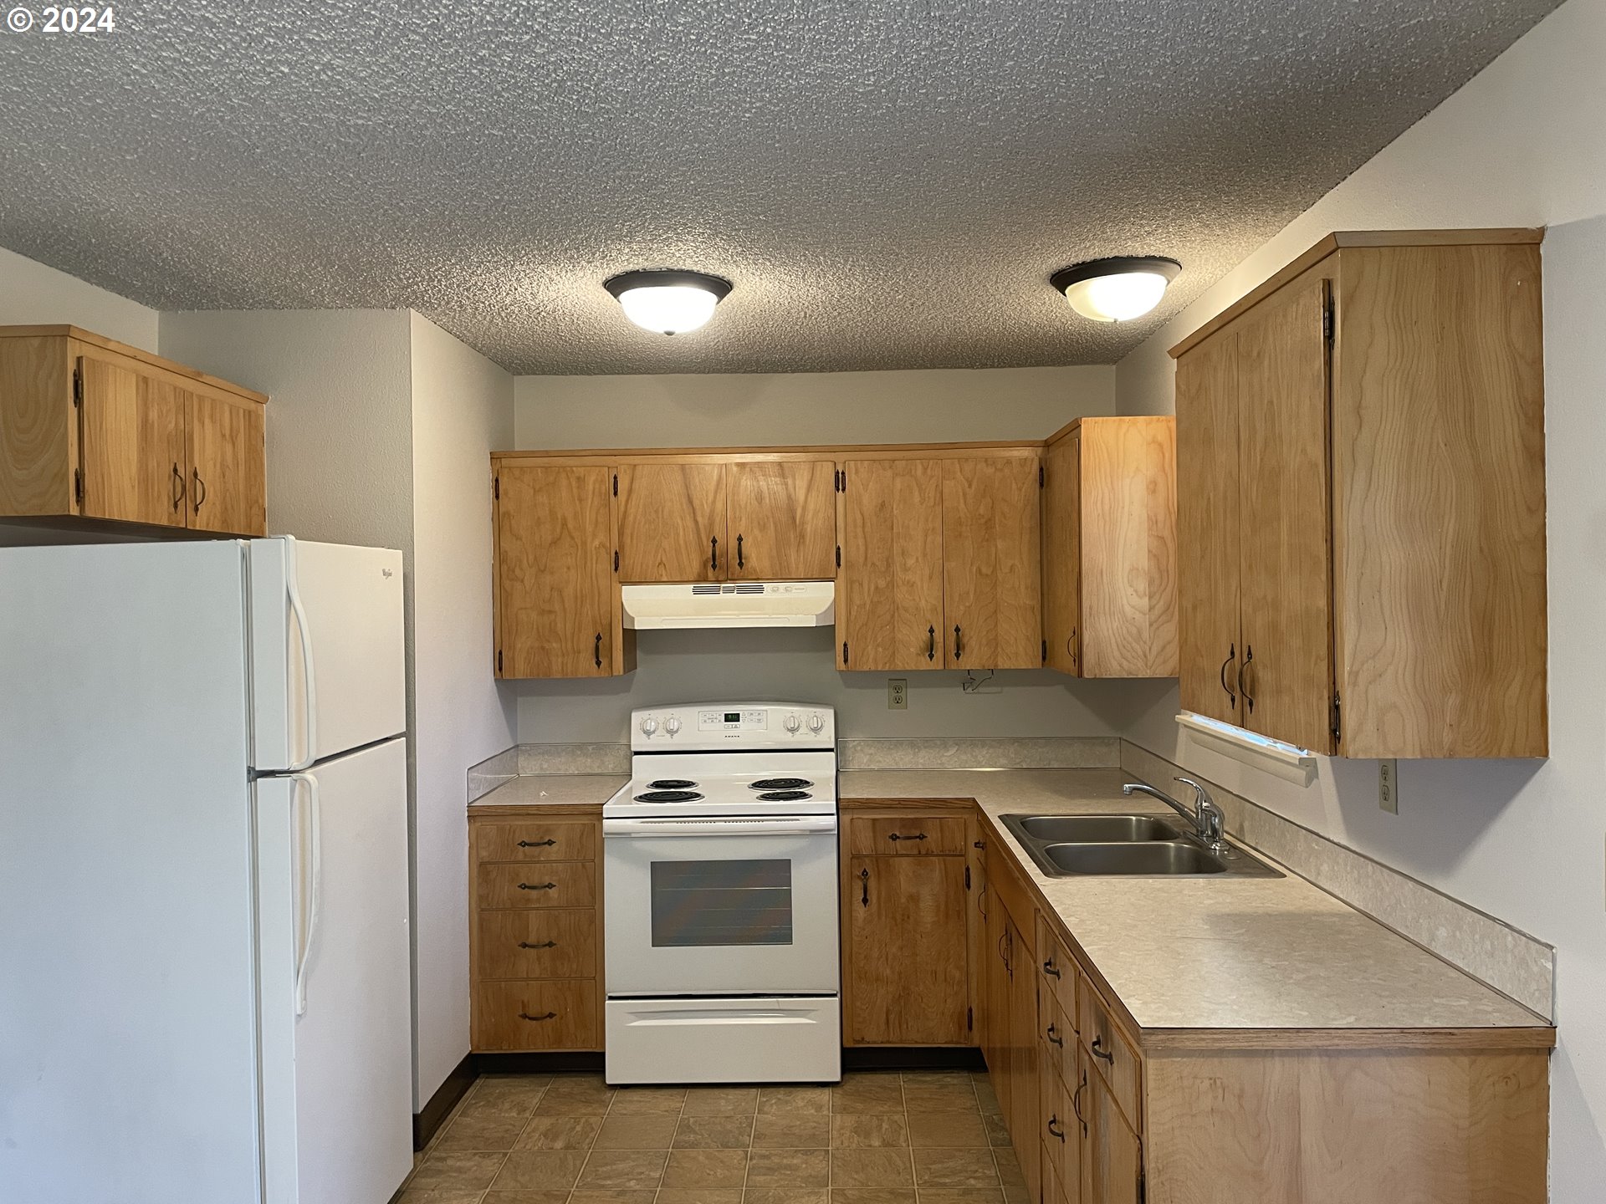
Kitchen with natural wood cabinets, a white electric range, and a double-basin sink beneath a window.
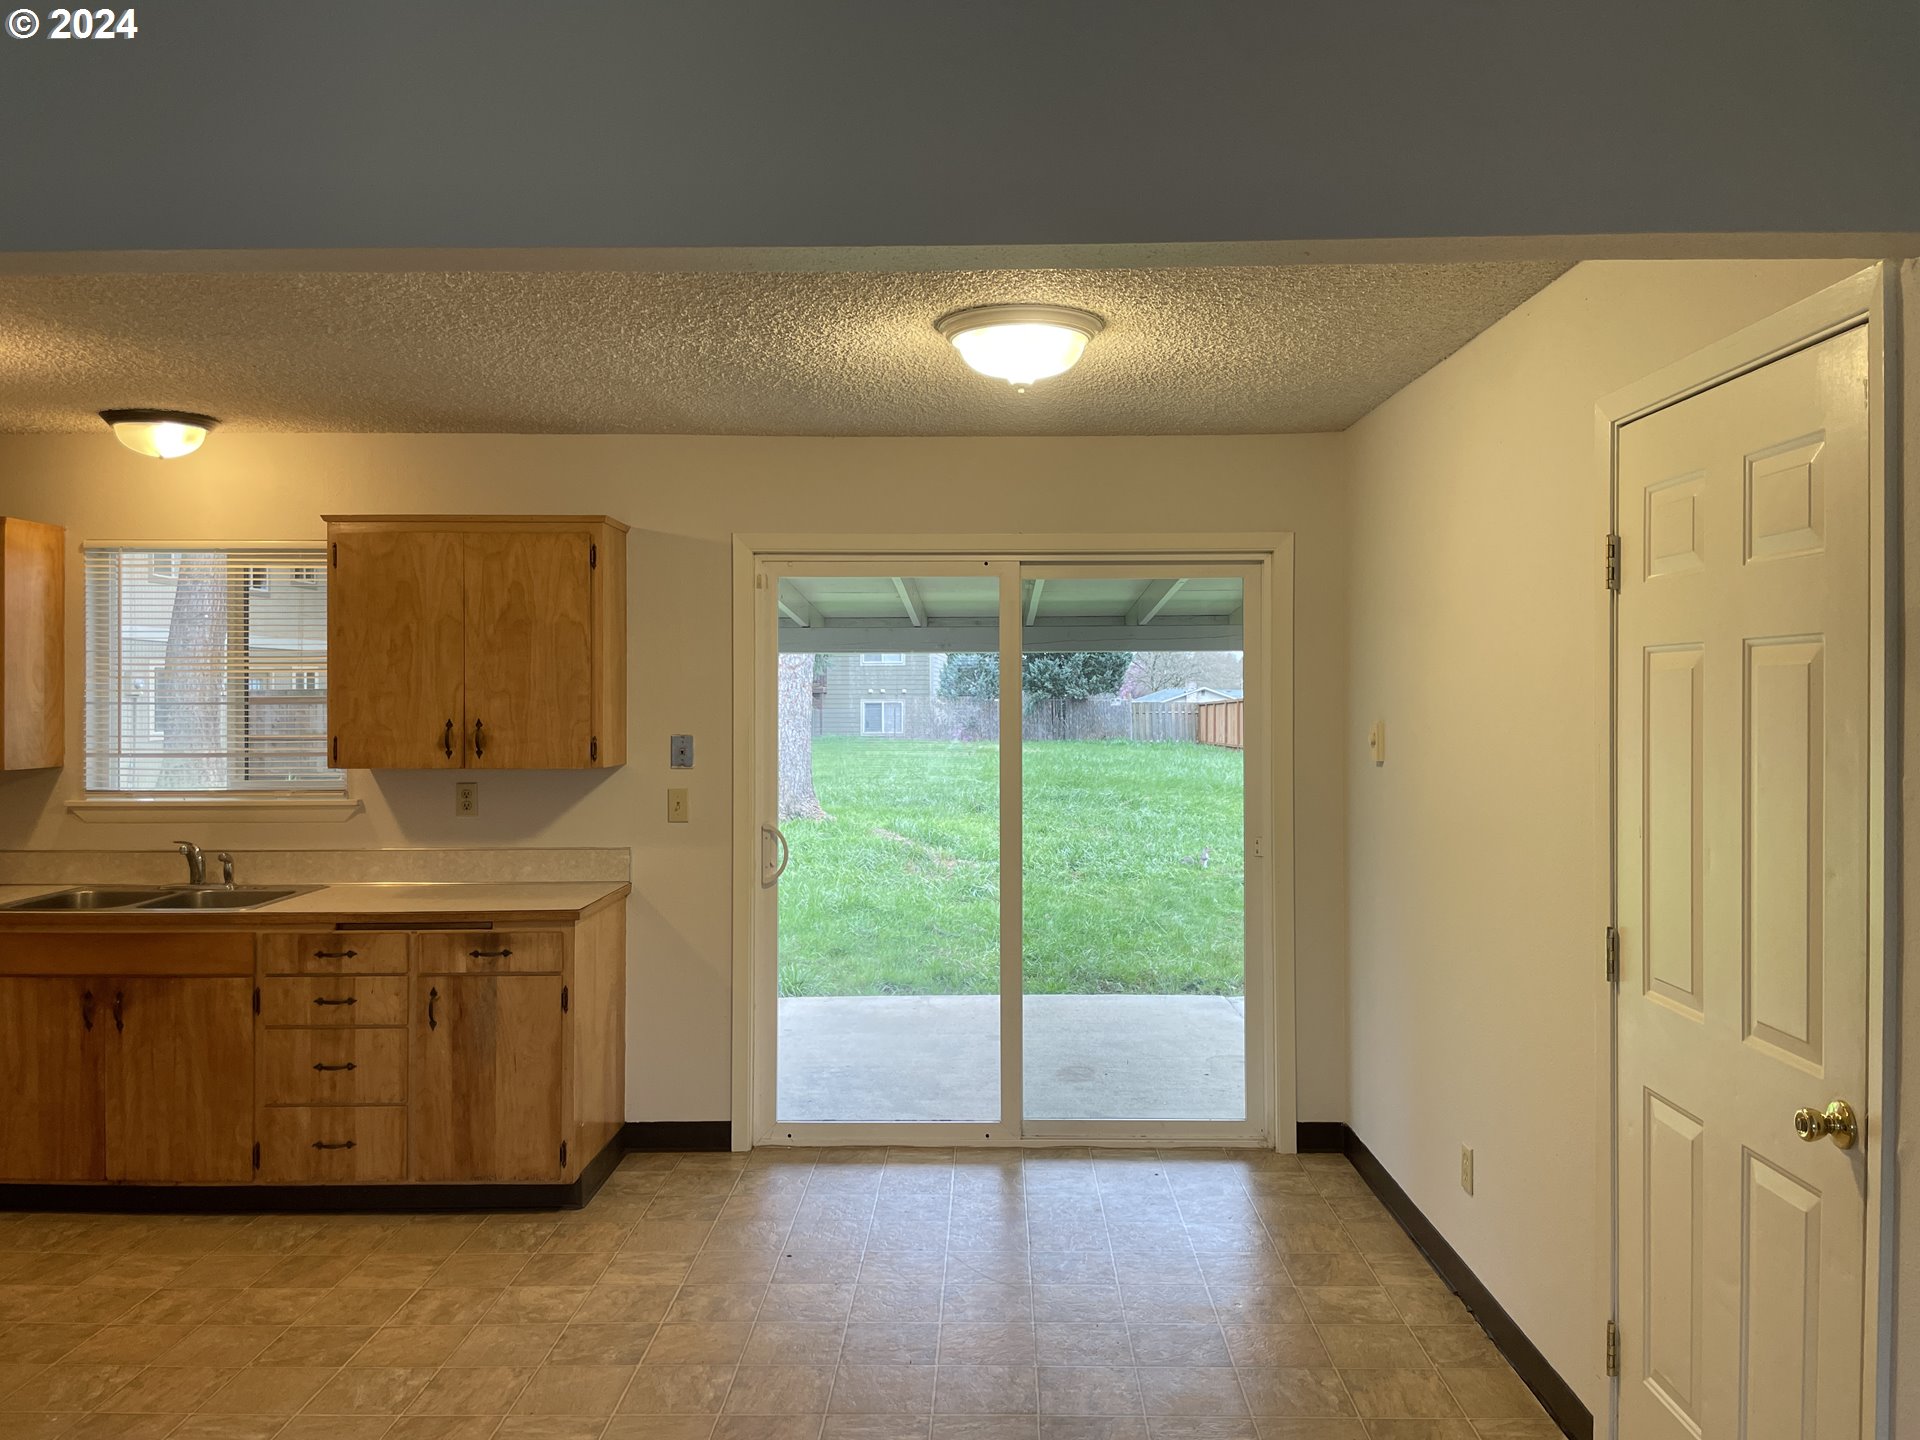
Vacant kitchen with wood cabinets and sliding glass doors opening to a grassy backyard.
Vacant room with hardwood floors, a wide window with blinds, and a white paneled door.
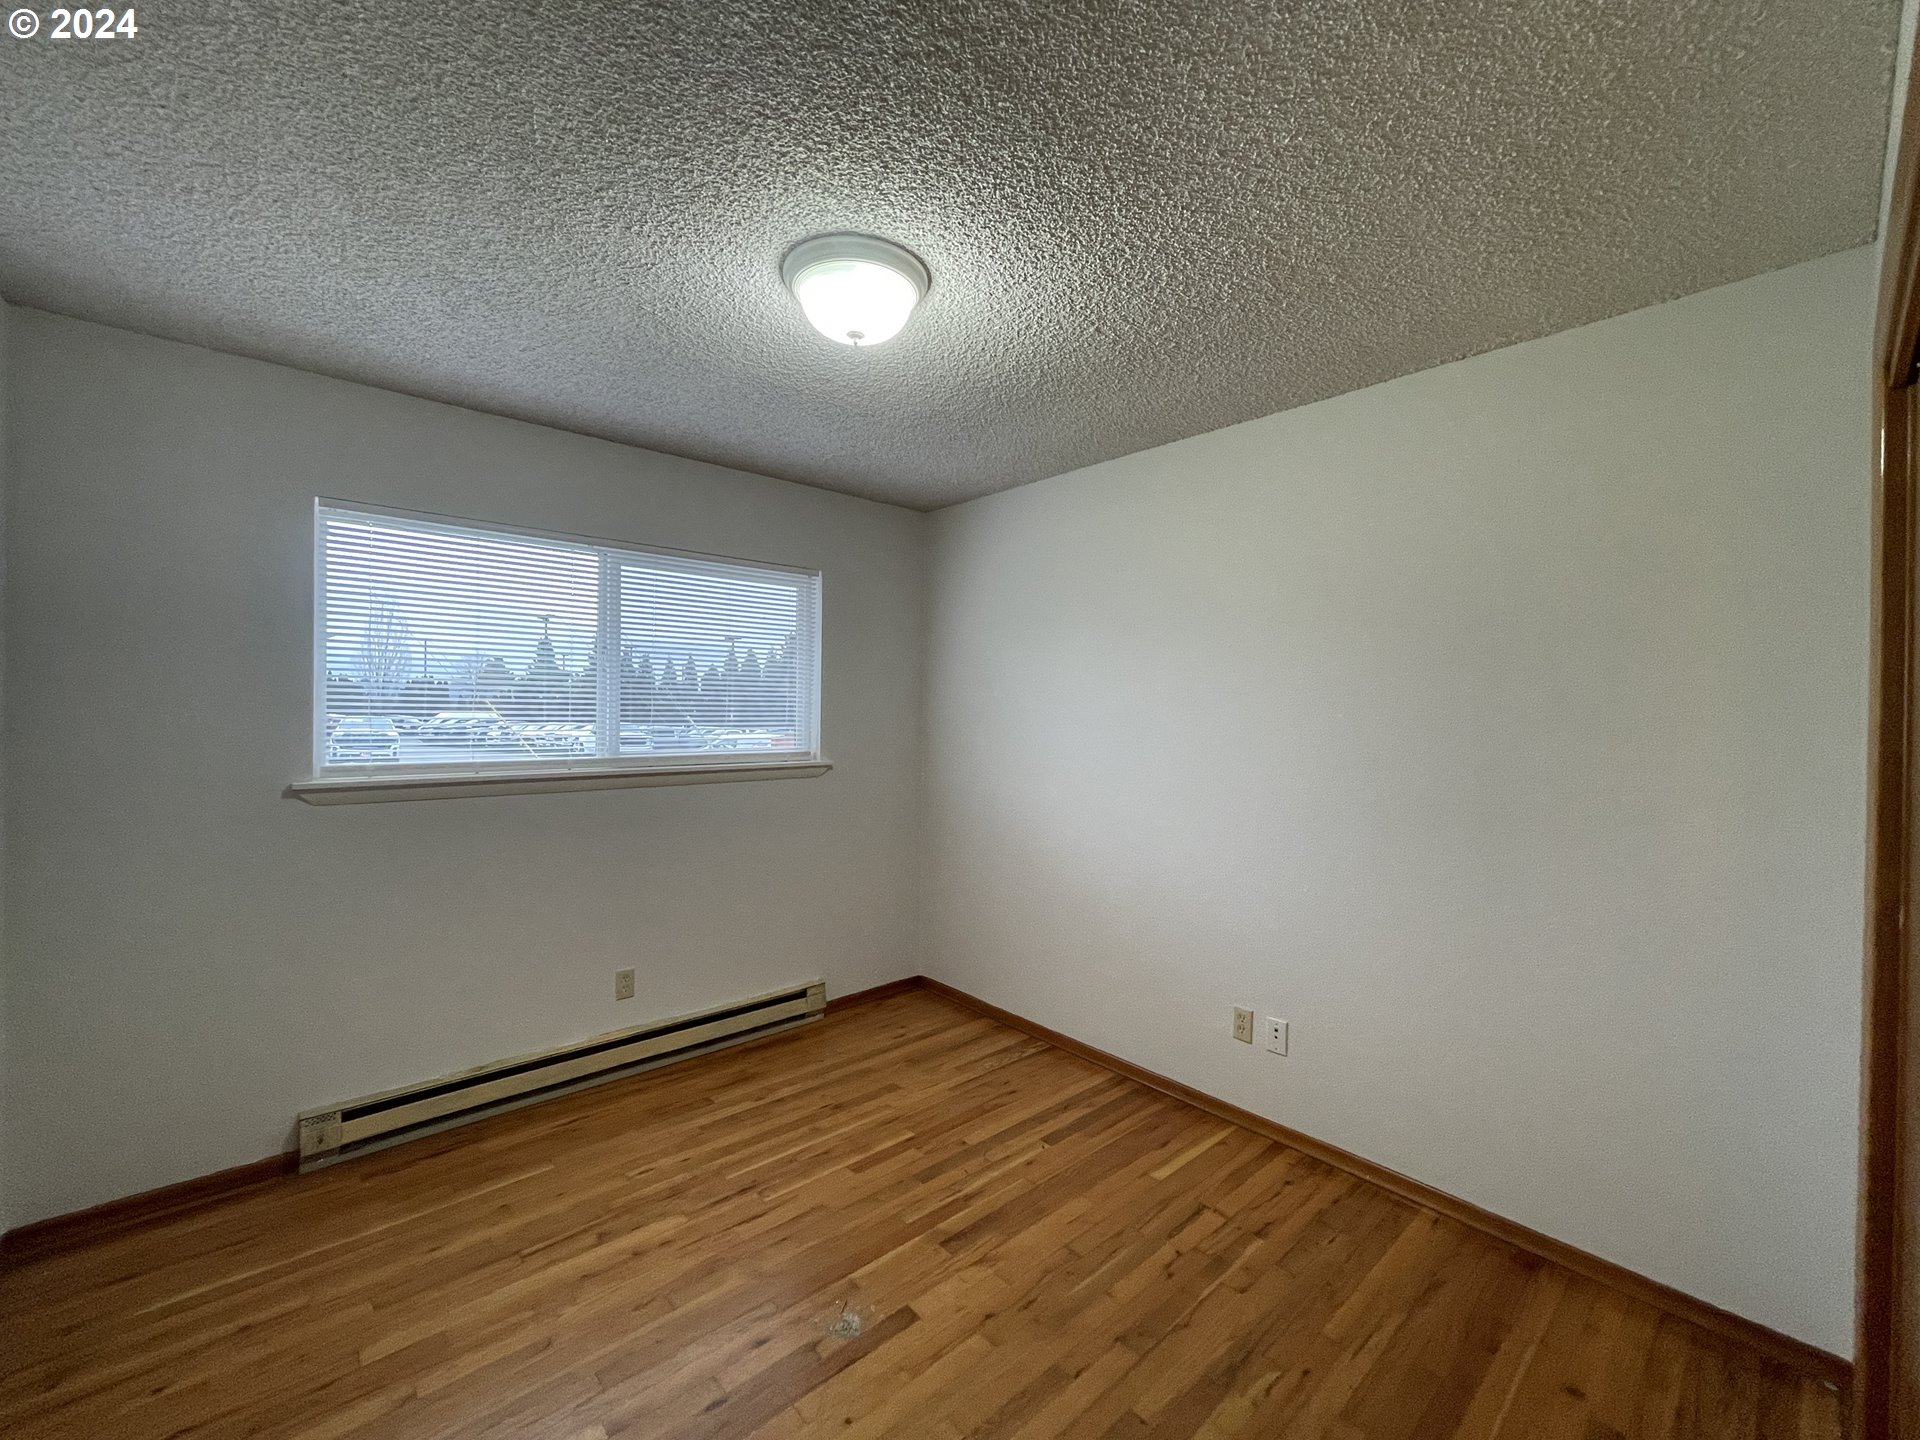
Vacant room with hardwood floors, a wide window with blinds, and a baseboard heater.
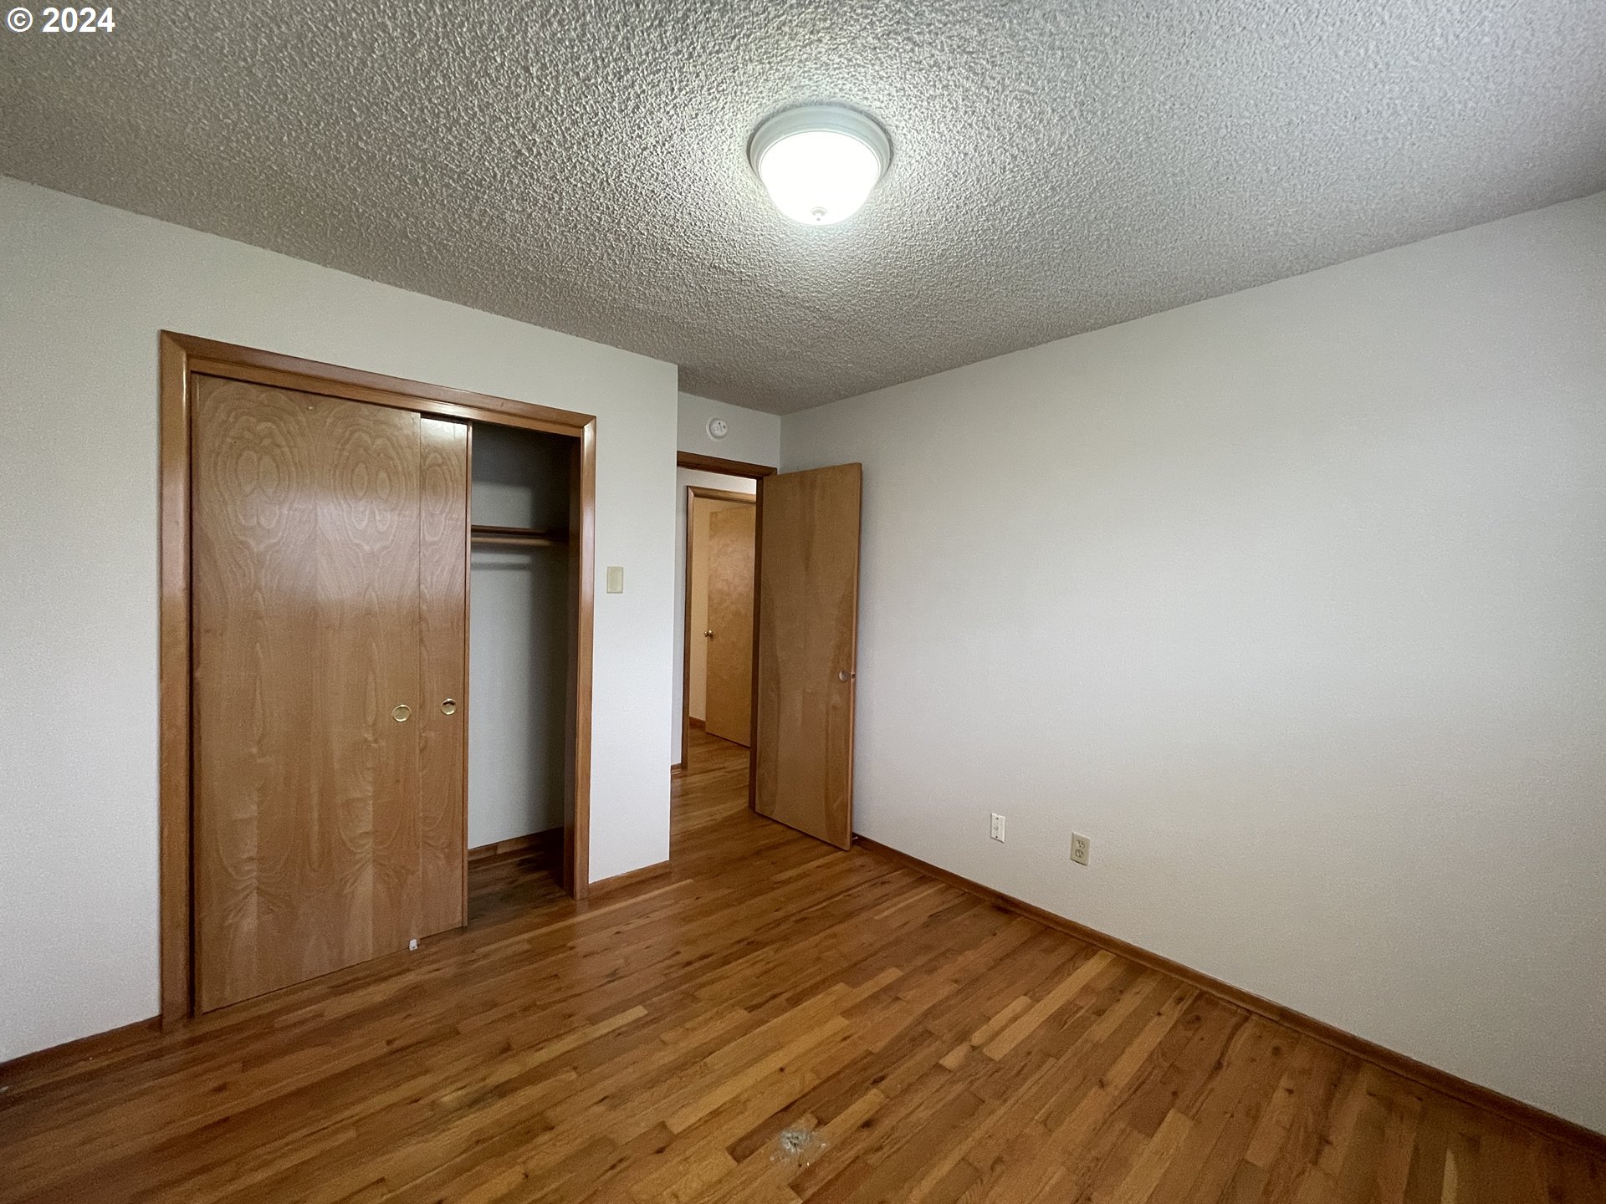
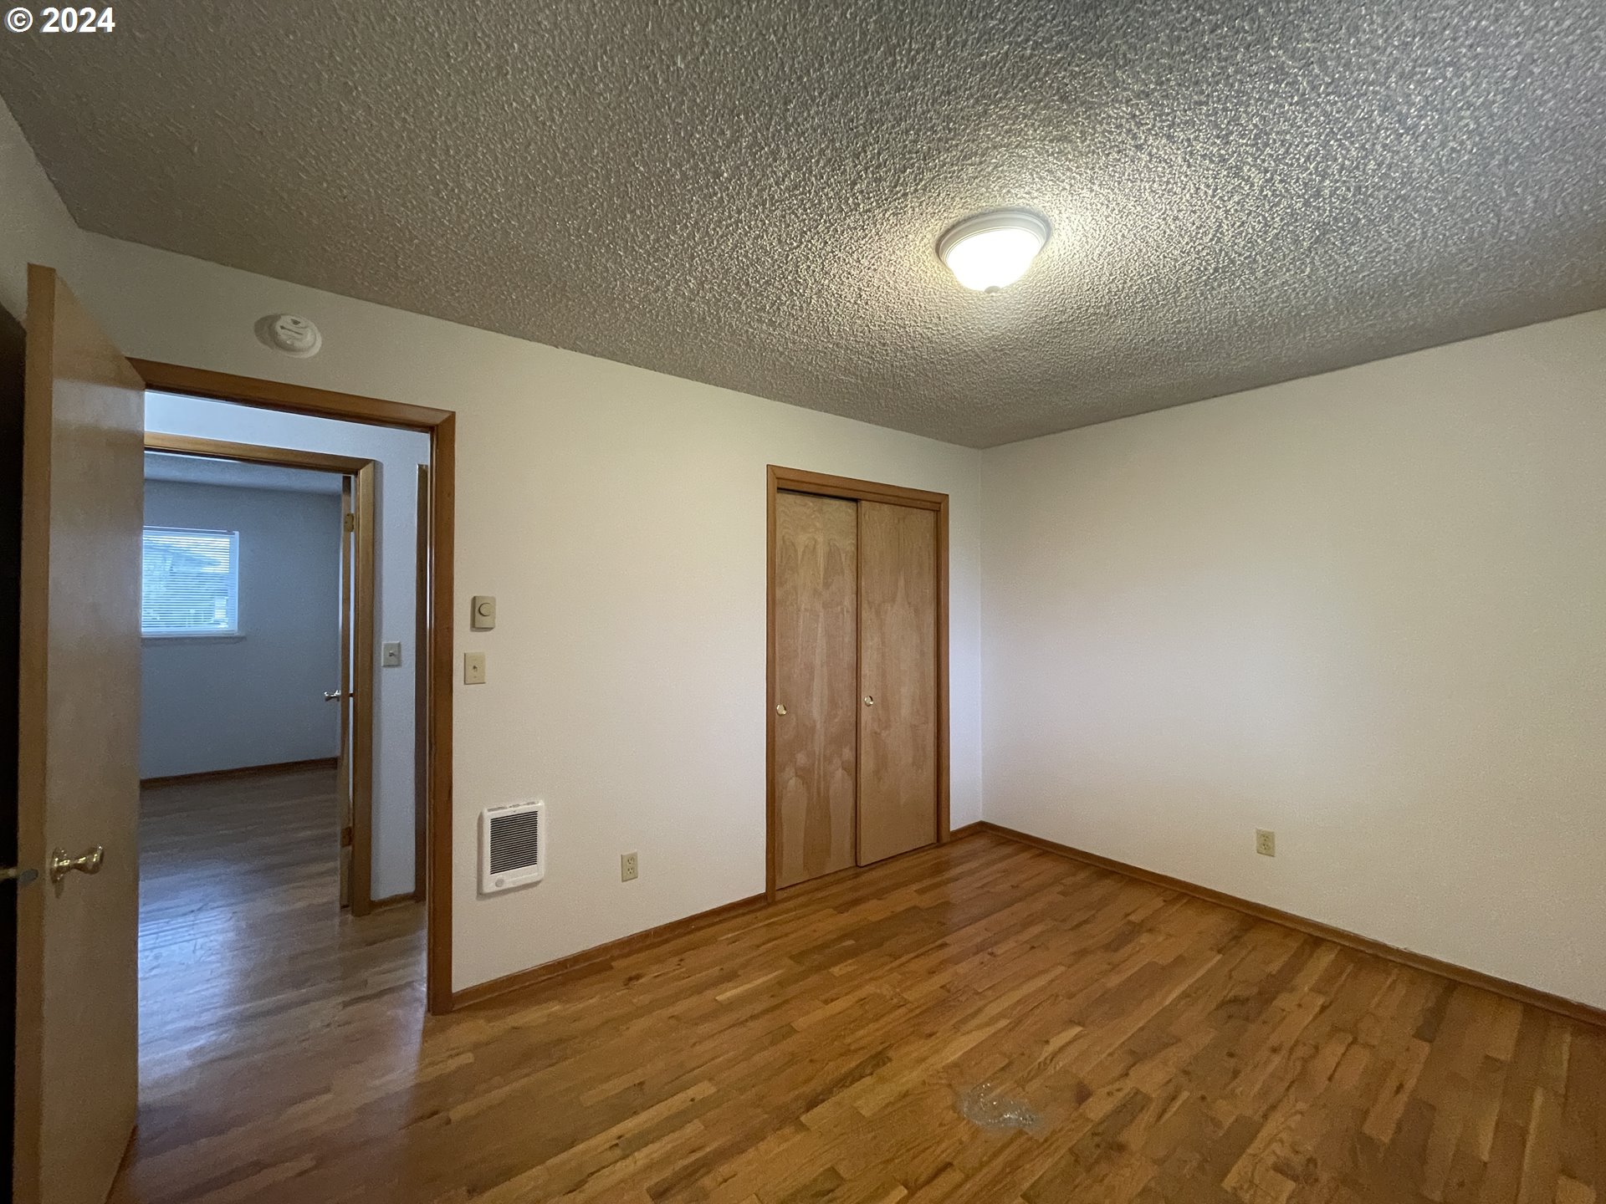
Empty bedroom with hardwood floors and a wooden closet with one sliding door open.
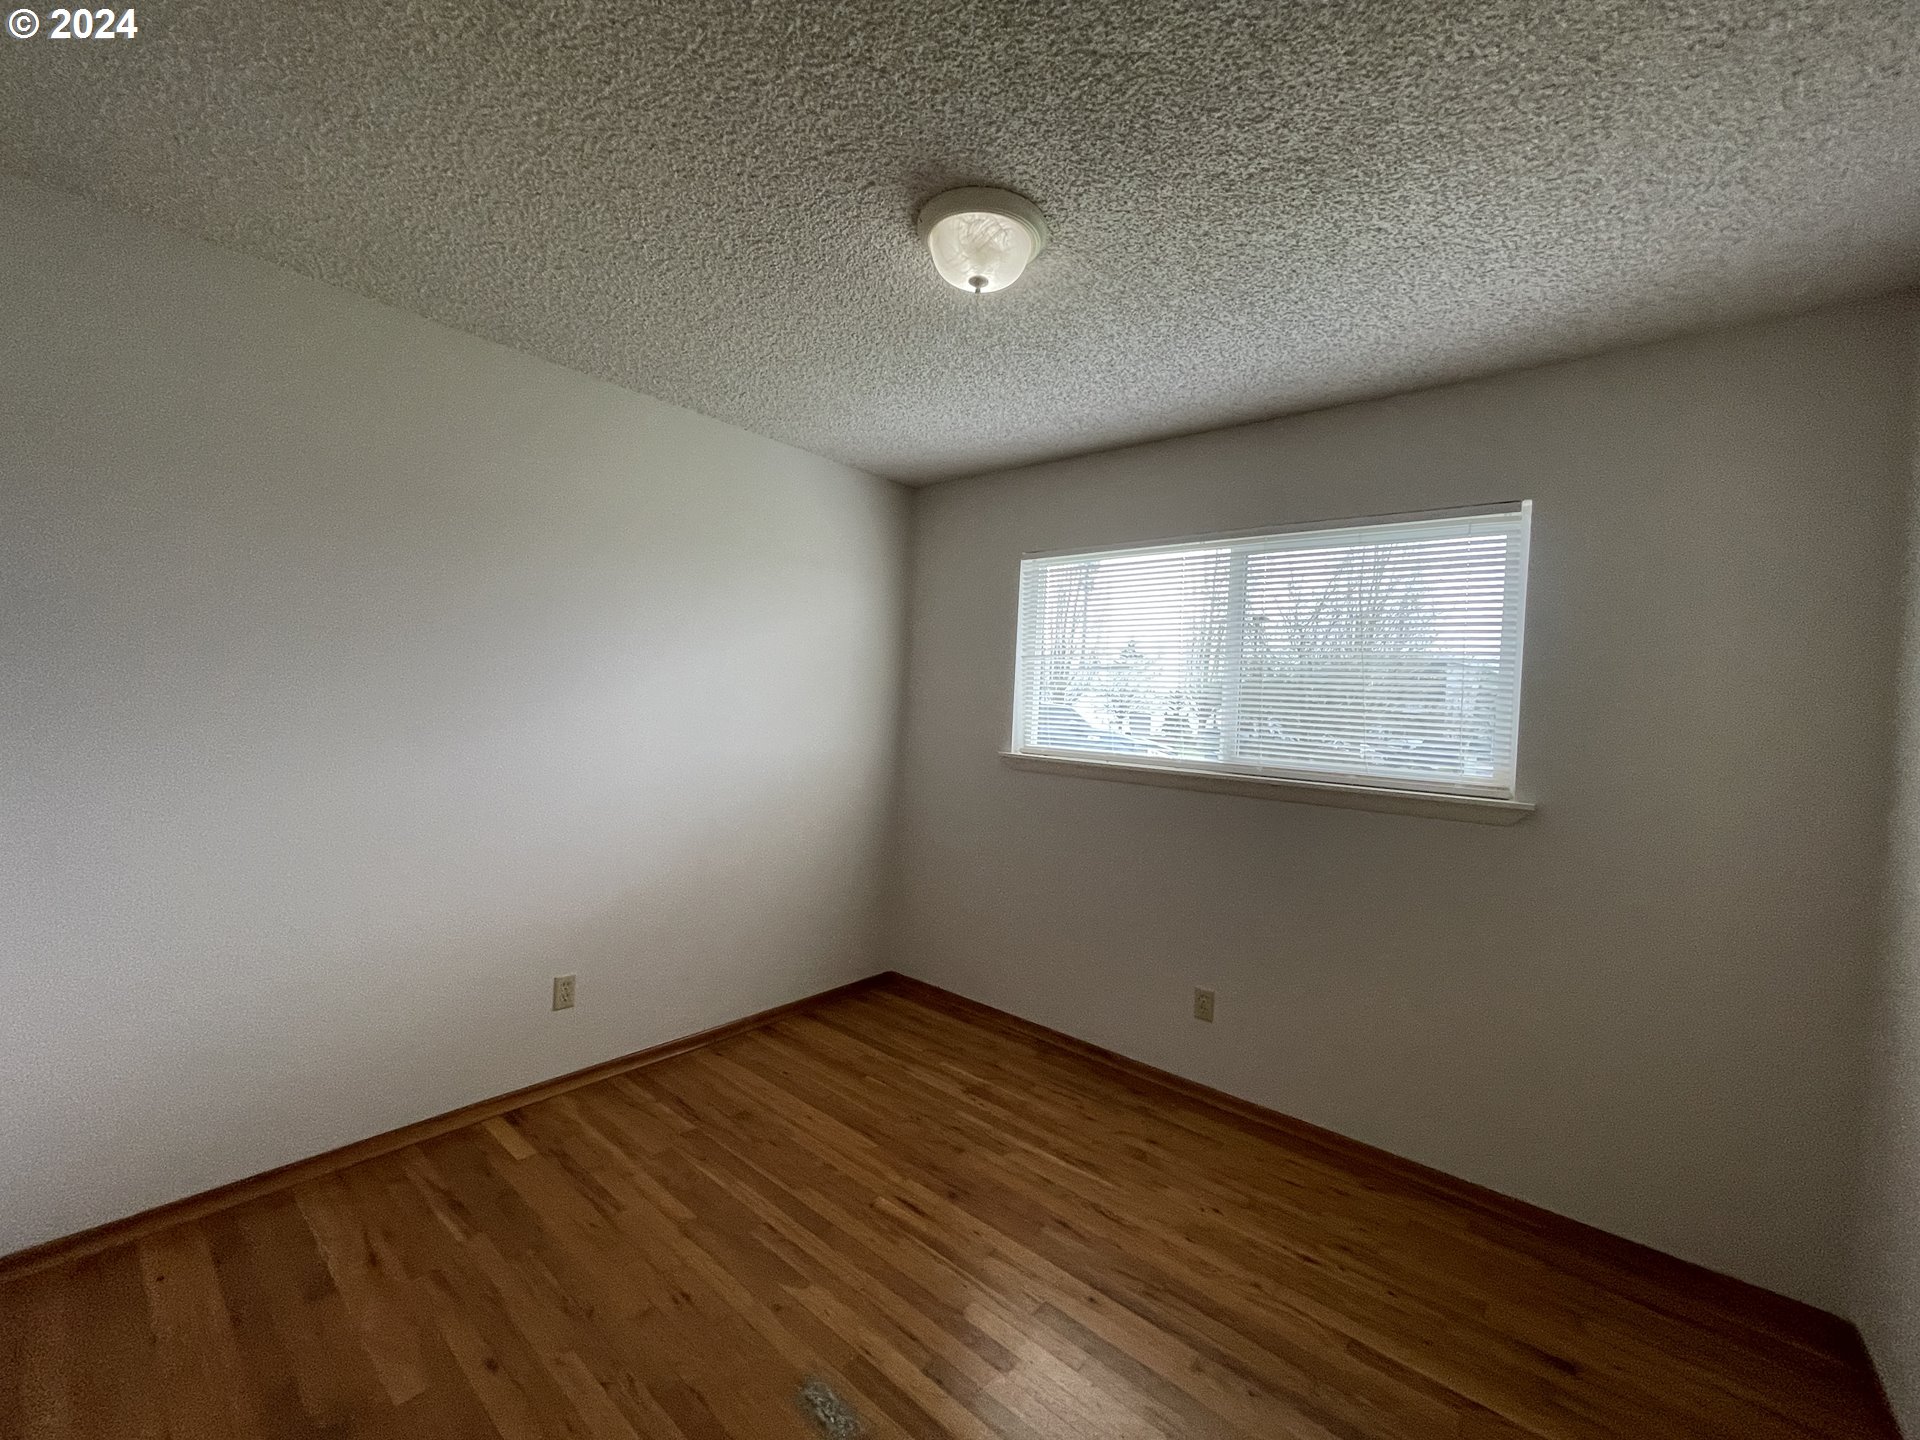
Empty room with hardwood floors and a window with horizontal blinds.
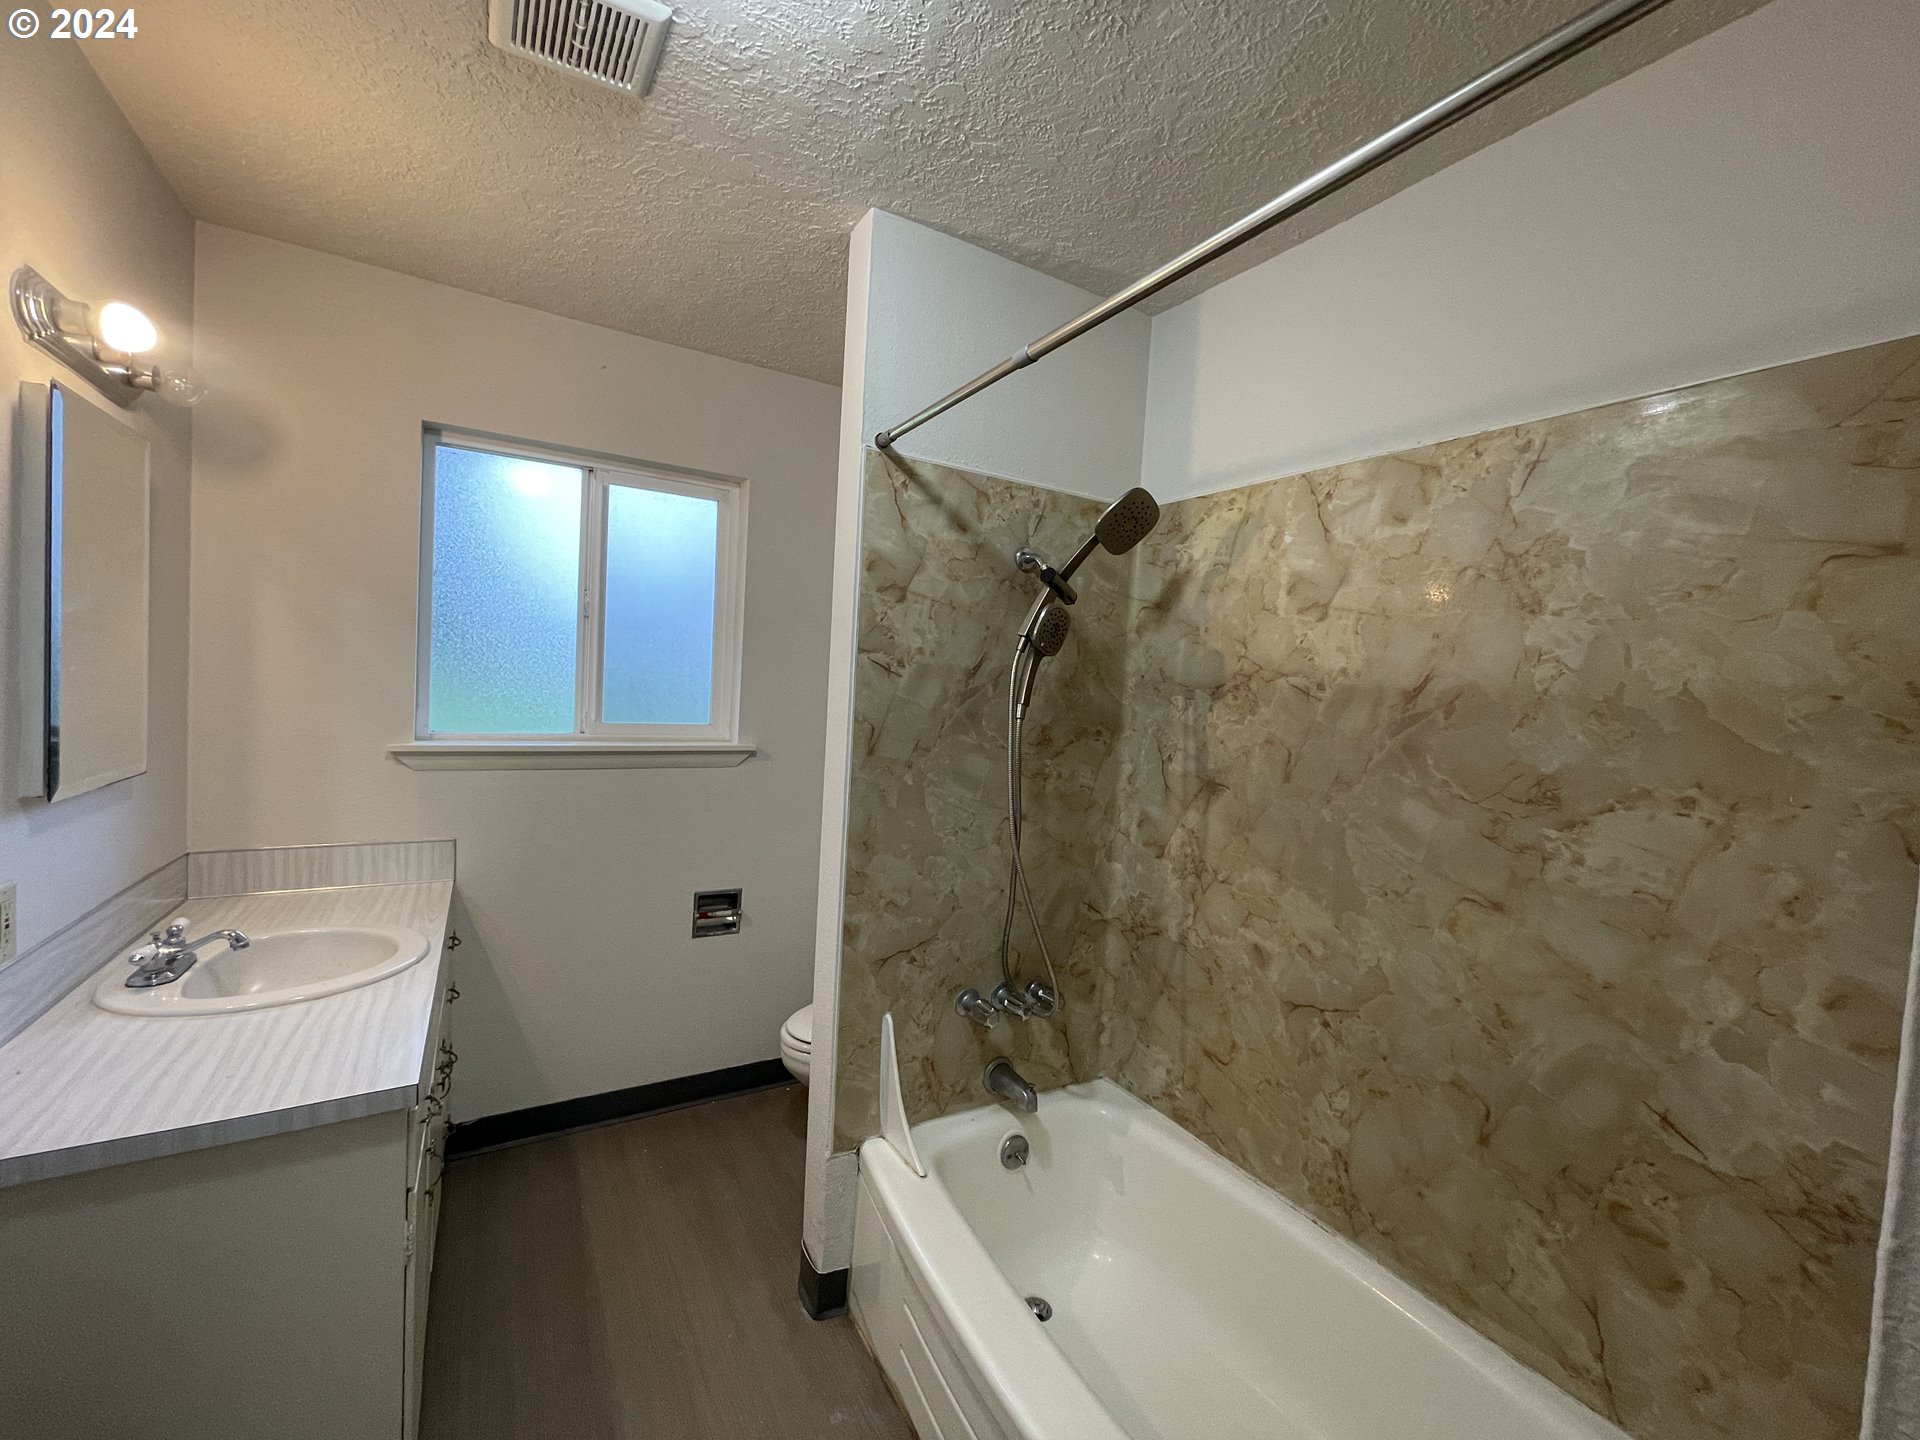
Bathroom with a marble-patterned tub and shower surround, vanity sink, and frosted window.
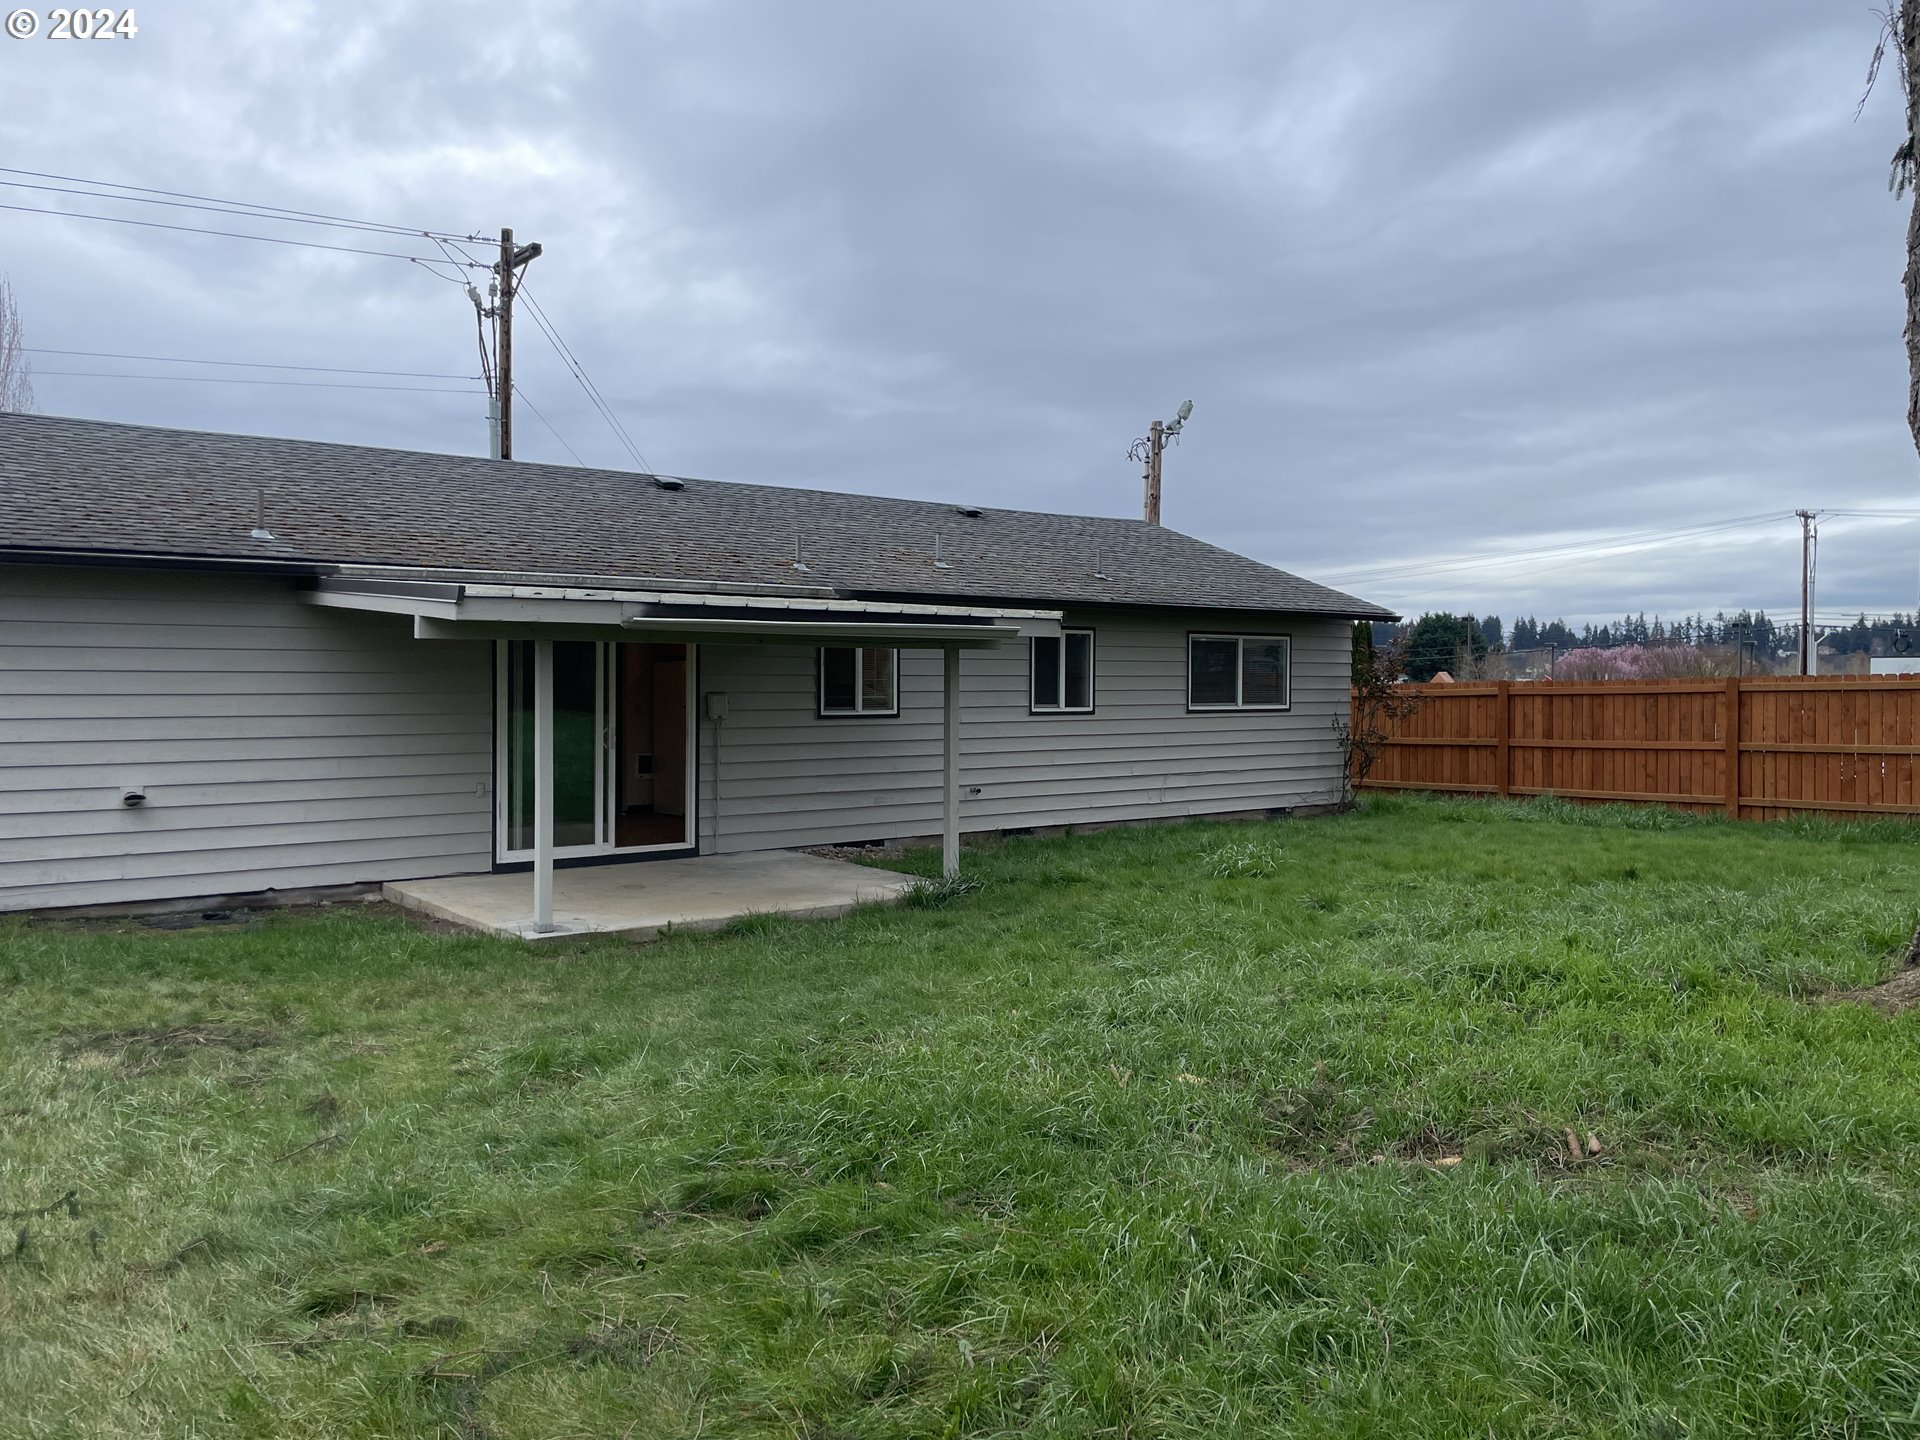
Rear of a gray-sided house with a covered patio and grassy backyard enclosed by a wooden fence.
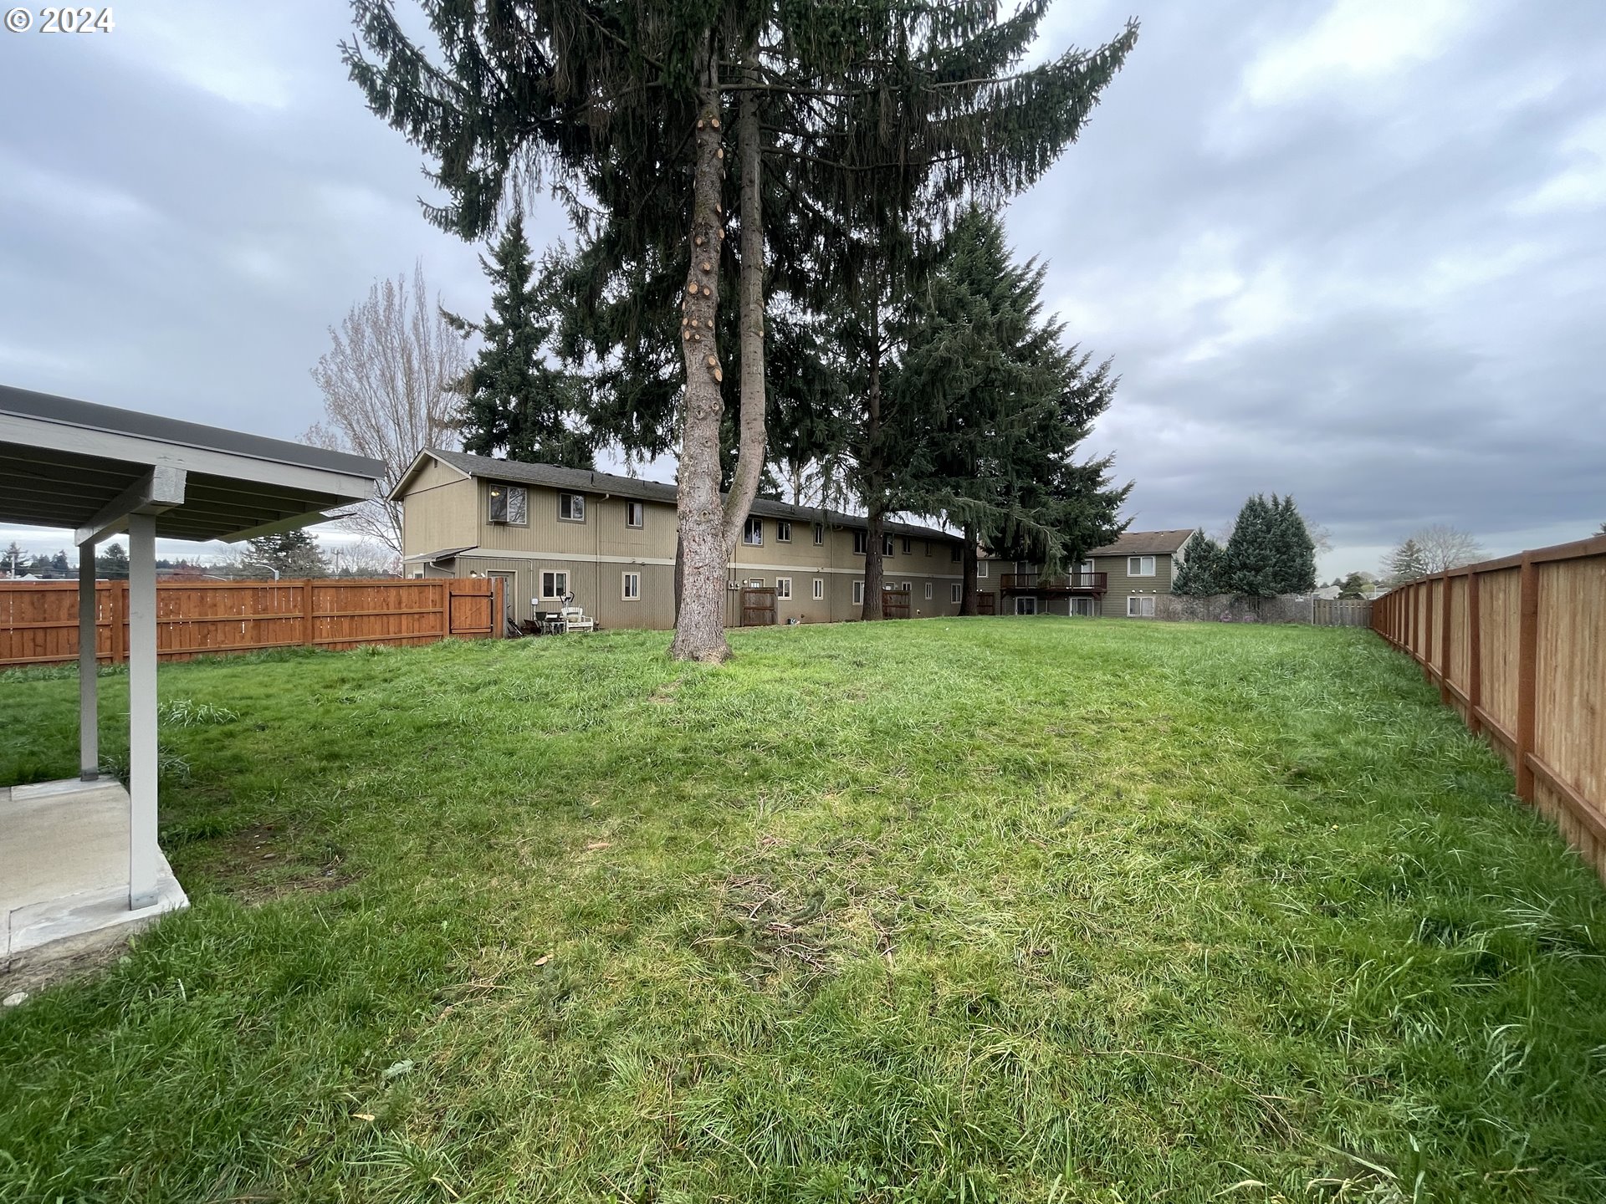
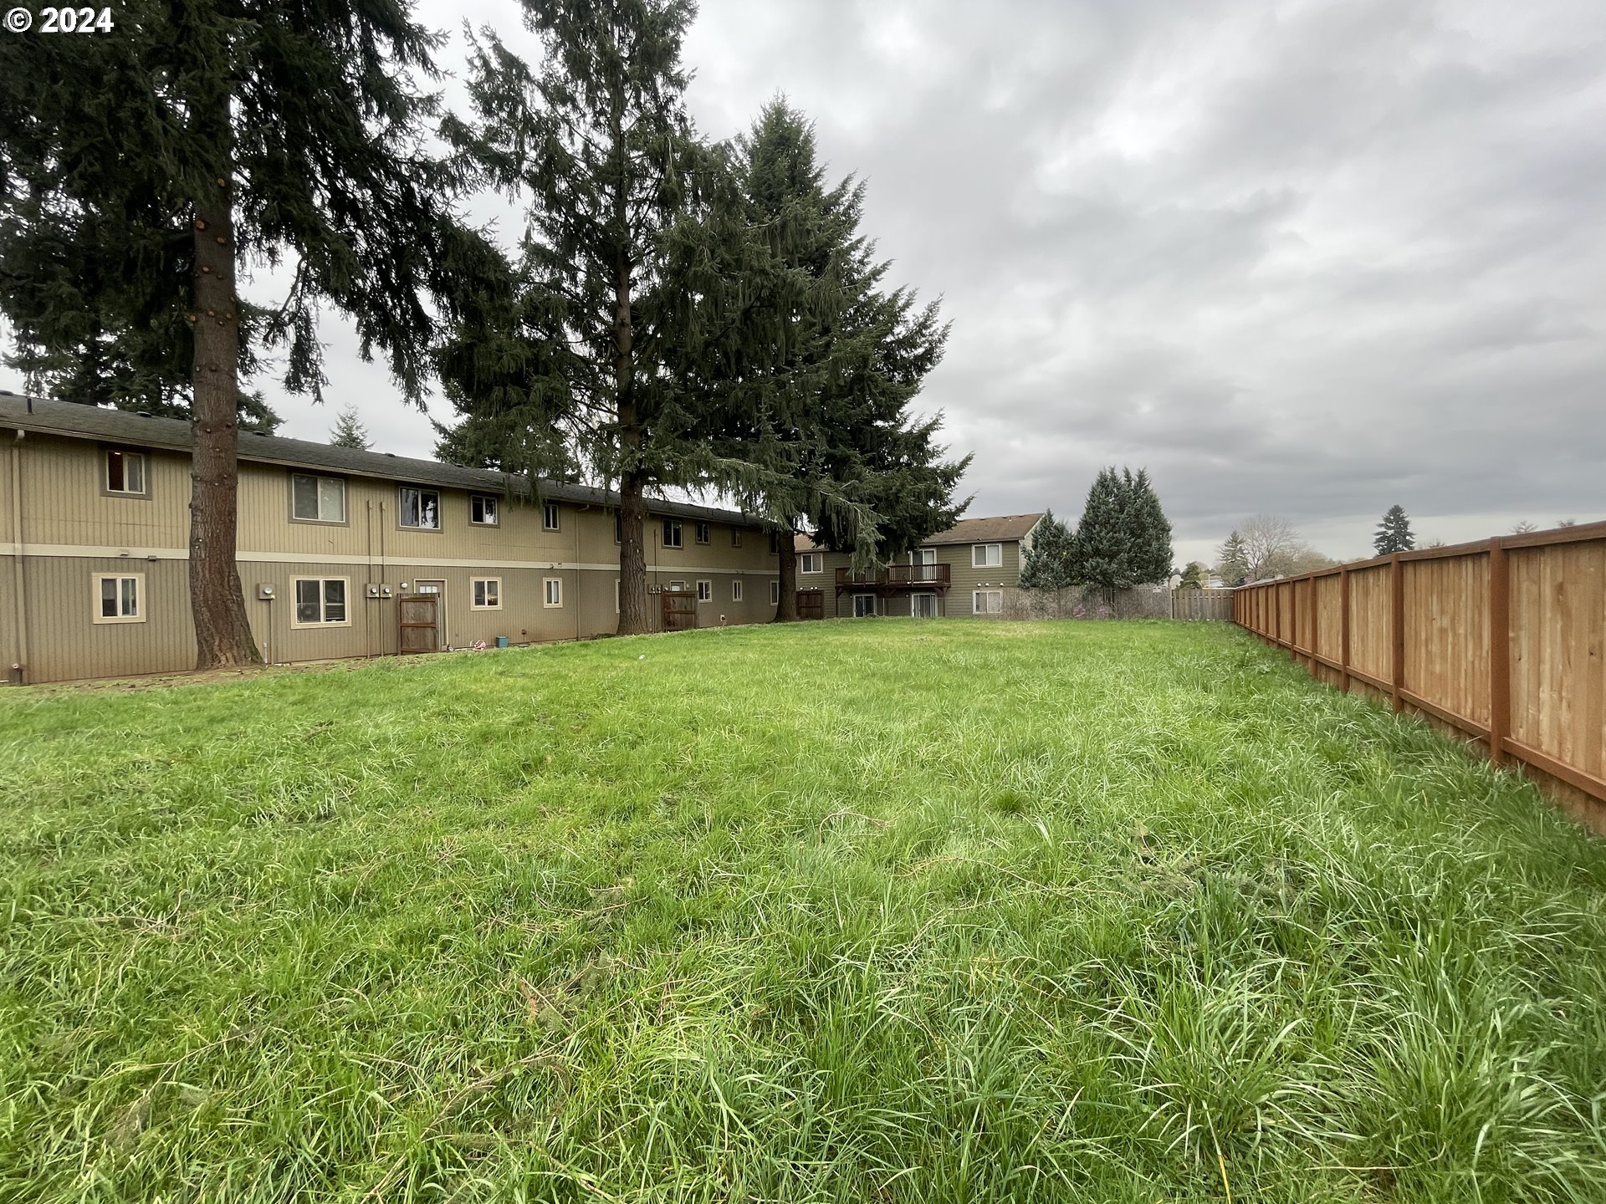
Fenced grassy backyard with mature evergreens and a long two-story residential building.
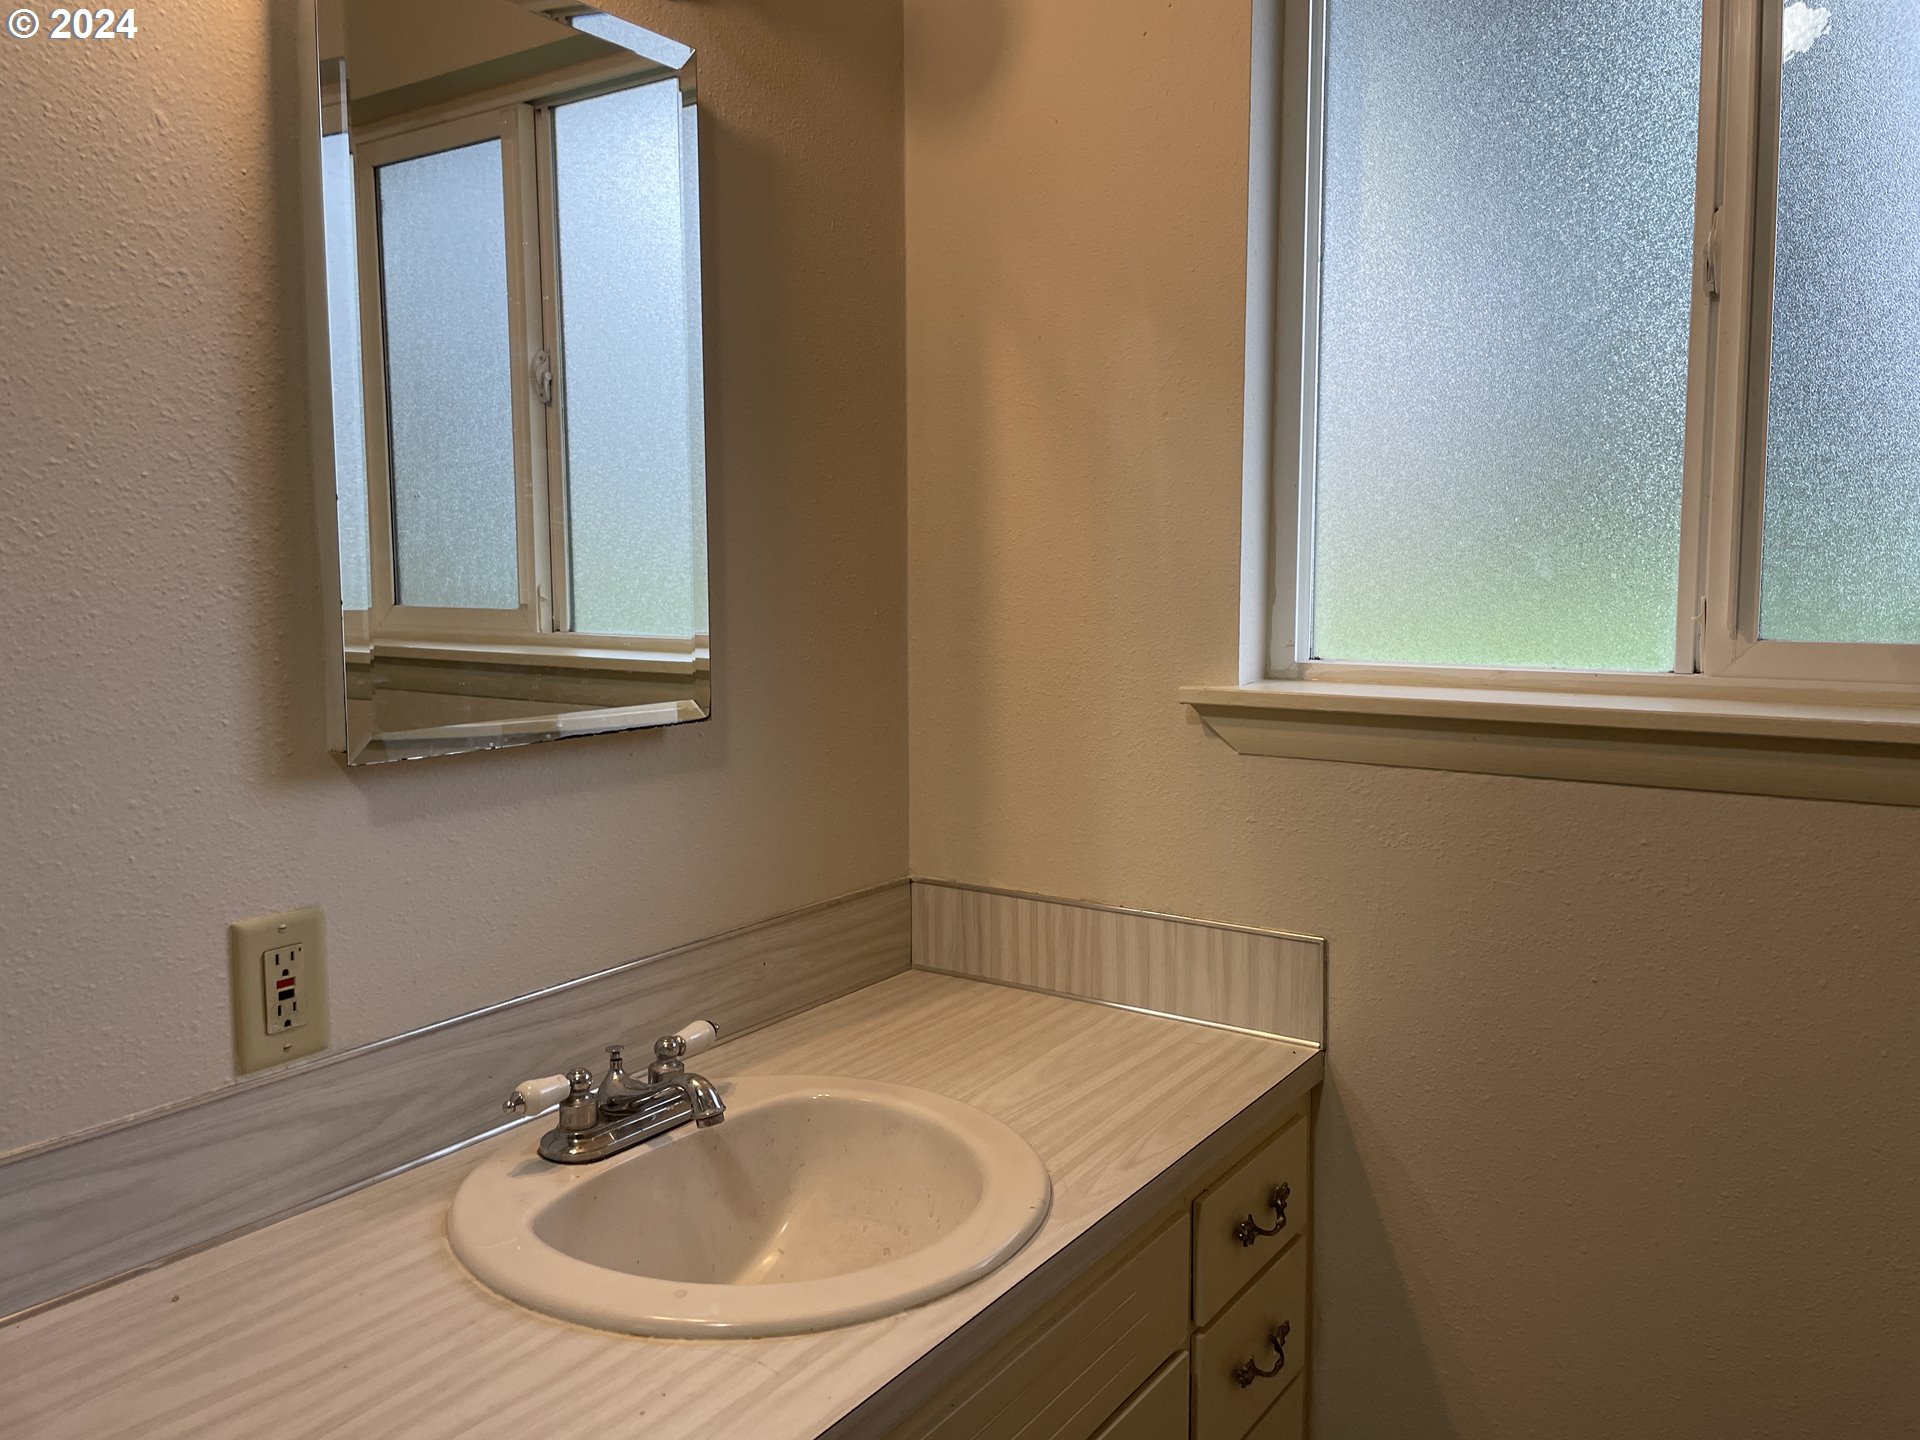
Bathroom vanity with an oval sink, wall mirror, and two frosted windows.
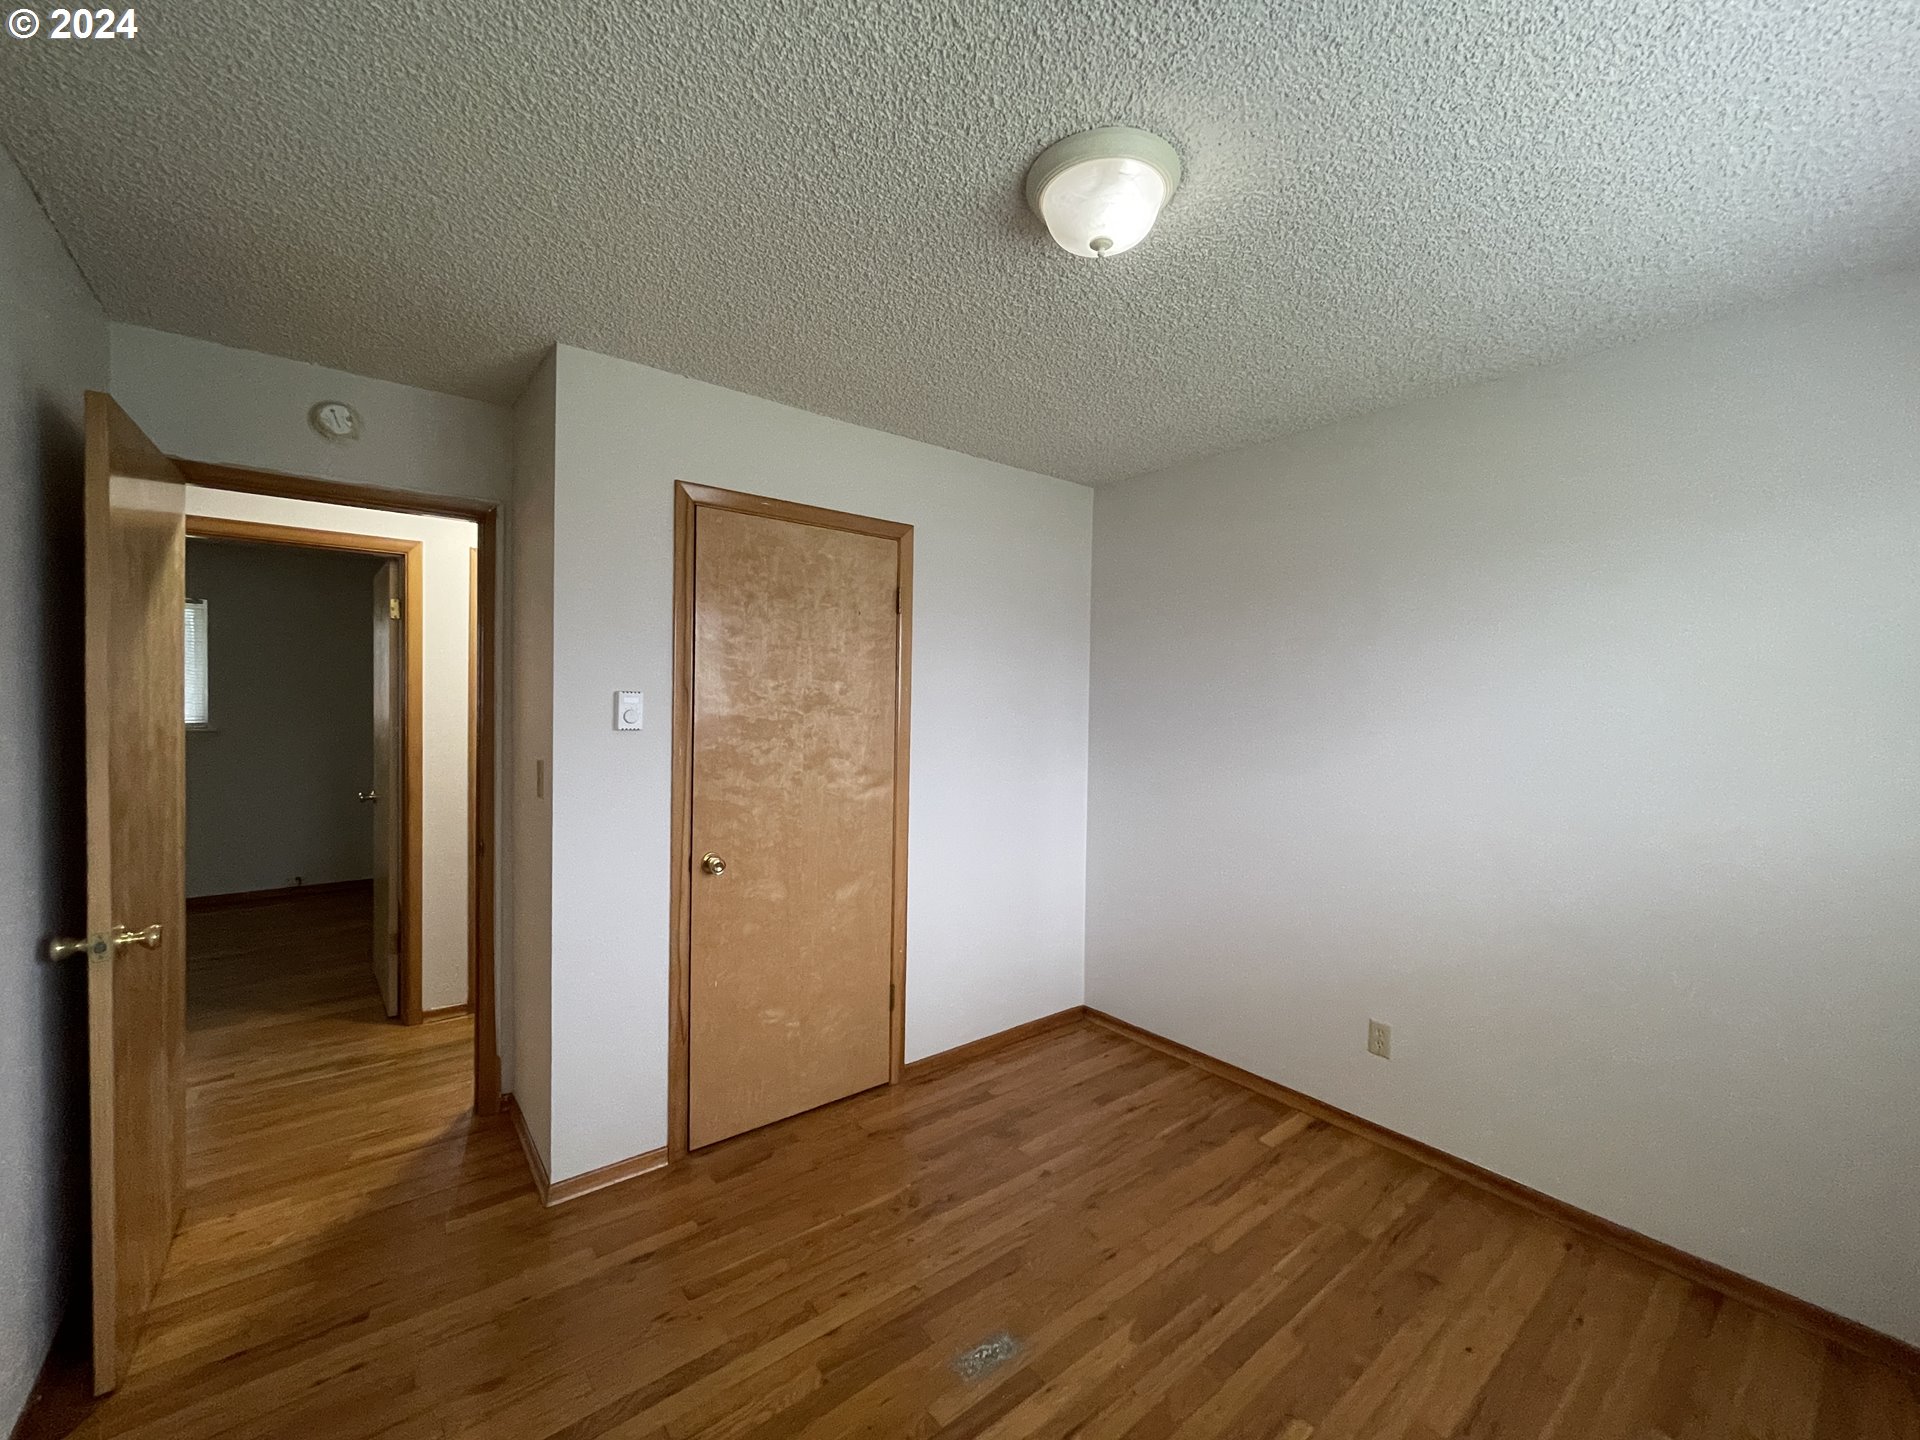
Vacant bedroom with wood floors and wooden doors, including an open doorway to the hall.
Vacant bedroom with hardwood floors, a wooden closet, and an open doorway to another room.
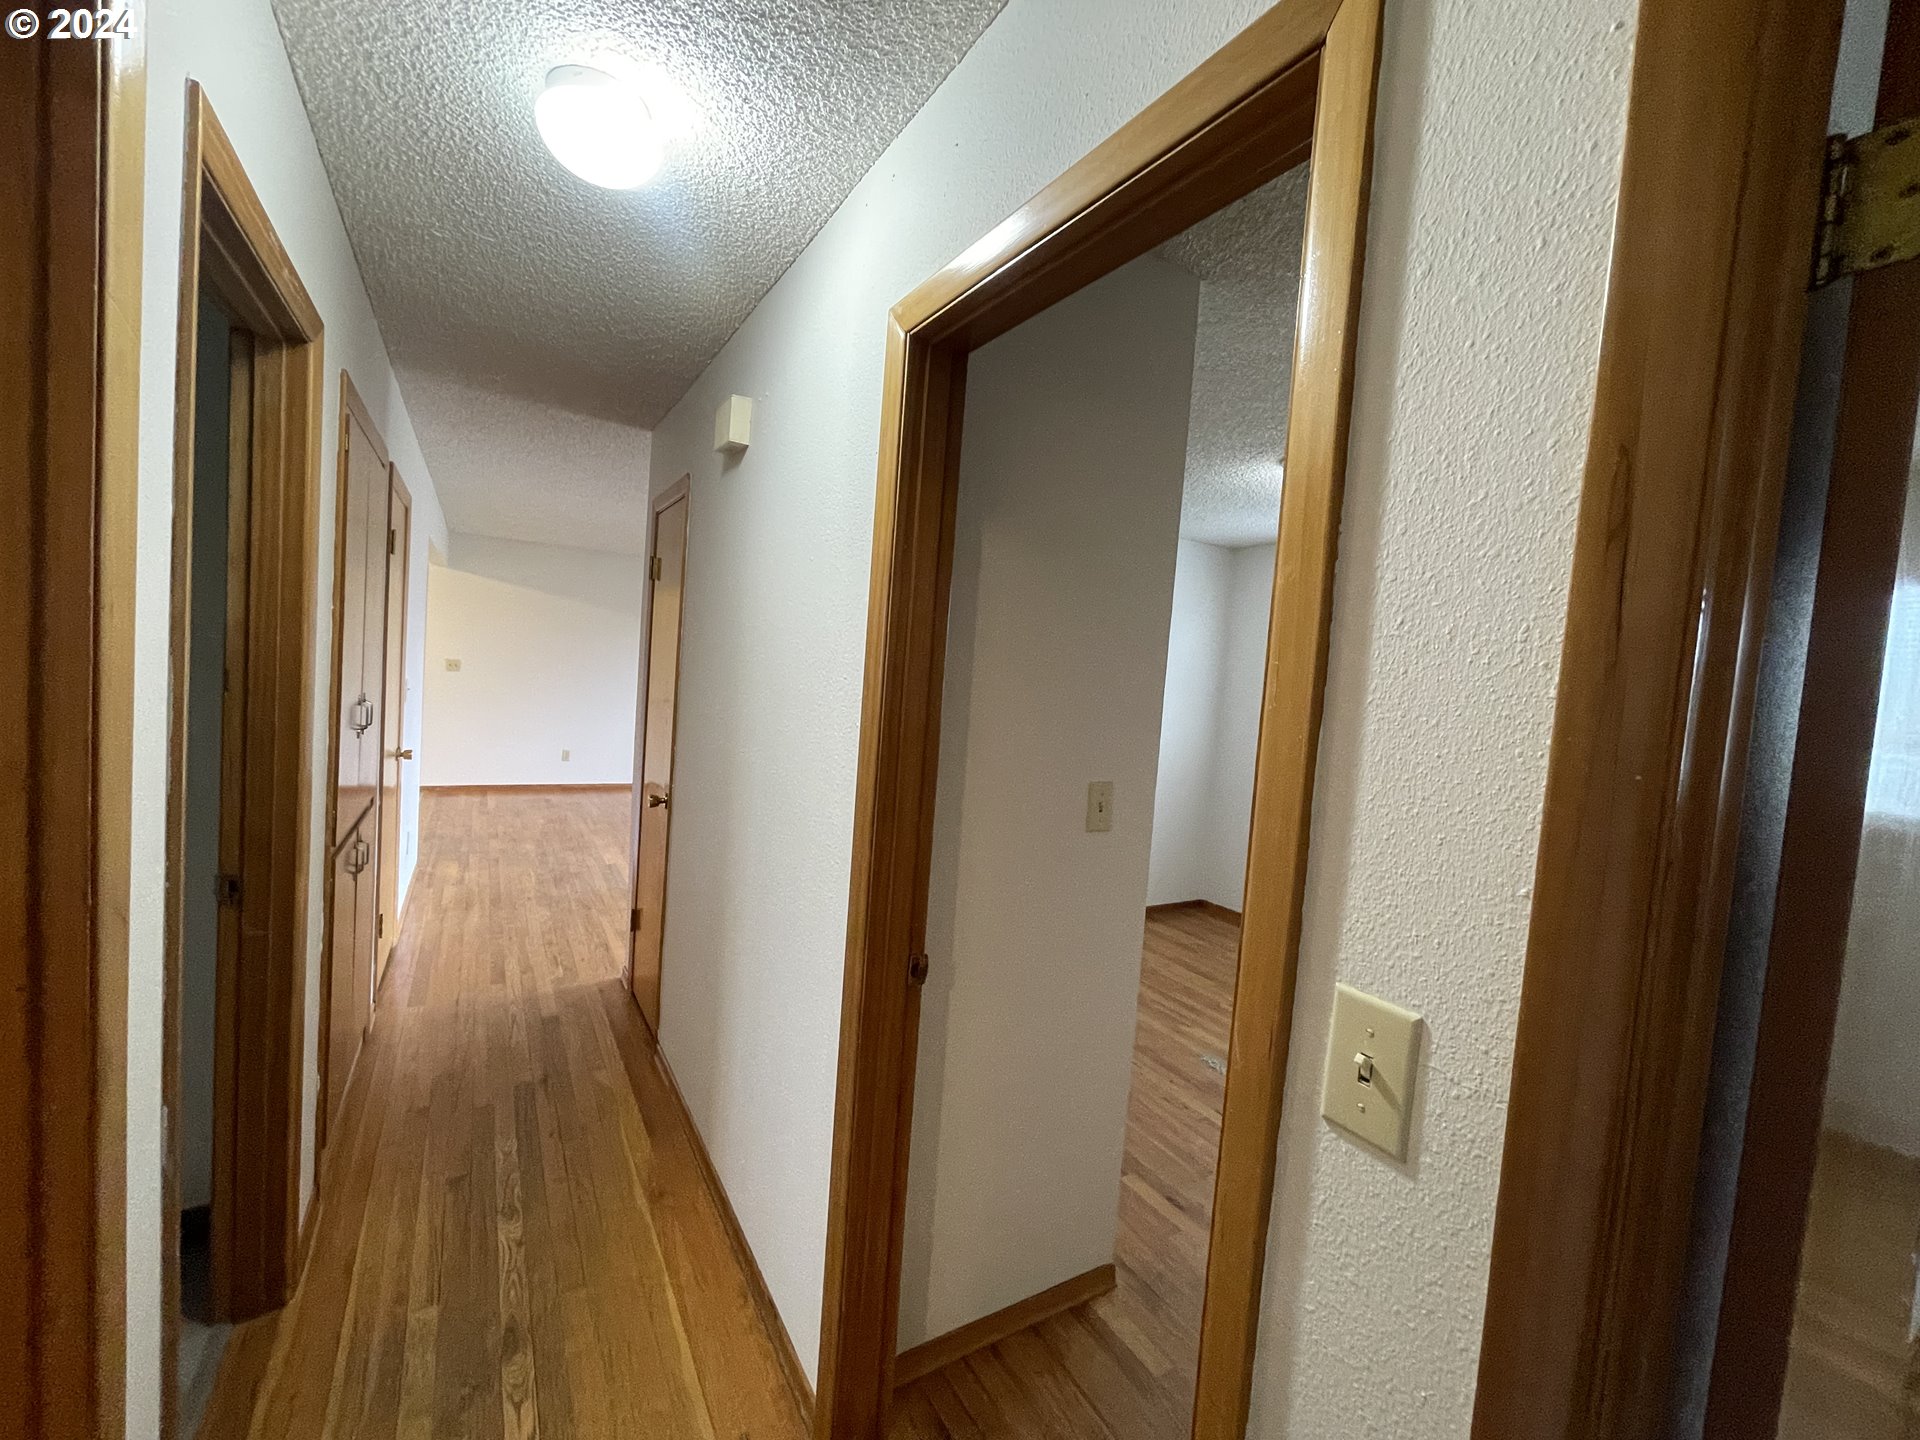
Empty hallway with wood flooring and several wood-trimmed doorways.
Kitchen with wood cabinets, white appliances, beige countertops, and a double-basin sink.
Grassy fenced yard beside a two-story residential building and tall evergreen trees.
SEE ALL PHOTOS
Single-story house with a brick lower facade, attached garage, concrete driveway, and fenced lawn.
Grassy fenced backyard beside a single-story home, with mature trees and a small covered patio.
Vacant living room with hardwood floors and an opening to a dining area with sliding glass doors.
Empty living room with hardwood floors, a wide window, and a hallway.
Kitchen with wood cabinets, white appliances, and a double-basin sink.
Kitchen with natural wood cabinets, a white electric range, and a double-basin sink beneath a window.
Vacant kitchen with wood cabinets and sliding glass doors opening to a grassy backyard.
Vacant room with hardwood floors, a wide window with blinds, and a white paneled door.
Vacant room with hardwood floors, a wide window with blinds, and a baseboard heater.
Empty bedroom with hardwood floors and a wooden closet with one sliding door open.
Empty room with hardwood floors and a window with horizontal blinds.
Bathroom with a marble-patterned tub and shower surround, vanity sink, and frosted window.
Rear of a gray-sided house with a covered patio and grassy backyard enclosed by a wooden fence.
Fenced grassy backyard with mature evergreens and a long two-story residential building.
Bathroom vanity with an oval sink, wall mirror, and two frosted windows.
Vacant bedroom with wood floors and wooden doors, including an open doorway to the hall.
Vacant bedroom with hardwood floors, a wooden closet, and an open doorway to another room.
Empty hallway with wood flooring and several wood-trimmed doorways.
Kitchen with wood cabinets, white appliances, beige countertops, and a double-basin sink.
Grassy fenced yard beside a two-story residential building and tall evergreen trees.
Listing Courtesy of Parker Brennan Real Estate, Maksim Lopatin. 360-907-2211
Sold

3116 NE 66TH AVE

3116 NE 66TH AVE, Vancouver, WA 98661

$405,000
One level 3 bedroom 1 bath house on an oversized lot. Sitting on 14,168 sq. ft (0.33 acres). Very convenient and central location. Zoned Multifamily R-30. Development opportunity. Buyer to verify all. Featuring hardwood floors. New Paint. 1 car garage. Great starter home with a lot of potential. Welcoming layout. No HOA. Vacant and easy to tour. Schedule a showing today.

3
beds

1
bath

936 Sq.Ft. LIVING AREA

0.33 Acres lot

Max Lopatin

Max Lopatin

Features & Amenities

Interior

  • total bedrooms3
  • Total bathroom1
  • full bathroom1
  • APPLIANCES Free Standing Range, Free Standing Refrigerator, Range Hood

Area & Lot

  • Status Sold
  • Date Sold April 8, 2024
  • Living Area936 Sq.Ft.
  • Total Area936 Sq.Ft.
  • Lot Area0.33 Acres
  • MLS® ID24186031
  • TypeResidential
  • YEAR BUILT1964
  • Architecture StylesStories 1
  • Elementary SchoolOgden
  • Middle SchoolMcLoughlin
  • High SchoolFort Vancouver

Exterior

  • STORIES1
  • Garage Space1.0
  • water SourcePublic Water
  • roofComposition
  • lot featuresLevel
  • parkingDriveway
  • HEAT TYPEBaseboard
  • sewerPublic Sewer
  • SubstructureConcrete Perimeter
  • other exterior FeaturesYard

Financial

  • Sales Price$405,000
  • Real Estate Tax $3,241/yr
  • Zoning R-30

Start Your Real Estate Journey

From first-time buyers to seasoned investors, I guide you through every step of the buying process with confidence and care.

Follow Me on Instagram