2613 NEALS LN
2613 NEALS LN
2613 NEALS LN
2613 NEALS LN
2613 NEALS LN
2613 NEALS LN
2613 NEALS LN
2613 NEALS LN
2613 NEALS LN
2613 NEALS LN
2613 NEALS LN
2613 NEALS LN
2613 NEALS LN
2613 NEALS LN
2613 NEALS LN
2613 NEALS LN
2613 NEALS LN
2613 NEALS LN
2613 NEALS LN
2613 NEALS LN
2613 NEALS LN
2613 NEALS LN
2613 NEALS LN
2613 NEALS LN
2613 NEALS LN
2613 NEALS LN
2613 NEALS LN
2613 NEALS LN
2613 NEALS LN
2613 NEALS LN
2613 NEALS LN
2613 NEALS LN
2613 NEALS LN
2613 NEALS LN
2613 NEALS LN
2613 NEALS LN
2613 NEALS LN
2613 NEALS LN
2613 NEALS LN
2613 NEALS LN
2613 NEALS LN
2613 NEALS LN
SEE ALL PHOTOS
2613 NEALS LN
2613 NEALS LN
2613 NEALS LN
2613 NEALS LN
2613 NEALS LN
2613 NEALS LN
2613 NEALS LN
2613 NEALS LN
2613 NEALS LN
2613 NEALS LN
2613 NEALS LN
2613 NEALS LN
2613 NEALS LN
2613 NEALS LN
2613 NEALS LN
2613 NEALS LN
2613 NEALS LN
2613 NEALS LN
2613 NEALS LN
2613 NEALS LN
2613 NEALS LN
2613 NEALS LN
2613 NEALS LN
2613 NEALS LN
2613 NEALS LN
2613 NEALS LN
2613 NEALS LN
2613 NEALS LN
2613 NEALS LN
2613 NEALS LN
2613 NEALS LN
2613 NEALS LN
2613 NEALS LN
2613 NEALS LN
2613 NEALS LN
2613 NEALS LN
2613 NEALS LN
2613 NEALS LN
2613 NEALS LN
2613 NEALS LN
2613 NEALS LN
2613 NEALS LN
Listing Courtesy of Realty One Group Prestige, Maksim Lopatin. [email protected]
For Sale

2613 NEALS LN

2613 NEALS LN, Vancouver, WA 98661

$419,000
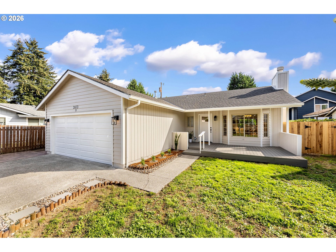
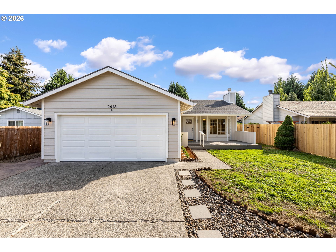
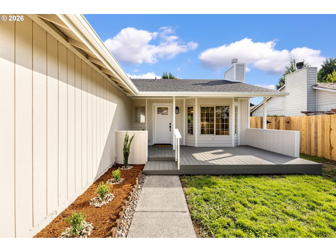
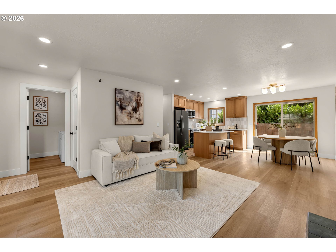
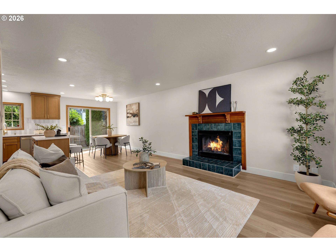
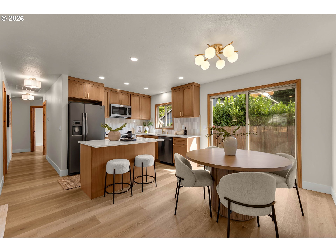
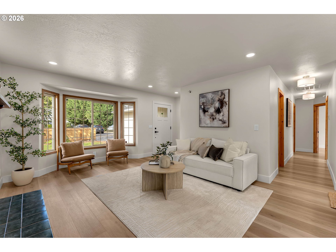
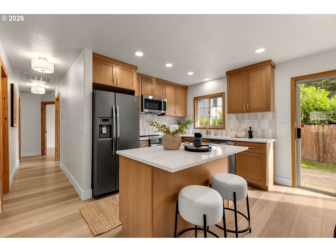
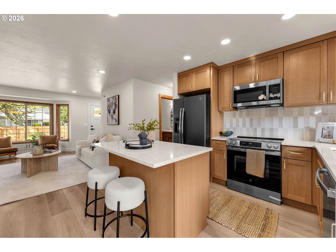
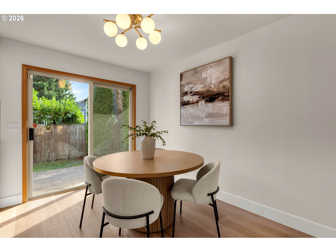
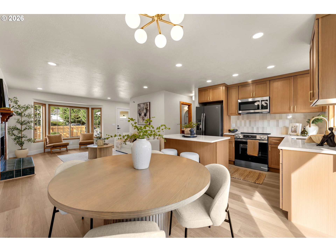
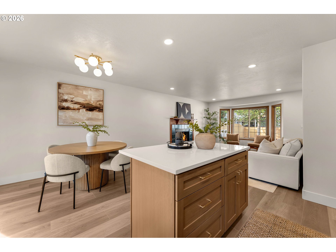
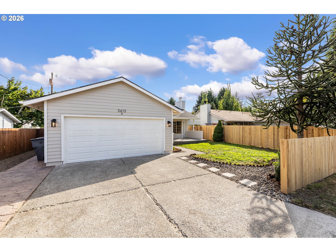
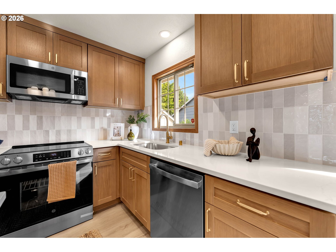
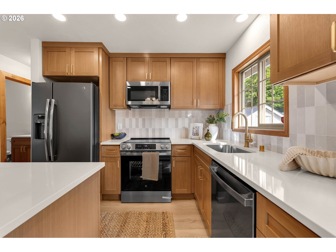
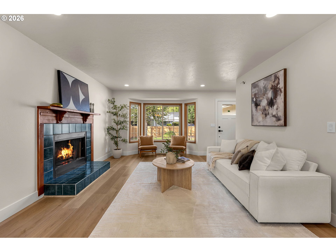
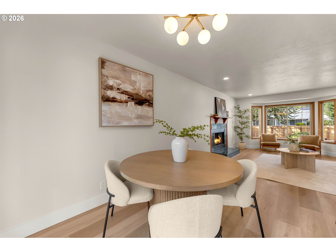
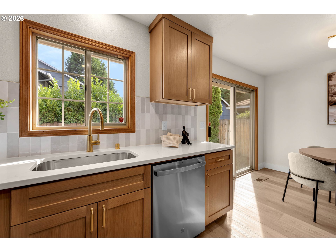
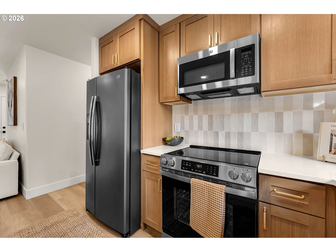
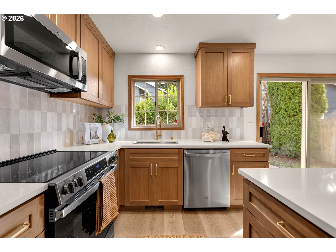
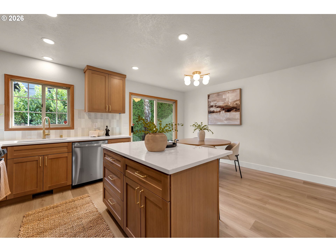
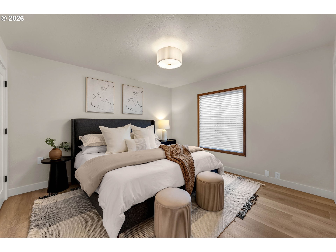
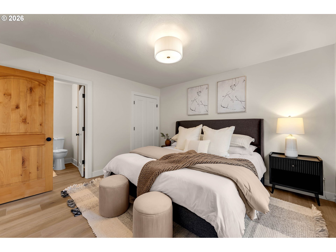
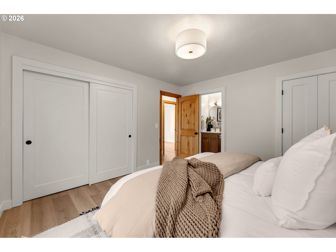
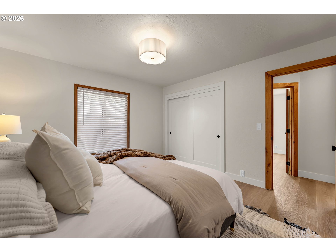
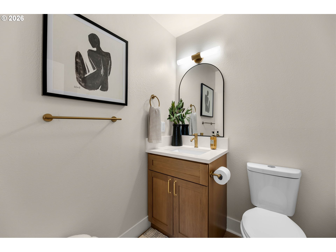
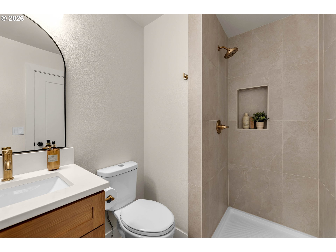
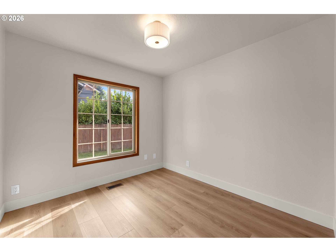
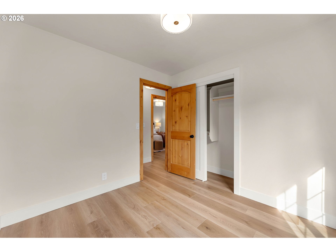
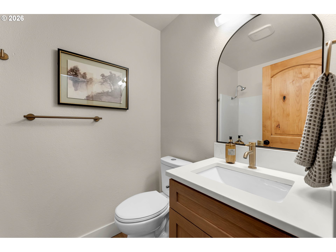
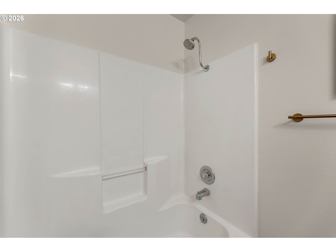
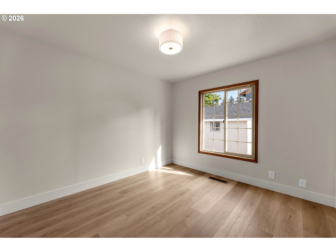
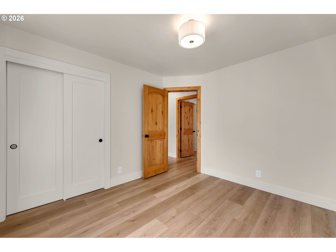
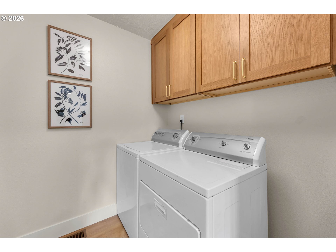
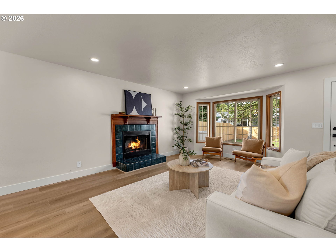
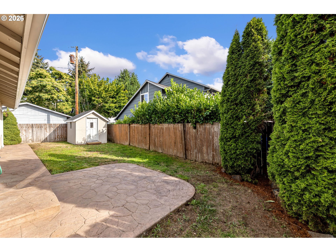
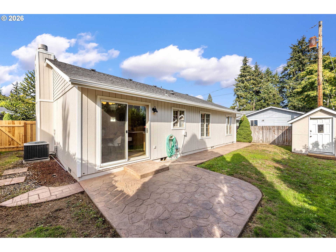
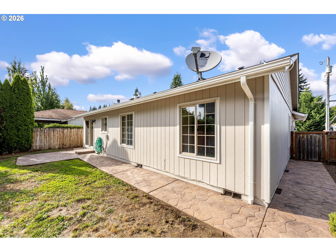
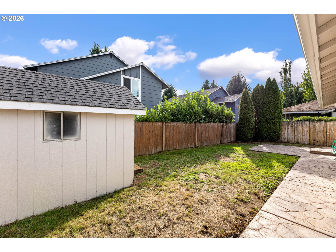
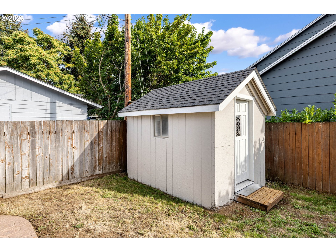
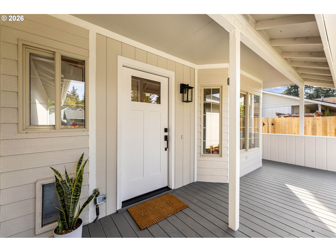
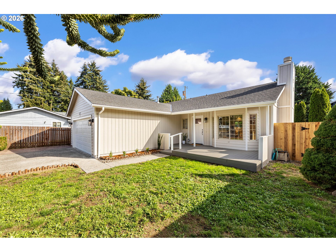
This is it! Updated 3 bedroom 2 bathroom house. All appliances included. New flooring, cabinets, countertops. New paint inside and out. New trim. New kitchen range, microwave, dishwasher. Kitchen island has additional storage built in. Primary bedroom has 2 closets. Walk in shower. Tile backsplash and quarts countertops. New LED lights. Forced air heating and cooling. Fenced yard with a shed for additional storage. 2-car attached garage w/workbench. vinyl double-pane windows; wood burning fireplace. Newer roof. Schedule a showing today!

3
beds

2
baths

1,054 Sq.Ft. LIVING AREA

5,227 Sq.Ft. lot

Max Lopatin

Max Lopatin

Features & Amenities

Interior

  • total bedrooms3
  • Total bathrooms2
  • full bathrooms2
  • Fireplace Wood Burning
  • APPLIANCES Dishwasher, Disposal, Free Standing Range, Free Standing Refrigerator, Island, Microwave, Quartz, Range Hood, Stainless Steel Appliance
  • other interior Features Laminate Flooring, Laundry, Quartz, Washer Dryer

Area & Lot

  • Status For Sale
  • Living Area1,054 Sq.Ft.
  • Total Area1,054 Sq.Ft.
  • Lot Area5,227 Sq.Ft.
  • MLS® ID769272072
  • TypeResidential
  • YEAR BUILT1992
  • NeighborhoodDowntown Vancouver
  • Architecture StylesStories 1, Ranch
  • View DescriptionTerritorial
  • Elementary SchoolRoosevelt
  • Middle SchoolMcLoughlin
  • High SchoolFort Vancouver

Exterior

  • STORIES1
  • Garage Space2.0
  • water SourcePublic Water
  • roofShingle
  • lot featuresLevel, Trees
  • parkingDriveway
  • HEAT TYPEForced Air
  • AIR CONDITIONINGCentral Air
  • sewerPublic Sewer
  • SubstructureConcrete Perimeter
  • Disability FeaturesGarageon Main, Main Floor Bedroom Bath, Minimal Steps, One Level, Parking, Walkin Shower
  • other exterior FeaturesFenced, Patio, Tool Shed, Yard

Financial

  • Sales Price$419,000
  • Real Estate Tax $3,435/yr
  • Zoning MSN
image

Schedule a Showing

I would love to show you this beautiful property. Please select your preferred date and time below. I will be in touch shortly to confirm your appointment.

Schedule a Showing

I would love to show you this beautiful property. Please select your preferred date and time below. I will be in touch shortly to confirm your appointment.

Thank you for your interest in 2613 NEALS LN, Vancouver, WA 98661. We are reviewing your request and will be in touch shortly!

Mortgage Calculator

Estimate your monthly mortgage payment, including the principal and interest, property taxes, and HOA. Adjust the values to generate a more accurate rate.

All estimates are provided for informational purposes only. Actual amounts may vary.
$0,000 Your Payment 20 15 65
$0,000 Your Payment

Downtown Vancouver

Explore

Start Your Real Estate Journey

From first-time buyers to seasoned investors, I guide you through every step of the buying process with confidence and care.

Follow Me on Instagram