2301 SW 8TH ST
2301 SW 8TH ST
2301 SW 8TH ST
2301 SW 8TH ST
2301 SW 8TH ST
2301 SW 8TH ST
2301 SW 8TH ST
2301 SW 8TH ST
2301 SW 8TH ST
2301 SW 8TH ST
2301 SW 8TH ST
2301 SW 8TH ST
2301 SW 8TH ST
2301 SW 8TH ST
2301 SW 8TH ST
2301 SW 8TH ST
2301 SW 8TH ST
2301 SW 8TH ST
2301 SW 8TH ST
2301 SW 8TH ST
2301 SW 8TH ST
2301 SW 8TH ST
2301 SW 8TH ST
2301 SW 8TH ST
2301 SW 8TH ST
2301 SW 8TH ST
2301 SW 8TH ST
2301 SW 8TH ST
2301 SW 8TH ST
2301 SW 8TH ST
2301 SW 8TH ST
2301 SW 8TH ST
2301 SW 8TH ST
SEE ALL PHOTOS
2301 SW 8TH ST
2301 SW 8TH ST
2301 SW 8TH ST
2301 SW 8TH ST
2301 SW 8TH ST
2301 SW 8TH ST
2301 SW 8TH ST
2301 SW 8TH ST
2301 SW 8TH ST
2301 SW 8TH ST
2301 SW 8TH ST
2301 SW 8TH ST
2301 SW 8TH ST
2301 SW 8TH ST
2301 SW 8TH ST
2301 SW 8TH ST
2301 SW 8TH ST
2301 SW 8TH ST
2301 SW 8TH ST
2301 SW 8TH ST
2301 SW 8TH ST
2301 SW 8TH ST
2301 SW 8TH ST
2301 SW 8TH ST
2301 SW 8TH ST
2301 SW 8TH ST
2301 SW 8TH ST
2301 SW 8TH ST
2301 SW 8TH ST
2301 SW 8TH ST
2301 SW 8TH ST
2301 SW 8TH ST
2301 SW 8TH ST
Listing Courtesy of New Tradition Realty Inc, Mandi Kostman. 360-606-4080
Sold

2301 SW 8TH ST

2301 SW 8TH ST, Battle Ground, WA 98604

$469,900
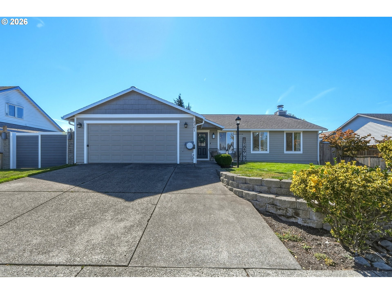
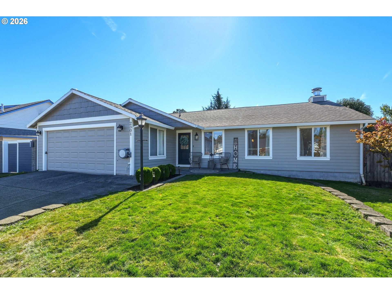
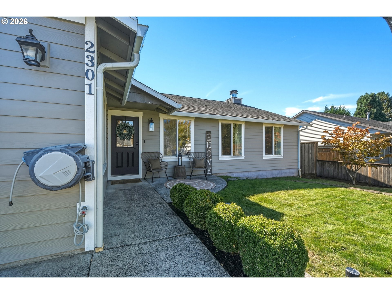
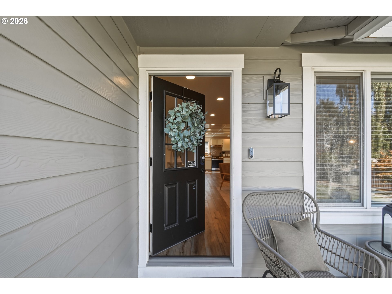
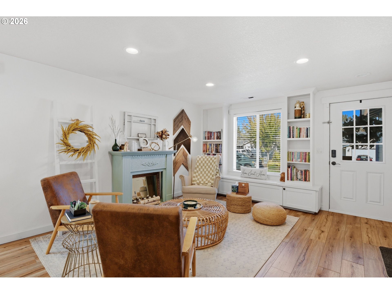
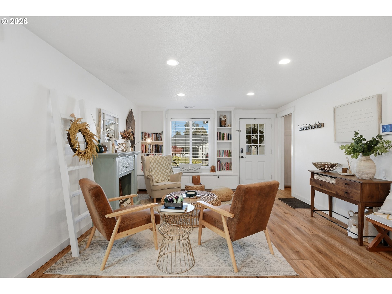
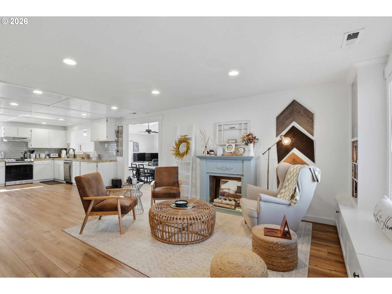
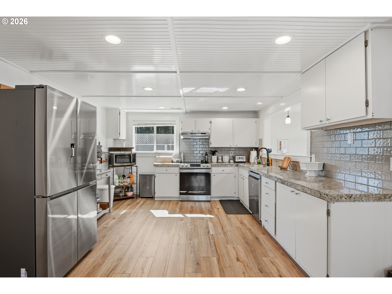
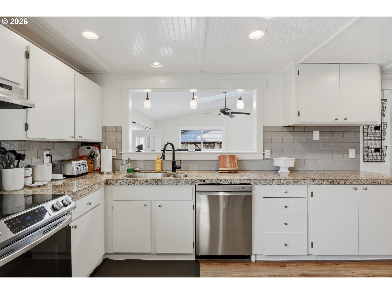
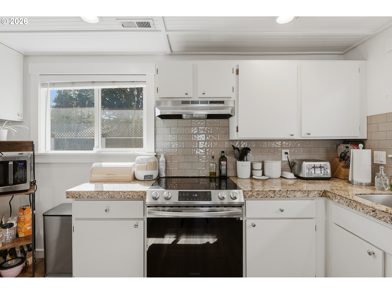
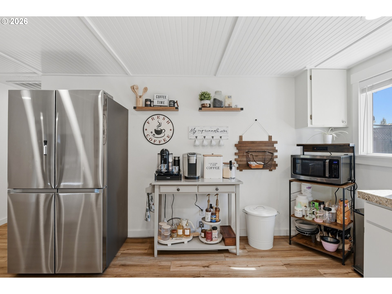
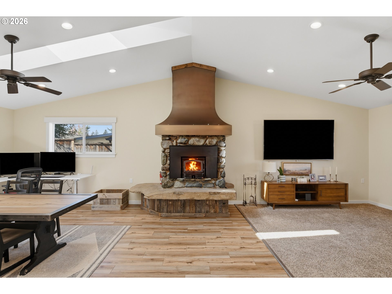
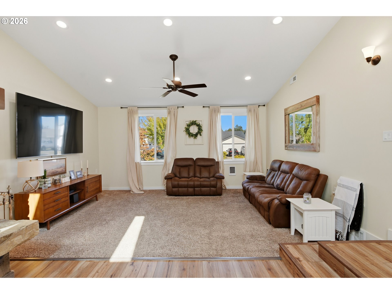
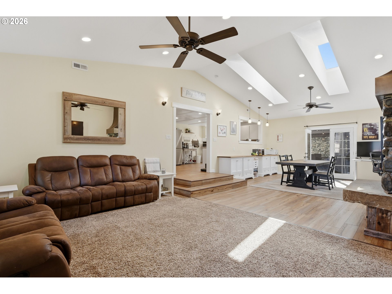
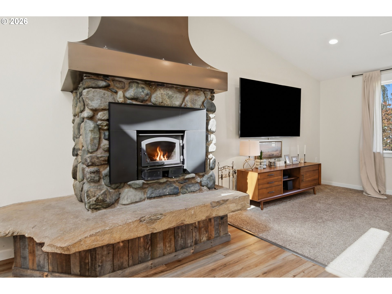
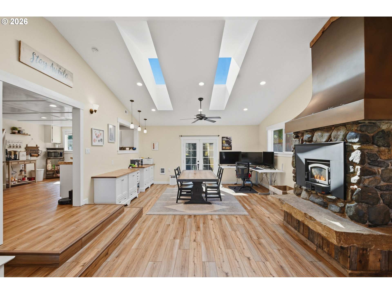
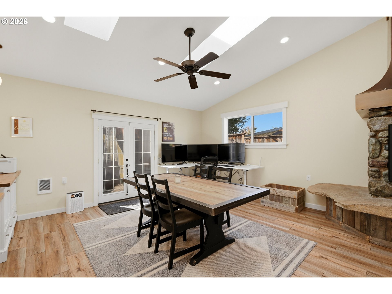
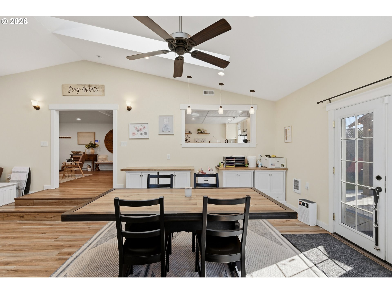
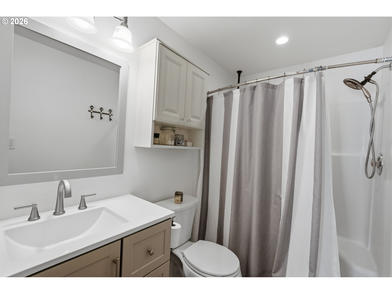
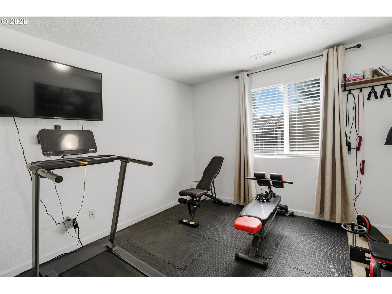
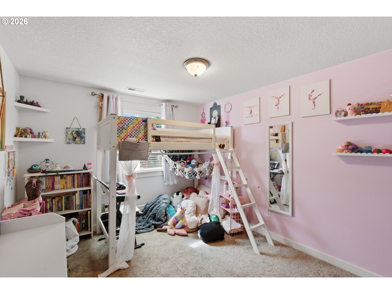
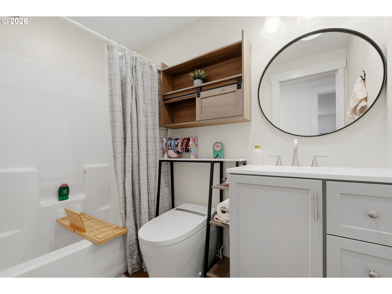
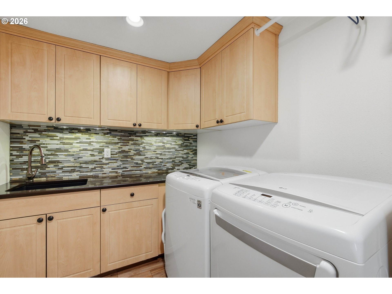
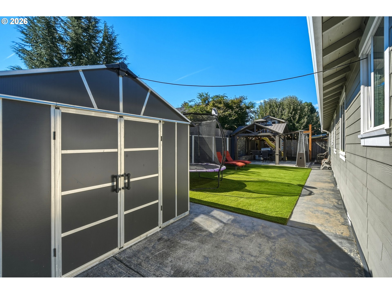
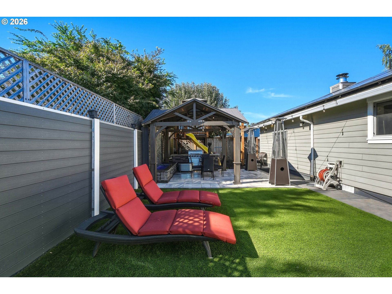
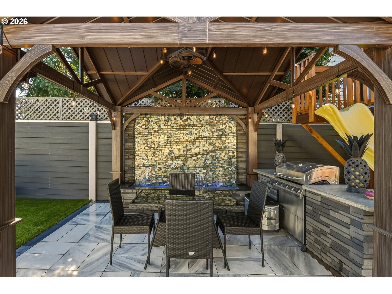
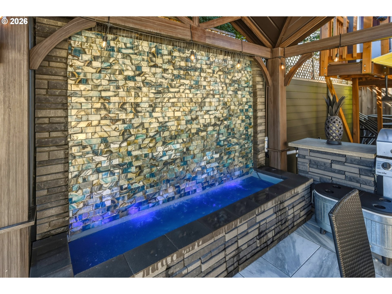
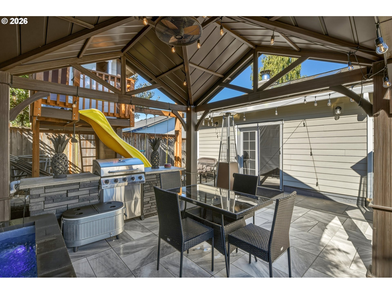
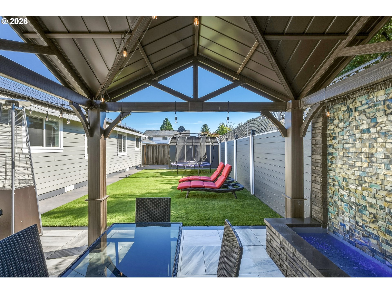
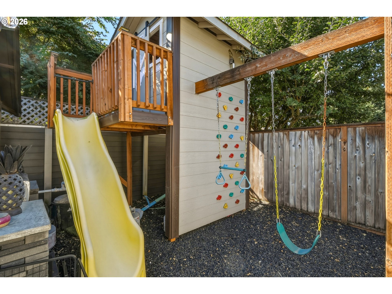
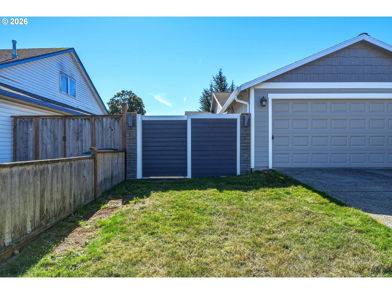
One-level living with energy-saving upgrades and an incredible backyard oasis! This spacious home features paid-off solar panels for potential little to no electric bills, plus an EV charger in the garage. The bright, open kitchen offers painted white cabinetry, stainless steel appliances, and room to add an island. The cozy living room features a window seat and built-ins, while the vaulted great room showcases a dramatic floor-to-ceiling fireplace. Spacious laundry room with sink and abundant cabinetry. Additional highlights include skylights, luxury vinyl flooring, and a forced-air heat pump for year-round comfort. Step outside to your private backyard retreat featuring a waterfall, built-in BBQ, covered patio, low-maintenance turf, play structure, and two storage sheds--perfect for relaxing and entertaining!

3
beds

2
baths

1,747 Sq.Ft. LIVING AREA

6,098 Sq.Ft. lot

Max Lopatin

Max Lopatin

Features & Amenities

Interior

  • total bedrooms3
  • Total bathrooms2
  • full bathrooms2
  • Fireplace Insert, Stove, Wood Burning
  • APPLIANCES Dishwasher, Disposal, Free Standing Gas Range, Free Standing Range, Granite, Stainless Steel Appliance
  • other interior Features Ceiling Fan, Engineered Hardwood, Garage Door Opener, Granite, High Ceilings, Laundry, Vaulted Ceiling, Wallto Wall Carpet

Area & Lot

  • Status Sold
  • Date Sold October 29, 2026
  • Living Area1,747 Sq.Ft.
  • Total Area1,747 Sq.Ft.
  • Lot Area6,098 Sq.Ft.
  • MLS® ID431744494
  • TypeResidential
  • YEAR BUILT1997
  • NeighborhoodBattle Ground
  • Architecture StylesStories 1, Ranch
  • Elementary SchoolMaple Grove
  • Middle SchoolDaybreak
  • High SchoolPrairie

Exterior

  • STORIES1
  • Garage Space2.0
  • water SourcePublic Water
  • roofComposition
  • lot featuresLevel
  • parkingDriveway, On Street
  • HEAT TYPEForced Air, Heat Pump
  • AIR CONDITIONINGHeat Pump
  • sewerPublic Sewer
  • SubstructureConcrete Perimeter
  • security FeaturesNone
  • other exterior FeaturesBuiltin Barbecue, Covered Patio, Fenced, Garden, Porch, Public Road, Raised Beds, Tool Shed, Water Feature, Yard

Financial

  • Sales Price$469,900
  • Real Estate Tax $3,180/yr
  • Zoning R7
View Virtual Tour

Battle Ground

Explore

Start Your Real Estate Journey

From first-time buyers to seasoned investors, I guide you through every step of the buying process with confidence and care.

Follow Me on Instagram