Leave a Message

Thank you for your message. I will be in touch with you shortly.

Explore Properties
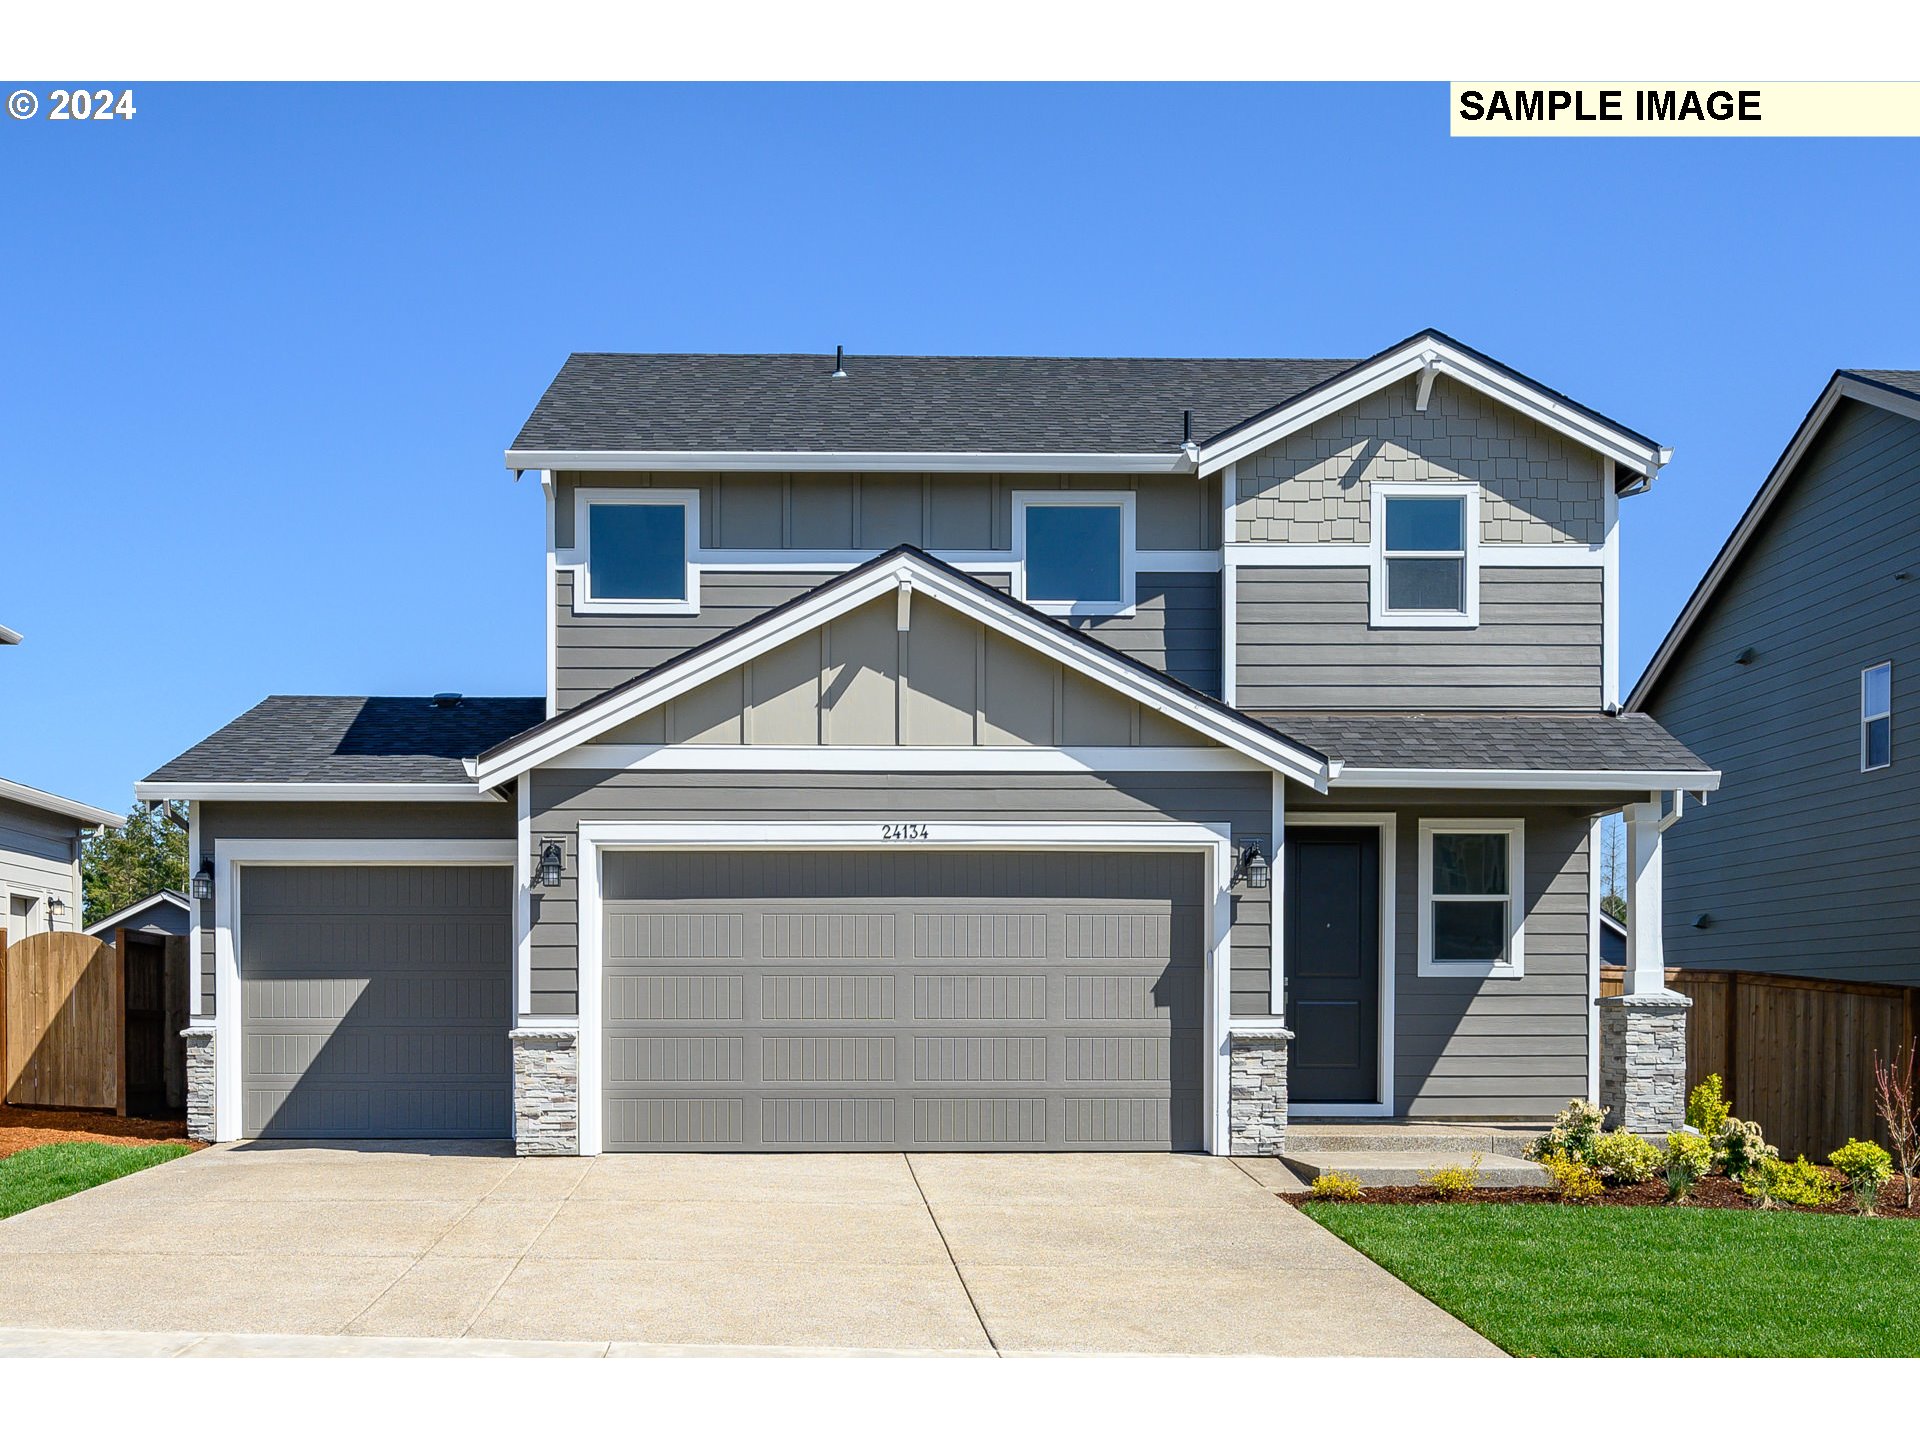
Two-story gray house with white trim, a two-car garage, and a landscaped front entry.
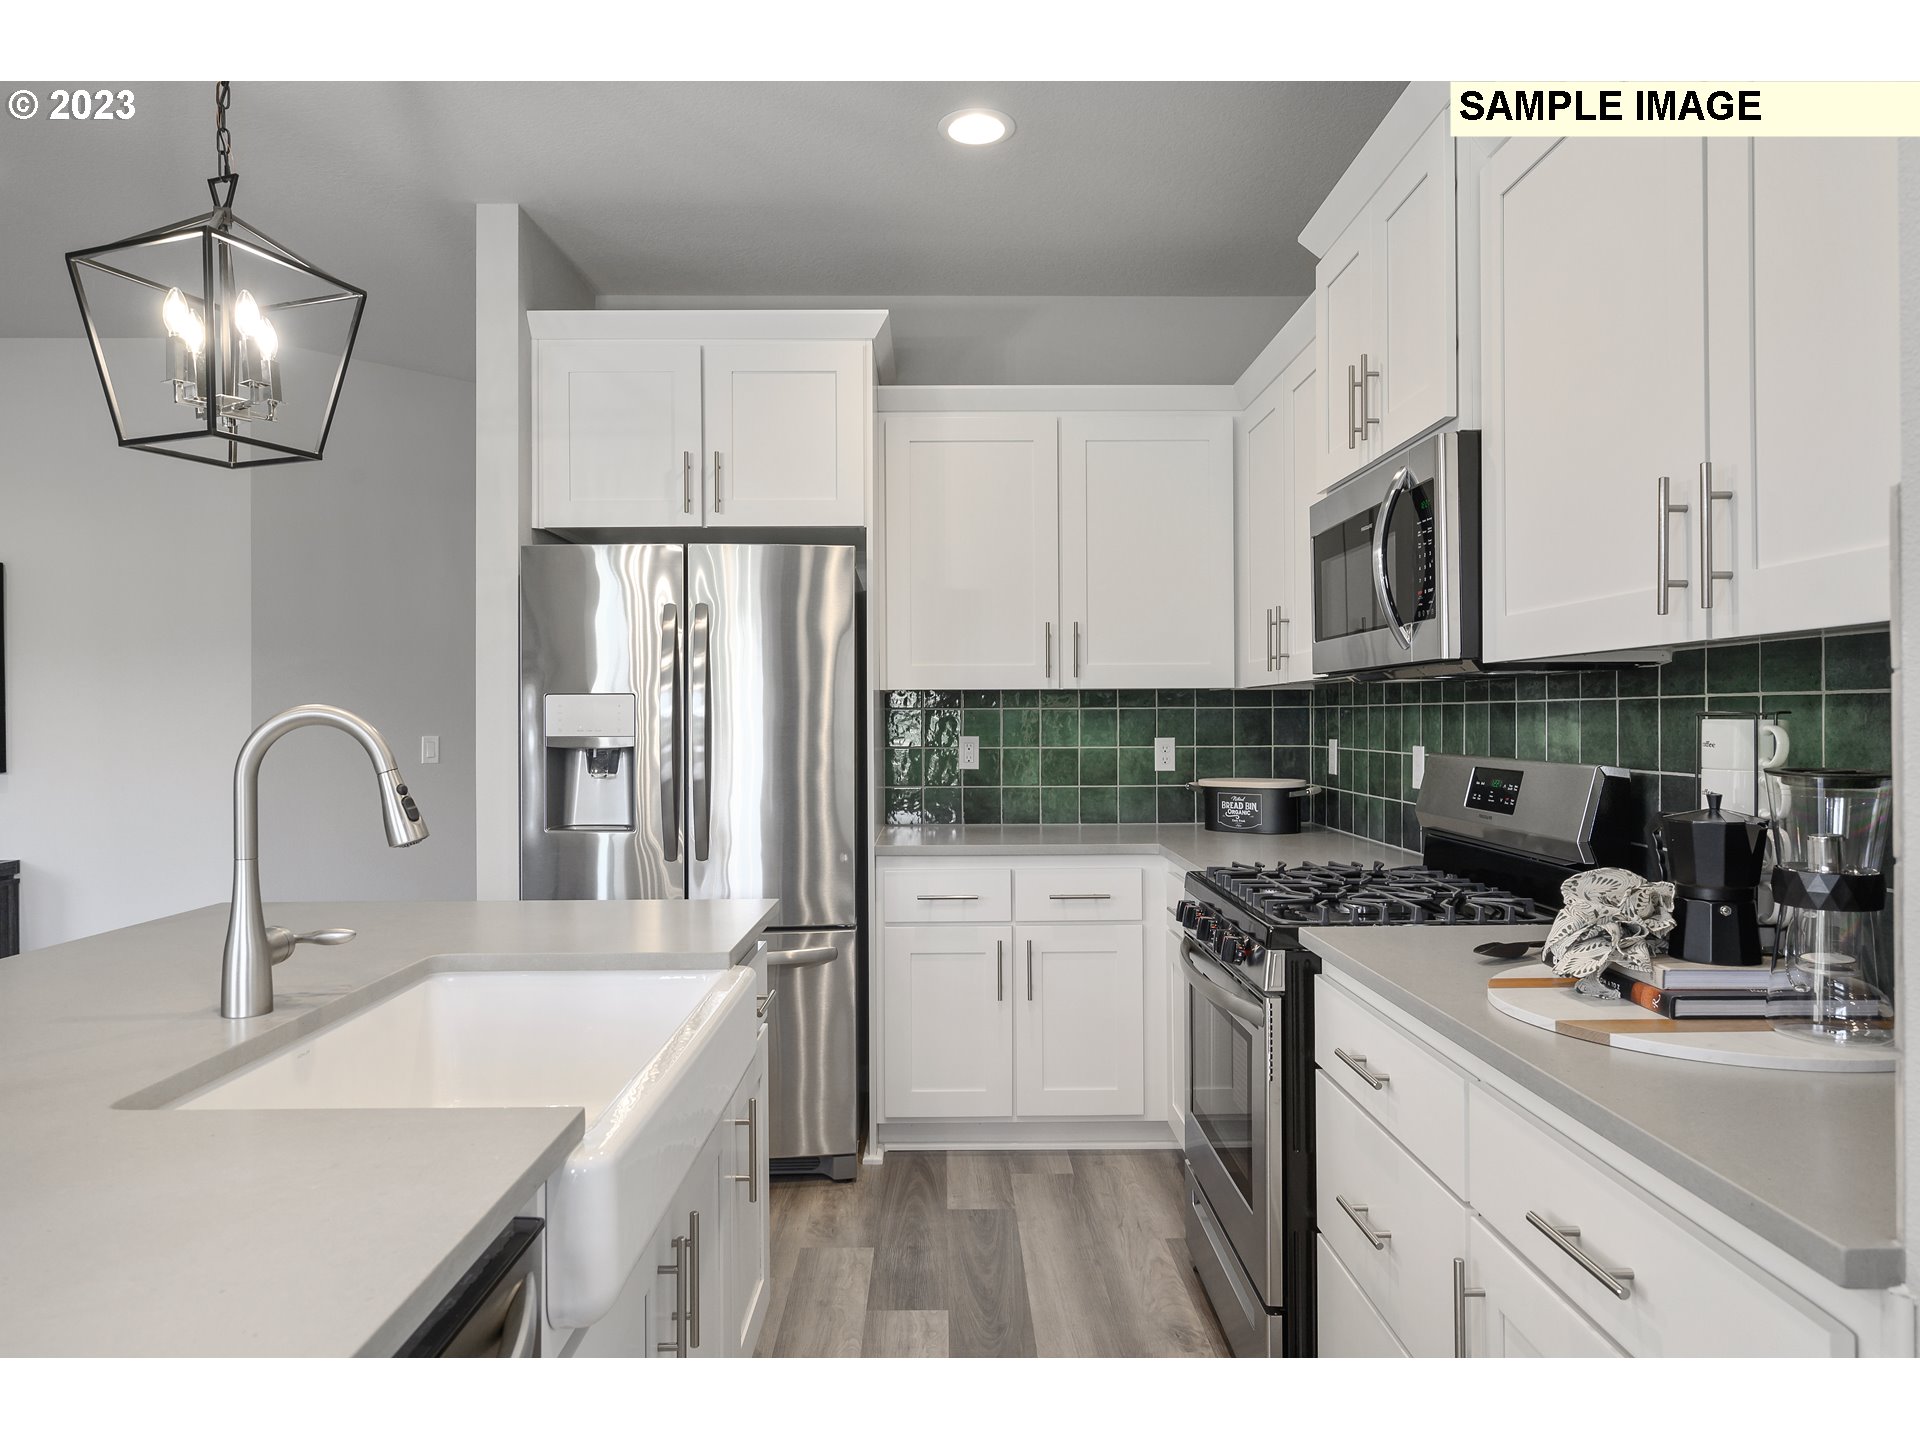
Kitchen with white cabinets, green tile backsplash, stainless appliances, and a large island sink.
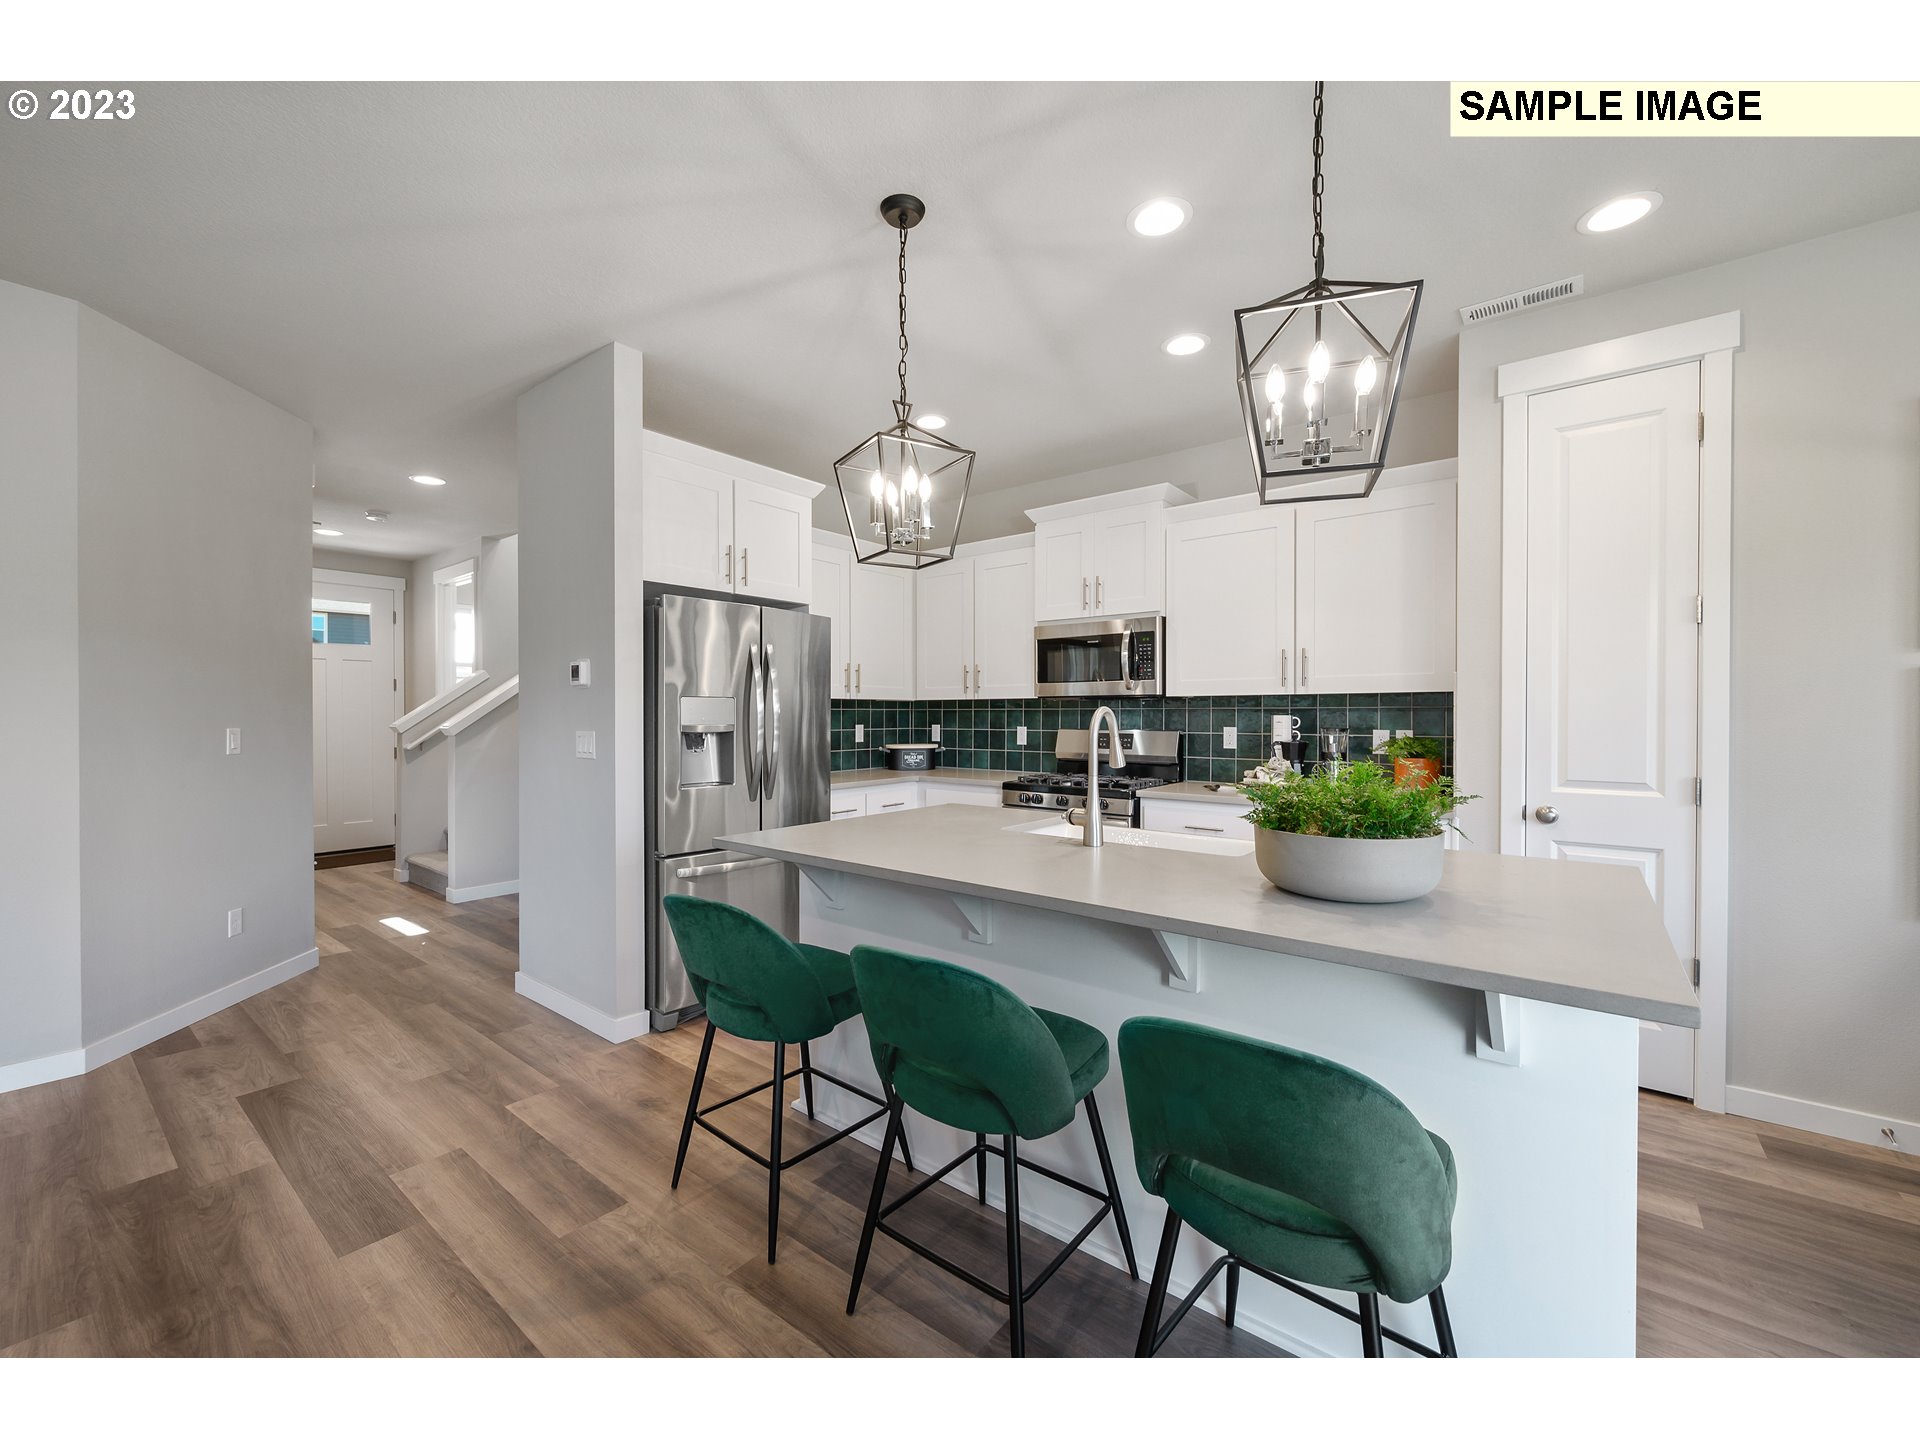
Modern kitchen with a large island, green bar stools, and dark green tile backsplash.
Kitchen with a large island, white cabinetry, stainless steel appliances, and an adjoining dining area.
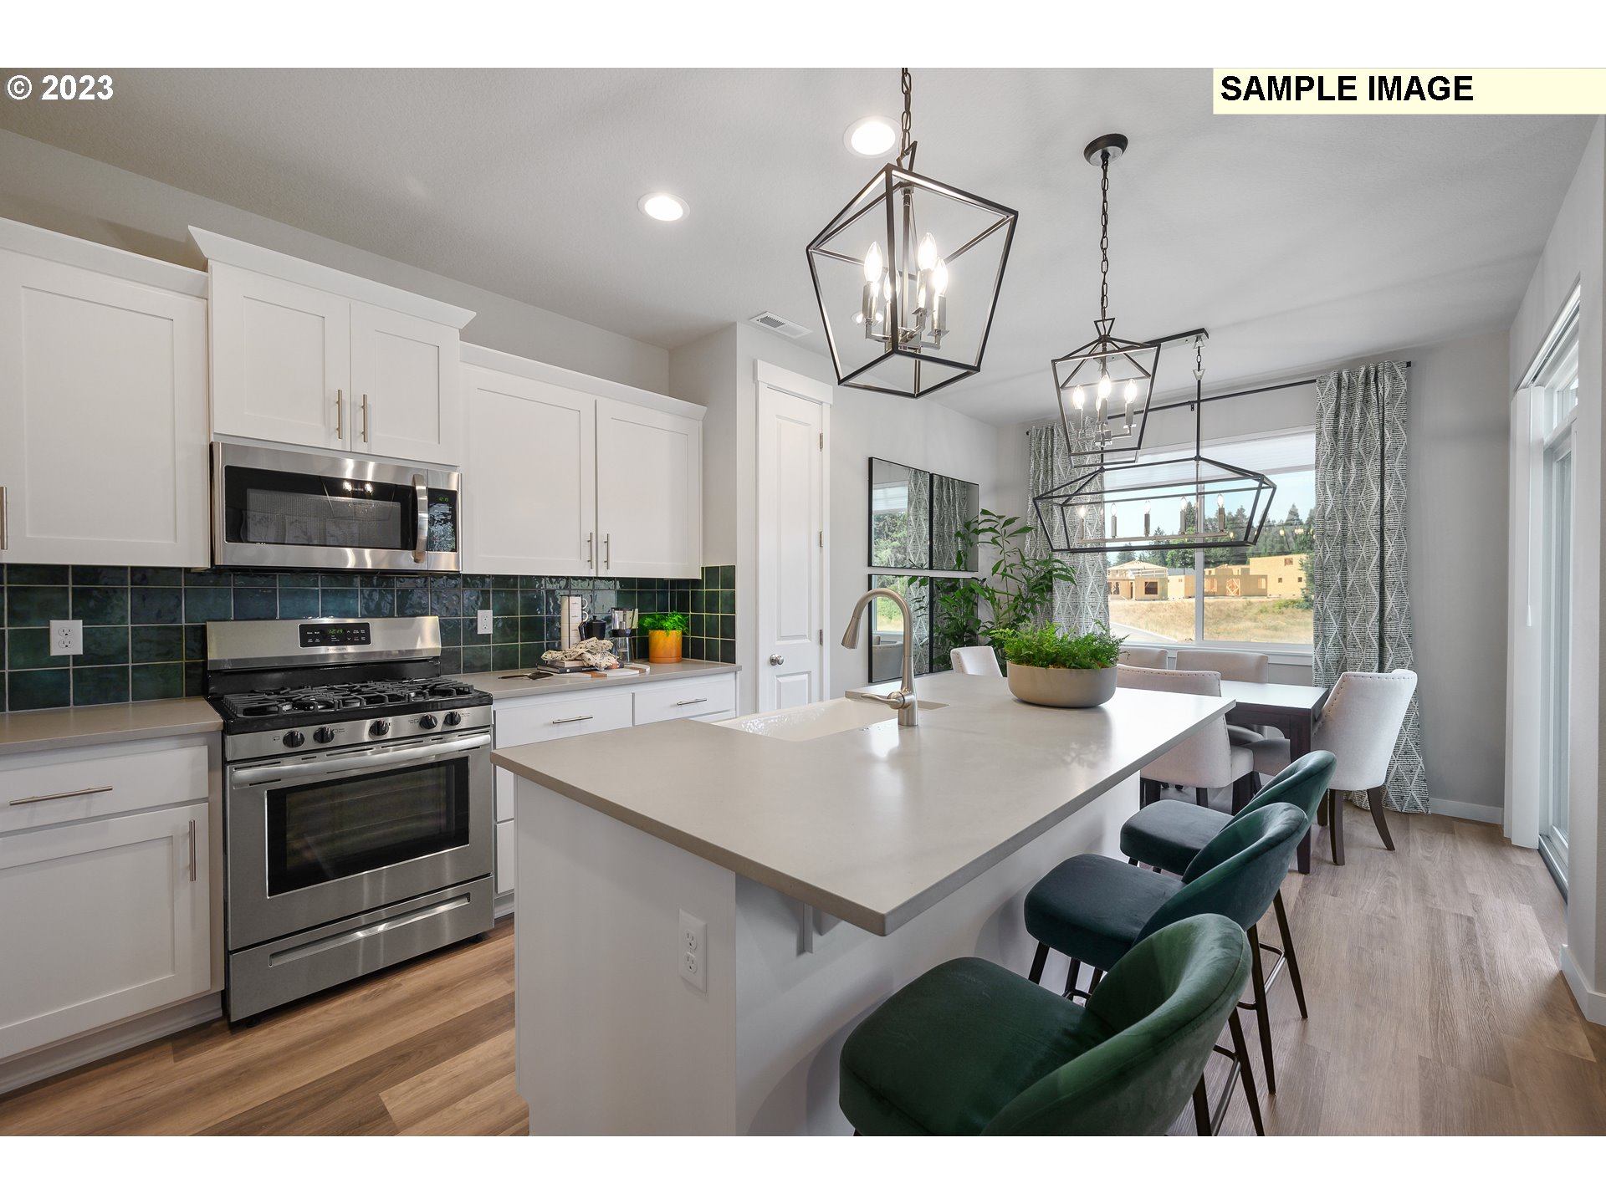
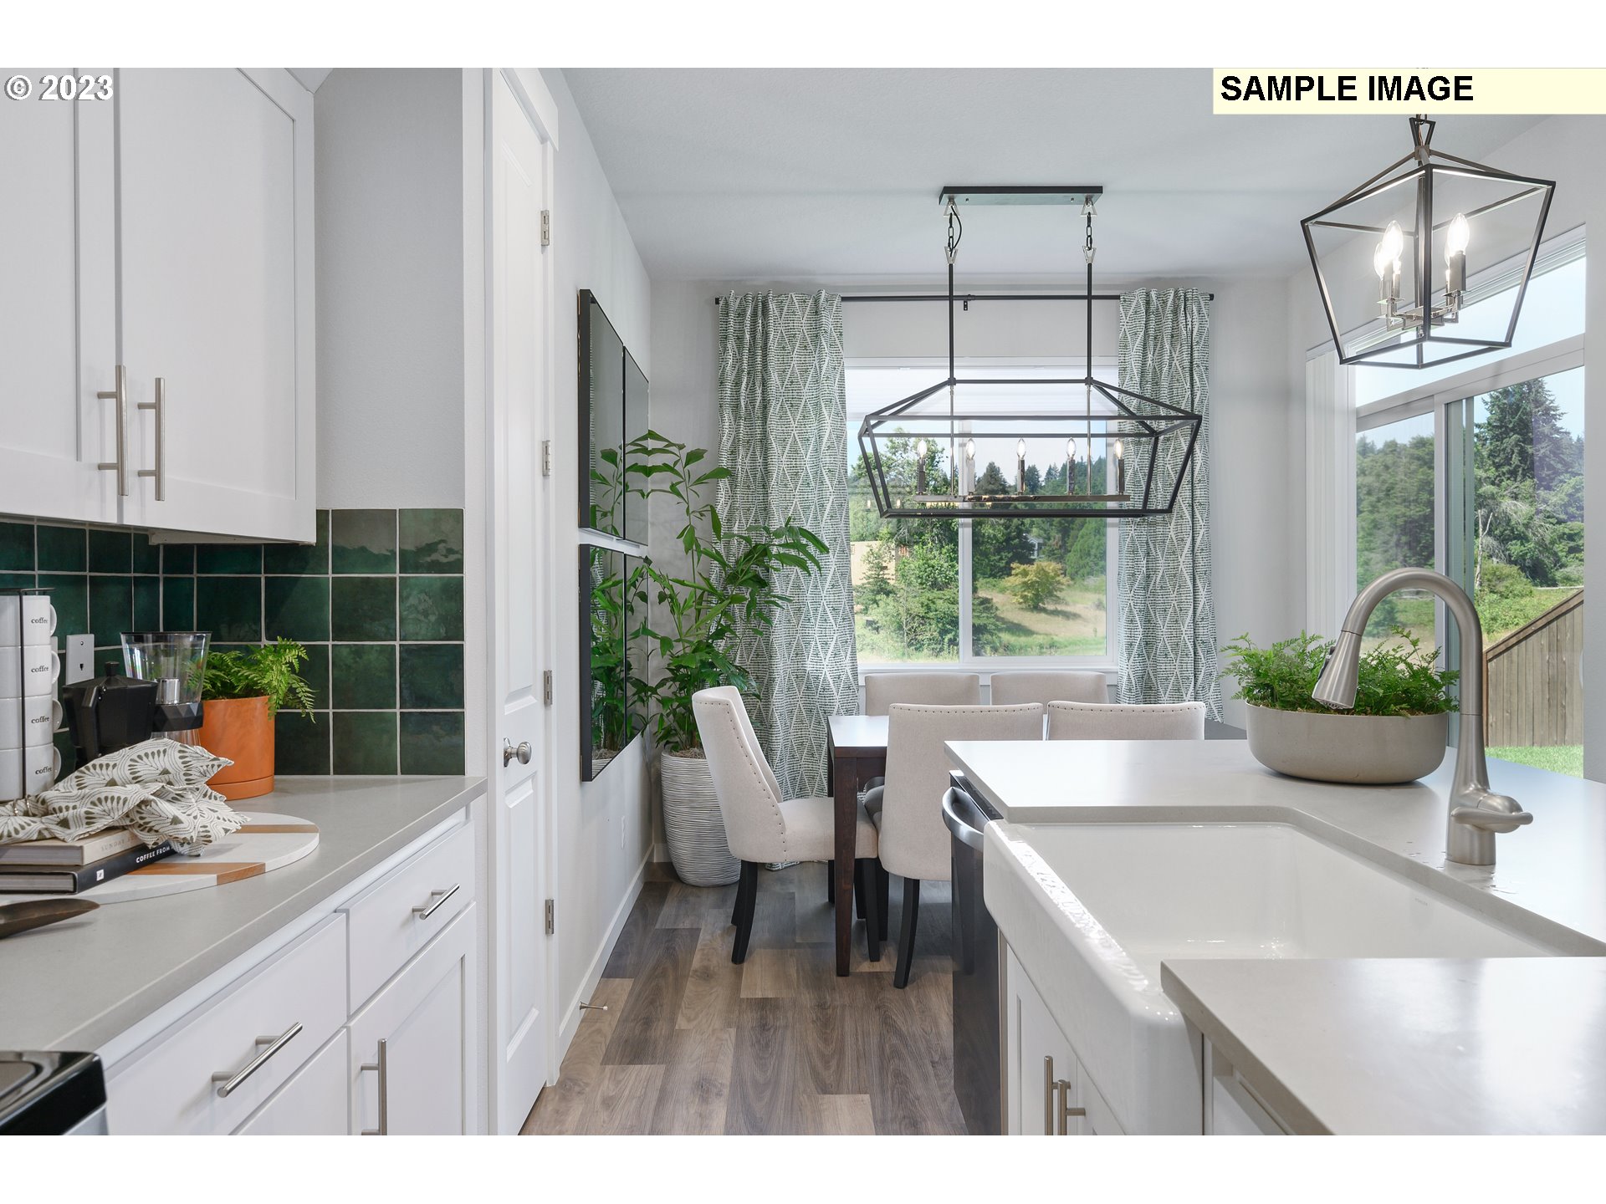
Kitchen and dining area with a white island, green tile backsplash, and large windows overlooking trees.
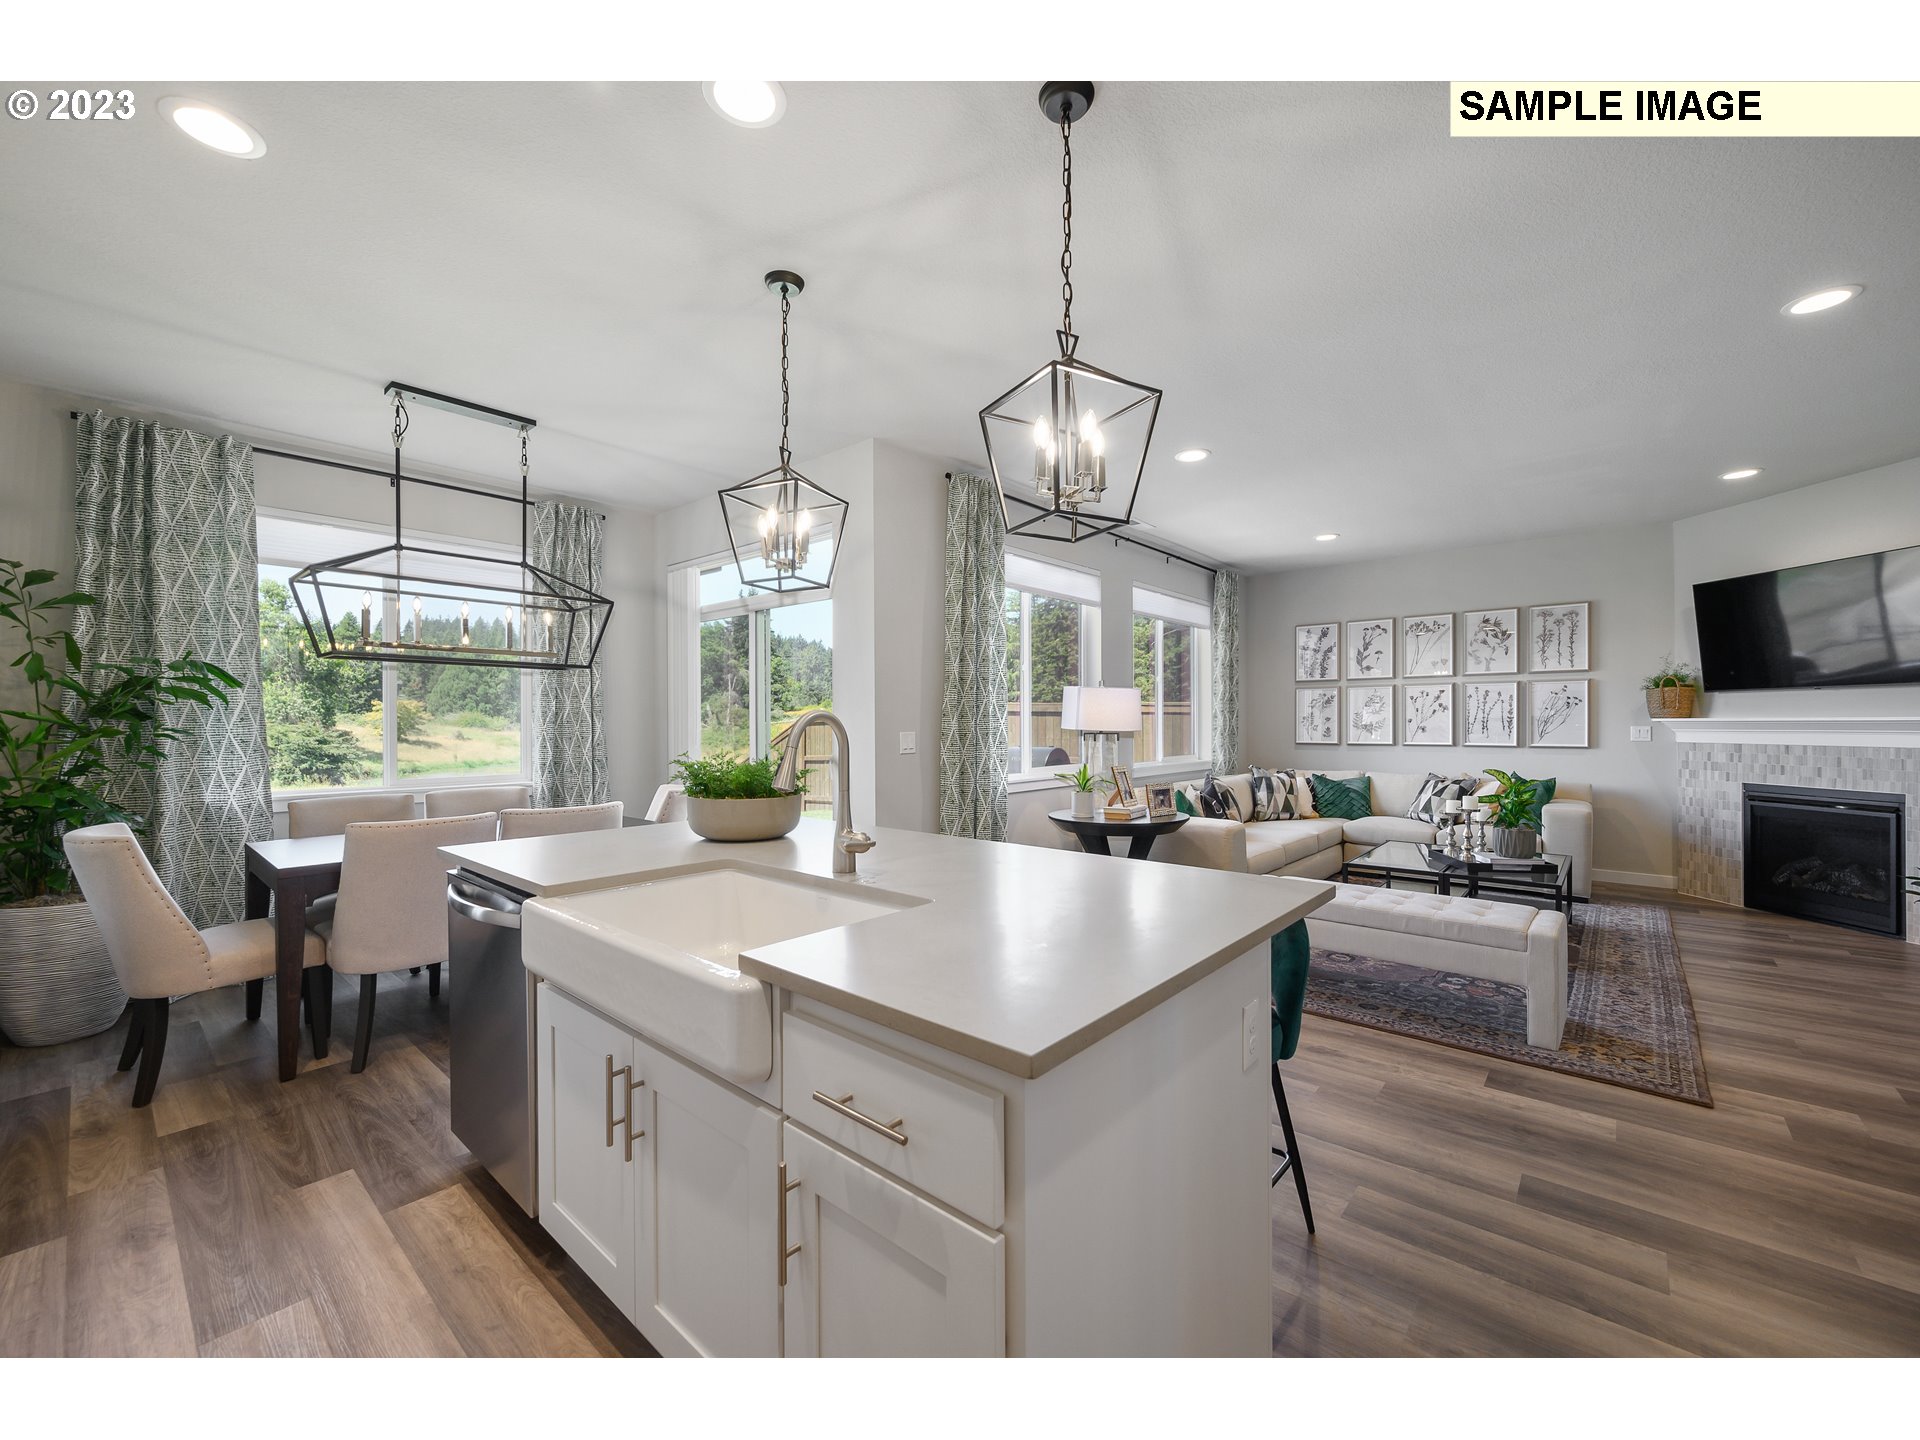
Open-plan kitchen and living room with a large white island, geometric pendant lights, and fireplace.
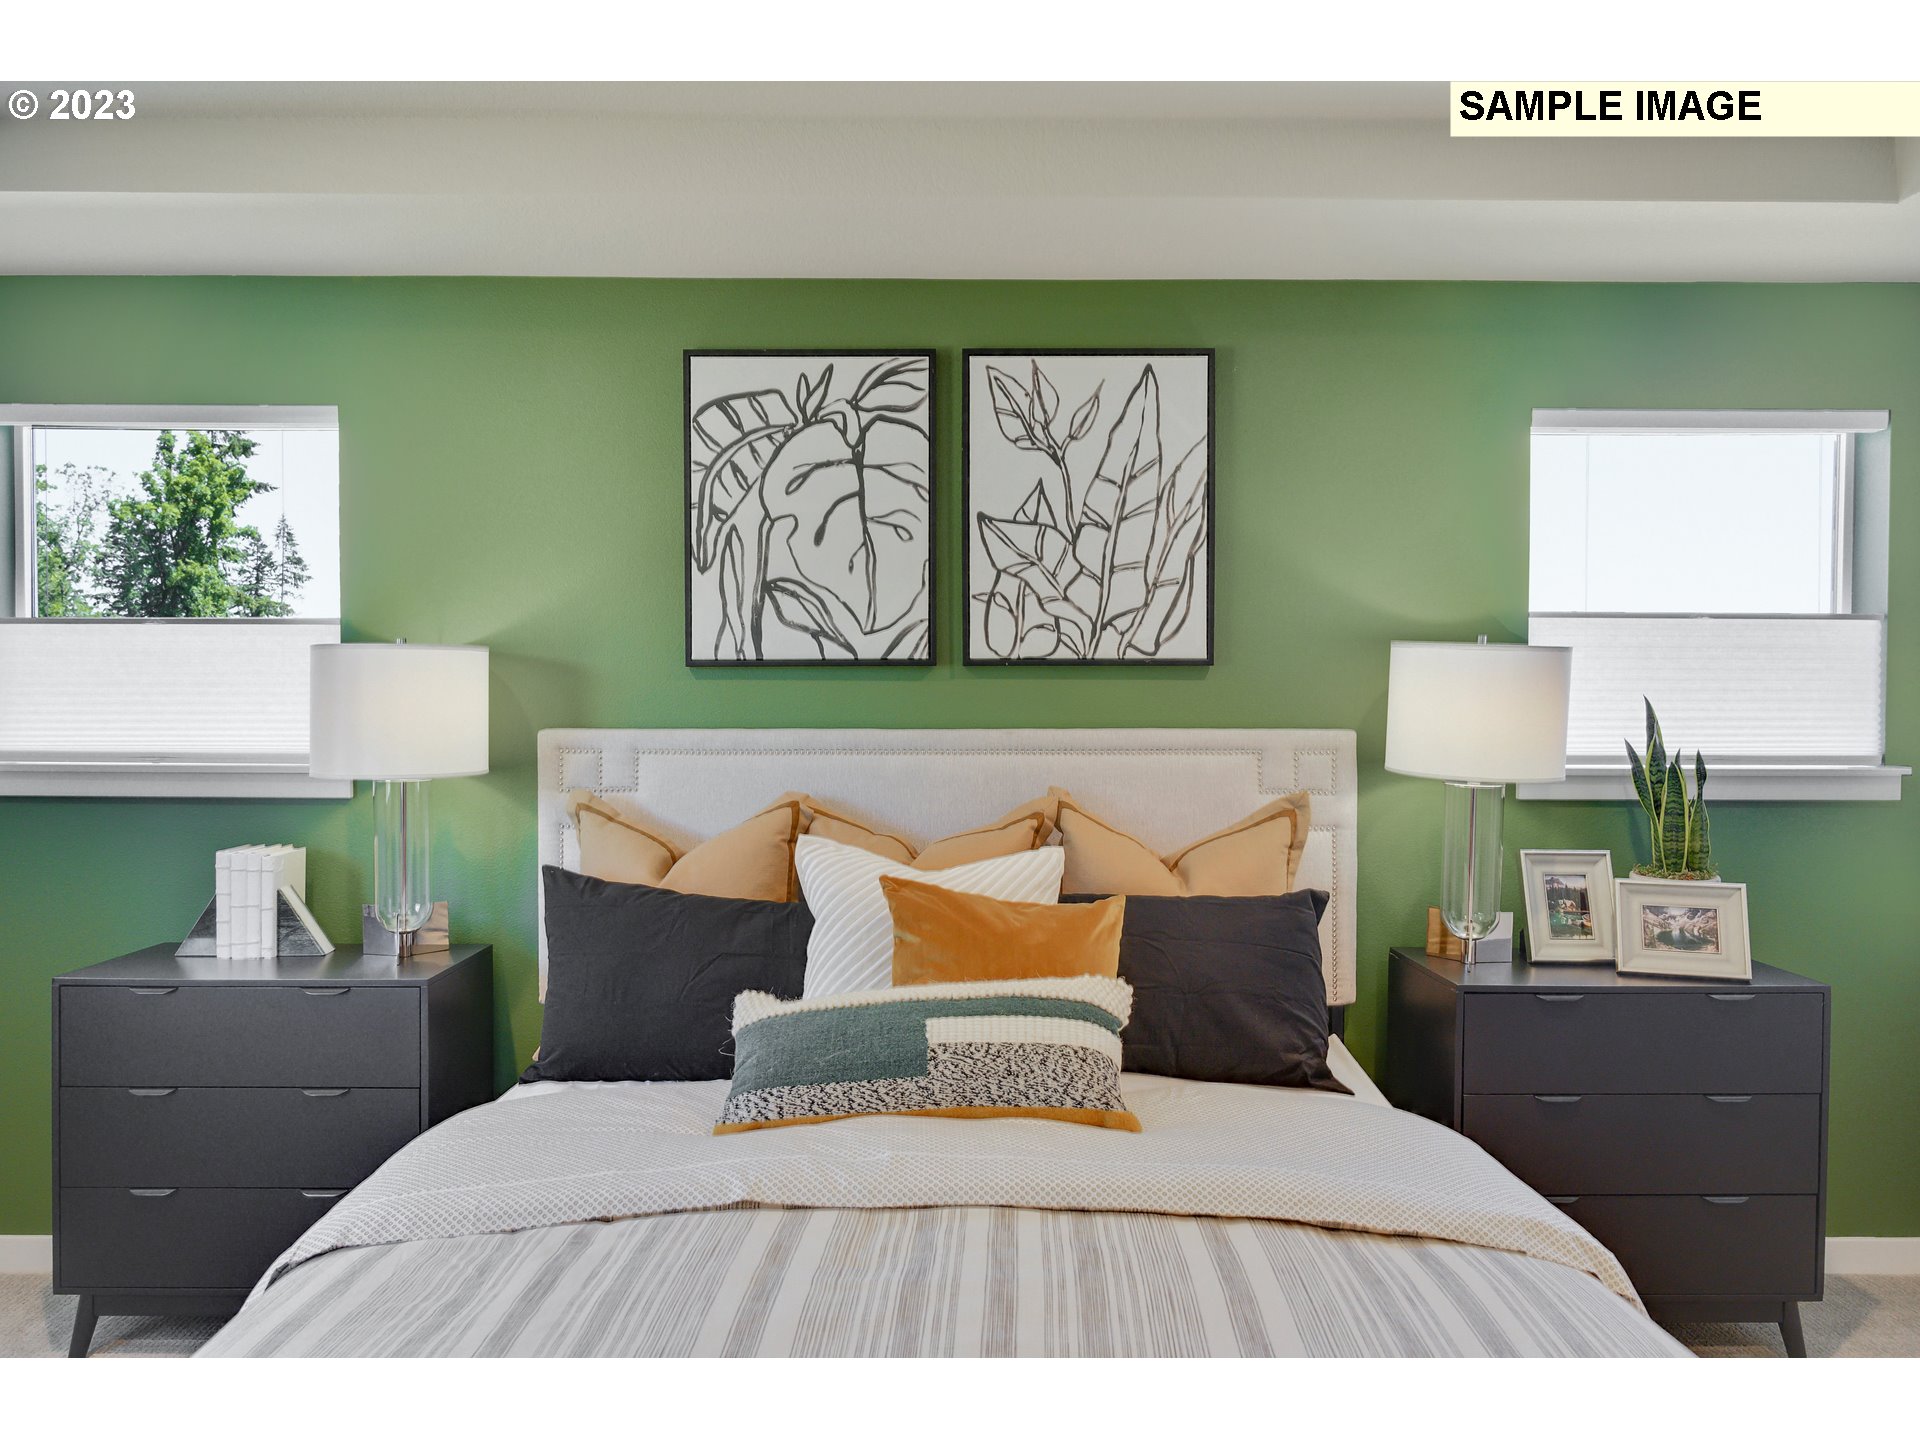
Staged bedroom with a white upholstered bed against a green wall and matching nightstands.
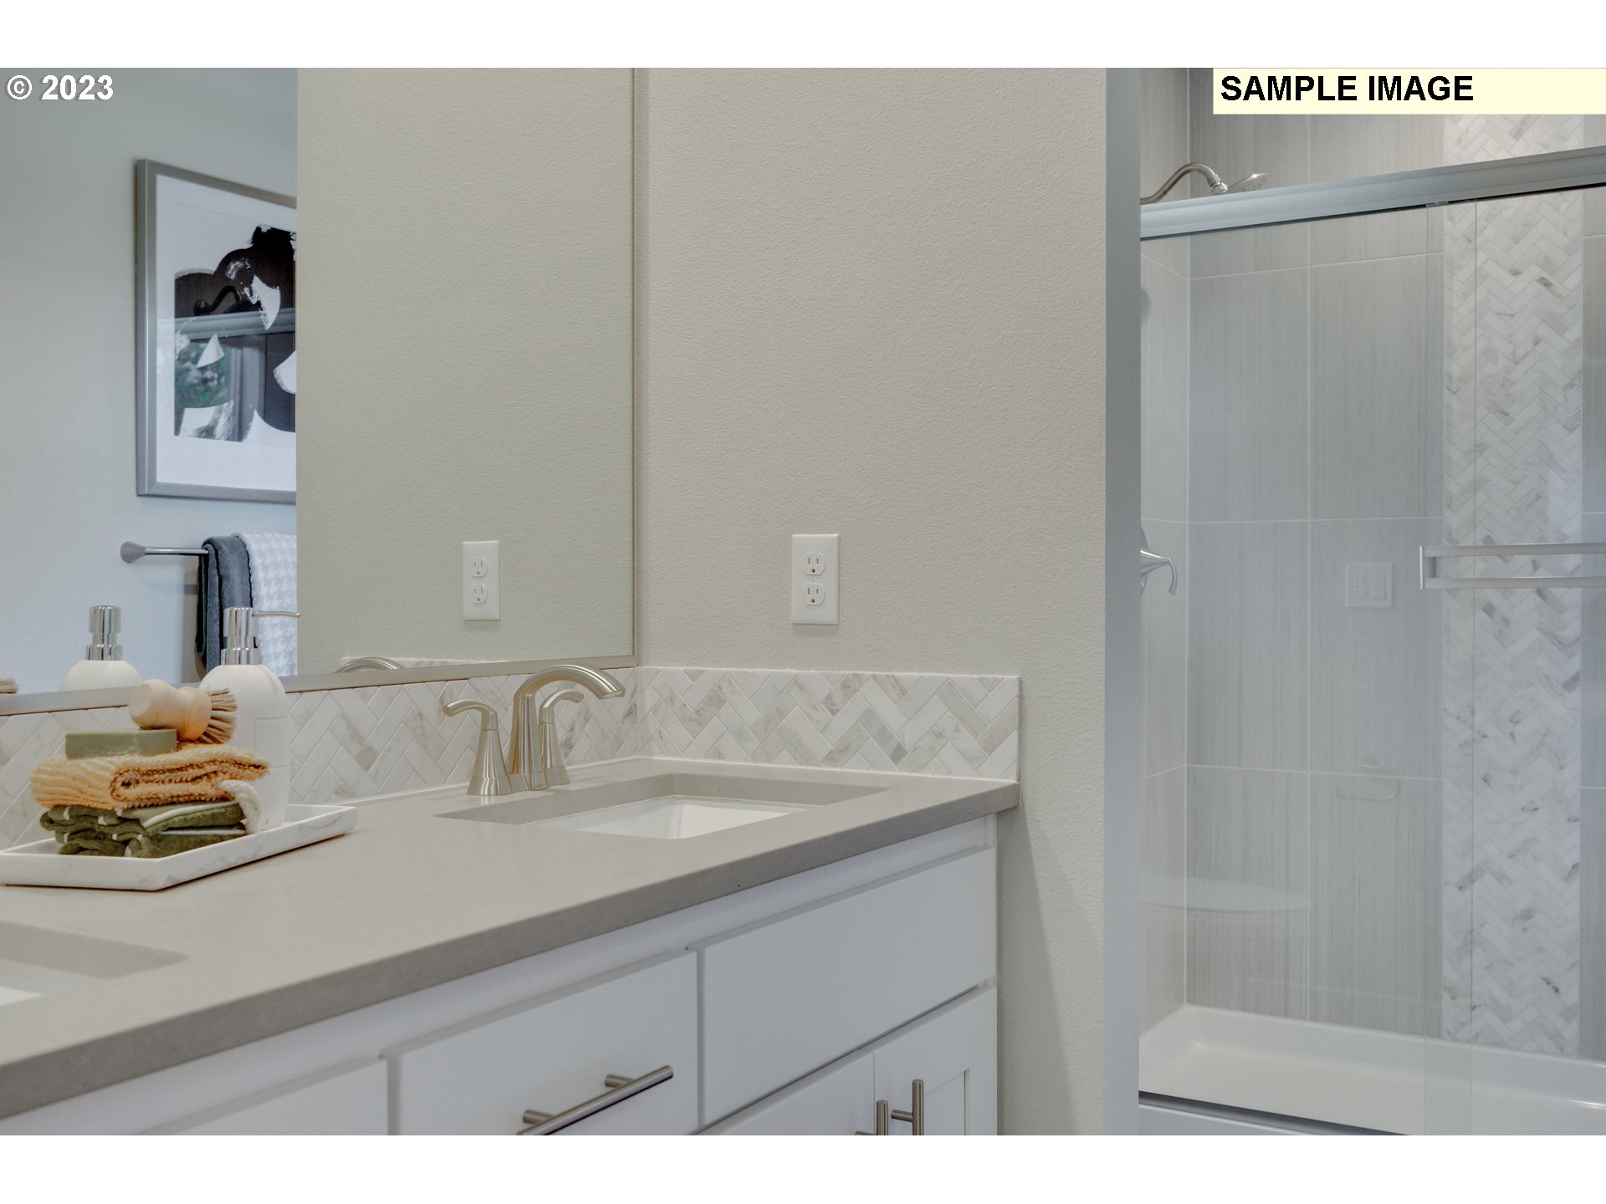
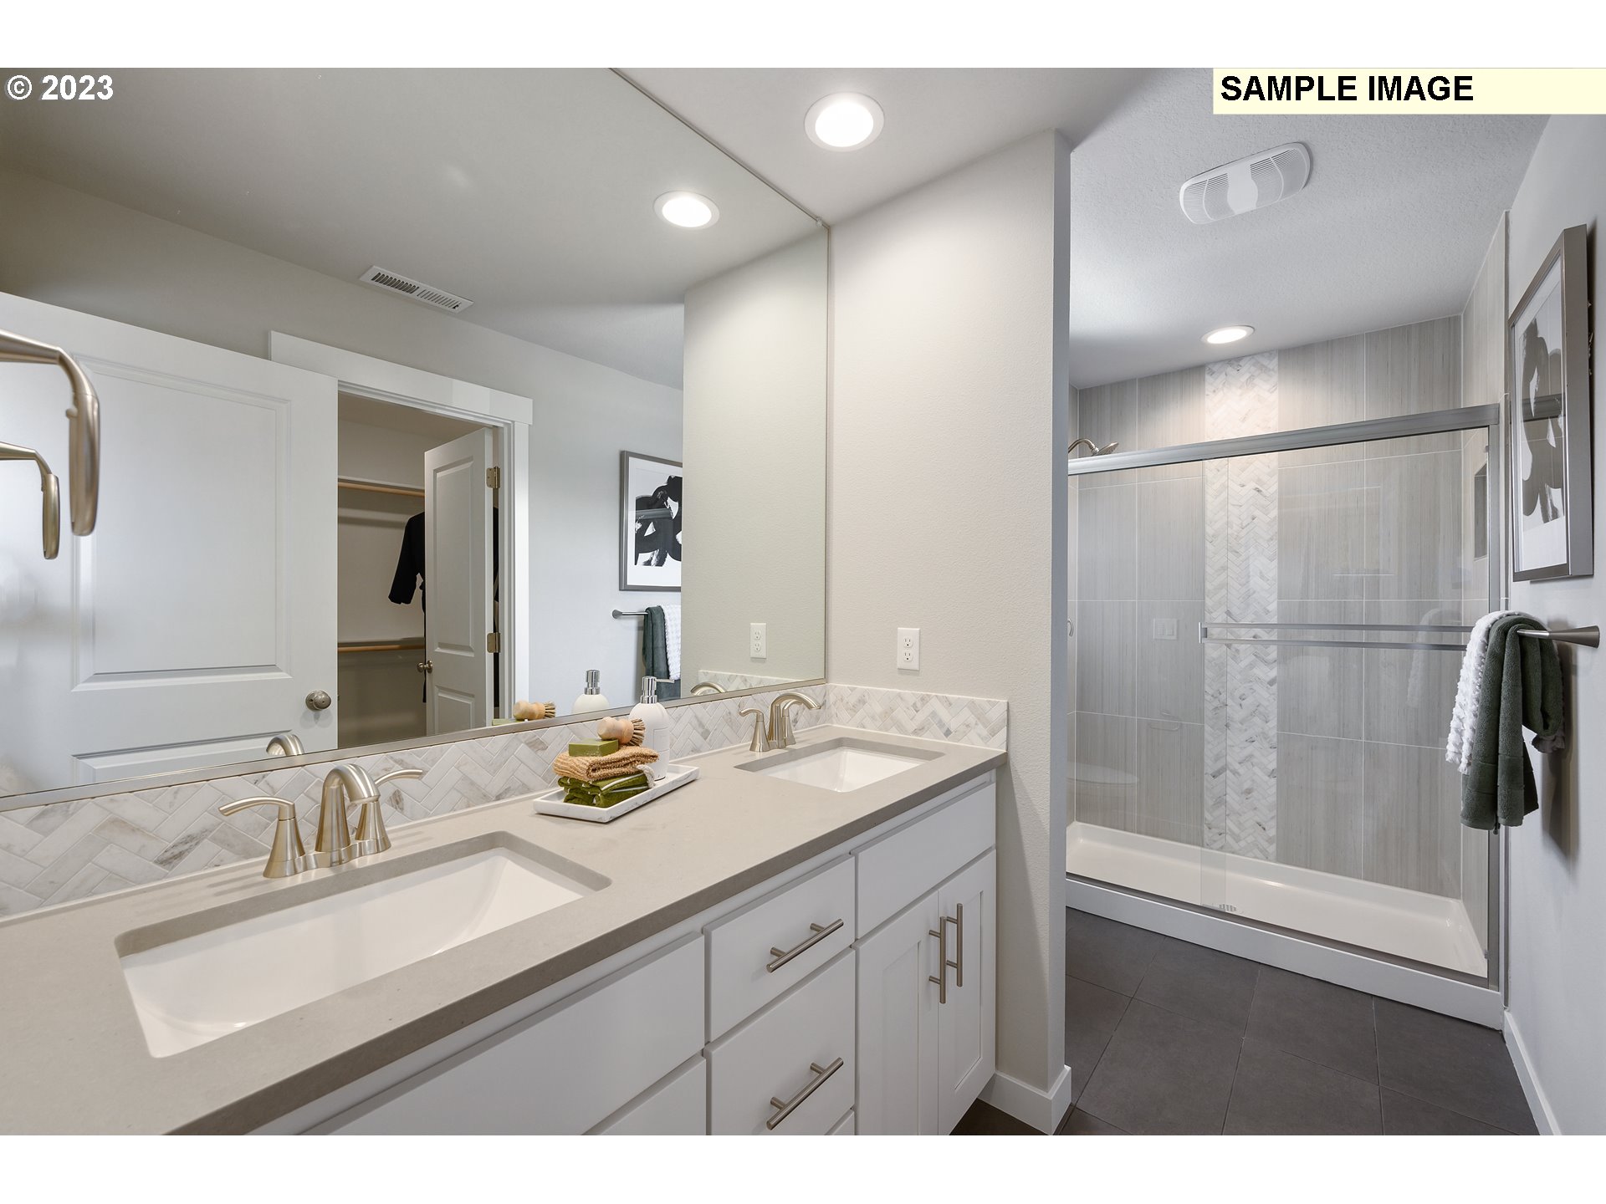
Bathroom with a white vanity and glass shower featuring light gray patterned tile.
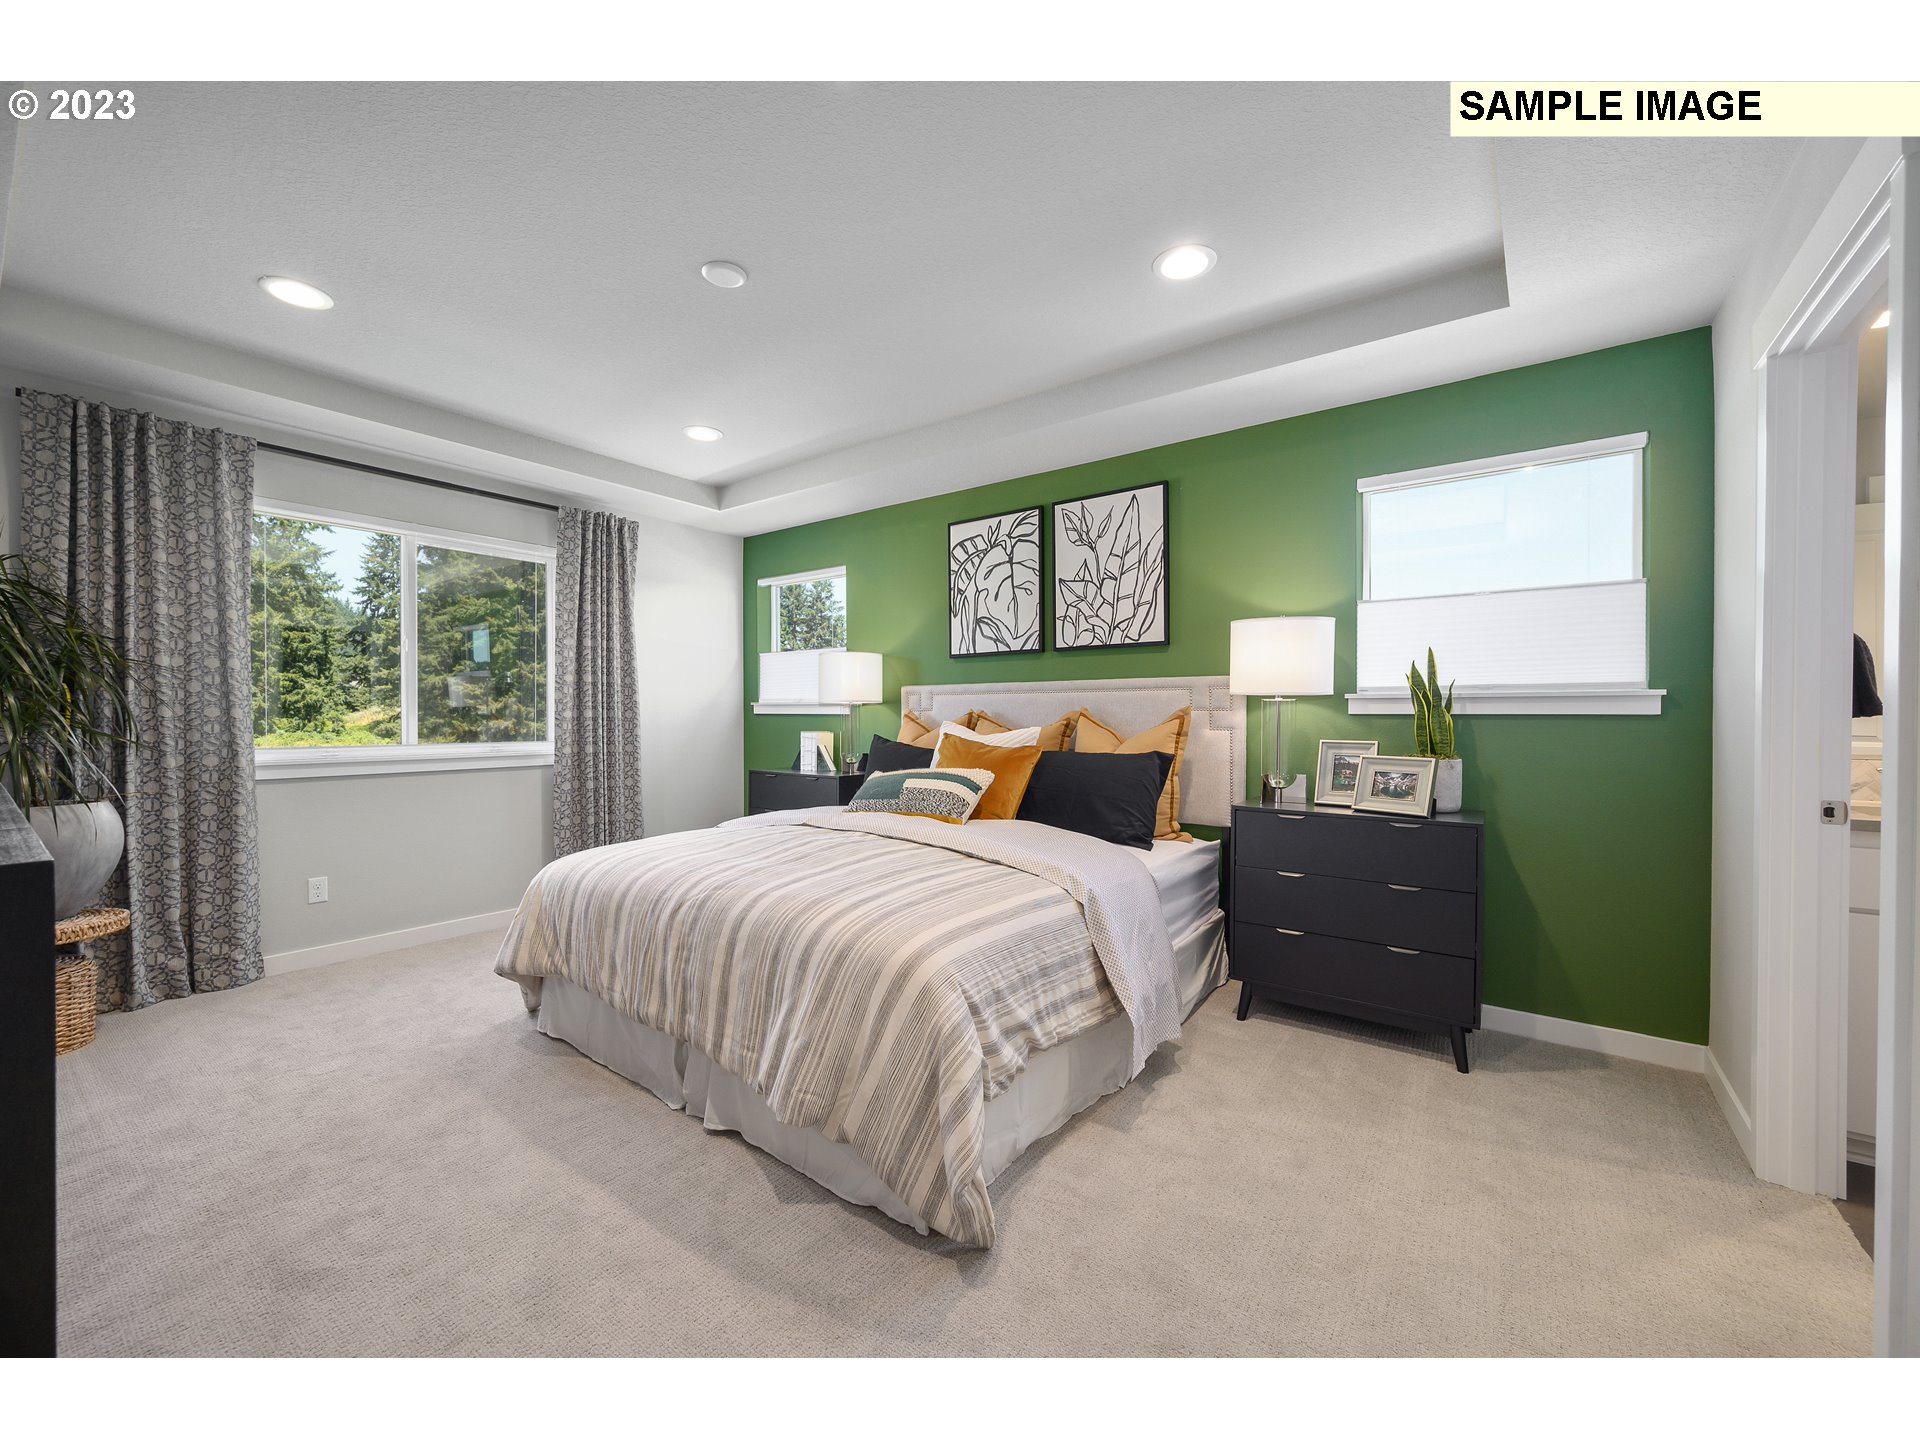
Staged bedroom with striped bedding, a green accent wall, botanical prints, and windows overlooking trees.
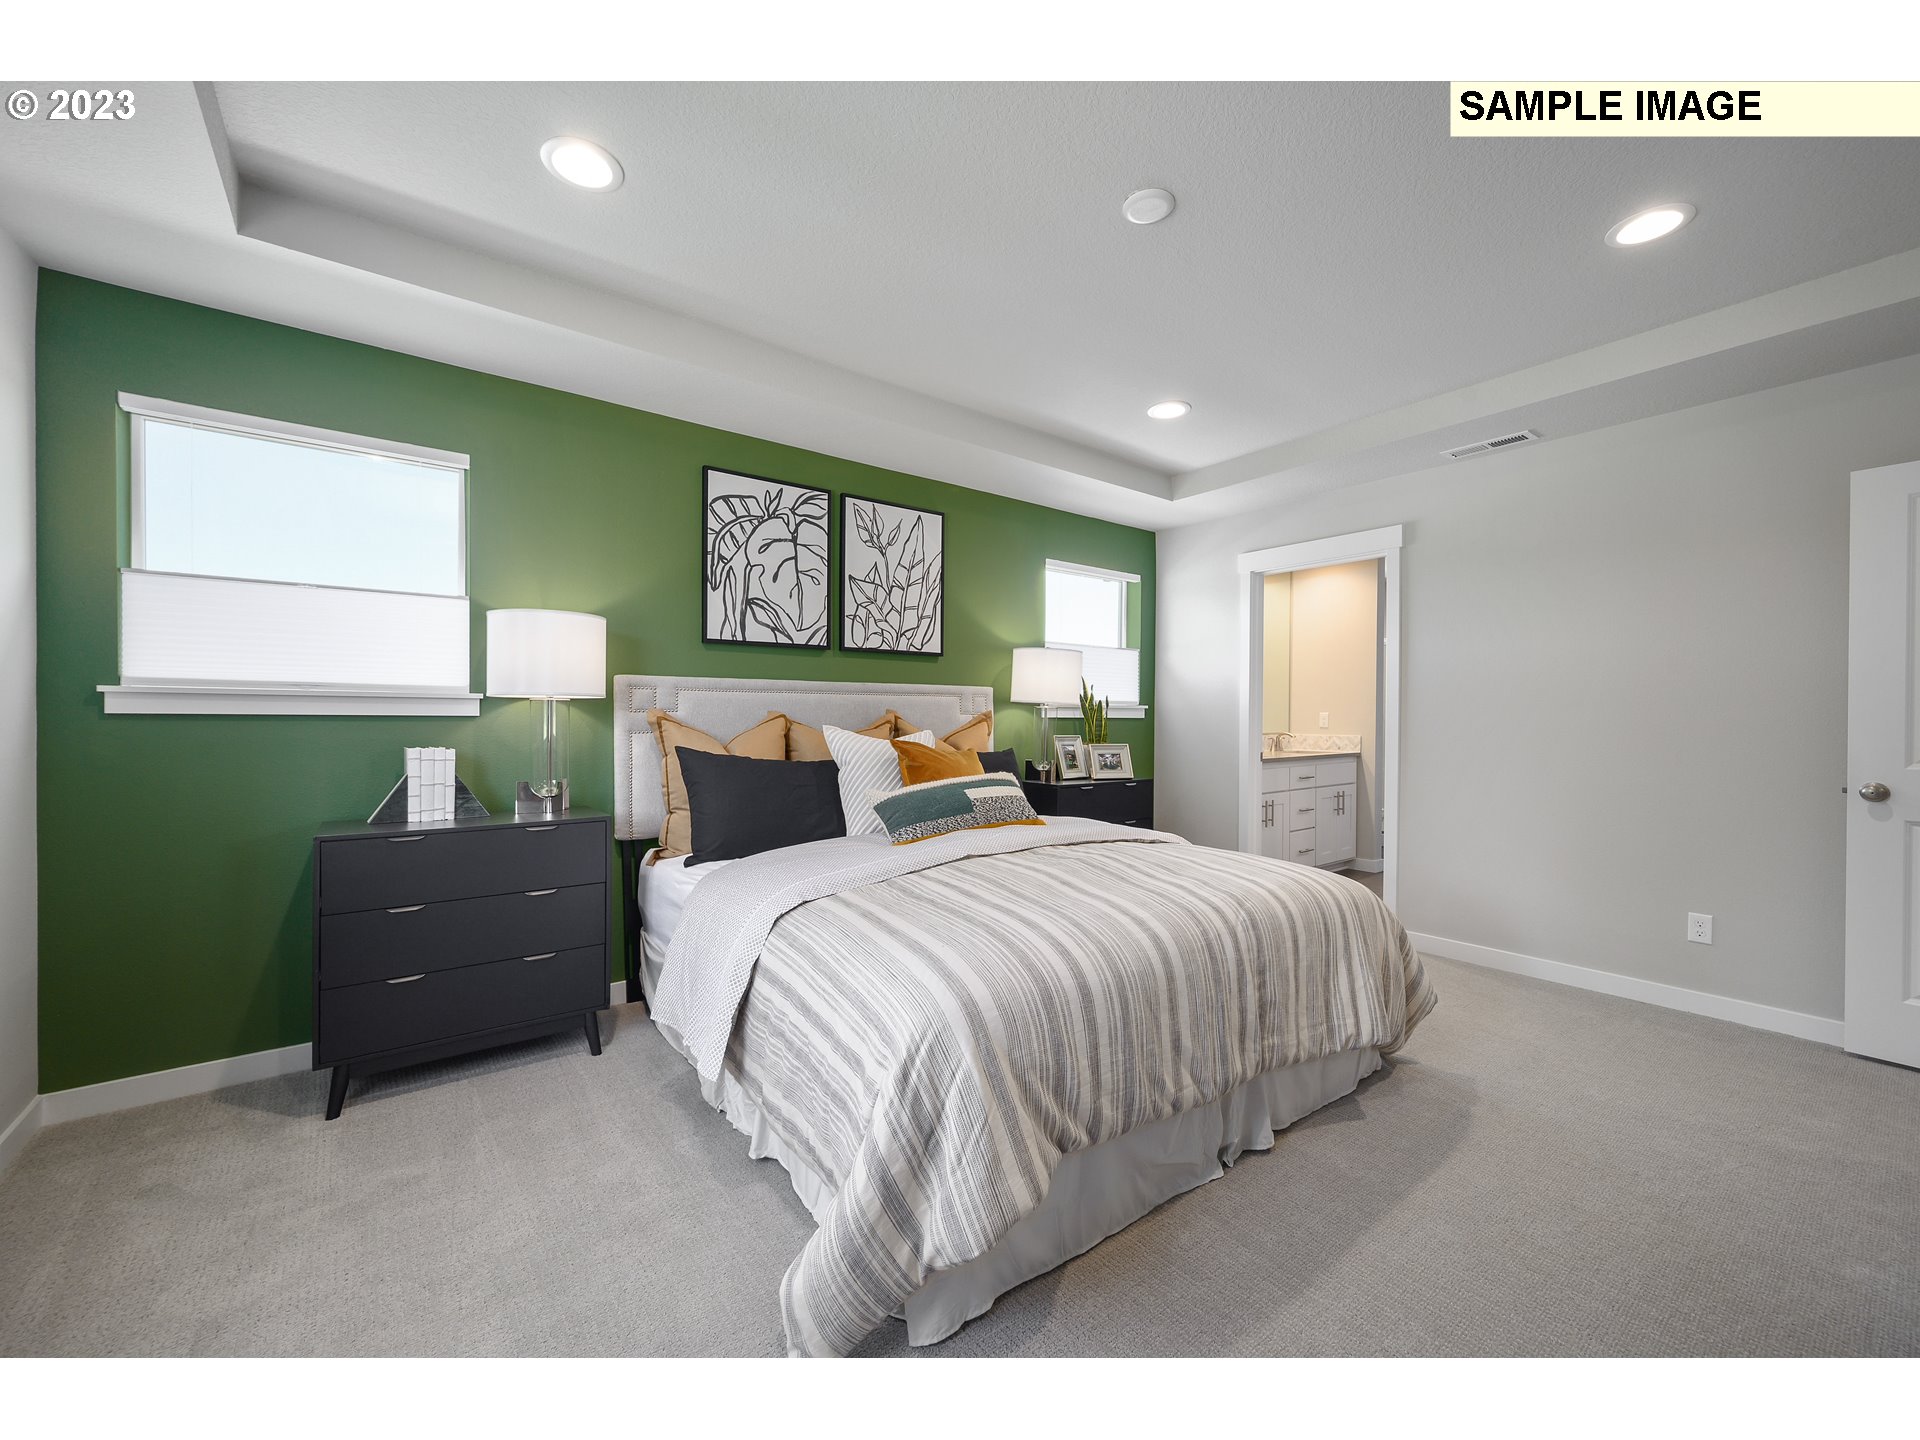
Bedroom with a gray striped bed against a green accent wall and an en suite bathroom doorway.
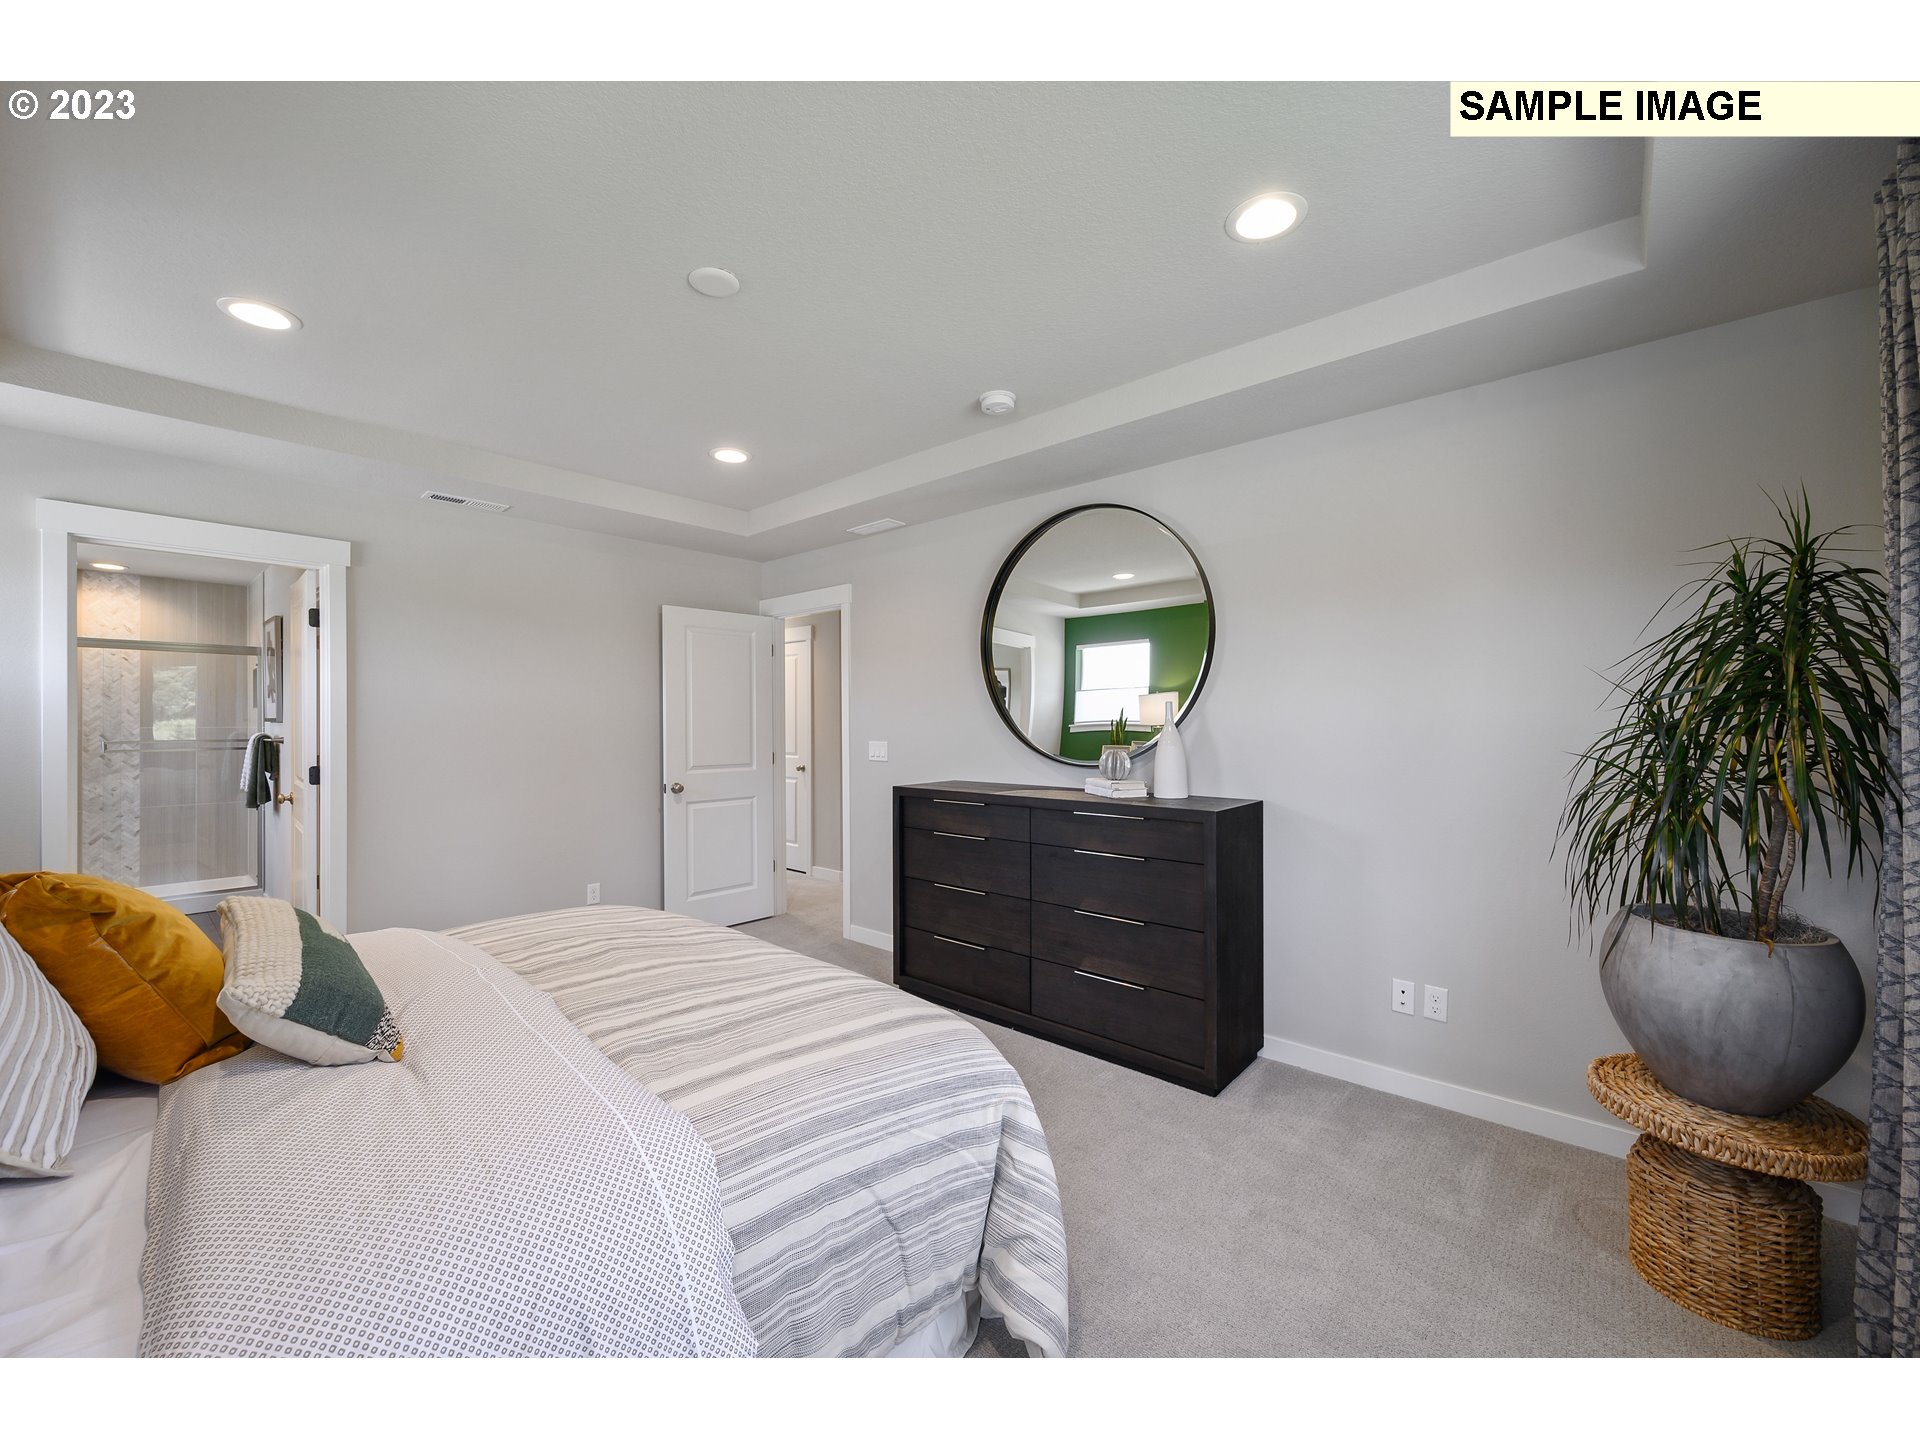
Furnished bedroom with a striped bed, dark dresser, round mirror, and potted plant.
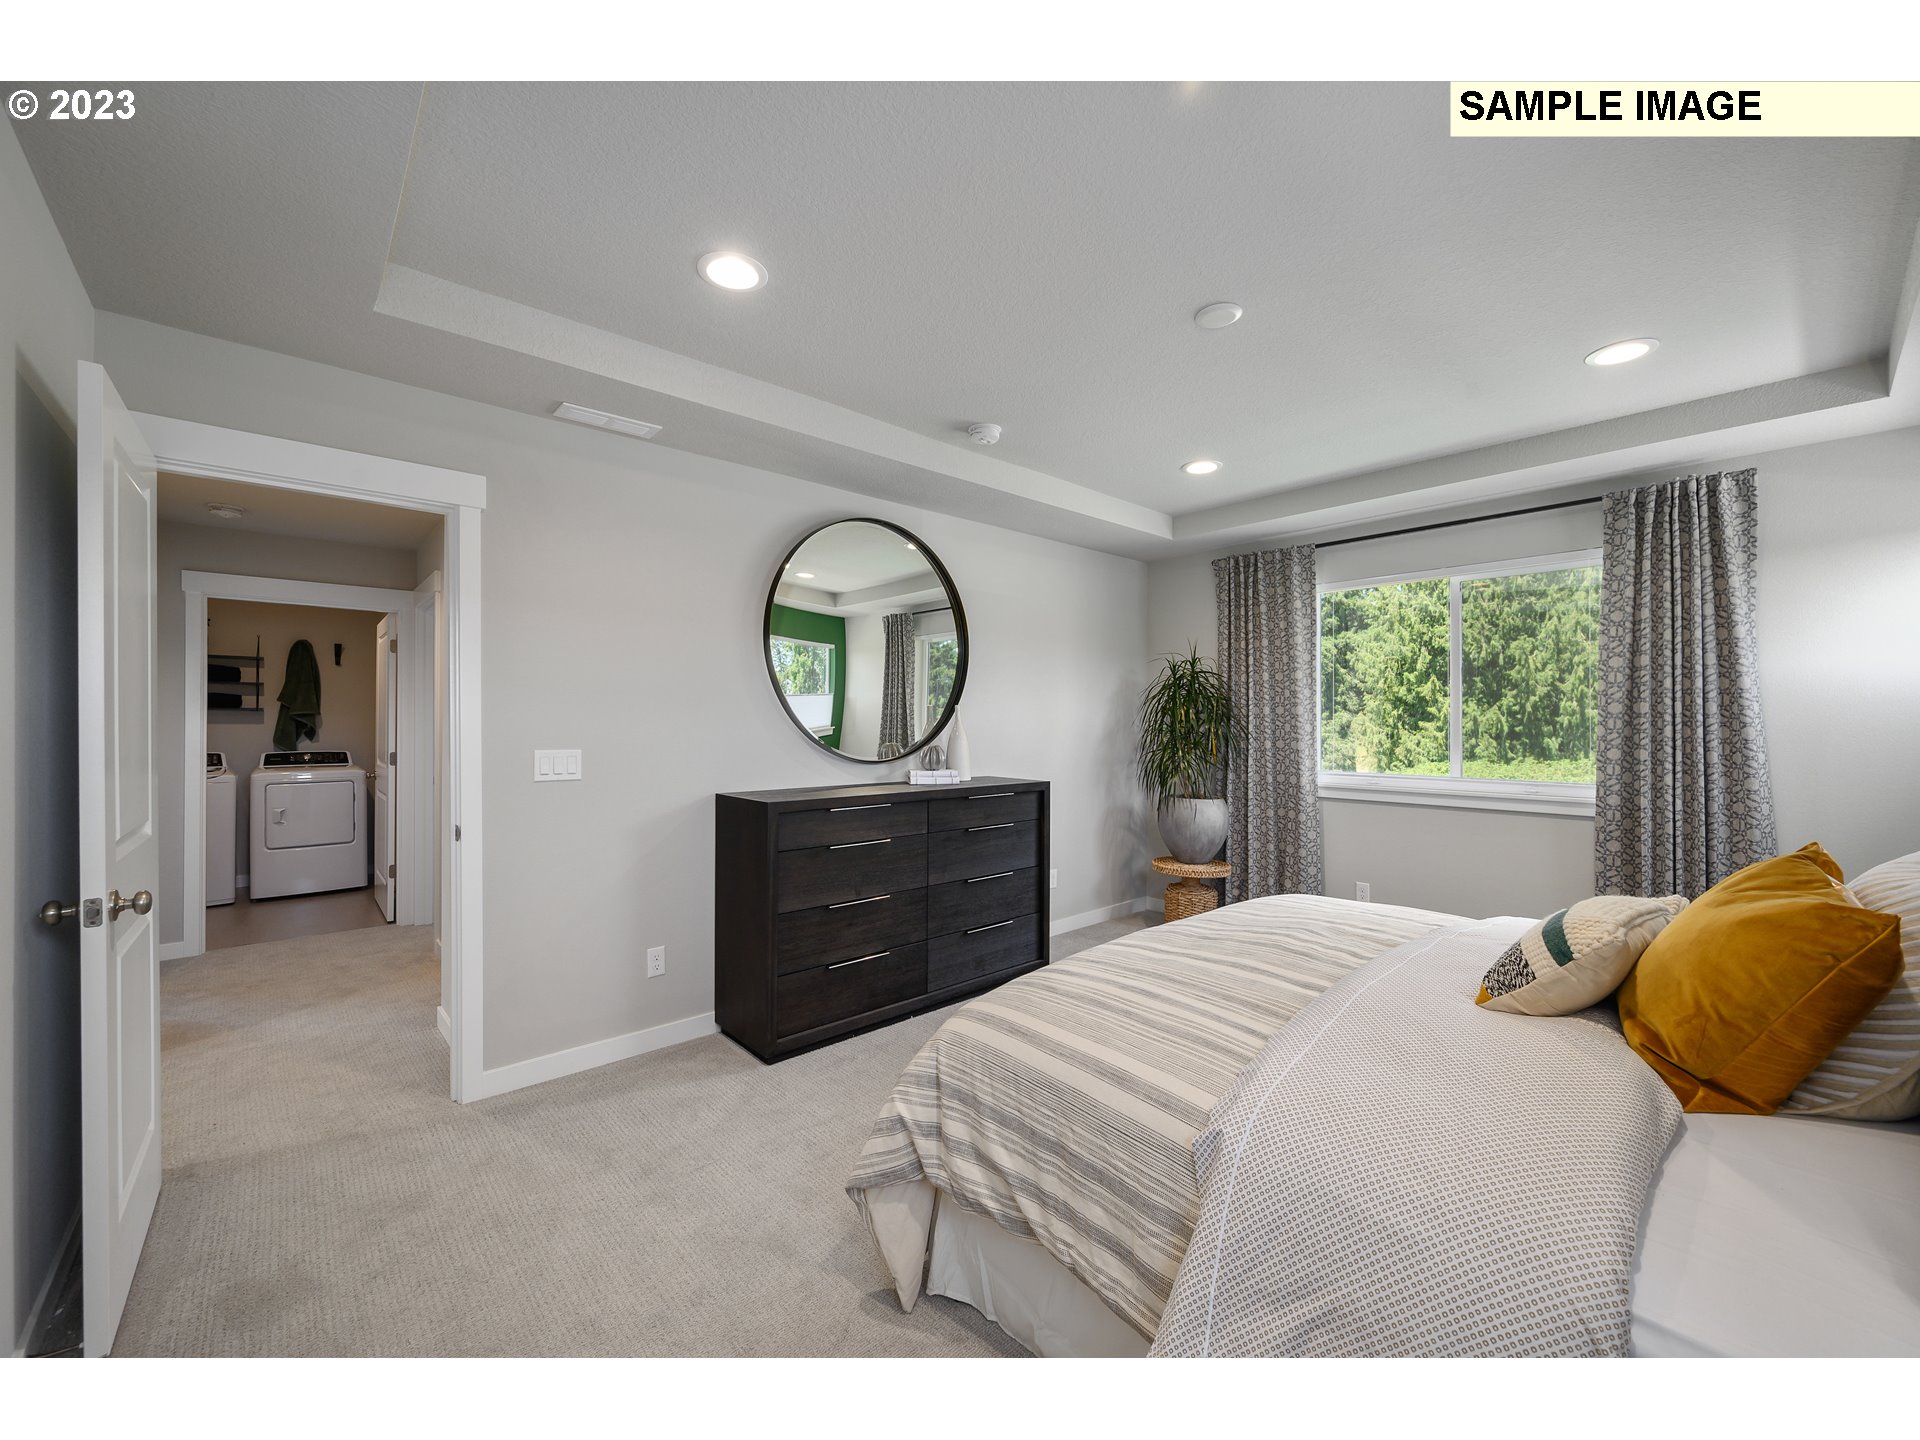
Staged bedroom with a striped bed, mustard-yellow pillow, round mirror, and laundry area beyond the doorway.
Bathroom with a double-sink vanity and glass-enclosed tiled shower.
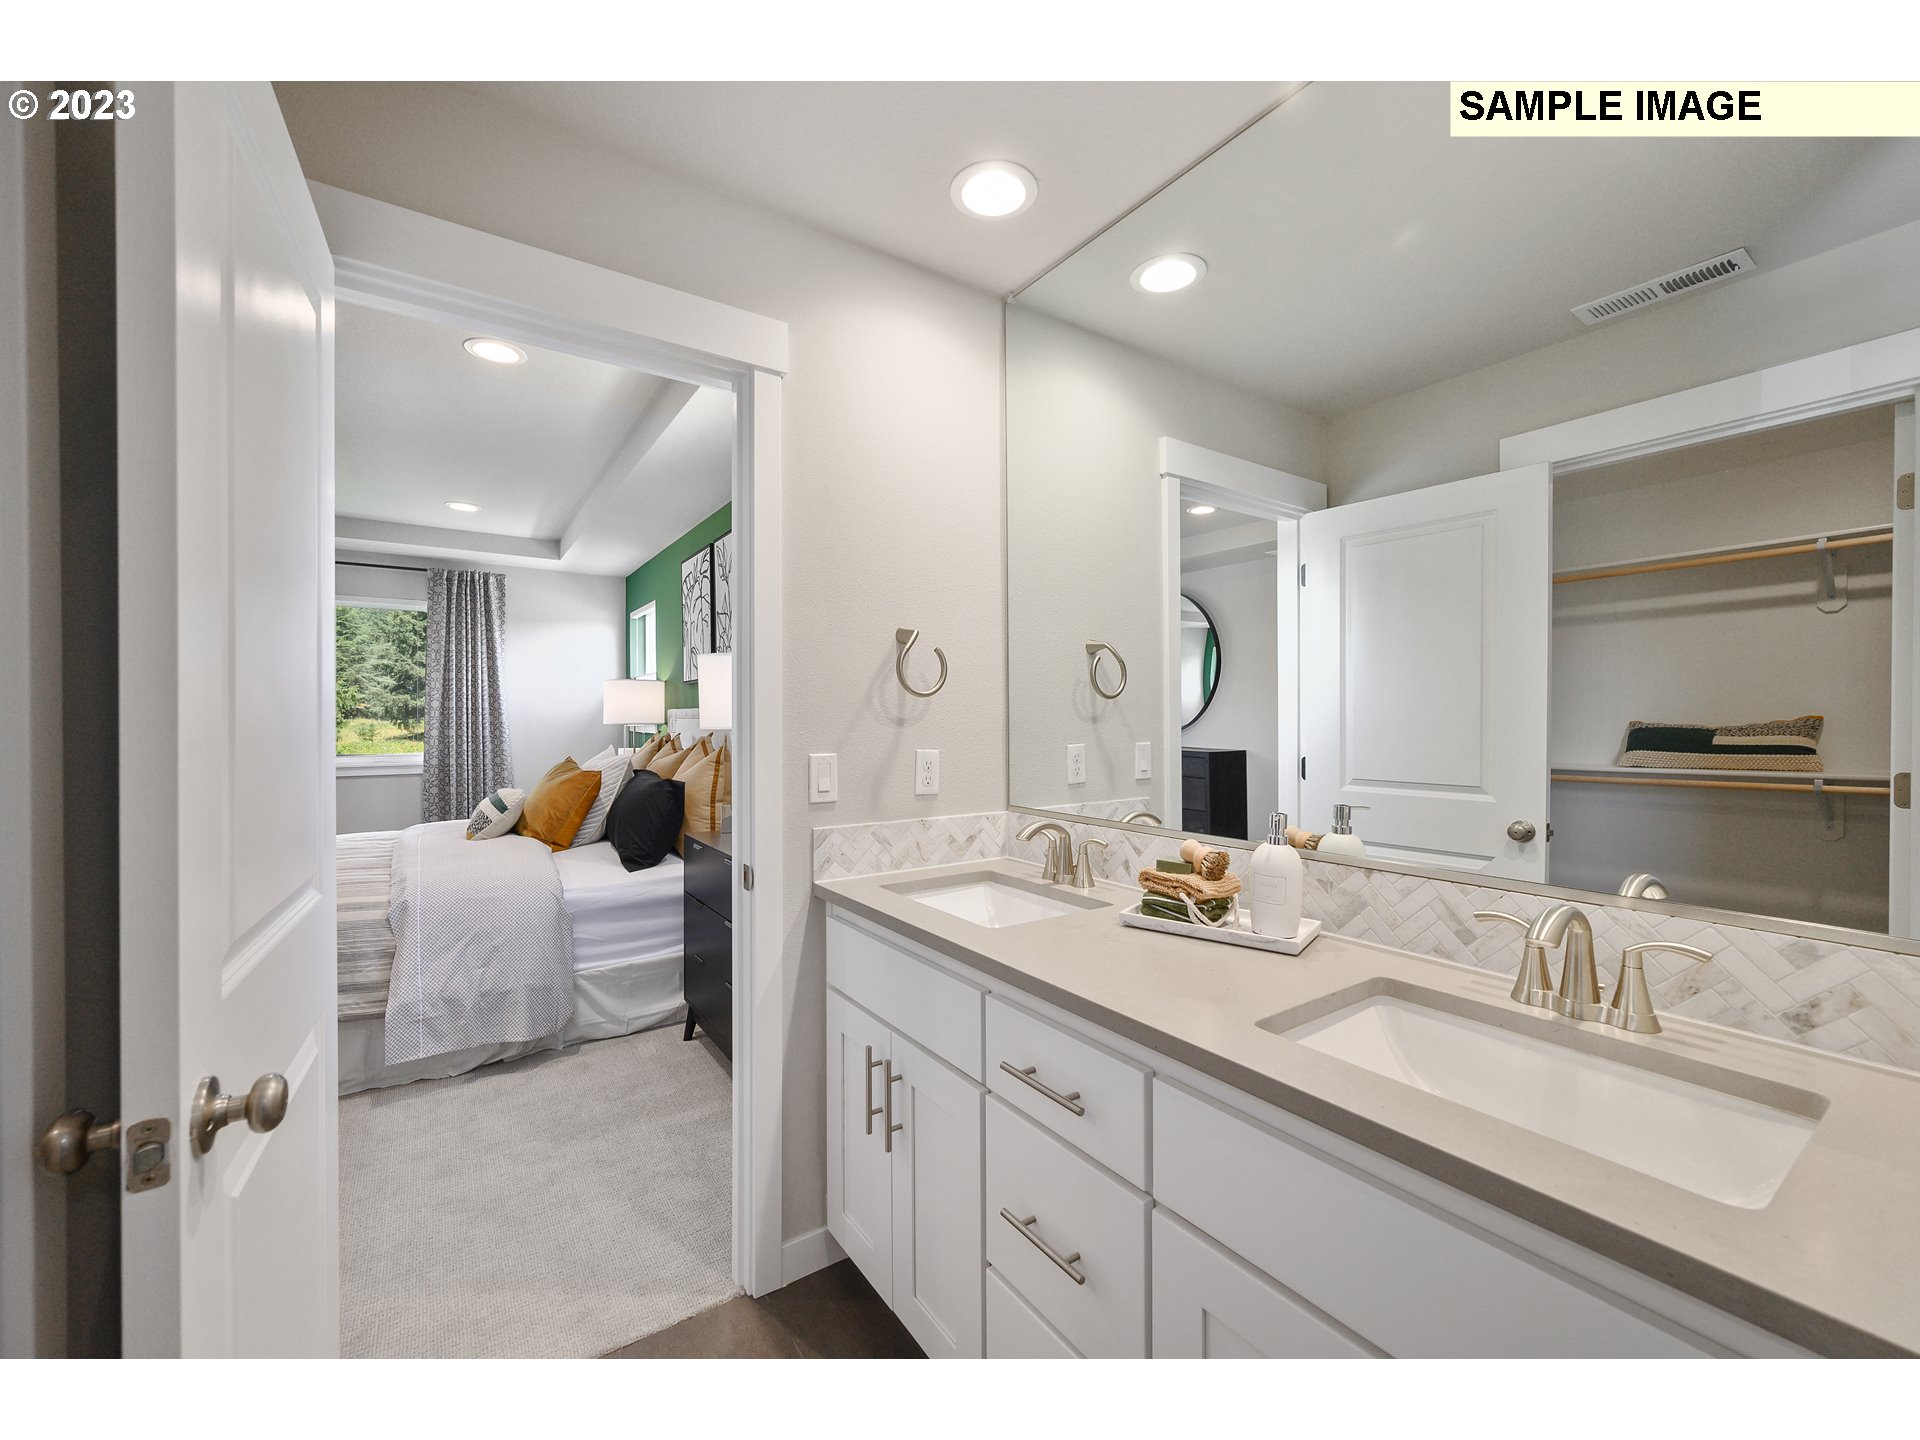
Bathroom with a white double vanity, opening to a staged bedroom and closet.
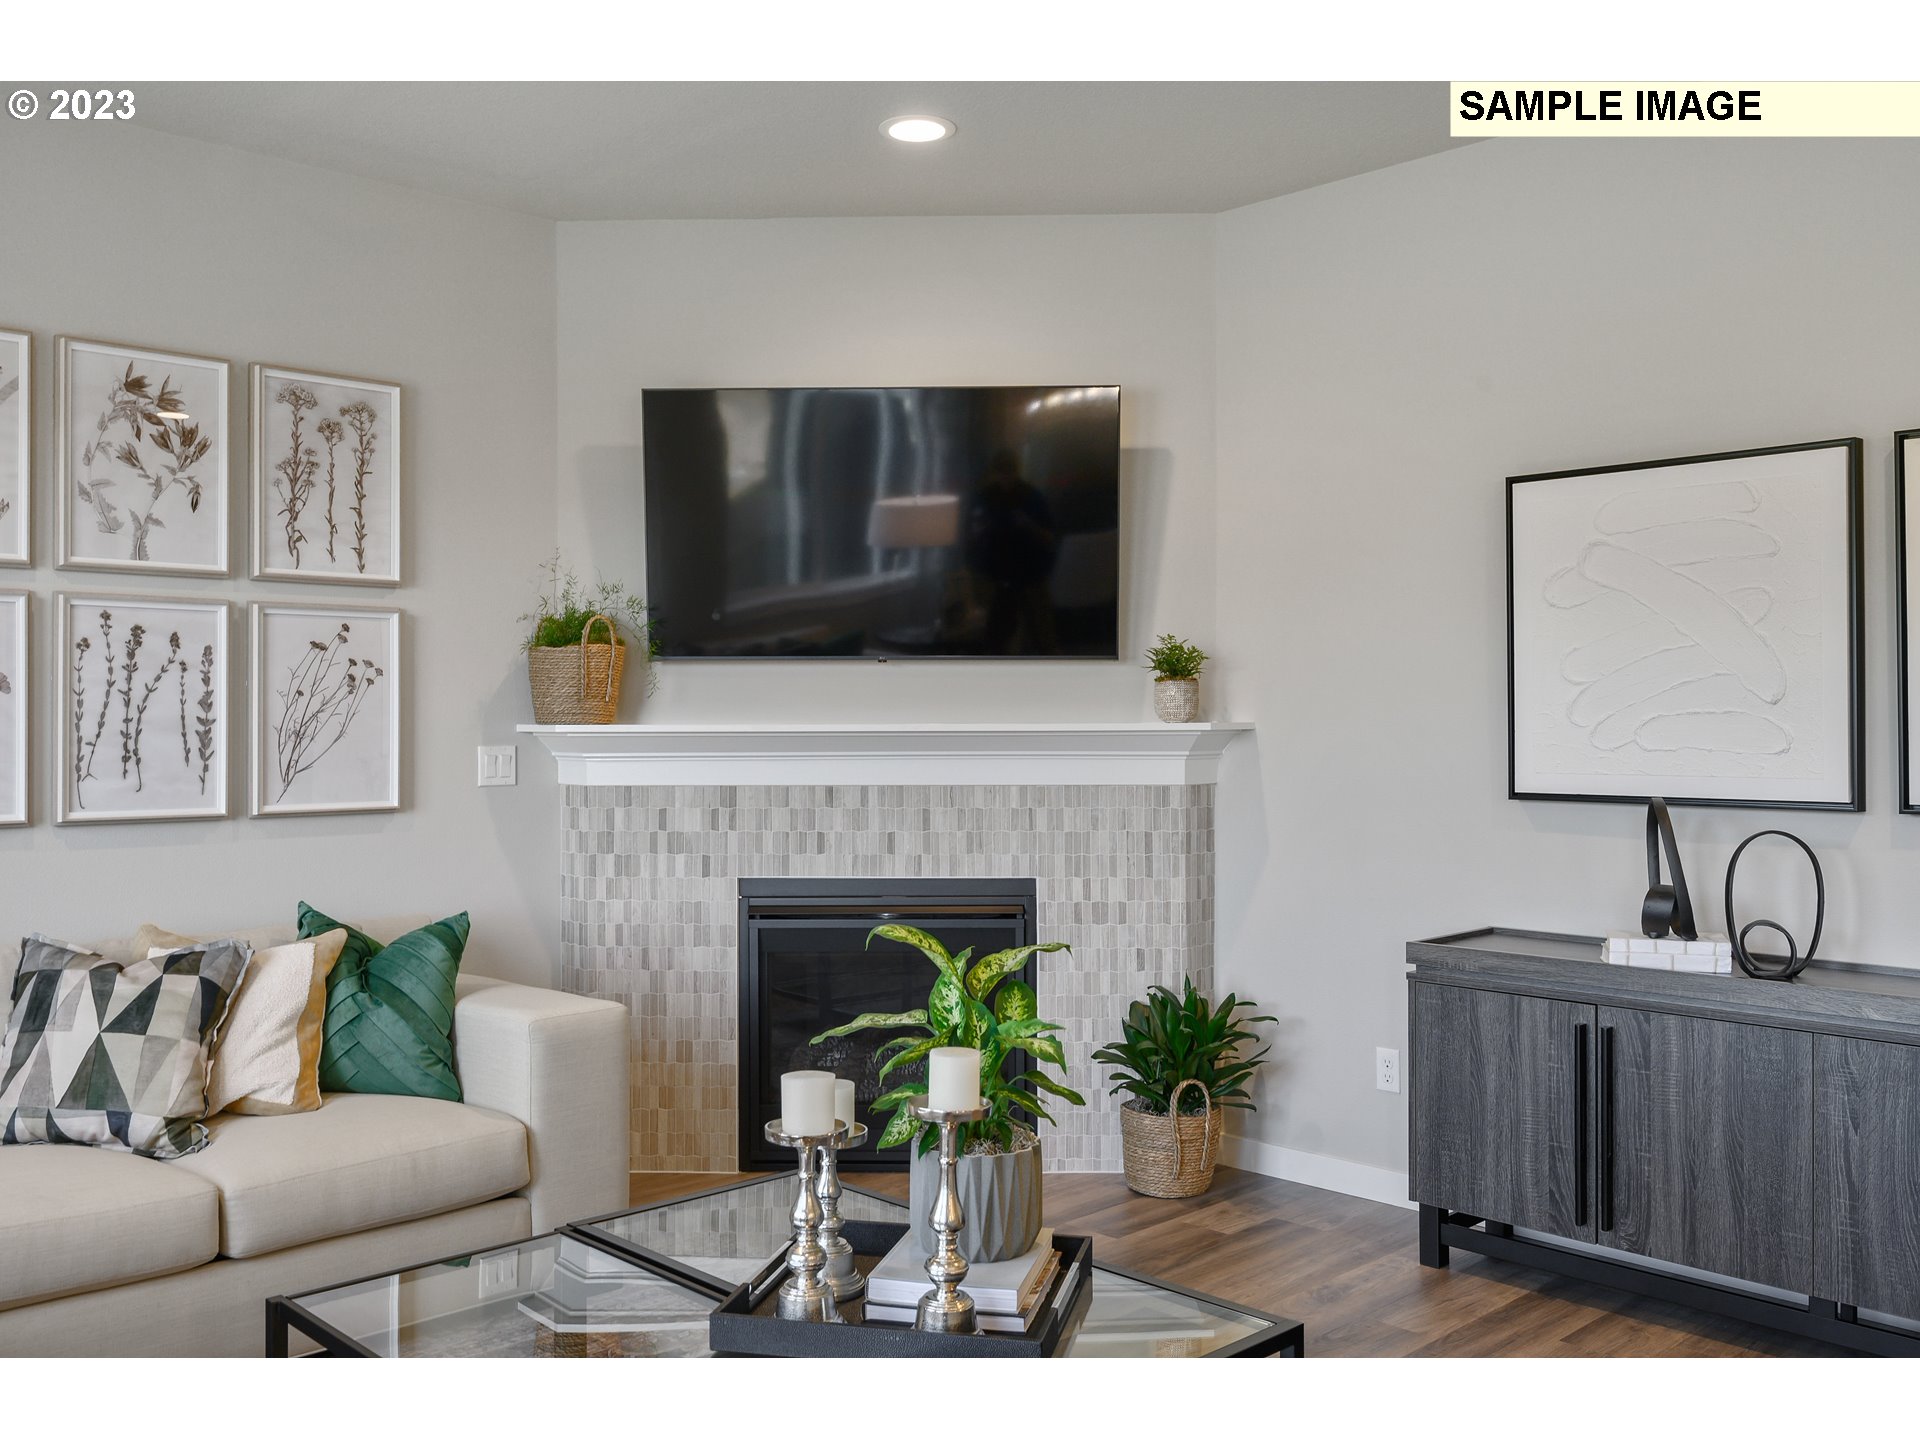
Lit gas fireplace with a pale gray tile surround and white mantel.
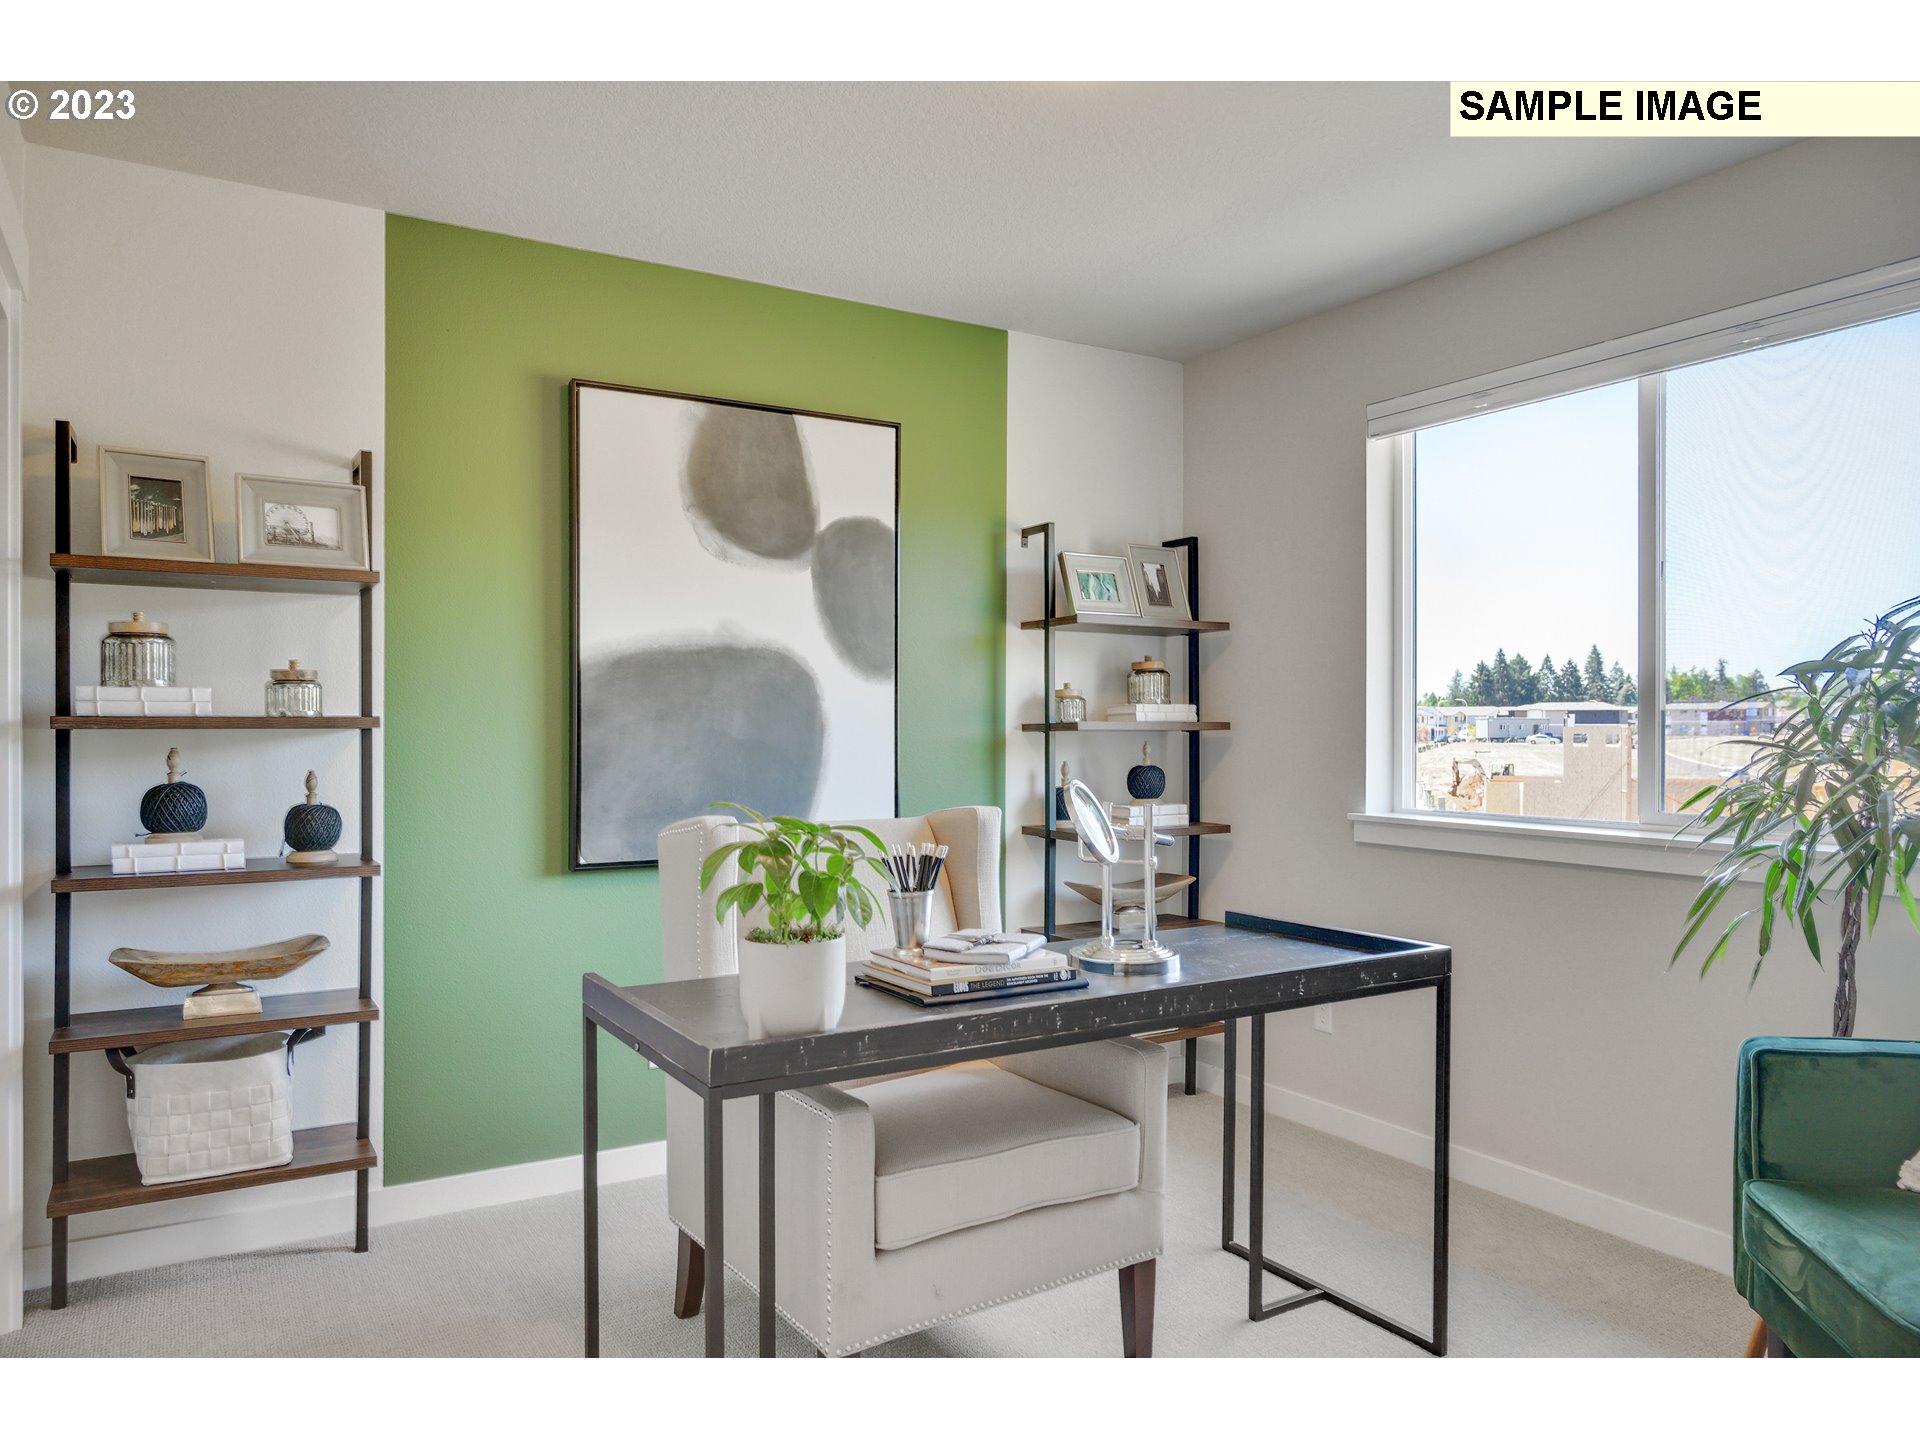
Staged home office with a green accent wall, black desk, shelving, and large window.
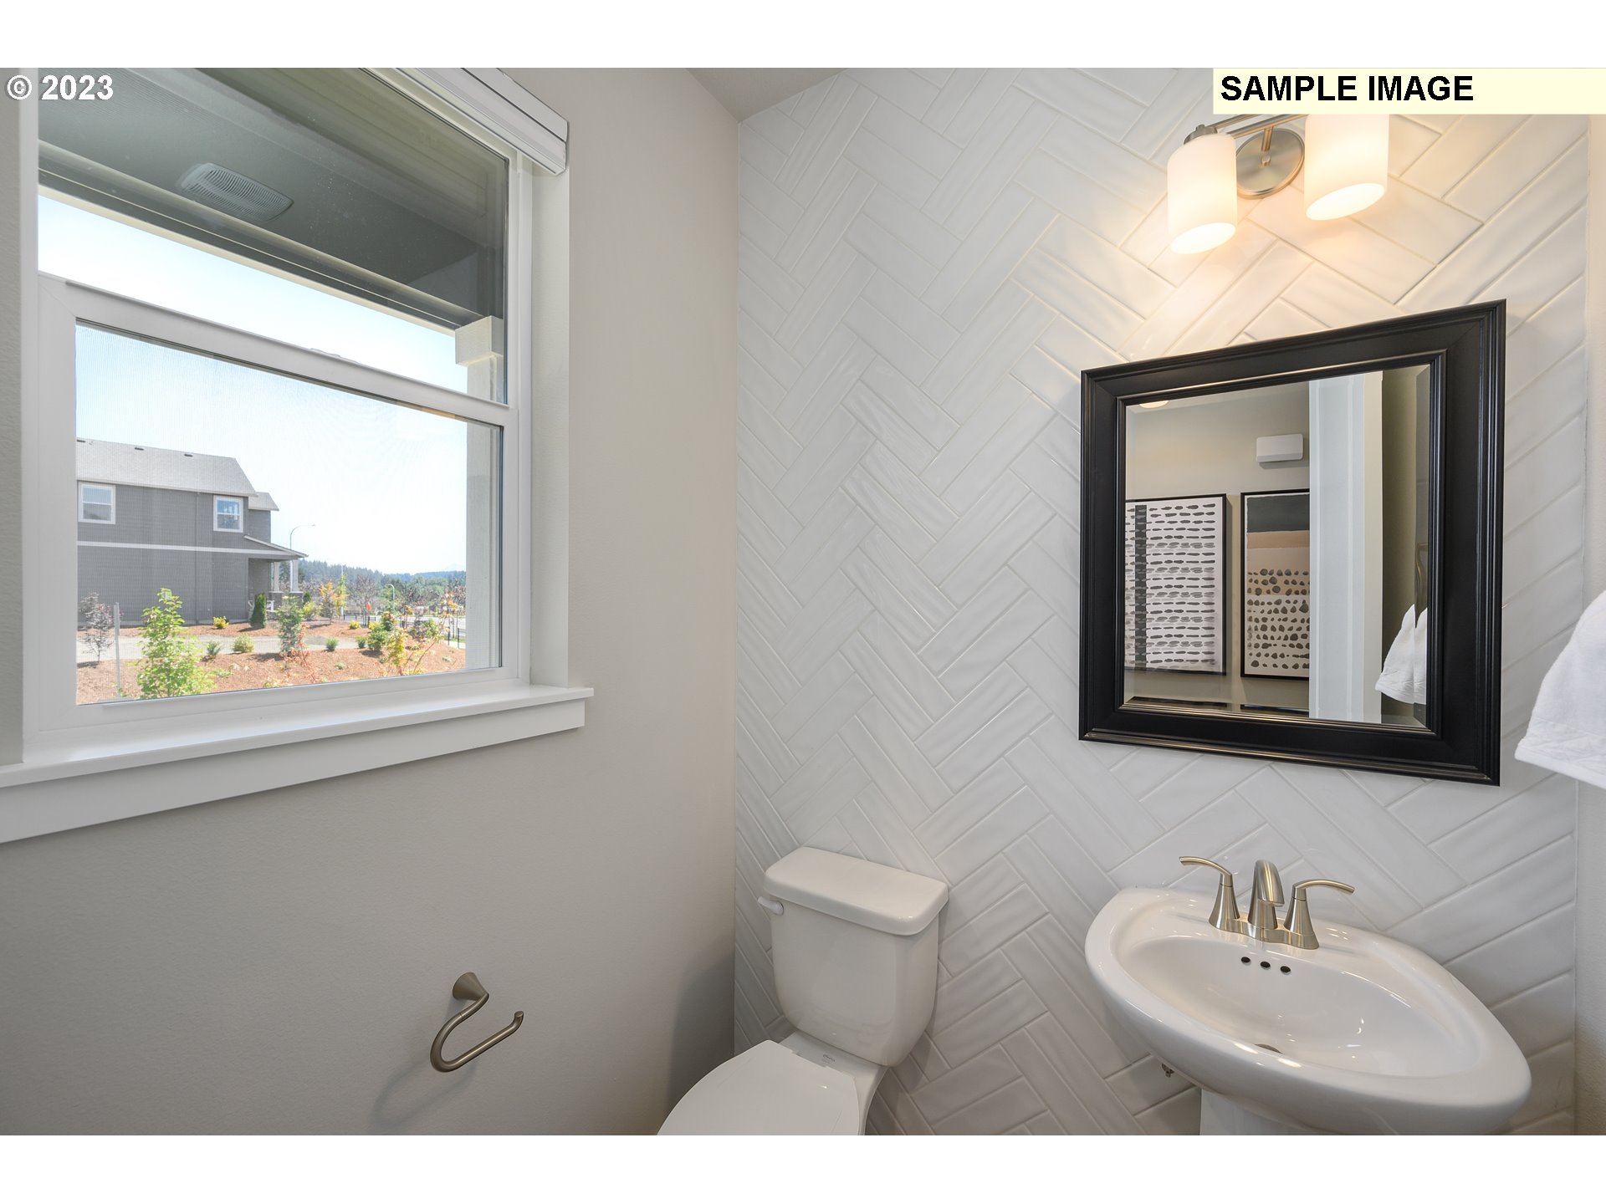
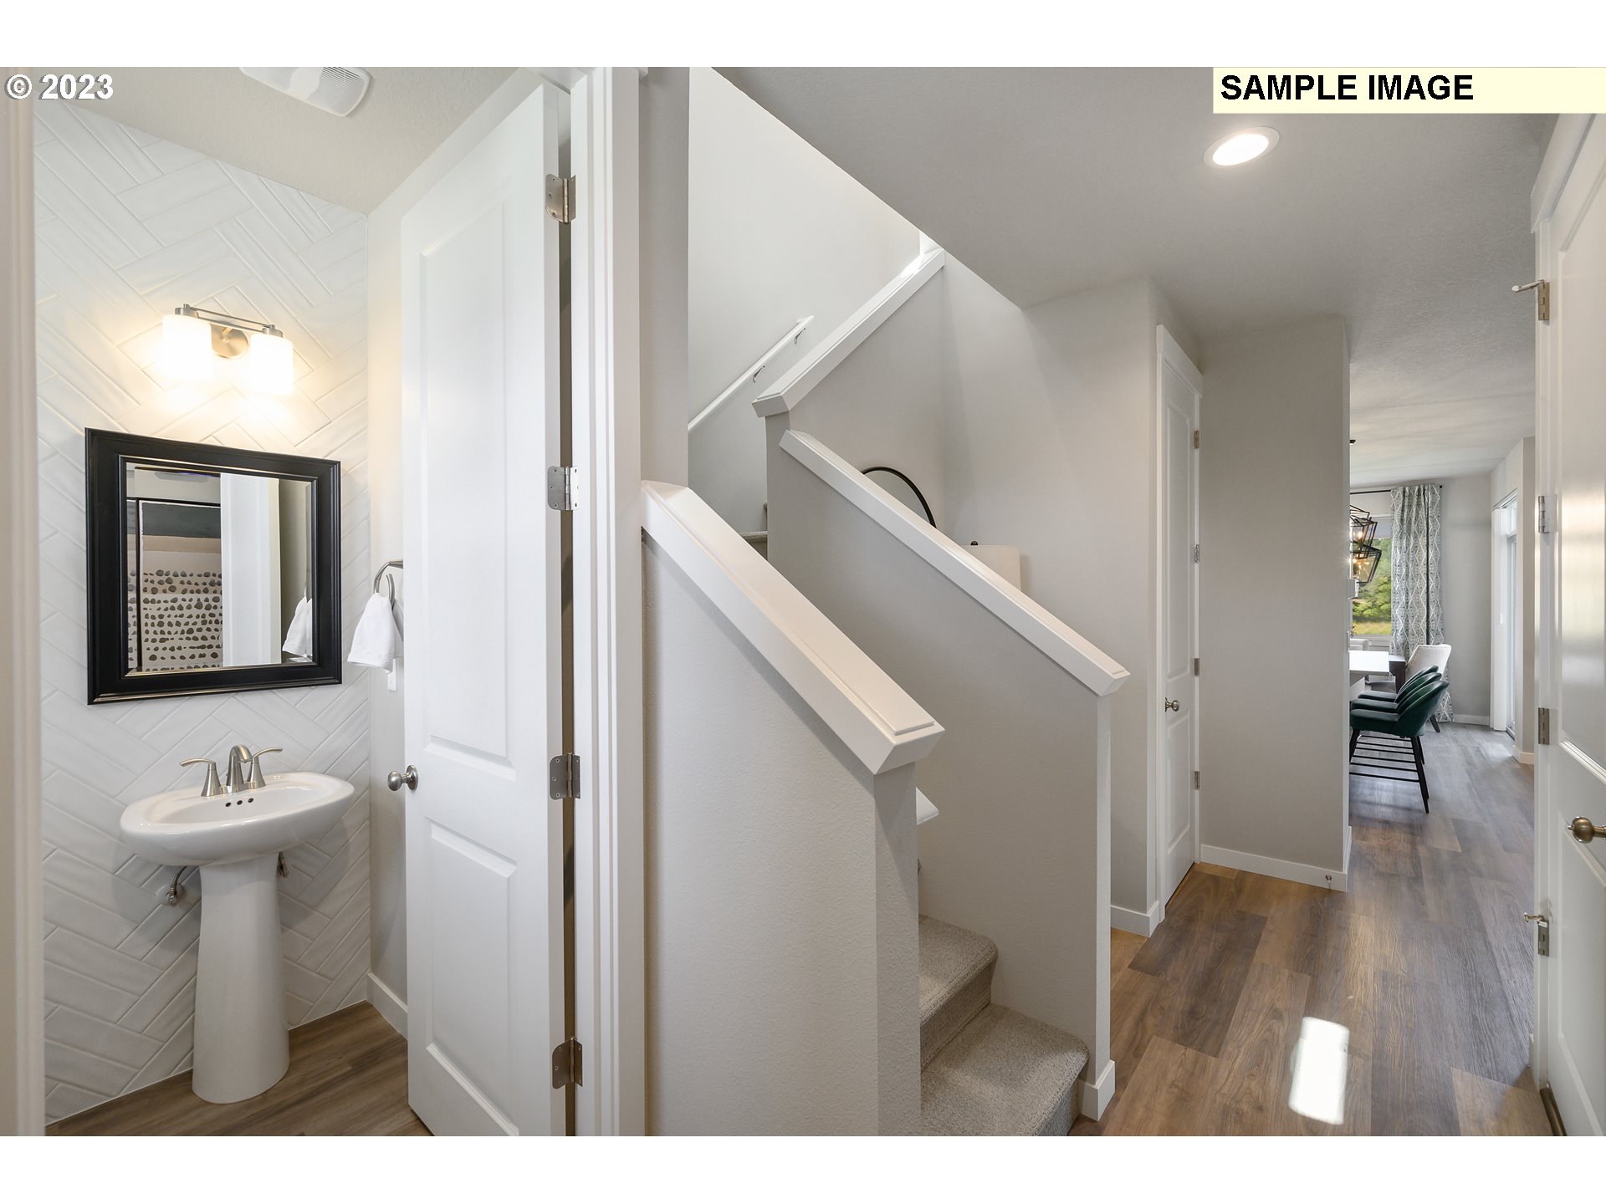
Bathroom with a pedestal sink, black-framed mirror, herringbone tile, and a window overlooking a neighboring house.
Bathroom with pedestal sink and black-framed mirror beside a staircase and wood-look hallway.
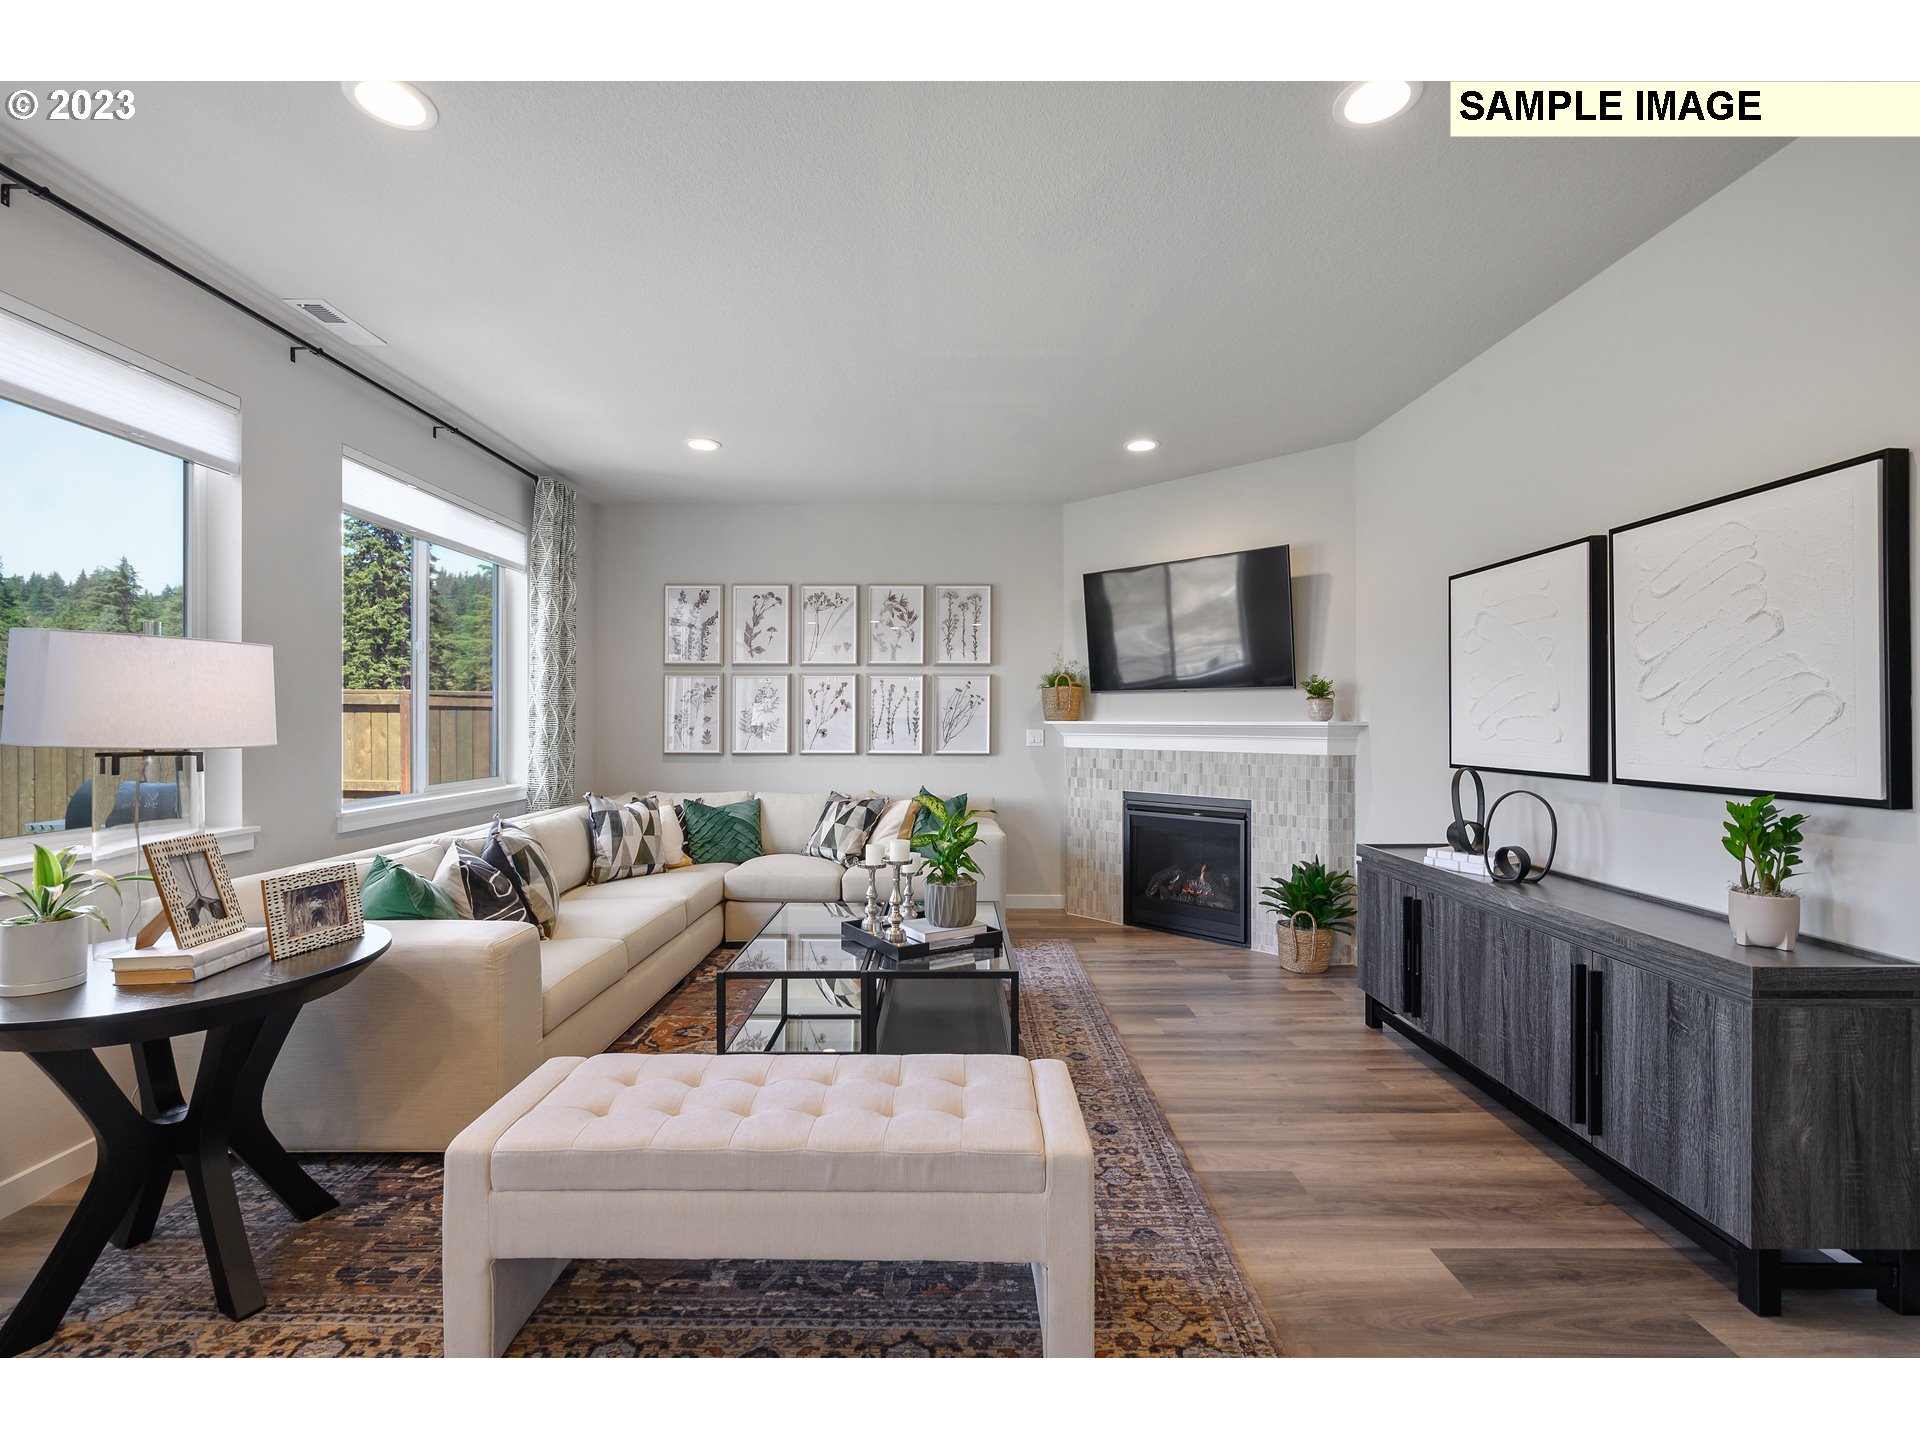
Staged living room with a cream sectional, fireplace, and large windows overlooking trees.
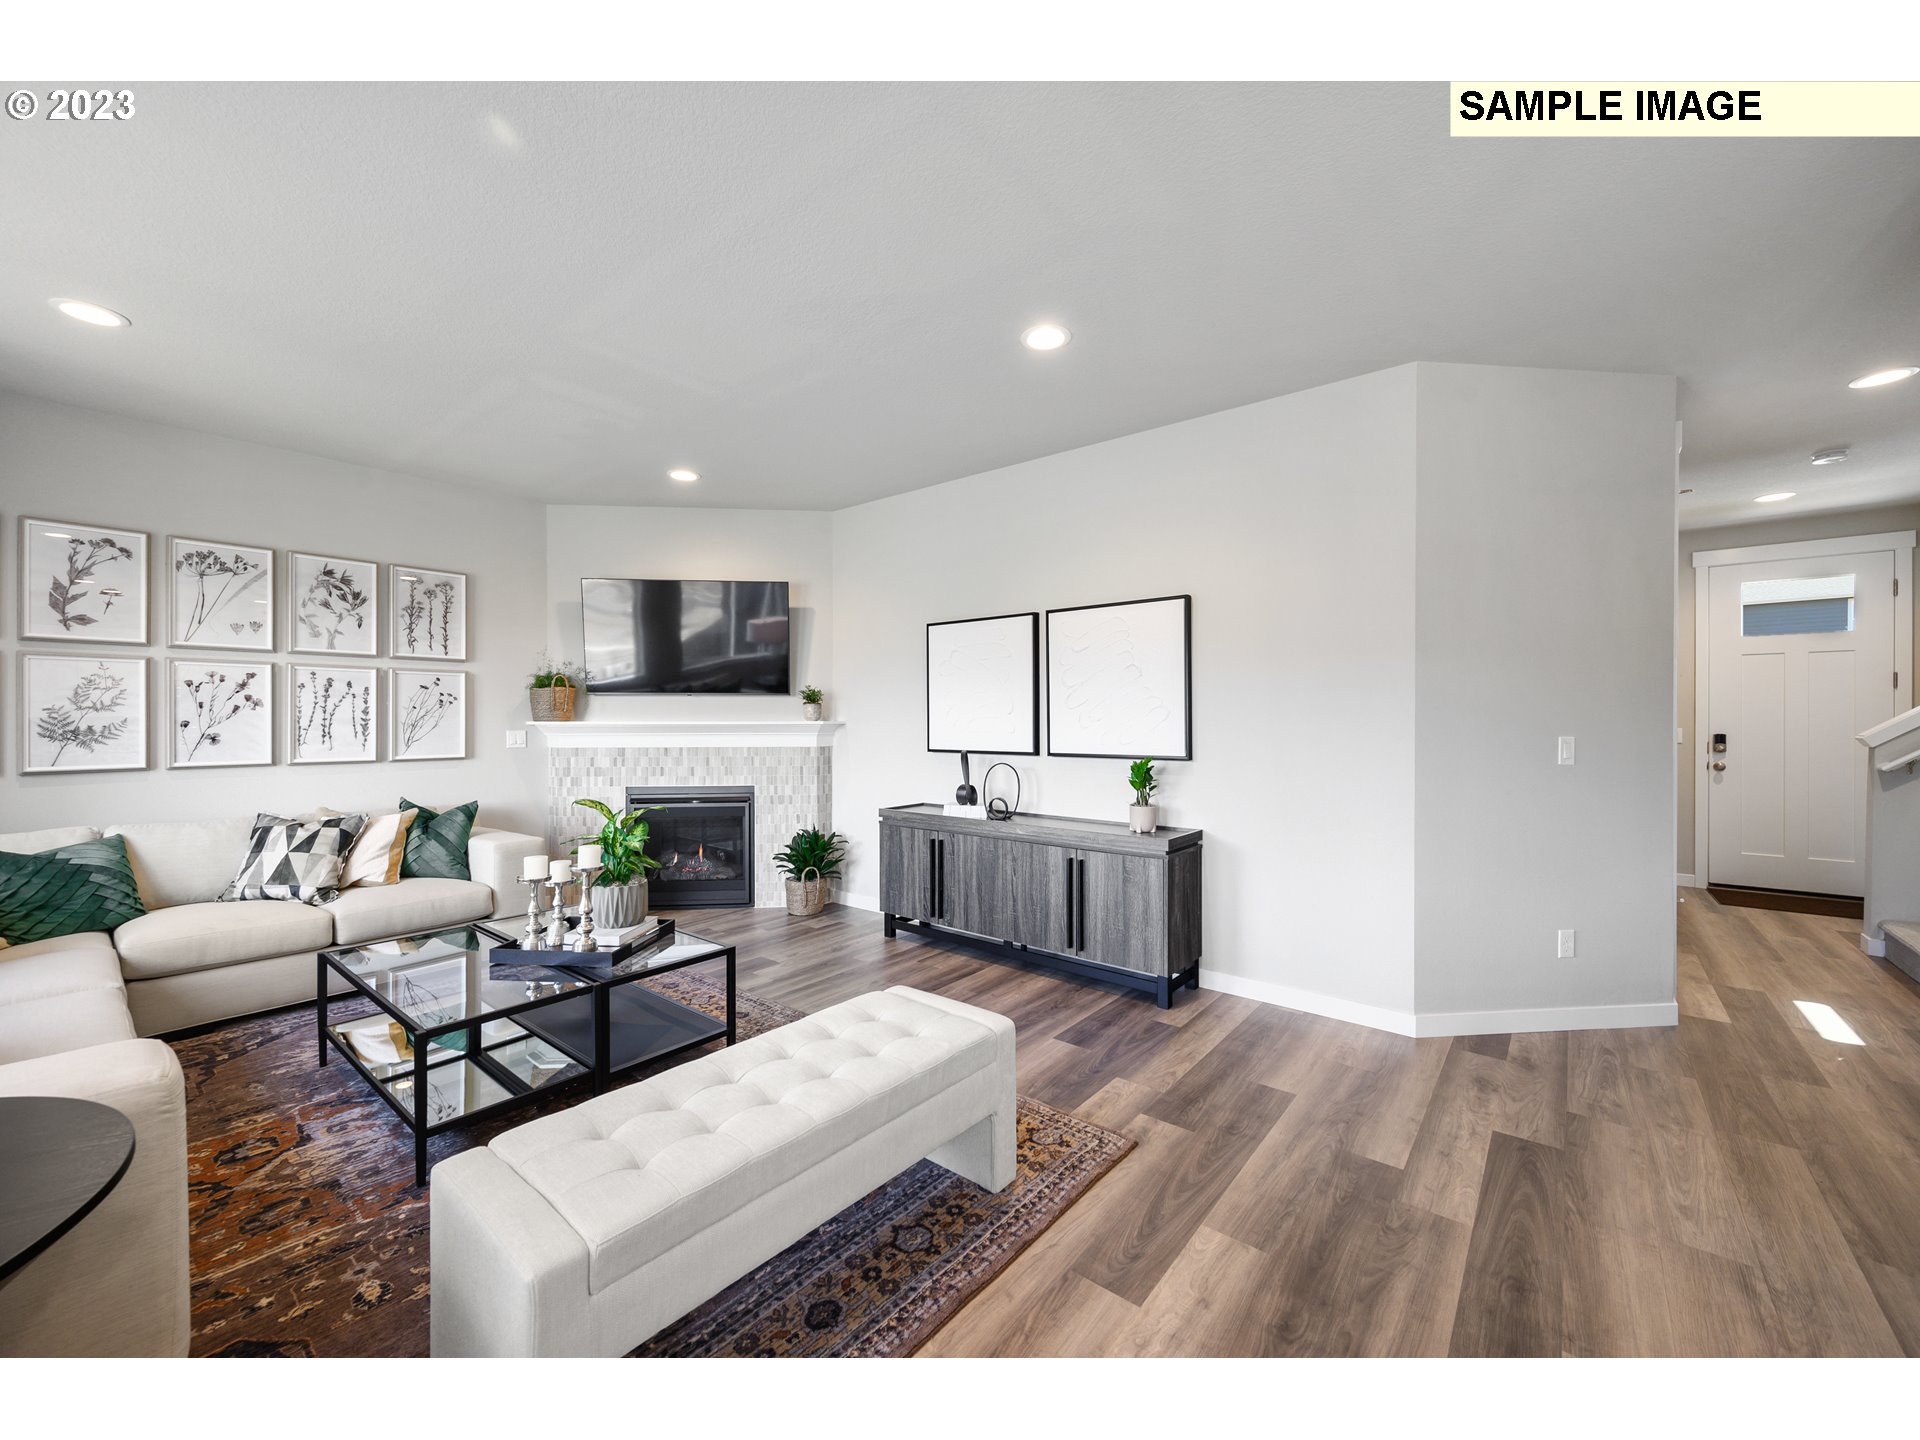
Staged living room with a white sectional, tiled fireplace, television, and gray media console.
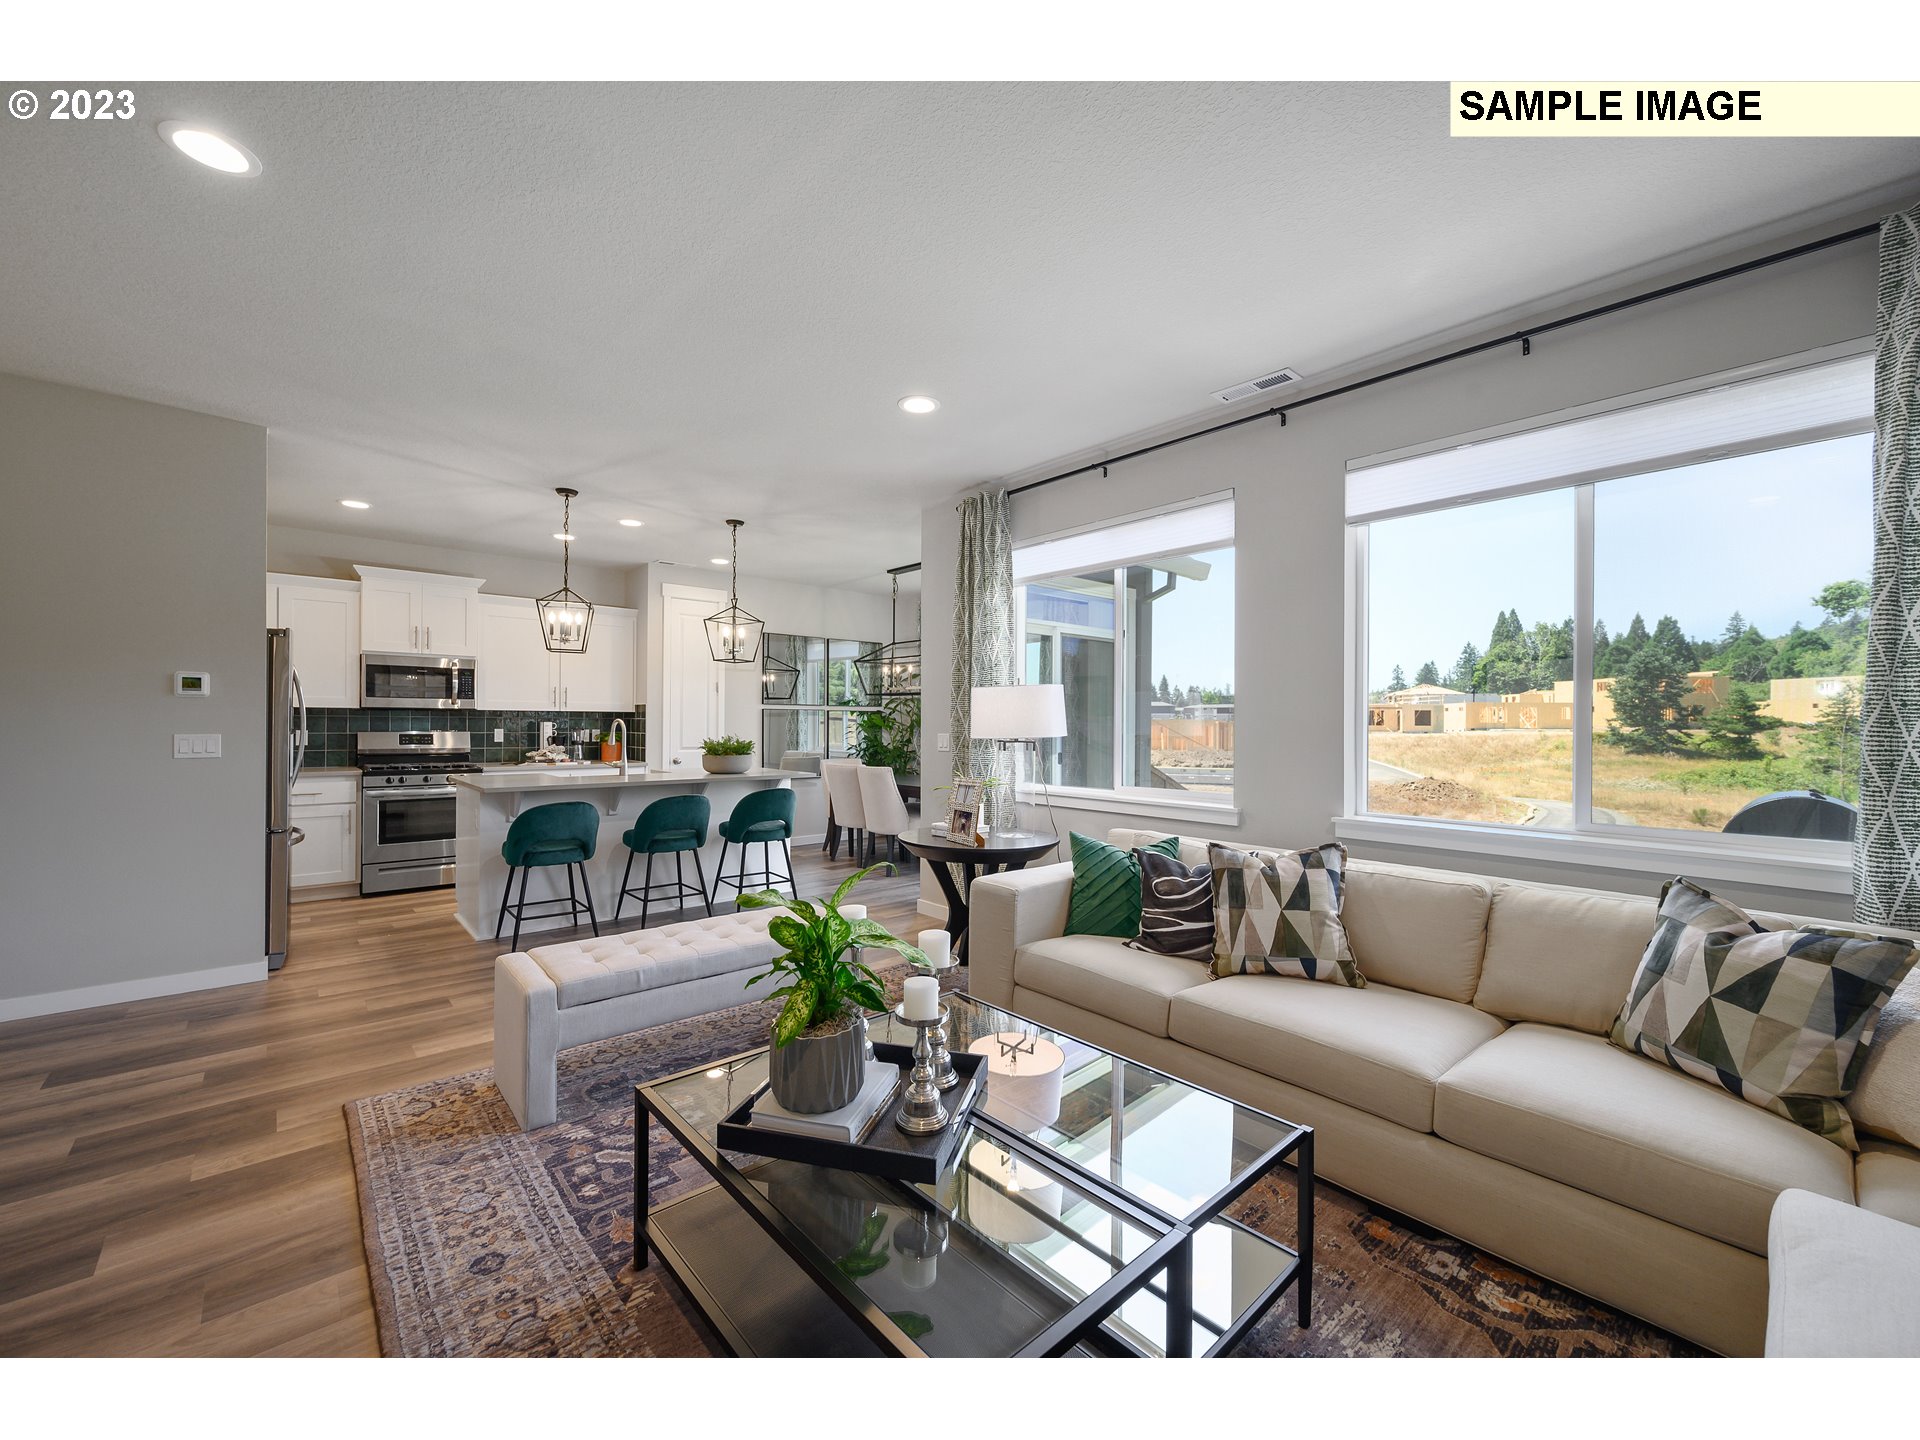
Open-plan living room and kitchen with a cream sectional, teal island stools, and large windows.
Living room with a tiled fireplace, mounted television, cream sofa, and framed botanical prints.
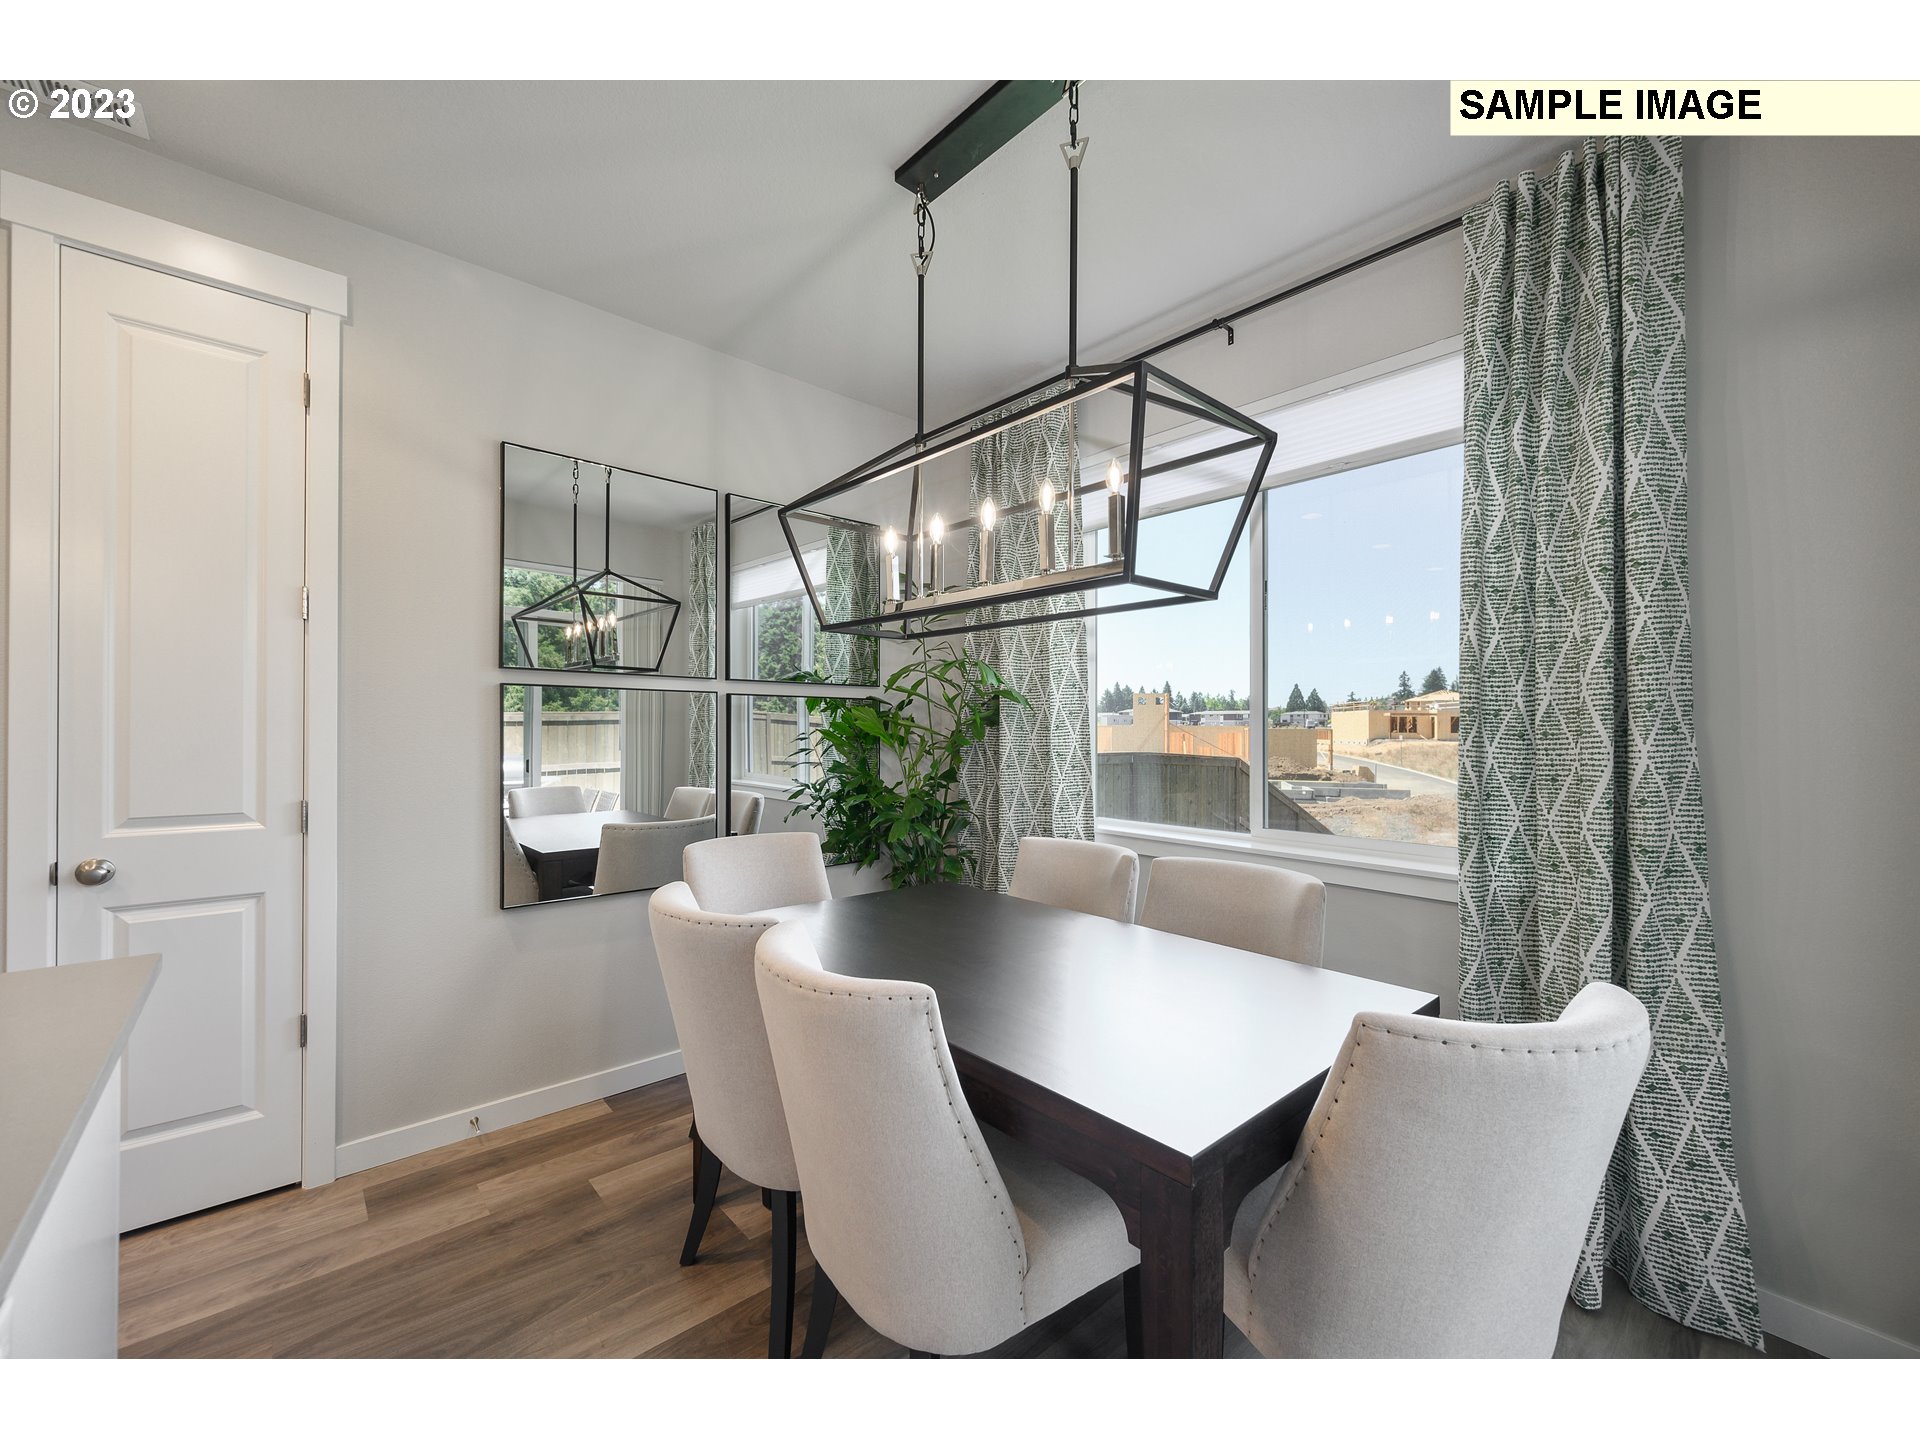
Dining room with a dark table, upholstered chairs, geometric pendant light, and patterned curtains.
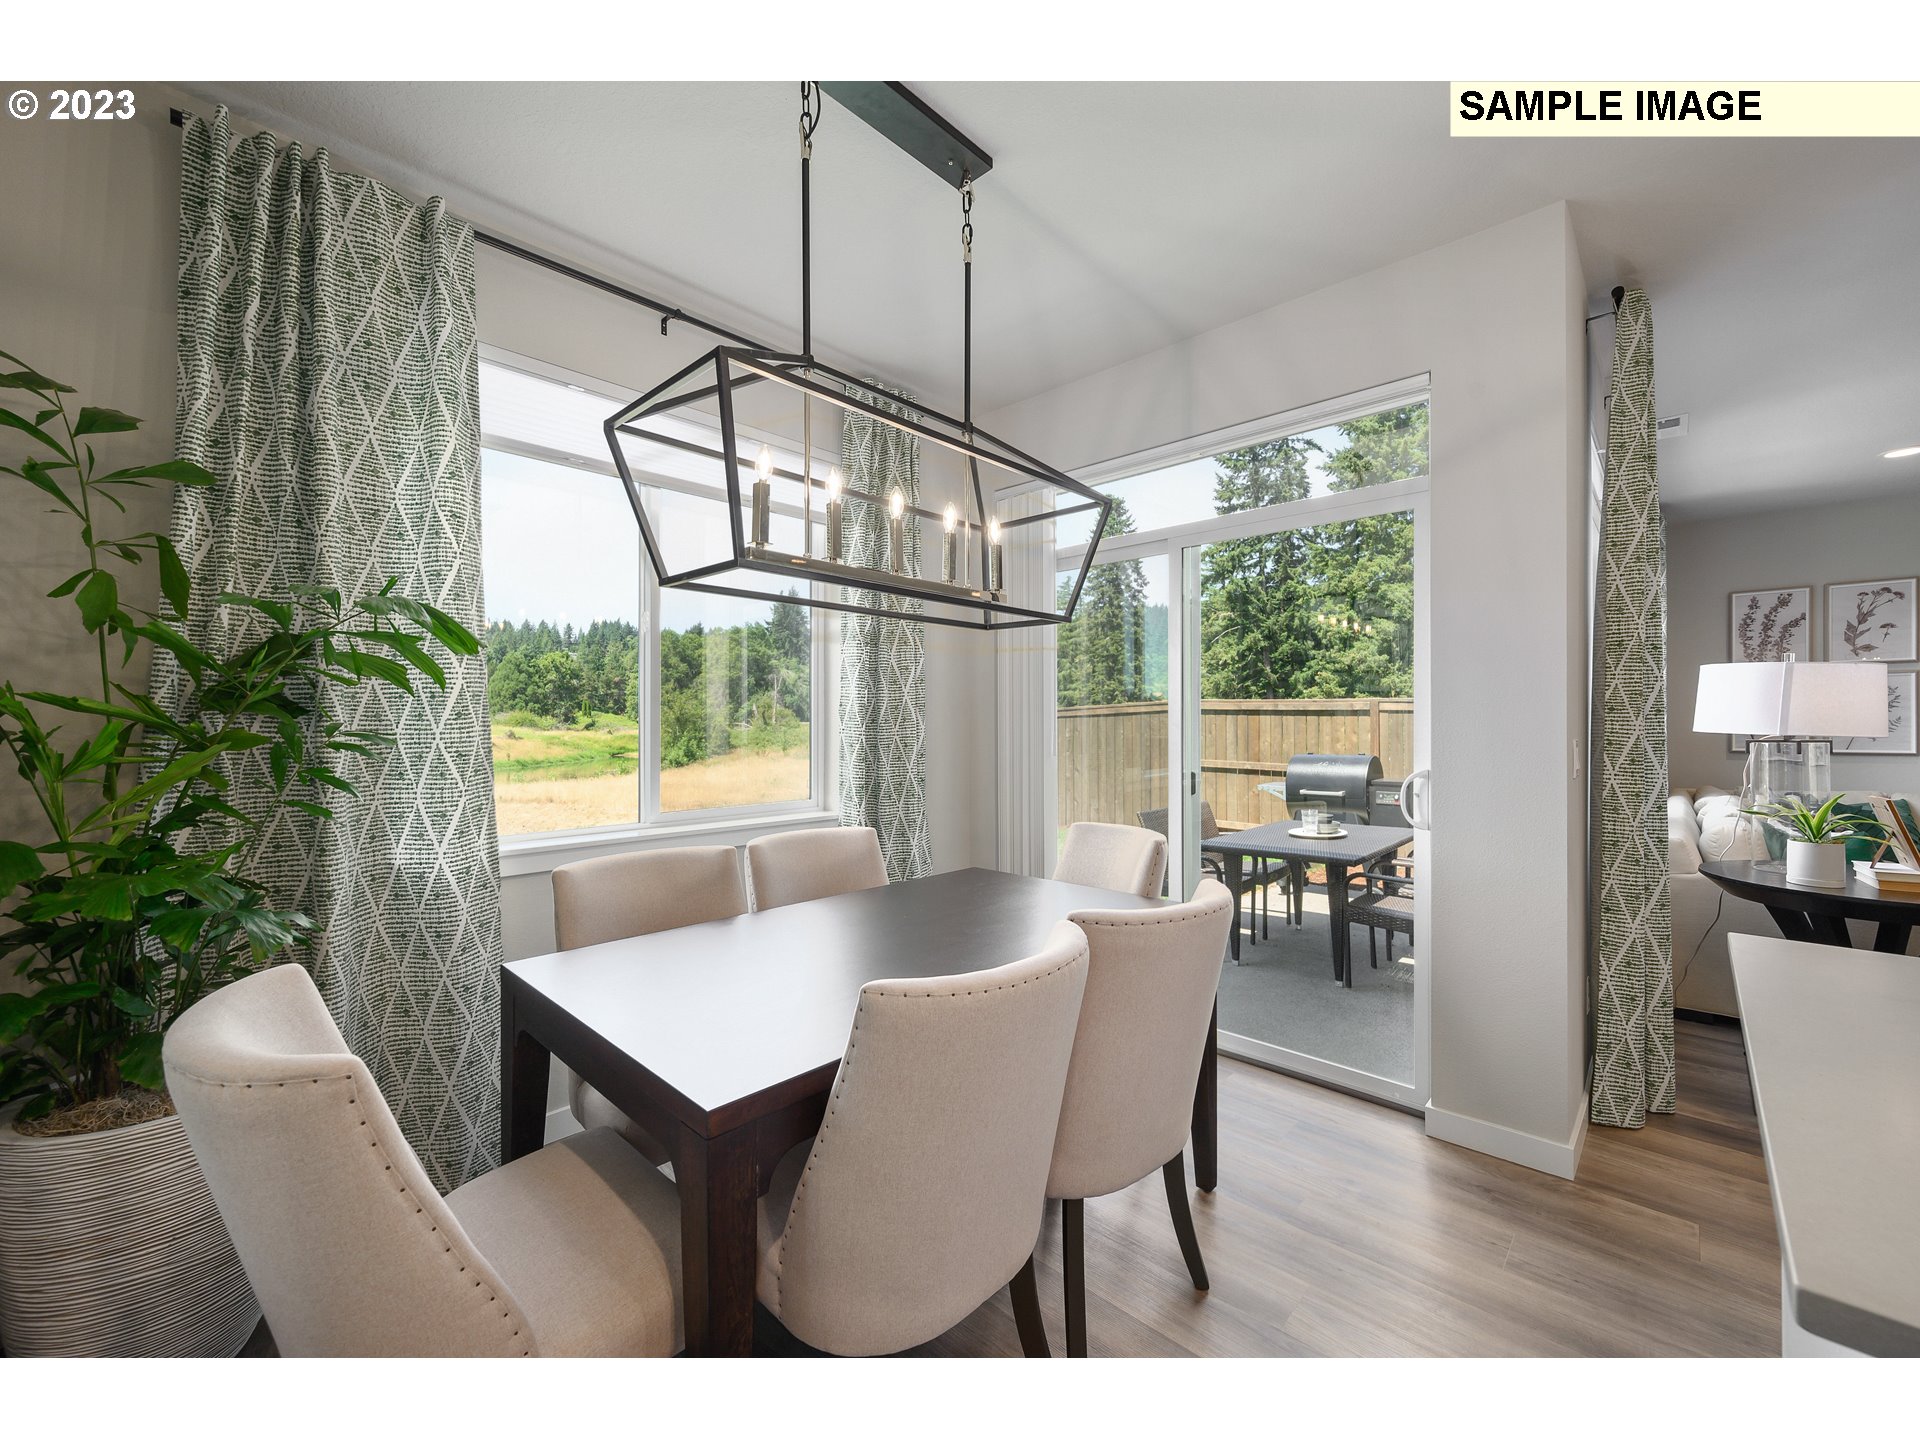
Dining room with a geometric chandelier and large windows overlooking a fenced patio.
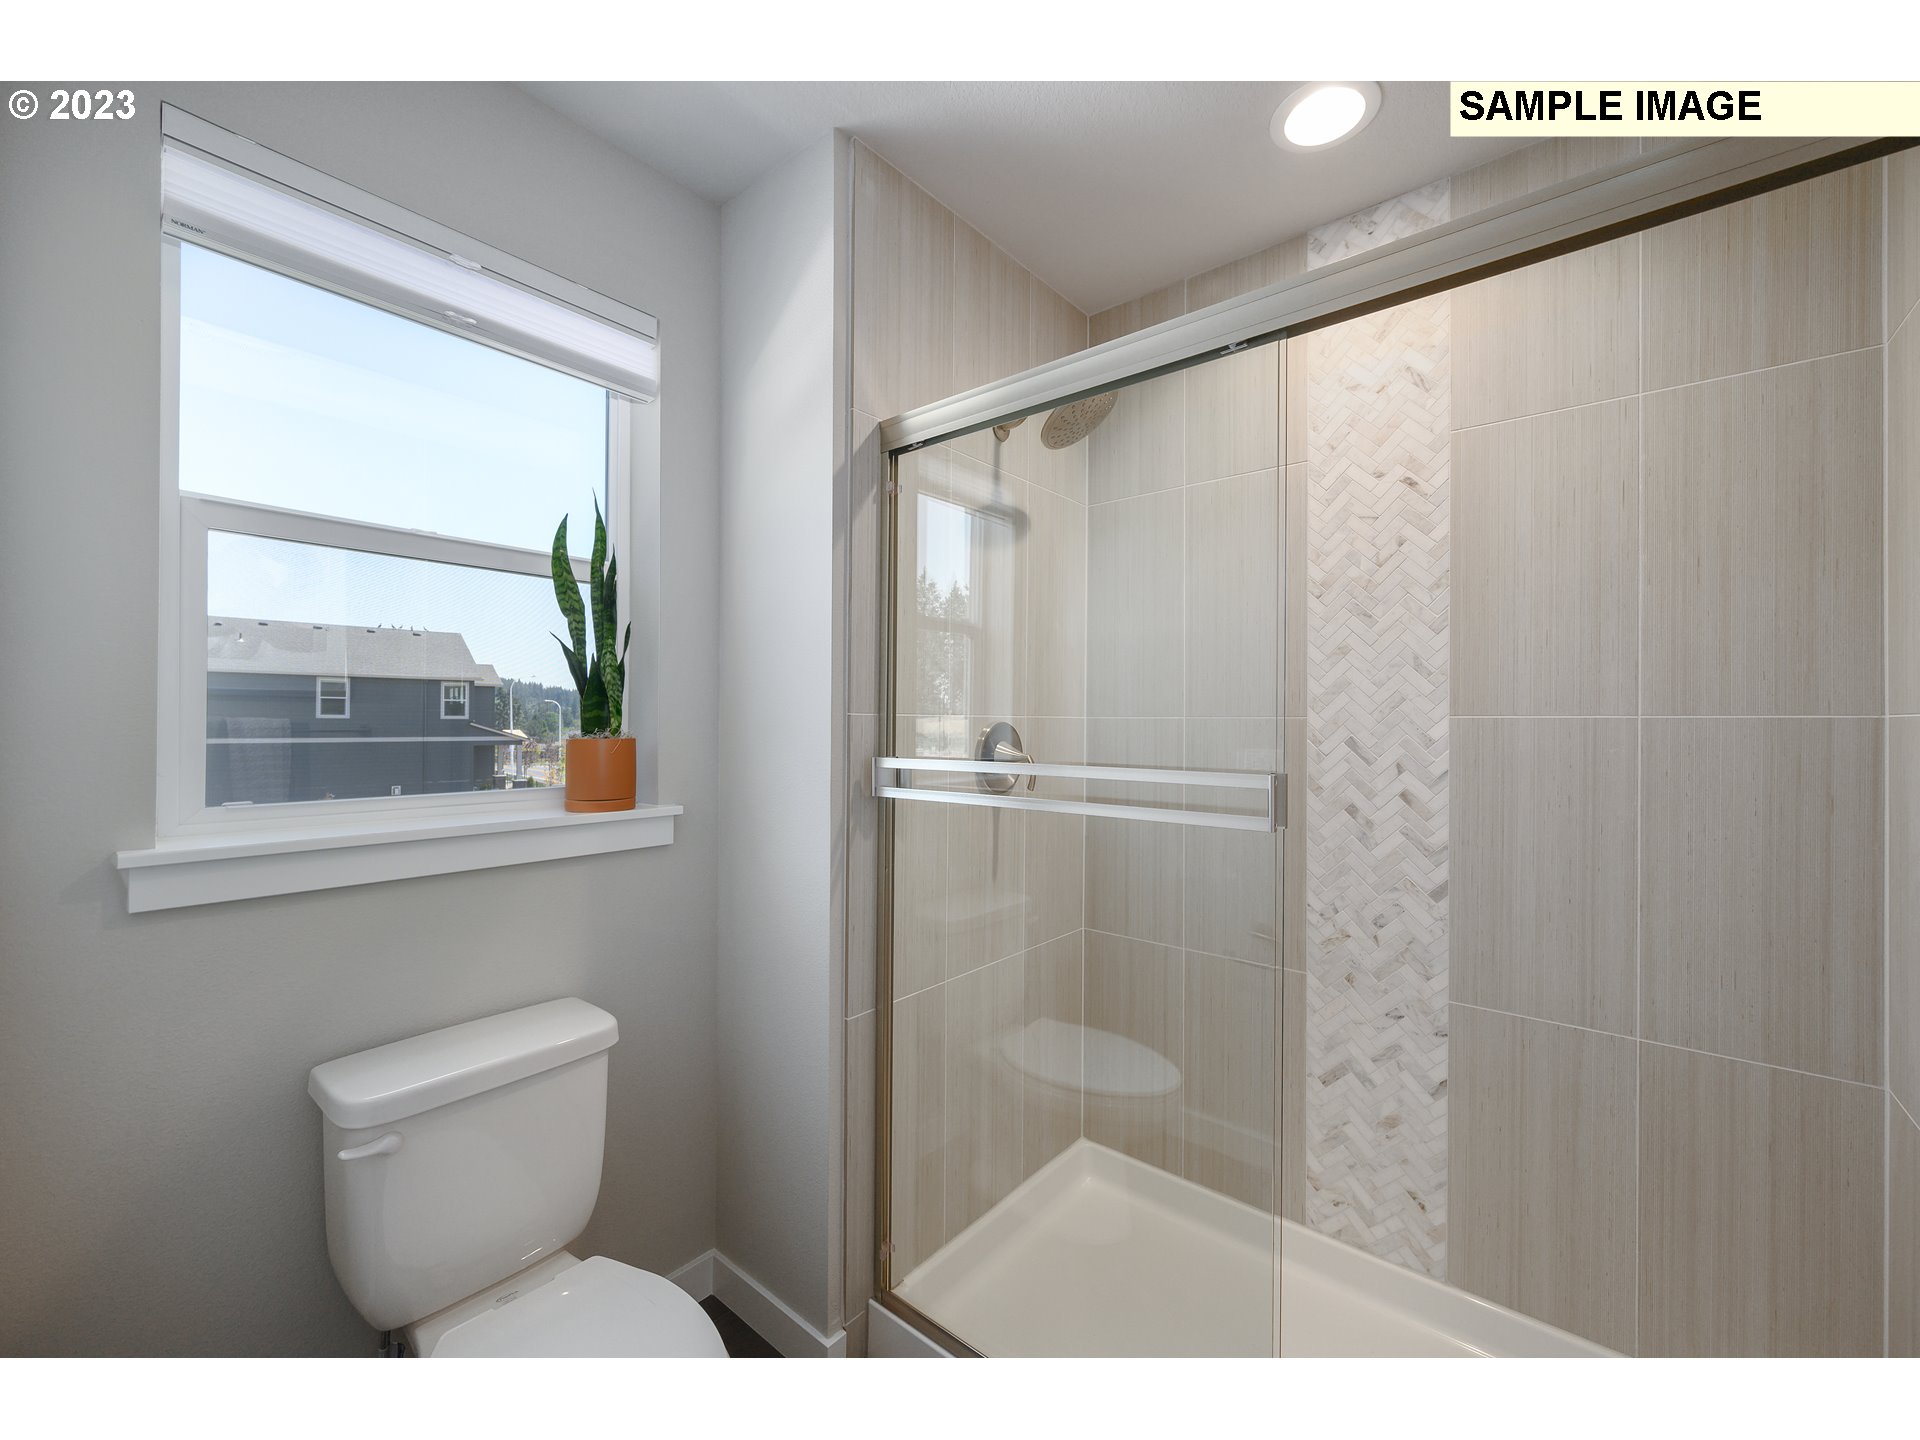
Bathroom with a glass shower, herringbone tile accent, toilet, and window with a potted plant.
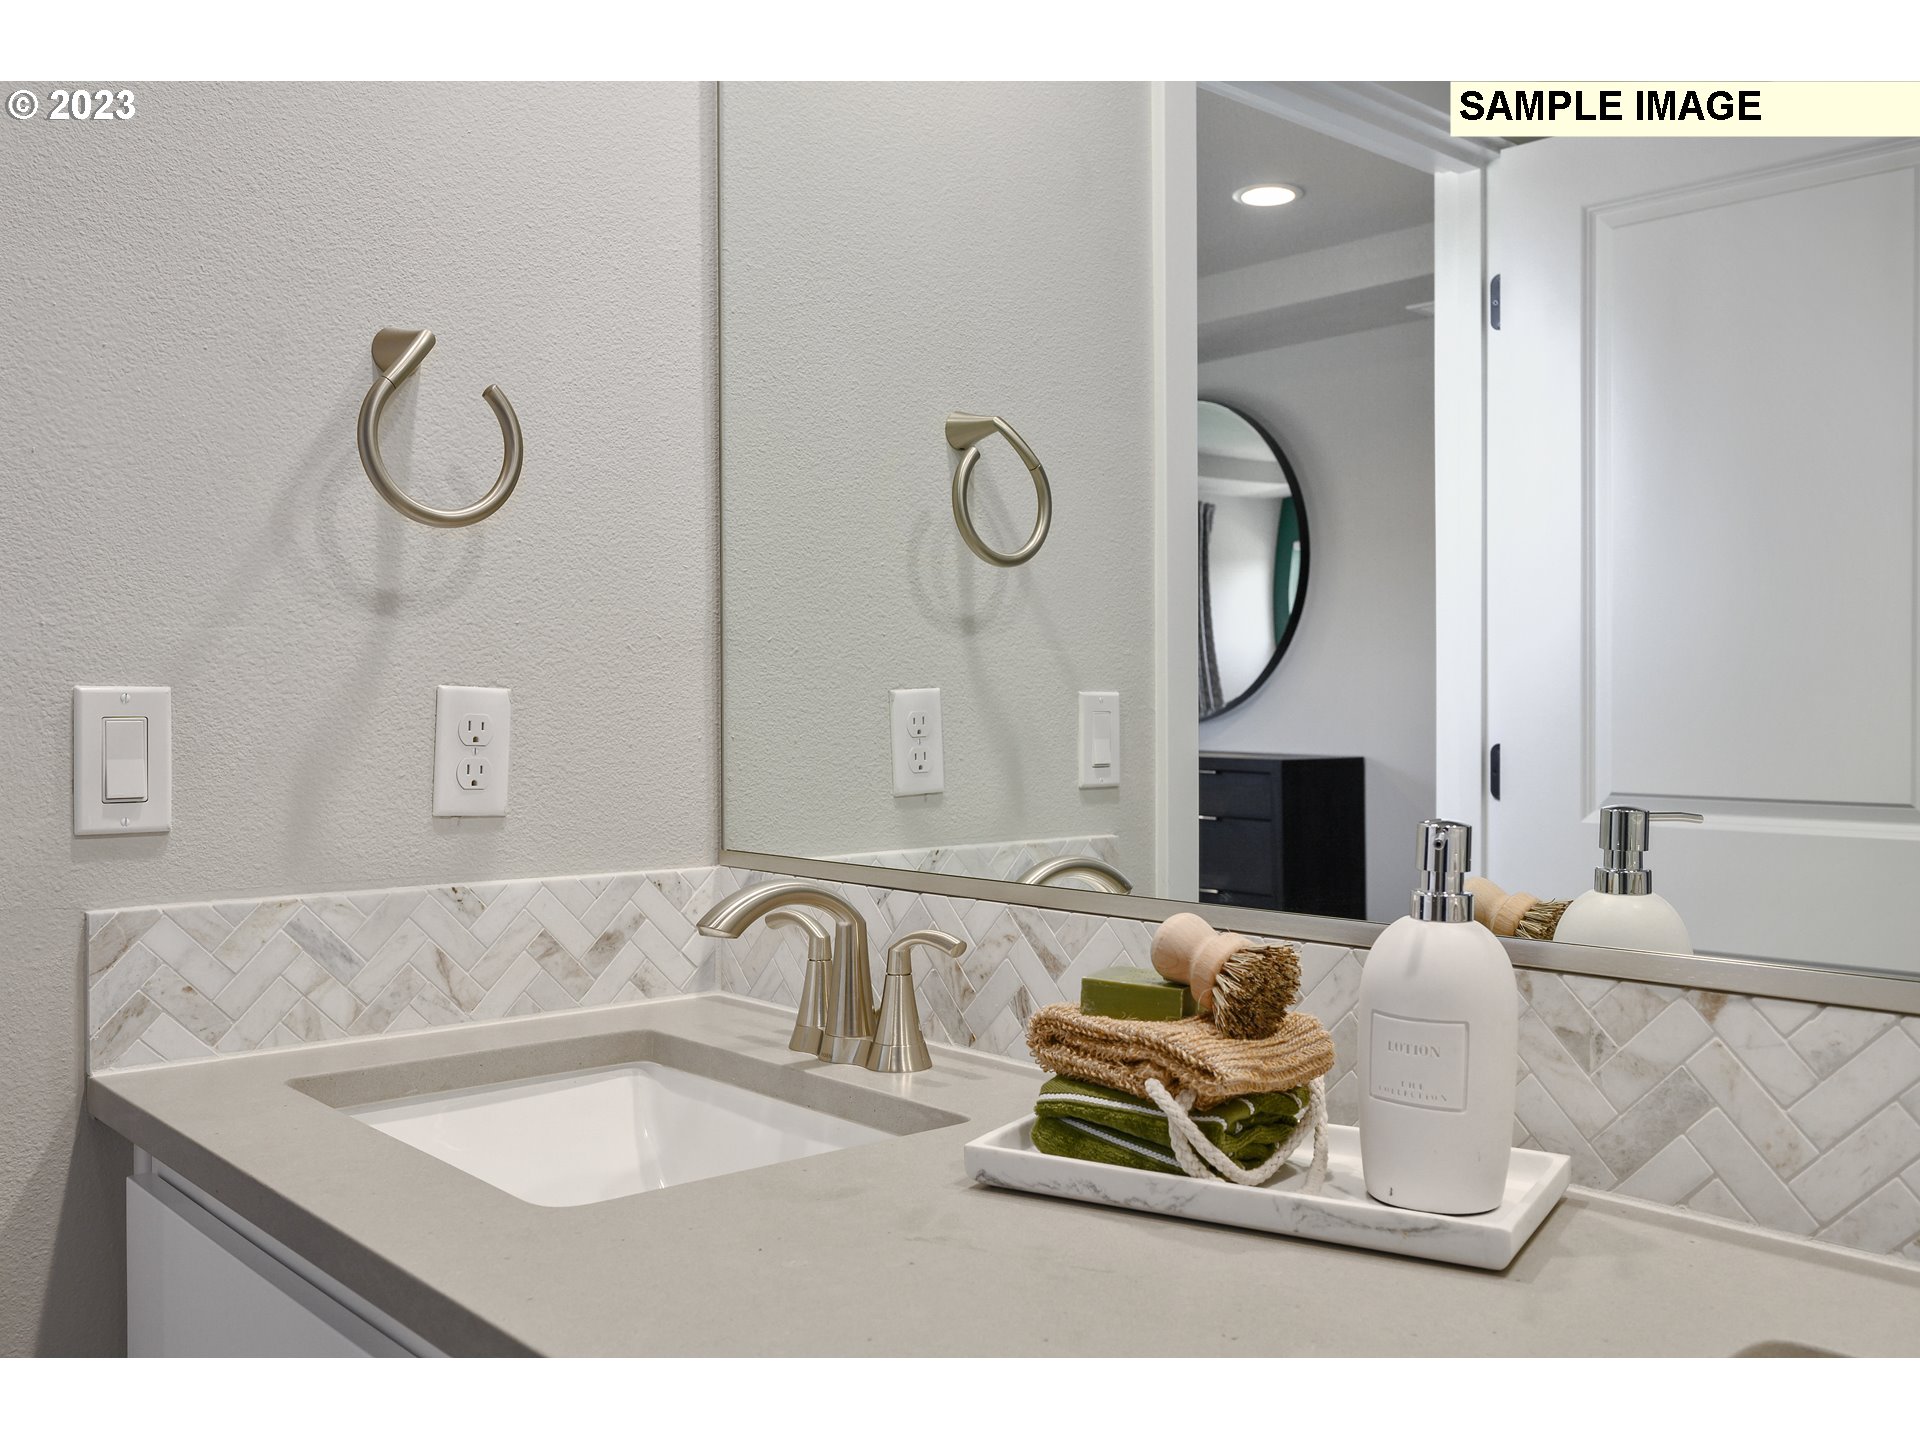
Bathroom vanity with brass-tone fixtures, a large mirror, and a herringbone tile backsplash.
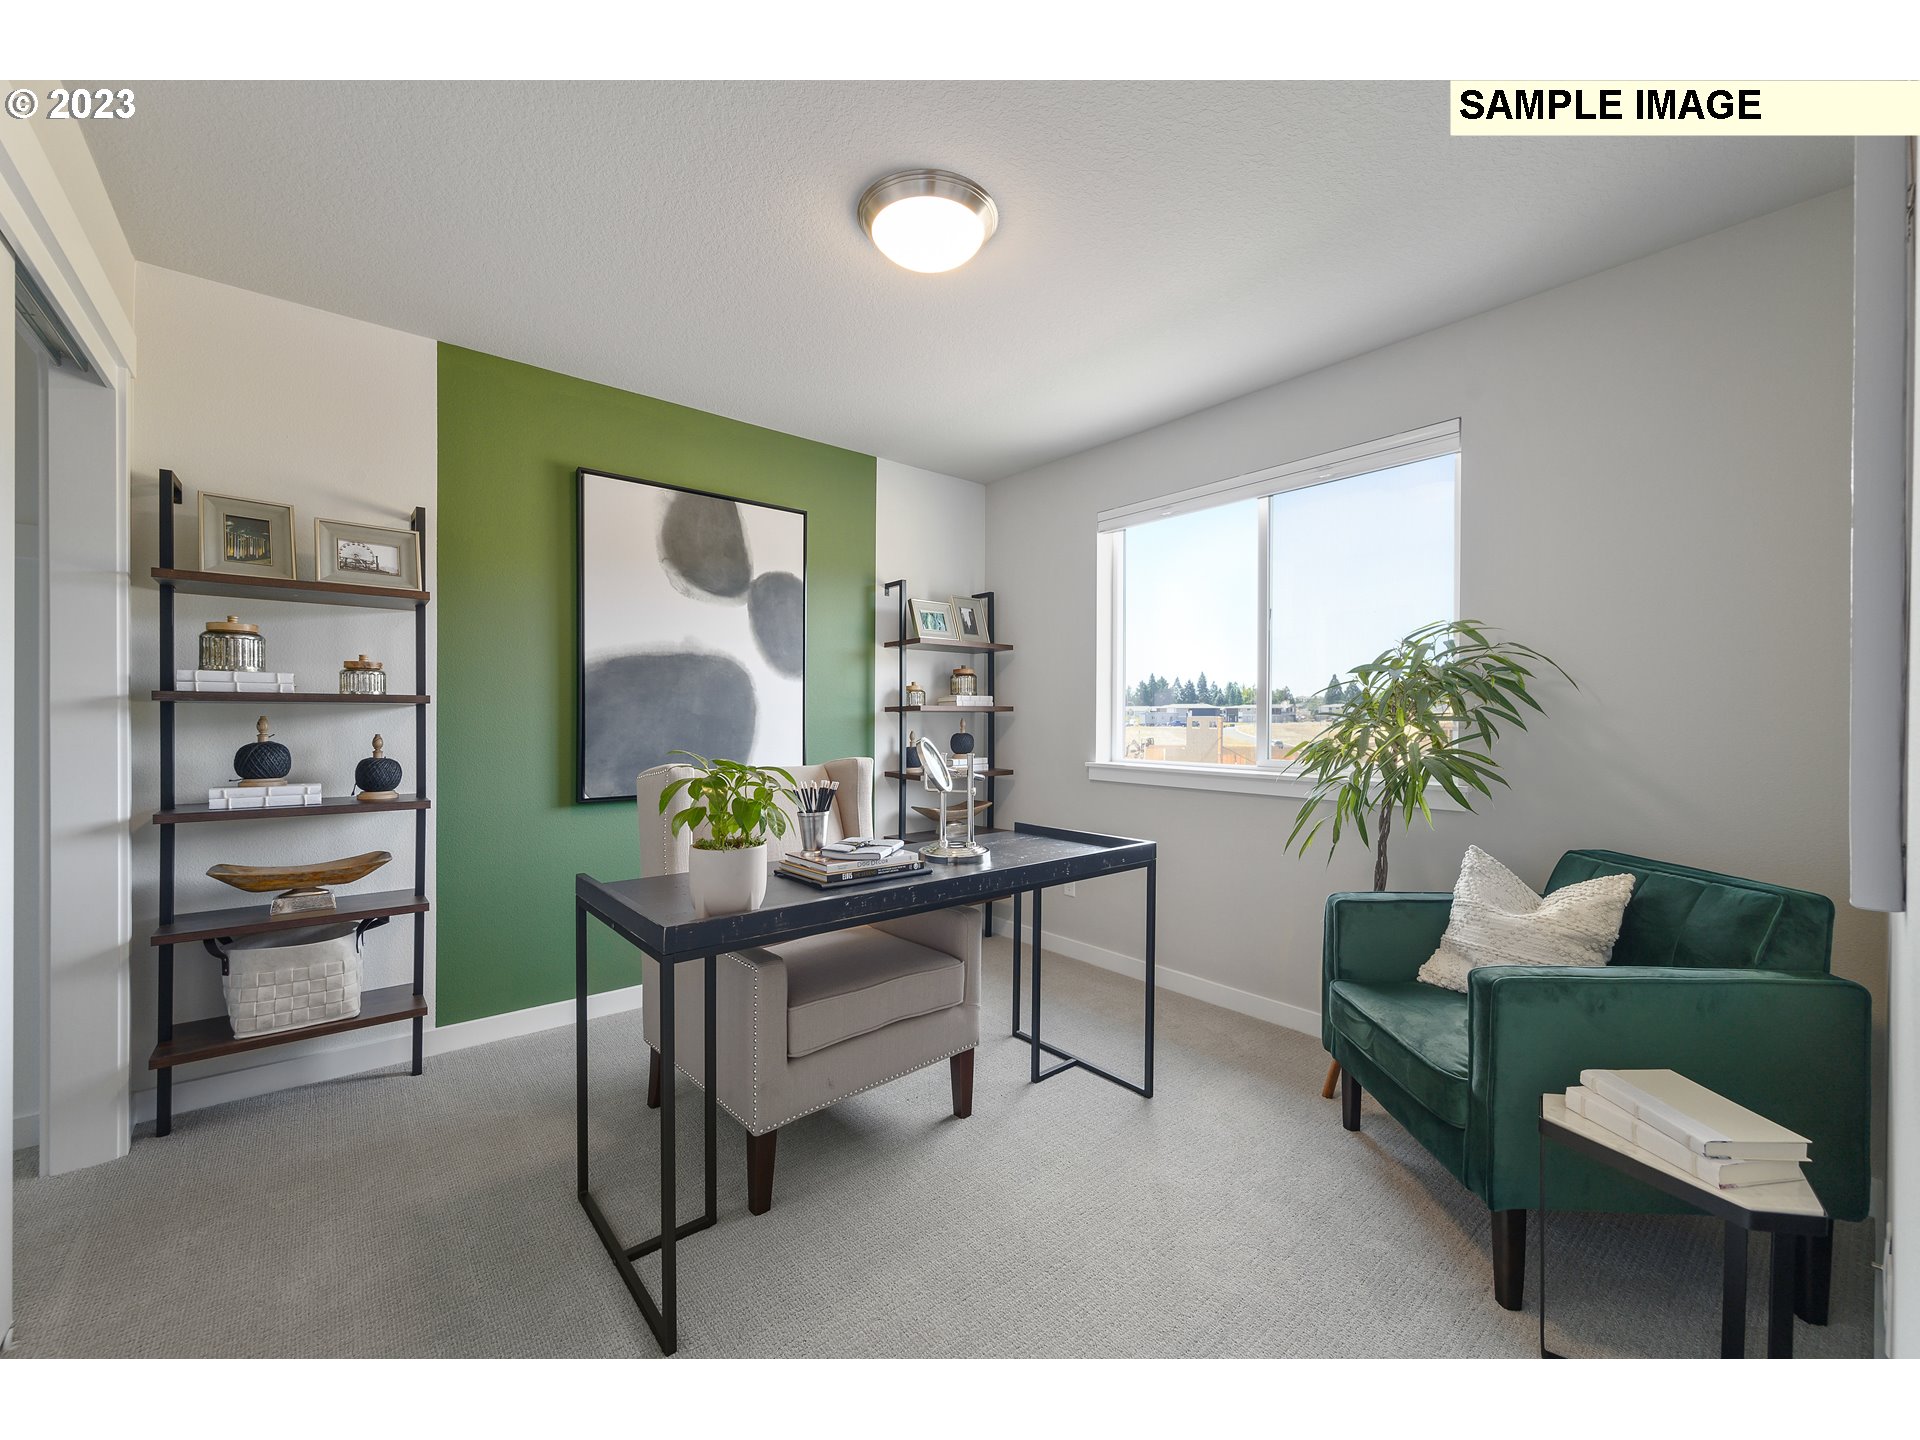
Staged home office with a black desk, green accent wall, large window, and emerald armchair.
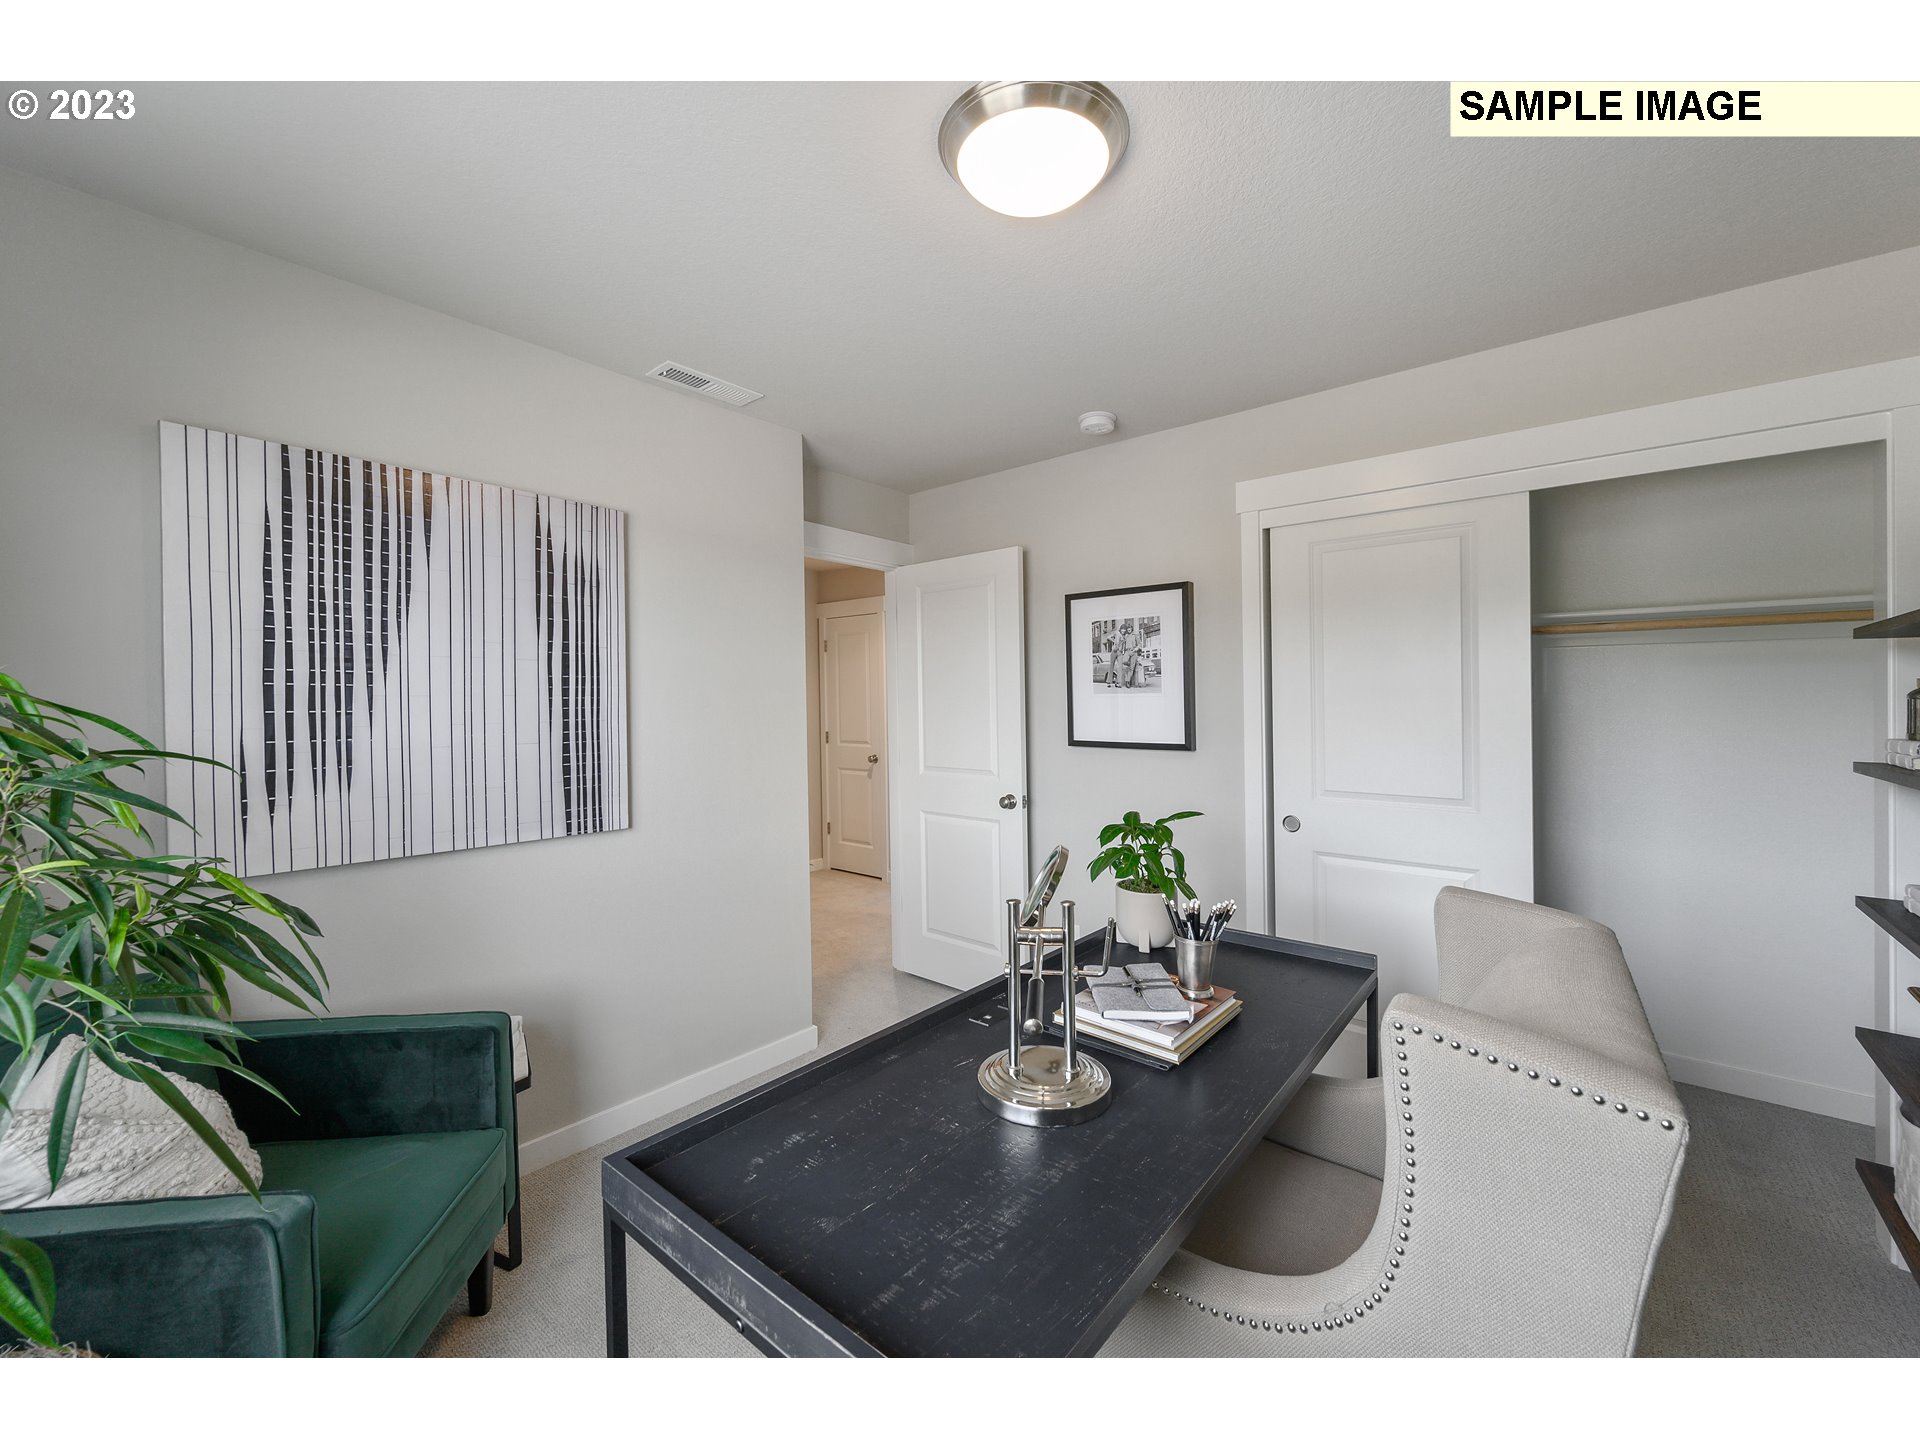
Furnished home office with a dark desk, white chair, green armchair, and open closet.
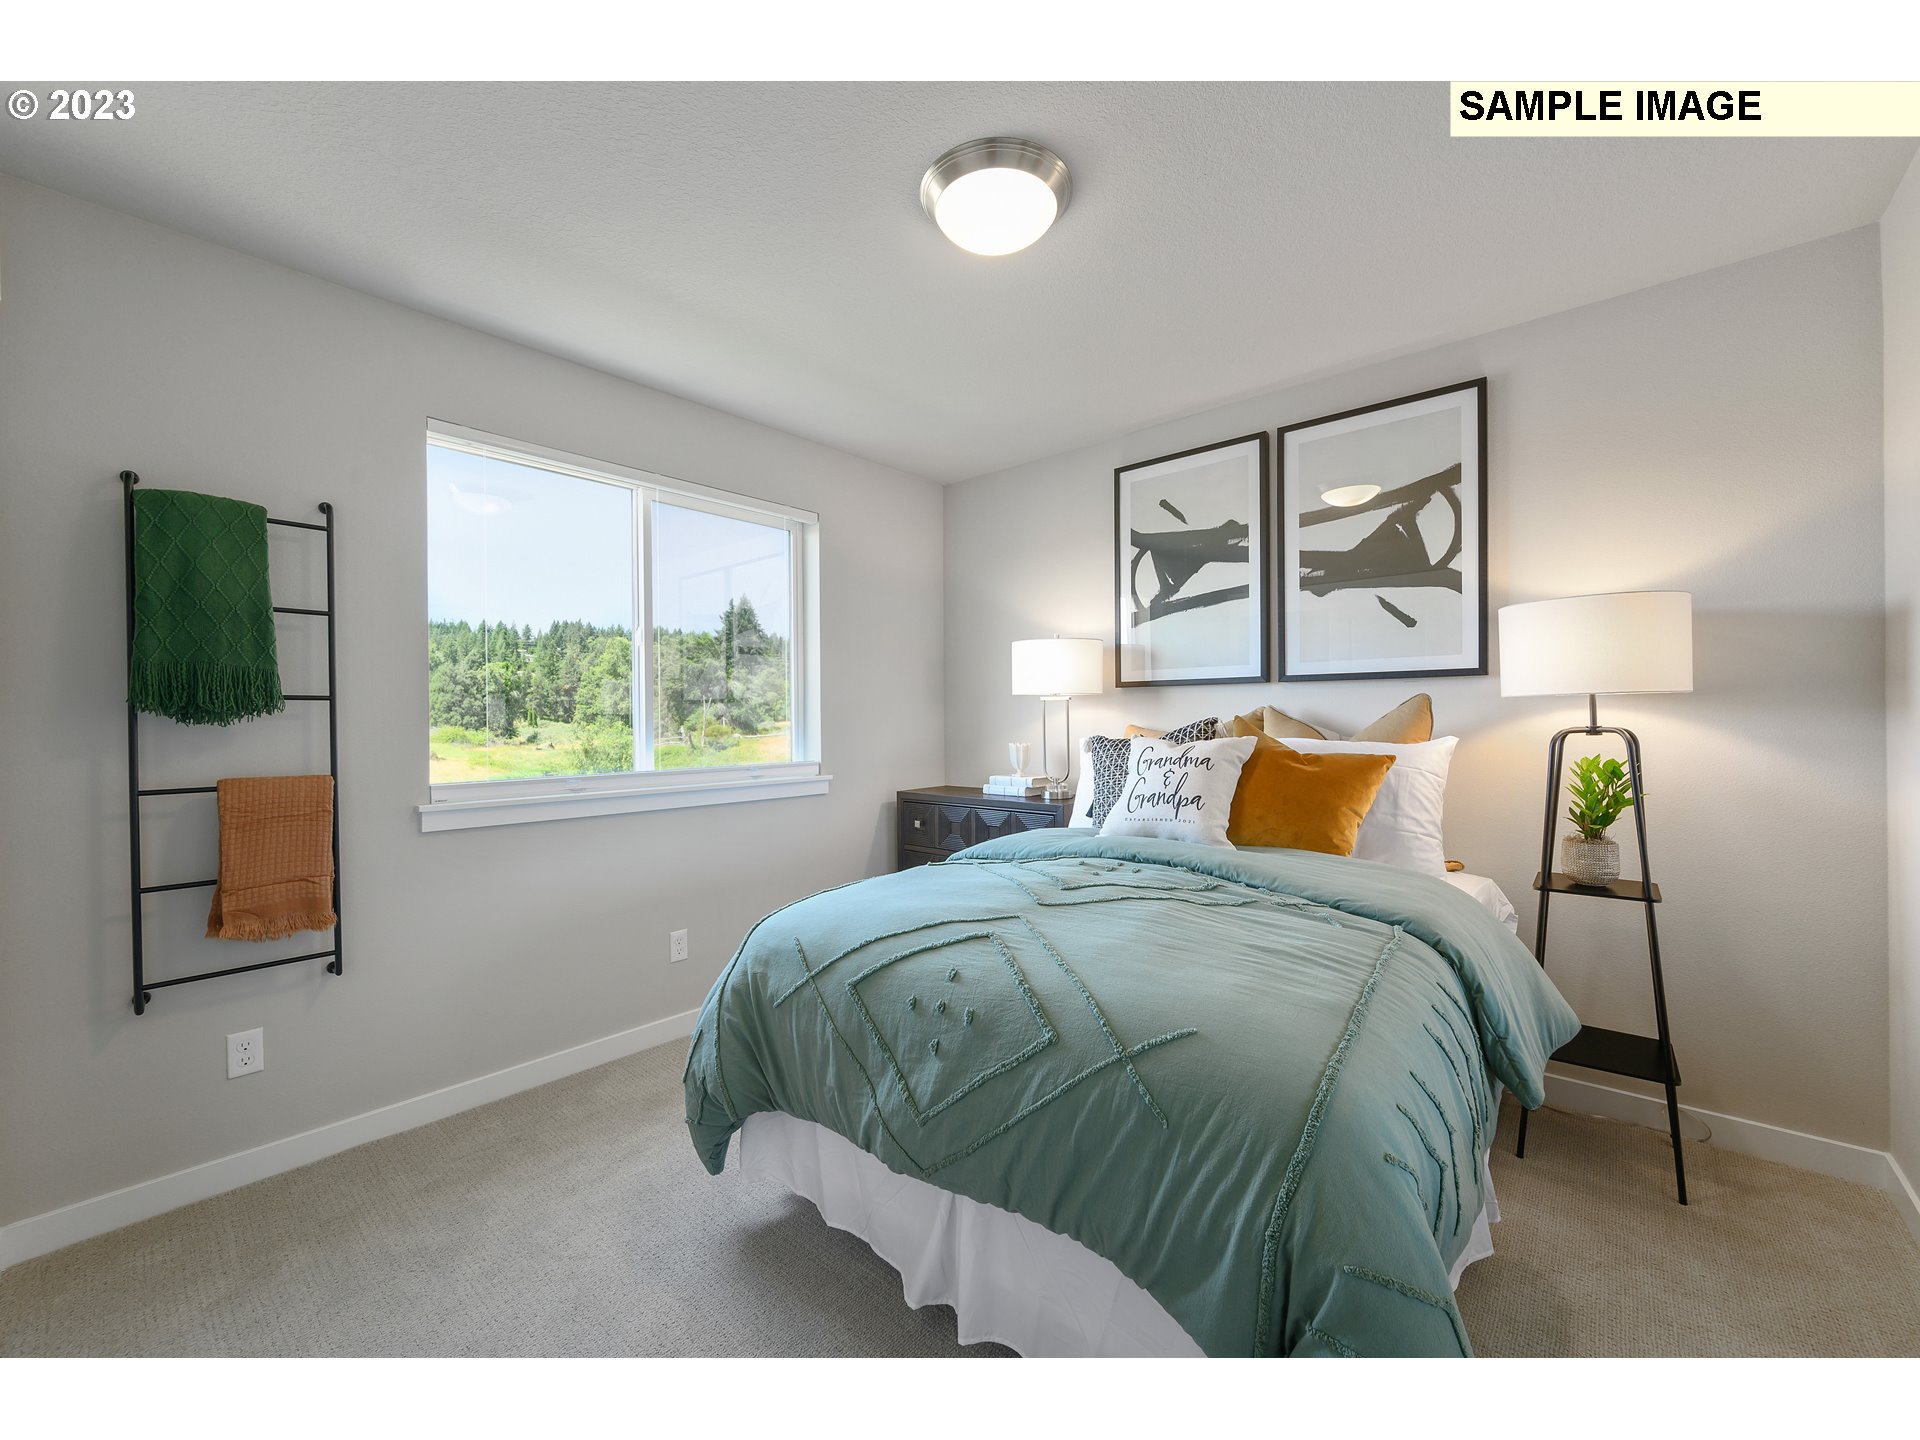
Staged bedroom with a teal quilted bed, abstract wall art, and a large window overlooking trees.
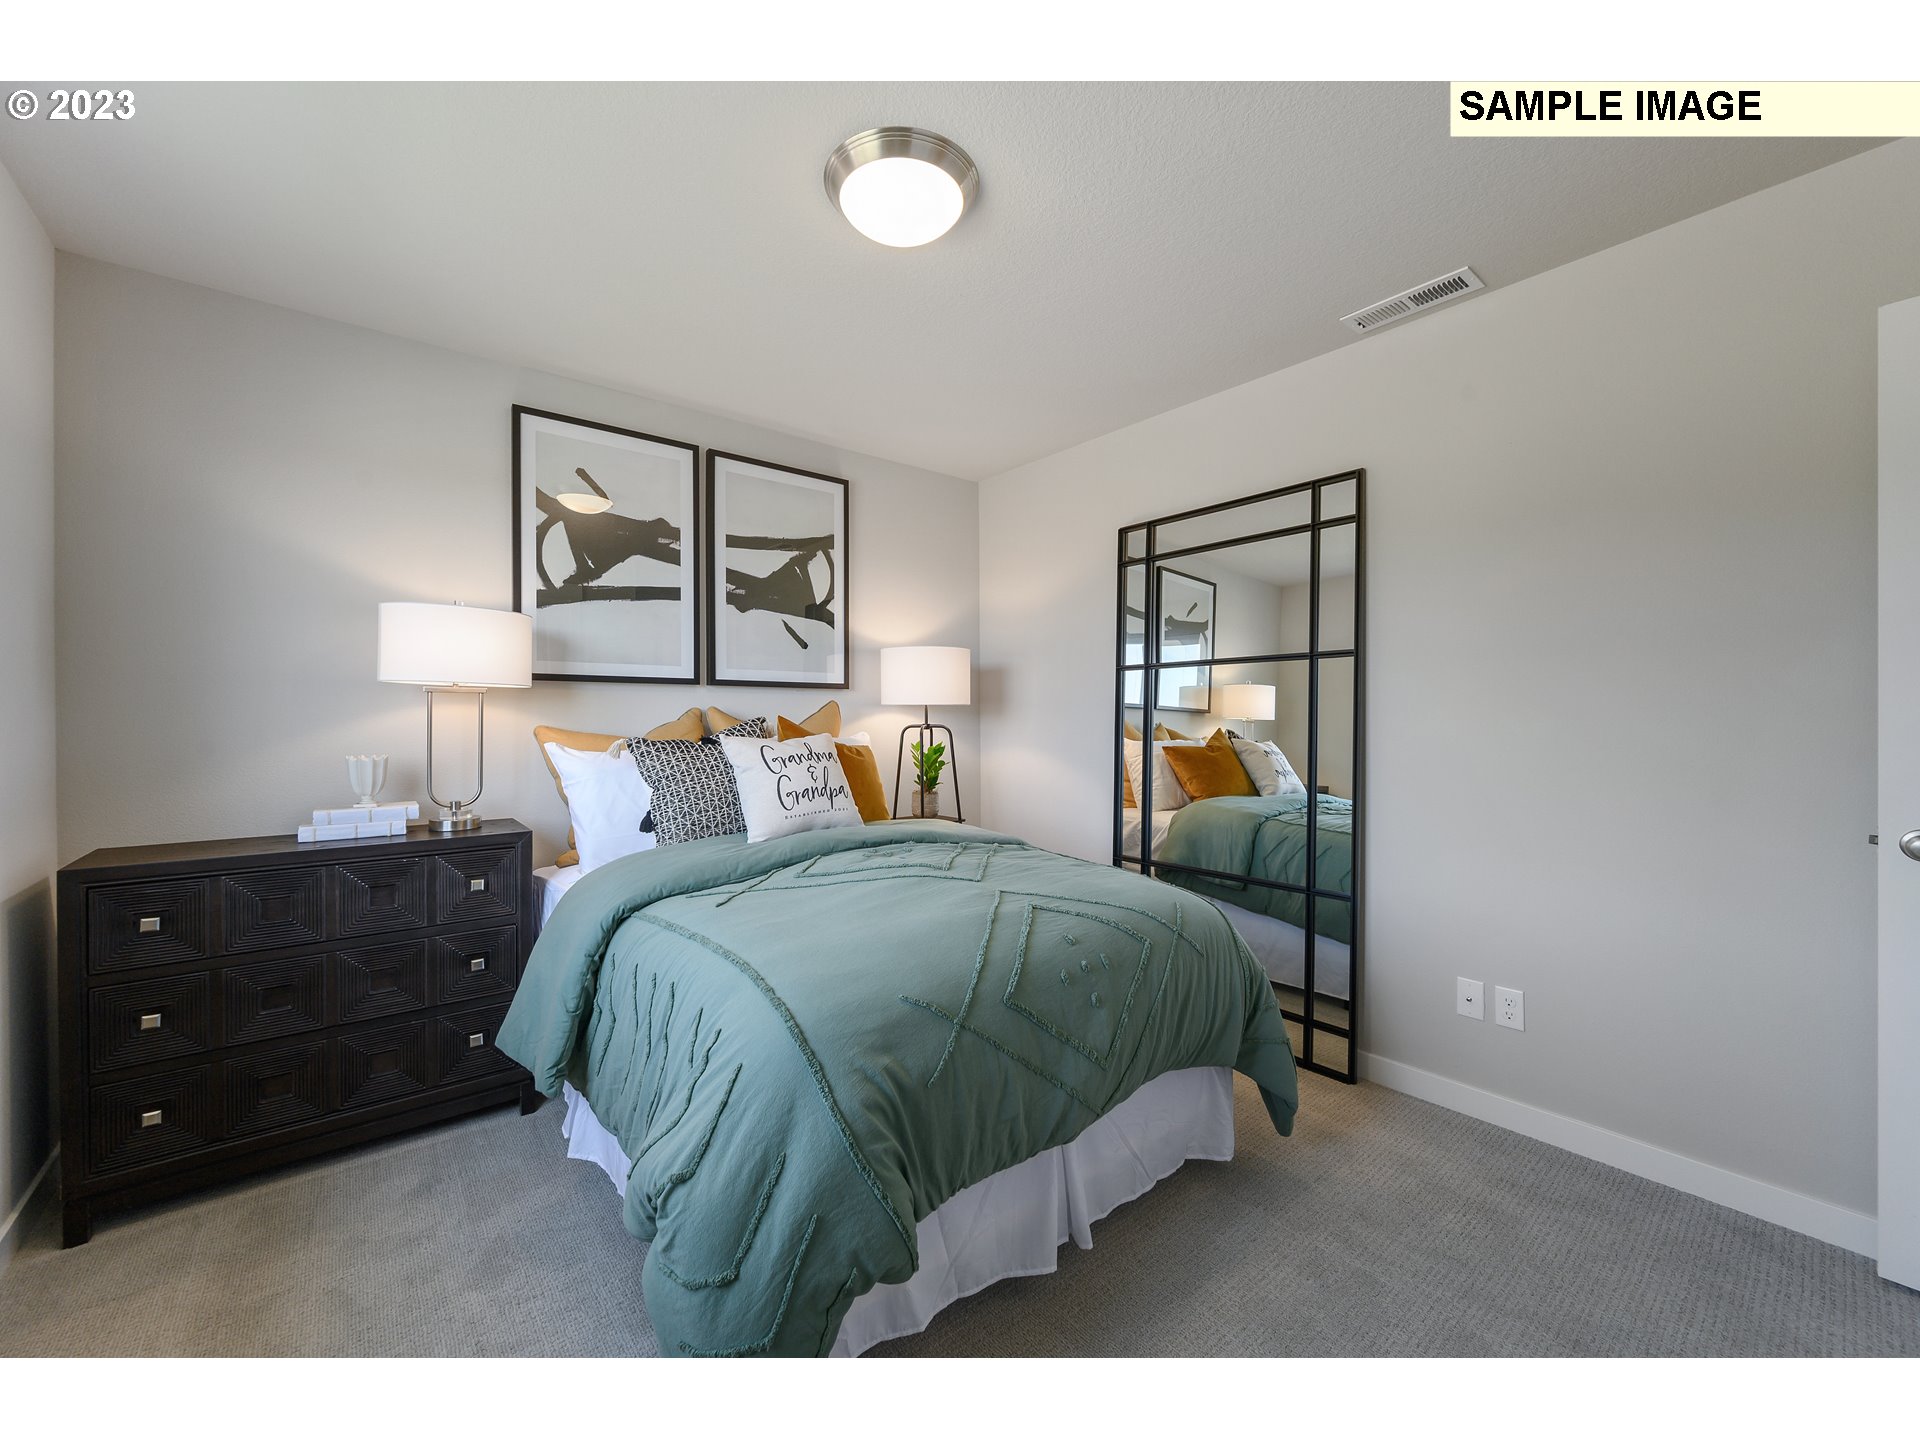
Staged bedroom with a teal quilted bed, mustard pillows, abstract prints, and a tall black-framed mirror.
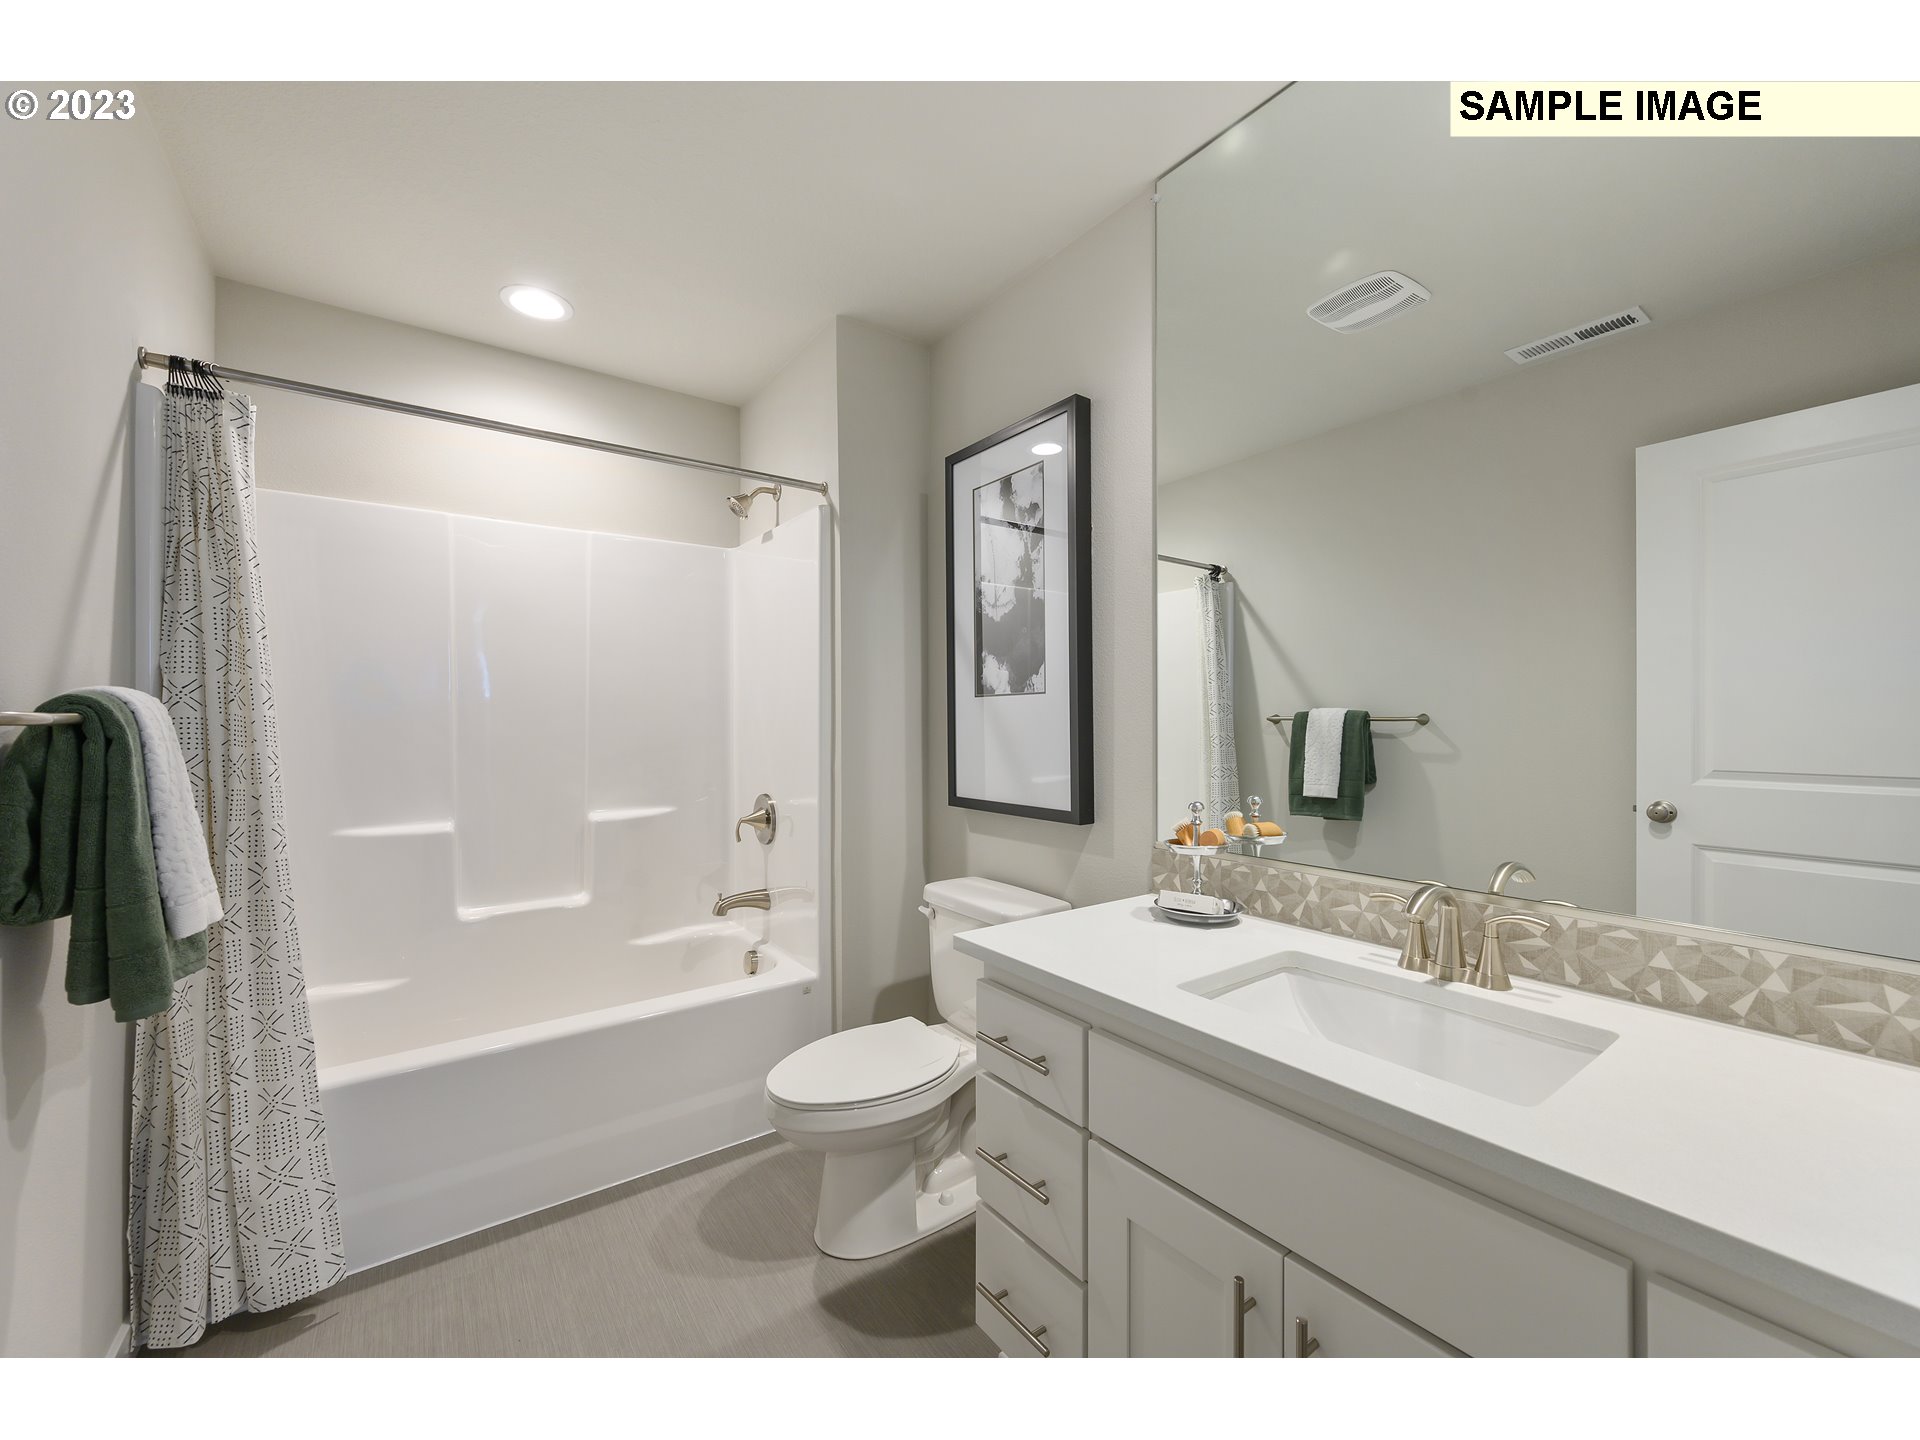
Bathroom with a white tub and shower, broad vanity, large mirror, and geometric tile backsplash.
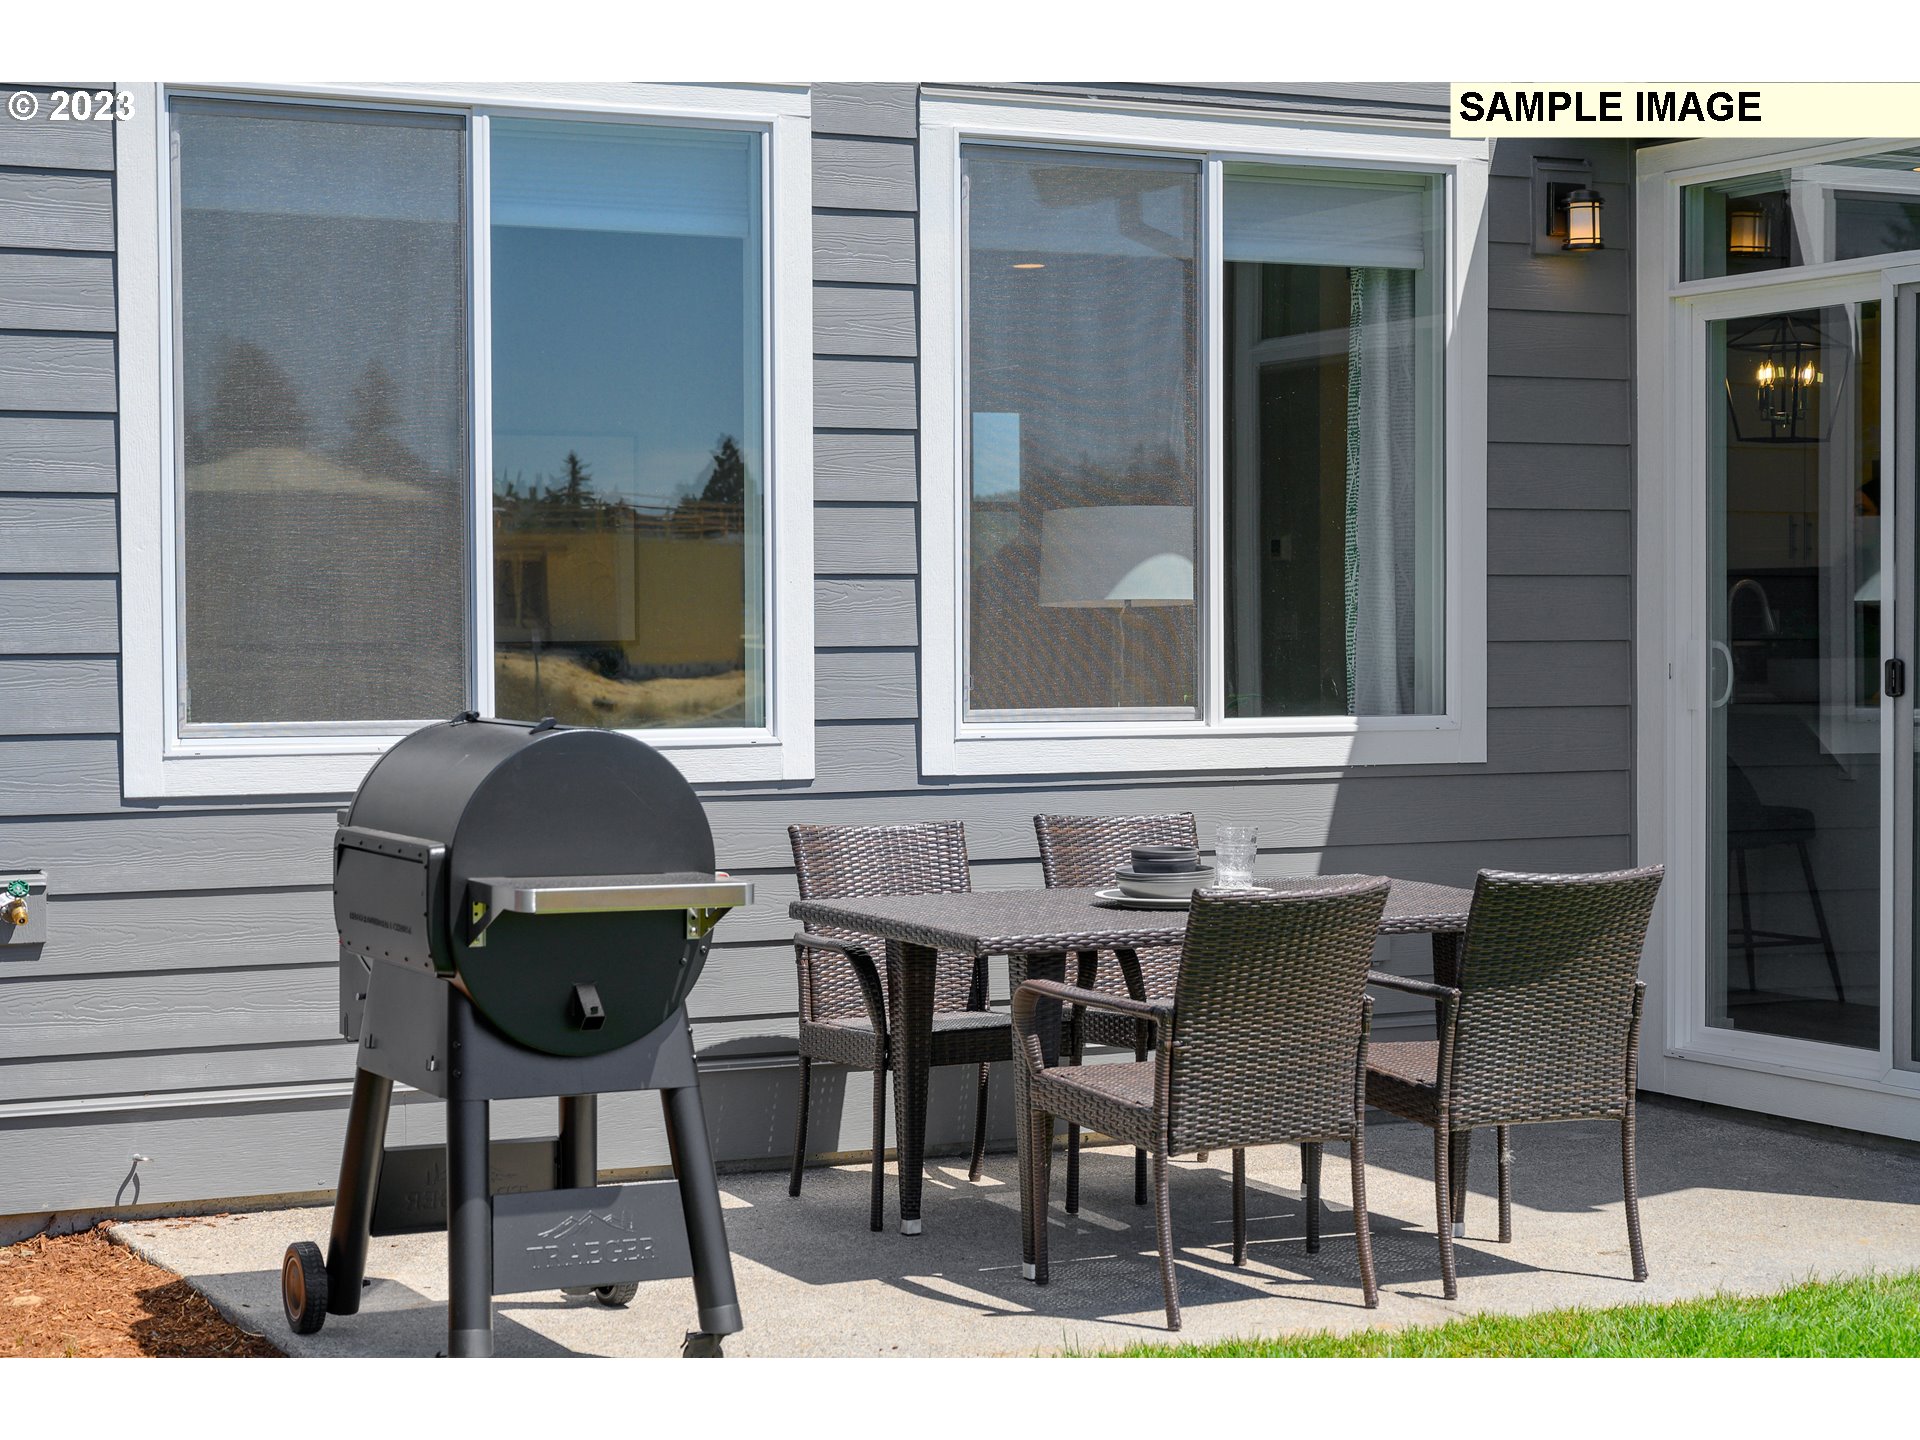
Patio with wicker dining set and smoker grill beside a gray-sided home.
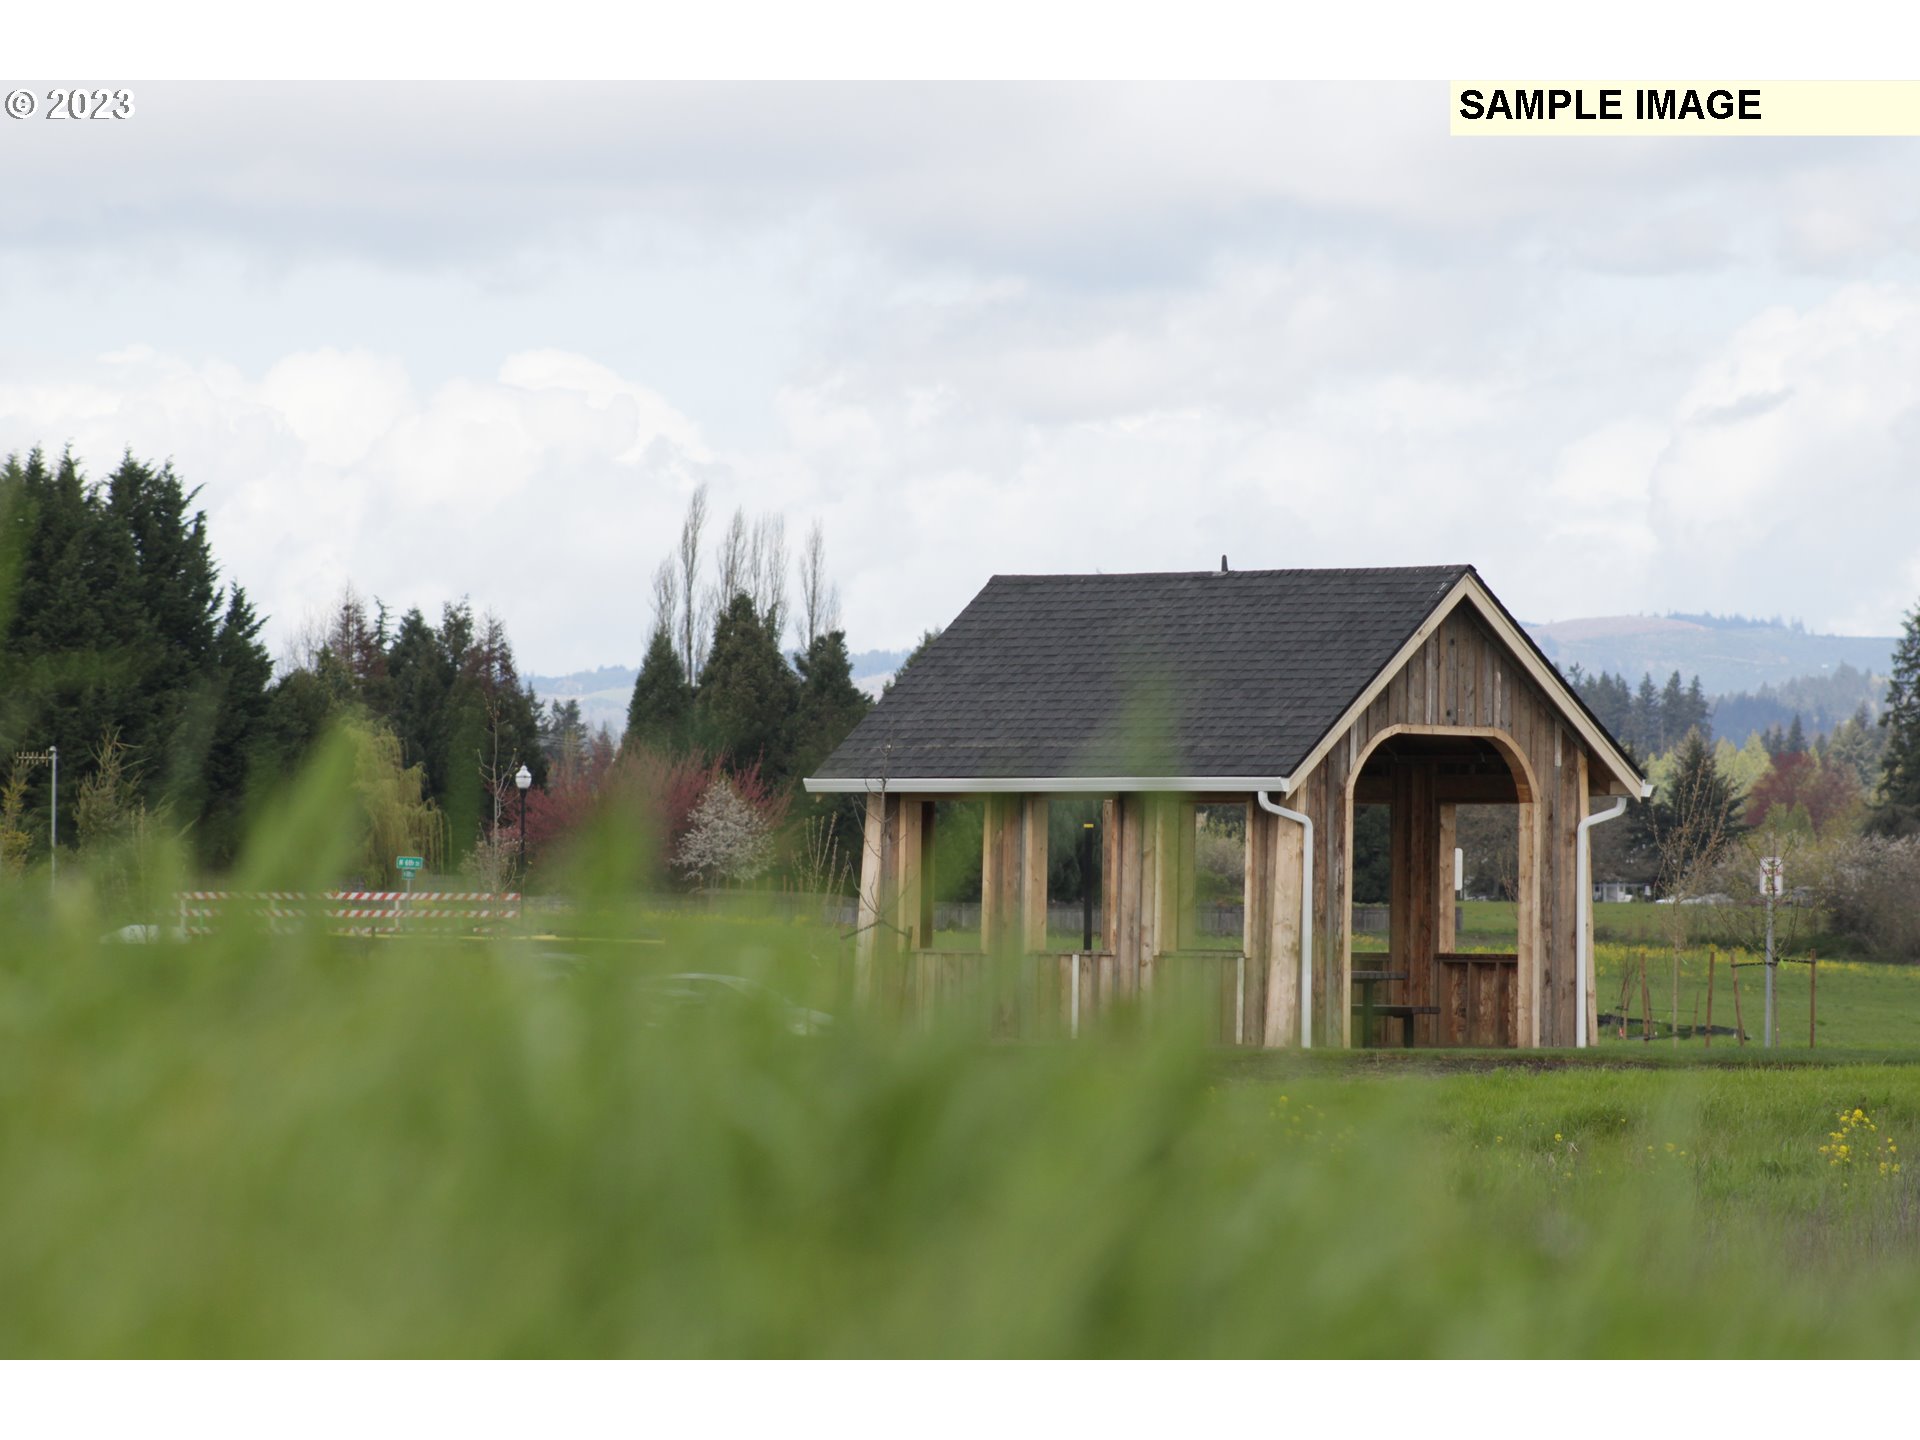
Wooden pavilion with a steep shingle roof in a grassy field, with trees and hills behind it.
SEE ALL PHOTOS
Two-story gray house with white trim, a two-car garage, and a landscaped front entry.
Kitchen with white cabinets, green tile backsplash, stainless appliances, and a large island sink.
Modern kitchen with a large island, green bar stools, and dark green tile backsplash.
Kitchen with a large island, white cabinetry, stainless steel appliances, and an adjoining dining area.
Kitchen and dining area with a white island, green tile backsplash, and large windows overlooking trees.
Open-plan kitchen and living room with a large white island, geometric pendant lights, and fireplace.
Staged bedroom with a white upholstered bed against a green wall and matching nightstands.
Bathroom with a white vanity and glass shower featuring light gray patterned tile.
Staged bedroom with striped bedding, a green accent wall, botanical prints, and windows overlooking trees.
Bedroom with a gray striped bed against a green accent wall and an en suite bathroom doorway.
Furnished bedroom with a striped bed, dark dresser, round mirror, and potted plant.
Staged bedroom with a striped bed, mustard-yellow pillow, round mirror, and laundry area beyond the doorway.
Bathroom with a double-sink vanity and glass-enclosed tiled shower.
Bathroom with a white double vanity, opening to a staged bedroom and closet.
Lit gas fireplace with a pale gray tile surround and white mantel.
Staged home office with a green accent wall, black desk, shelving, and large window.
Bathroom with a pedestal sink, black-framed mirror, herringbone tile, and a window overlooking a neighboring house.
Bathroom with pedestal sink and black-framed mirror beside a staircase and wood-look hallway.
Staged living room with a cream sectional, fireplace, and large windows overlooking trees.
Staged living room with a white sectional, tiled fireplace, television, and gray media console.
Open-plan living room and kitchen with a cream sectional, teal island stools, and large windows.
Living room with a tiled fireplace, mounted television, cream sofa, and framed botanical prints.
Dining room with a dark table, upholstered chairs, geometric pendant light, and patterned curtains.
Dining room with a geometric chandelier and large windows overlooking a fenced patio.
Bathroom with a glass shower, herringbone tile accent, toilet, and window with a potted plant.
Bathroom vanity with brass-tone fixtures, a large mirror, and a herringbone tile backsplash.
Staged home office with a black desk, green accent wall, large window, and emerald armchair.
Furnished home office with a dark desk, white chair, green armchair, and open closet.
Staged bedroom with a teal quilted bed, abstract wall art, and a large window overlooking trees.
Staged bedroom with a teal quilted bed, mustard pillows, abstract prints, and a tall black-framed mirror.
Bathroom with a white tub and shower, broad vanity, large mirror, and geometric tile backsplash.
Patio with wicker dining set and smoker grill beside a gray-sided home.
Wooden pavilion with a steep shingle roof in a grassy field, with trees and hills behind it.
Listing Courtesy of Holt Homes Realty, LLC, Tracy Chapman. 503-765-8588
Sold

217 N 89TH LOOP 83

217 N 89TH LOOP 83, Ridgefield, WA 98642

$565,000
Ready in June! Beautiful 3 bedroom home, 2.5 bathrooms, and a must have 3-car garage! Home features a great room with gas fireplace, 9ft ceilings on spacious main level, quartz countertops & stained cabinets throughout, a primary suite with walk-in closet, heat pump with A/C, front yard with irrigation, on a fully fenced lot overlooking a large greenspace! Exterior of home will be white with dark trim. Community features walking trails, green spaces, and park areas. Sample images - actual finishes and colors will vary. Other homes also available. THIS HOME IS UNDER CONSTRUCTION. PLEASE CALL FOR APPOINTMENT OR VISIT SALES OFFICE located at 235 N 86th Pl, Ridgefield, WA. Open daily 11-5.

3
beds

3
baths

1,609 Sq.Ft. LIVING AREA

Max Lopatin

Max Lopatin

Features & Amenities

Interior

  • total bedrooms3
  • Total bathrooms3
  • full bathrooms2
  • Fireplace Gas
  • APPLIANCES Builtin Oven, Dishwasher, Disposal, Free Standing Gas Range, Island, Microwave, Pantry, Plumbed For Ice Maker, Quartz, Stainless Steel Appliance, Tile
  • other interior Features Garage Door Opener, High Ceilings, High Speed Internet, Laminate Flooring, Laundry, Vinyl Floor, Wallto Wall Carpet

Area & Lot

  • Status Sold
  • Date Sold June 28, 2024
  • Living Area1,609 Sq.Ft.
  • Total Area1,609 Sq.Ft.
  • MLS® ID24633904
  • TypeResidential
  • YEAR BUILT2024
  • Architecture StylesStories 2, Craftsman
  • View DescriptionPark Greenbelt
  • Elementary SchoolSouth Ridge
  • Middle SchoolView Ridge
  • High SchoolRidgefield

Exterior

  • STORIES2
  • Garage Space3.0
  • water SourcePublic Water
  • roofComposition
  • lot featuresGreen Belt, Irrigated Irrigation Equipment
  • parkingDriveway
  • HEAT TYPEENERGYSTARQualified Equipment, Forced Air 95 Plus, Heat Pump
  • AIR CONDITIONINGHeat Pump
  • sewerPublic Sewer
  • SubstructureConcrete Perimeter, Pillar Post Pier
  • Disability FeaturesGarageon Main, Walkin Shower
  • HOA AmenitiesCommons, Management
  • other exterior FeaturesDeck, Fenced, Porch, Sprinkler, Yard

Financial

  • Sales Price$565,000
  • HOA $35/mo
View Virtual Tour

Start Your Real Estate Journey

From first-time buyers to seasoned investors, I guide you through every step of the buying process with confidence and care.

Follow Me on Instagram