Leave a Message

Thank you for your message. I will be in touch with you shortly.

Explore Properties
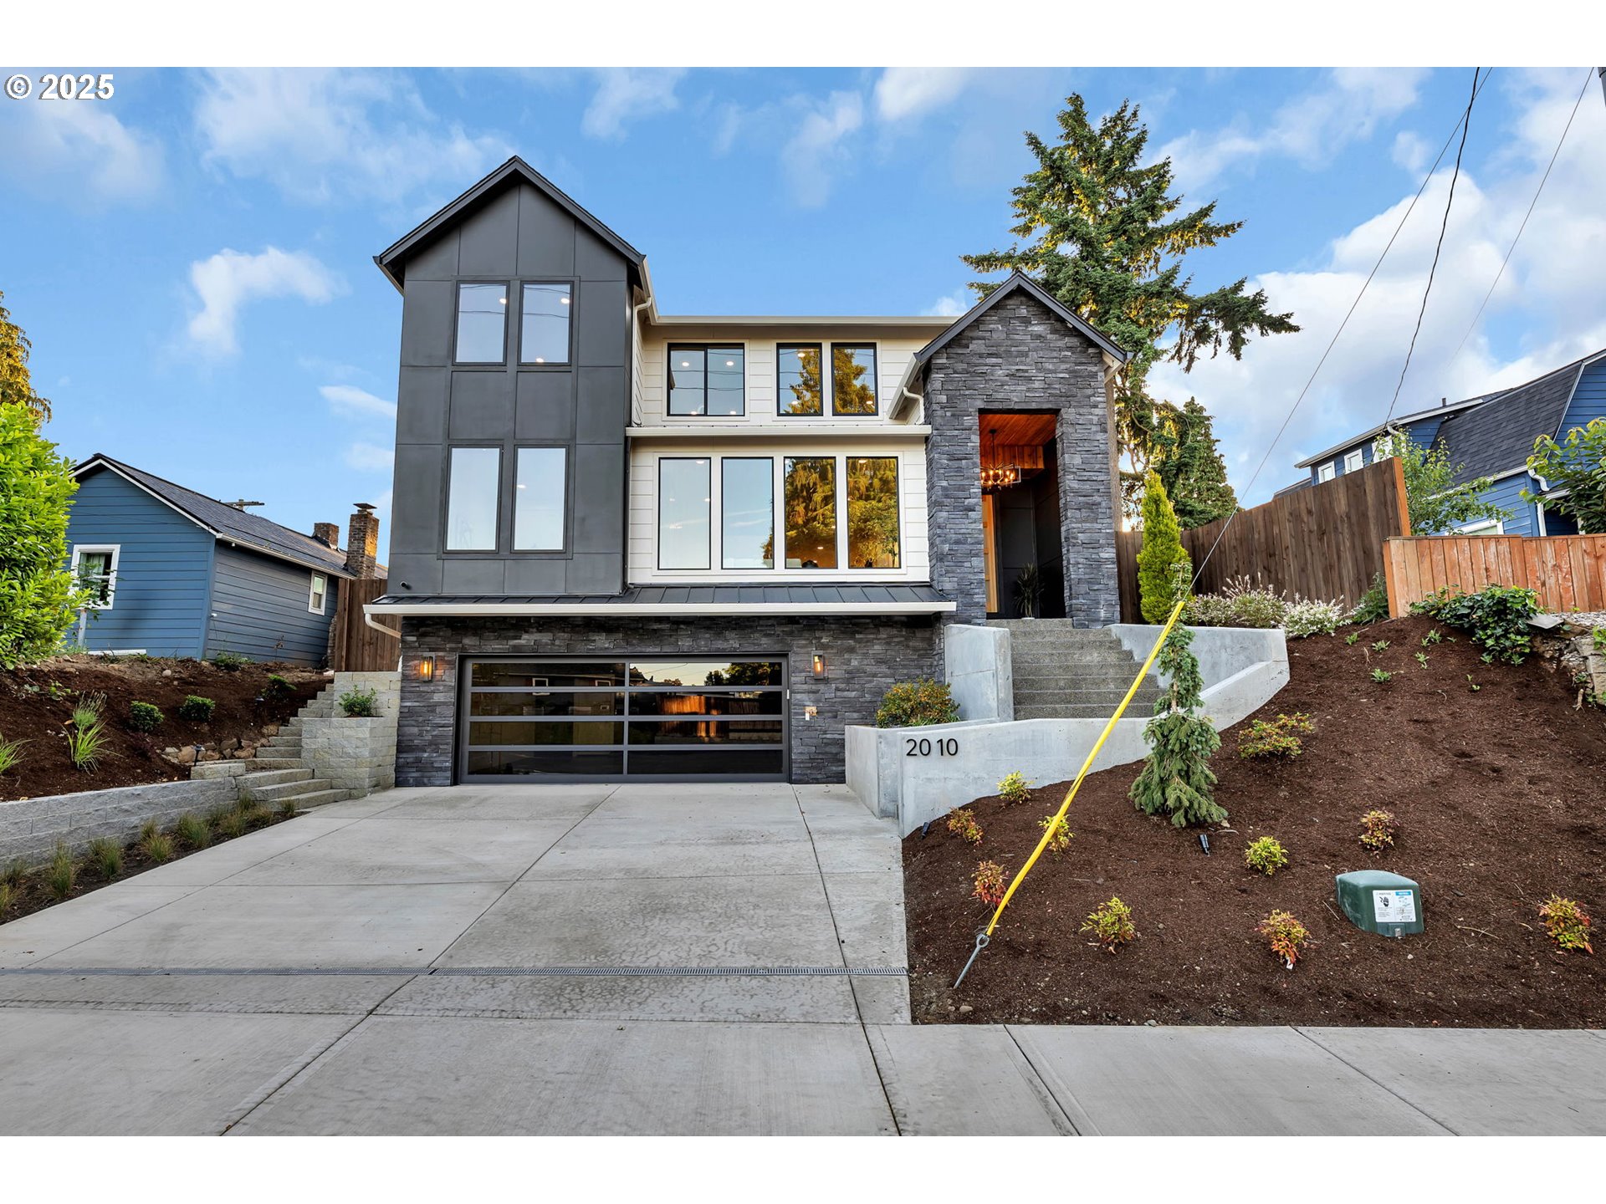
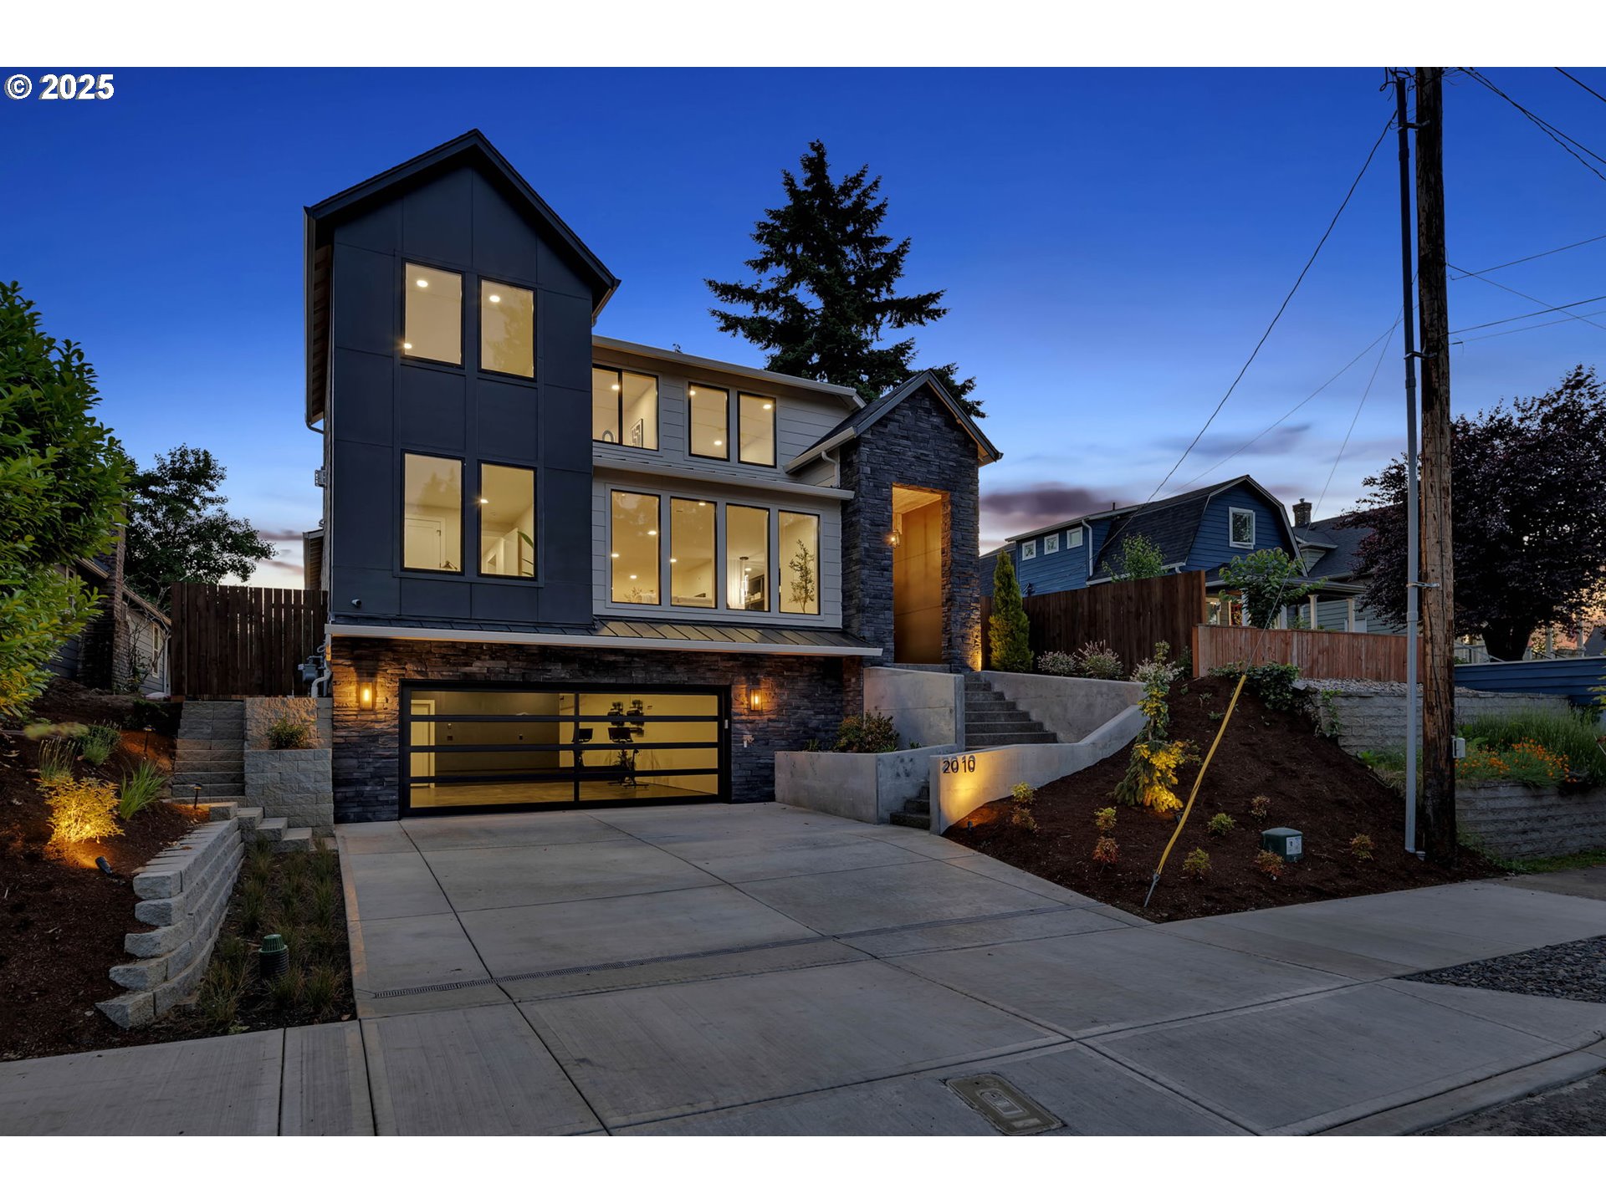
Modern multi-story home with a dark stone entry, glass-paneled garage, and landscaped front yard.
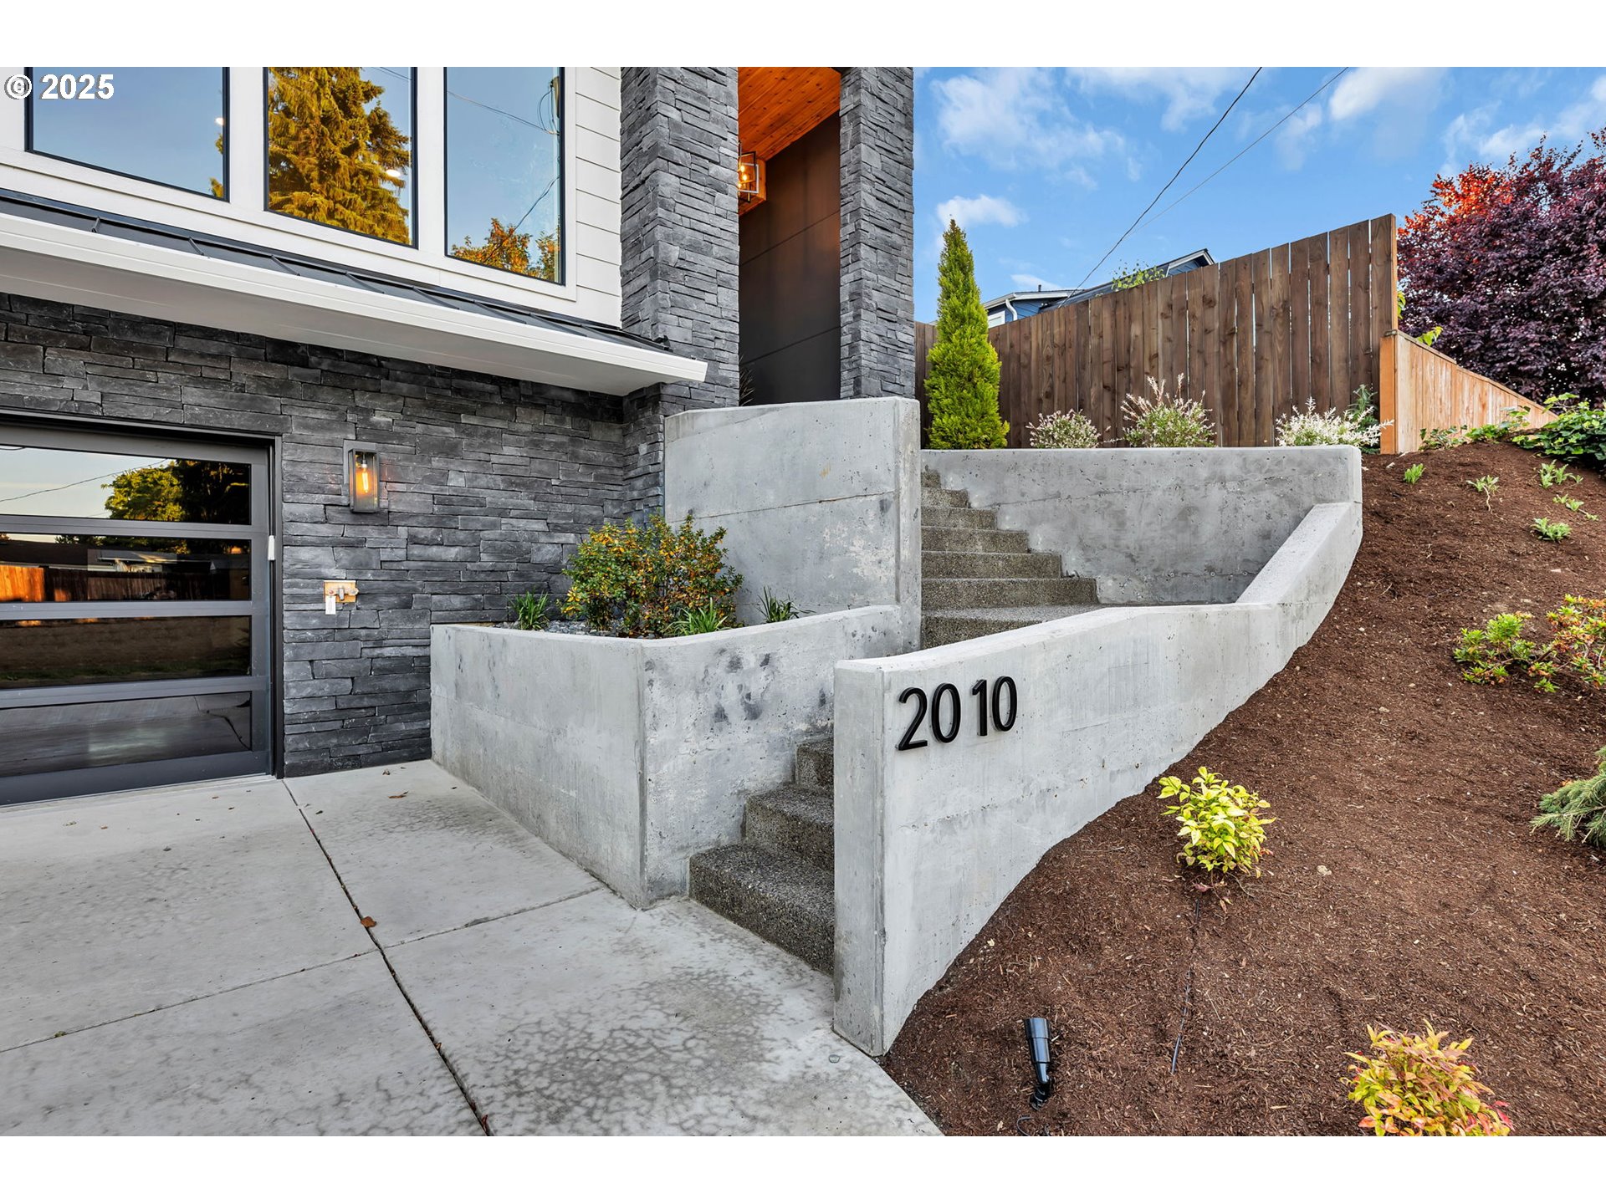
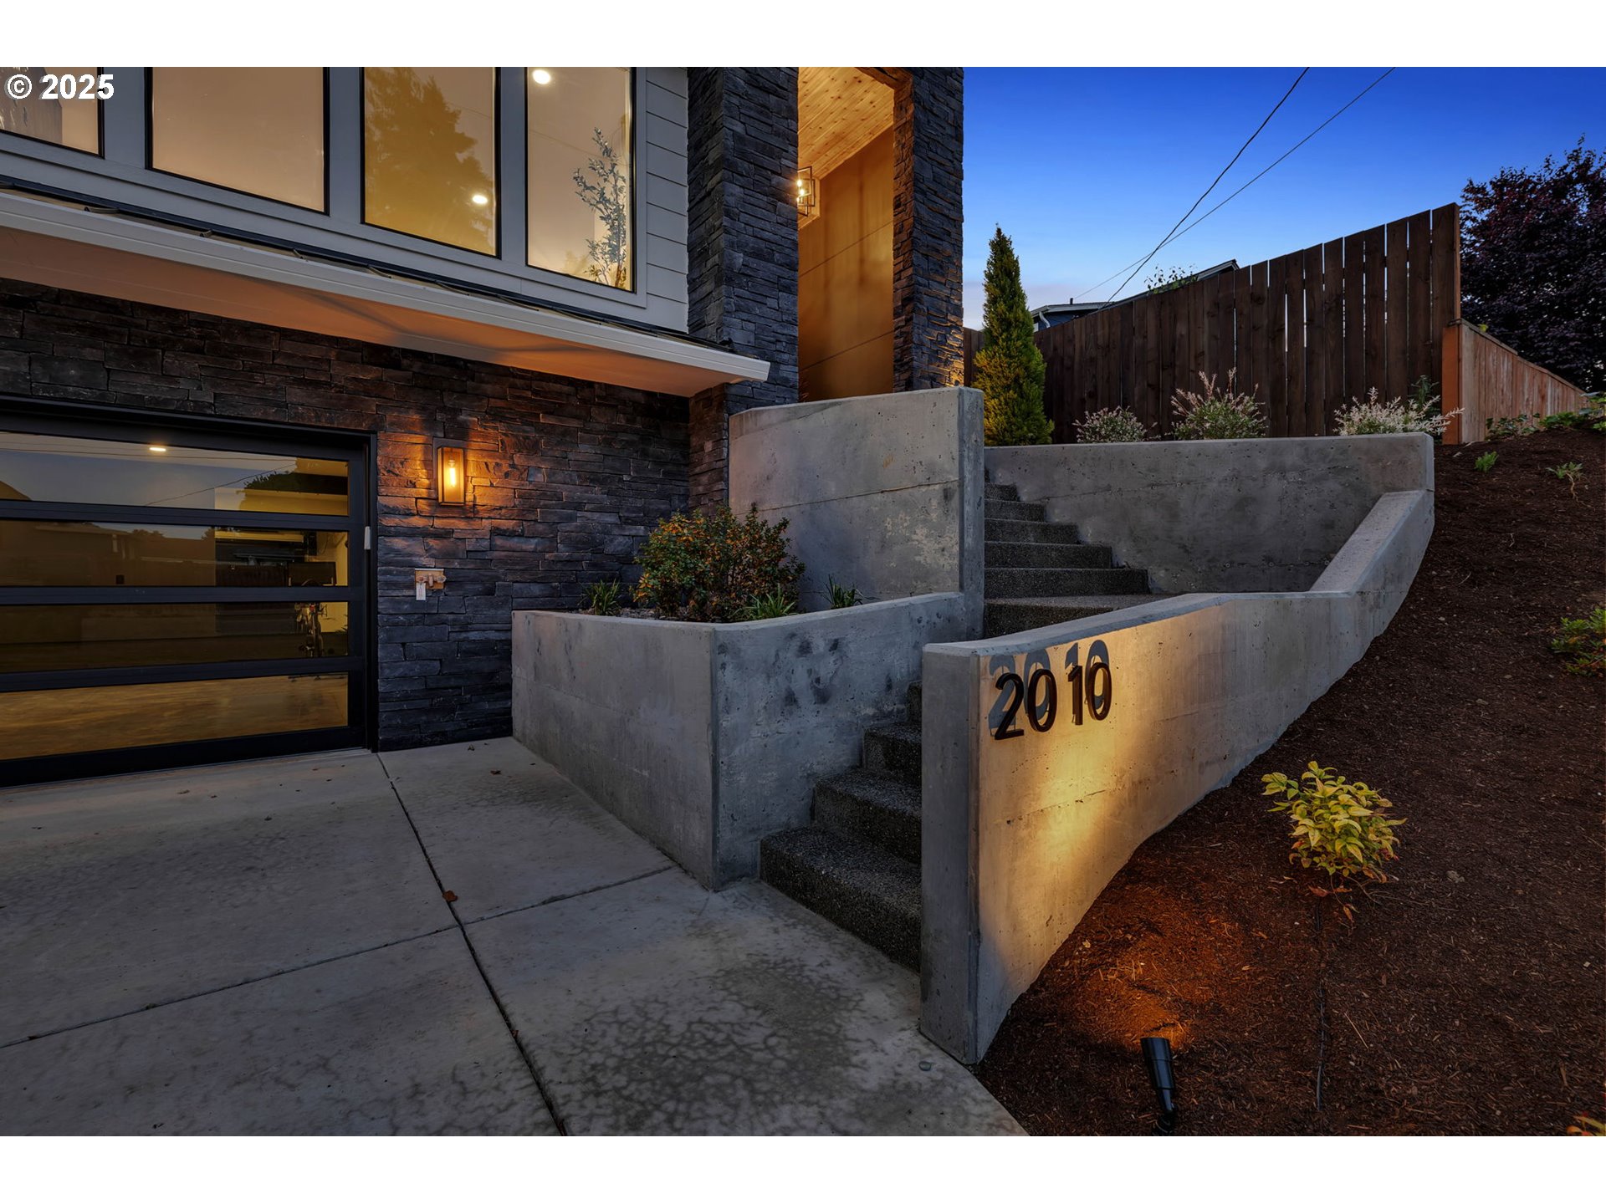
Modern home entrance with dark stone cladding, concrete stairs, and the address 2010 on a retaining wall.
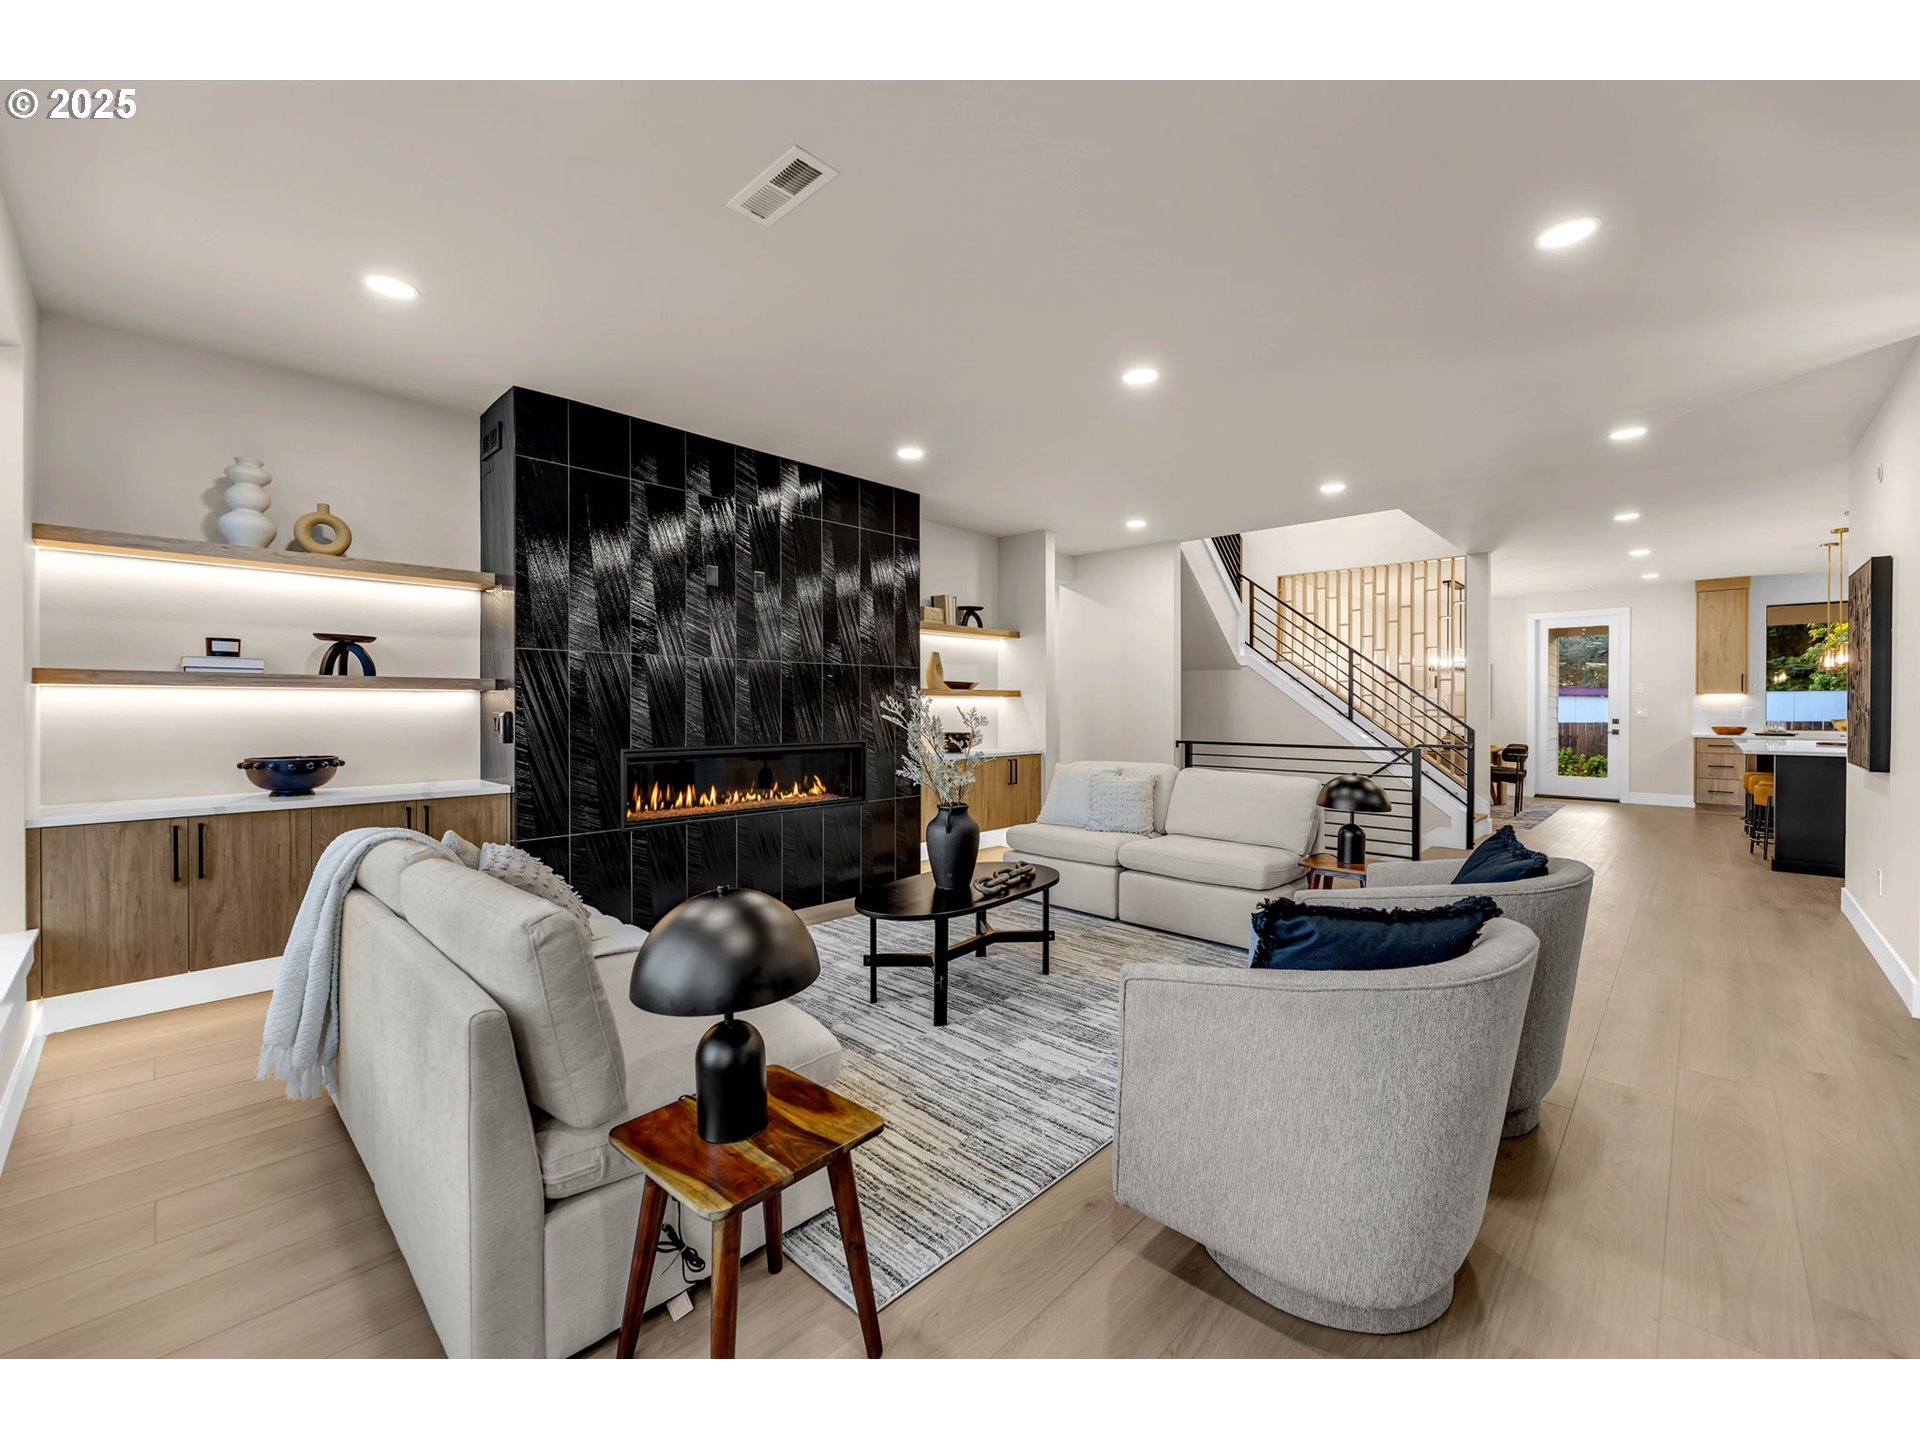
Staged living room with a dramatic black tiled fireplace wall, pale sofas, and open stairs to the kitchen.
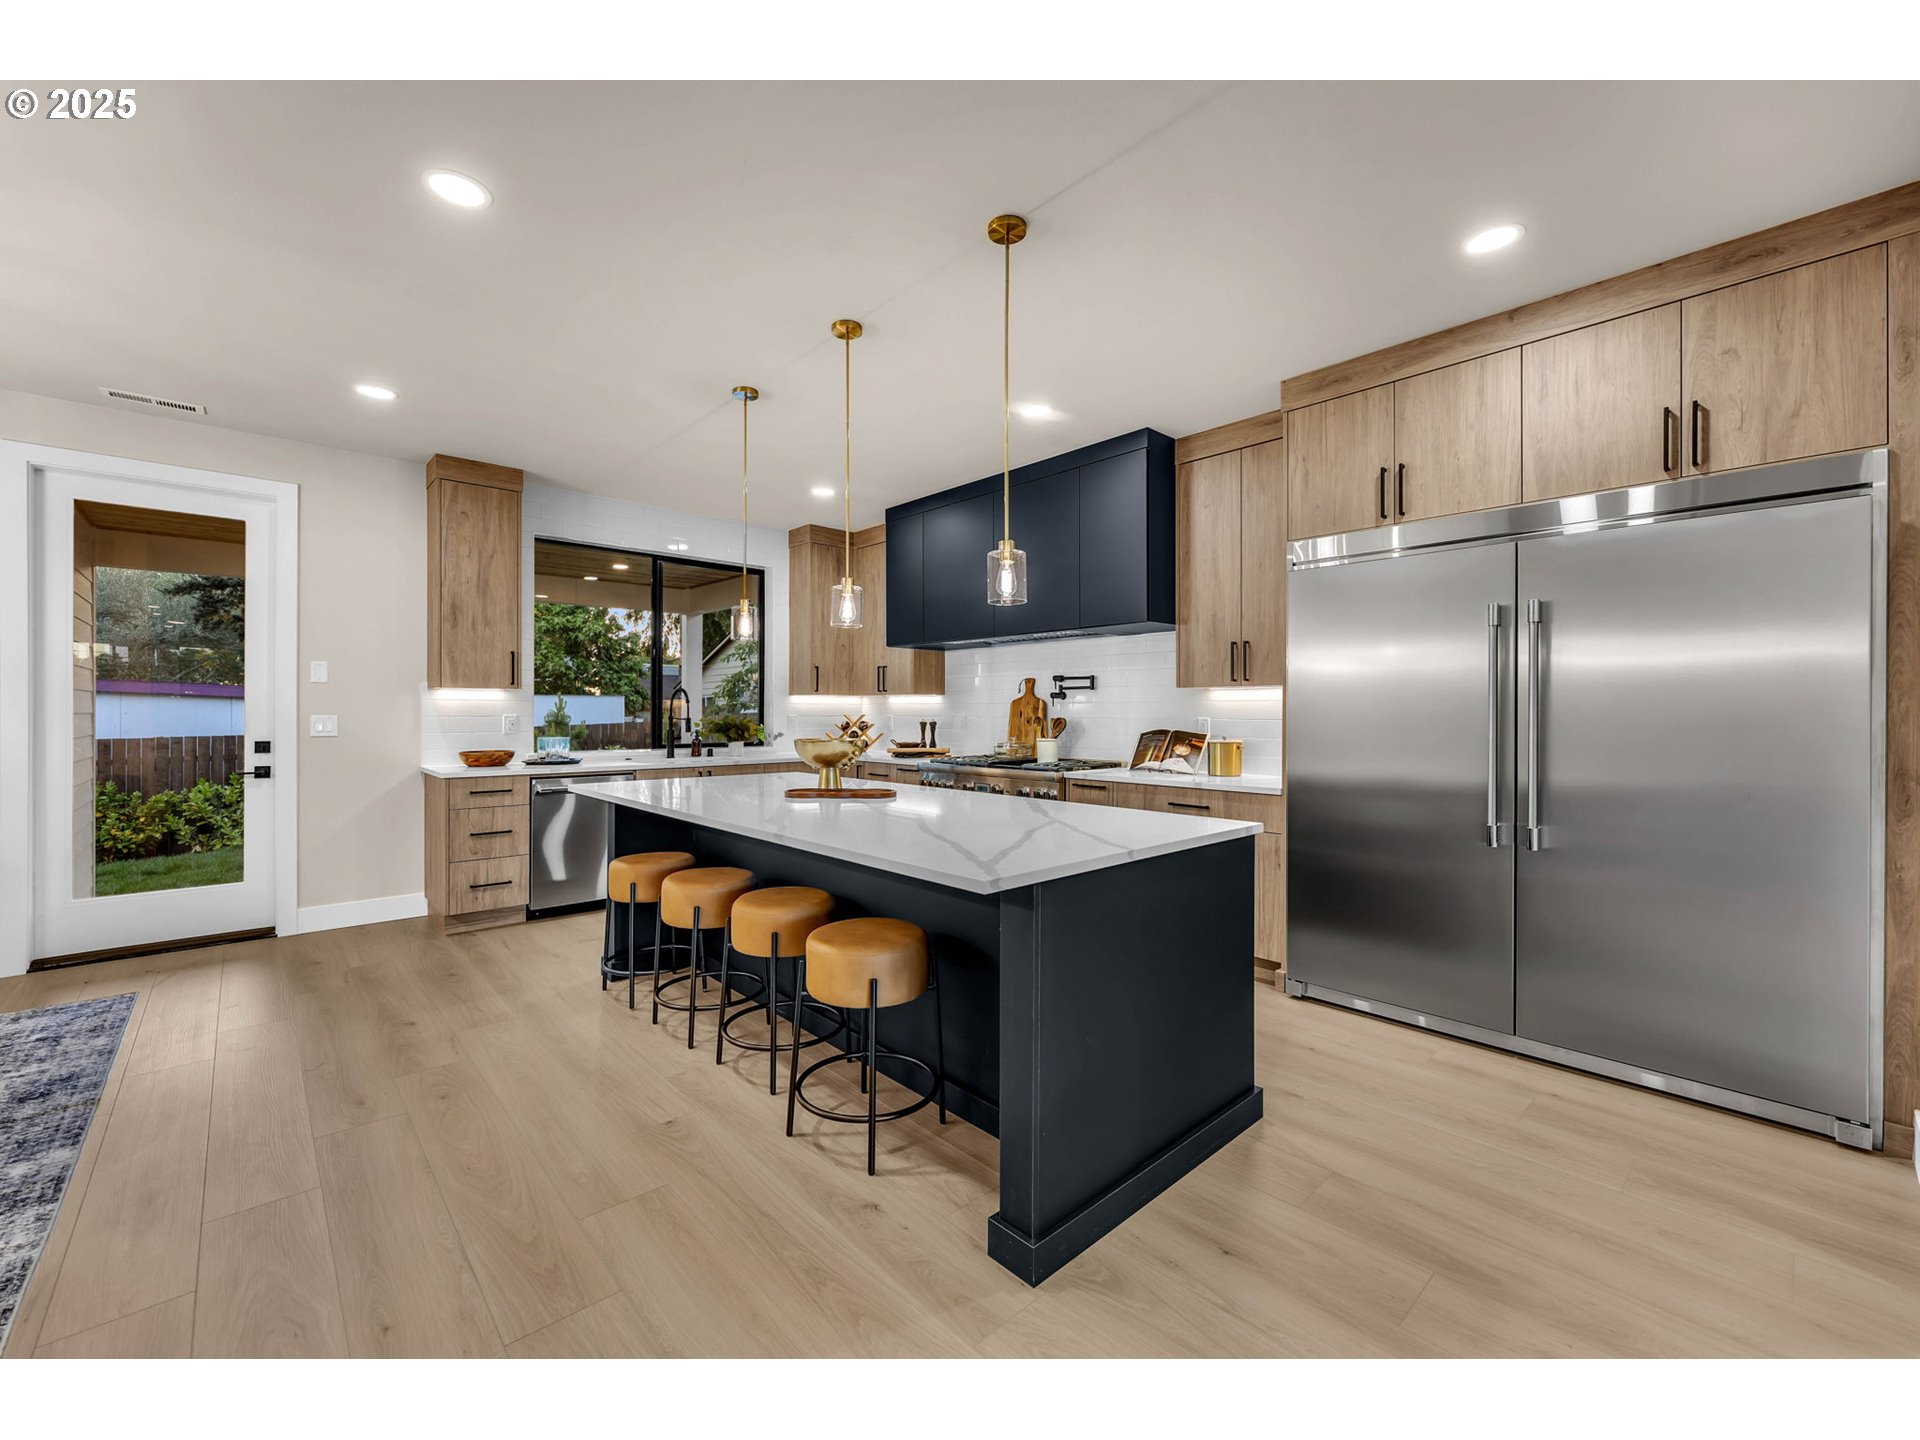
Modern kitchen with a dark island, four ochre stools, light wood cabinets, and a large stainless steel refrigerator.
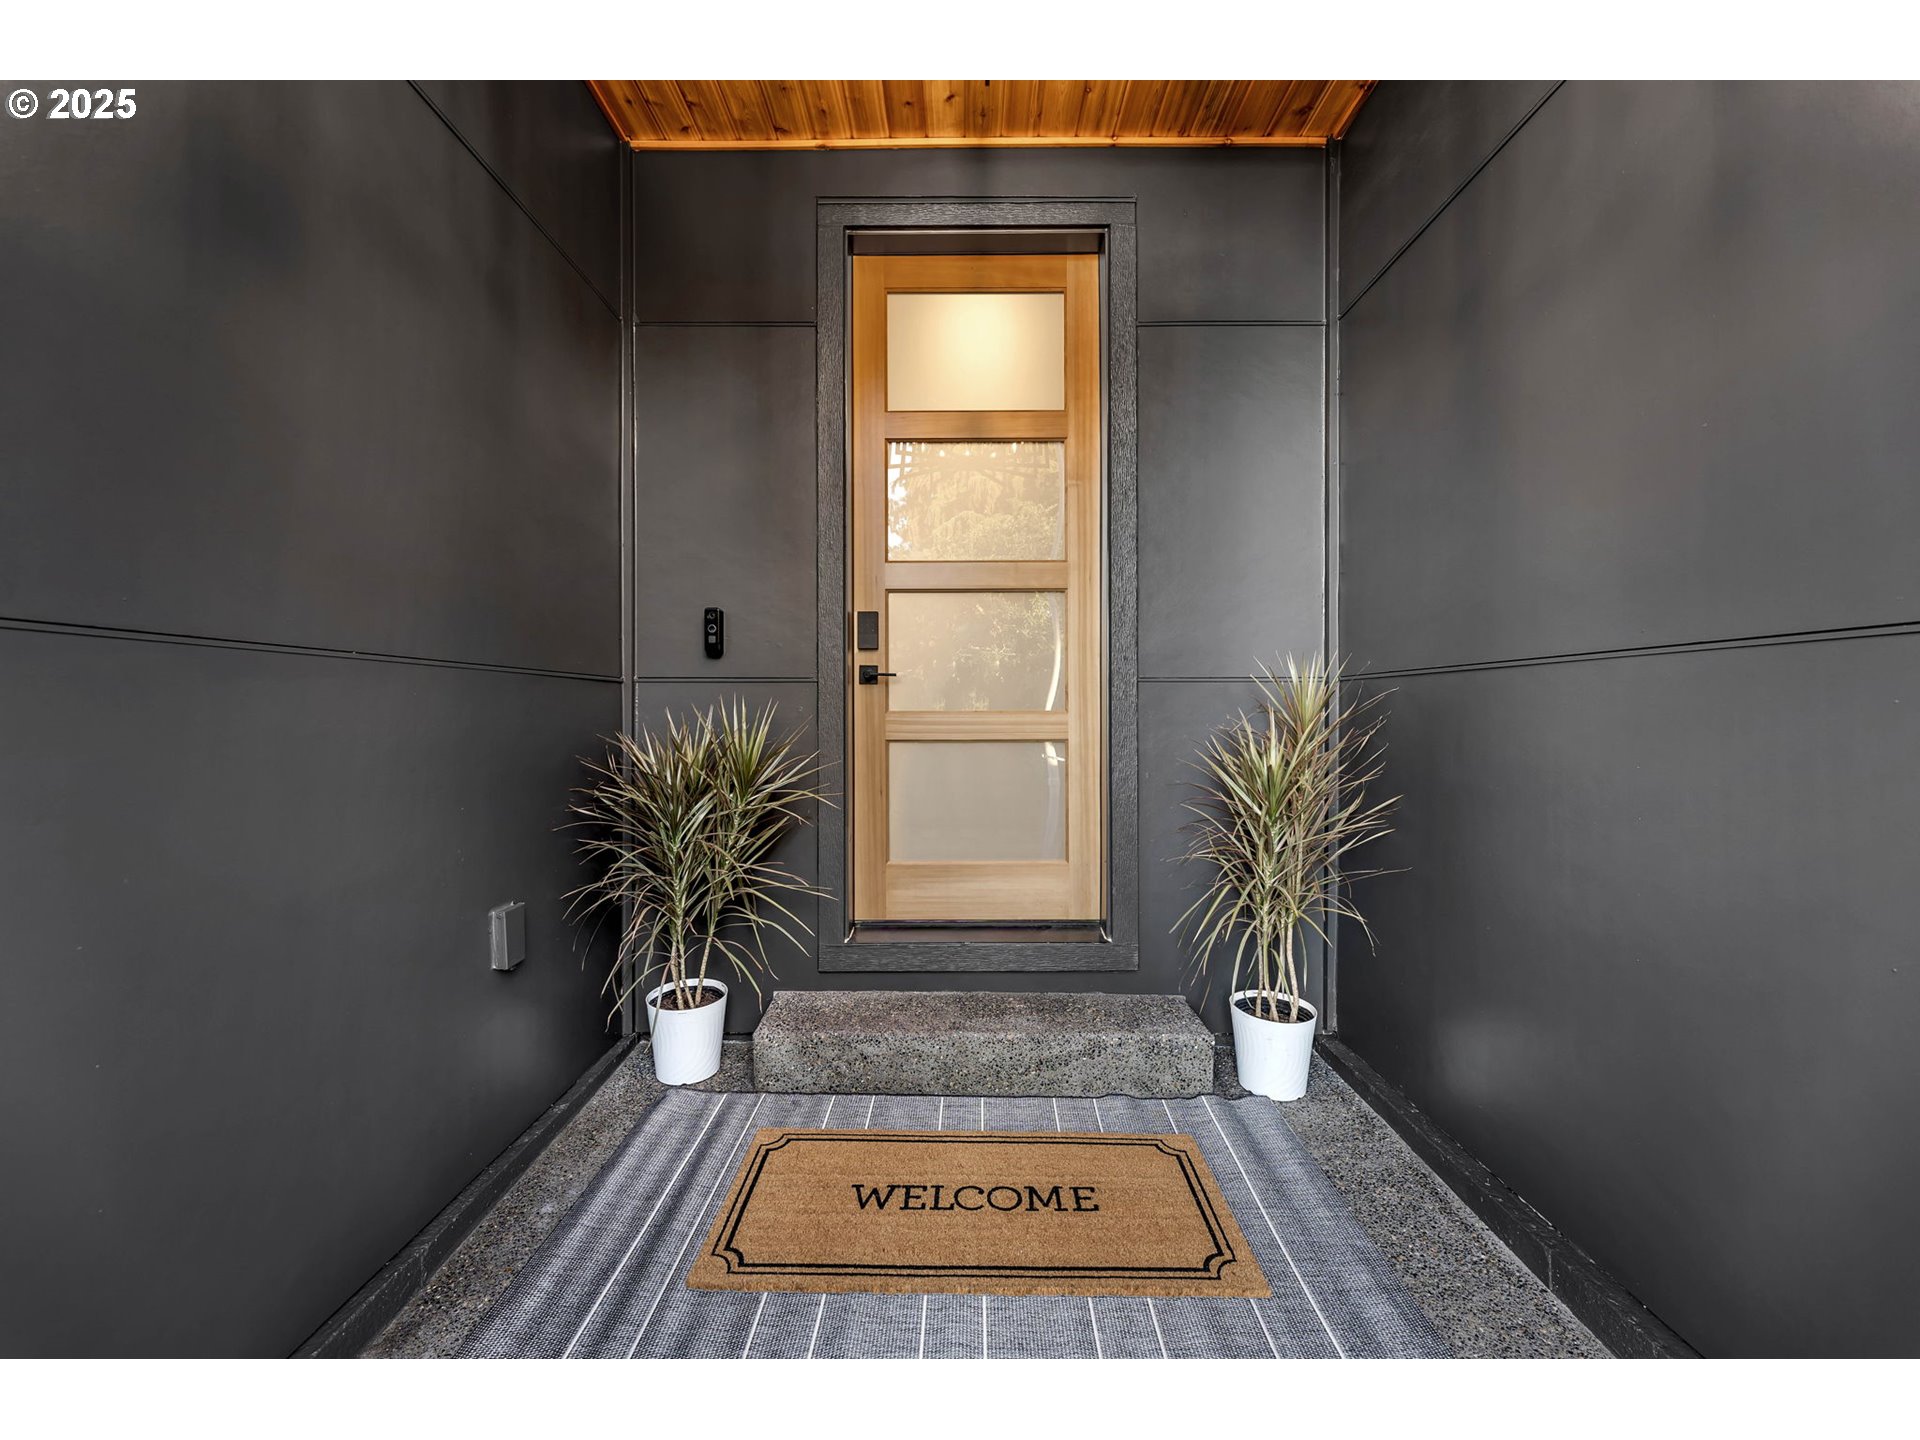
Modern home entrance with a wood-and-glass door, potted plants, and a welcome mat.
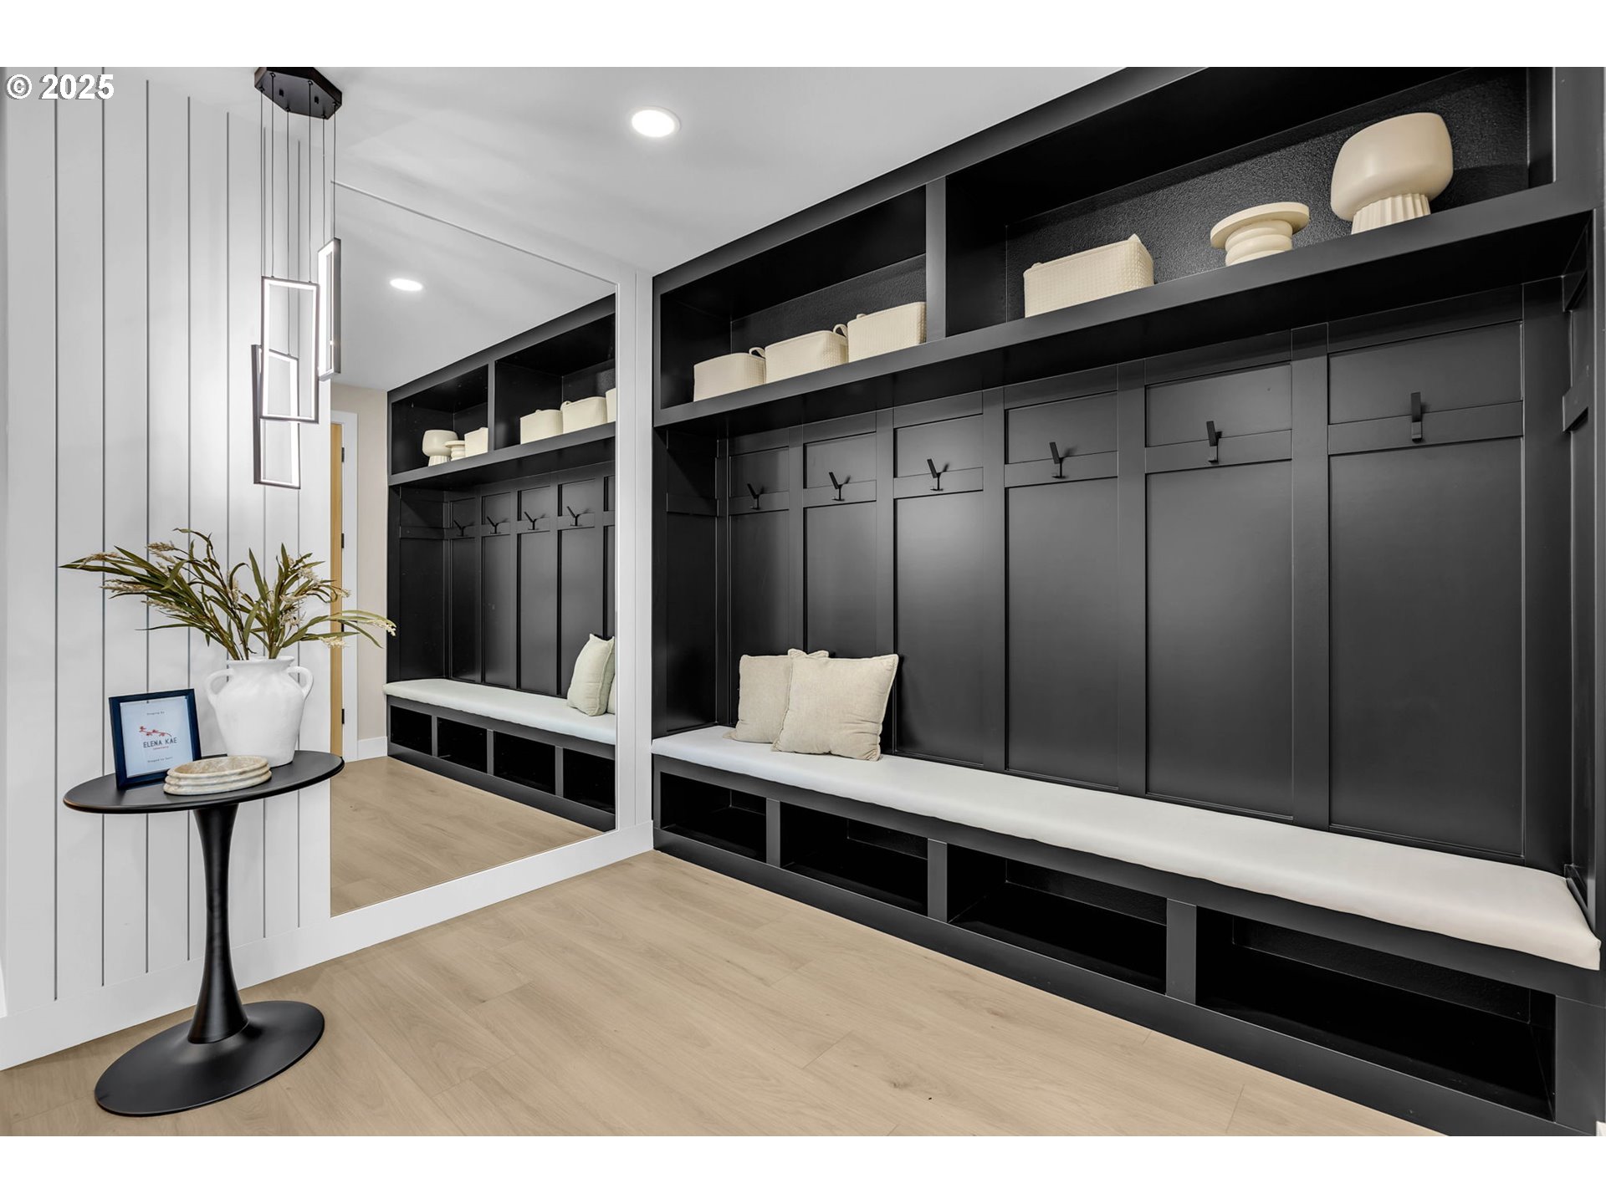
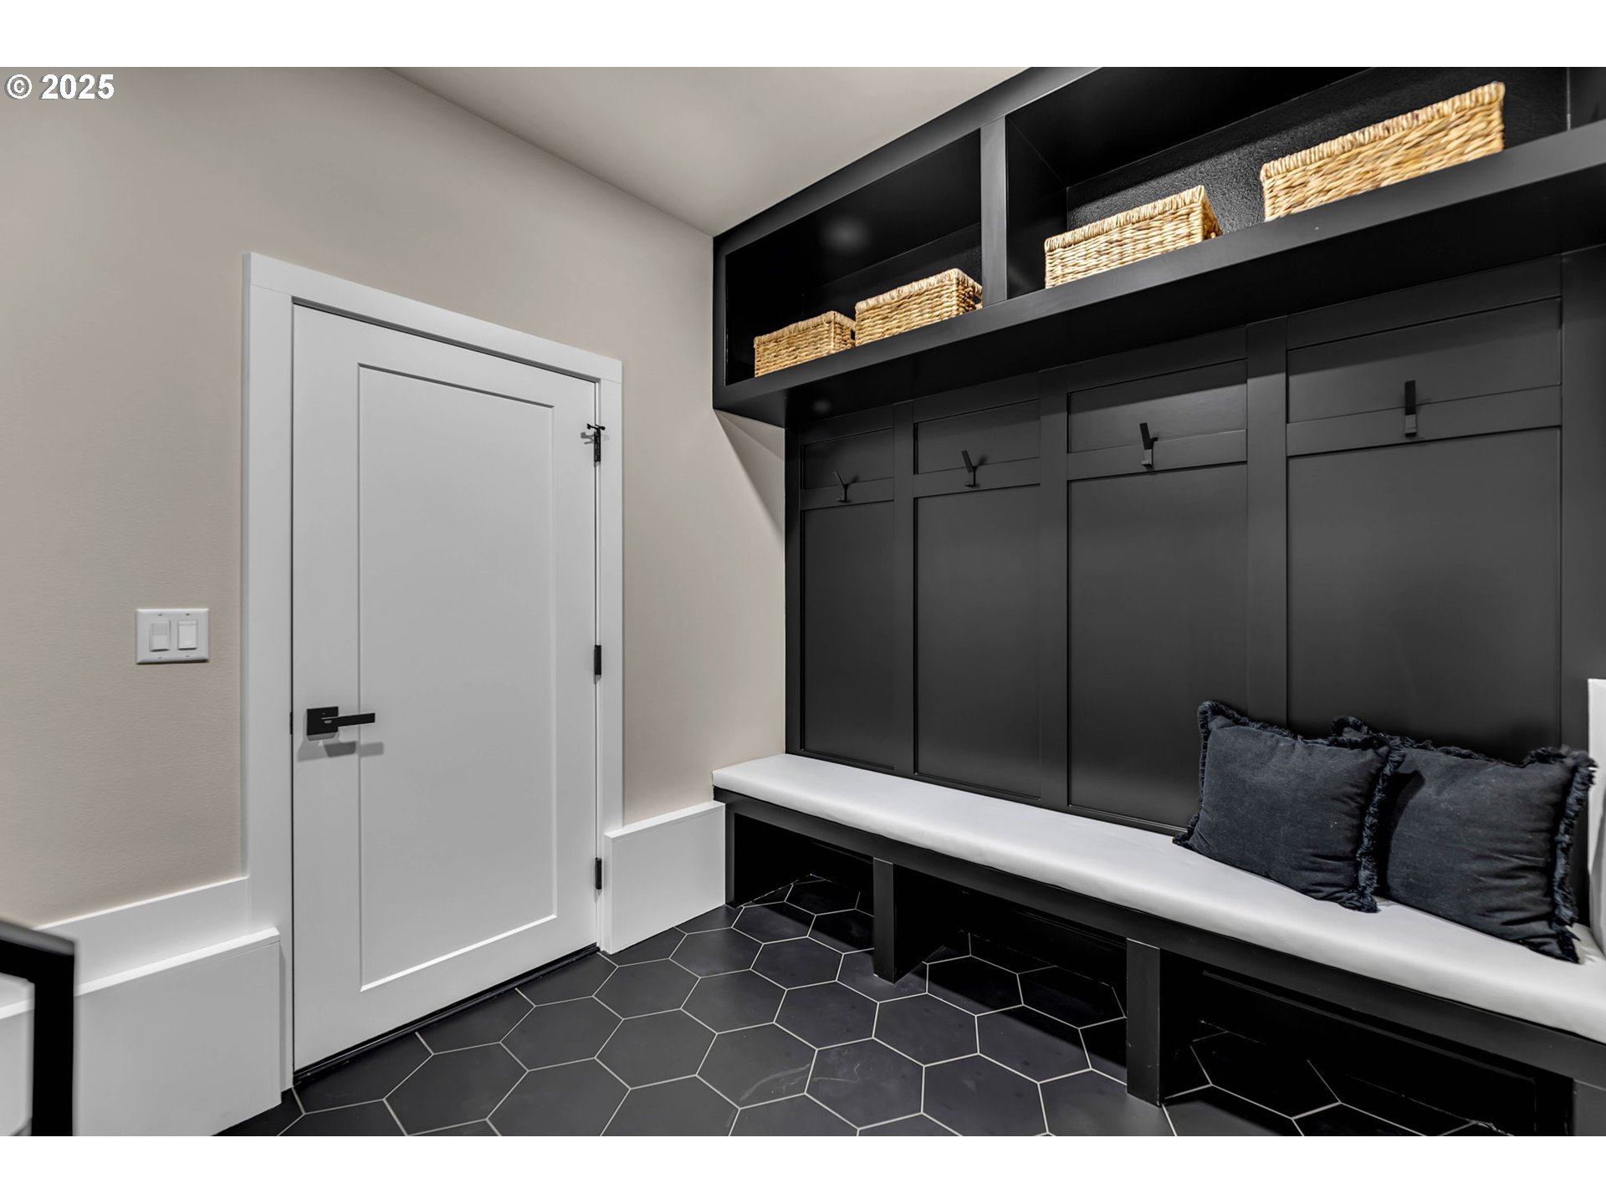
Mudroom with dark built-in lockers, a long cushioned bench, open cubbies, and a full-length mirror.
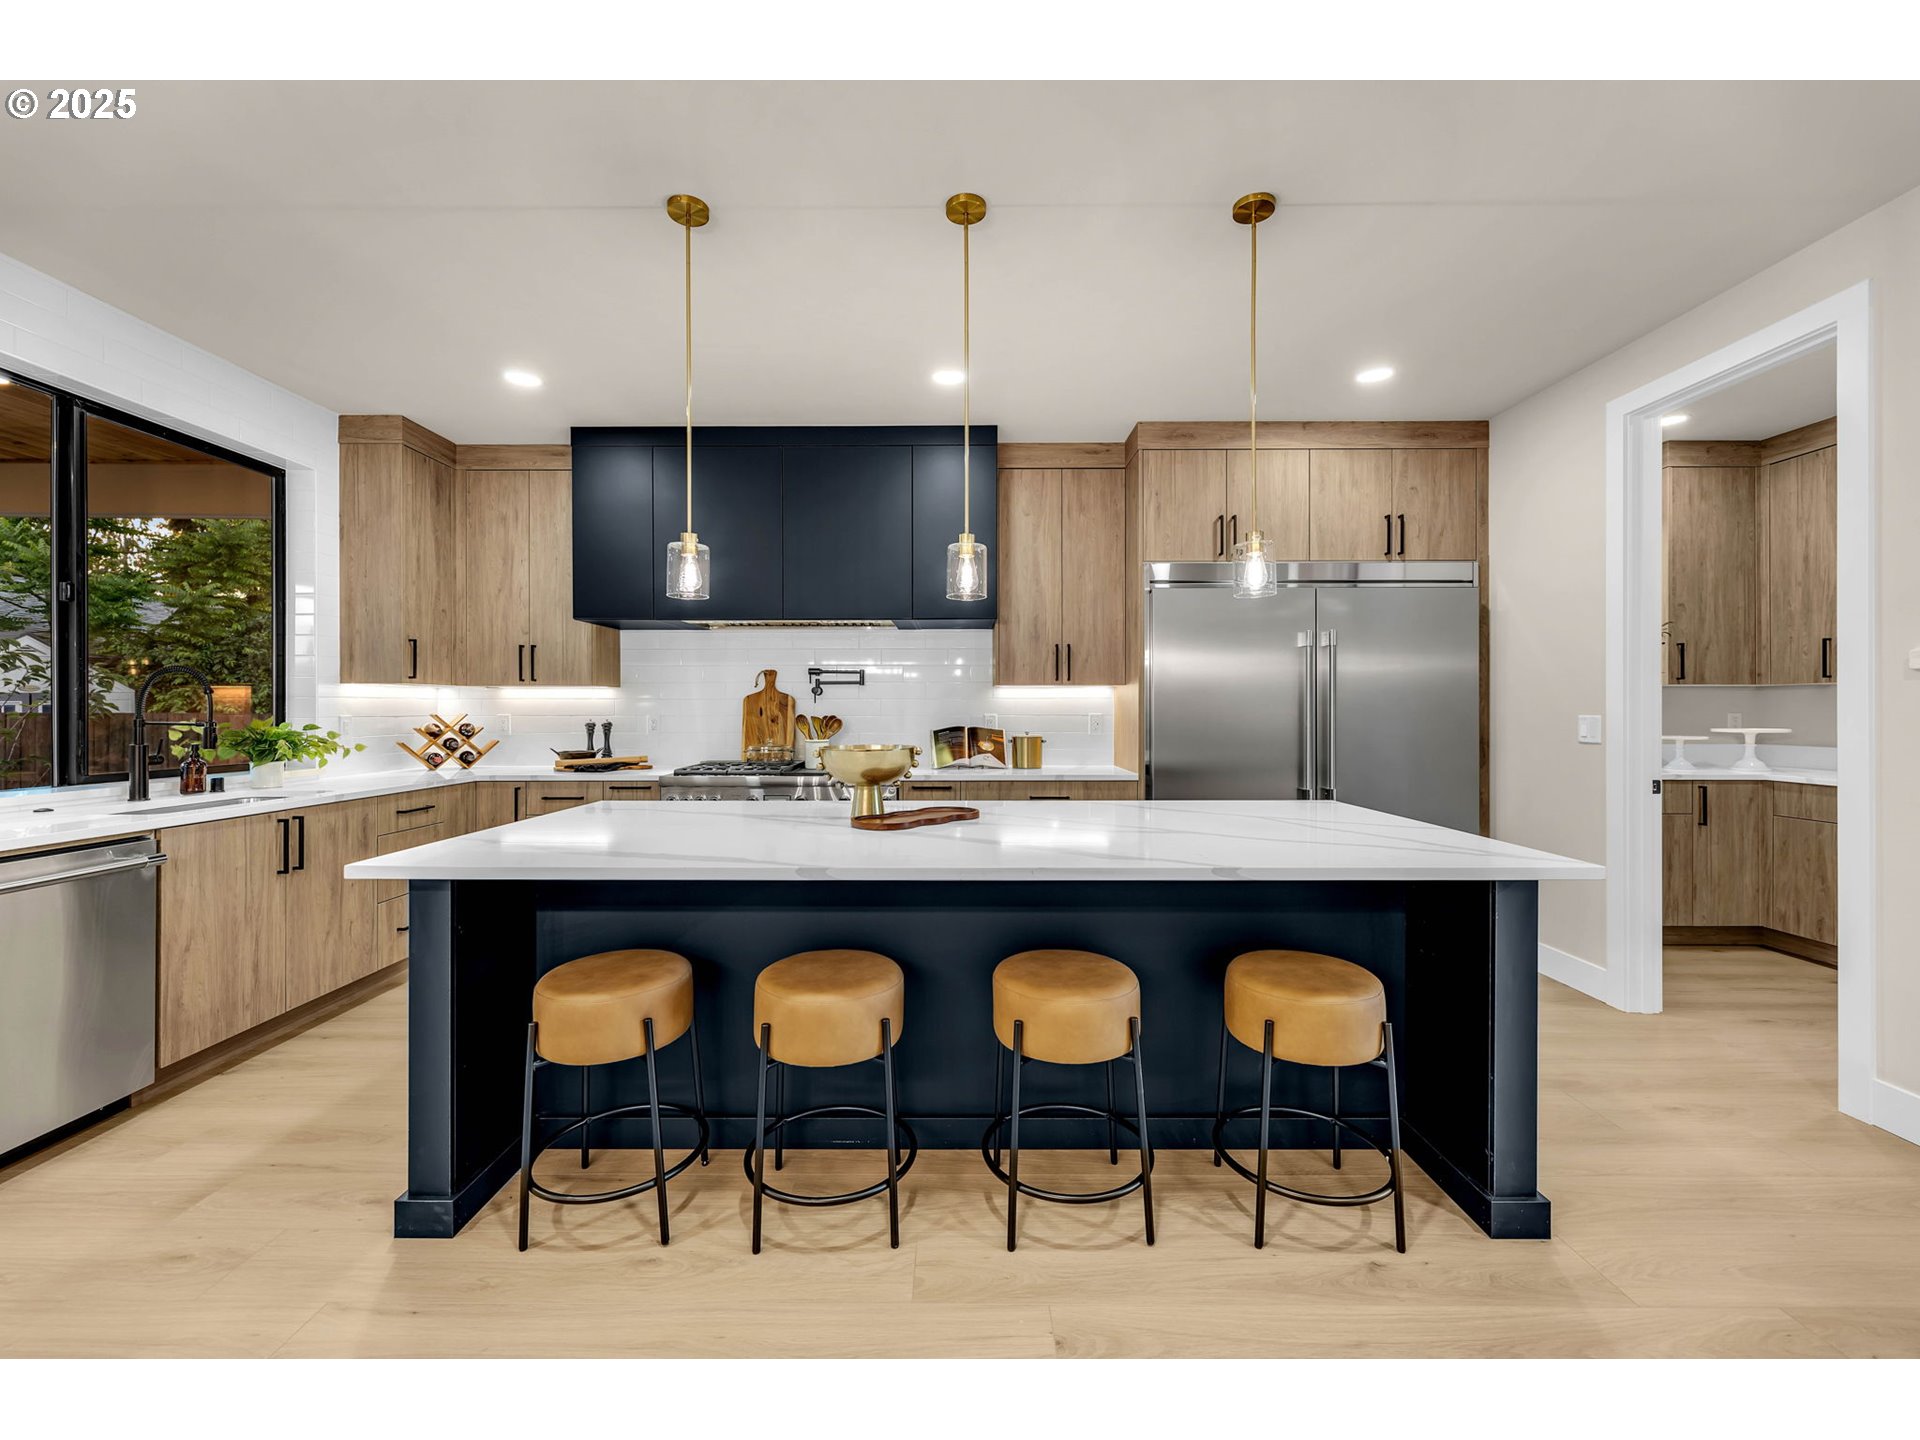
Modern kitchen with a navy island, four tan stools, light wood cabinets, and brass pendant lights.
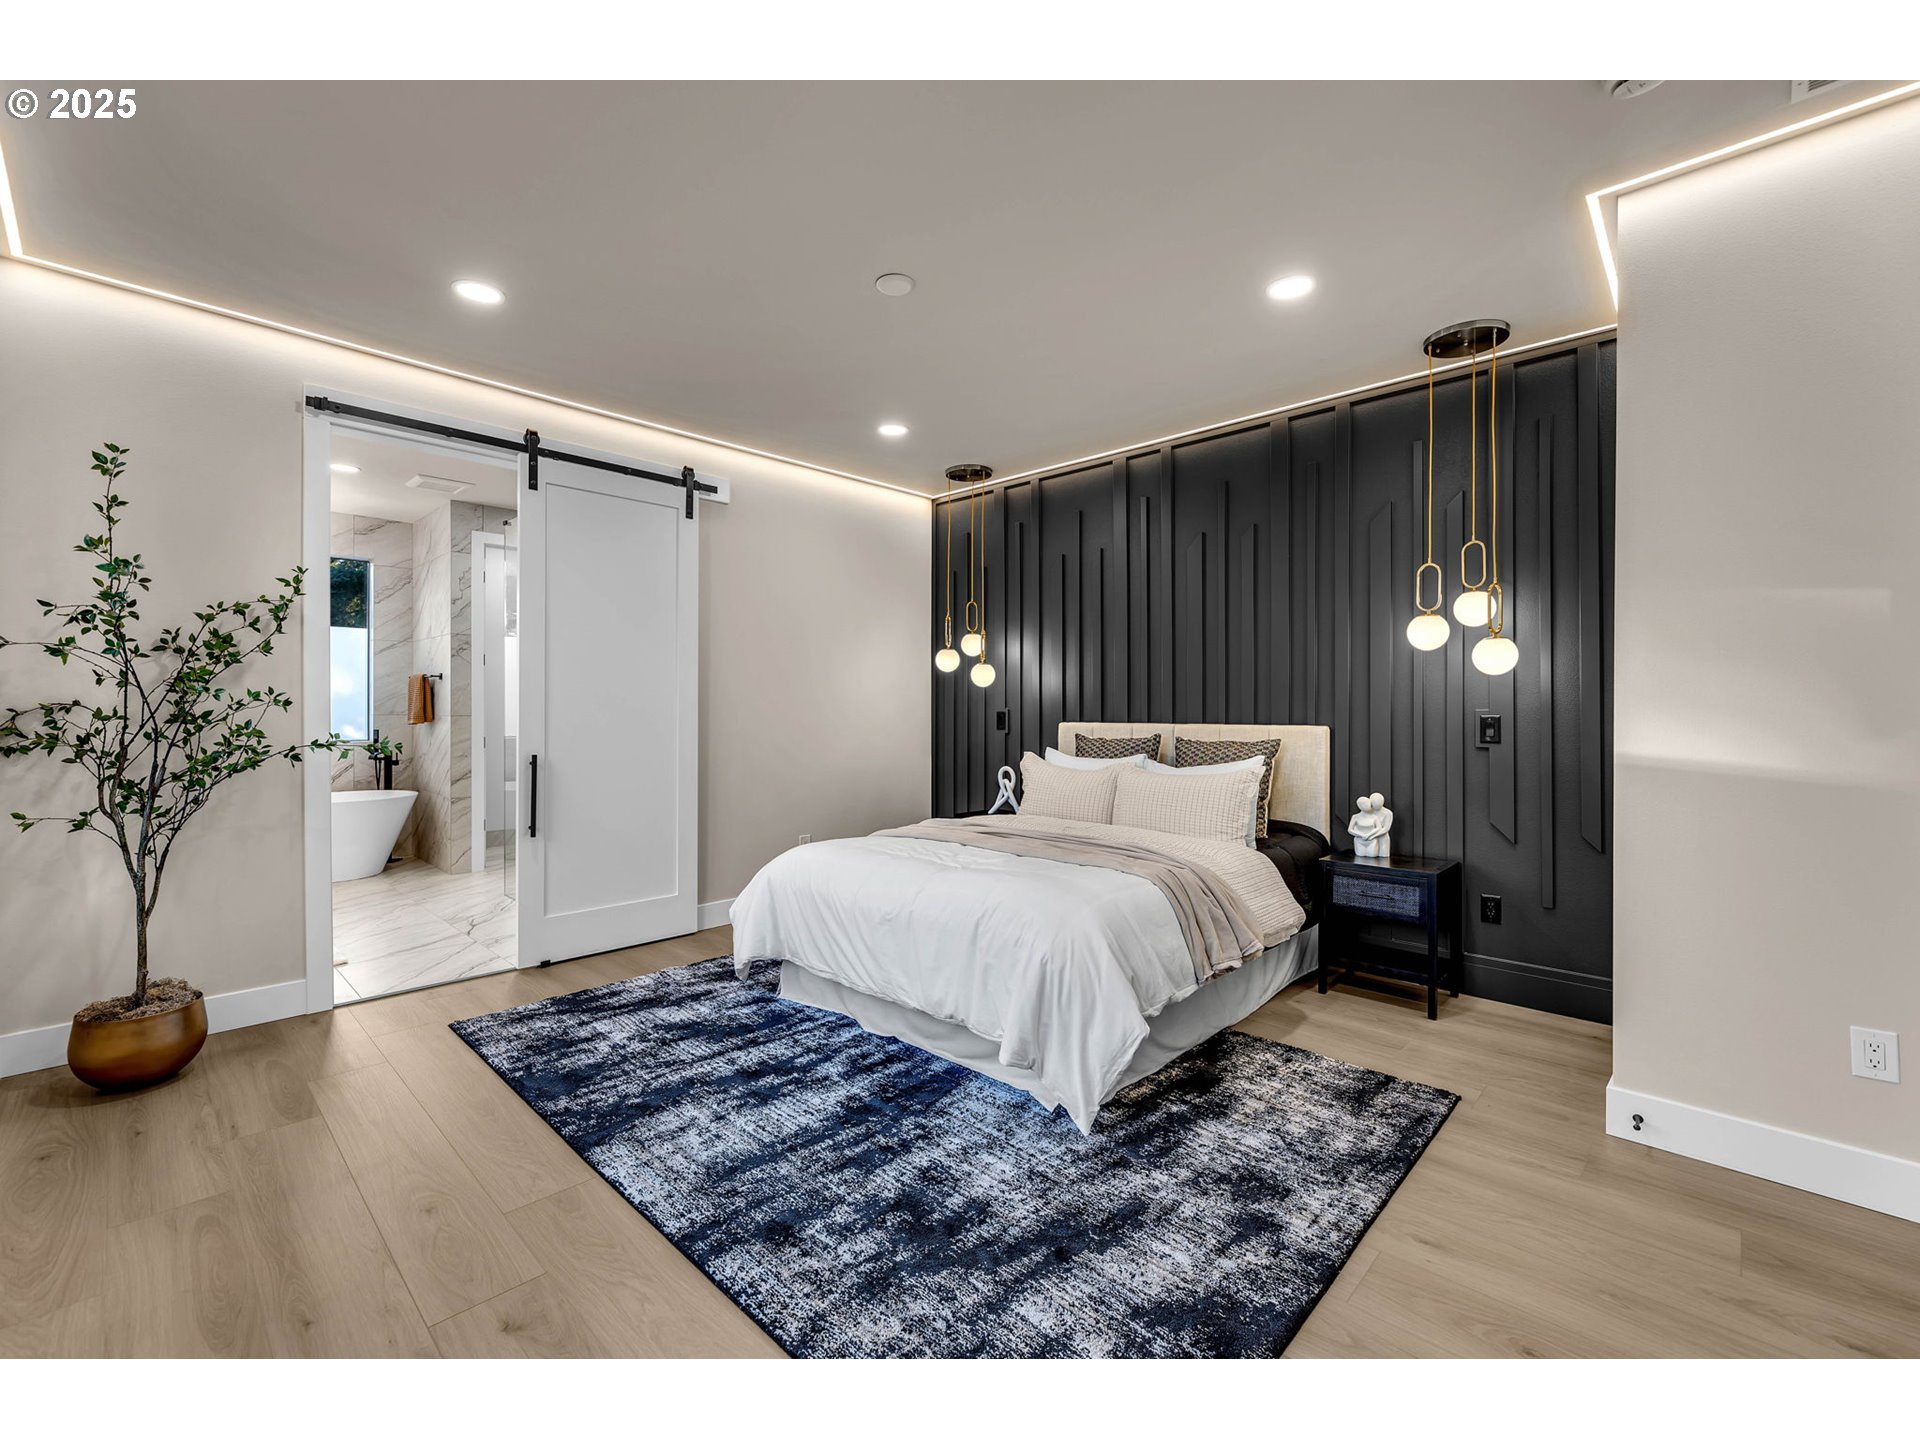
Modern bedroom with a black paneled accent wall and sliding barn door to an ensuite bathroom.
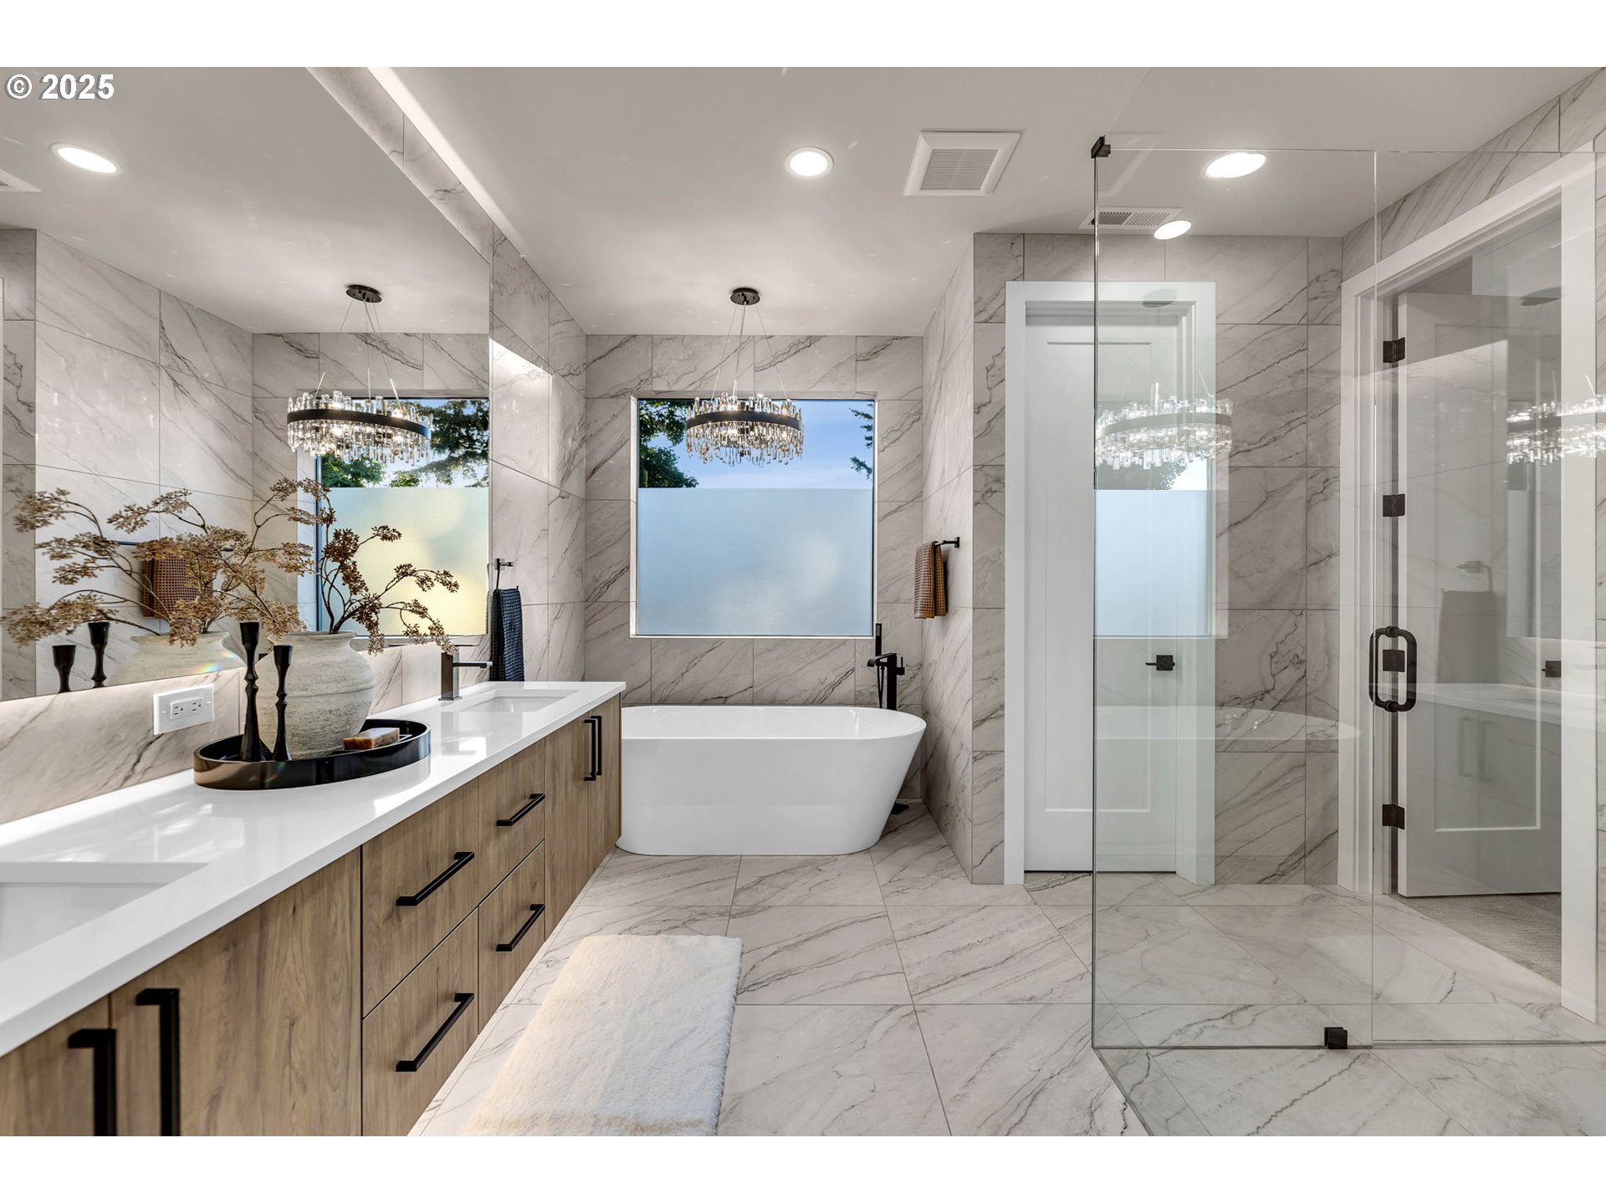
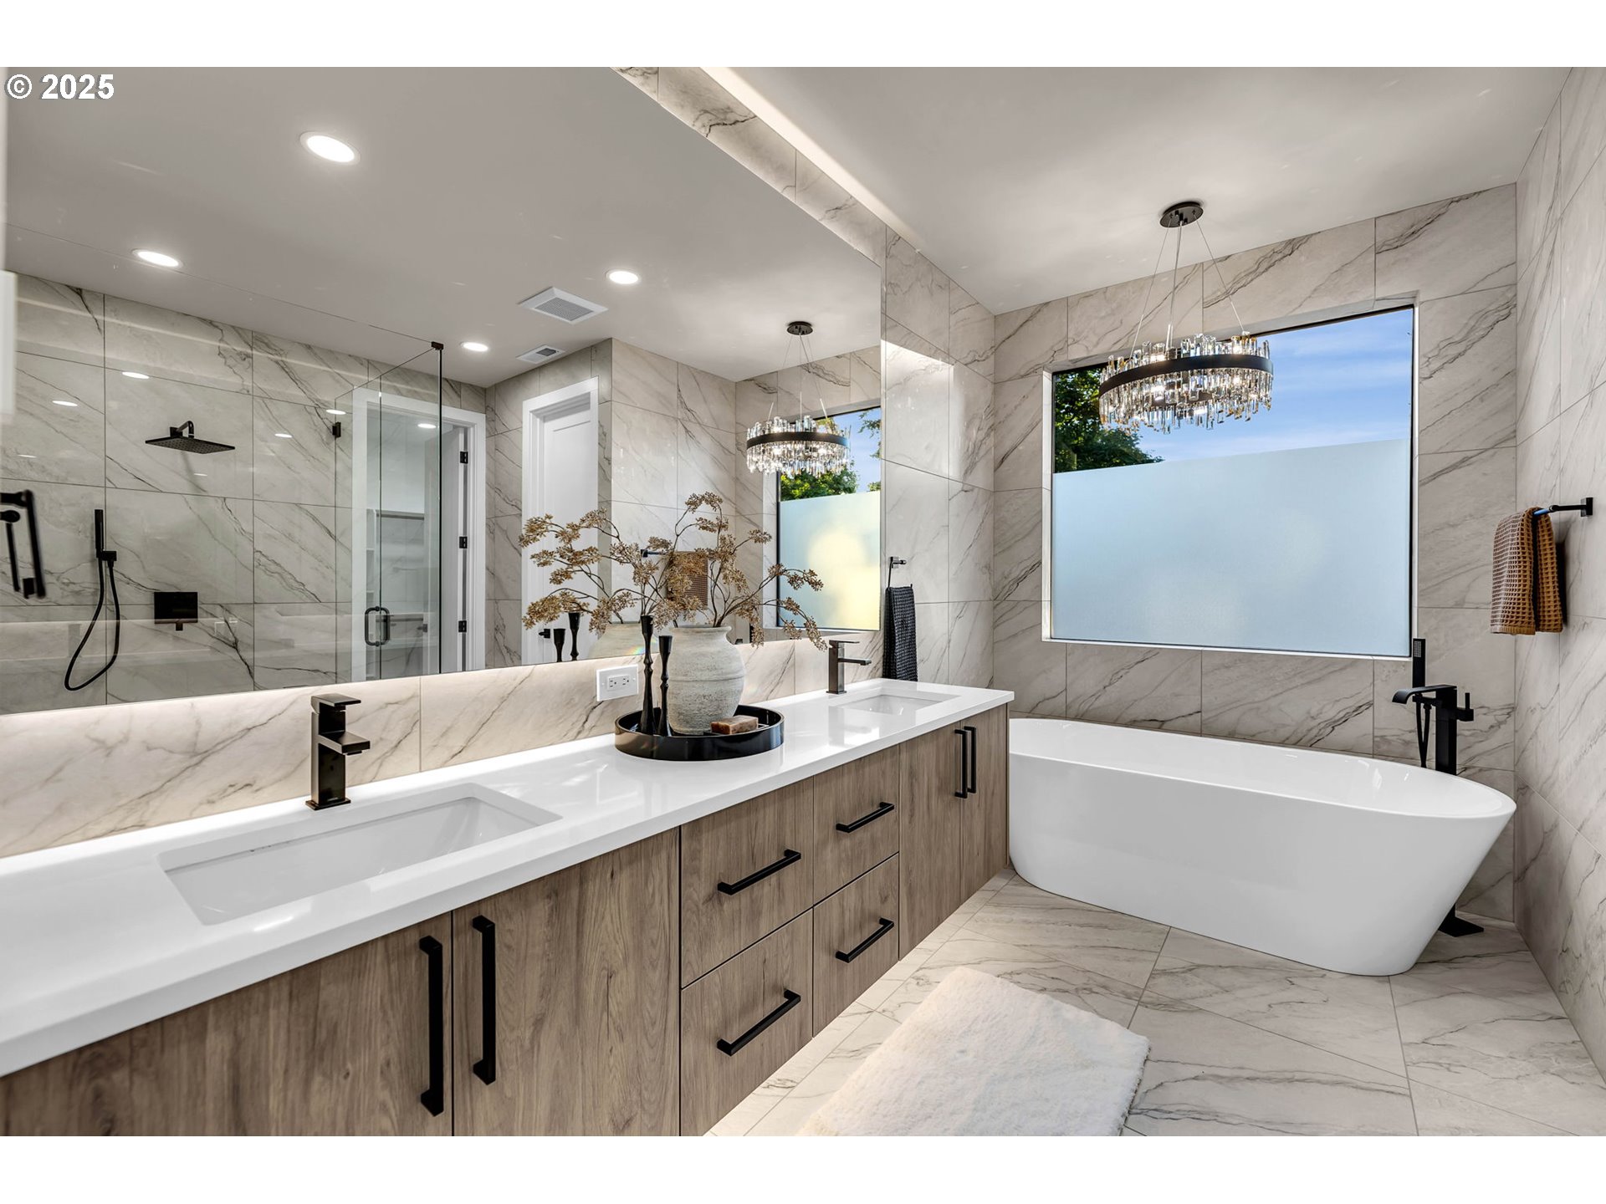
Marble-tiled bathroom with a wood vanity, freestanding tub, glass shower, and chandelier.
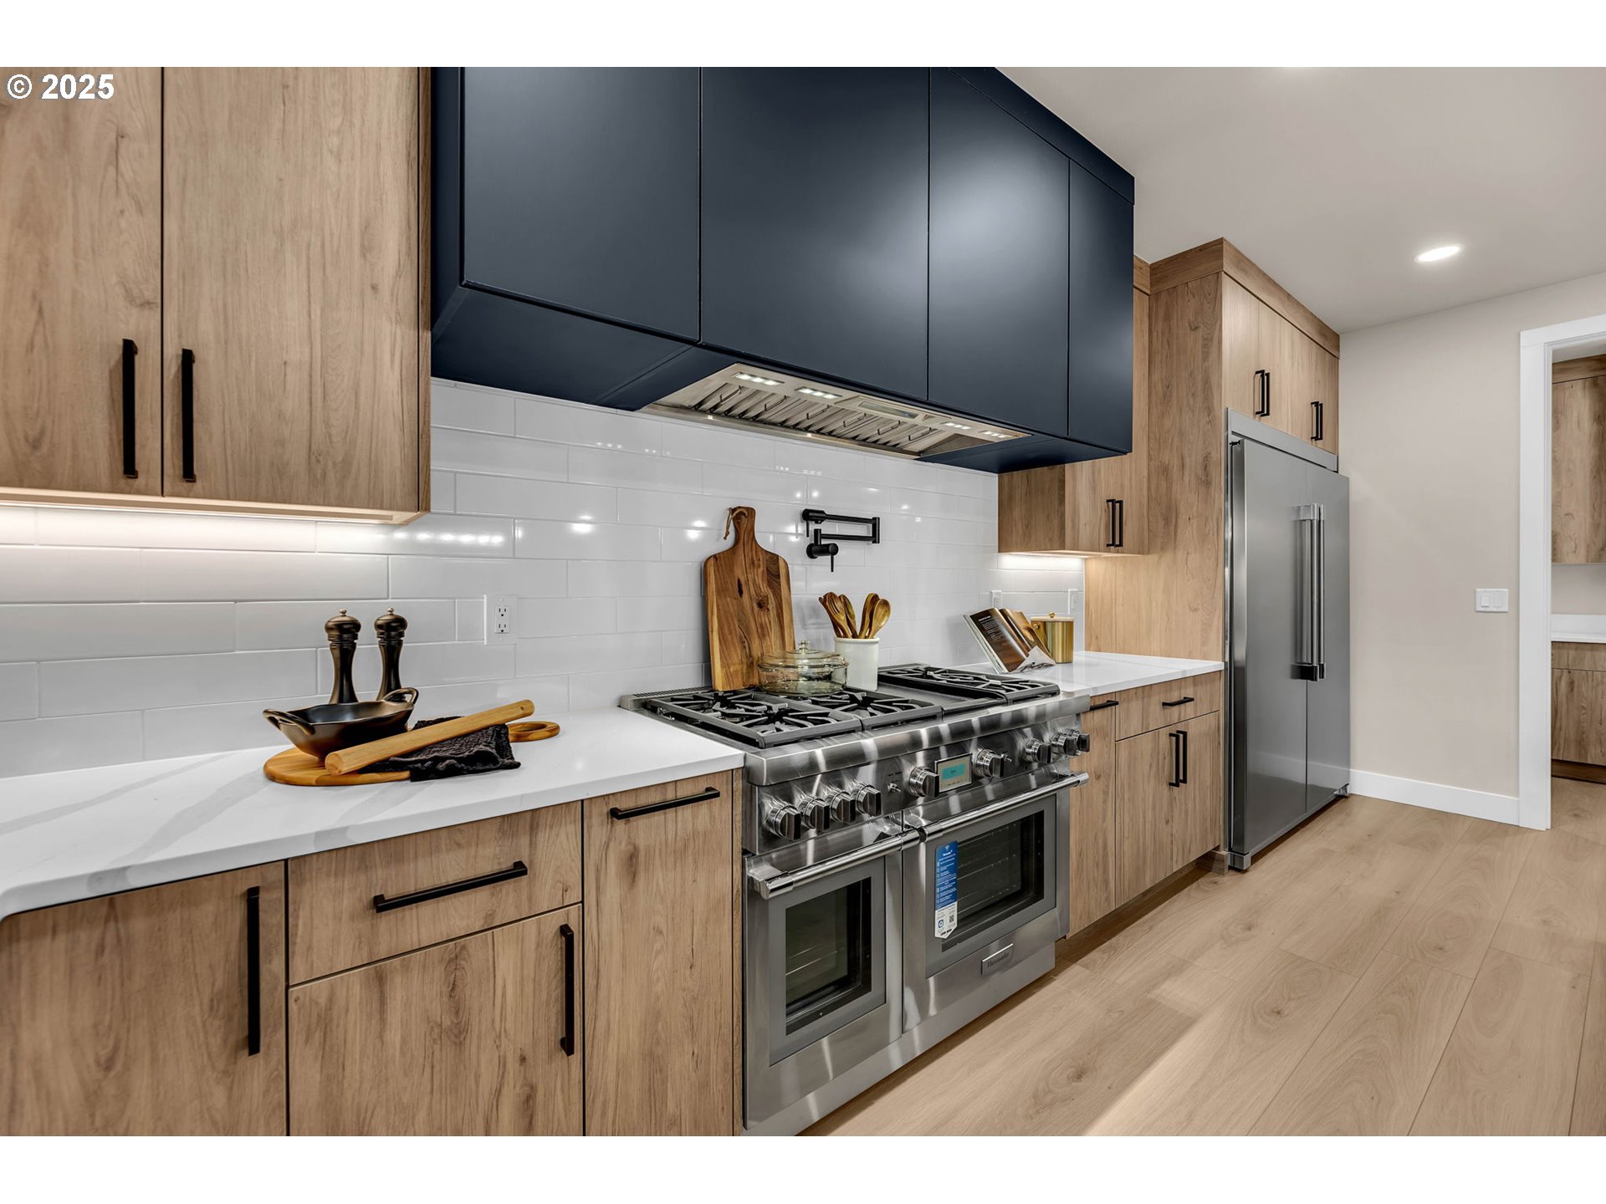
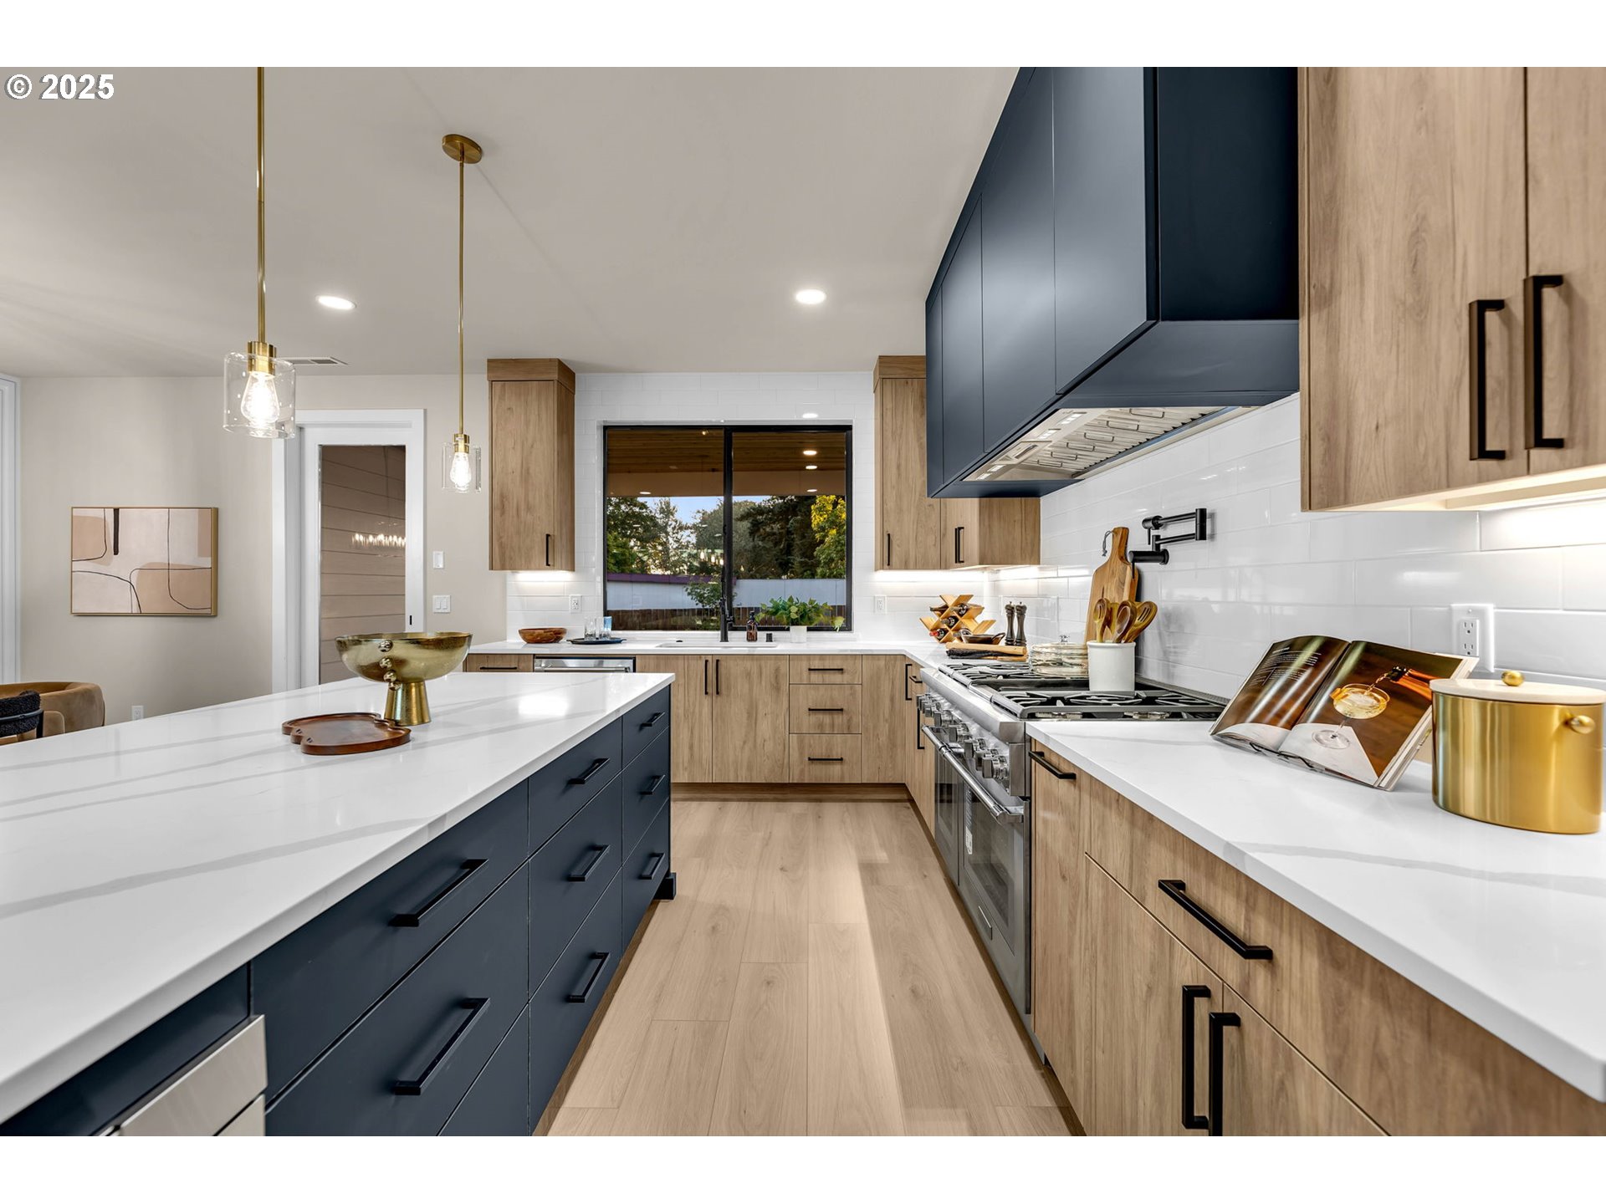
Modern kitchen with wood cabinets, navy range hood, white counters, and a stainless steel double-oven range.
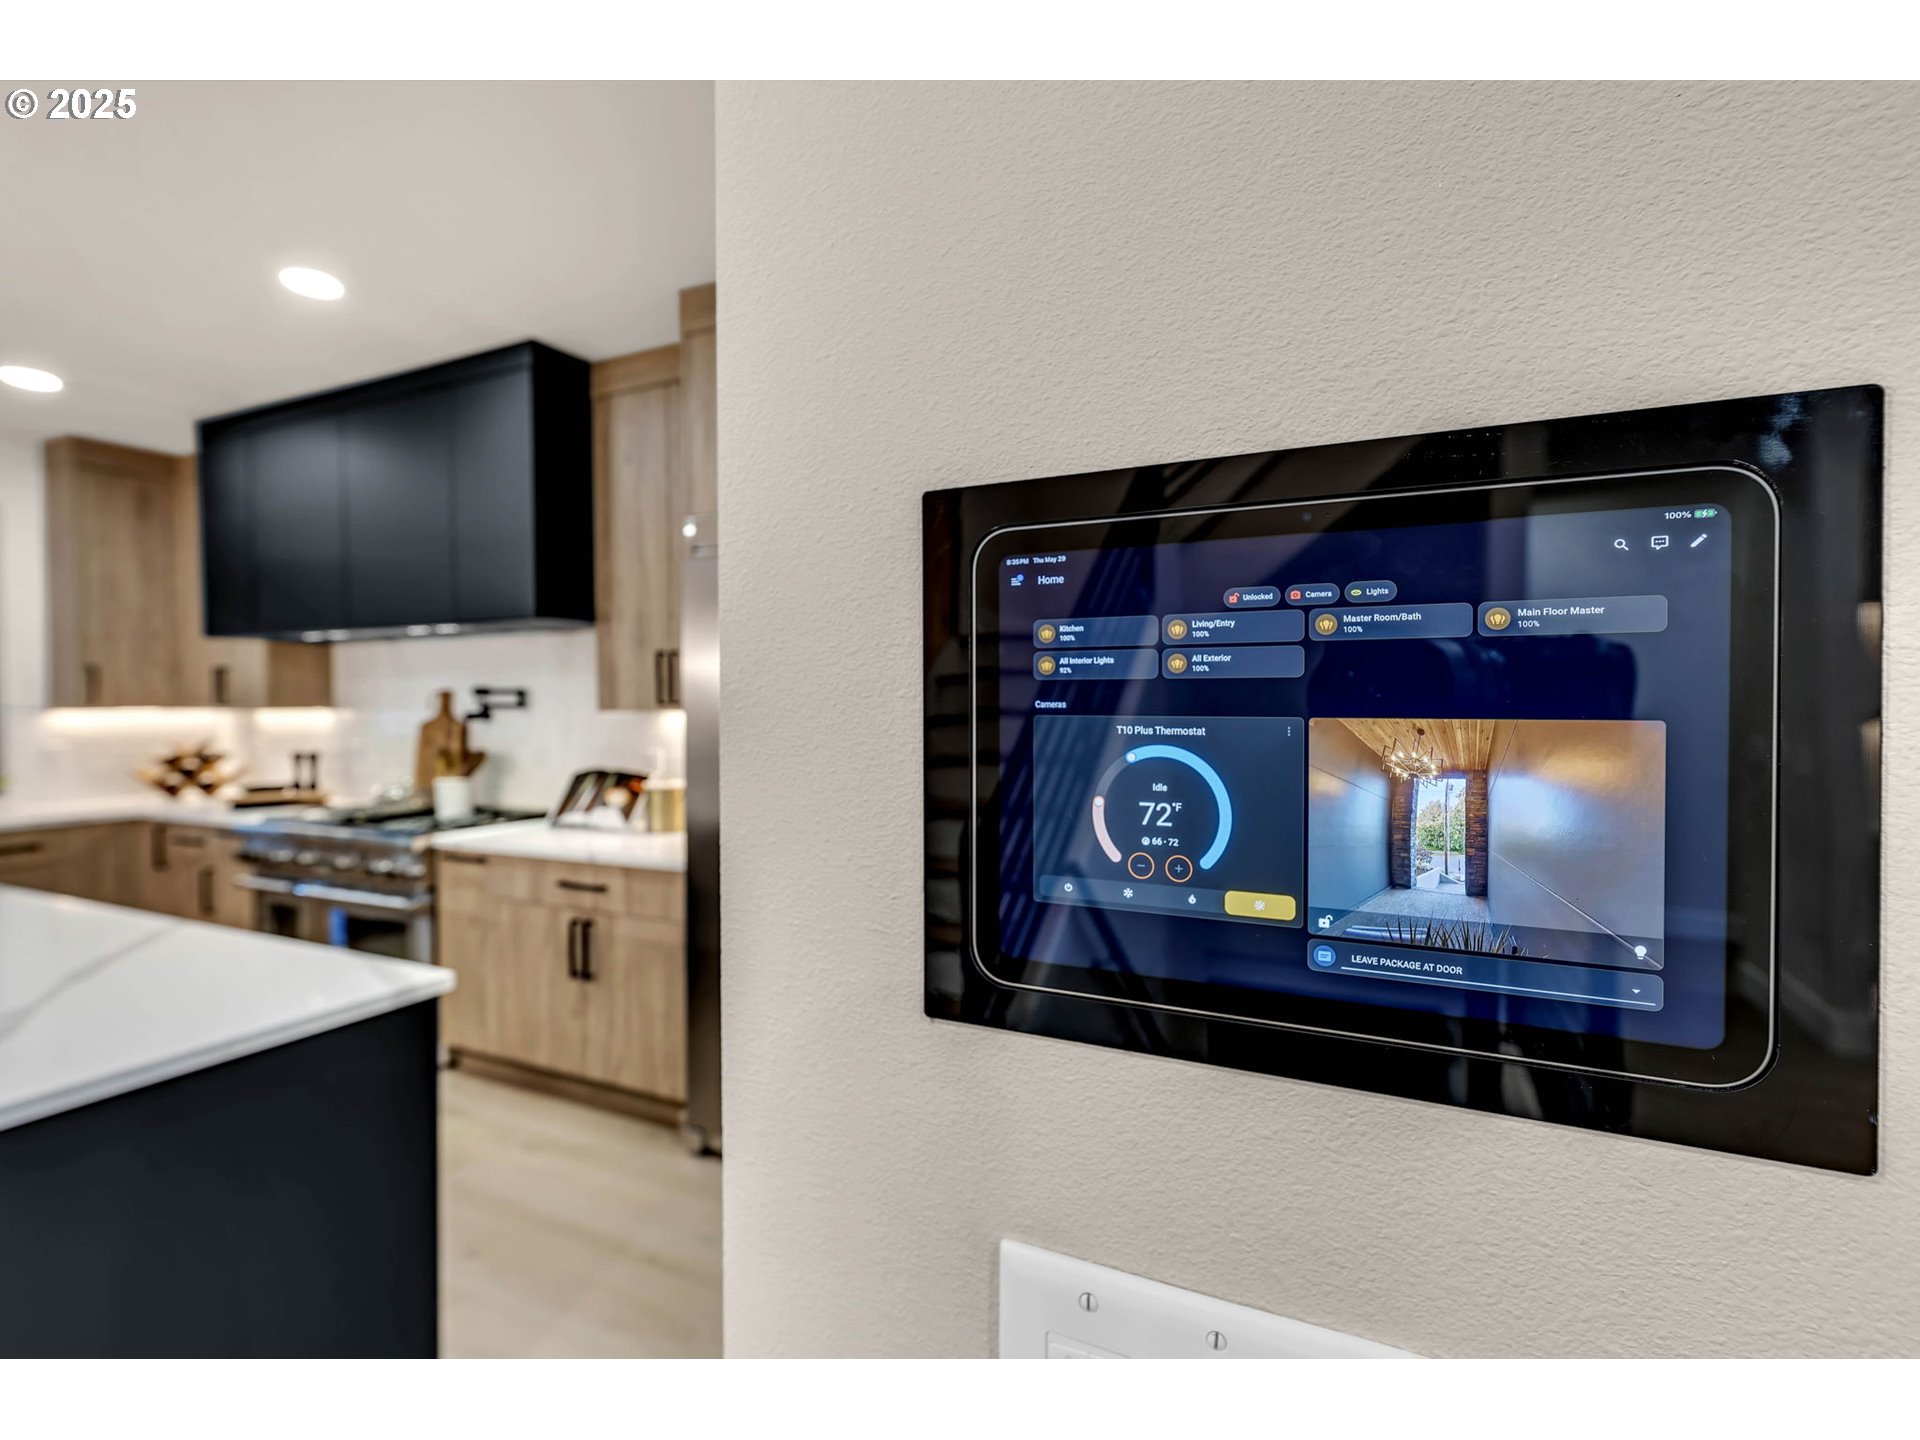
Smart home touchscreen showing thermostat controls beside a modern kitchen with light wood cabinets.
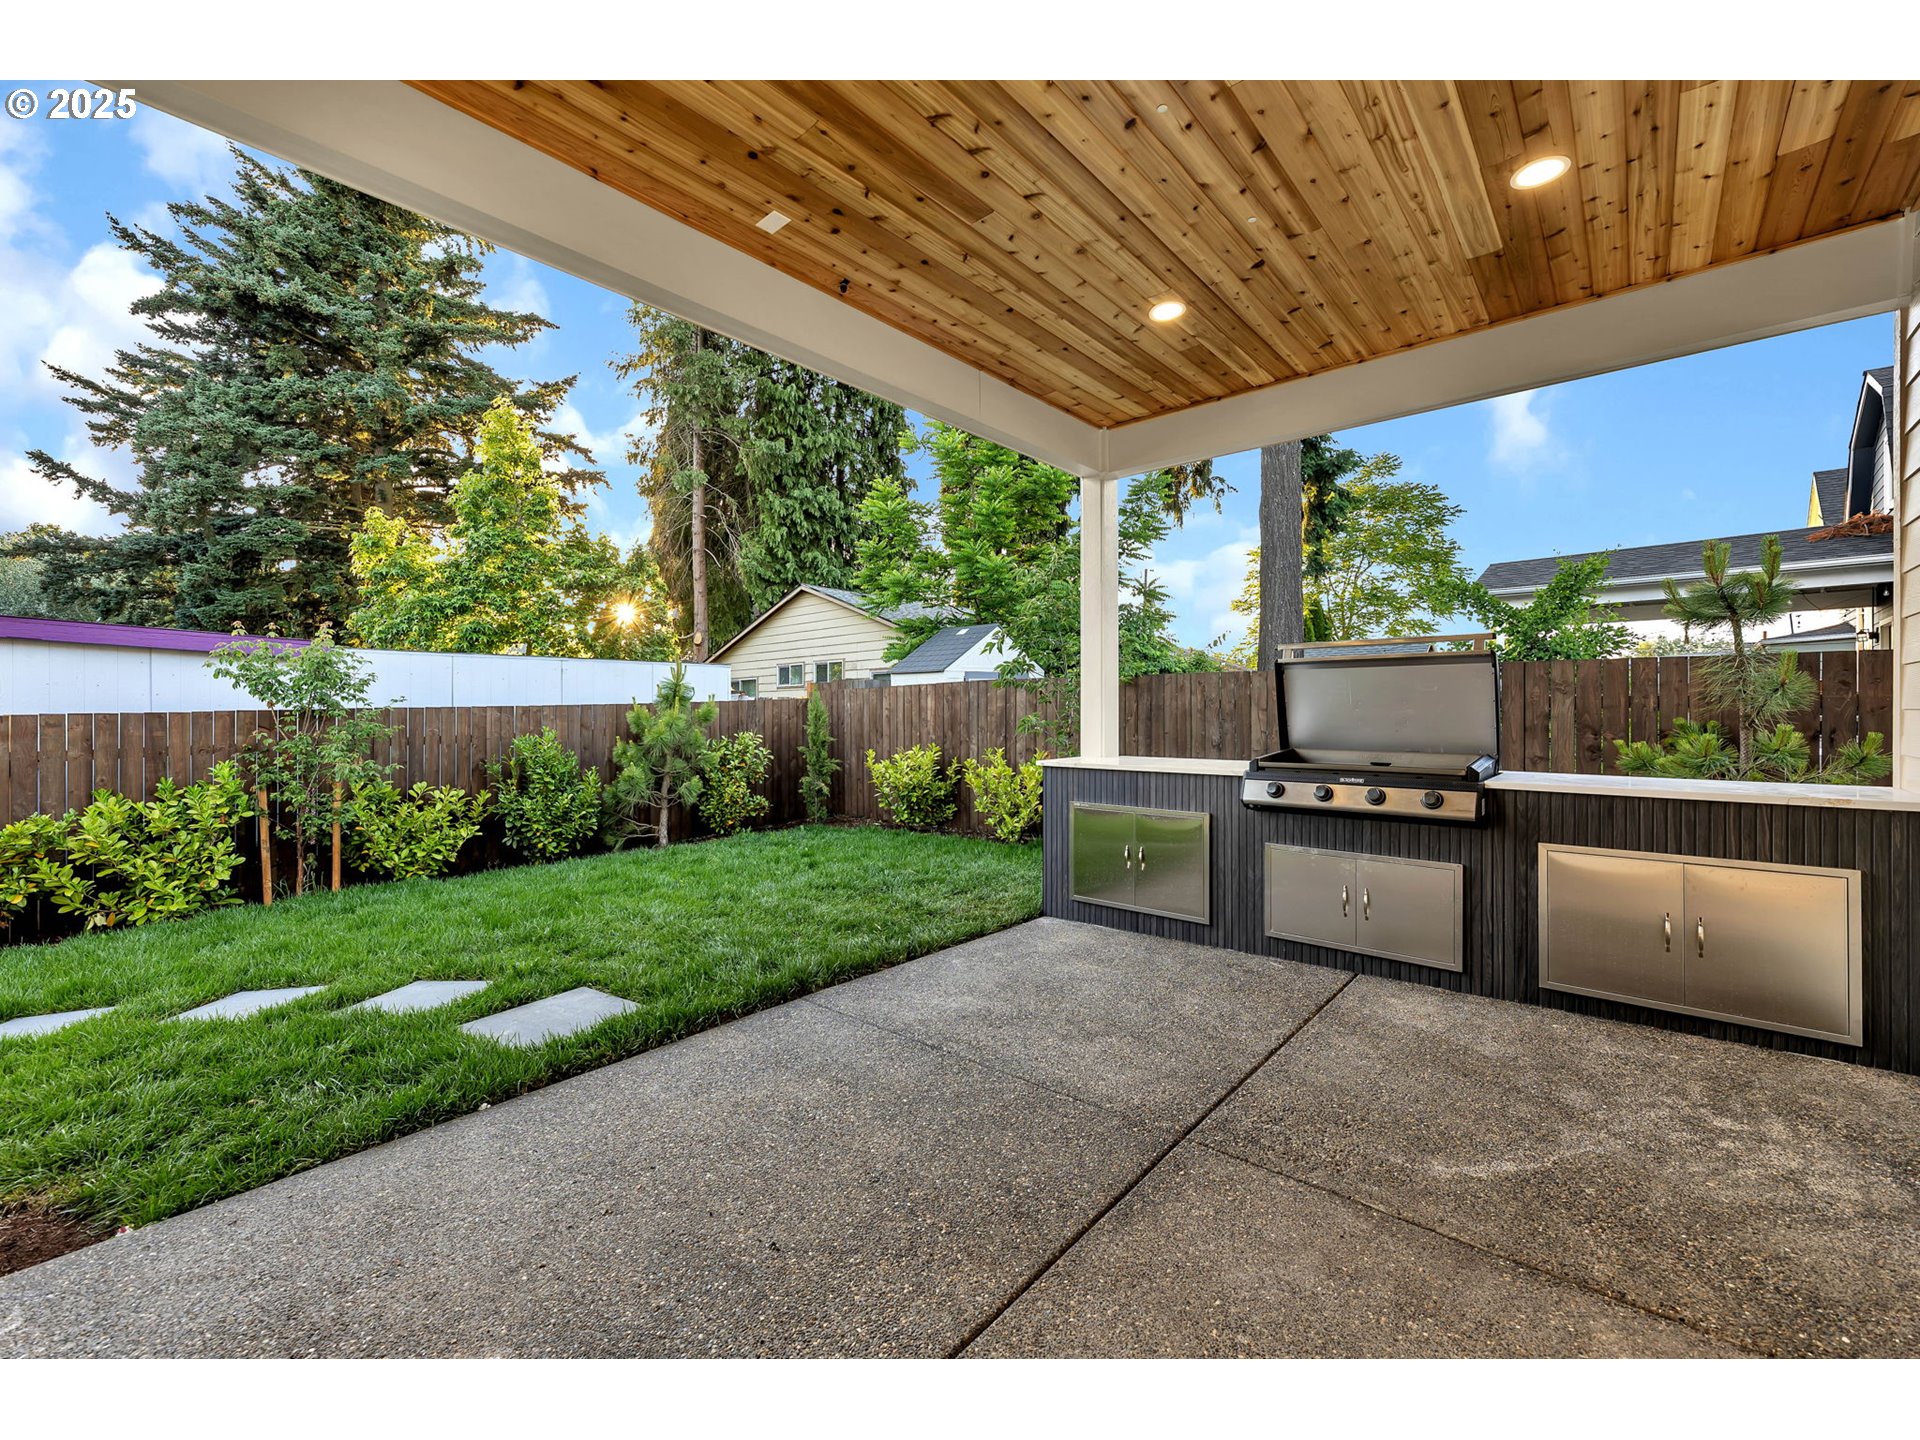
Covered backyard patio with a wood ceiling, built-in grill, and lawn bordered by mature trees.
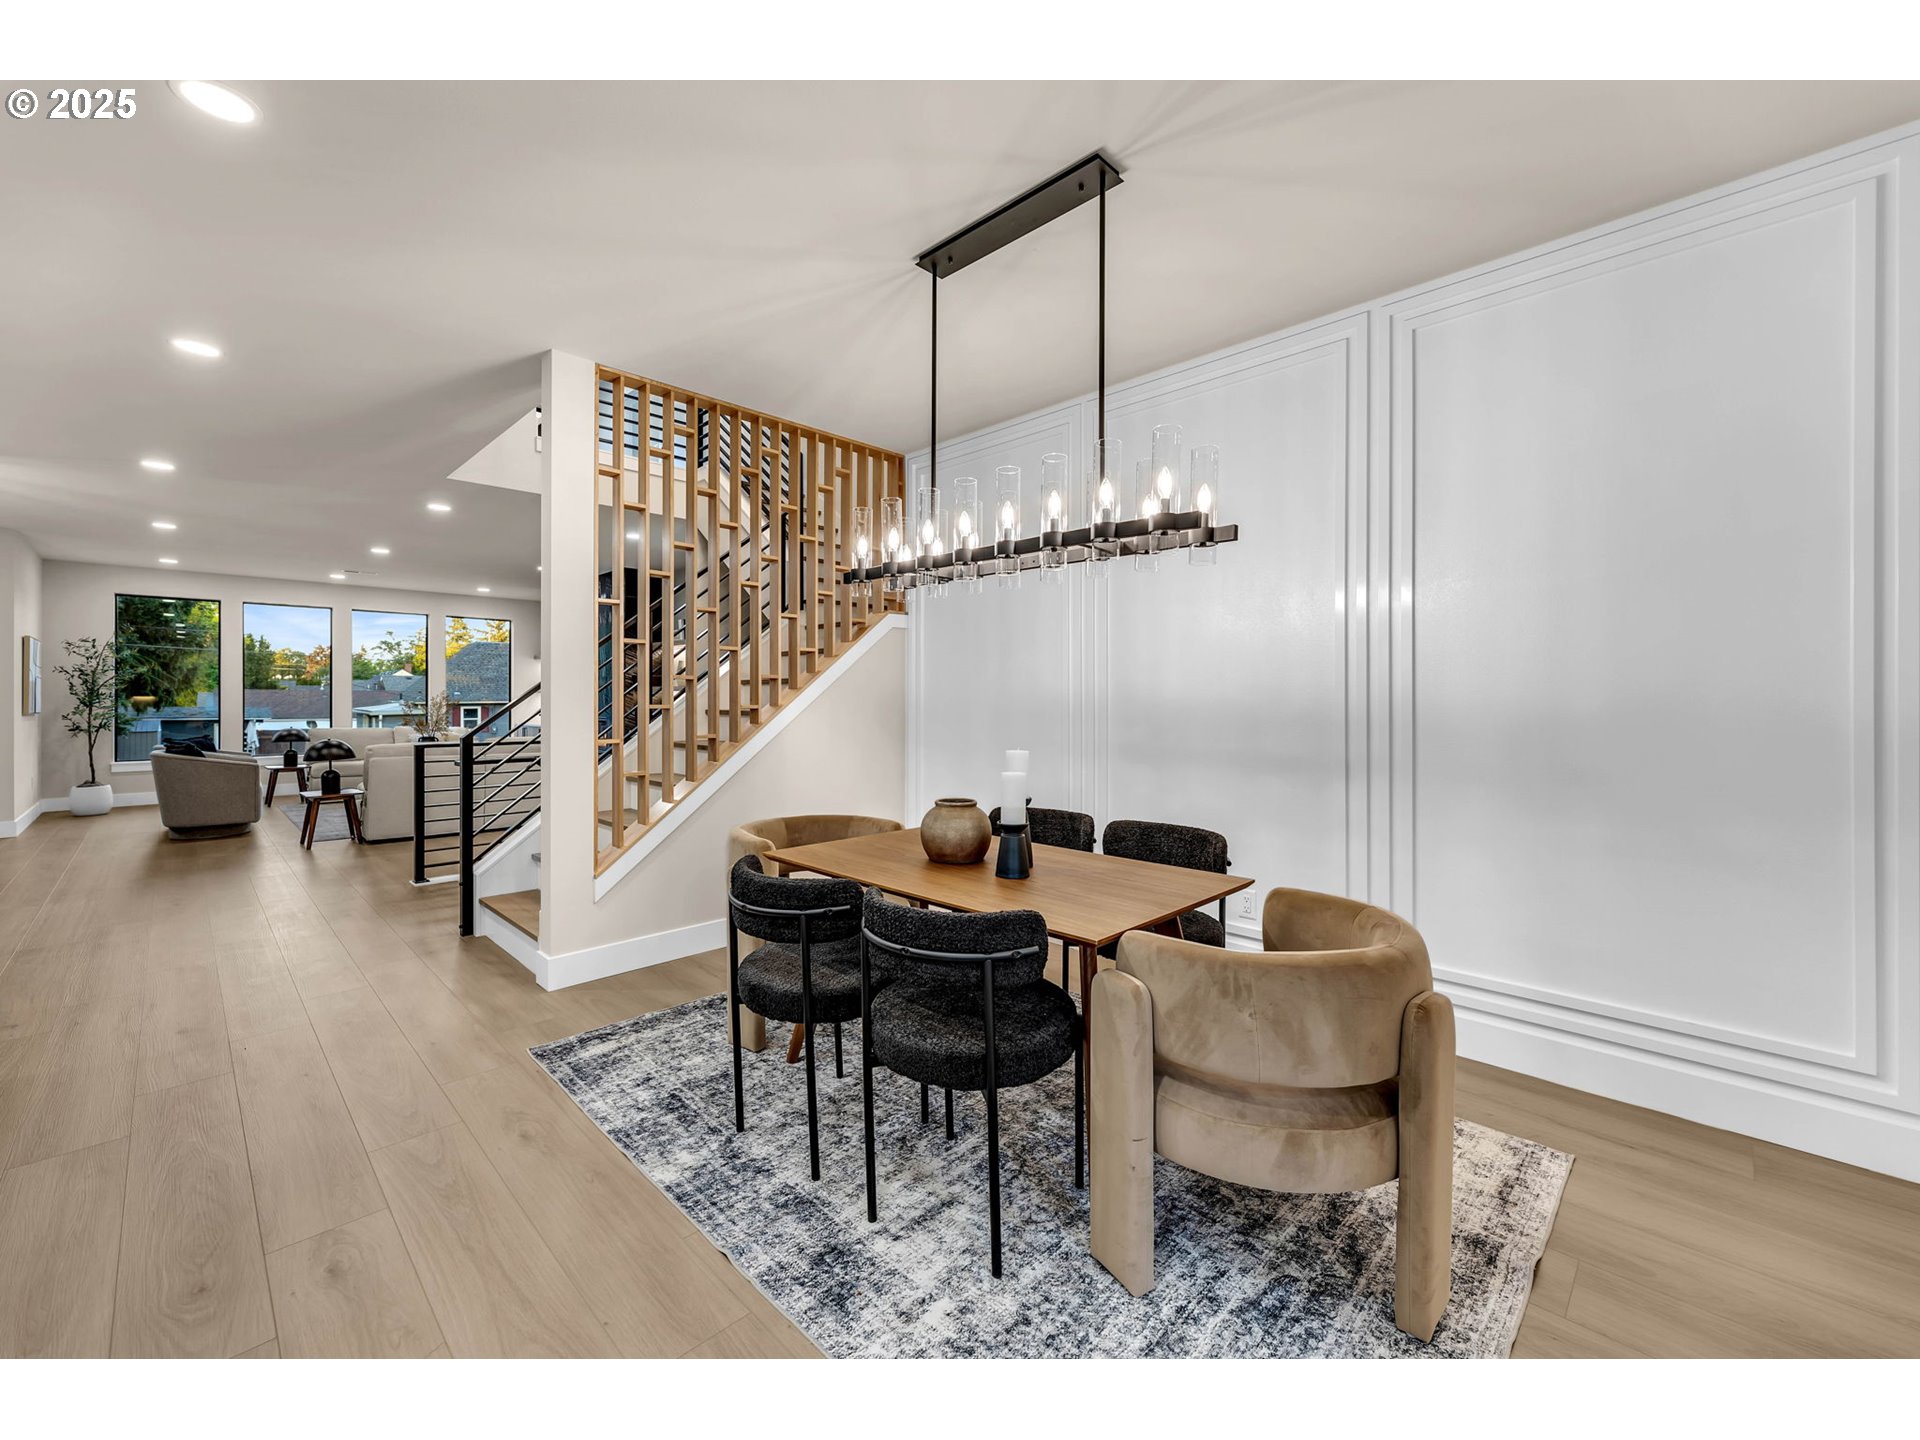
Dining room with a long modern chandelier, paneled walls, and an open staircase.
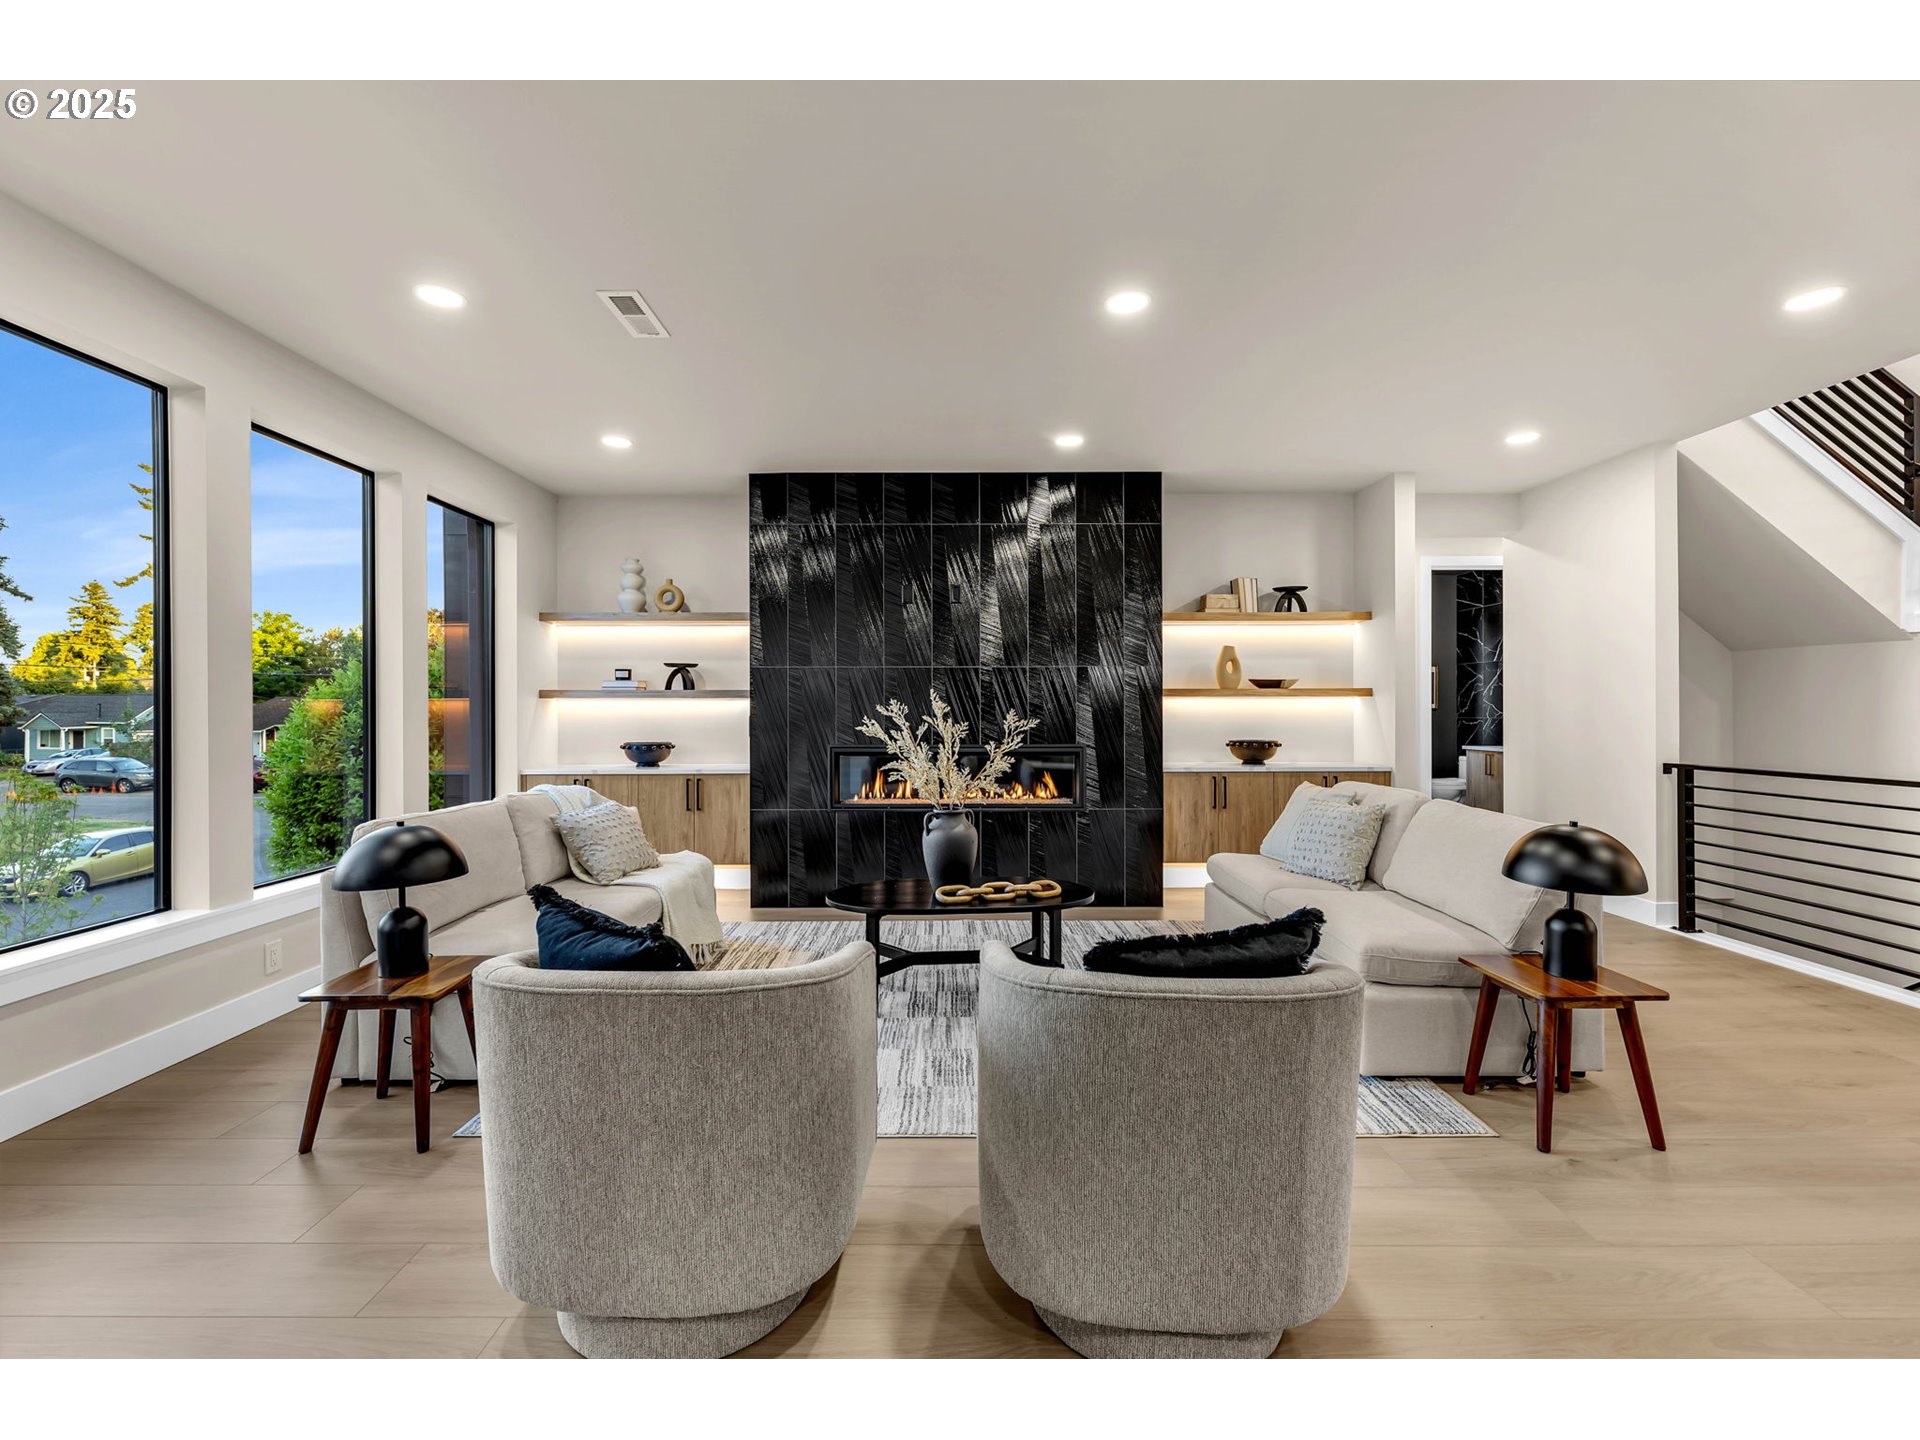
Modern living room with a black tile fireplace, built-in shelves, and large windows.
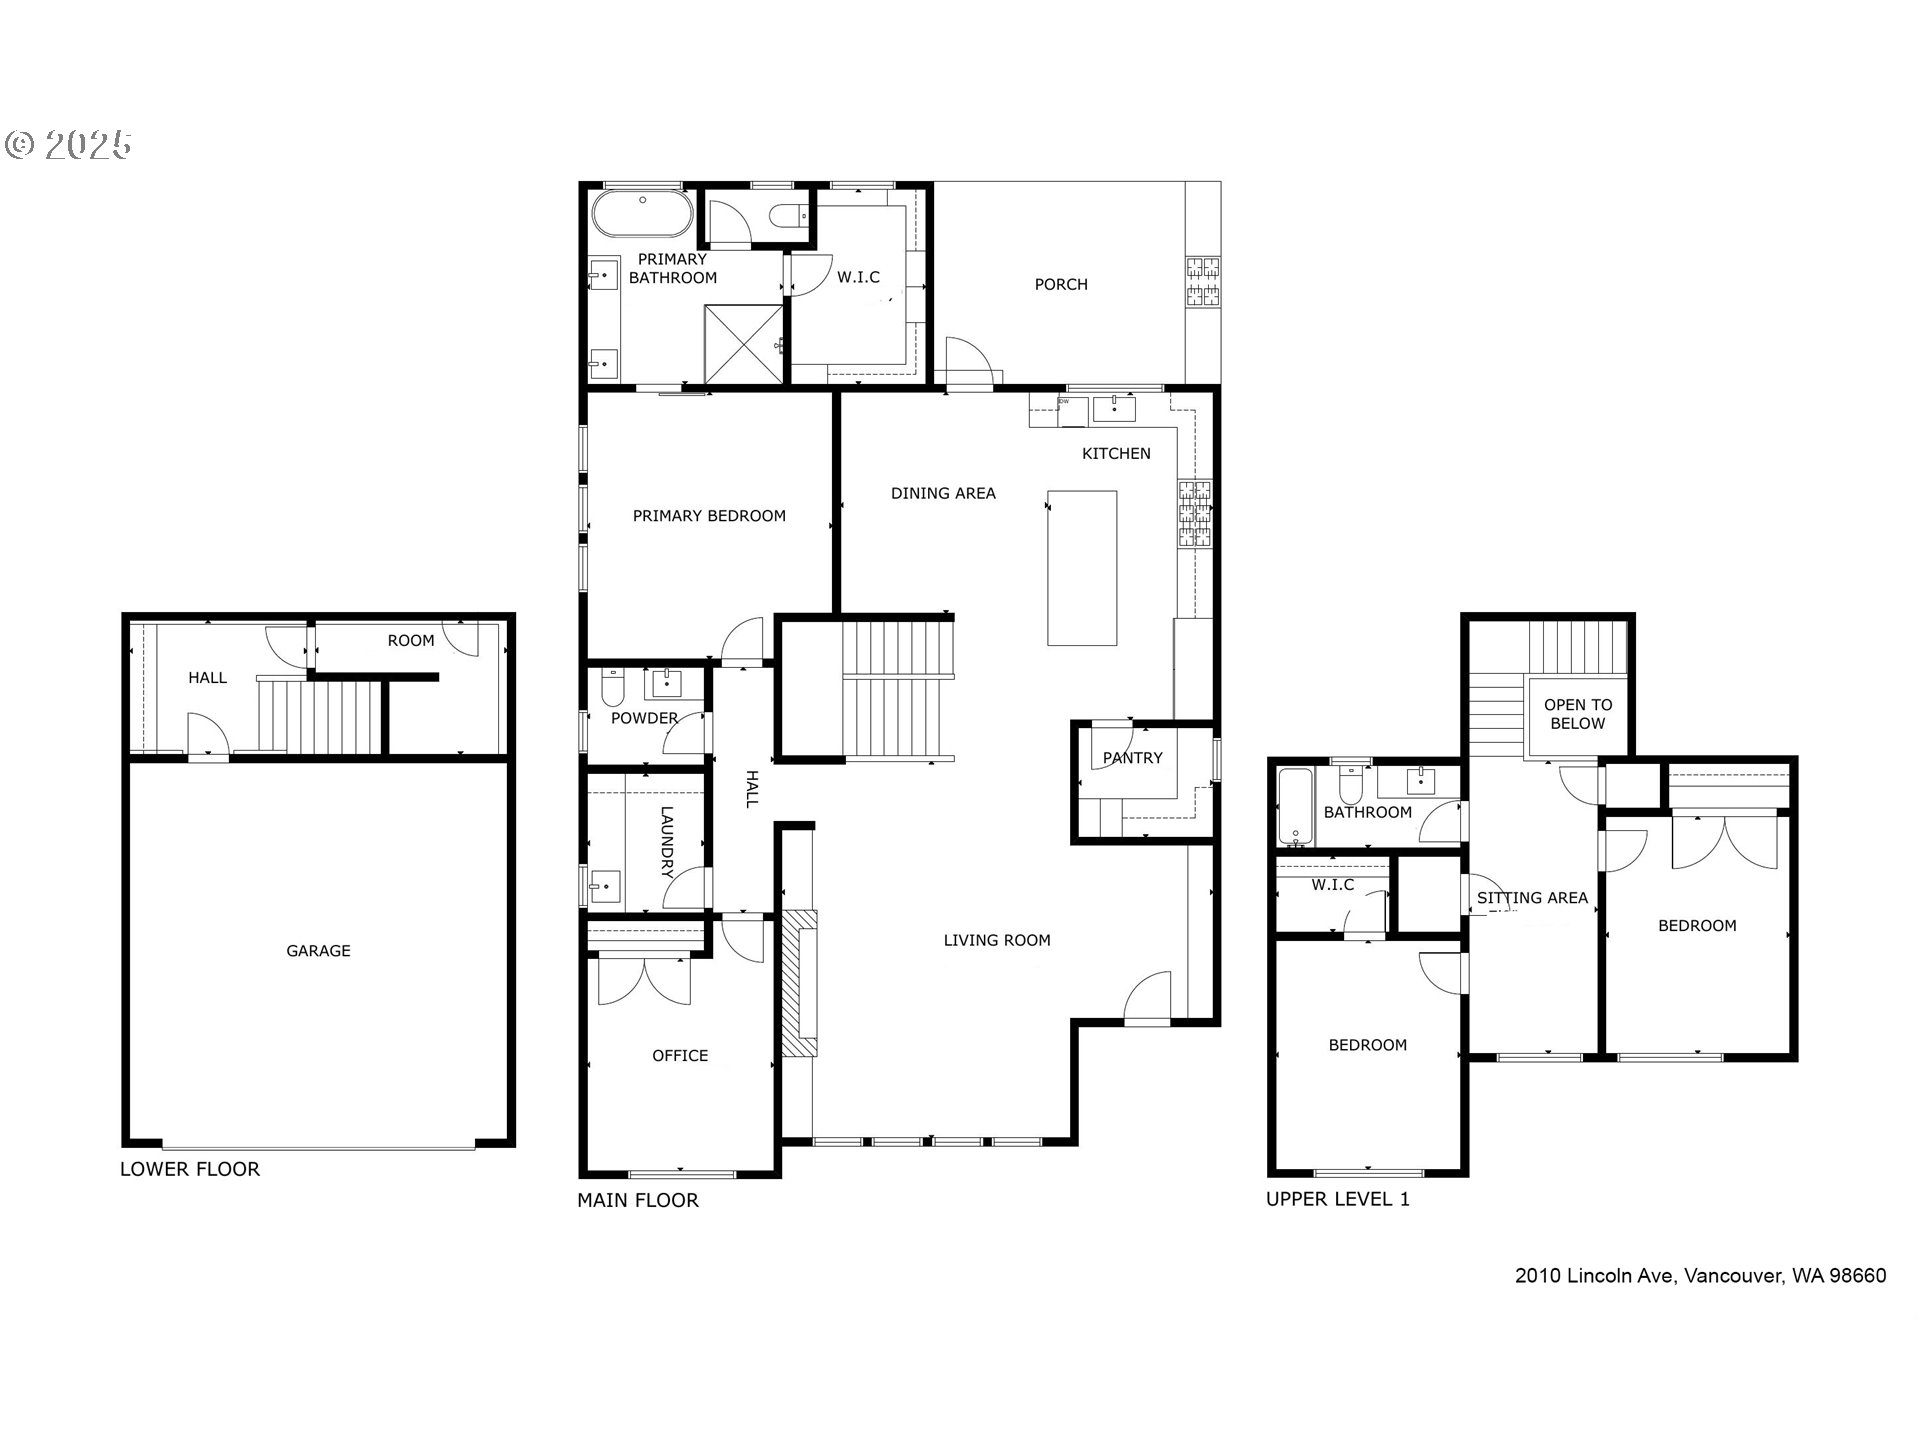
Floor plan of 2010 Lincoln Ave showing the lower, main, and upper levels.
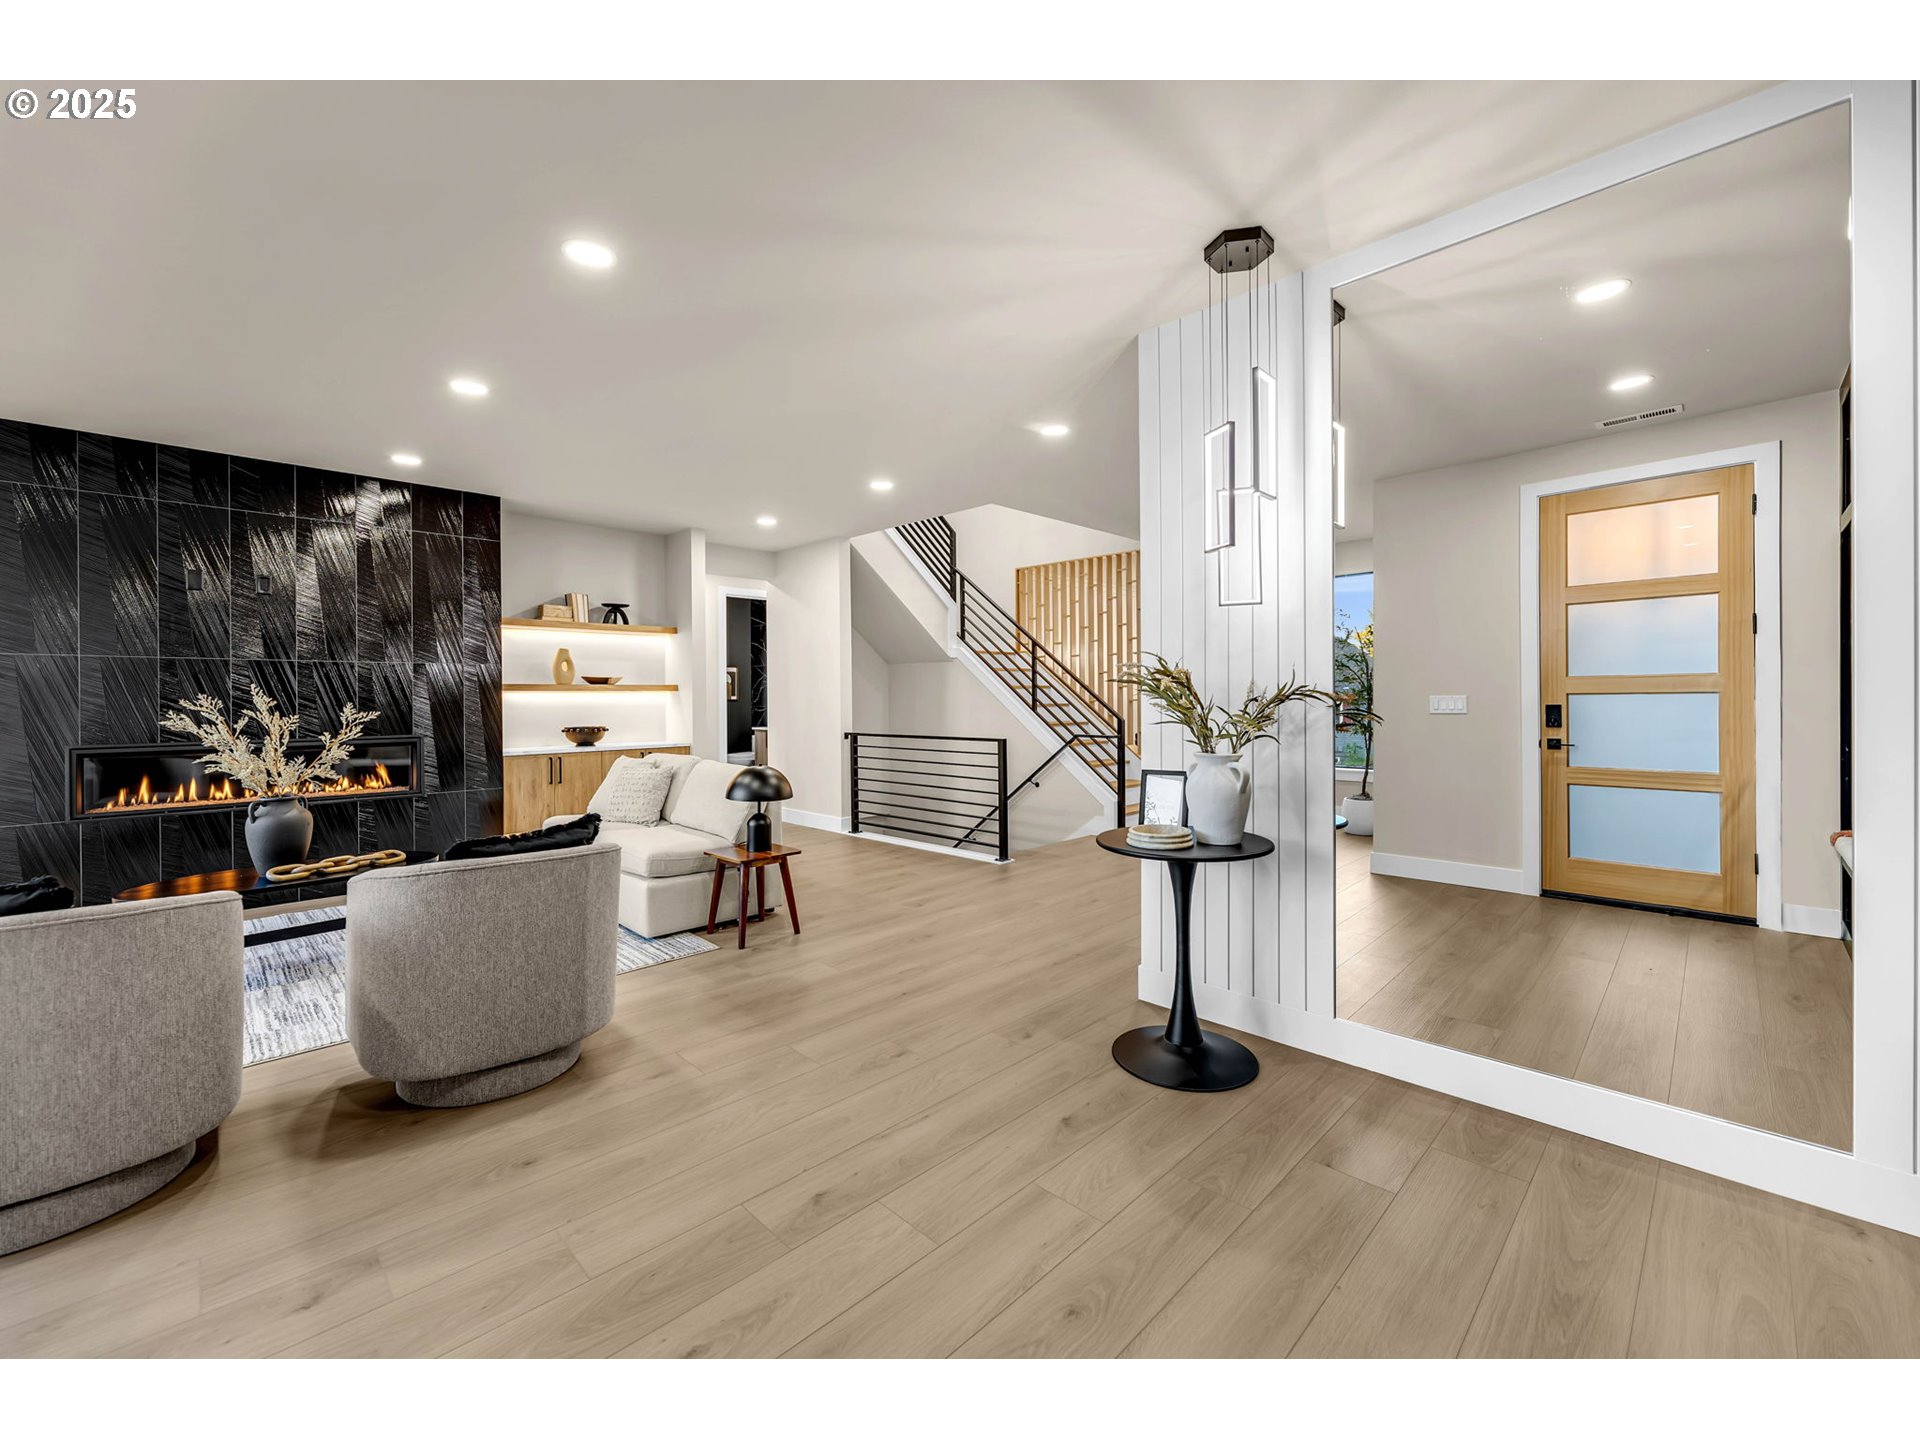
Modern living room with black tiled fireplace, white sectional, open staircase, and wood-and-glass entry door.
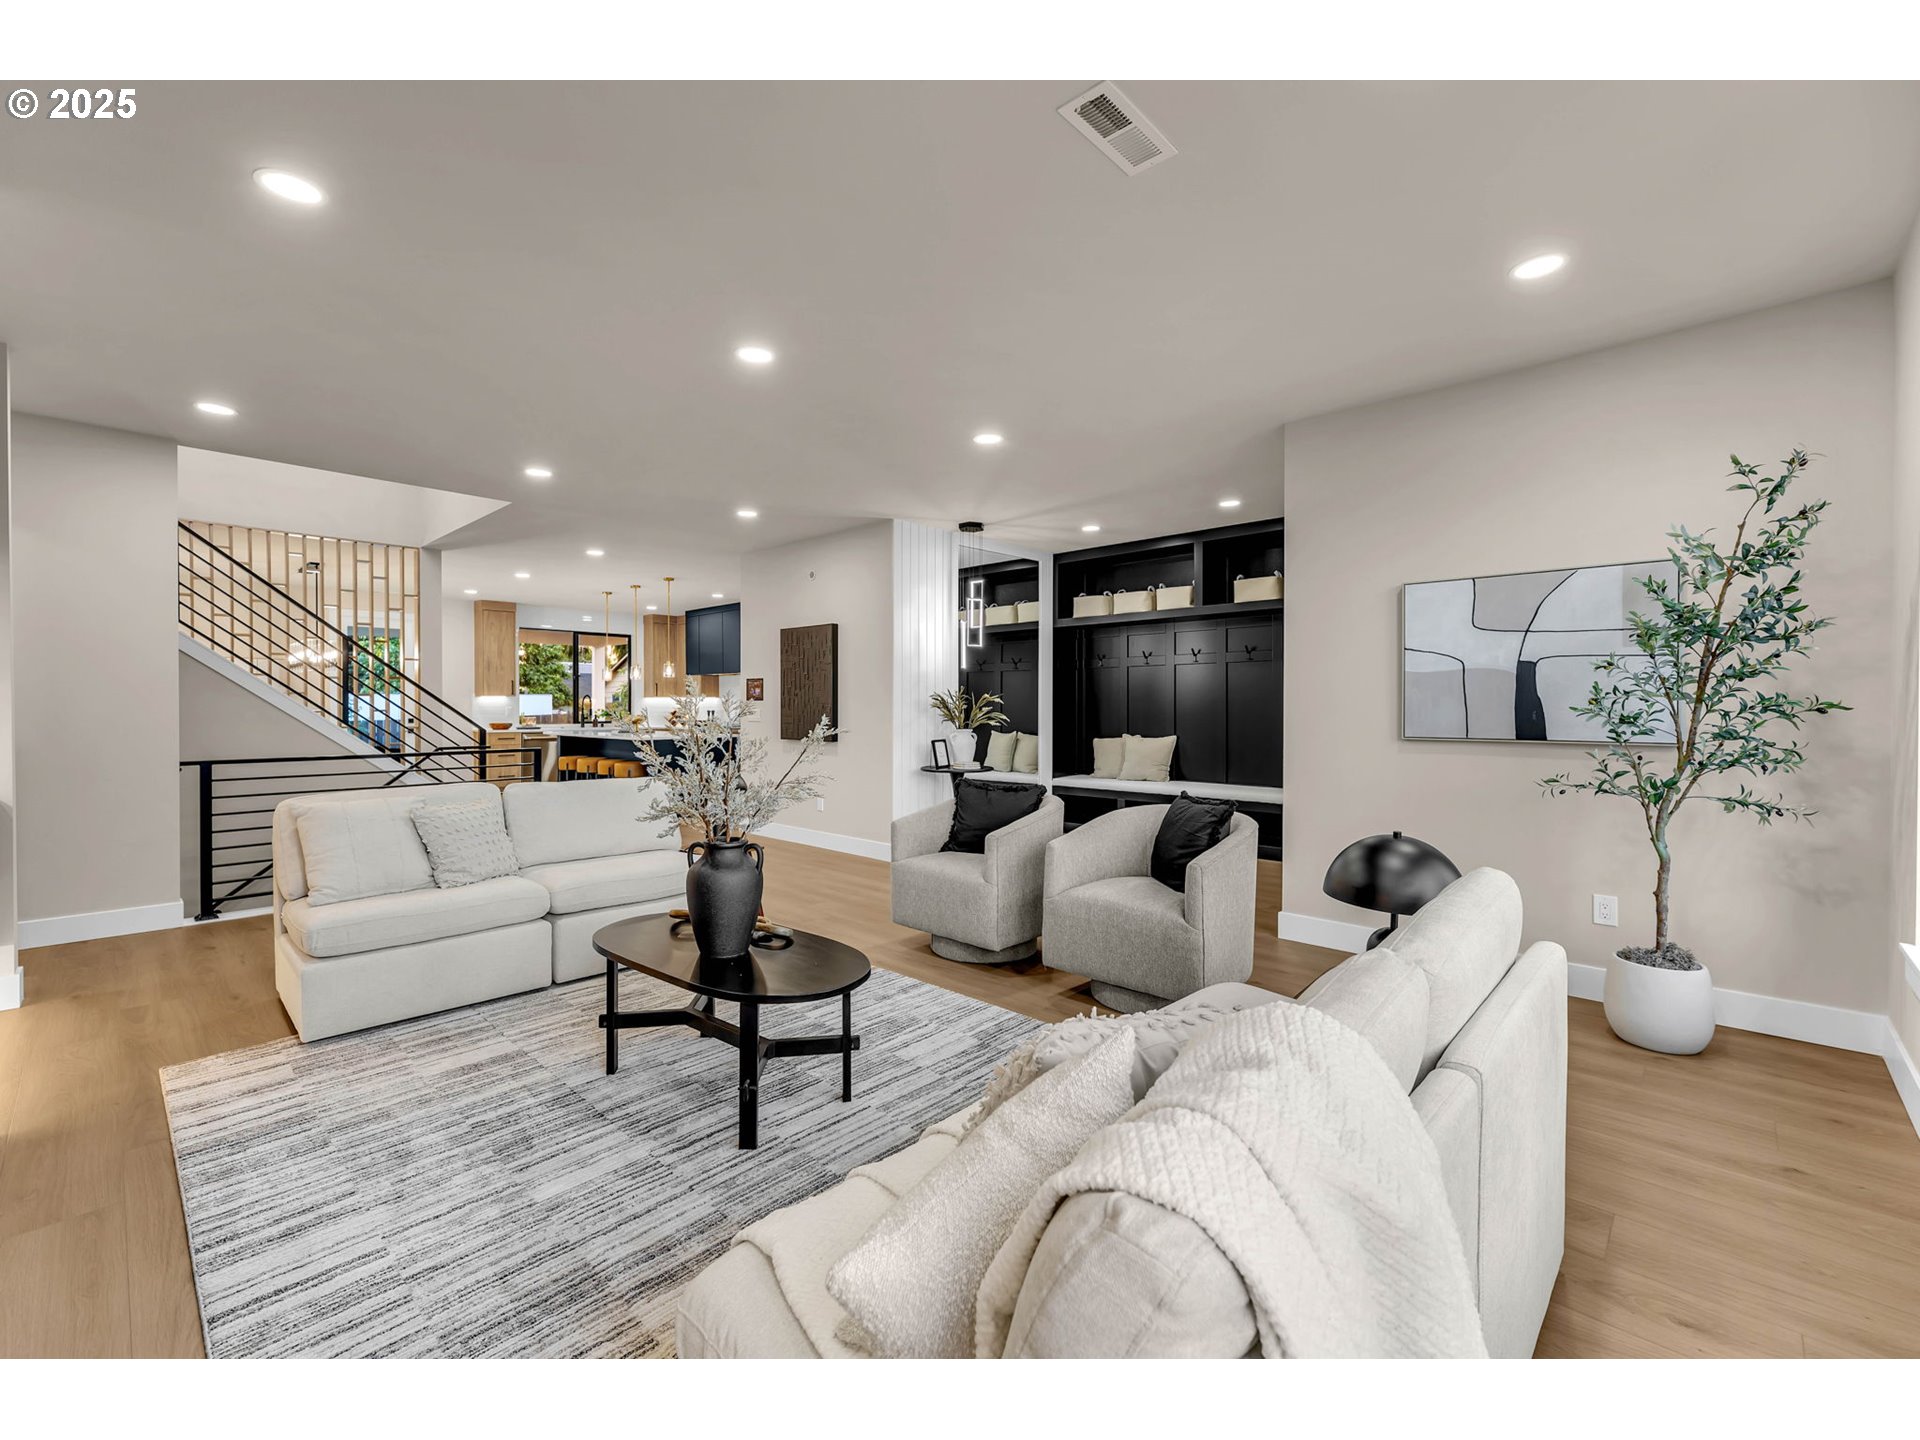
Open-plan living room with light sofas, a striped rug, black built-ins, and a staircase.
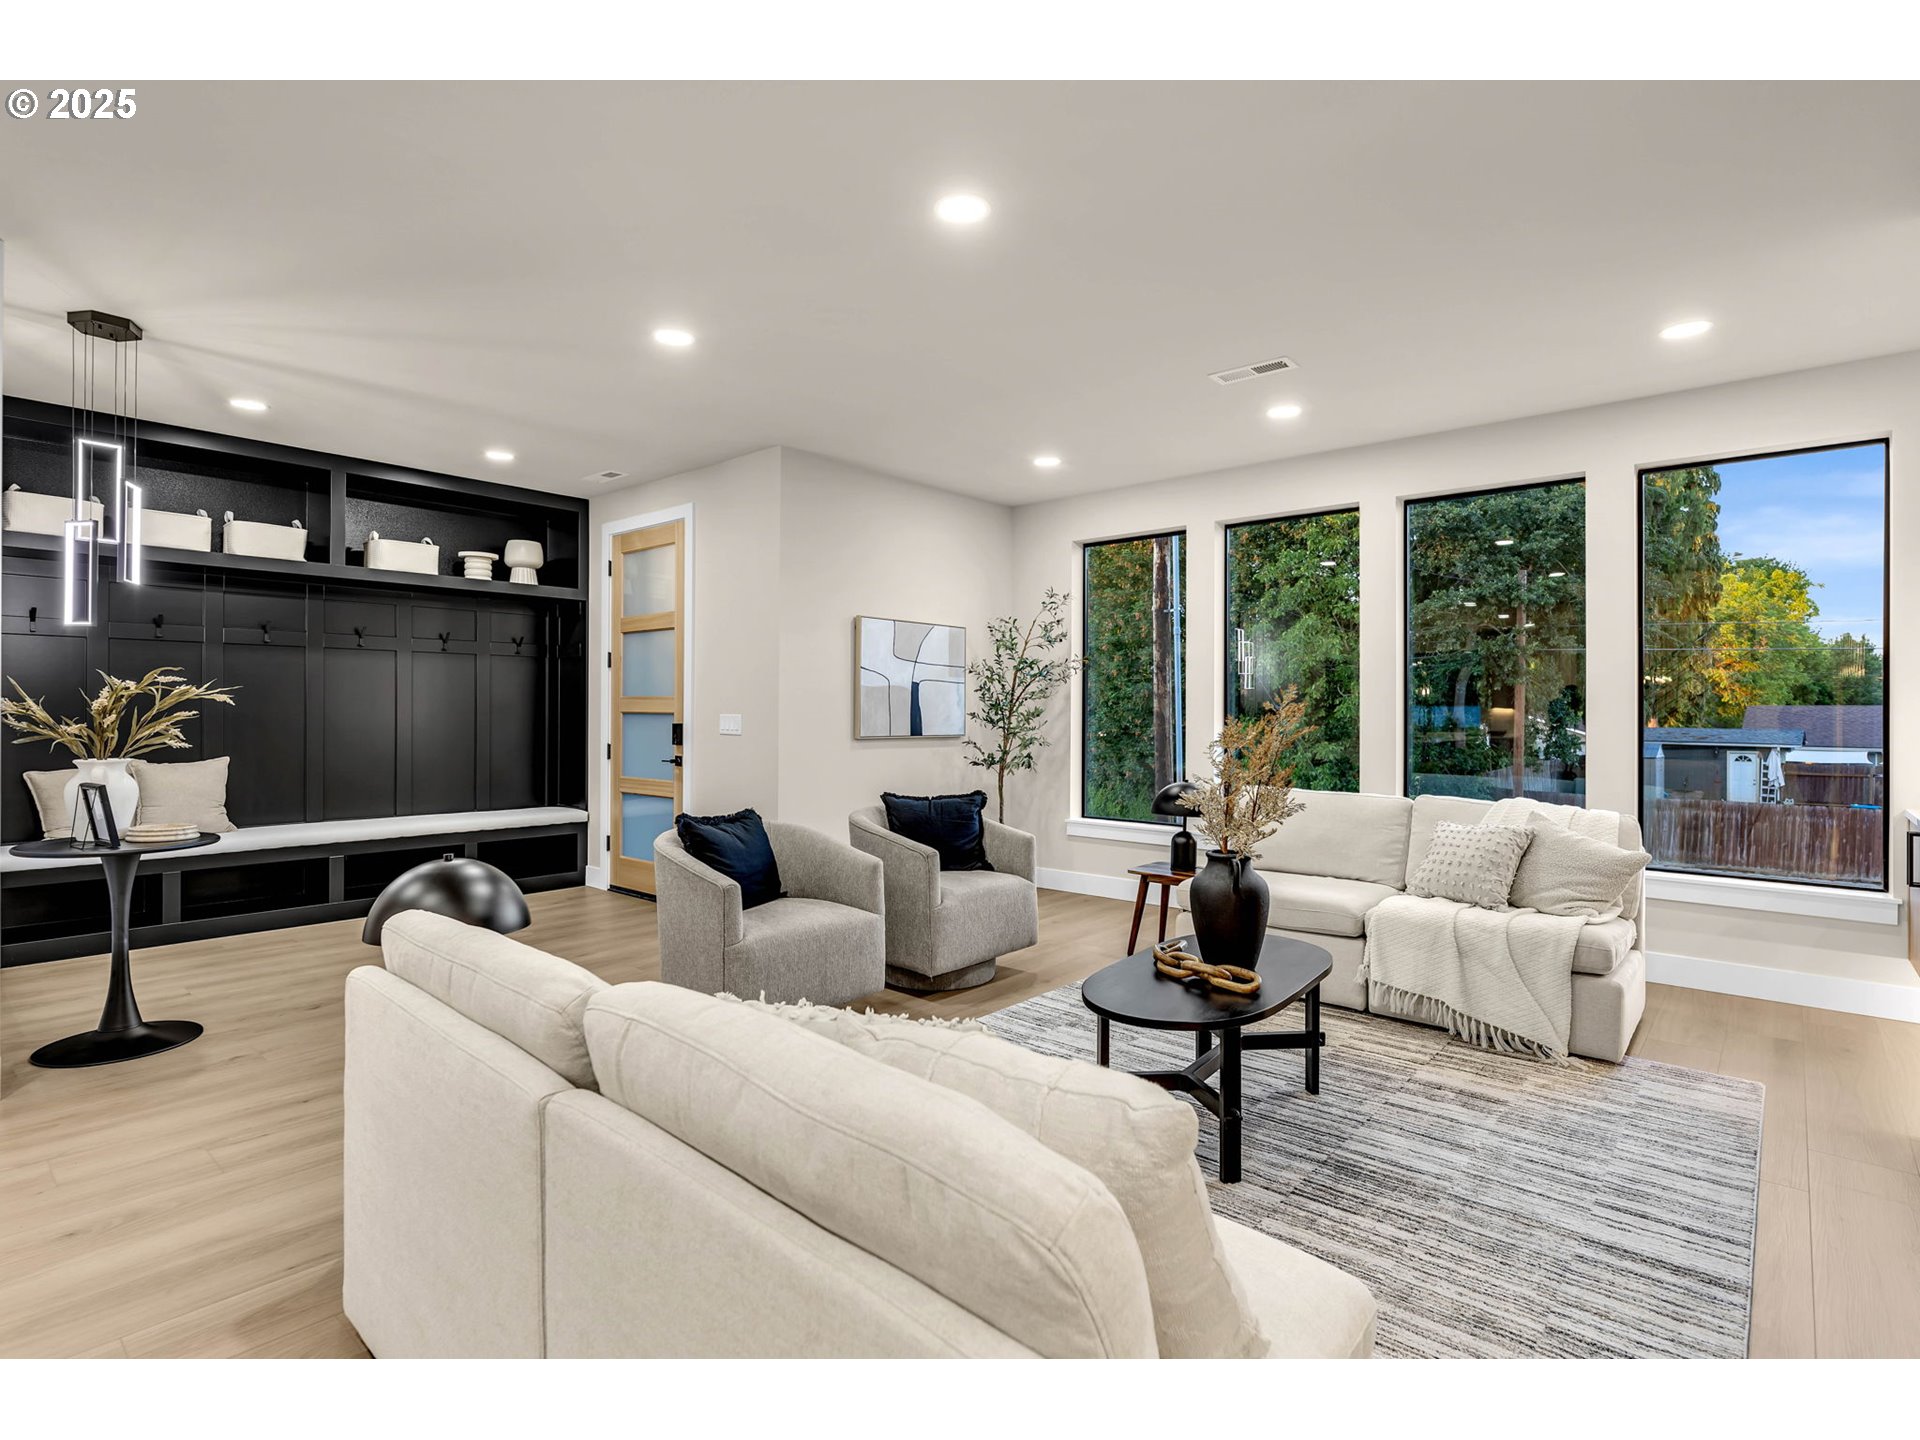
Living room with cream seating, black built-in shelving, light wood floors, and large windows.
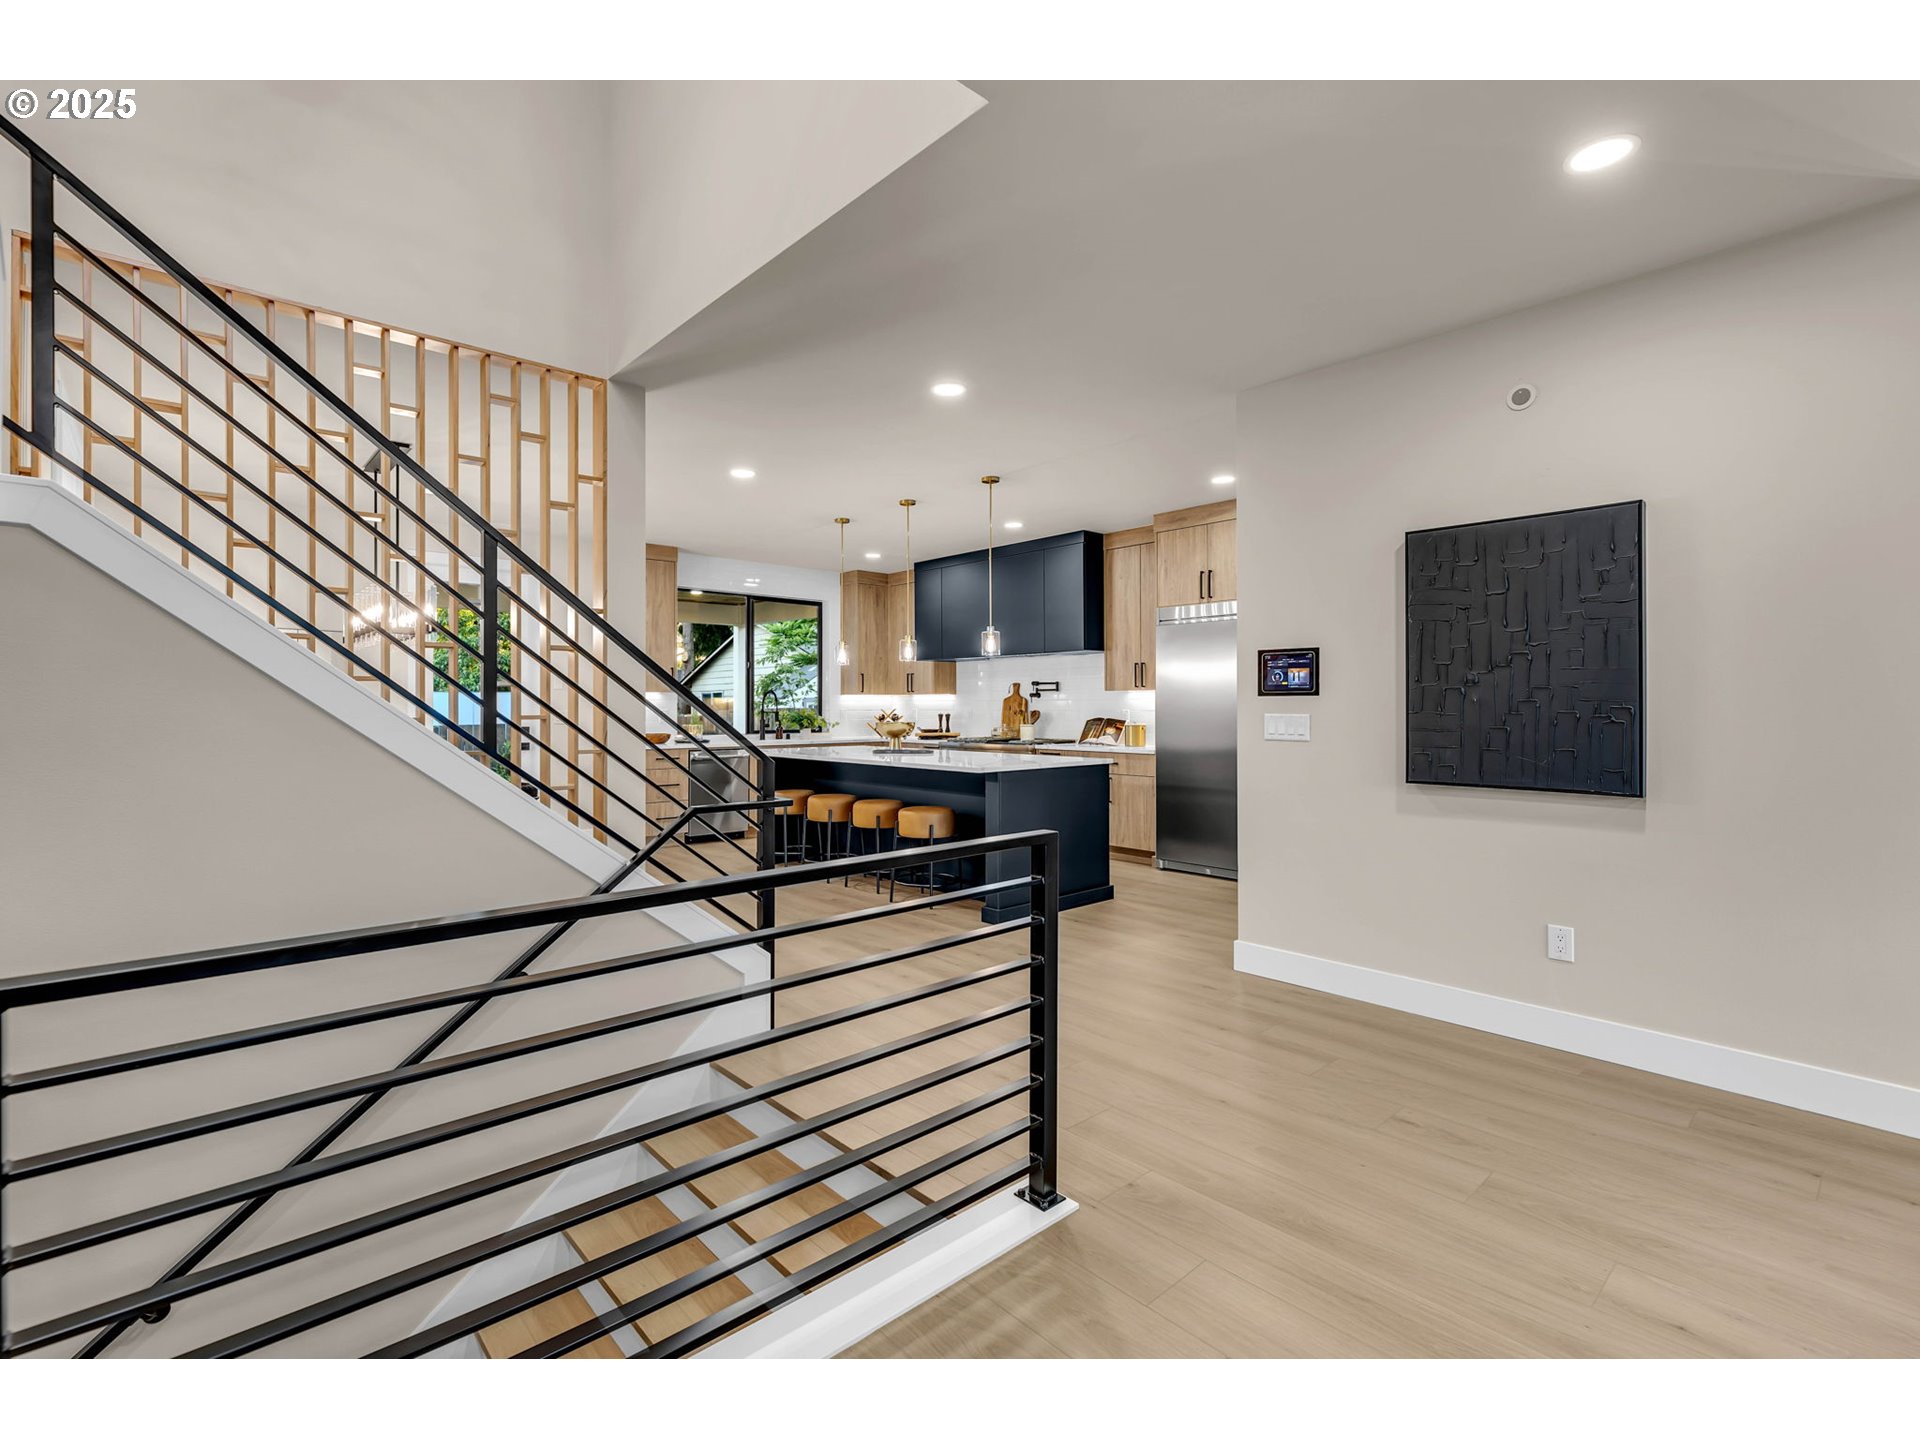
Modern staircase with black railings beside an open kitchen with navy cabinetry and light wood floors.
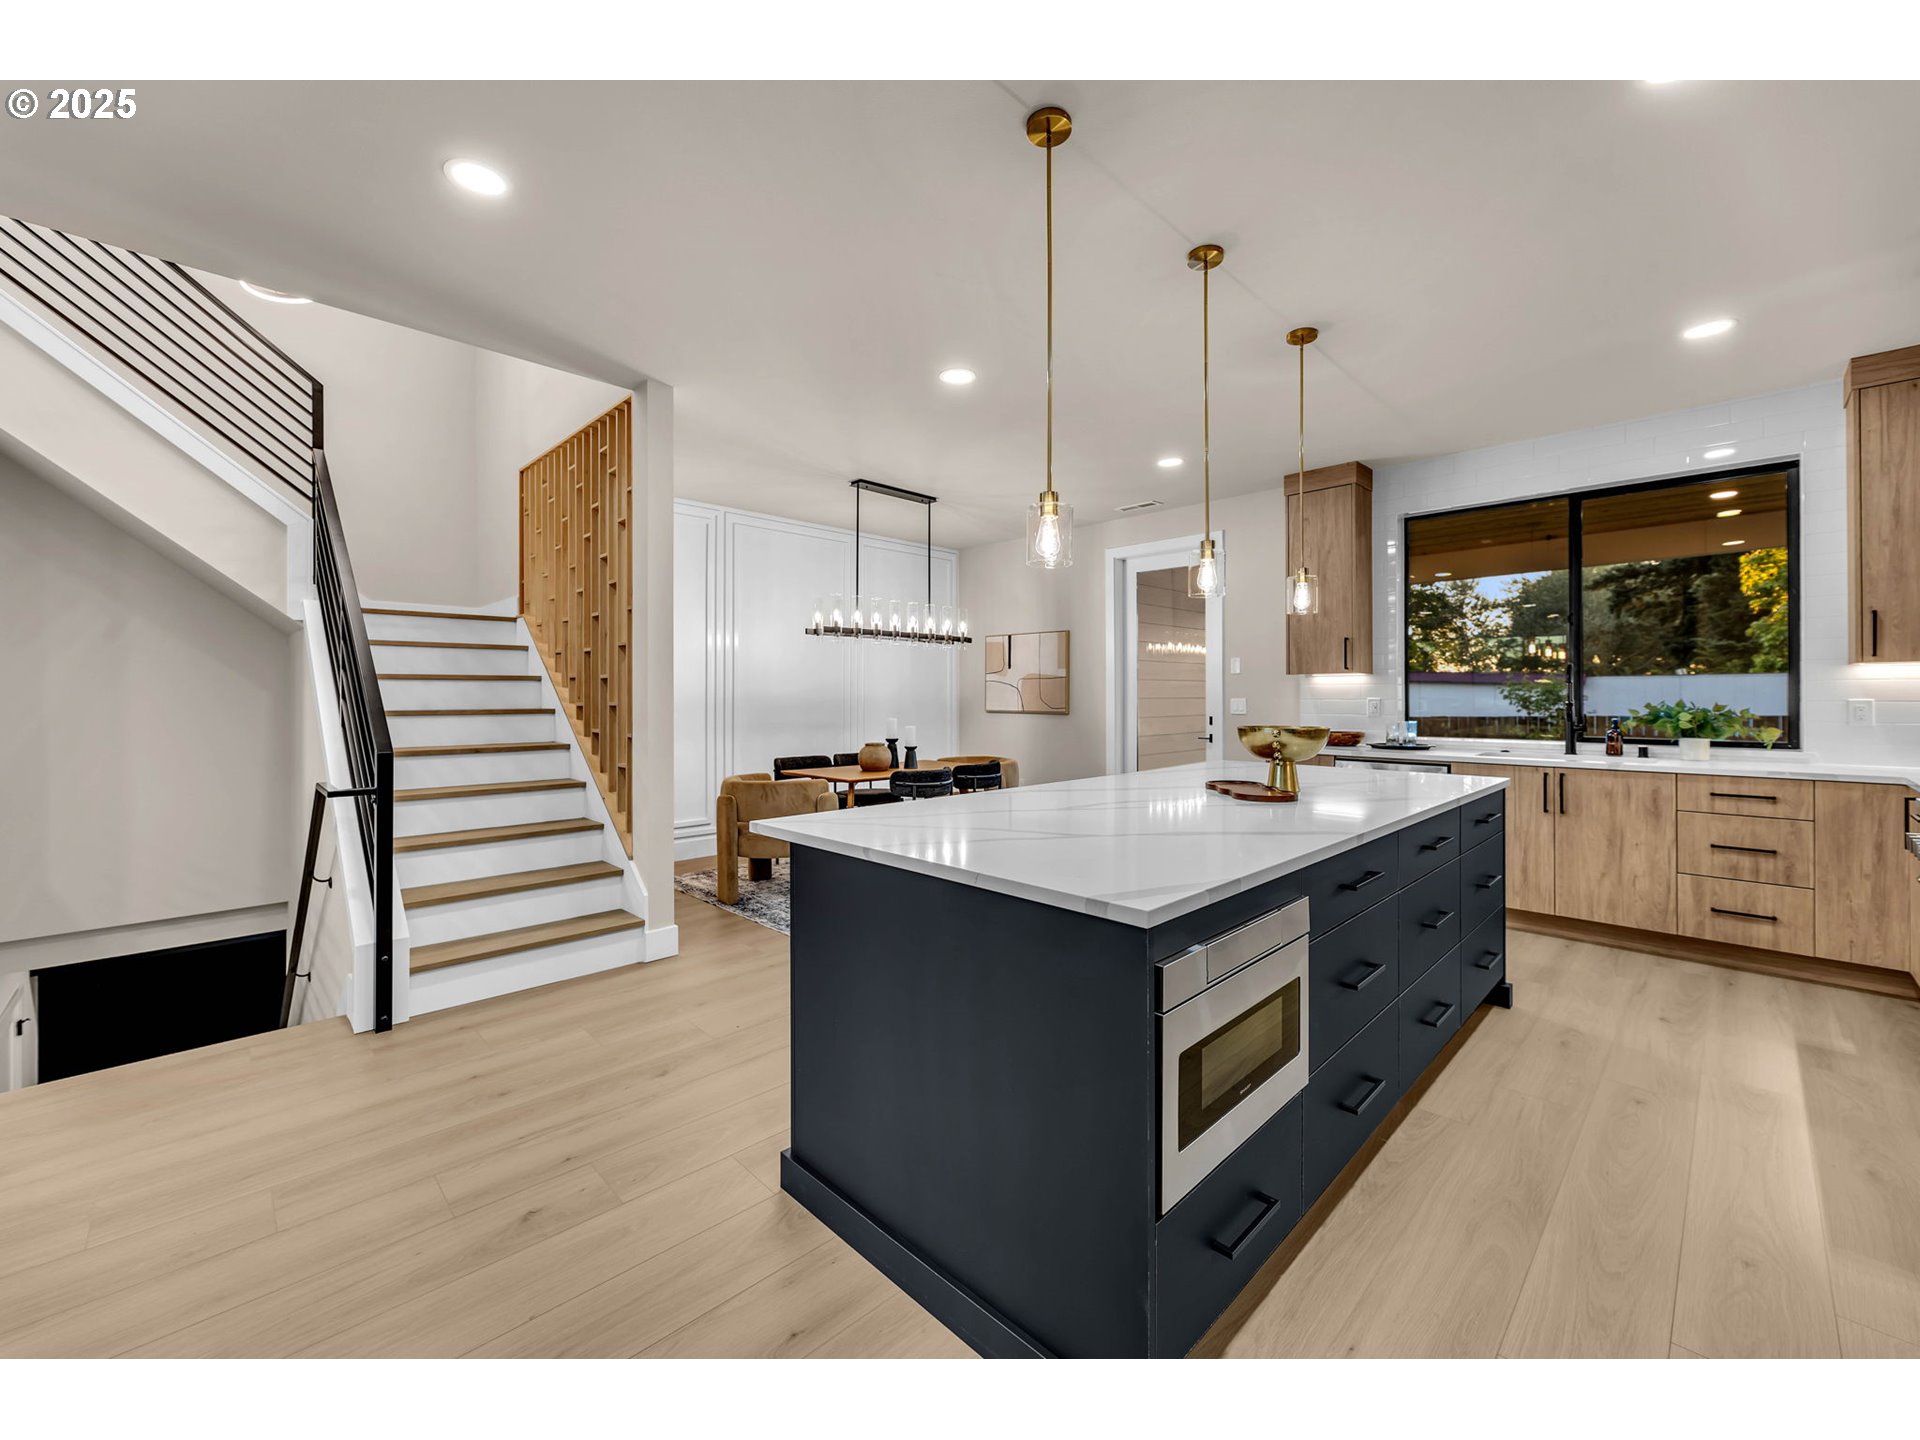
Open-plan kitchen with a large dark island, built-in oven, light wood cabinetry, and adjacent staircase.
Modern kitchen with a white quartz island, navy and wood cabinets, and a stainless-steel range.
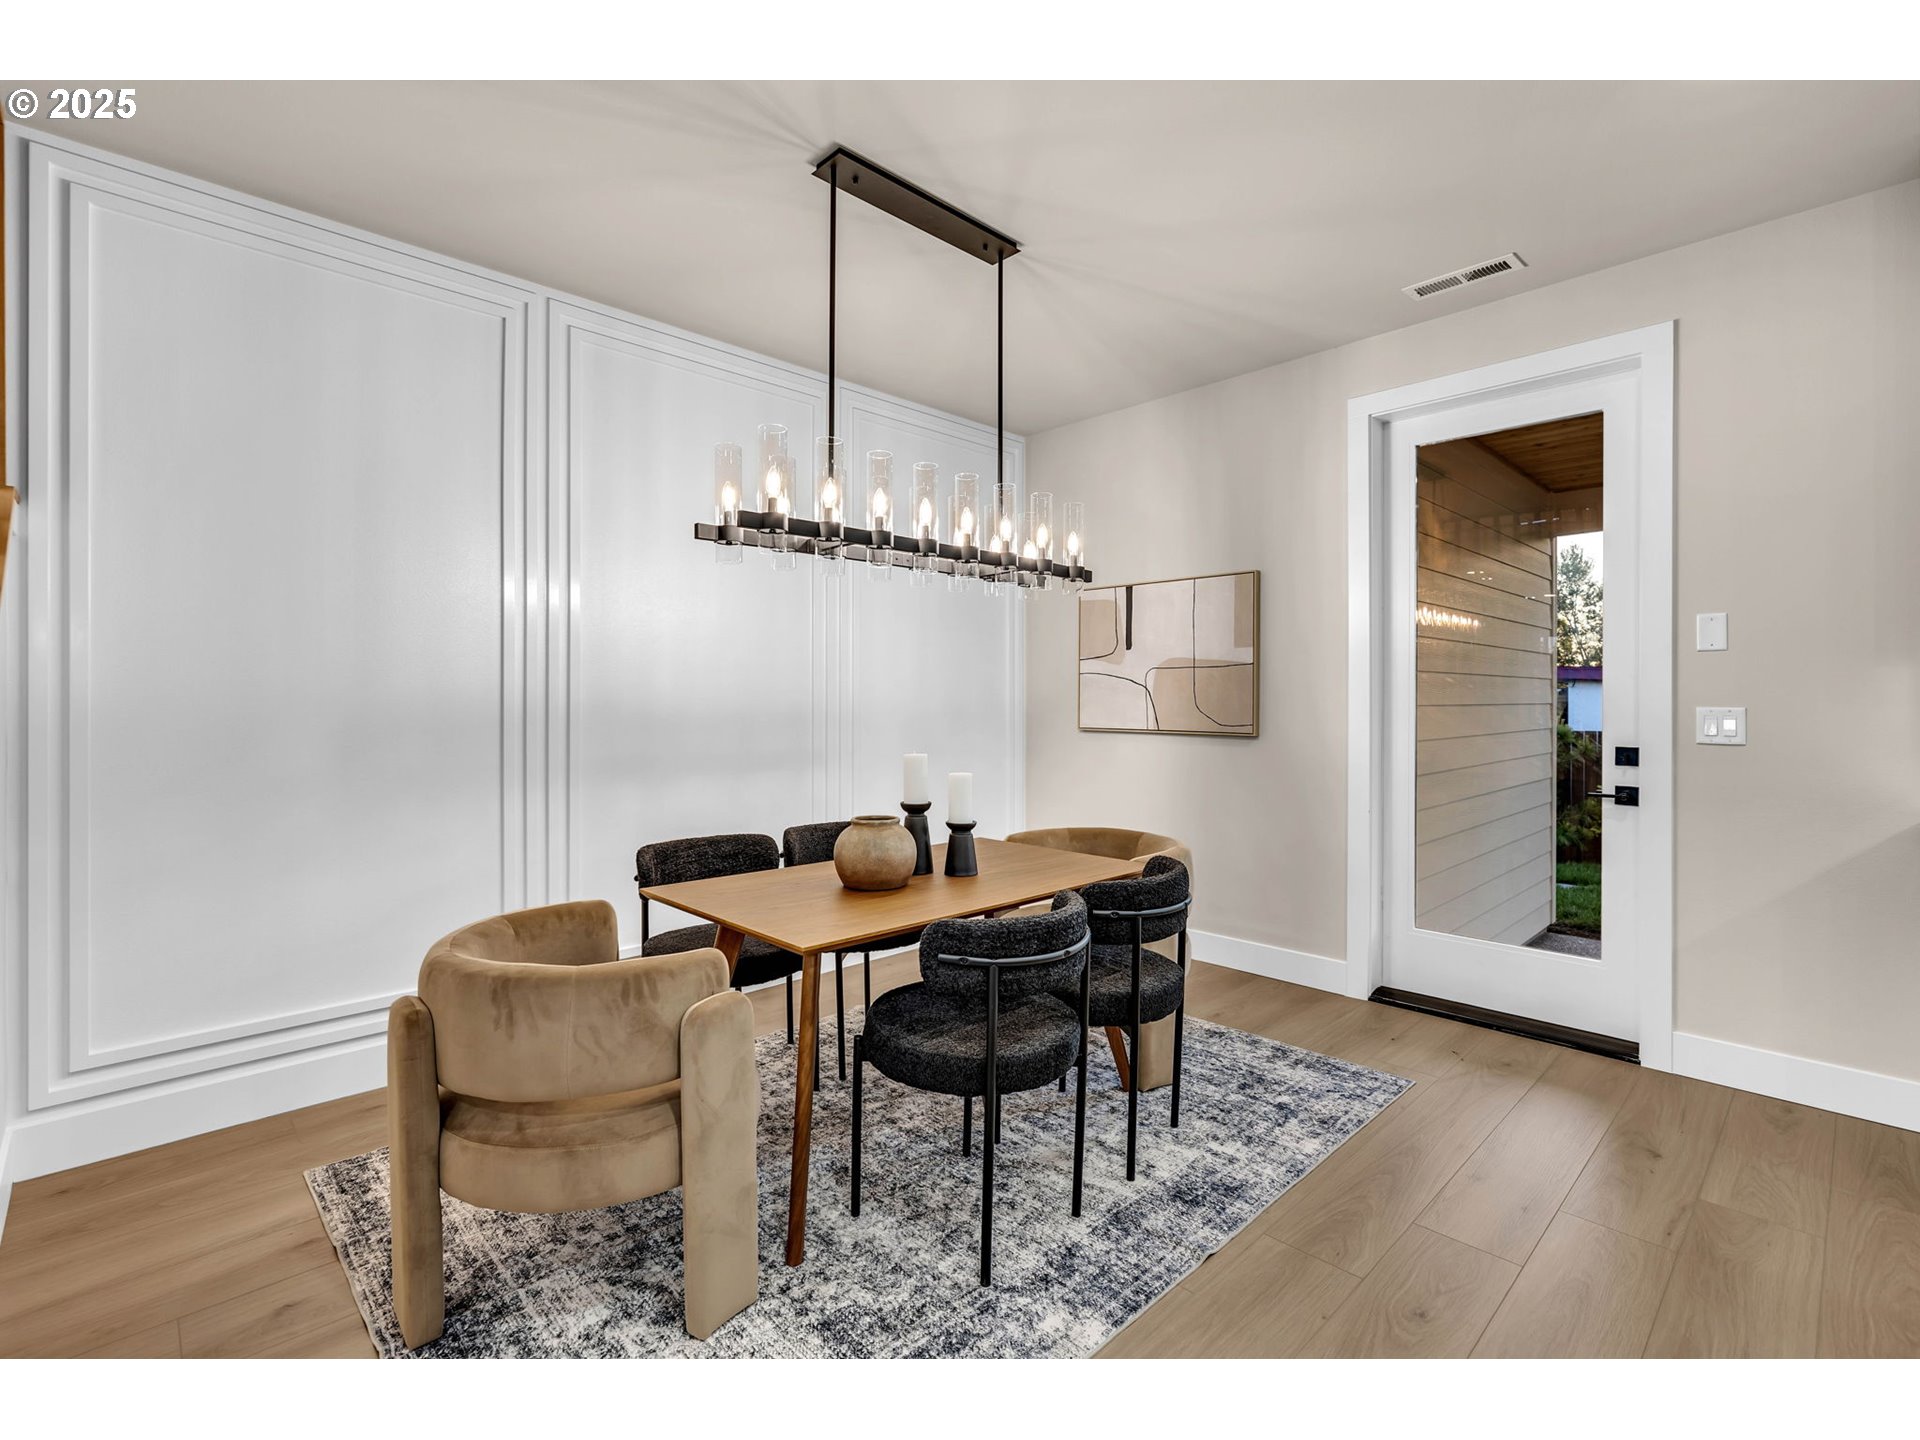
Dining room with a wood table, upholstered chairs, paneled walls, and a long glass chandelier.
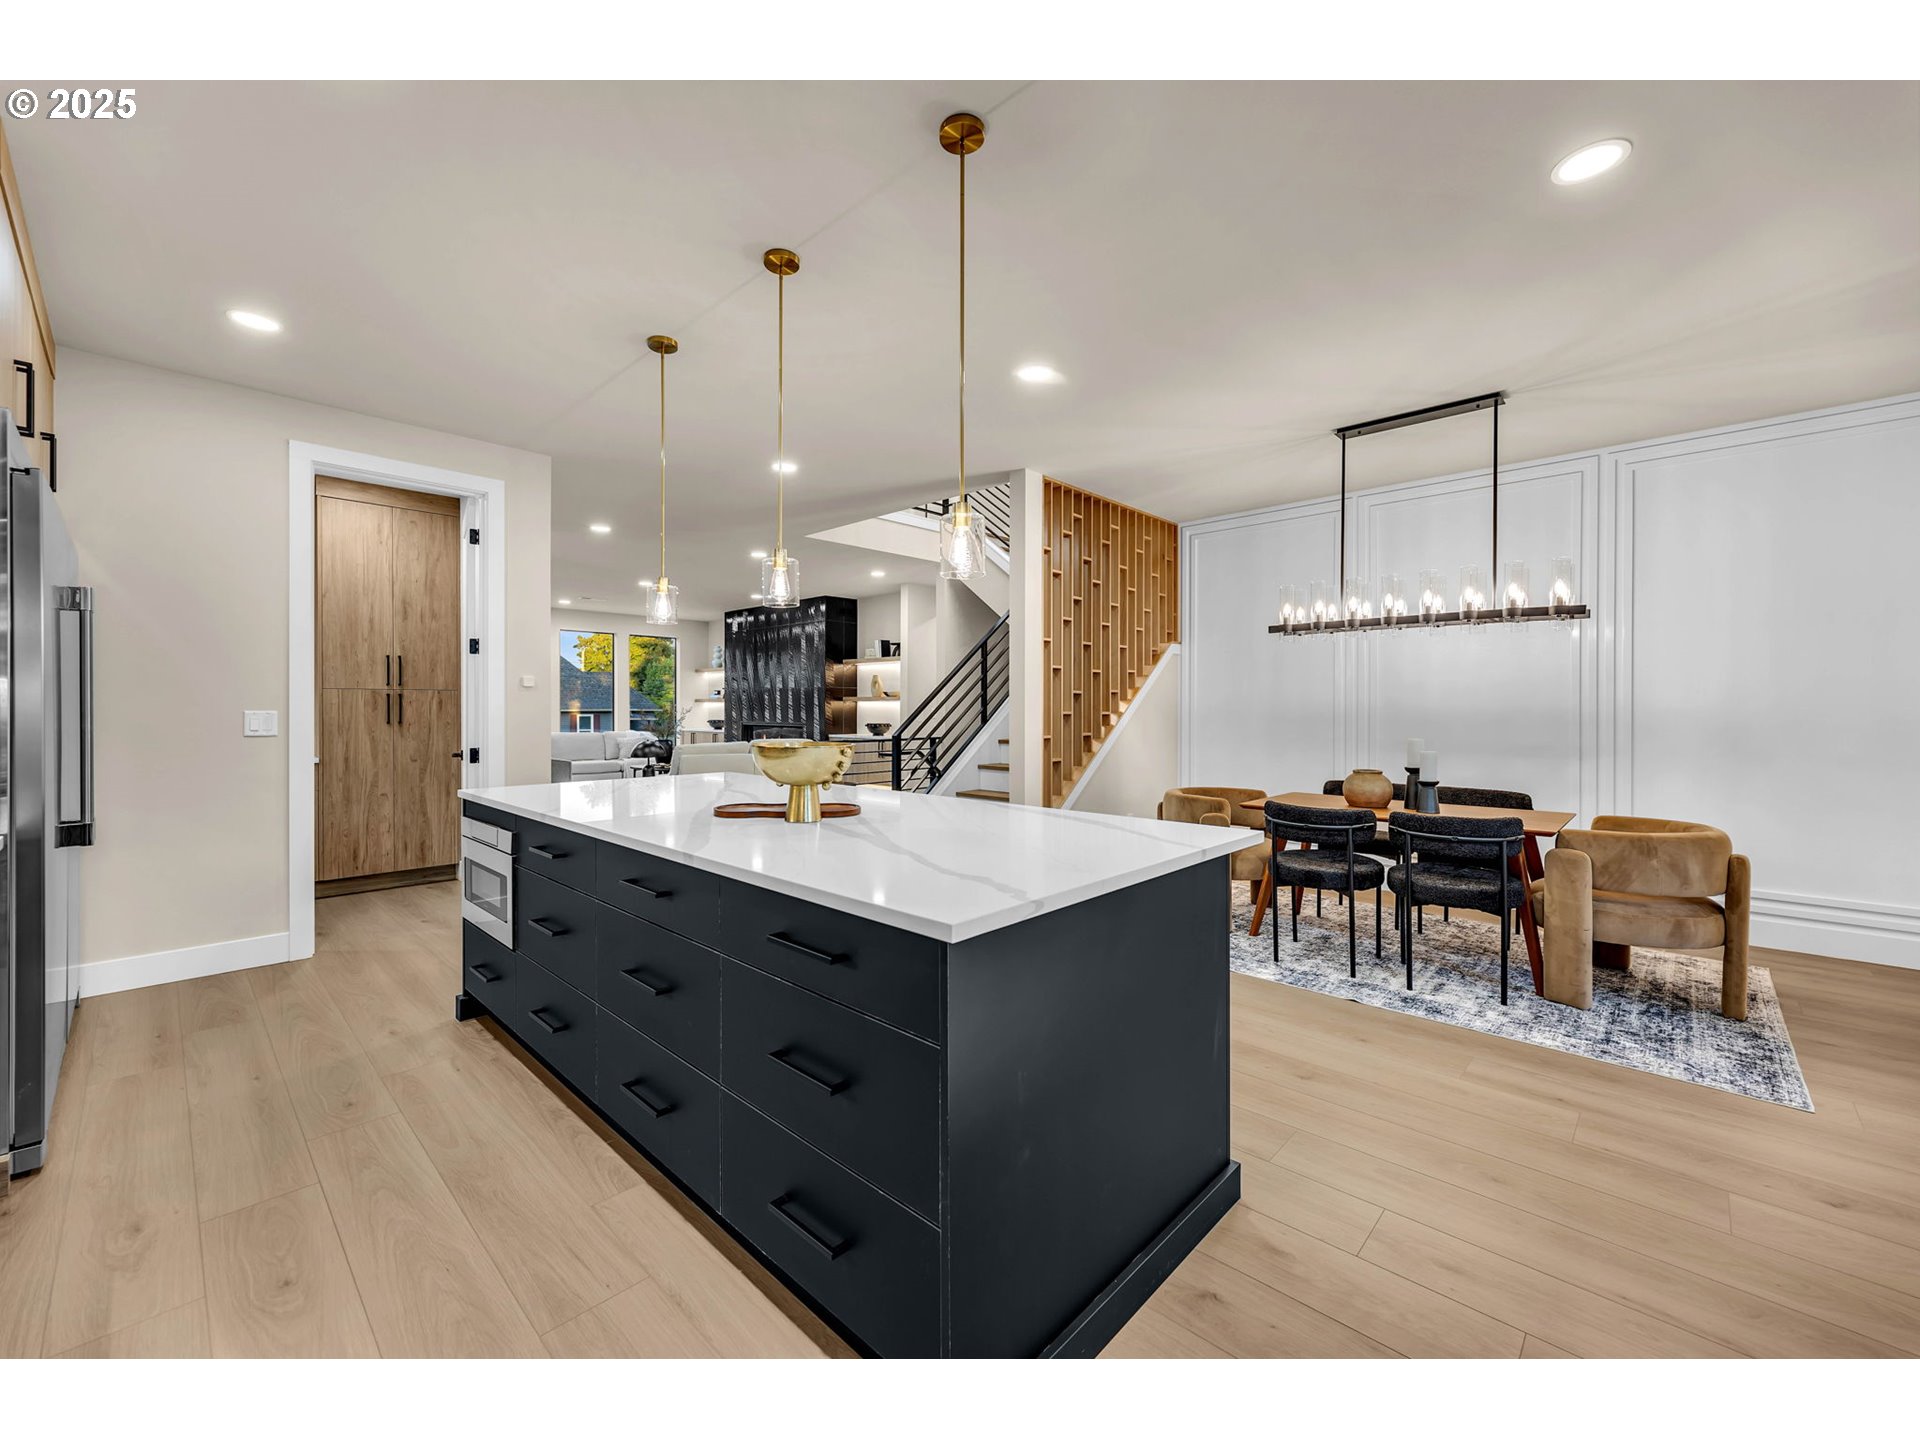
Open-plan kitchen and dining area with a large dark island, white countertop, and brass pendant lights.
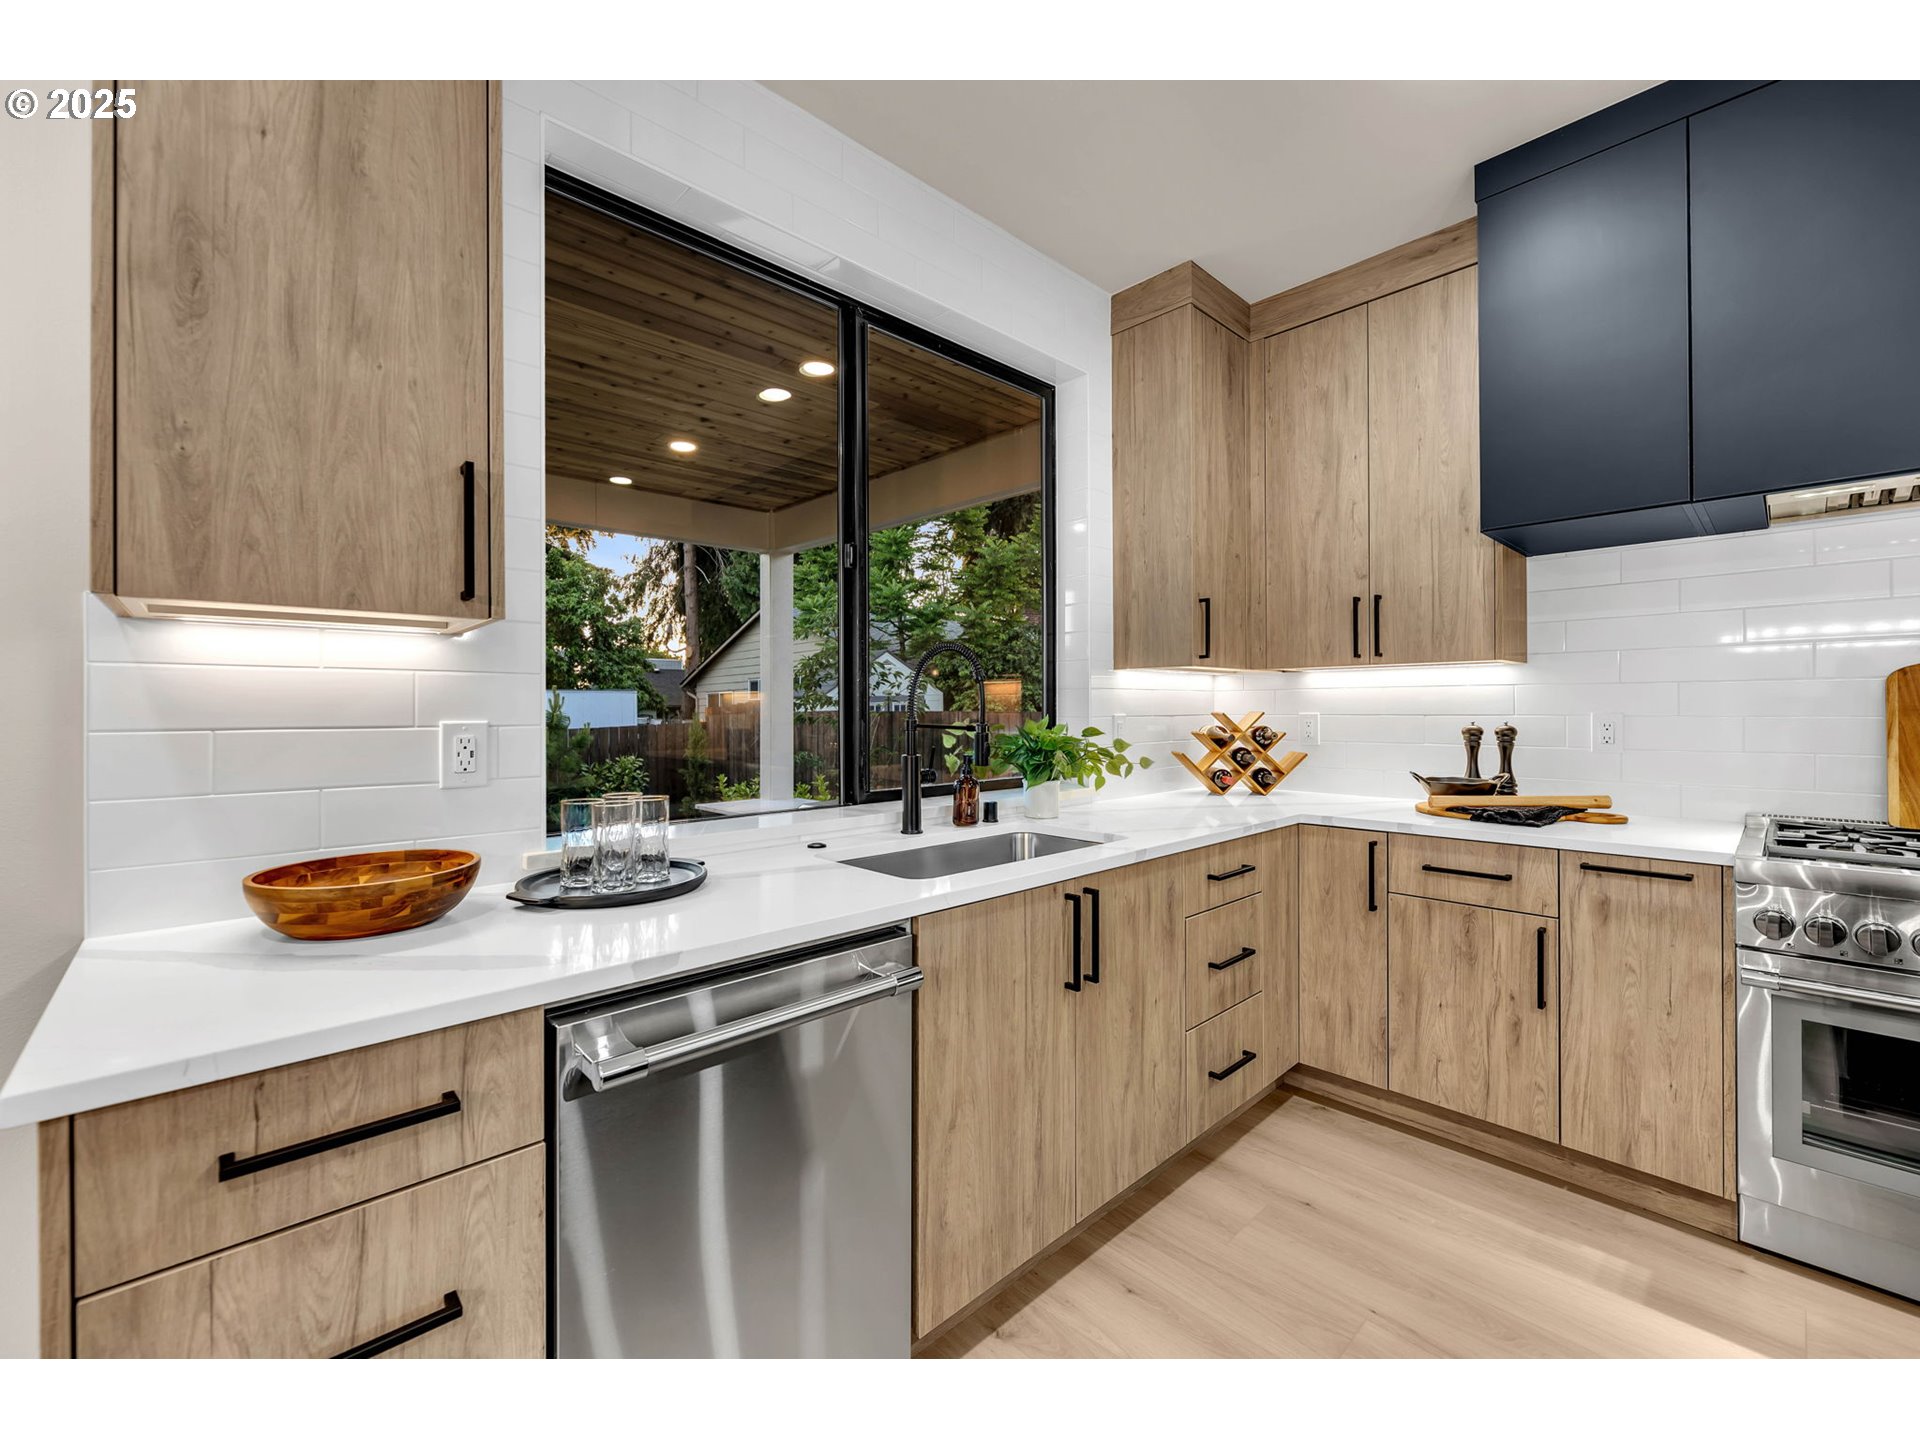
Modern kitchen with light wood cabinetry, a large window above the sink, and stainless steel appliances.
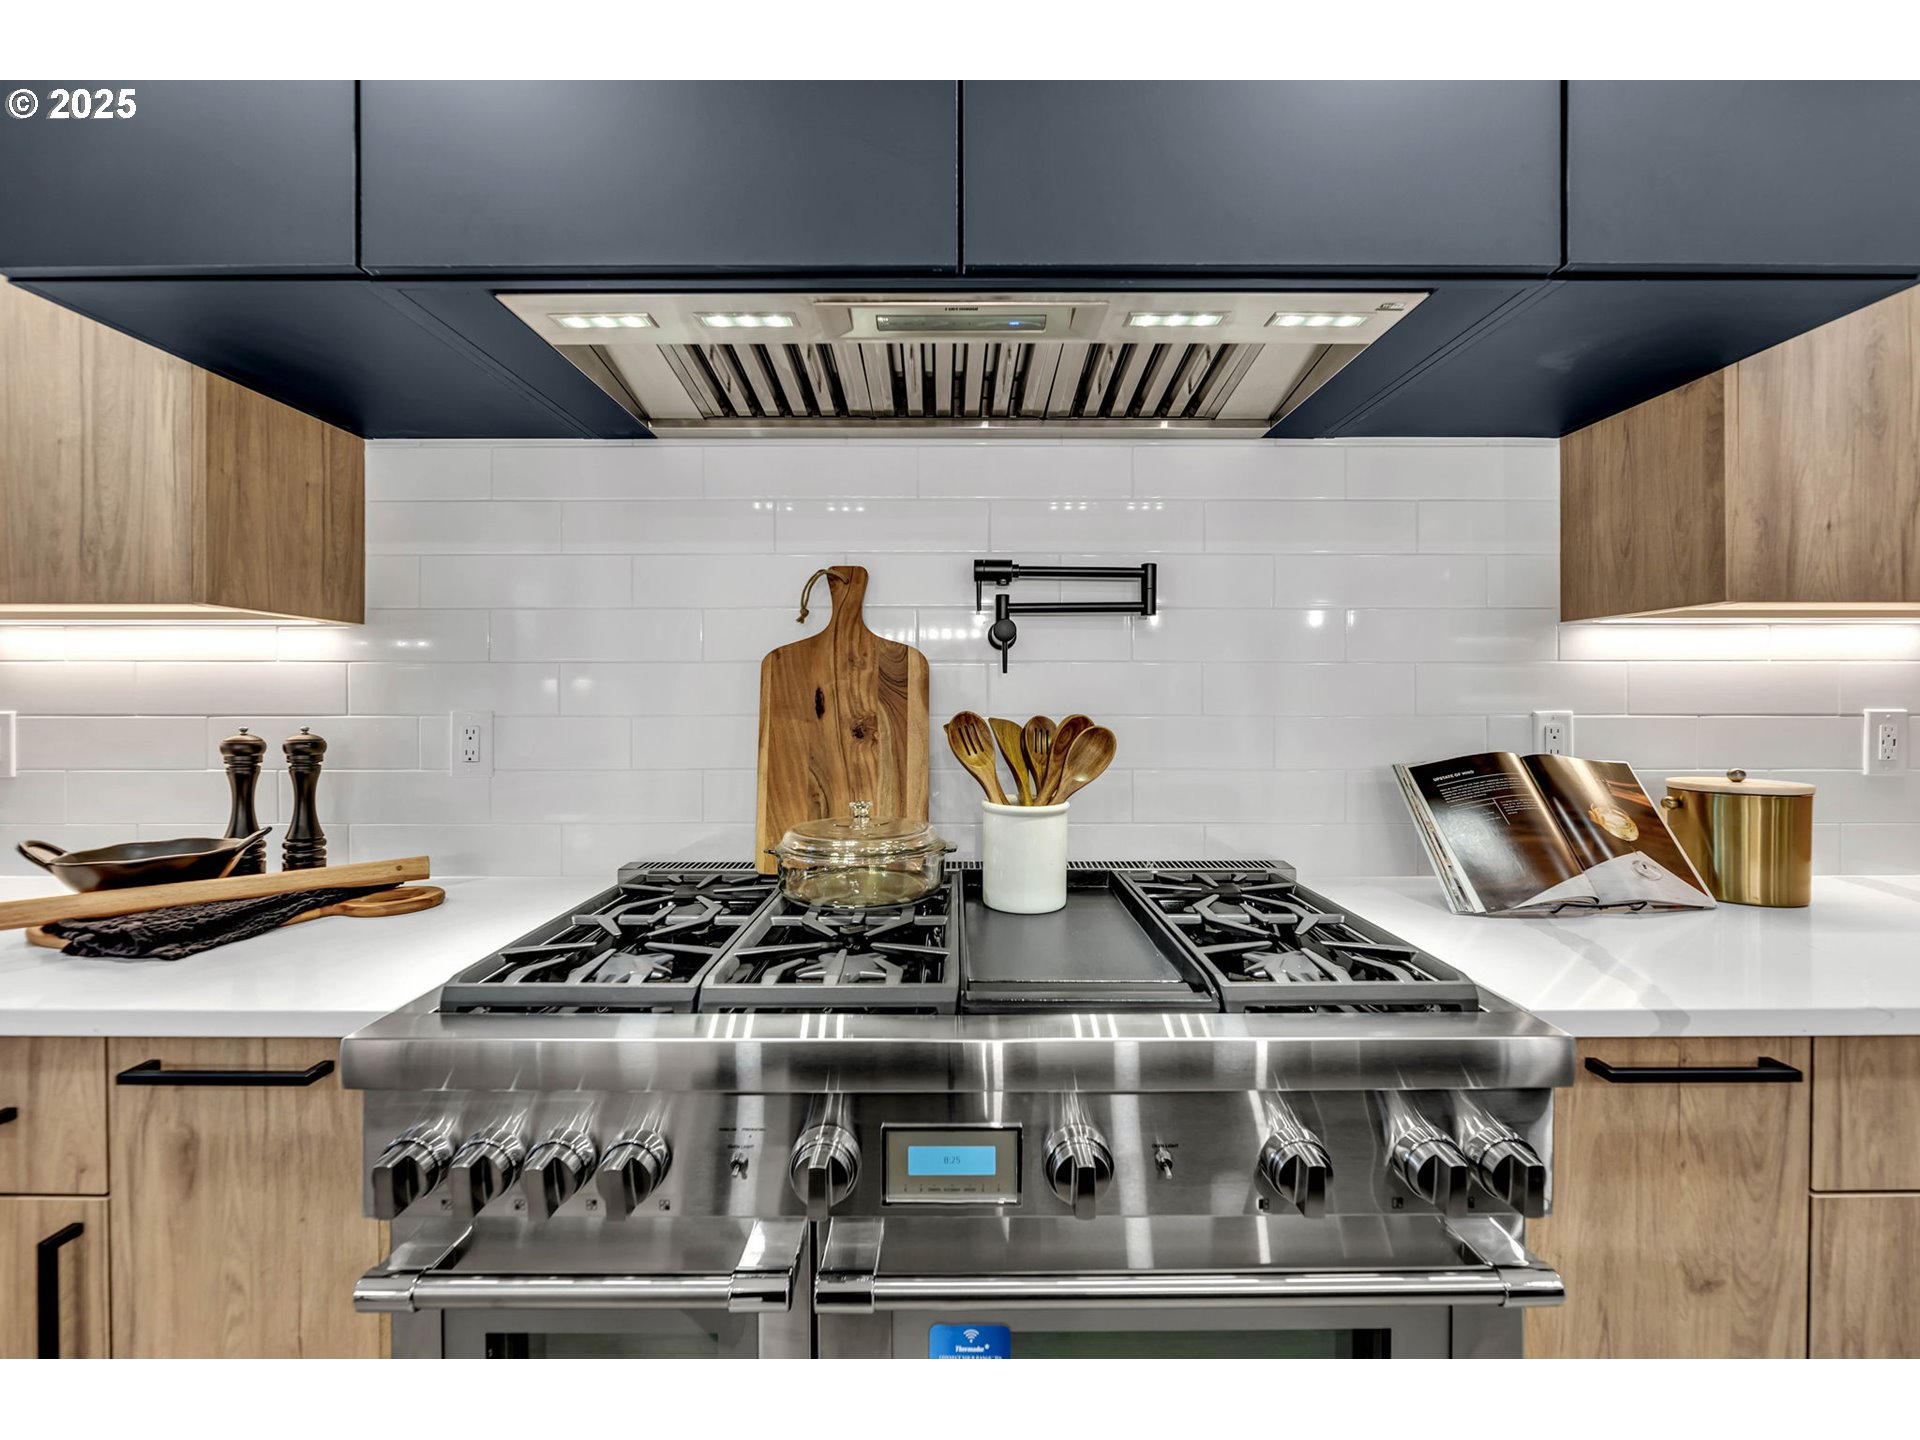
Kitchen with a large stainless-steel gas range beneath a wide hood and white subway tile backsplash.
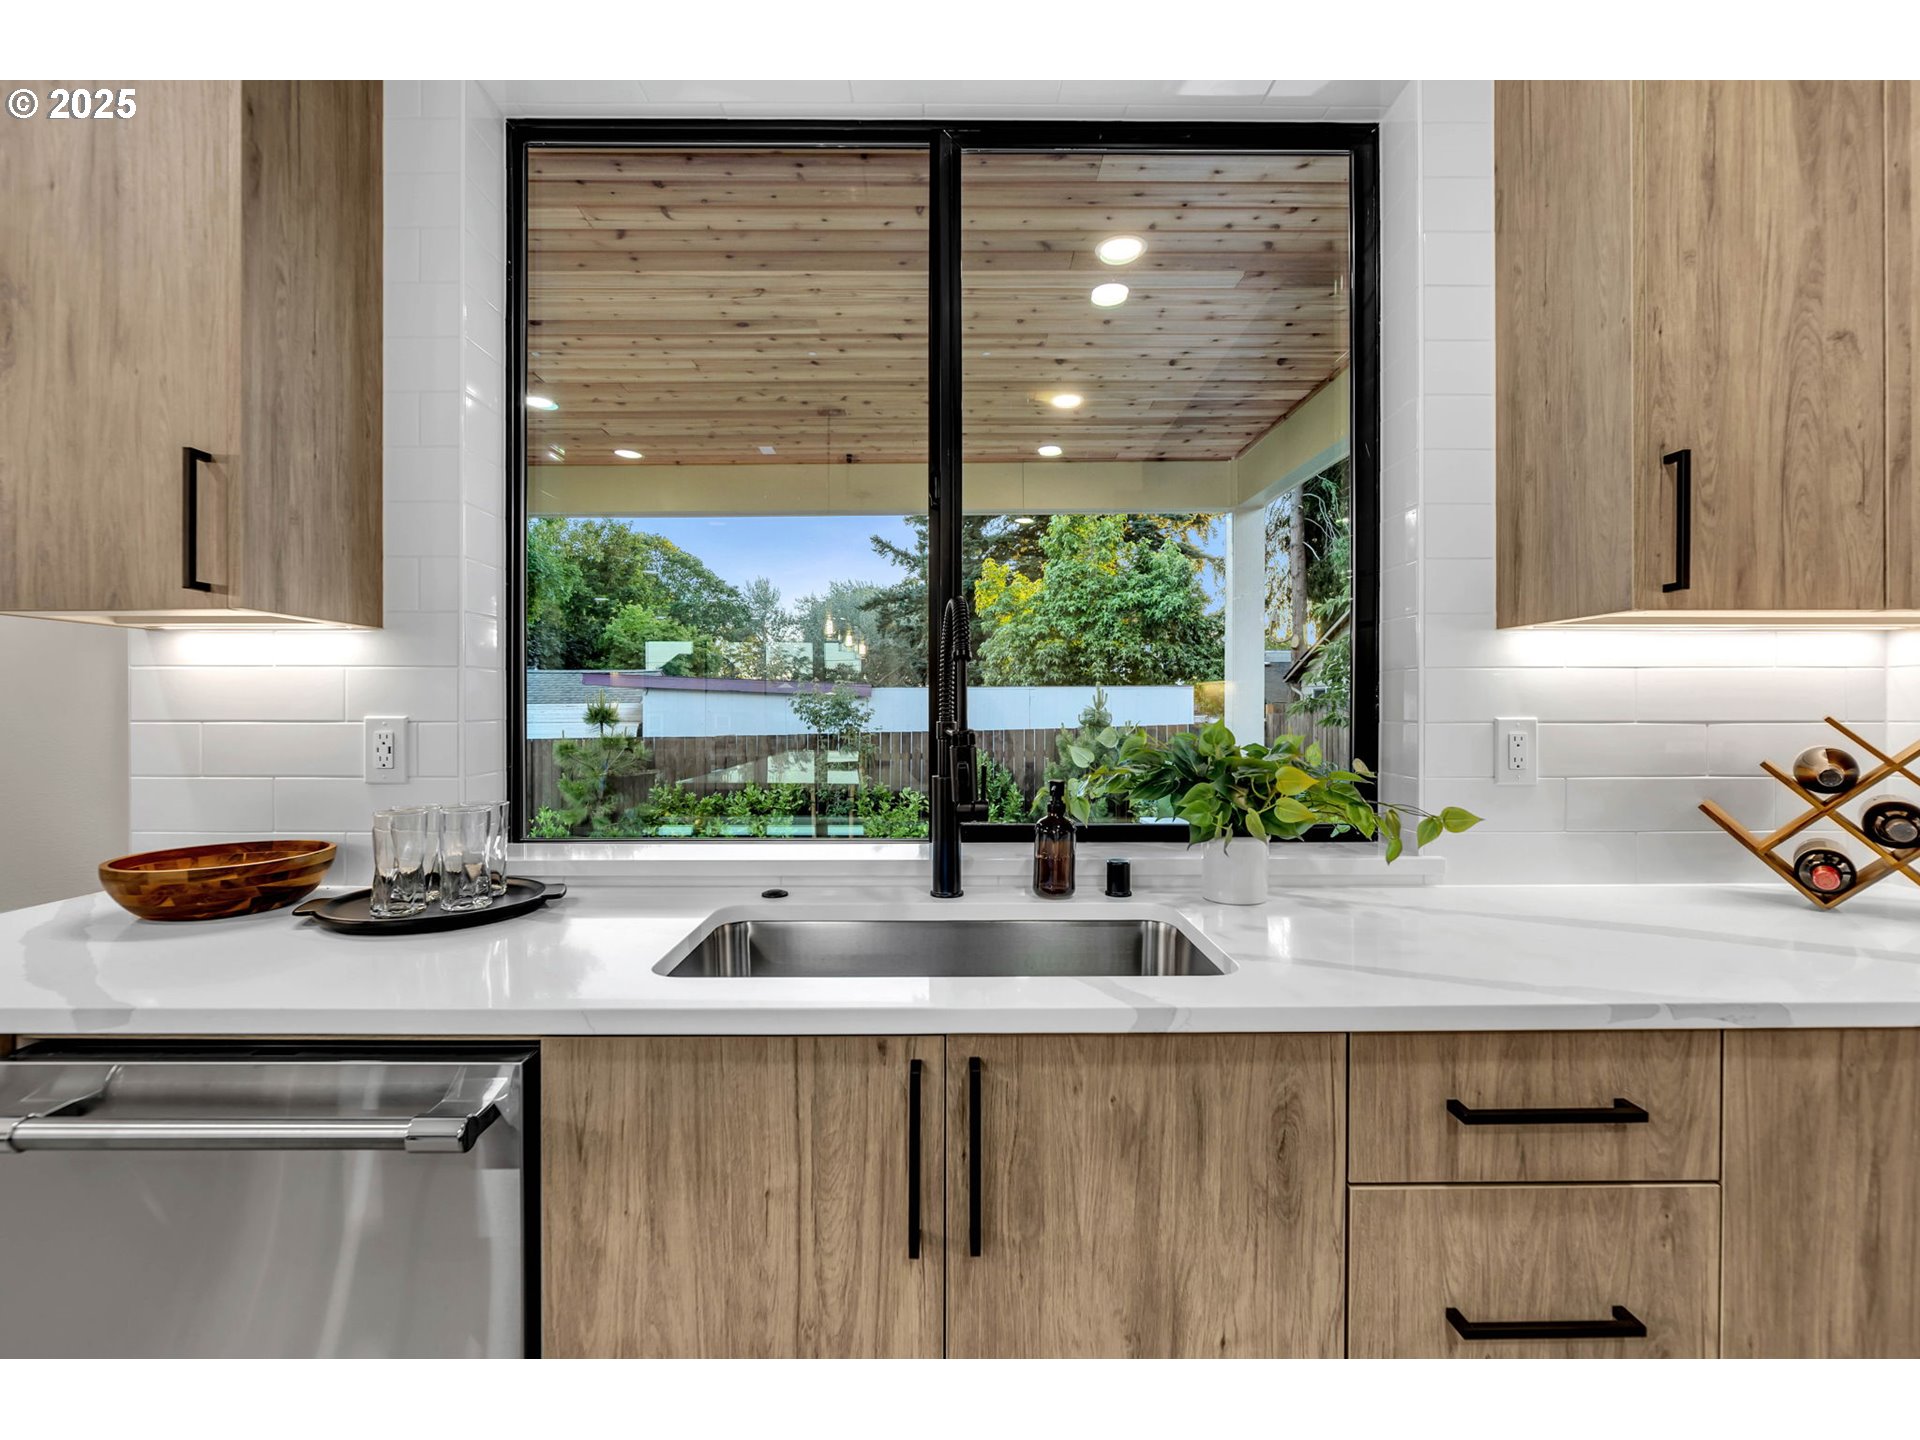
Modern kitchen with wood cabinets, a stainless steel sink, and a large window overlooking greenery.
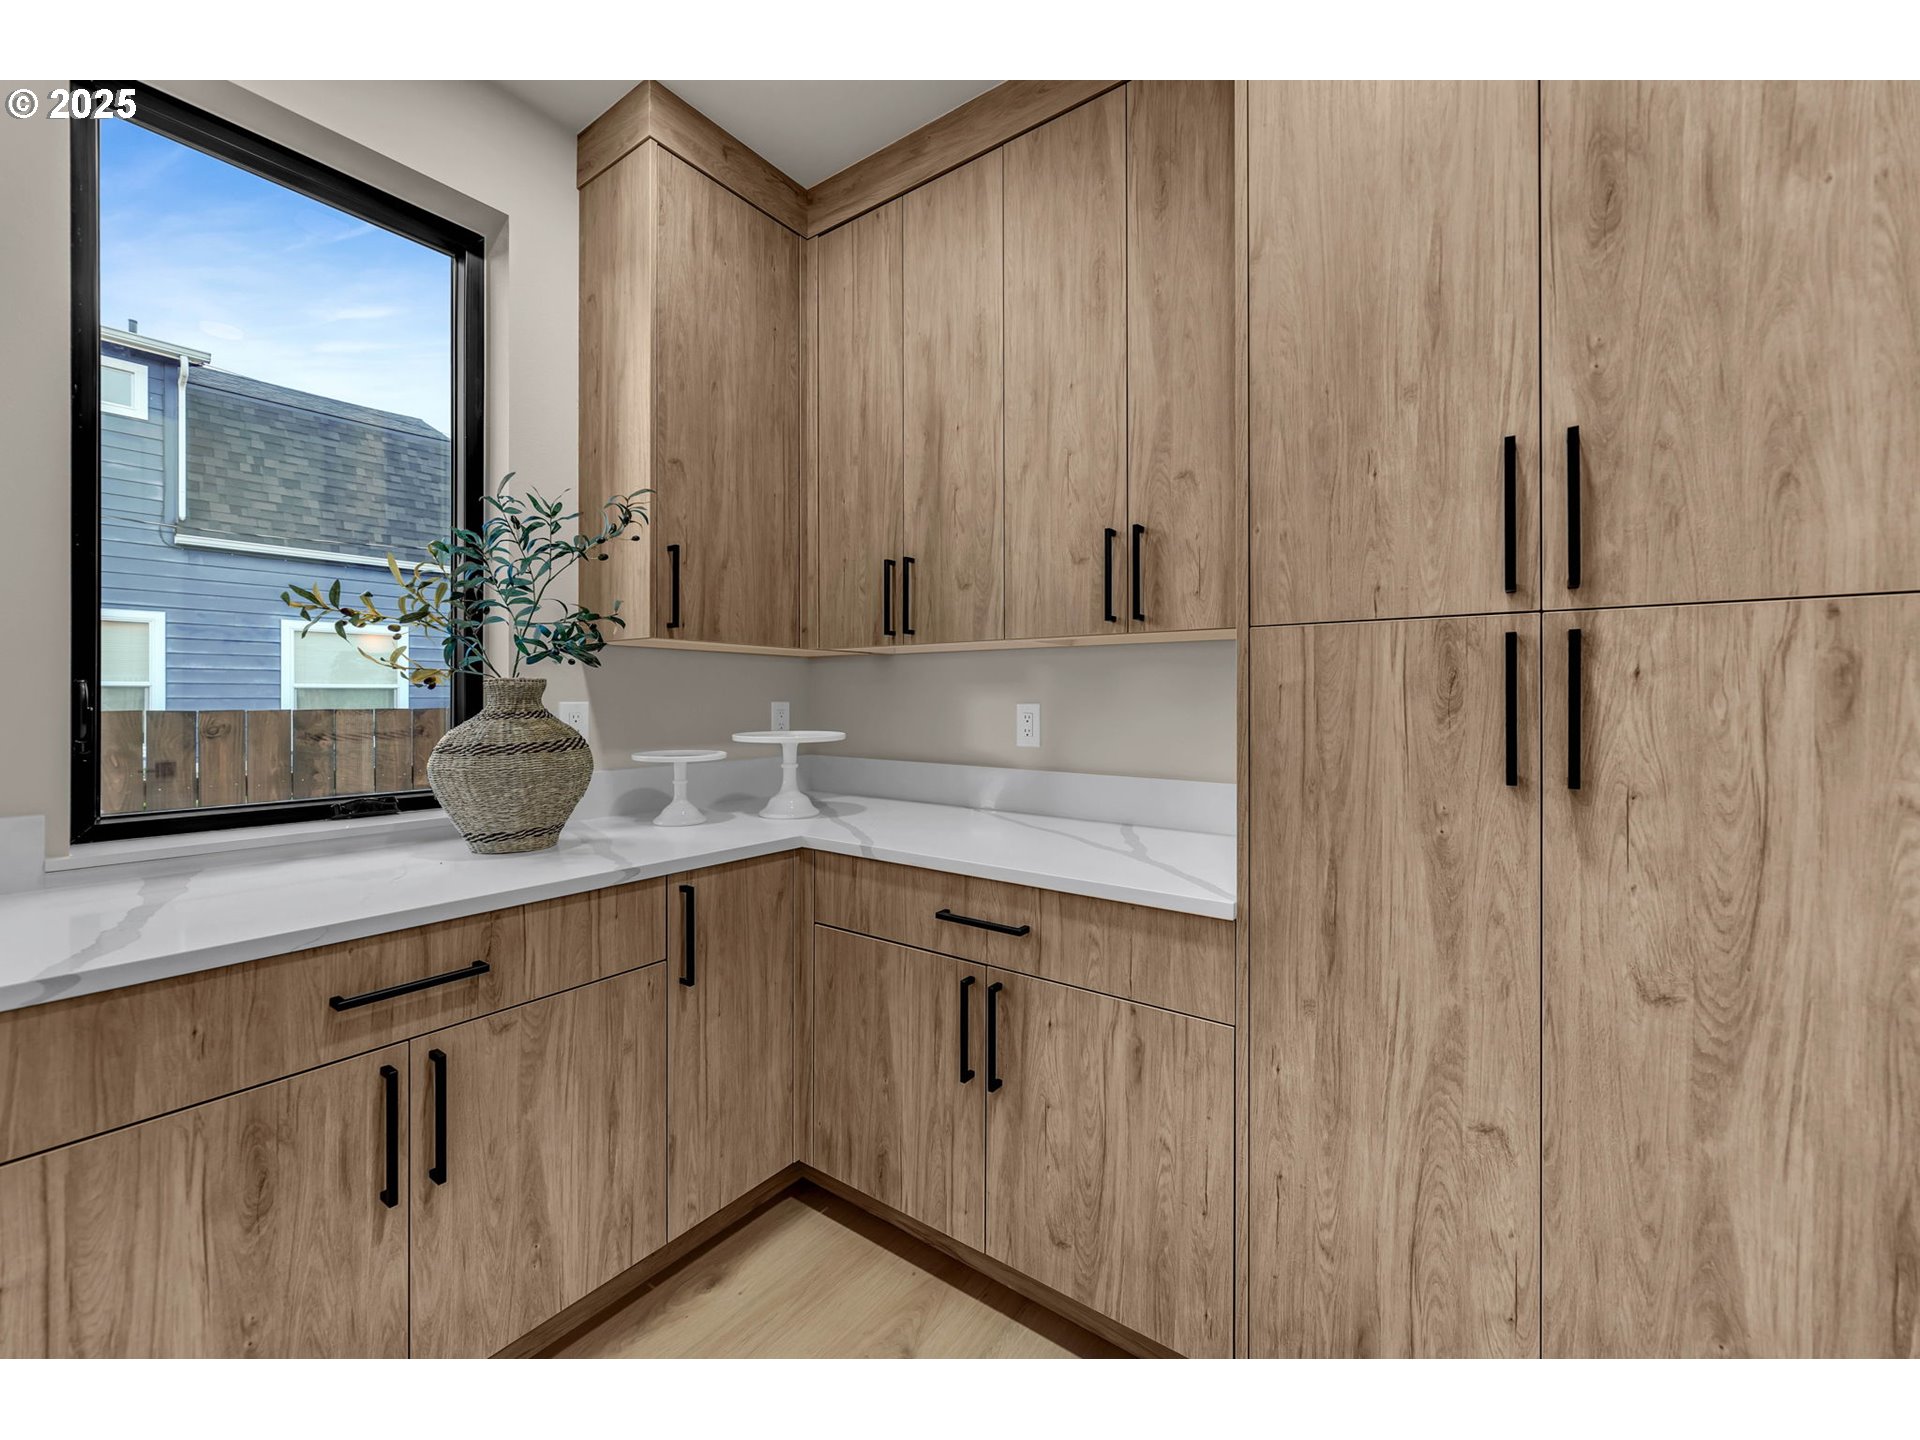
Built-in pantry with light wood cabinets, black handles, white counters, and a large window.
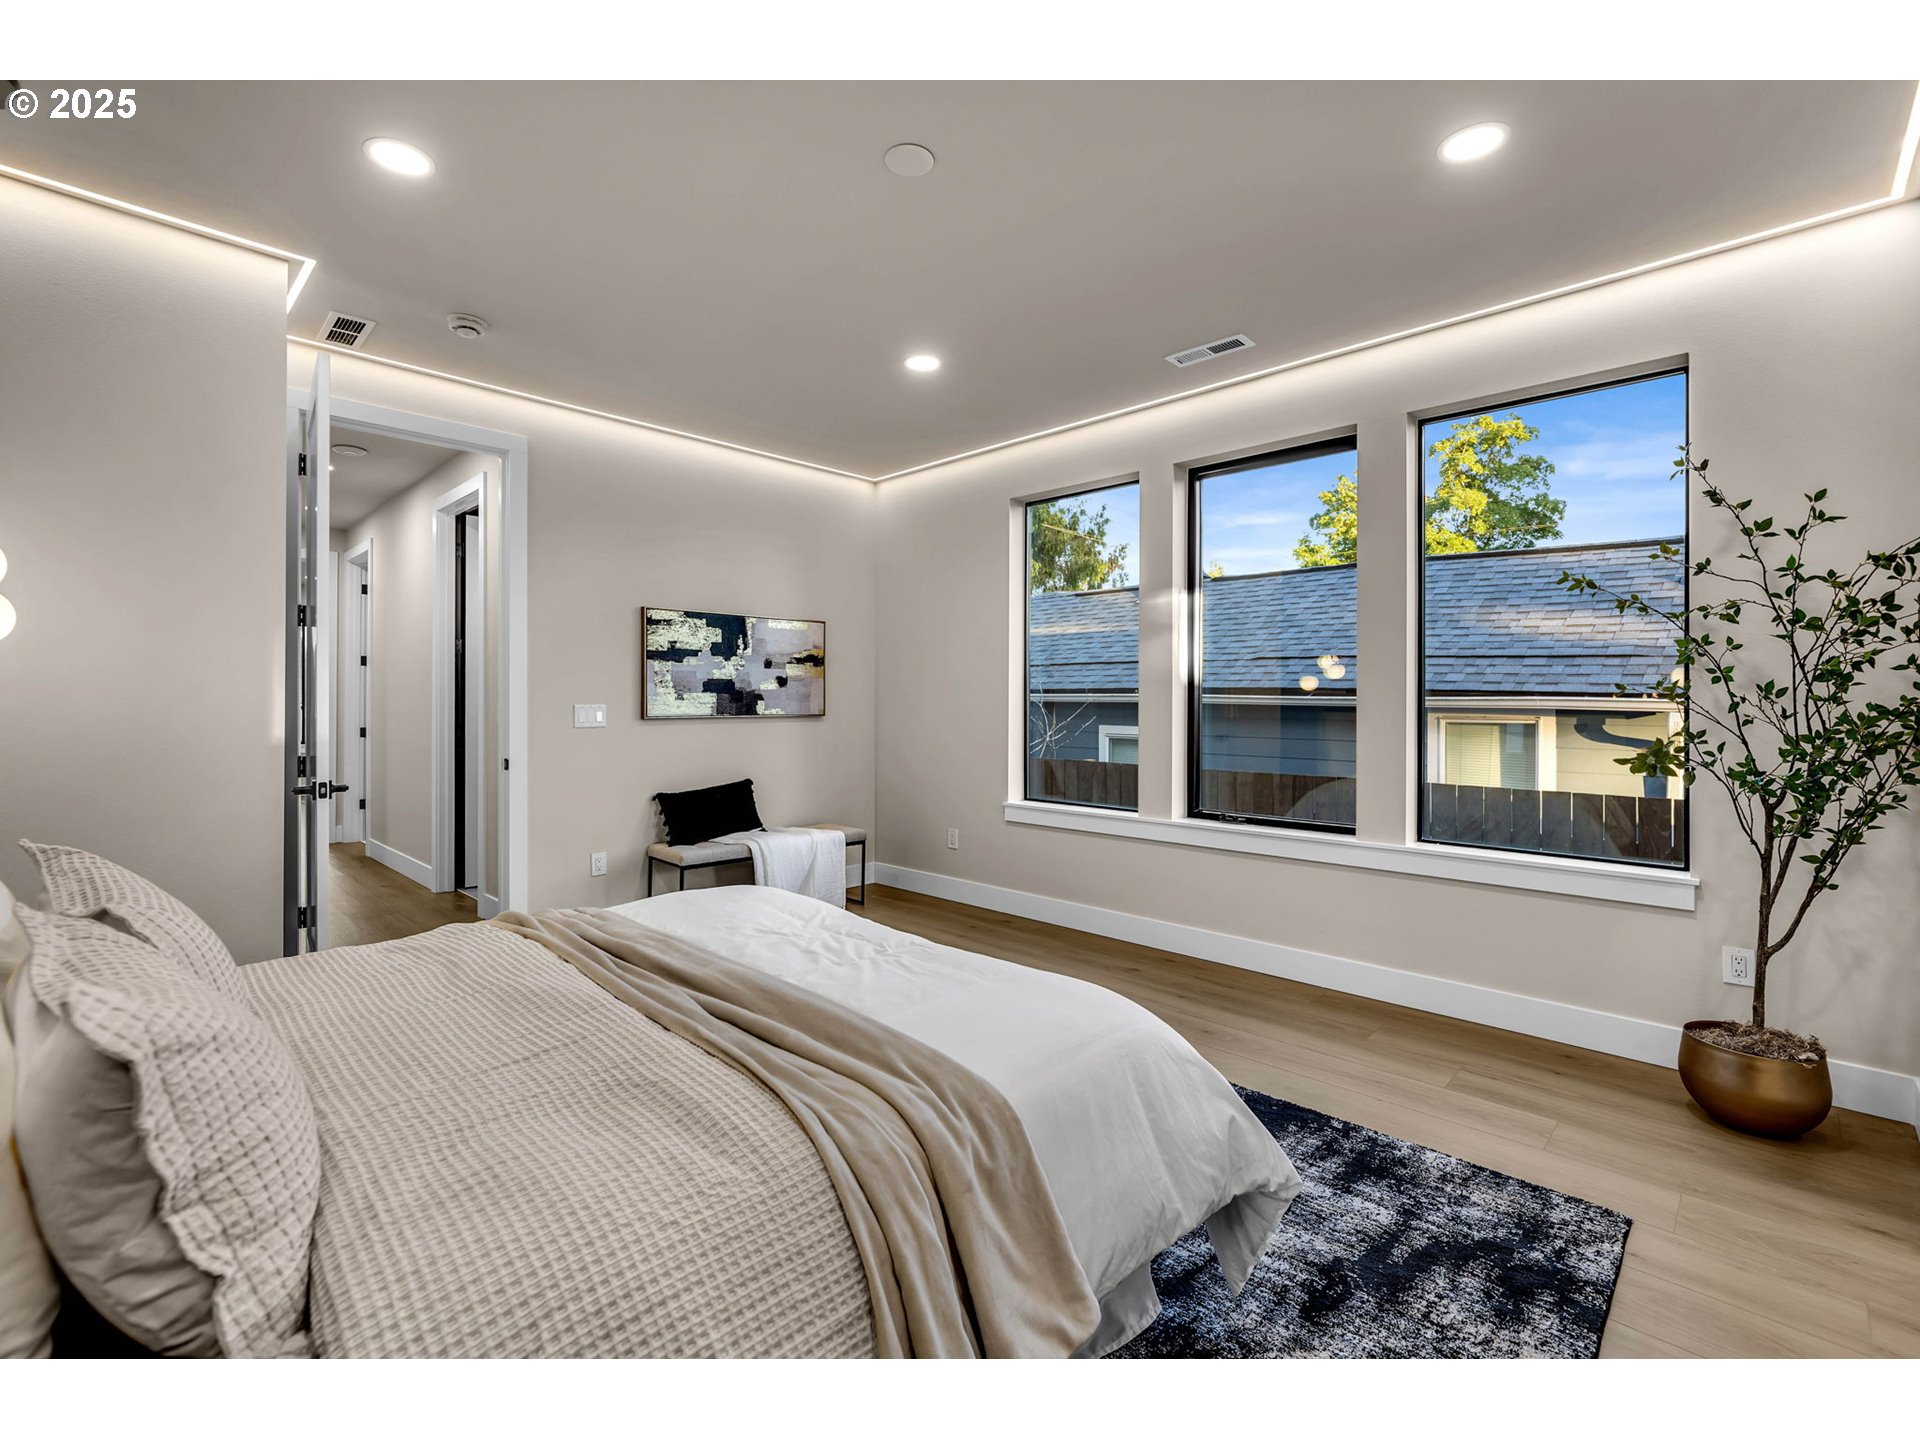
Bedroom with a large bed, three tall windows, and perimeter ceiling lighting.
Marble-tiled bathroom with a freestanding tub, wood vanity, glass shower, and crystal chandeliers.
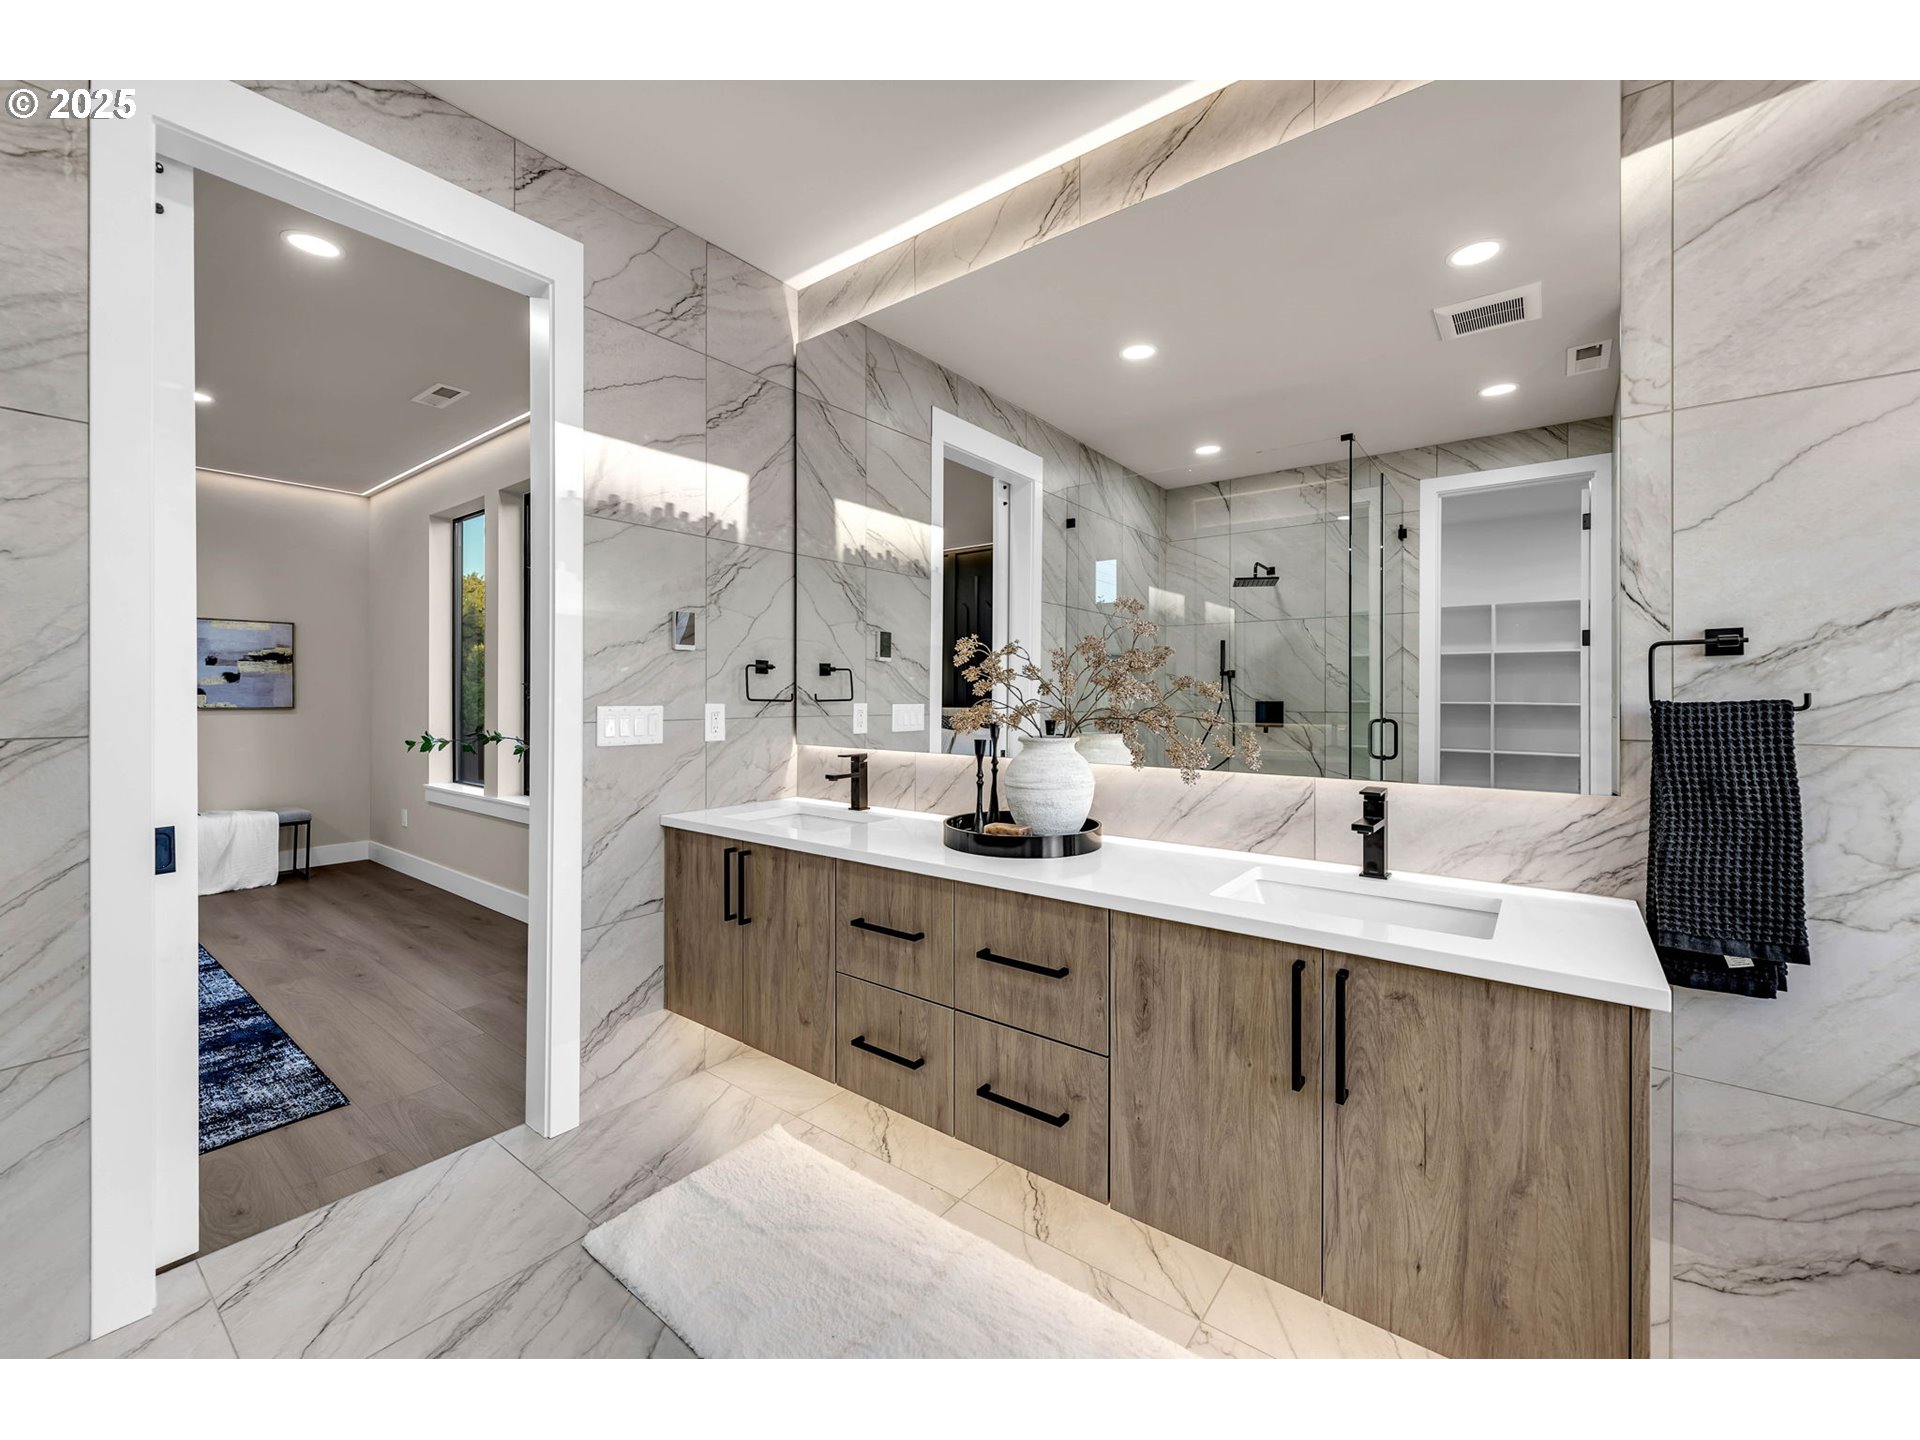
Modern bathroom with a long double-sink wood vanity, marble-look tile, and glass shower.
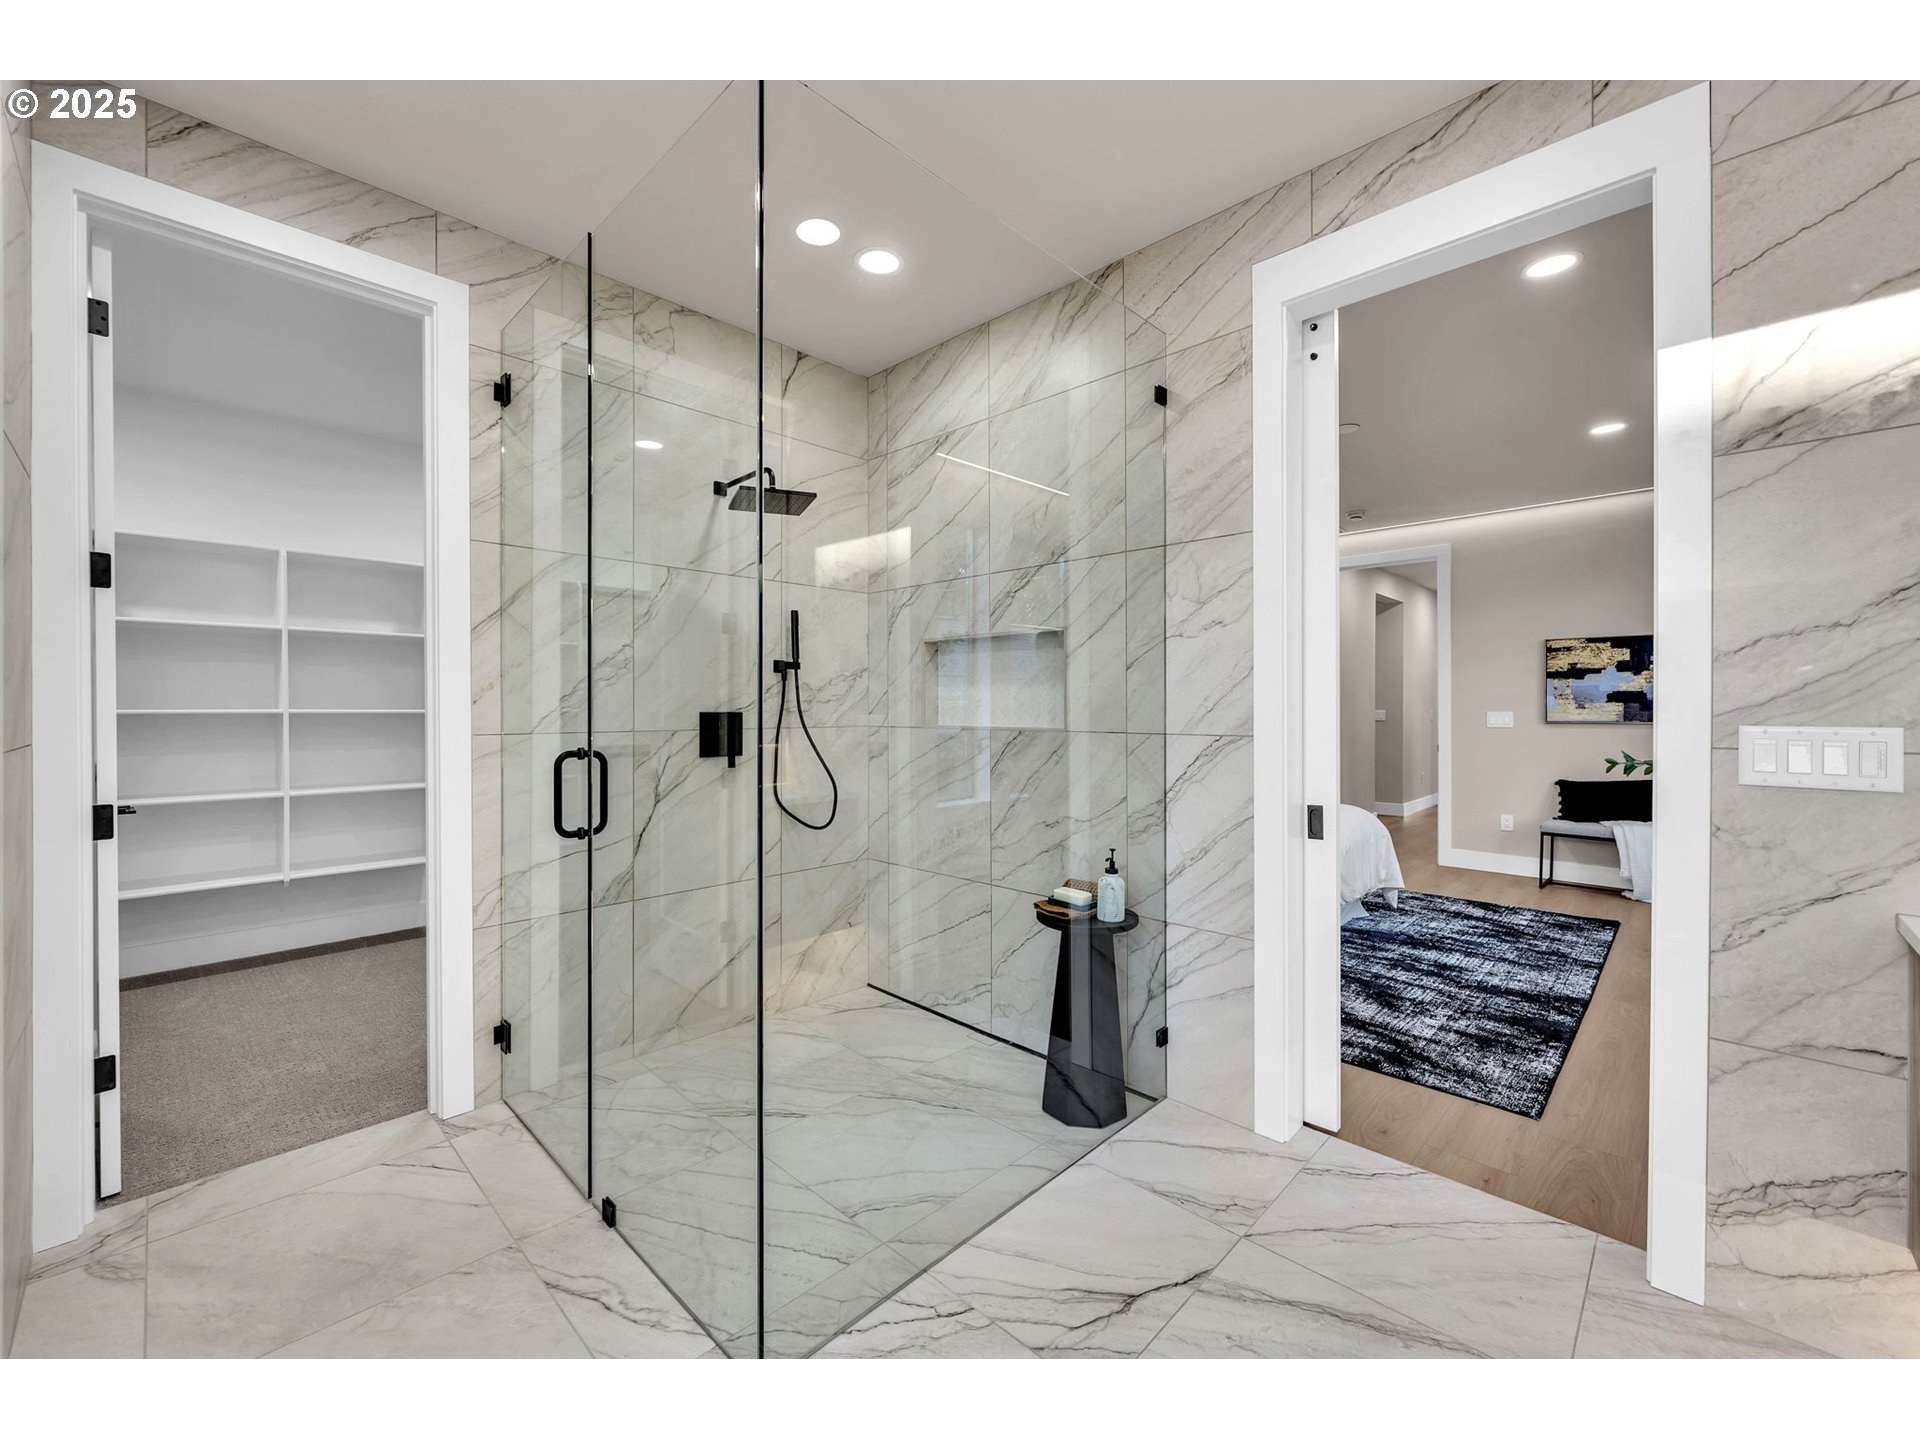
Modern bathroom with a glass walk-in shower, marble-look tile, and black fixtures.
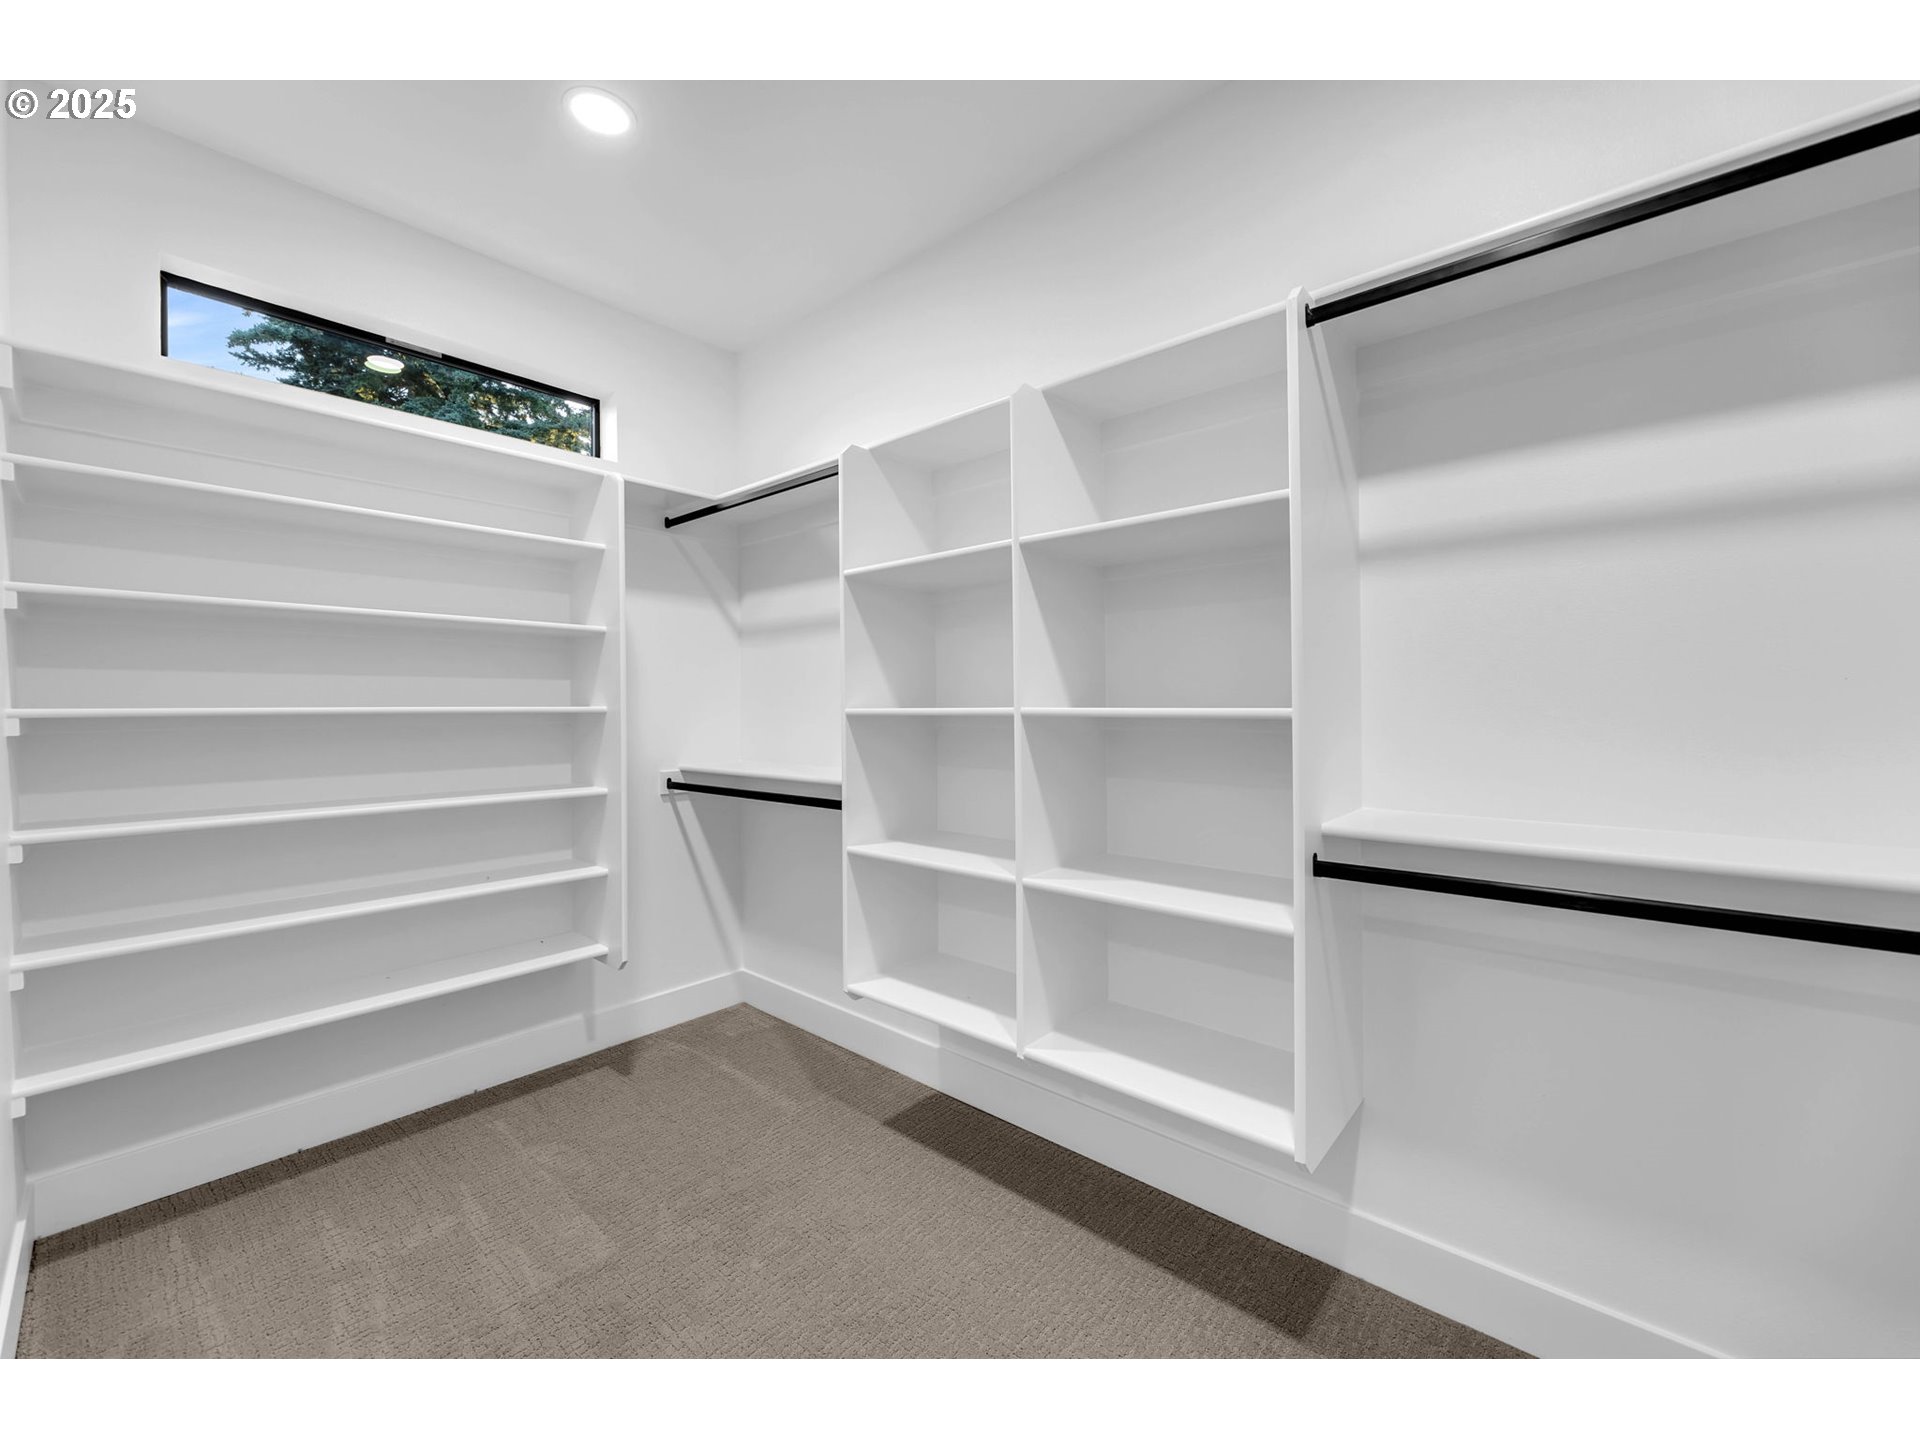
Walk-in closet with extensive white built-in shelving, black hanging rods, and beige carpet.
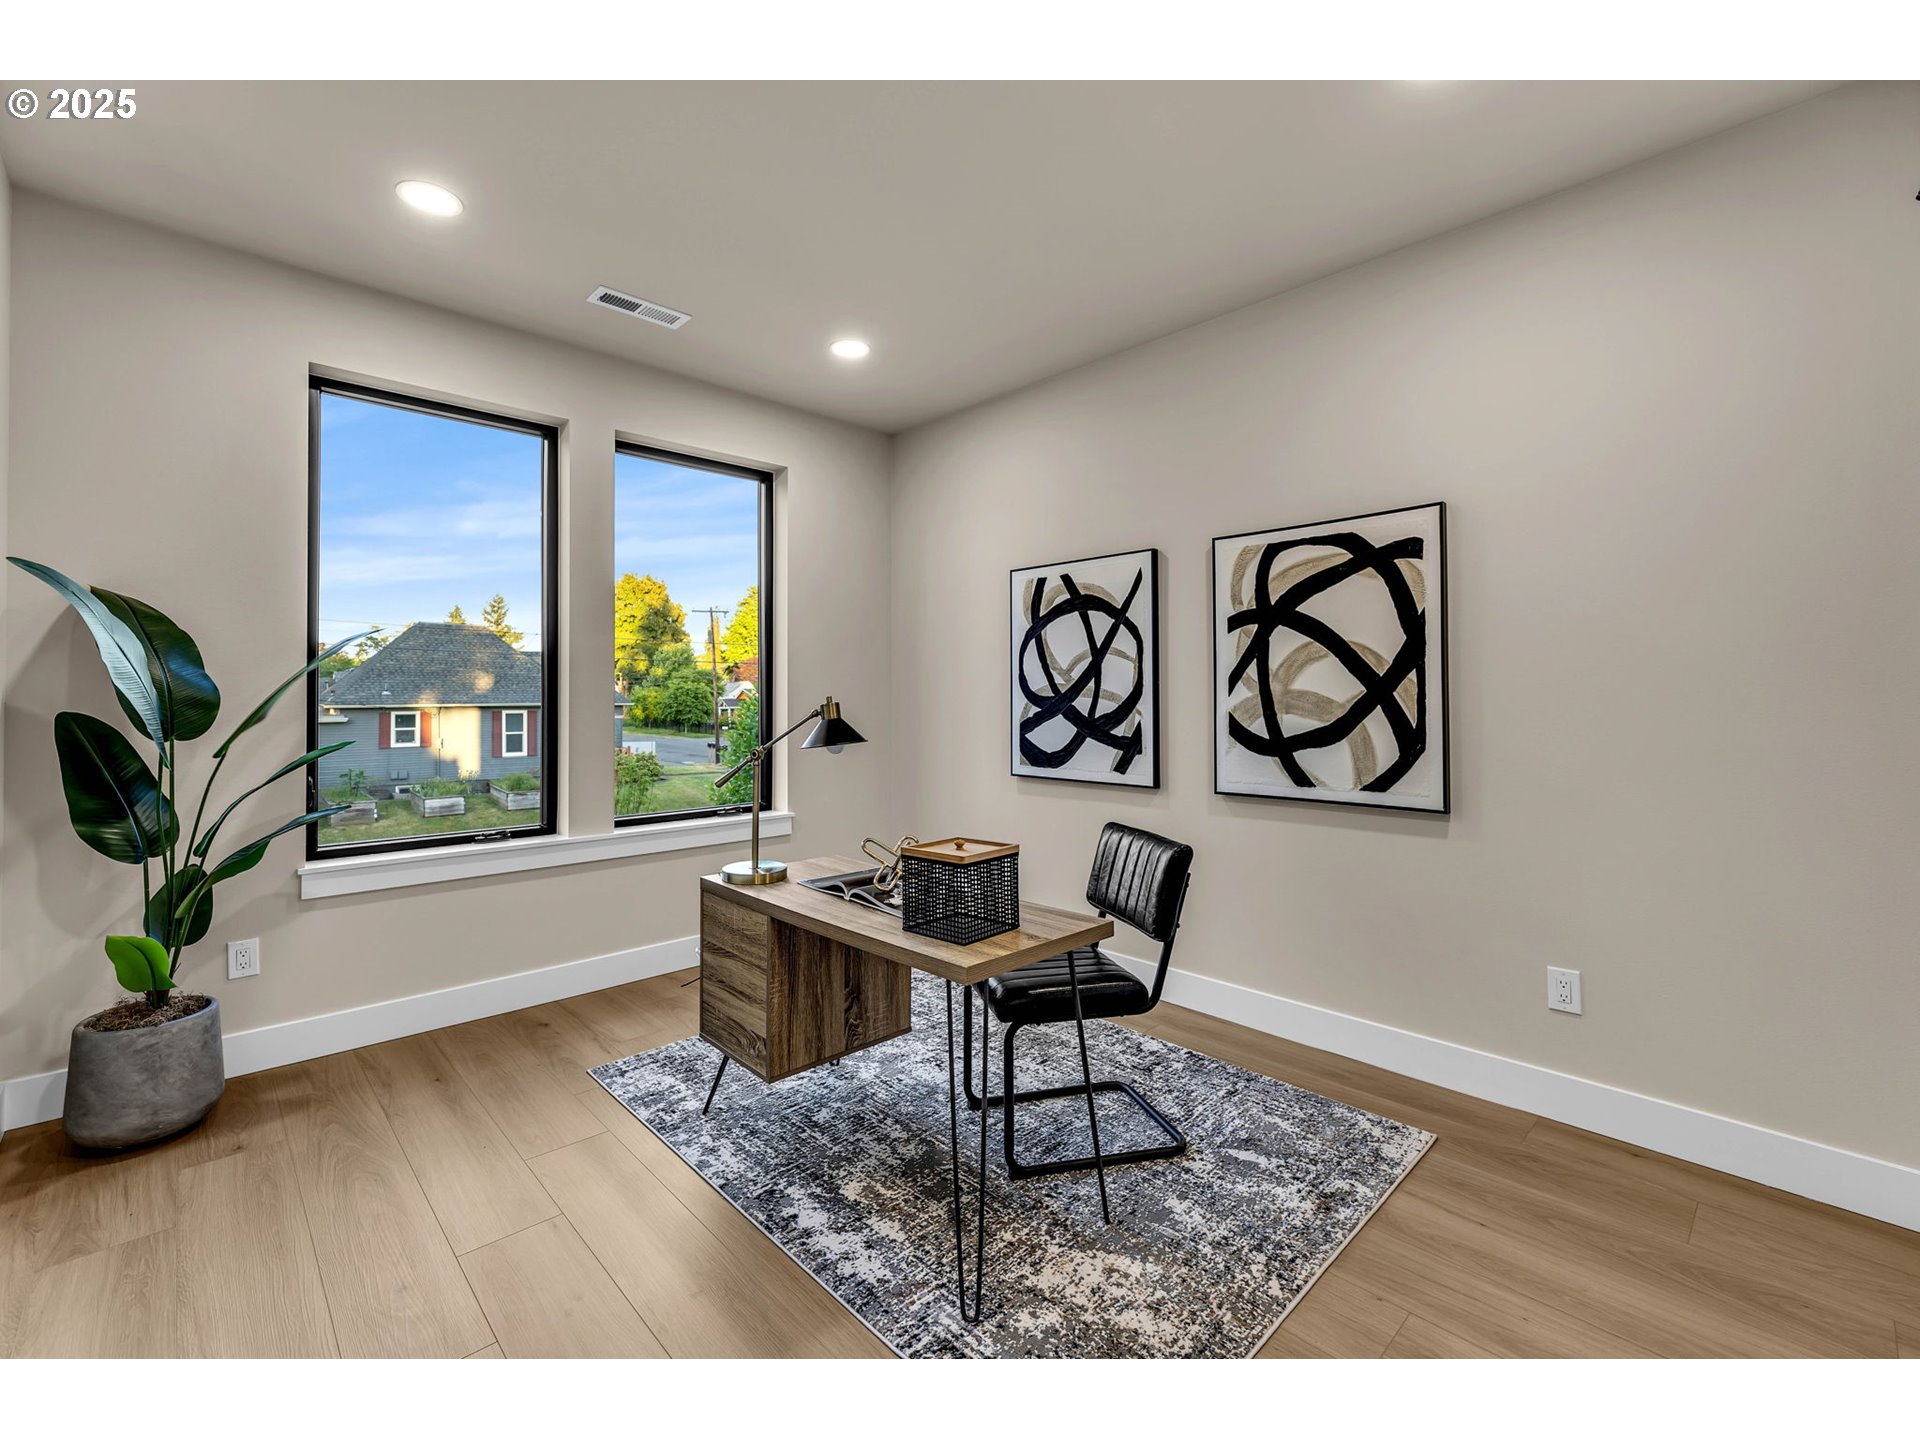
Staged home office with a wood desk, black chair, and two tall windows.
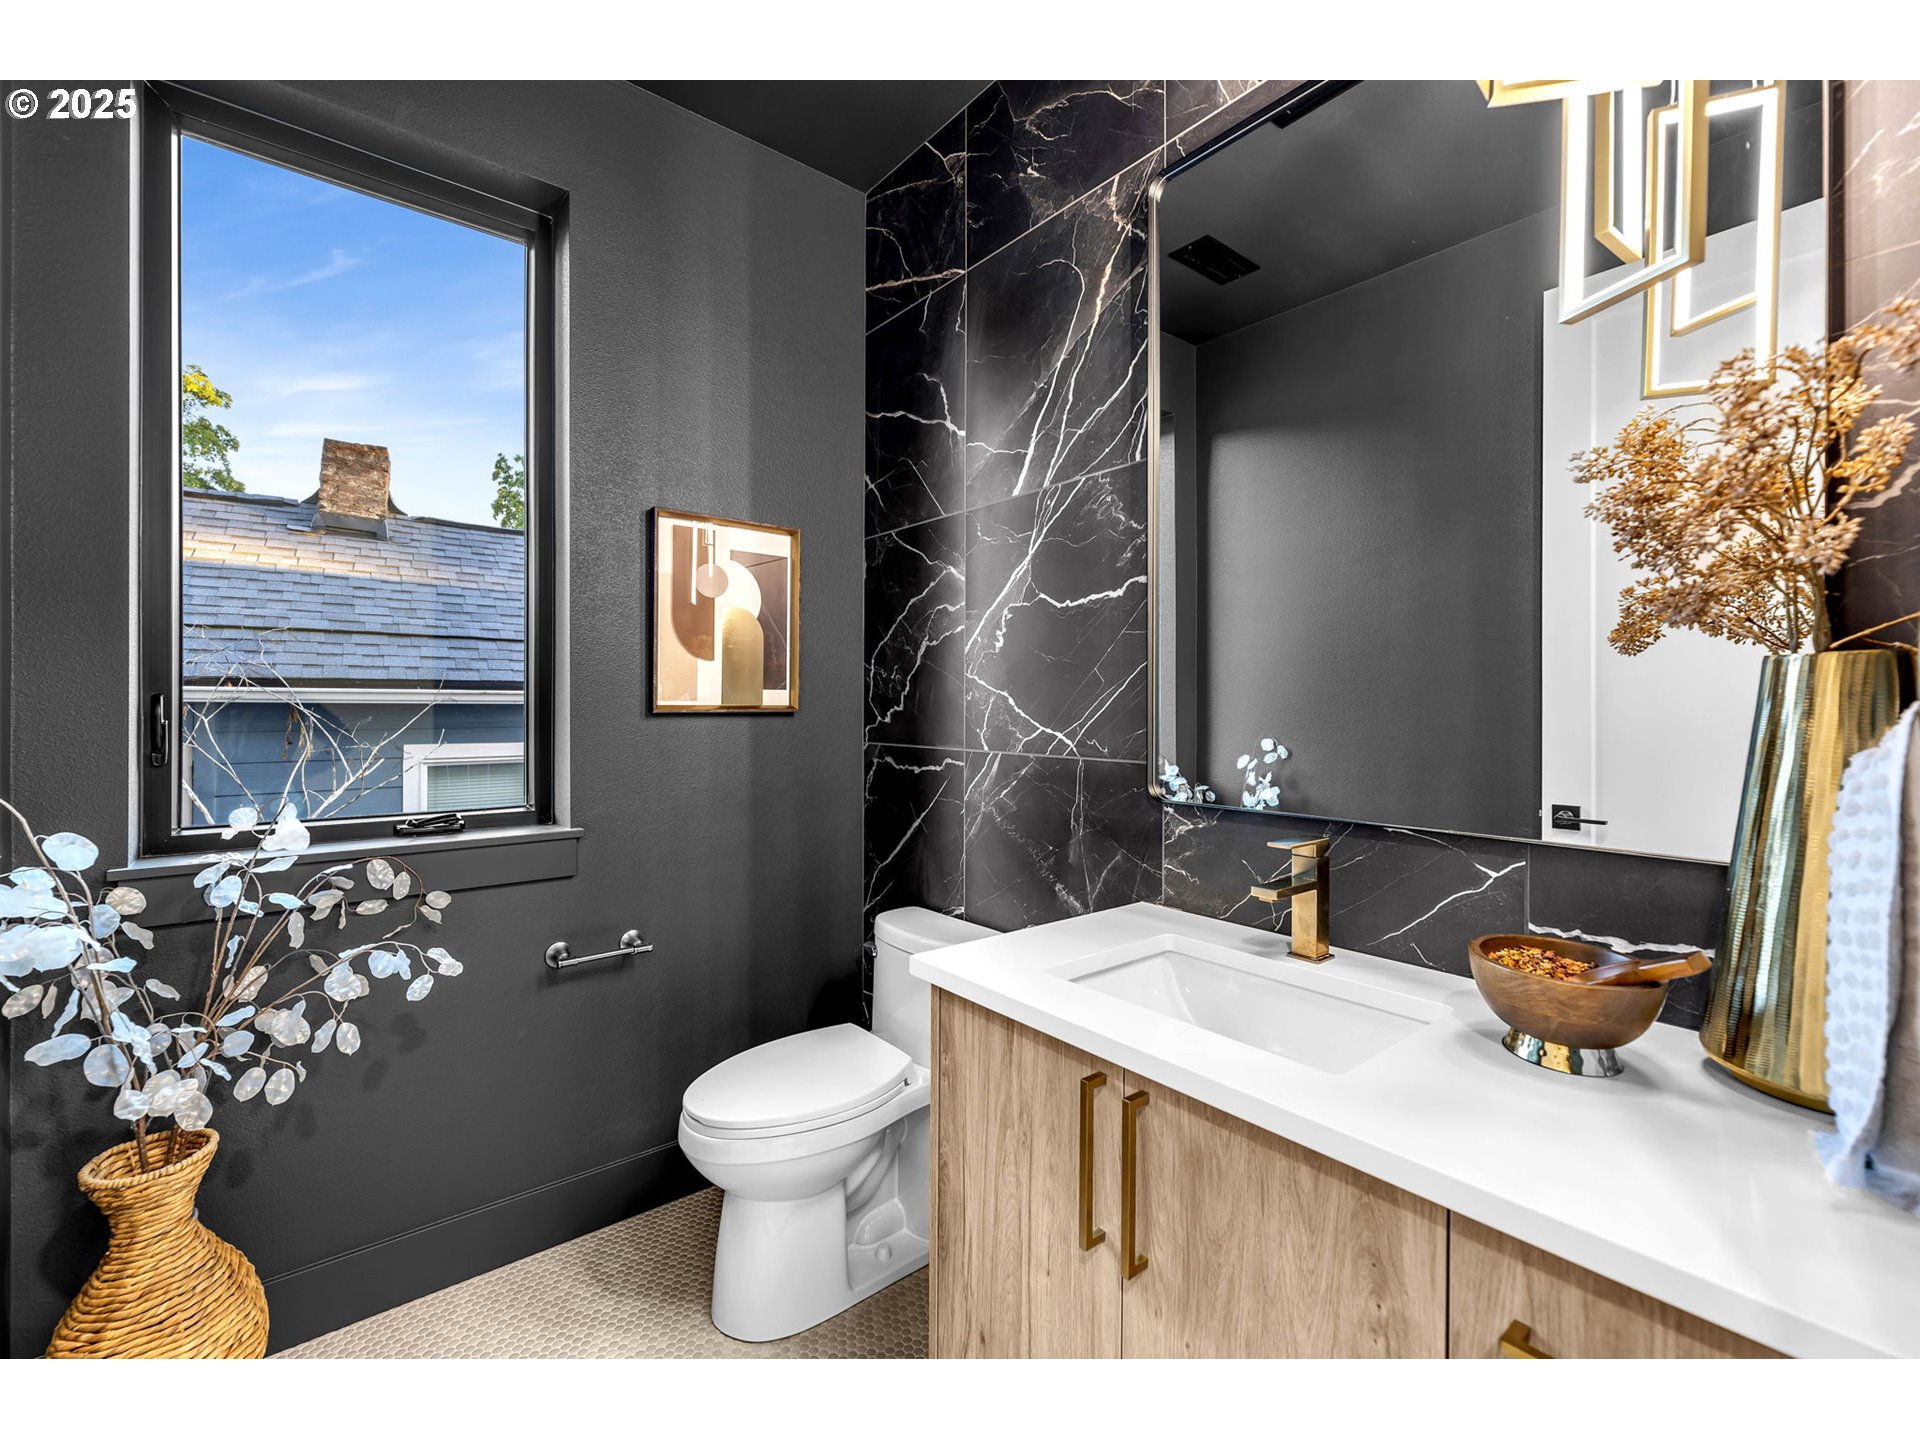
Bathroom with black marble tile, a wood vanity, gold fixtures, and a large window.
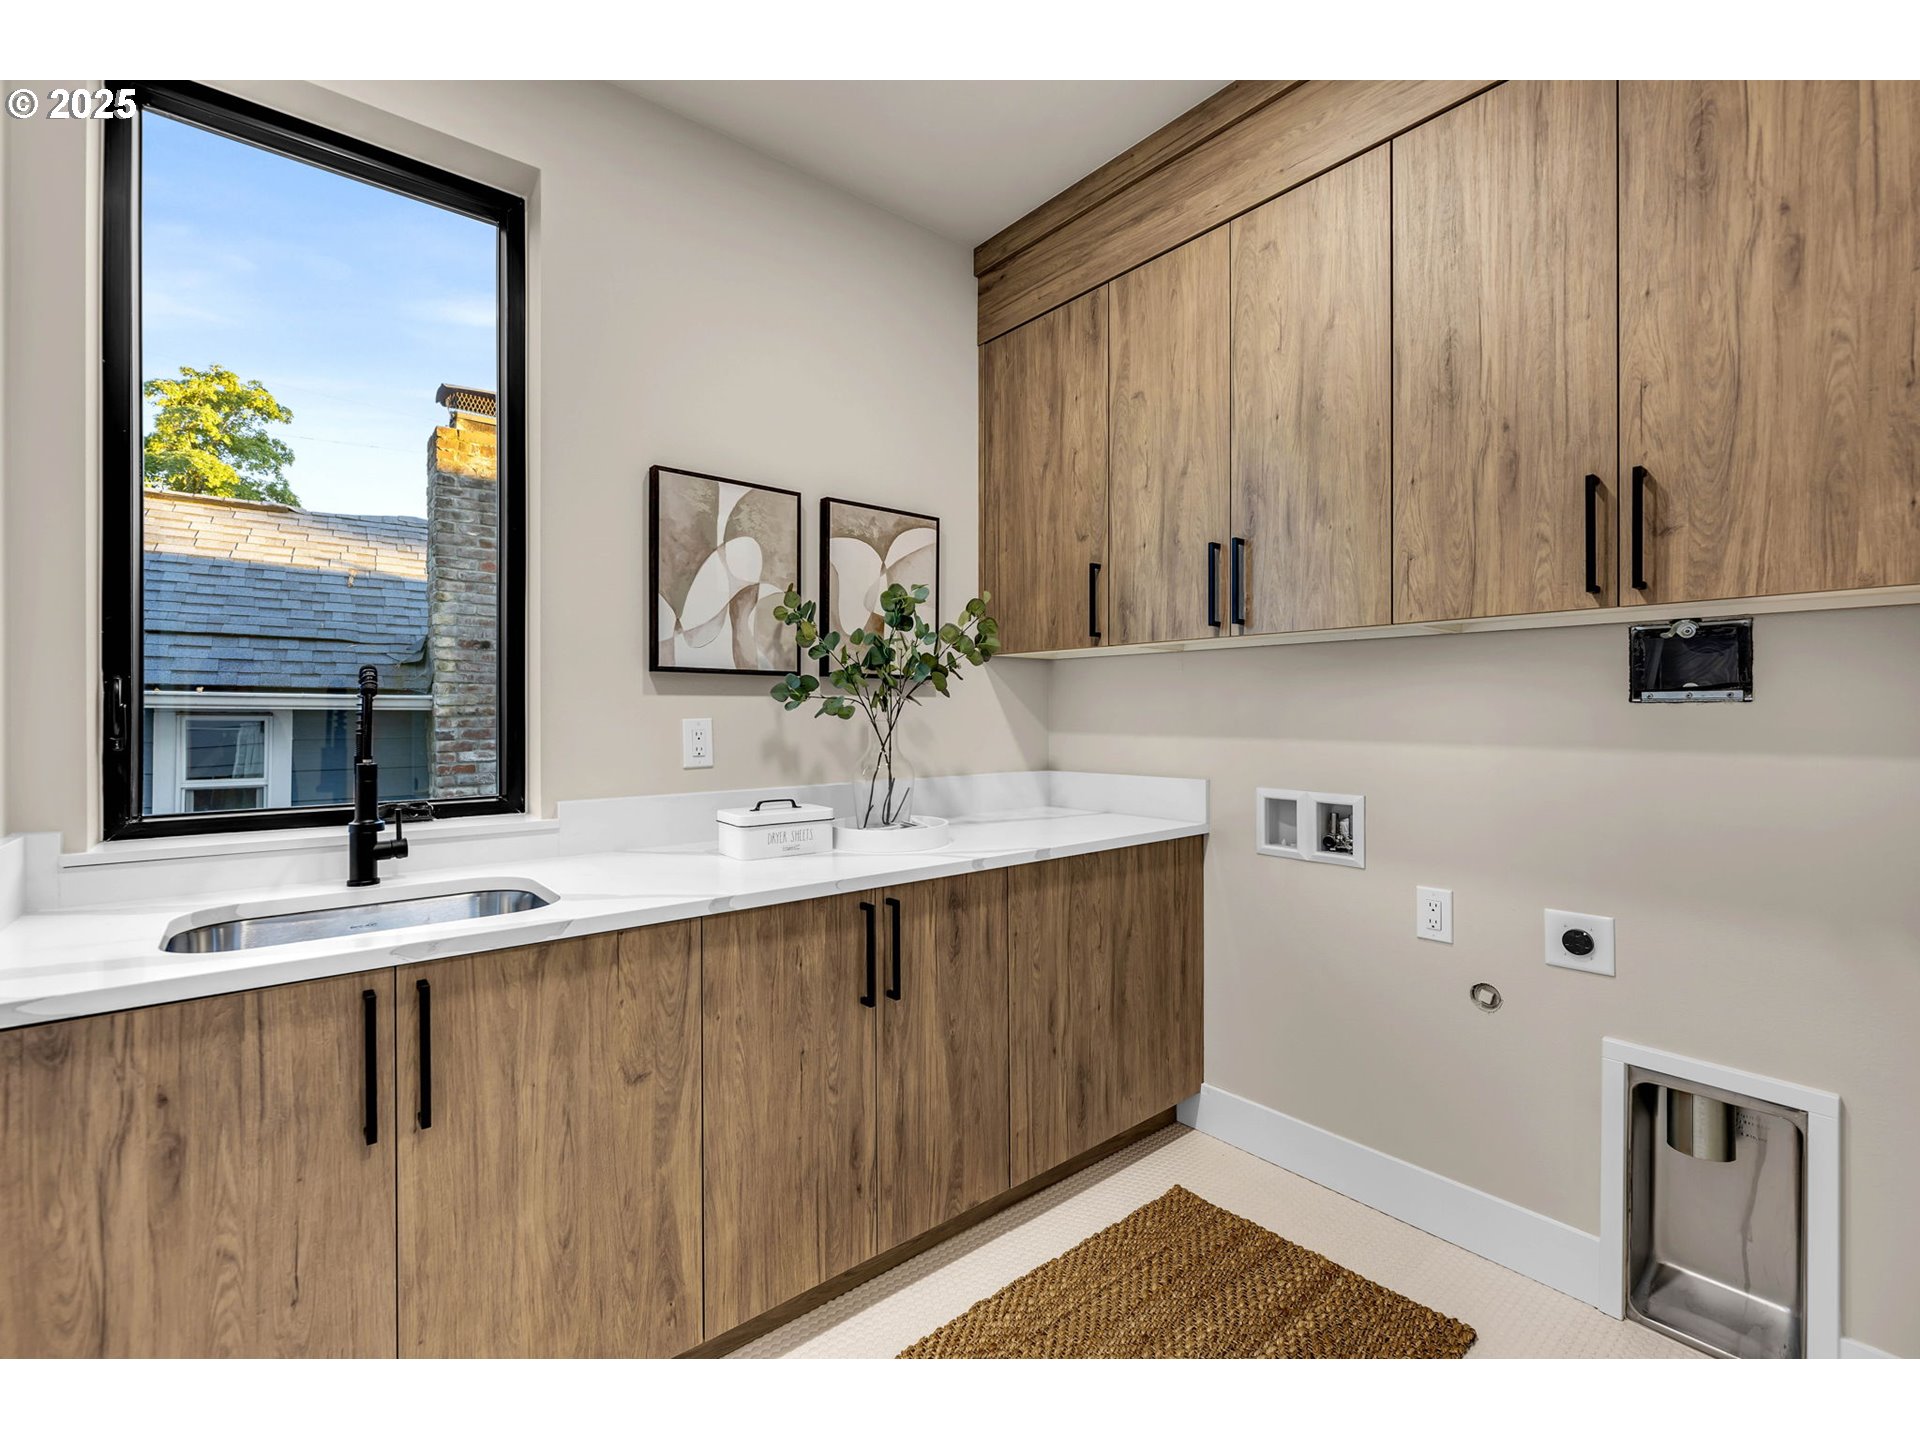
Laundry room with wood-grain cabinets, a white counter, and sink beneath a large window.
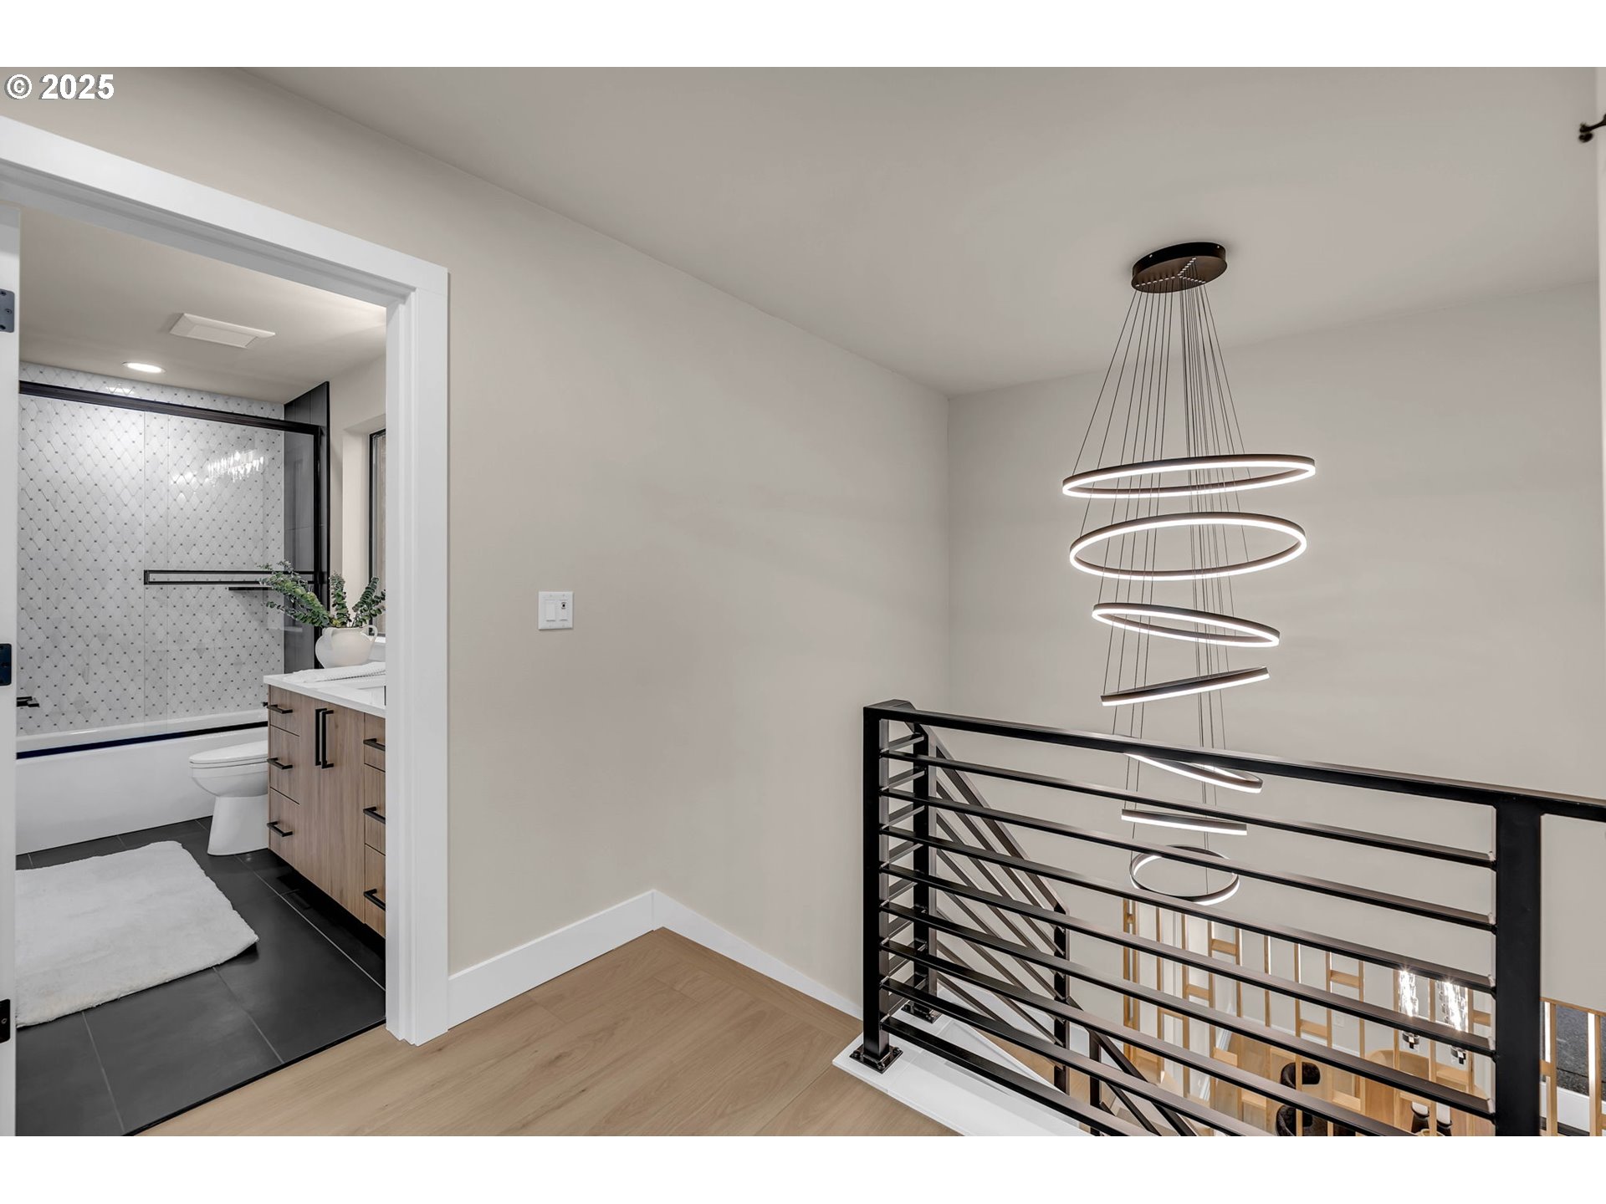
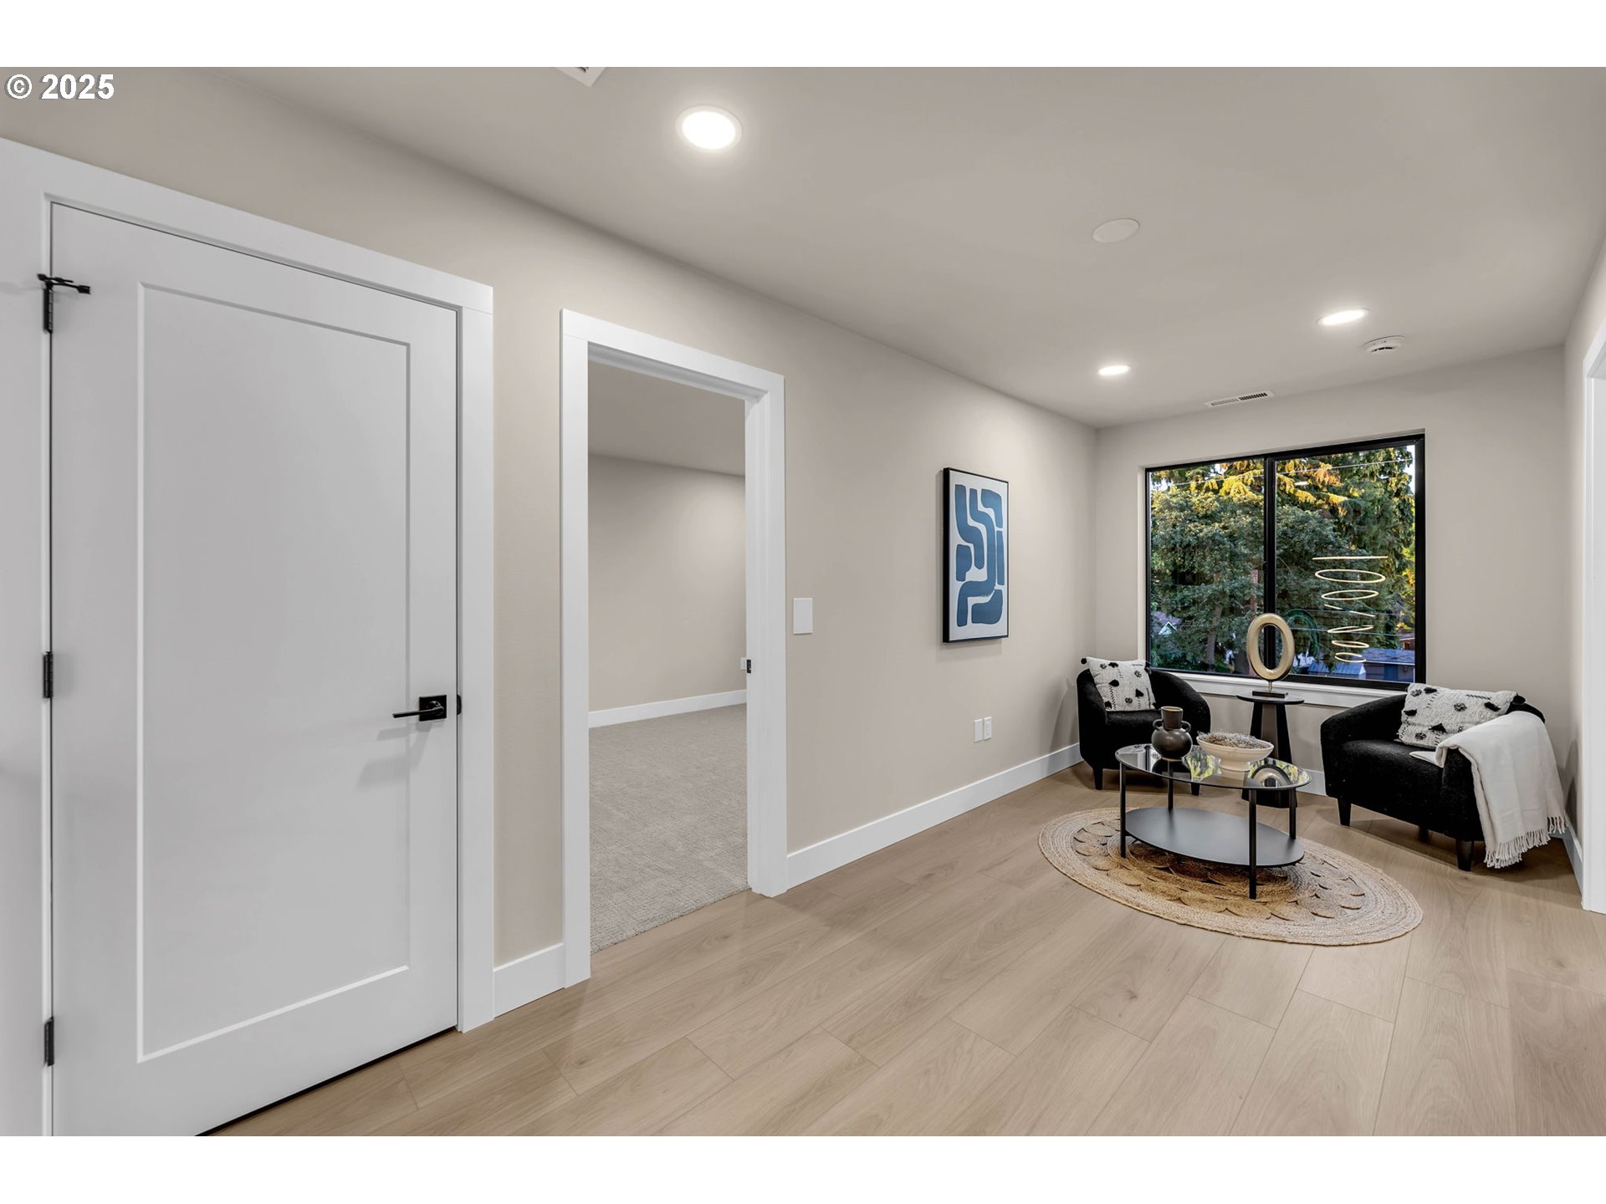
Landing with a sculptural ring pendant and black railing beside an open bathroom doorway.
Staged sitting area with black armchairs, a round coffee table, and a large window overlooking trees.
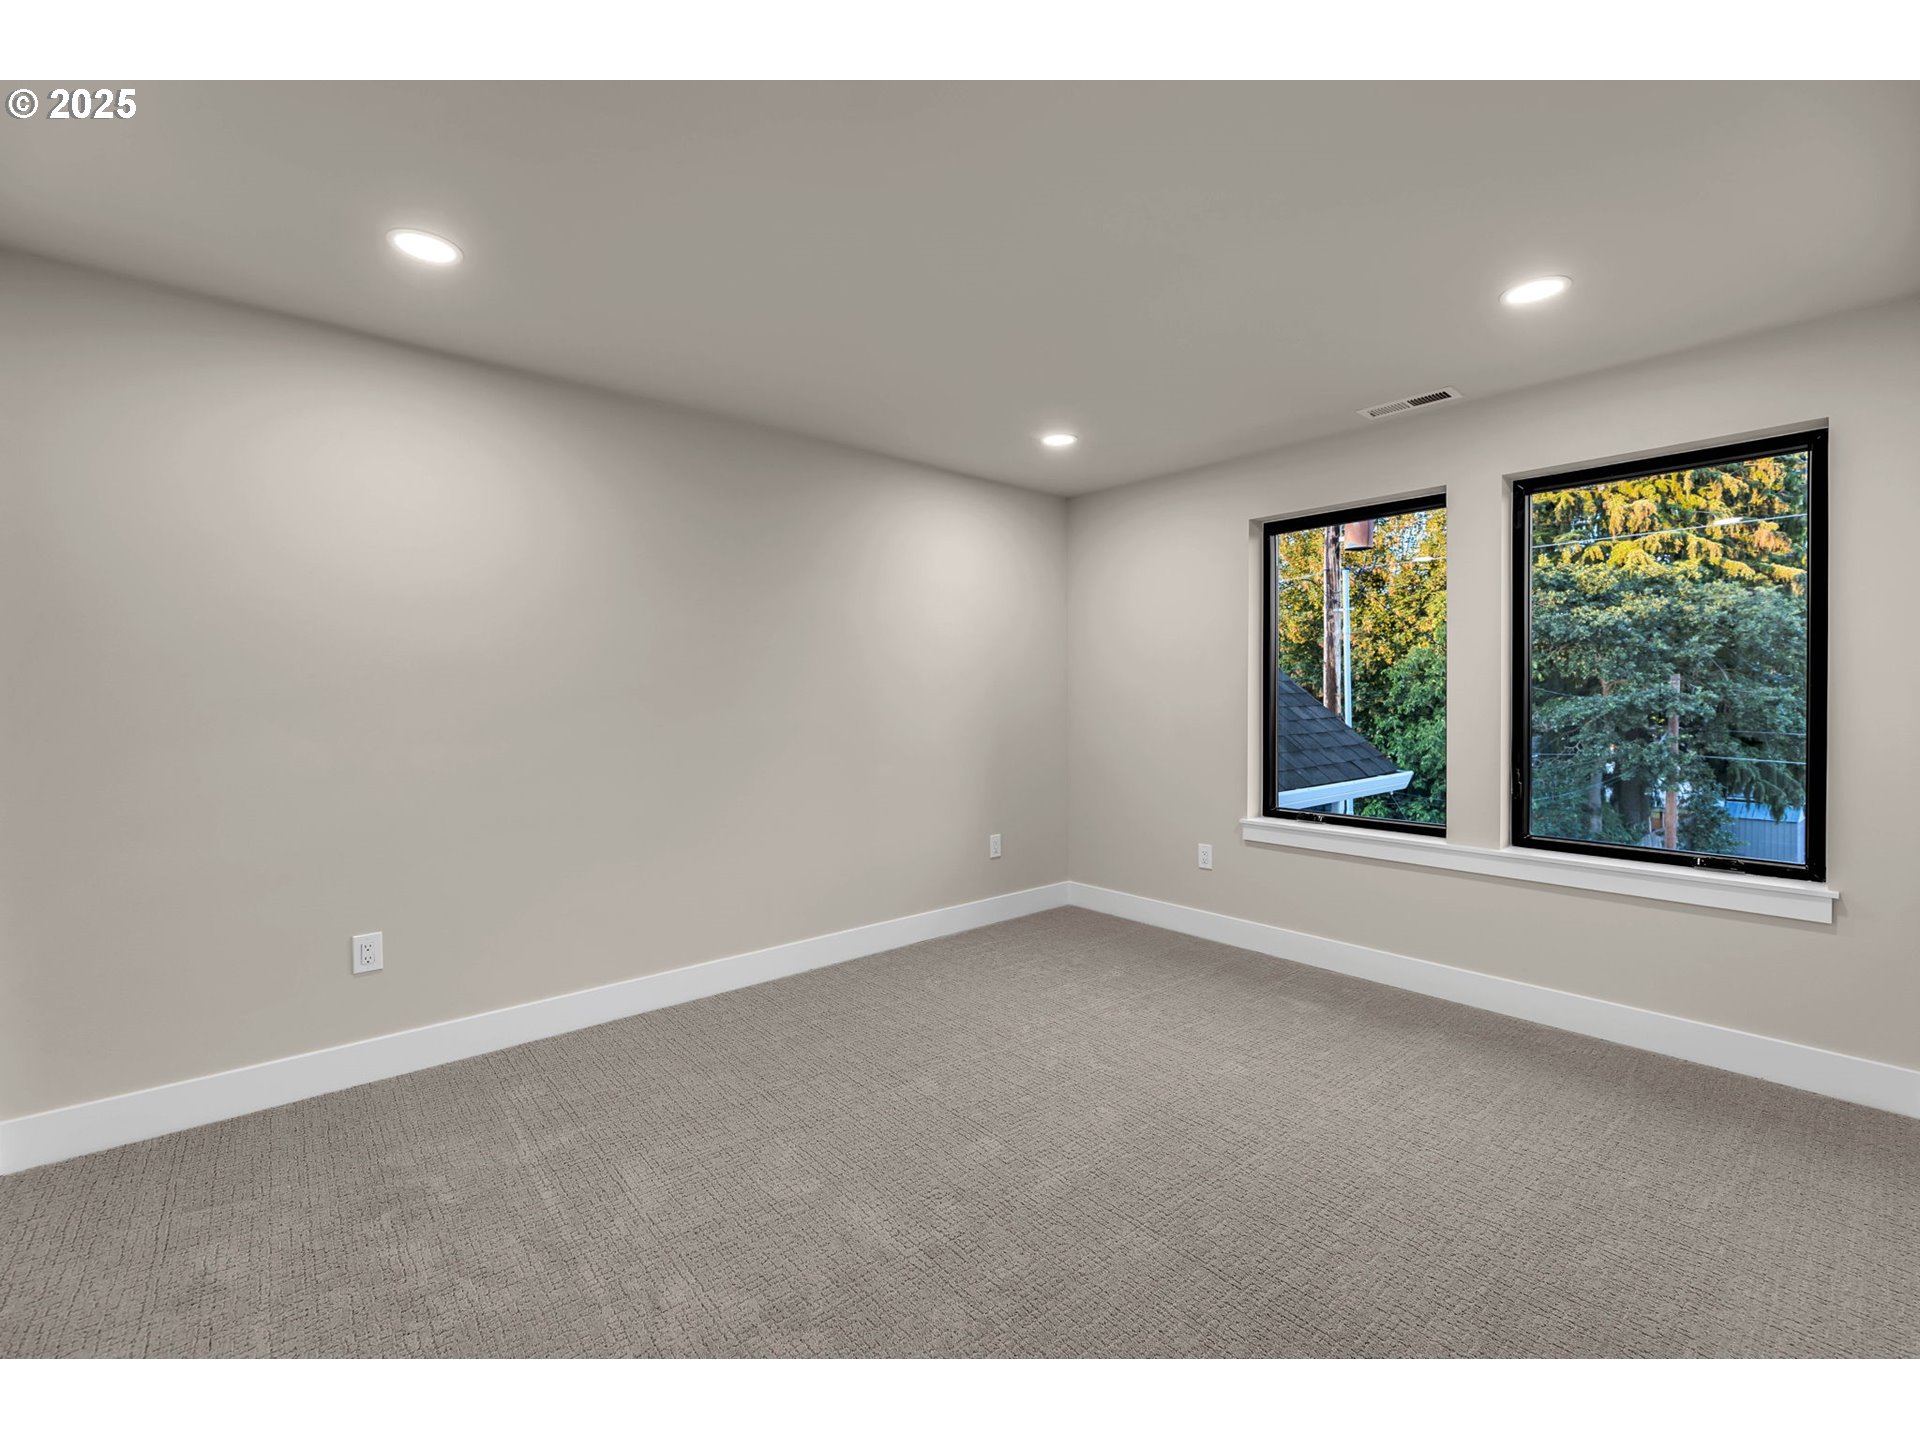
Empty carpeted room with recessed lights and two windows overlooking autumn foliage.
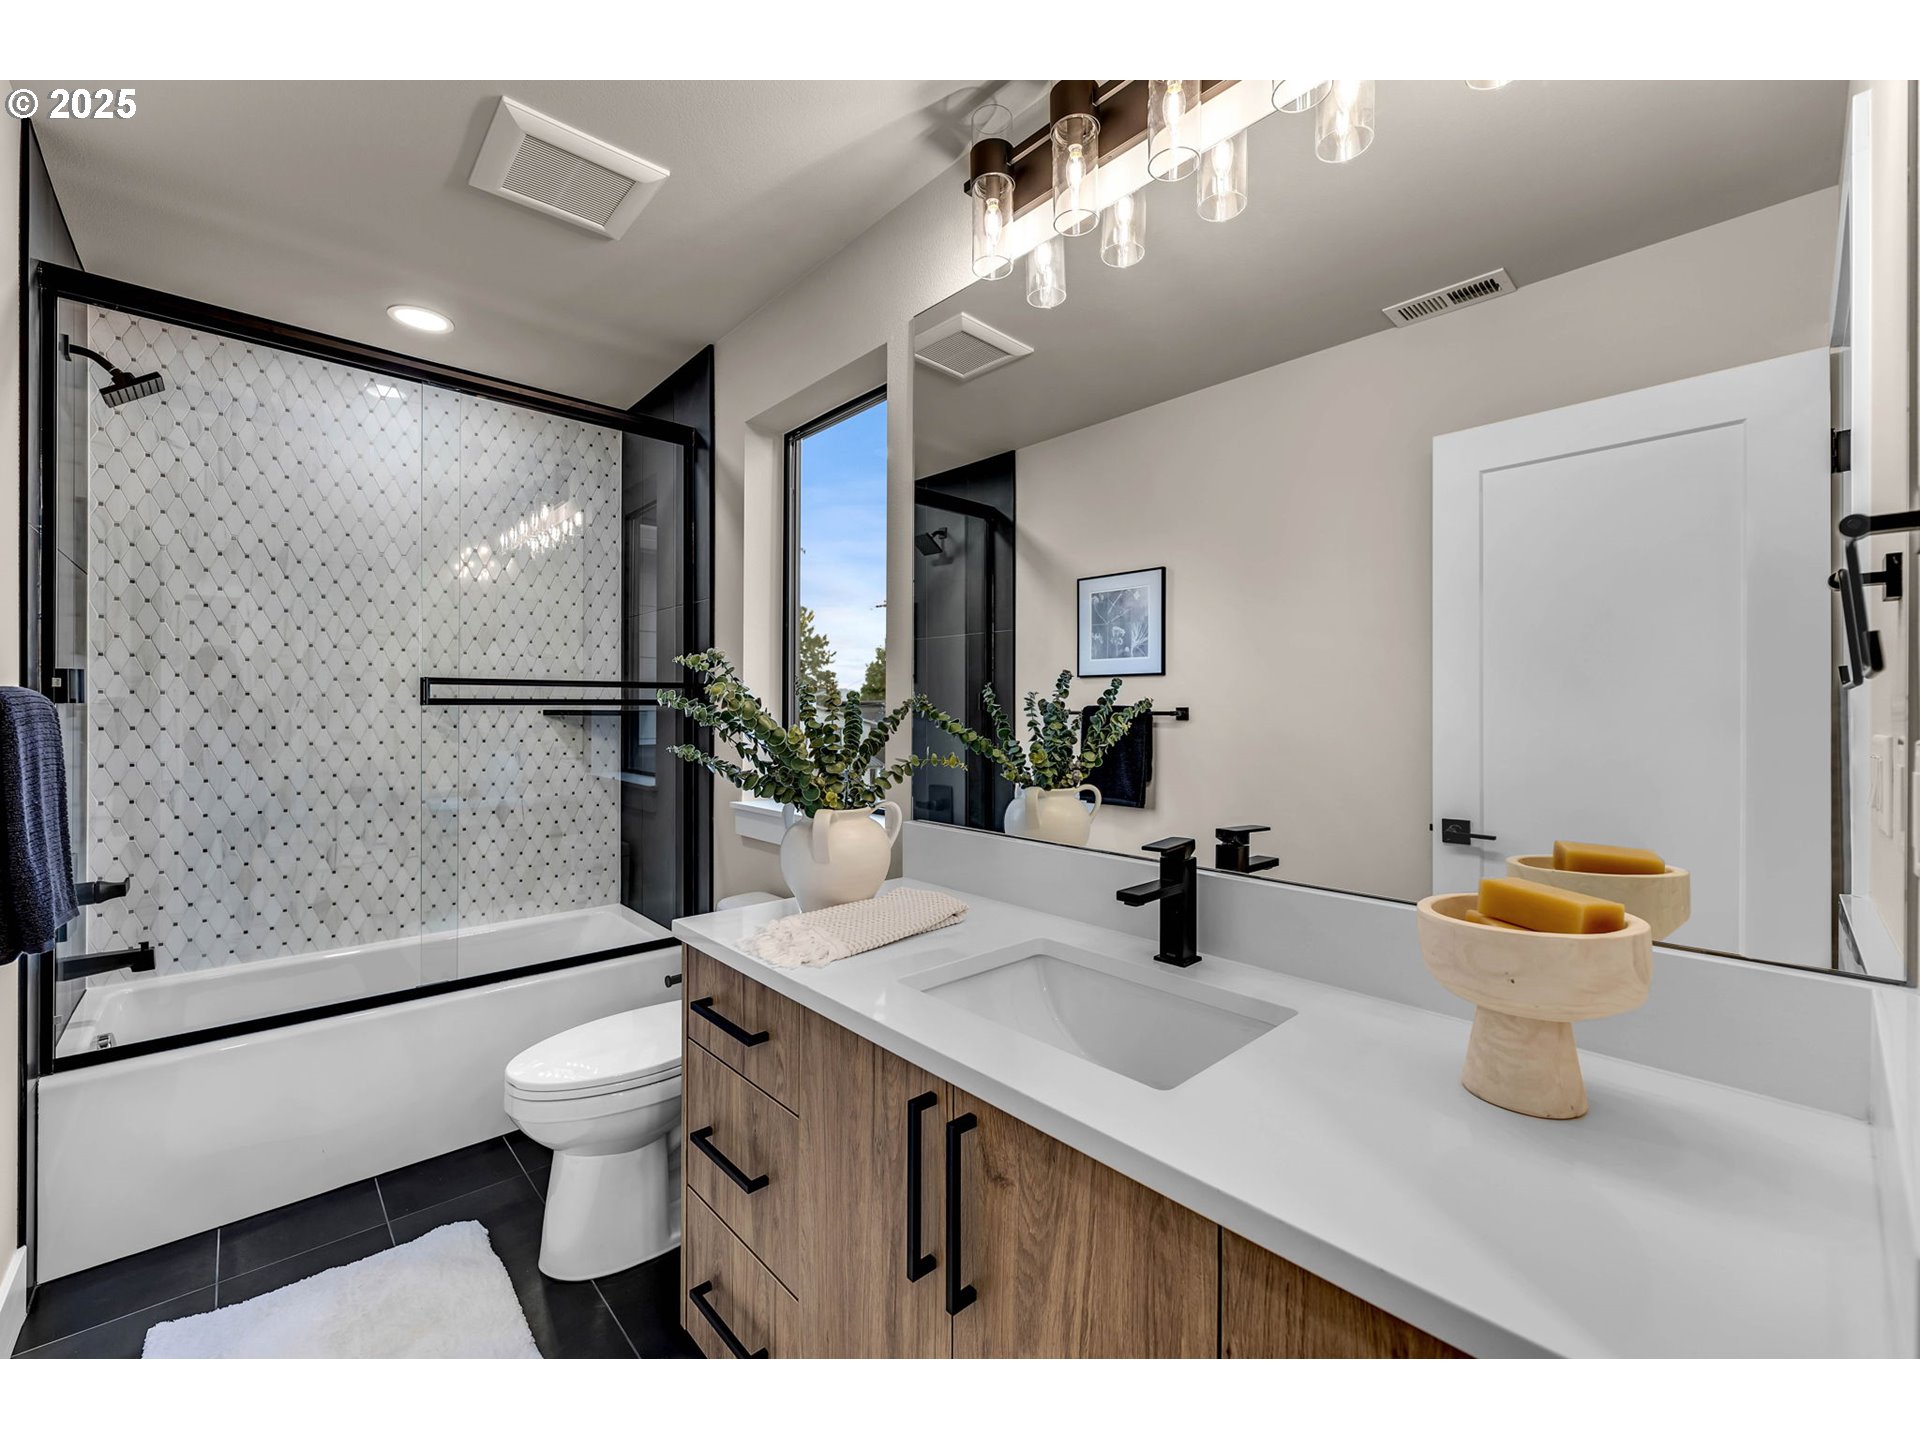
Modern bathroom with a patterned-tile shower, black fixtures, and a wood vanity.
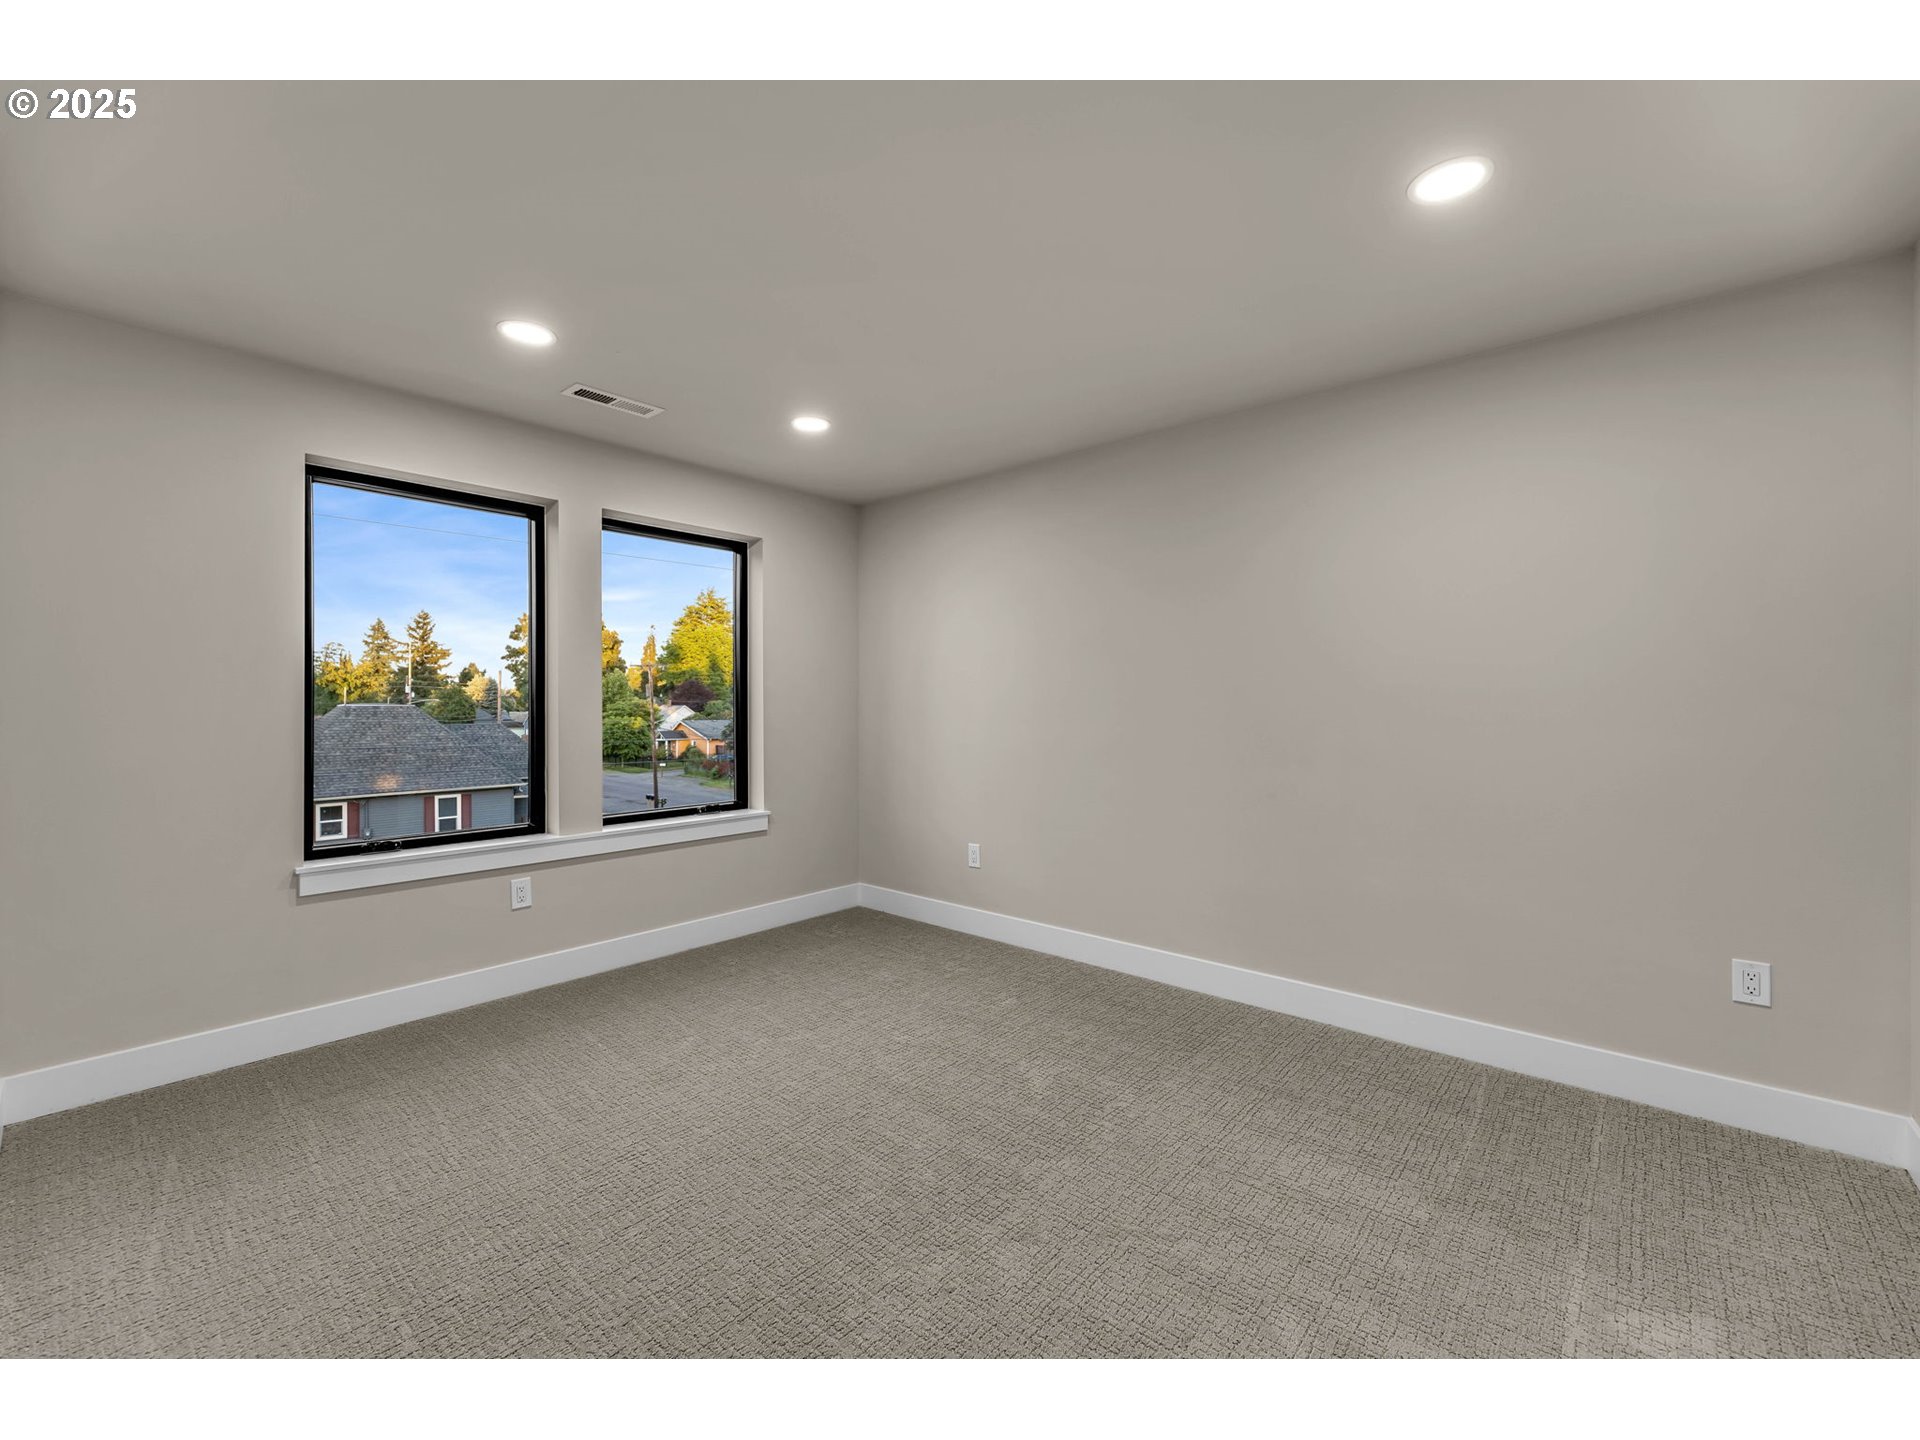
Empty carpeted room with two large windows overlooking trees and neighboring homes.
Modern mudroom with black built-in storage, woven baskets, and a white cushioned bench.
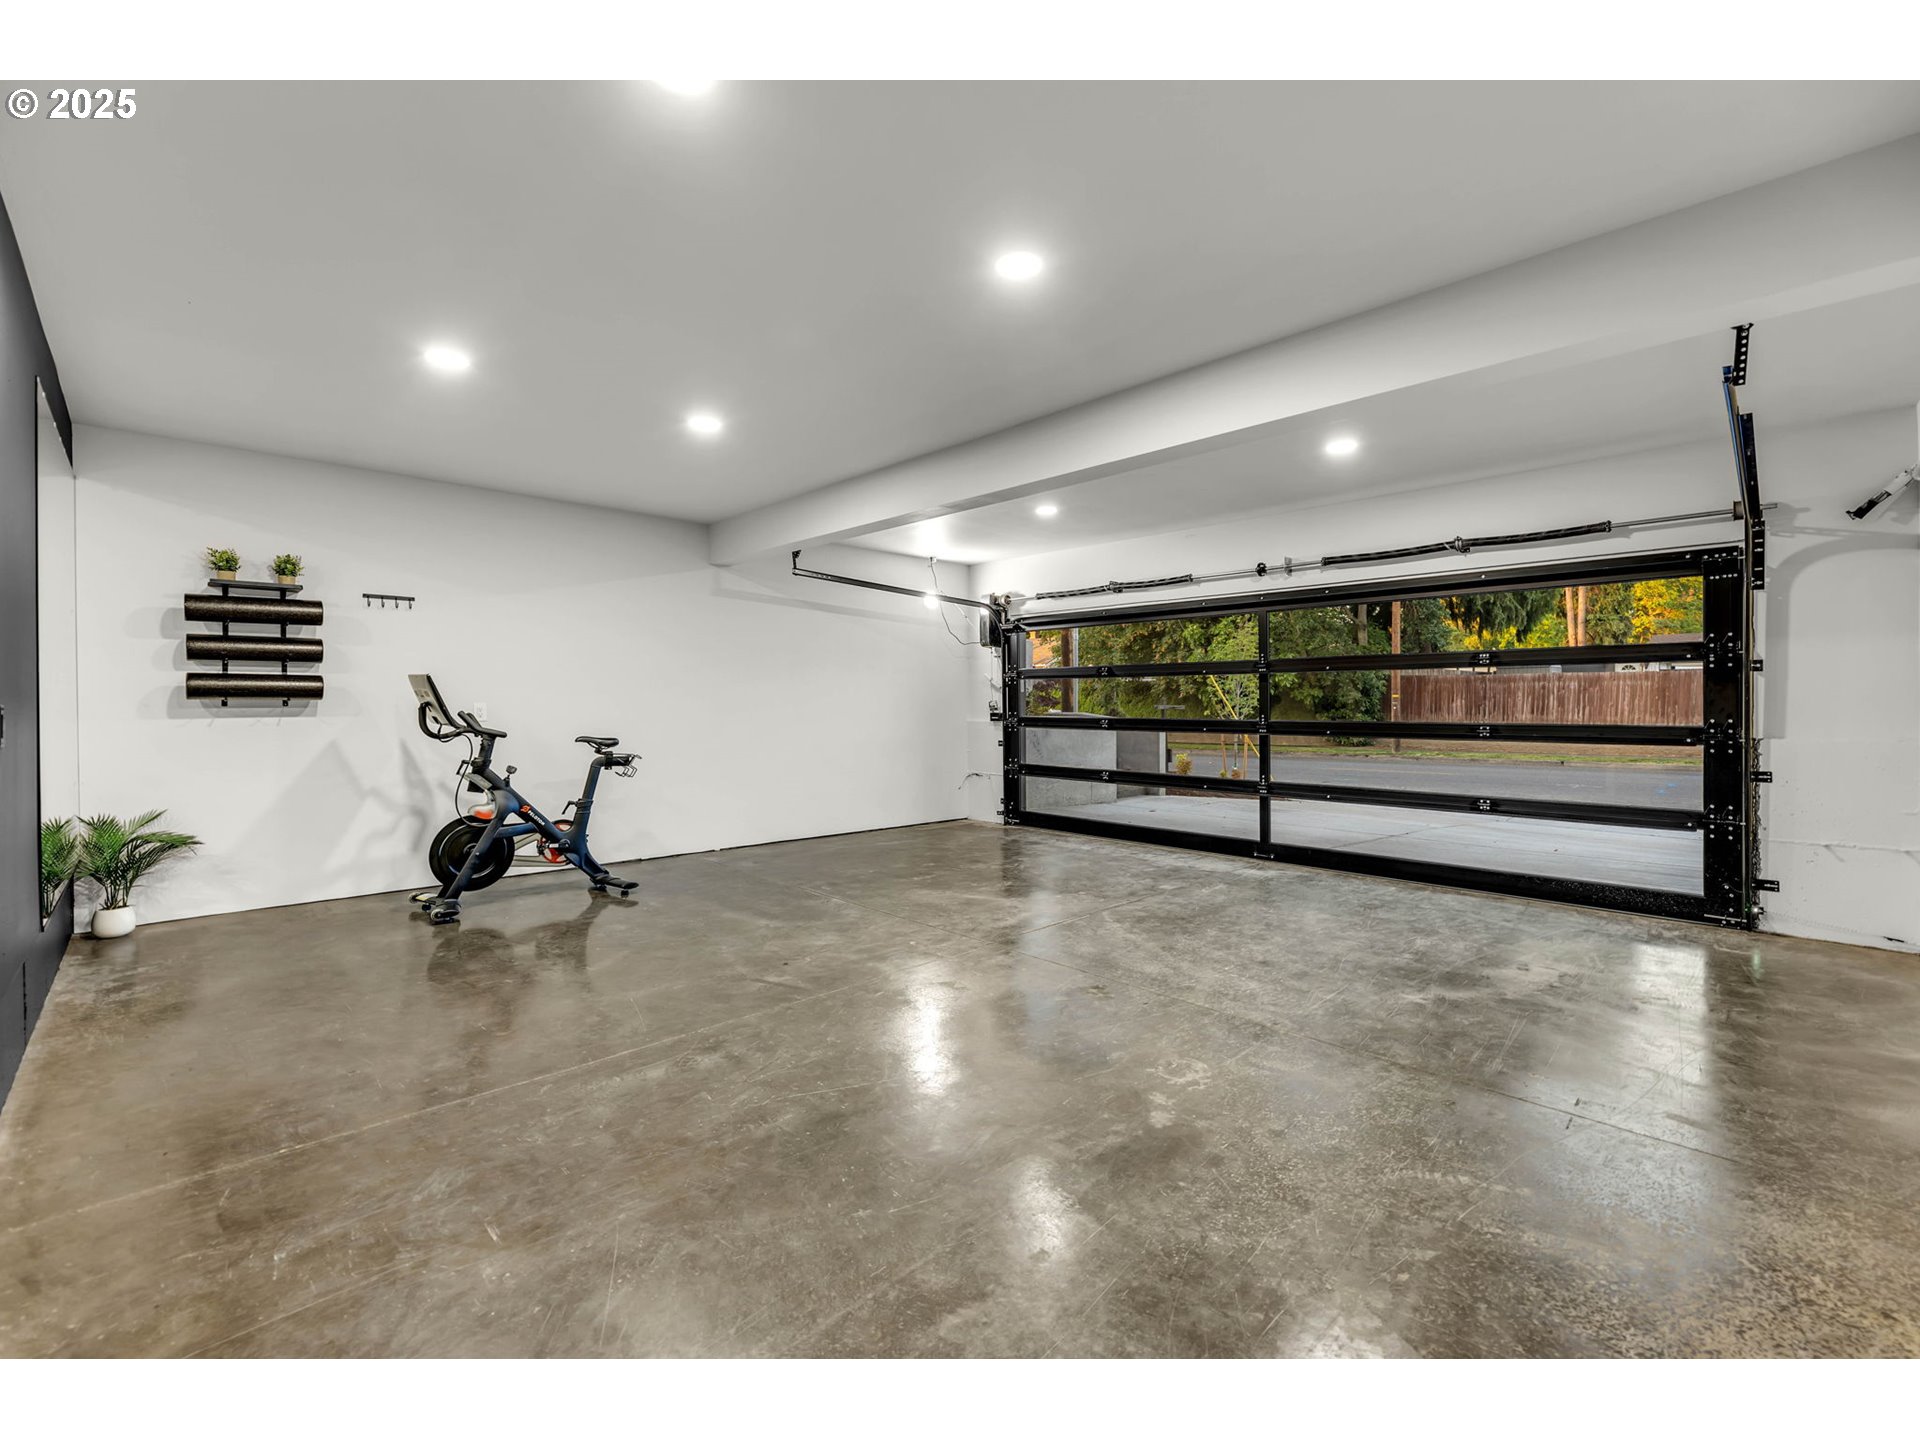
Bright garage with polished concrete floor, exercise bike, and wide glass-paneled door.
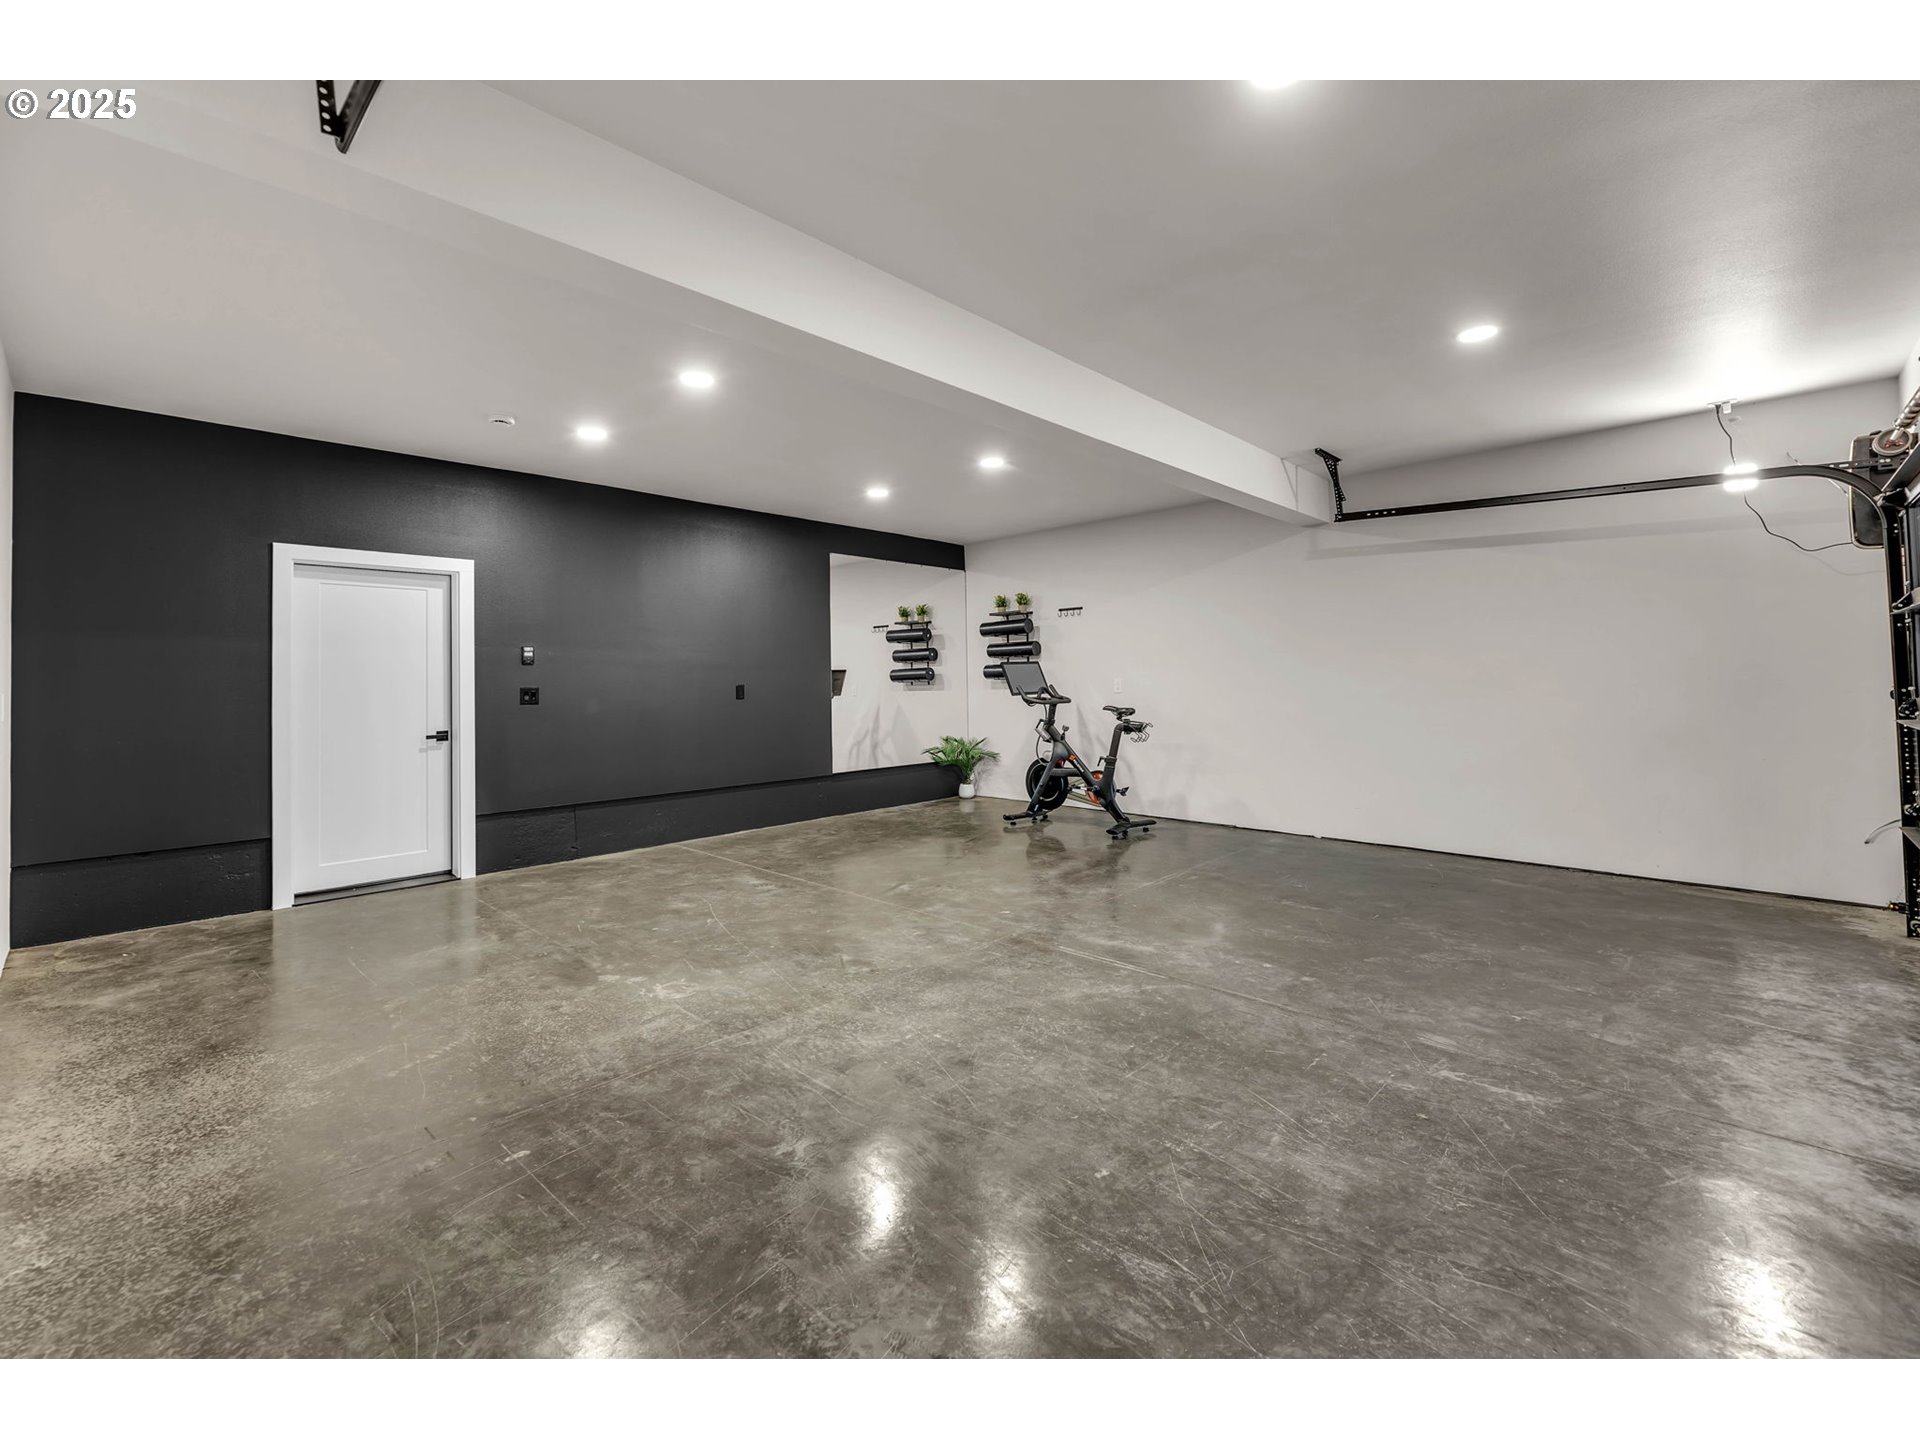
Garage with polished concrete floors, a dark accent wall, and a stationary exercise bike.
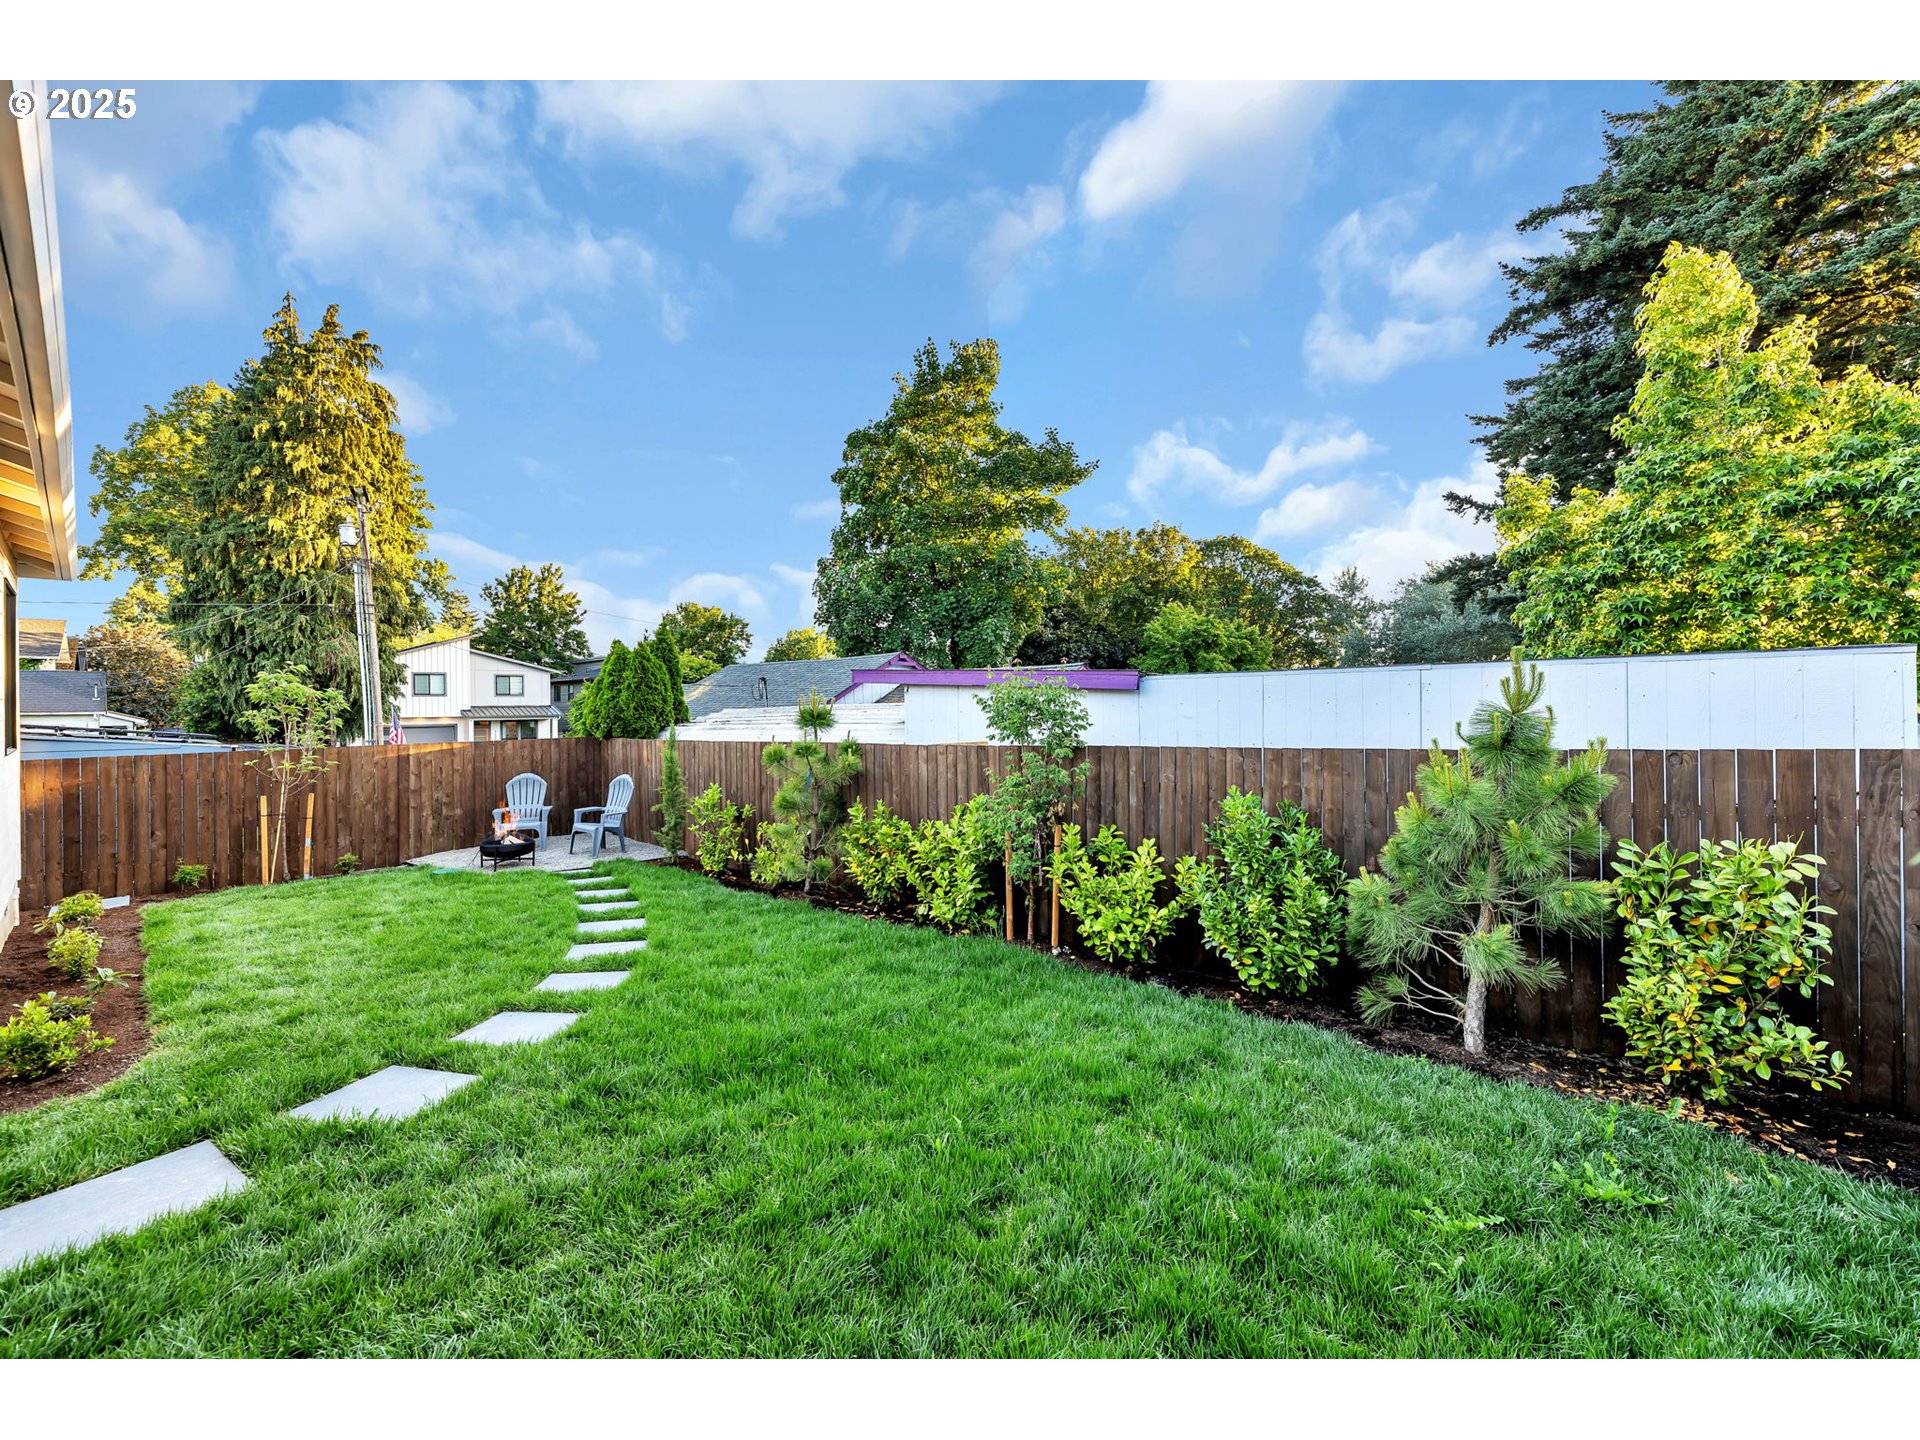
Fenced backyard with a green lawn, stepping-stone path, landscaped shrubs, and a small seating area.
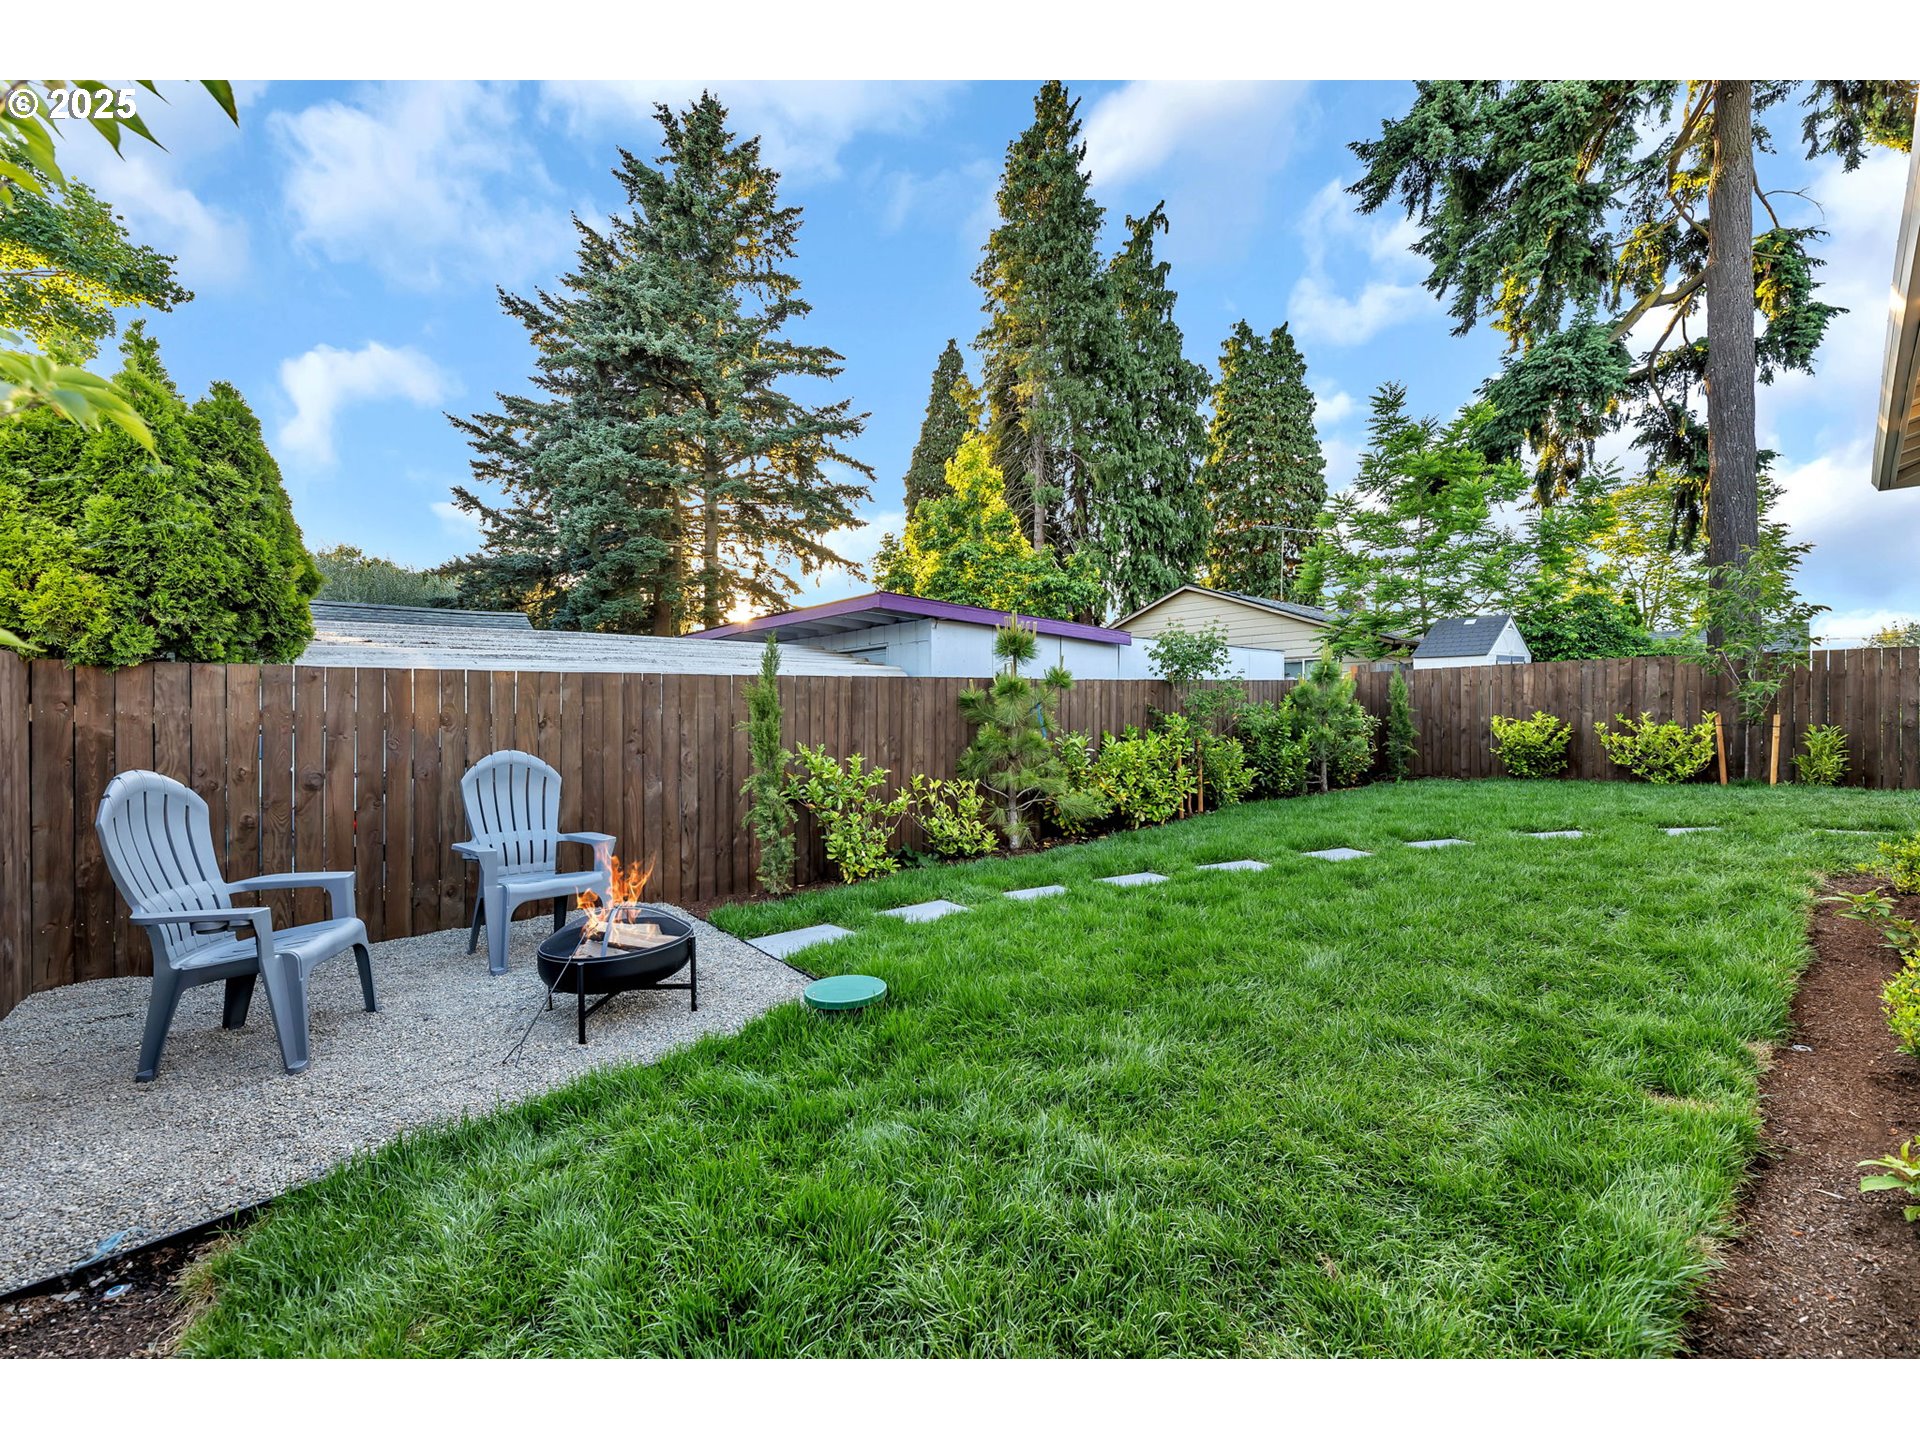
Fenced backyard with a broad lawn, gravel seating area, two chairs, and a lit fire pit.
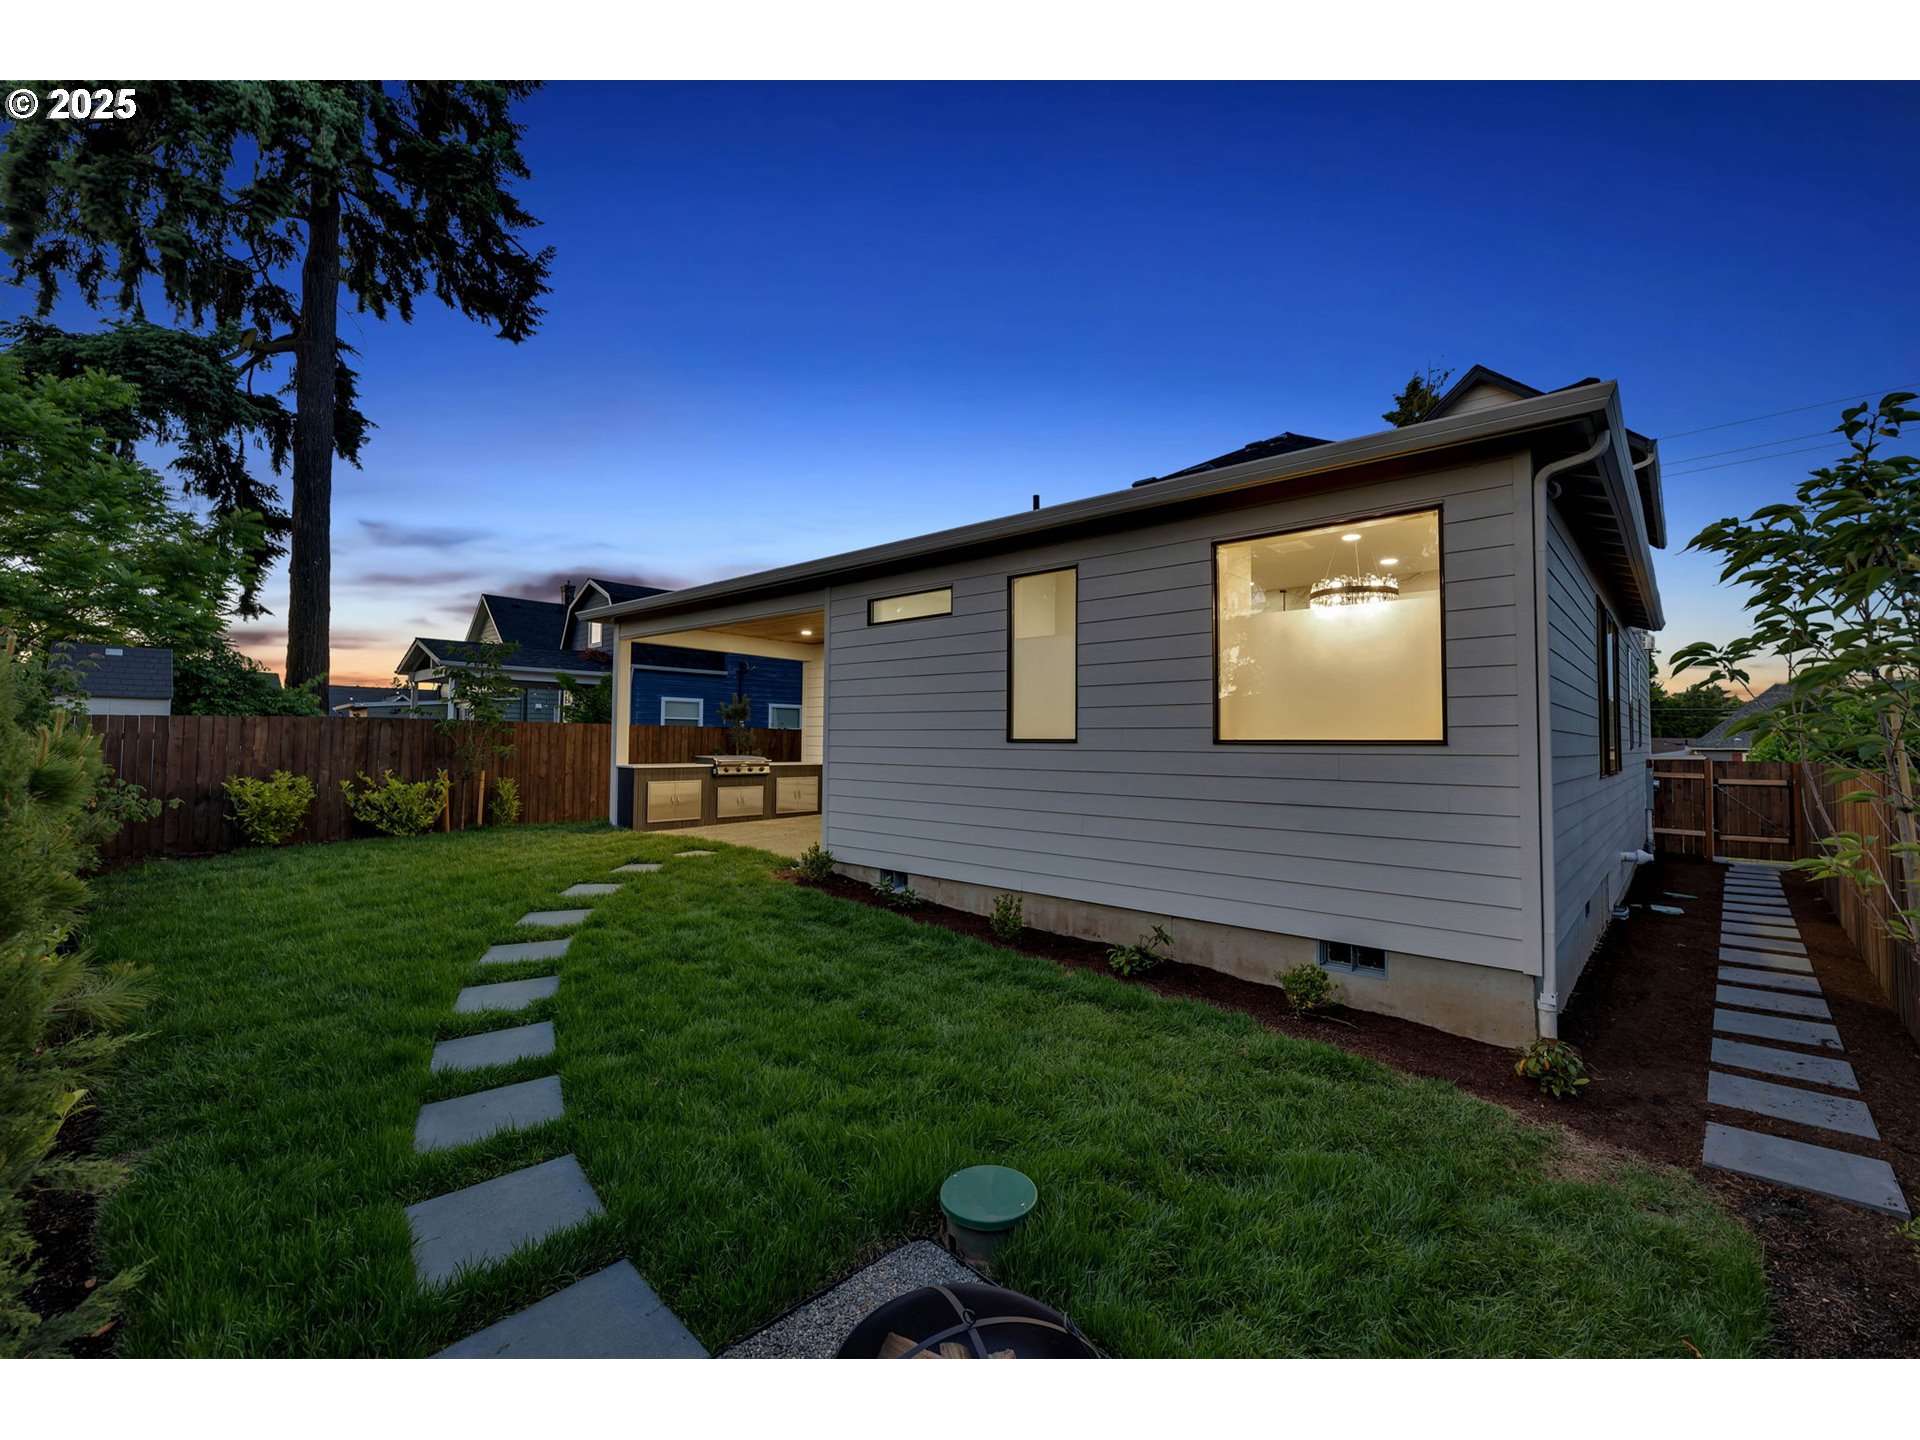
Modern gray home at dusk with a covered outdoor kitchen and stepping-stone paths across the lawn.
Modern stone-clad home with illuminated 2010 address on the concrete entry wall.
Modern multi-story home at dusk with illuminated windows, stone entry, and glass-paneled garage door.
SEE ALL PHOTOS
Modern multi-story home with a dark stone entry, glass-paneled garage, and landscaped front yard.
Modern home entrance with dark stone cladding, concrete stairs, and the address 2010 on a retaining wall.
Staged living room with a dramatic black tiled fireplace wall, pale sofas, and open stairs to the kitchen.
Modern kitchen with a dark island, four ochre stools, light wood cabinets, and a large stainless steel refrigerator.
Modern home entrance with a wood-and-glass door, potted plants, and a welcome mat.
Mudroom with dark built-in lockers, a long cushioned bench, open cubbies, and a full-length mirror.
Modern kitchen with a navy island, four tan stools, light wood cabinets, and brass pendant lights.
Modern bedroom with a black paneled accent wall and sliding barn door to an ensuite bathroom.
Marble-tiled bathroom with a wood vanity, freestanding tub, glass shower, and chandelier.
Modern kitchen with wood cabinets, navy range hood, white counters, and a stainless steel double-oven range.
Smart home touchscreen showing thermostat controls beside a modern kitchen with light wood cabinets.
Covered backyard patio with a wood ceiling, built-in grill, and lawn bordered by mature trees.
Dining room with a long modern chandelier, paneled walls, and an open staircase.
Modern living room with a black tile fireplace, built-in shelves, and large windows.
Floor plan of 2010 Lincoln Ave showing the lower, main, and upper levels.
Modern living room with black tiled fireplace, white sectional, open staircase, and wood-and-glass entry door.
Open-plan living room with light sofas, a striped rug, black built-ins, and a staircase.
Living room with cream seating, black built-in shelving, light wood floors, and large windows.
Modern staircase with black railings beside an open kitchen with navy cabinetry and light wood floors.
Open-plan kitchen with a large dark island, built-in oven, light wood cabinetry, and adjacent staircase.
Modern kitchen with a white quartz island, navy and wood cabinets, and a stainless-steel range.
Dining room with a wood table, upholstered chairs, paneled walls, and a long glass chandelier.
Open-plan kitchen and dining area with a large dark island, white countertop, and brass pendant lights.
Modern kitchen with light wood cabinetry, a large window above the sink, and stainless steel appliances.
Kitchen with a large stainless-steel gas range beneath a wide hood and white subway tile backsplash.
Modern kitchen with wood cabinets, a stainless steel sink, and a large window overlooking greenery.
Built-in pantry with light wood cabinets, black handles, white counters, and a large window.
Bedroom with a large bed, three tall windows, and perimeter ceiling lighting.
Marble-tiled bathroom with a freestanding tub, wood vanity, glass shower, and crystal chandeliers.
Modern bathroom with a long double-sink wood vanity, marble-look tile, and glass shower.
Modern bathroom with a glass walk-in shower, marble-look tile, and black fixtures.
Walk-in closet with extensive white built-in shelving, black hanging rods, and beige carpet.
Staged home office with a wood desk, black chair, and two tall windows.
Bathroom with black marble tile, a wood vanity, gold fixtures, and a large window.
Laundry room with wood-grain cabinets, a white counter, and sink beneath a large window.
Landing with a sculptural ring pendant and black railing beside an open bathroom doorway.
Staged sitting area with black armchairs, a round coffee table, and a large window overlooking trees.
Empty carpeted room with recessed lights and two windows overlooking autumn foliage.
Modern bathroom with a patterned-tile shower, black fixtures, and a wood vanity.
Empty carpeted room with two large windows overlooking trees and neighboring homes.
Modern mudroom with black built-in storage, woven baskets, and a white cushioned bench.
Bright garage with polished concrete floor, exercise bike, and wide glass-paneled door.
Garage with polished concrete floors, a dark accent wall, and a stationary exercise bike.
Fenced backyard with a green lawn, stepping-stone path, landscaped shrubs, and a small seating area.
Fenced backyard with a broad lawn, gravel seating area, two chairs, and a lit fire pit.
Modern gray home at dusk with a covered outdoor kitchen and stepping-stone paths across the lawn.
Modern stone-clad home with illuminated 2010 address on the concrete entry wall.
Modern multi-story home at dusk with illuminated windows, stone entry, and glass-paneled garage door.
Listing Courtesy of Realty One Group Prestige, Maksim Lopatin. [email protected]
Sold

2010 LINCOLN AVE

2010 LINCOLN AVE, Vancouver, WA 98660

$1,085,000
This is it! Incredible custom new construction house featuring 4 bedrooms, 2.5 bathrooms, and a loft upstairs. Luxury finishes throughout. Must see to appreciate. Spacious living room featuring a 60-inch Heat&Glo gas fireplace and floating shelves with built-in lighting. Custom accent walls and built-ins throughout. Smart systems and automation controls lightning, climate control, outdoor cameras, prewired for built-in sound, and Wi-Fi access points. Bathrooms with heated tile floors. Kitchen featuring a 48-inch gas range, Side-by-Side Column Refrigerator & Freezer Set. Large walk-in pantry. Backyard covered patio featuring a built-in outdoor grilling station with a Blackstone griddle. Gravel fire pit area. Sprinkled lawn. Accent landscape lighting. Located in the desirable Hough neighborhood, this property is close to New Seasons and the vibrant waterfront development with eateries and coffee shops. Don't miss this opportunity for luxury modern living in a prime location. Builder Home Warranty included. See video tour and 3D scan.

4
beds

3
baths

2,656 Sq.Ft. LIVING AREA

5,227 Sq.Ft. lot

Max Lopatin

Max Lopatin

Features & Amenities

Interior

  • total bedrooms4
  • Total bathrooms3
  • full bathrooms3
  • Fireplace Electric, Gas
  • APPLIANCES Builtin Refrigerator, Convection Oven, Dishwasher, Disposal, Double Oven, ENERGYSTARQualified Appliances, Free Standing Range, Gas Appliances, Island, Microwave, Pantry, Plumbed For Ice Maker, Pot Filler, Quartz, Range Hood, Stainless Steel Appliance, Tile
  • other interior Features Central Vacuum, Garage Door Opener, Luxury Vinyl Plank, Quartz

Area & Lot

  • Status Sold
  • Date Sold September 2, 2025
  • Living Area2,656 Sq.Ft.
  • Total Area2,656 Sq.Ft.
  • Lot Area5,227 Sq.Ft.
  • MLS® ID458510702
  • TypeResidential
  • YEAR BUILT2025
  • Architecture StylesStories 2
  • View DescriptionTerritorial
  • Elementary SchoolHough
  • Middle SchoolDiscovery
  • High SchoolHudsons Bay

Exterior

  • STORIES2
  • Garage Space2.0
  • water SourcePublic Water
  • roofMetal, Shingle
  • parkingDriveway
  • HEAT TYPEForced Air
  • AIR CONDITIONINGCentral Air
  • sewerPublic Sewer
  • SubstructureConcrete Perimeter, Pillar Post Pier
  • security FeaturesSecurity Lights, Sidewalk
  • other exterior FeaturesBuiltin Barbecue, Fenced, Patio, Porch, Sprinkler, Yard

Financial

  • Sales Price$1,085,000
  • Real Estate Tax $2,465/yr
  • Zoning R-9
Modern multi-story home with a dark stone entry, glass-paneled garage, and landscaped front yard.
Modern home entrance with dark stone cladding, concrete stairs, and the address 2010 on a retaining wall.

Located in the desirable Hough neighborhood, this property is close to New Seasons and the vibrant waterfront development with eateries and coffee shops.

– Max Lopatin
Staged living room with a dramatic black tiled fireplace wall, pale sofas, and open stairs to the kitchen.
View Virtual Tour

Start Your Real Estate Journey

From first-time buyers to seasoned investors, I guide you through every step of the buying process with confidence and care.

Follow Me on Instagram