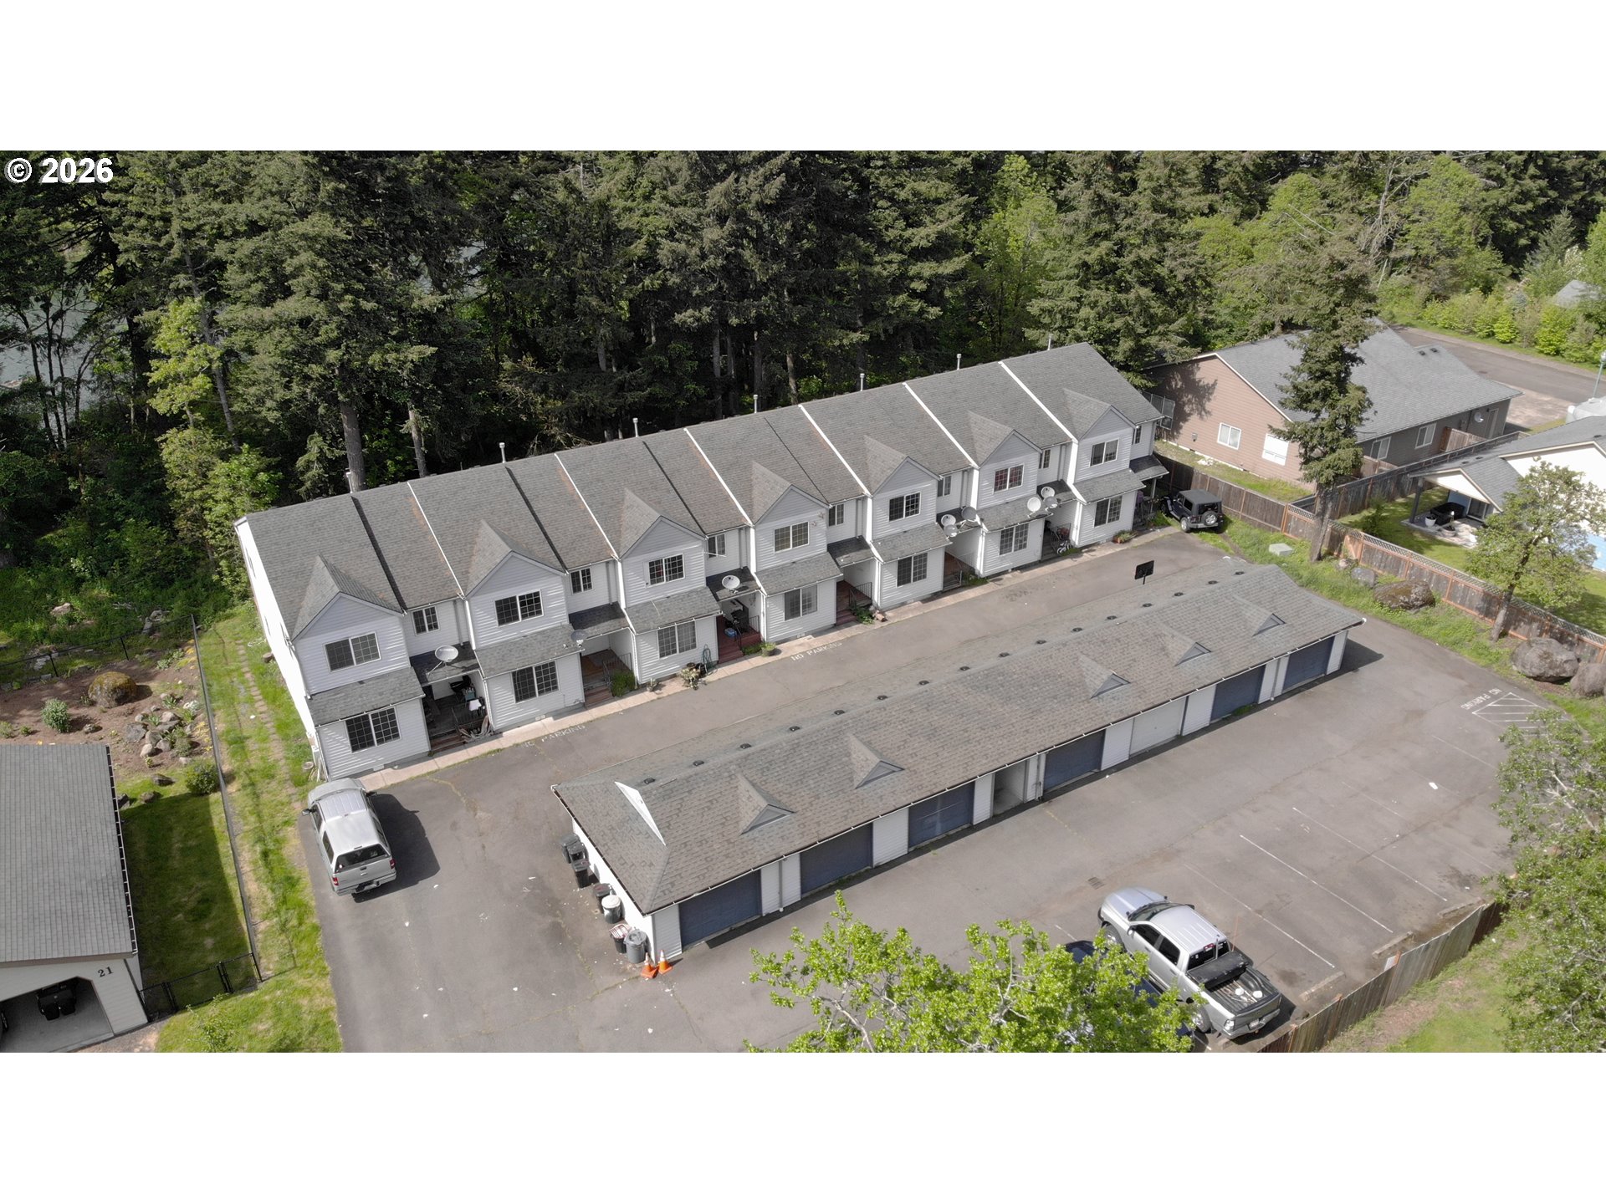
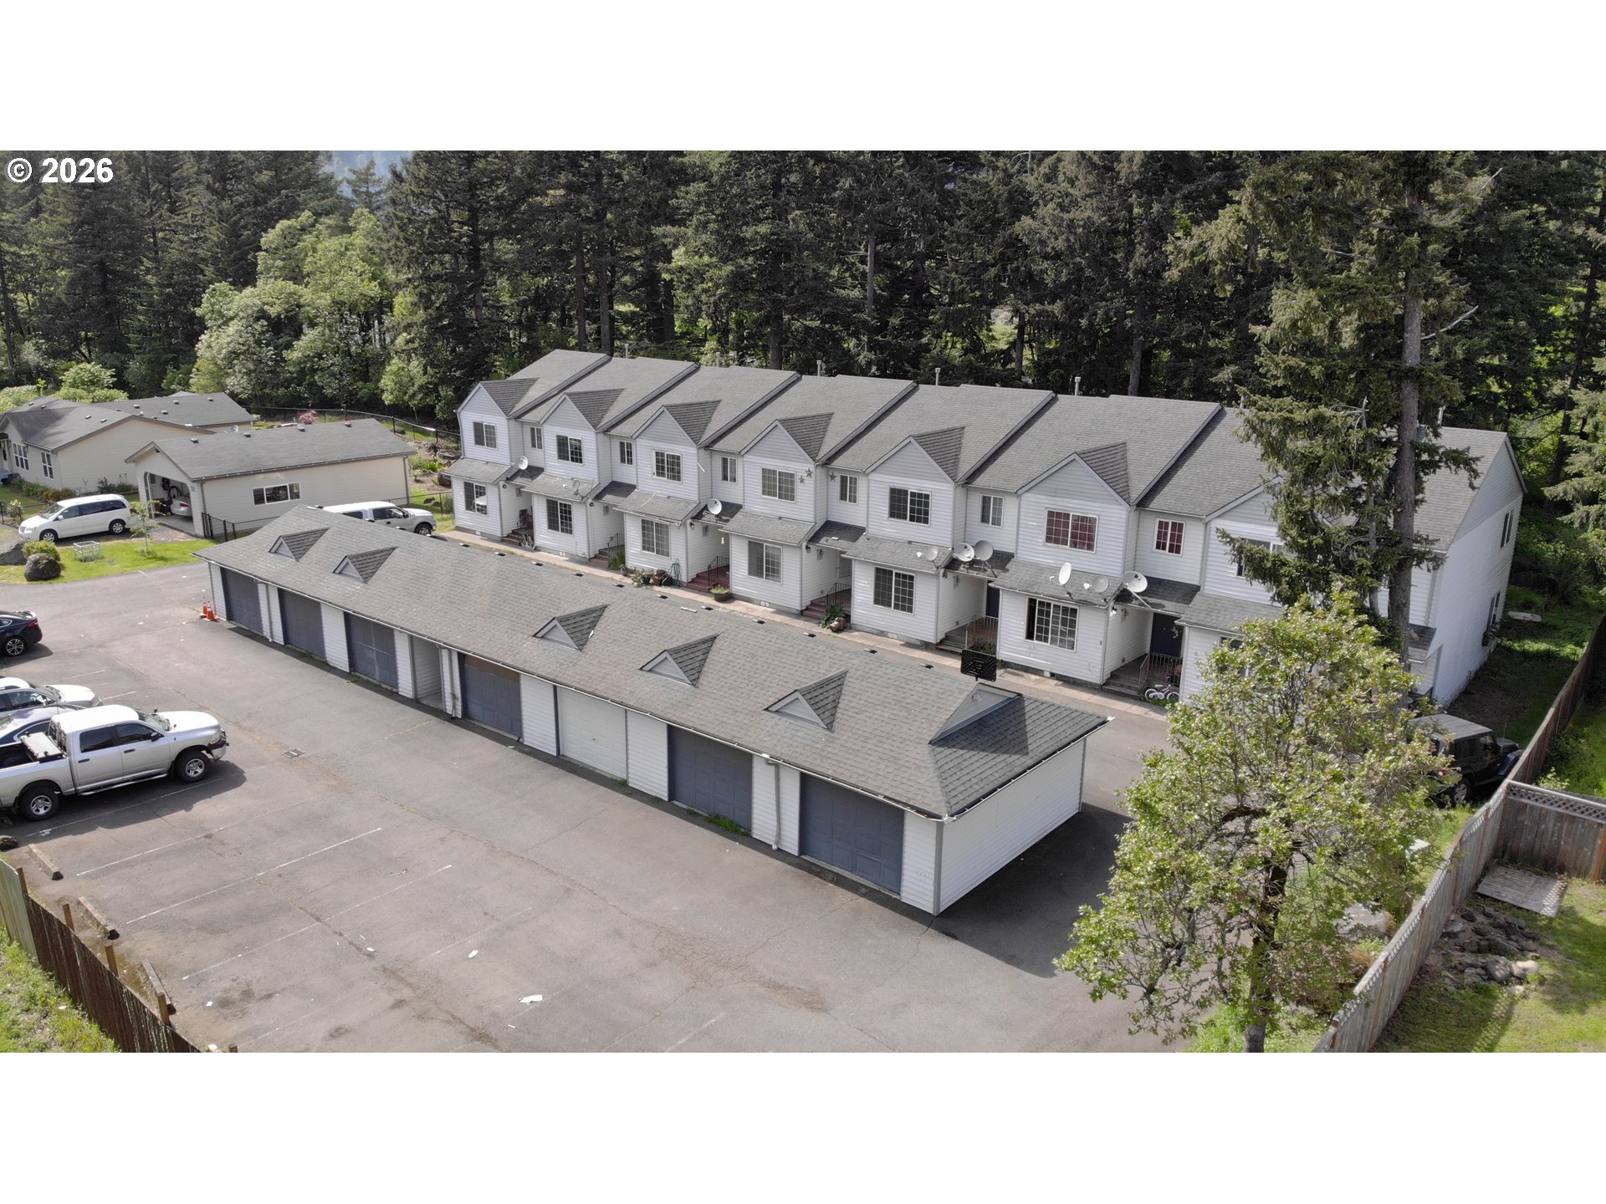
Aerial view of attached townhouses and a long garage building beside a wooded area.
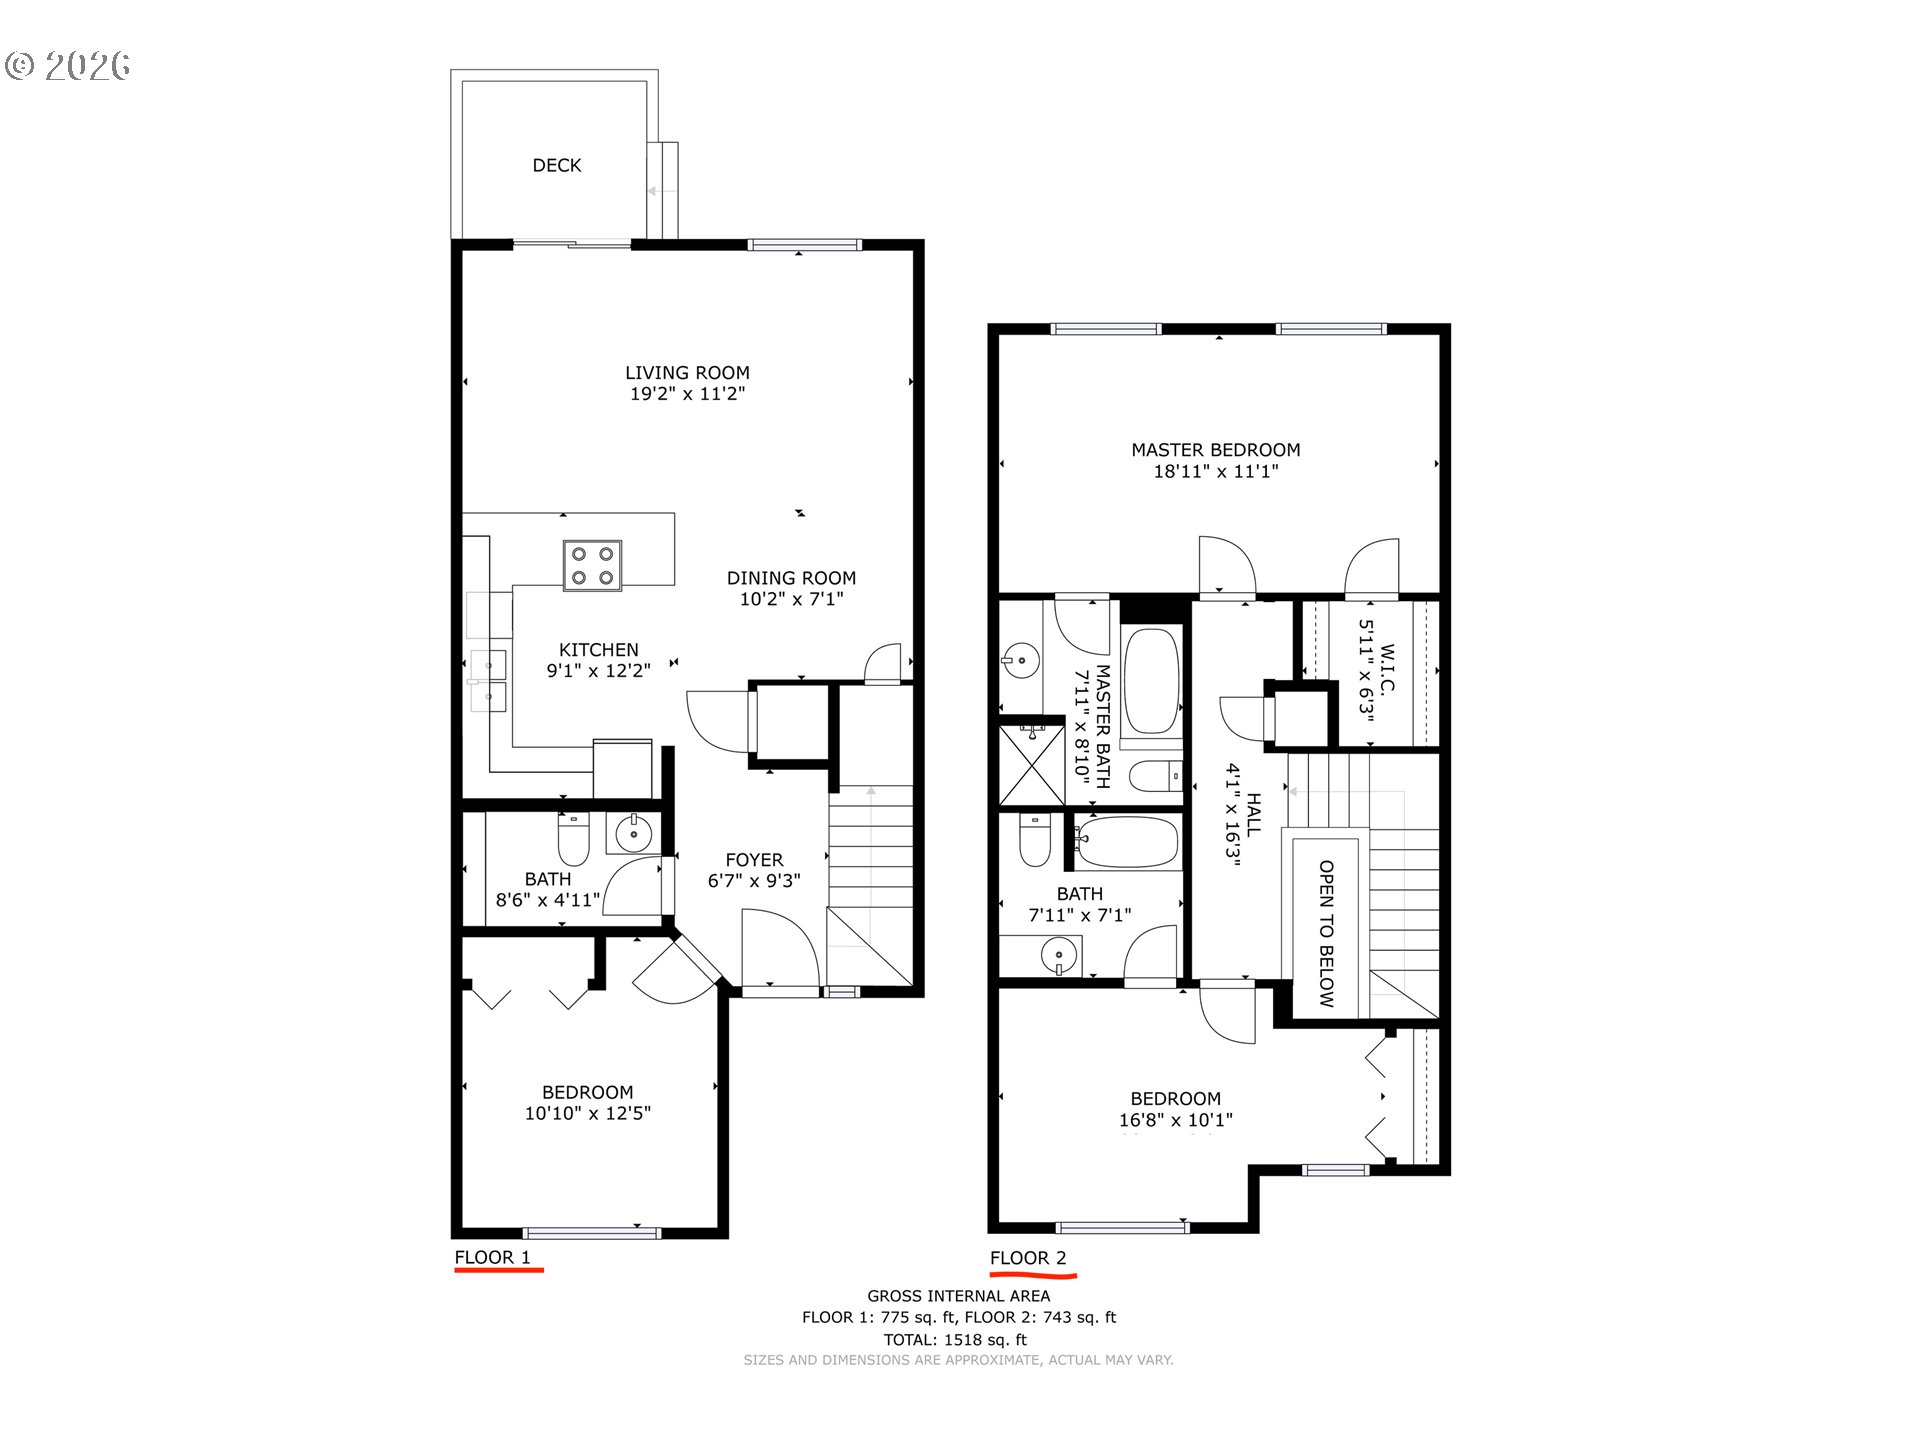
Two-story floor plan with room labels and dimensions; total area is 1,518 square feet.
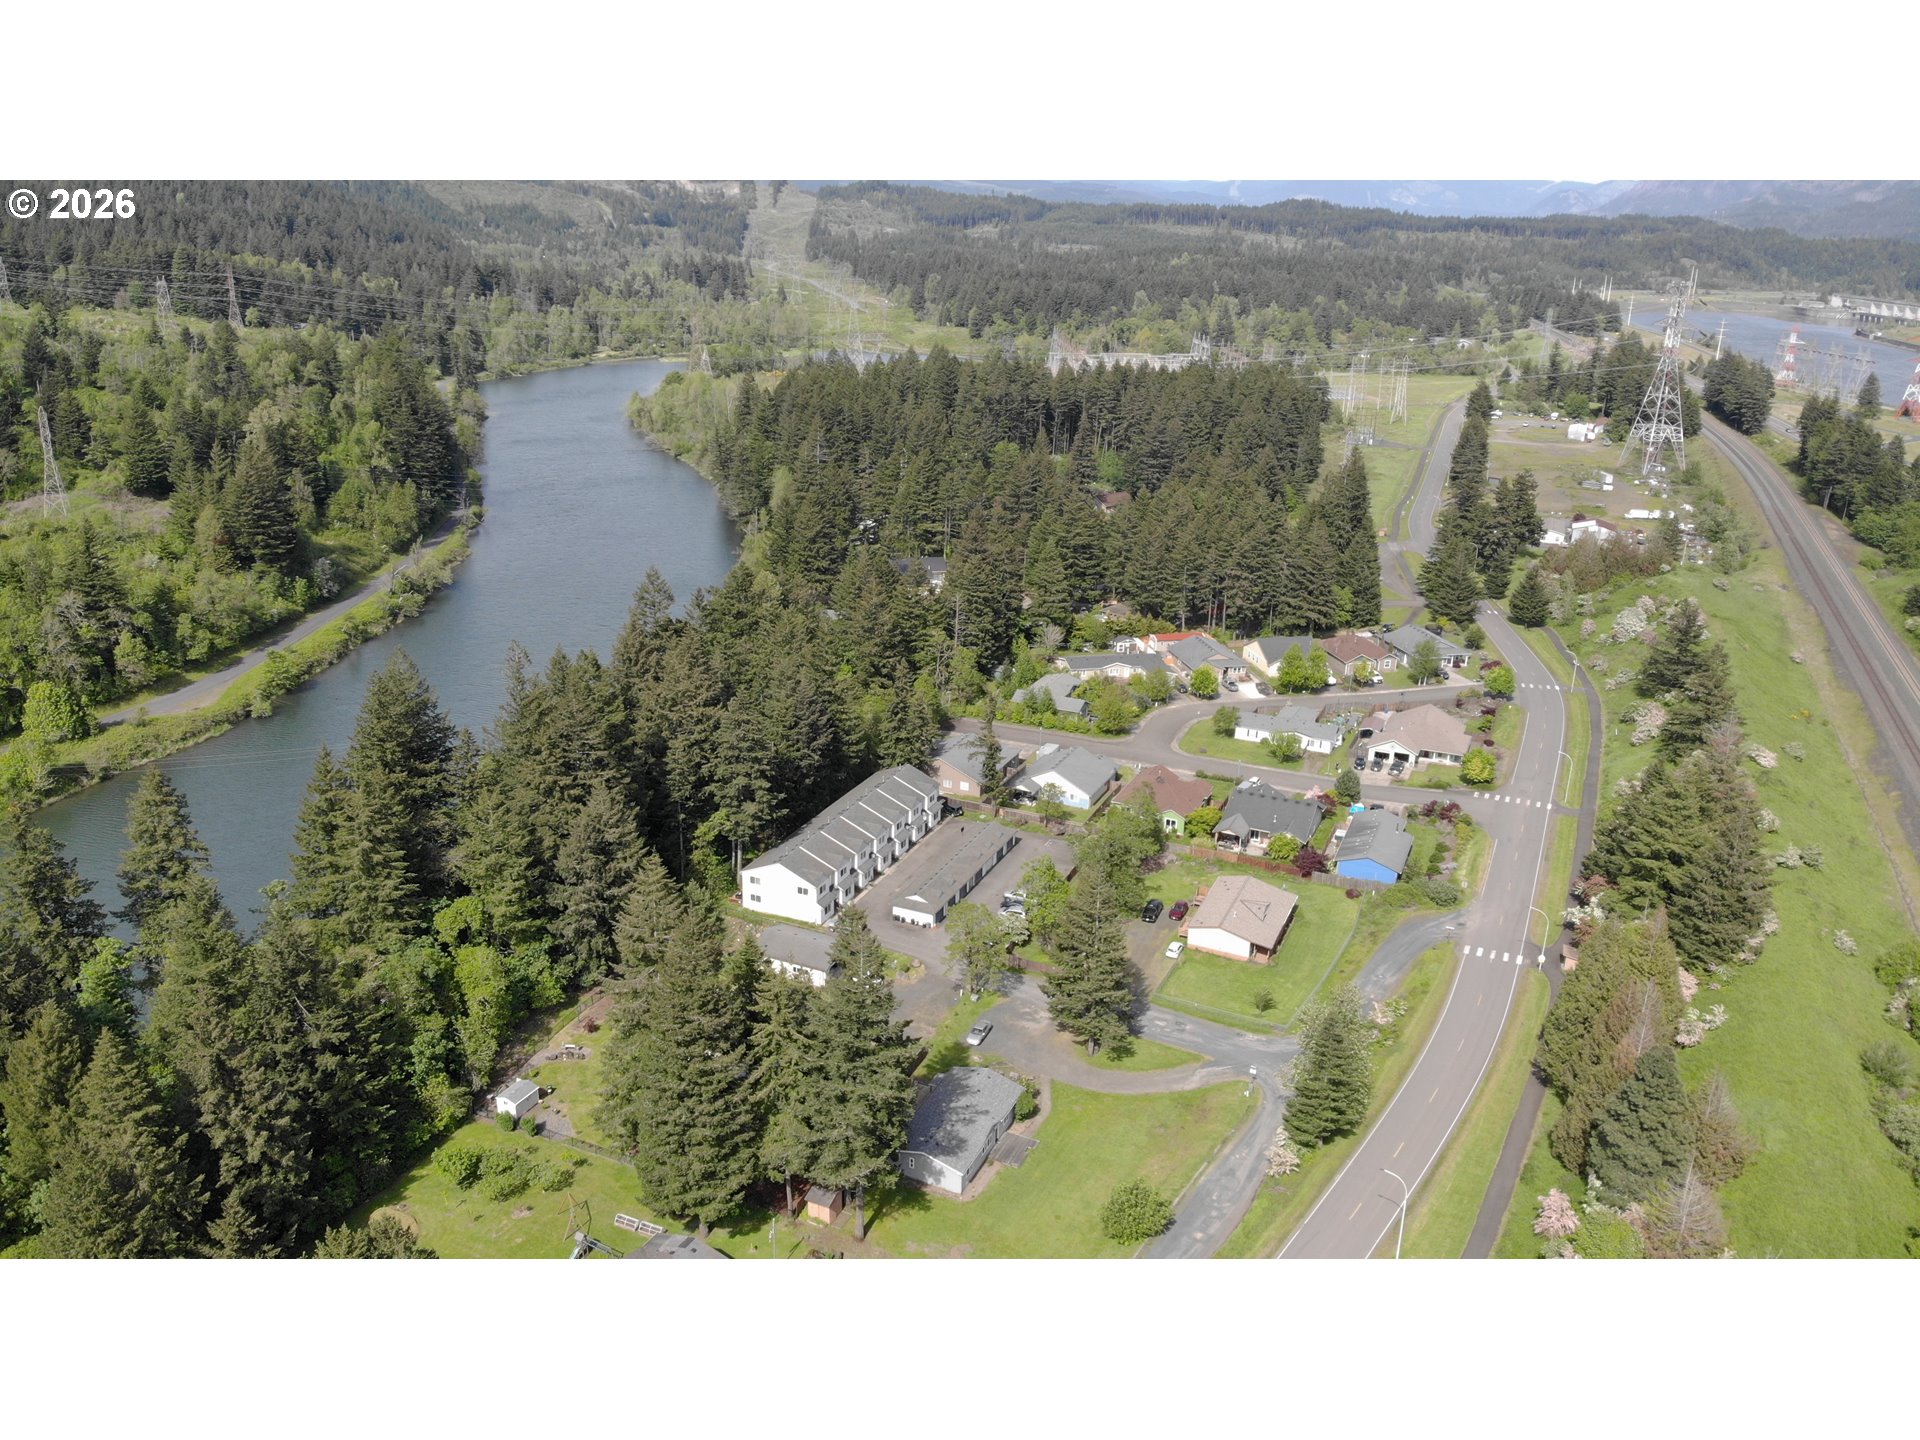
Aerial view of homes beside a winding river and dense evergreen forest.
Aerial view of multi-unit homes and parking area bordered by evergreen trees.
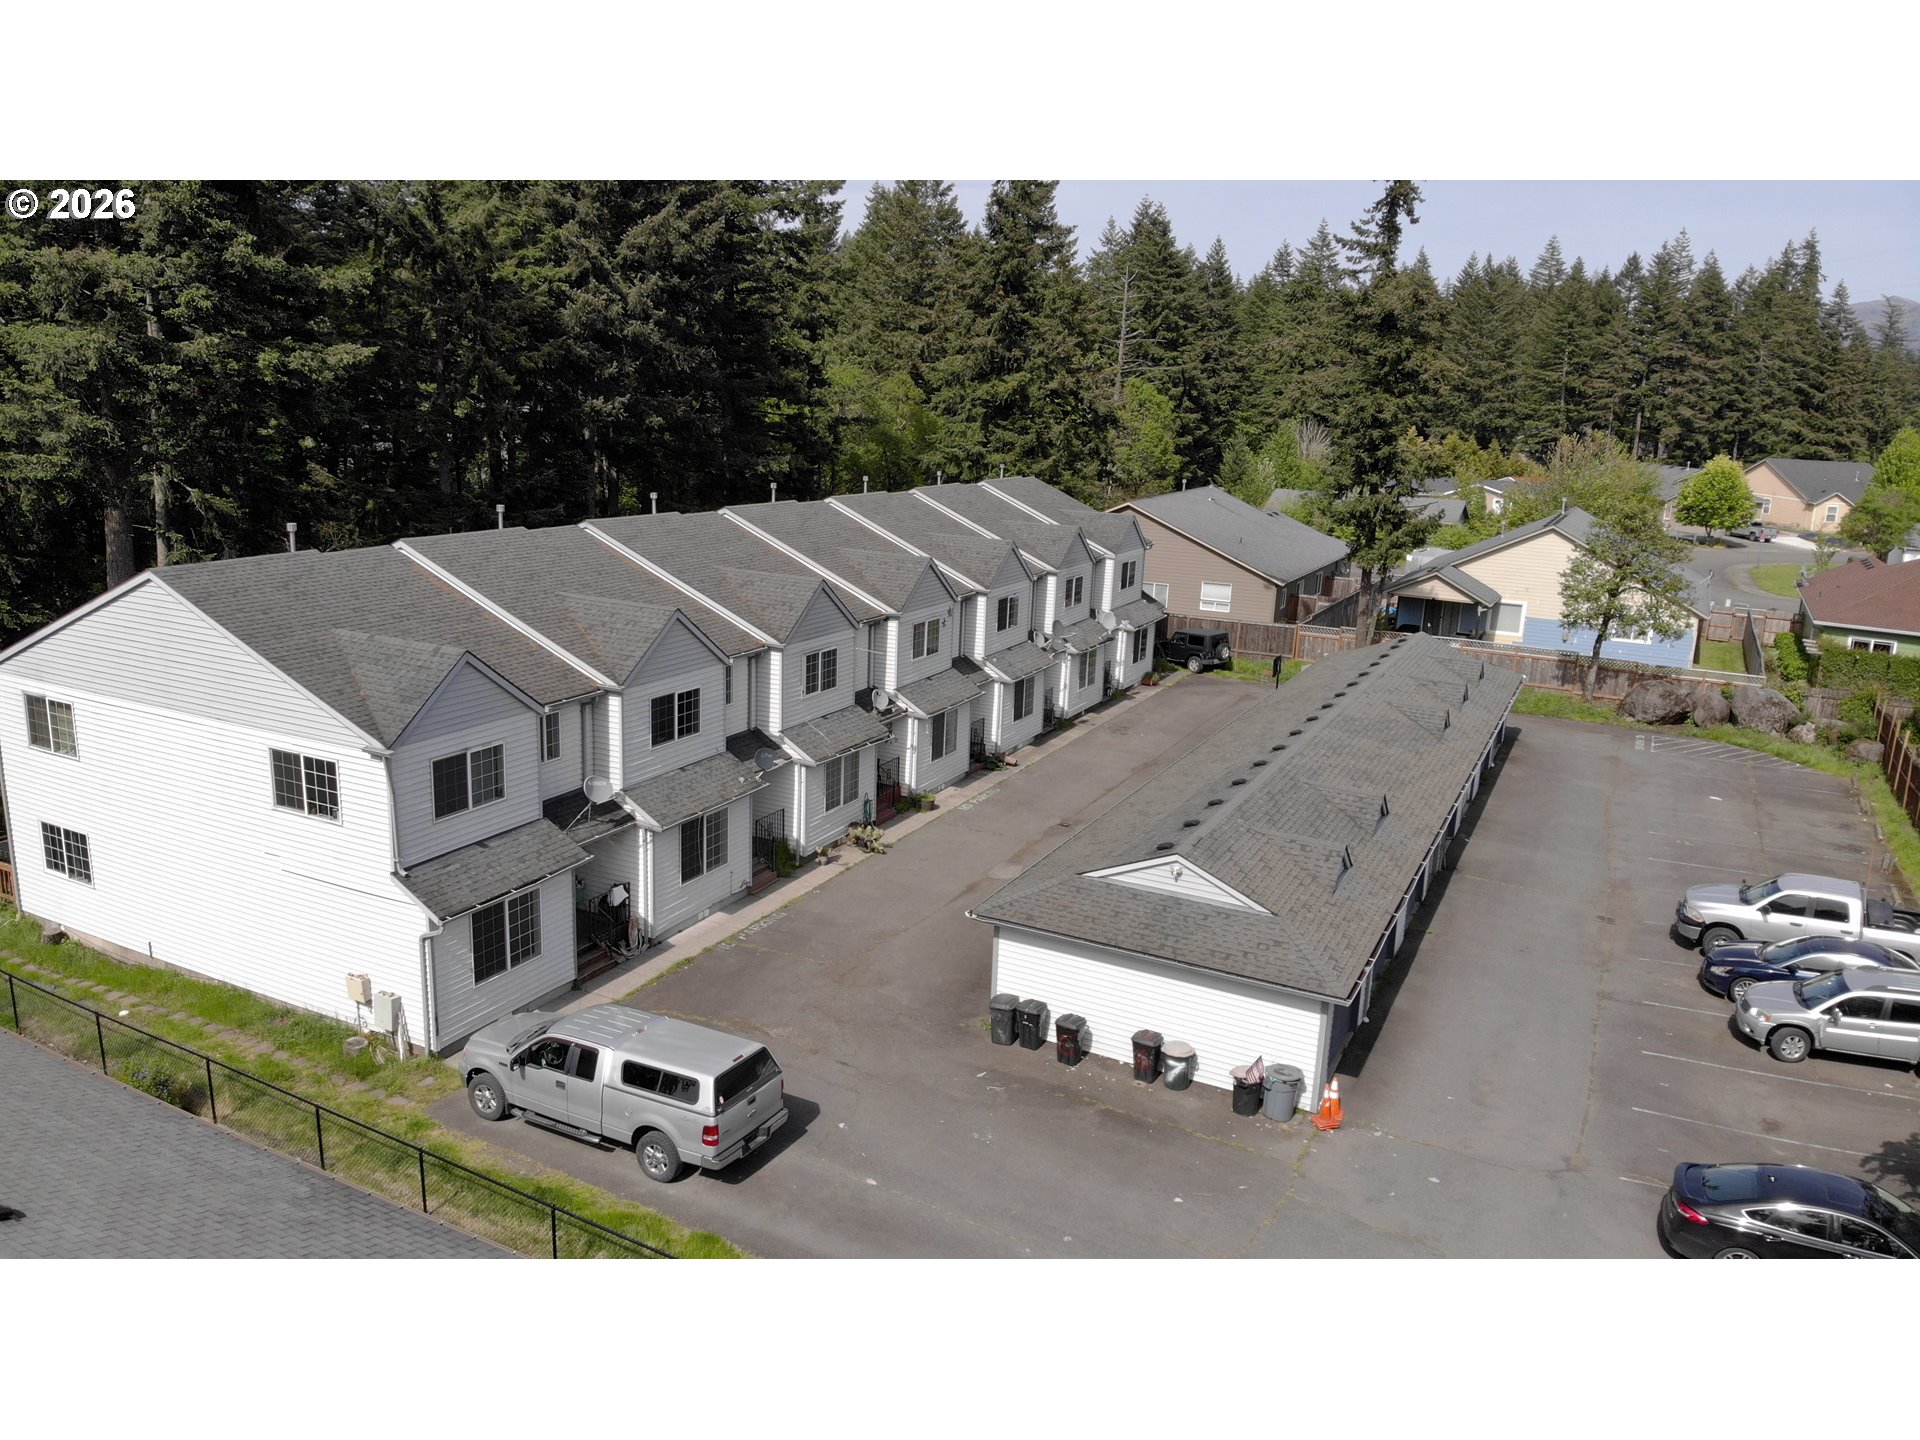
Aerial view of attached white townhomes, a long garage building, and paved parking area.
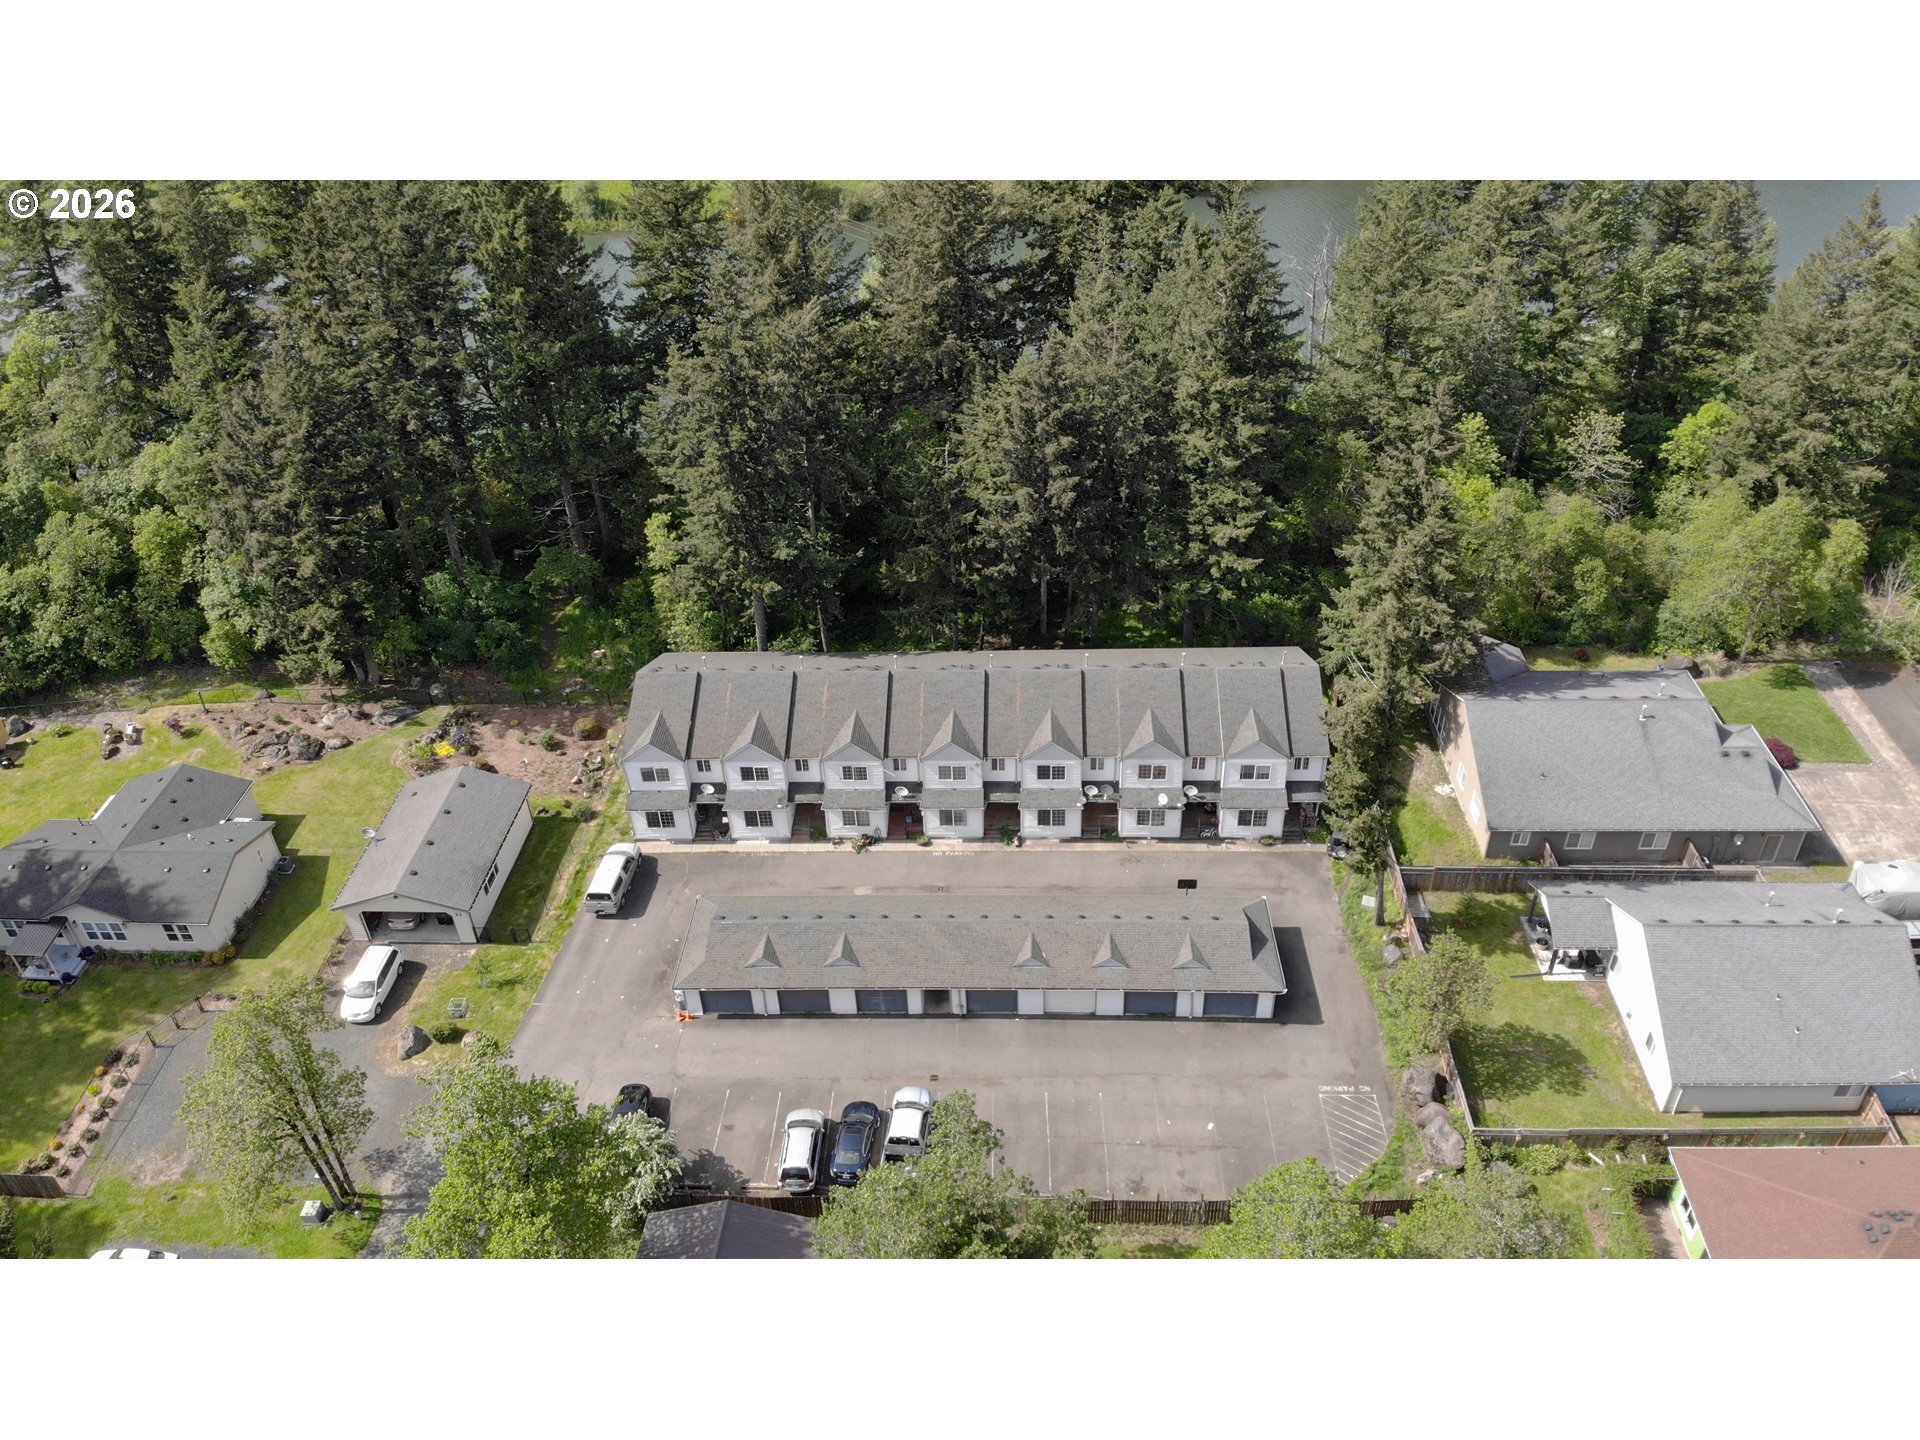
Aerial view of attached homes and parking lot bordered by dense trees, with water beyond.
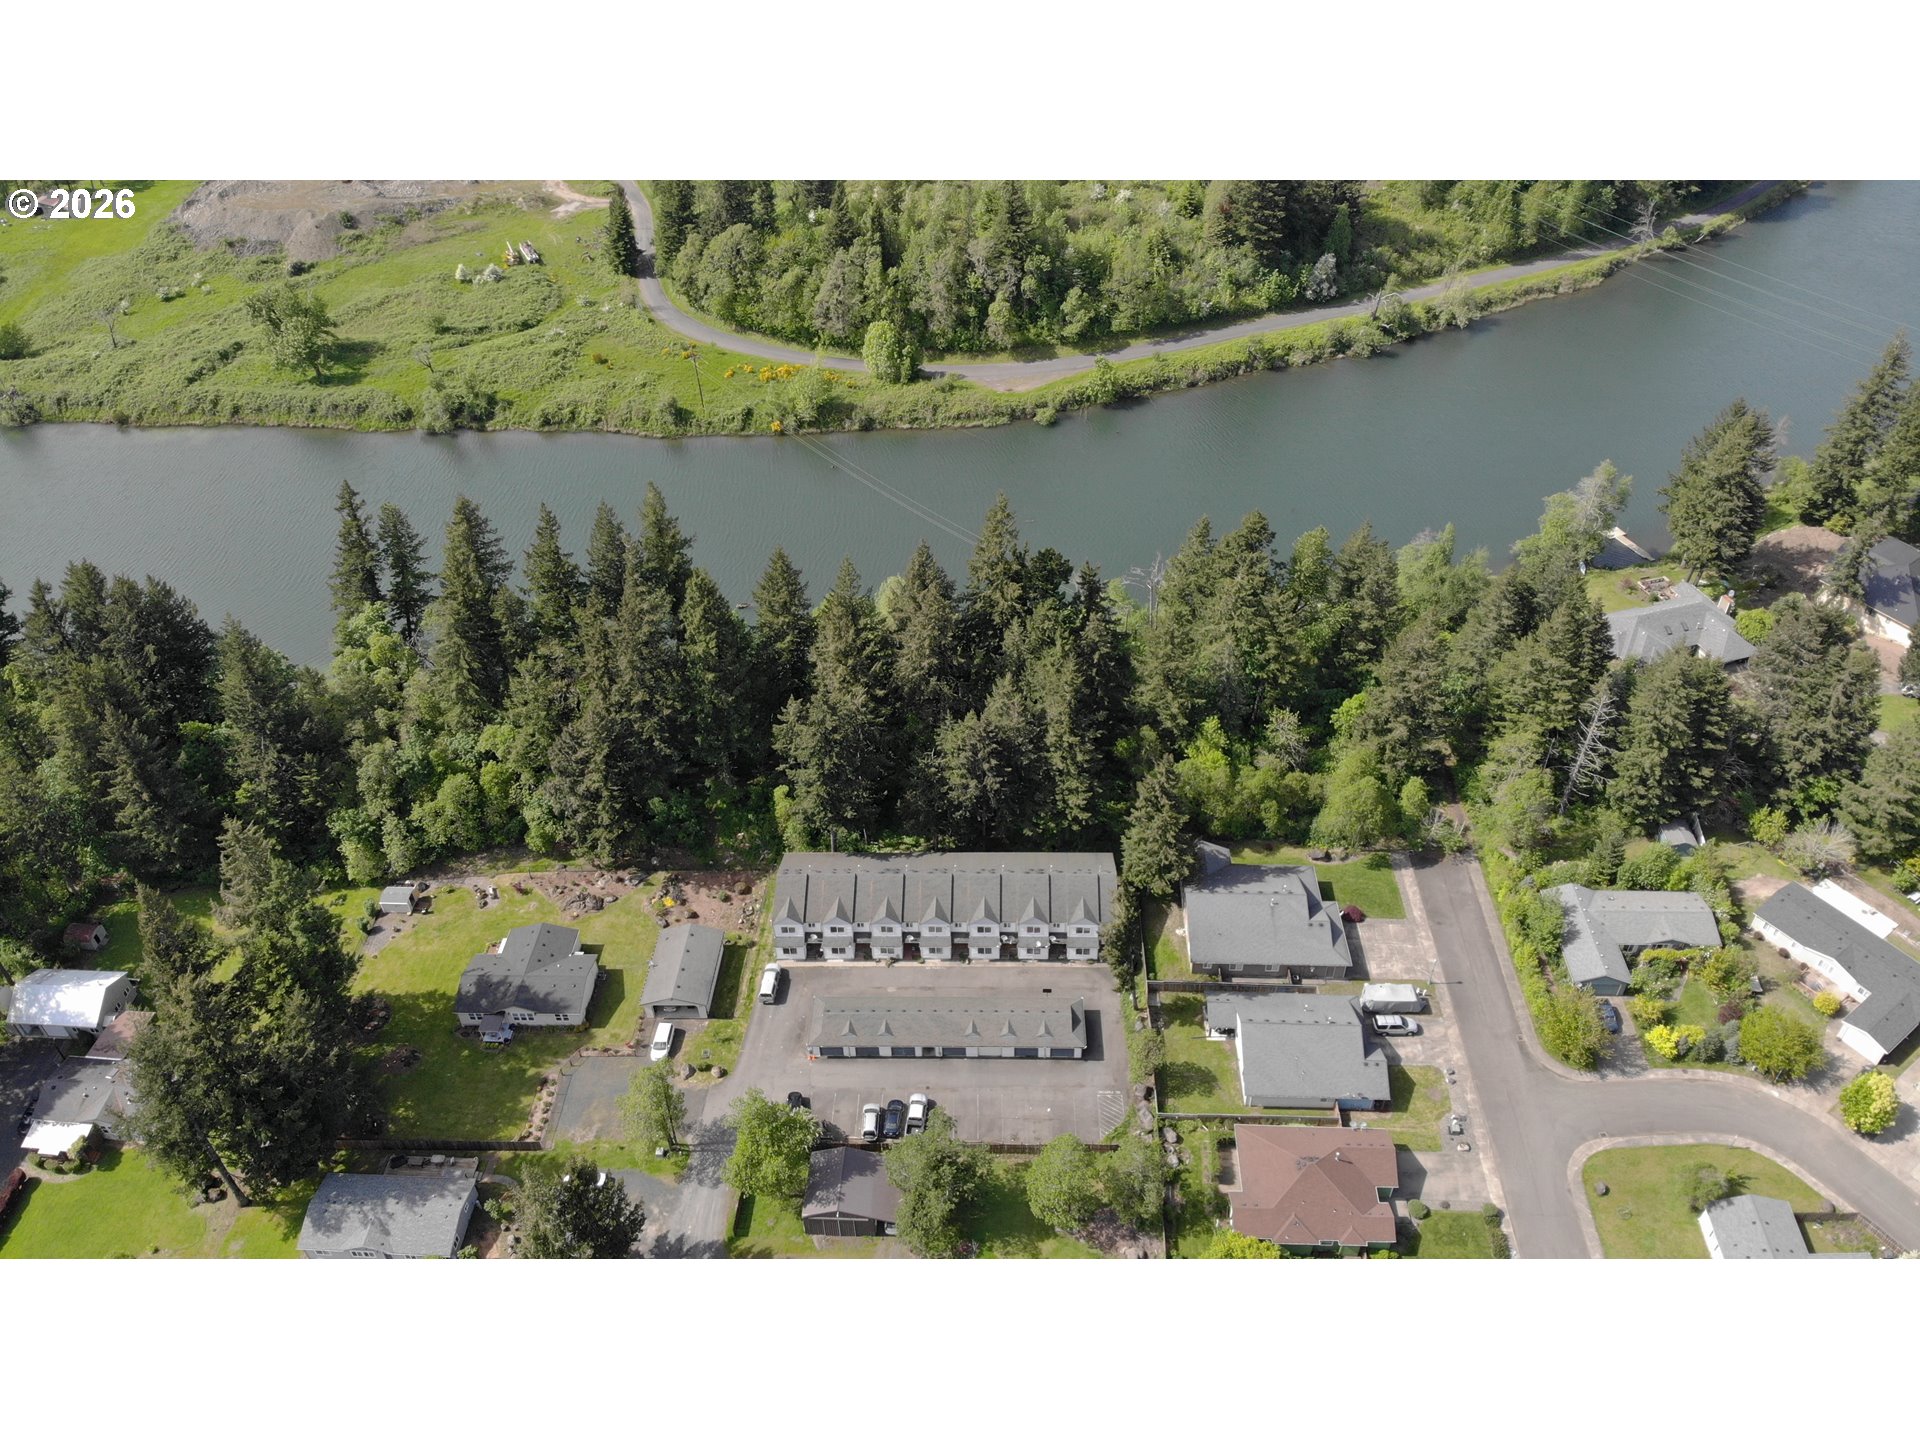
Aerial view of riverside homes and a multi-unit building among dense trees.
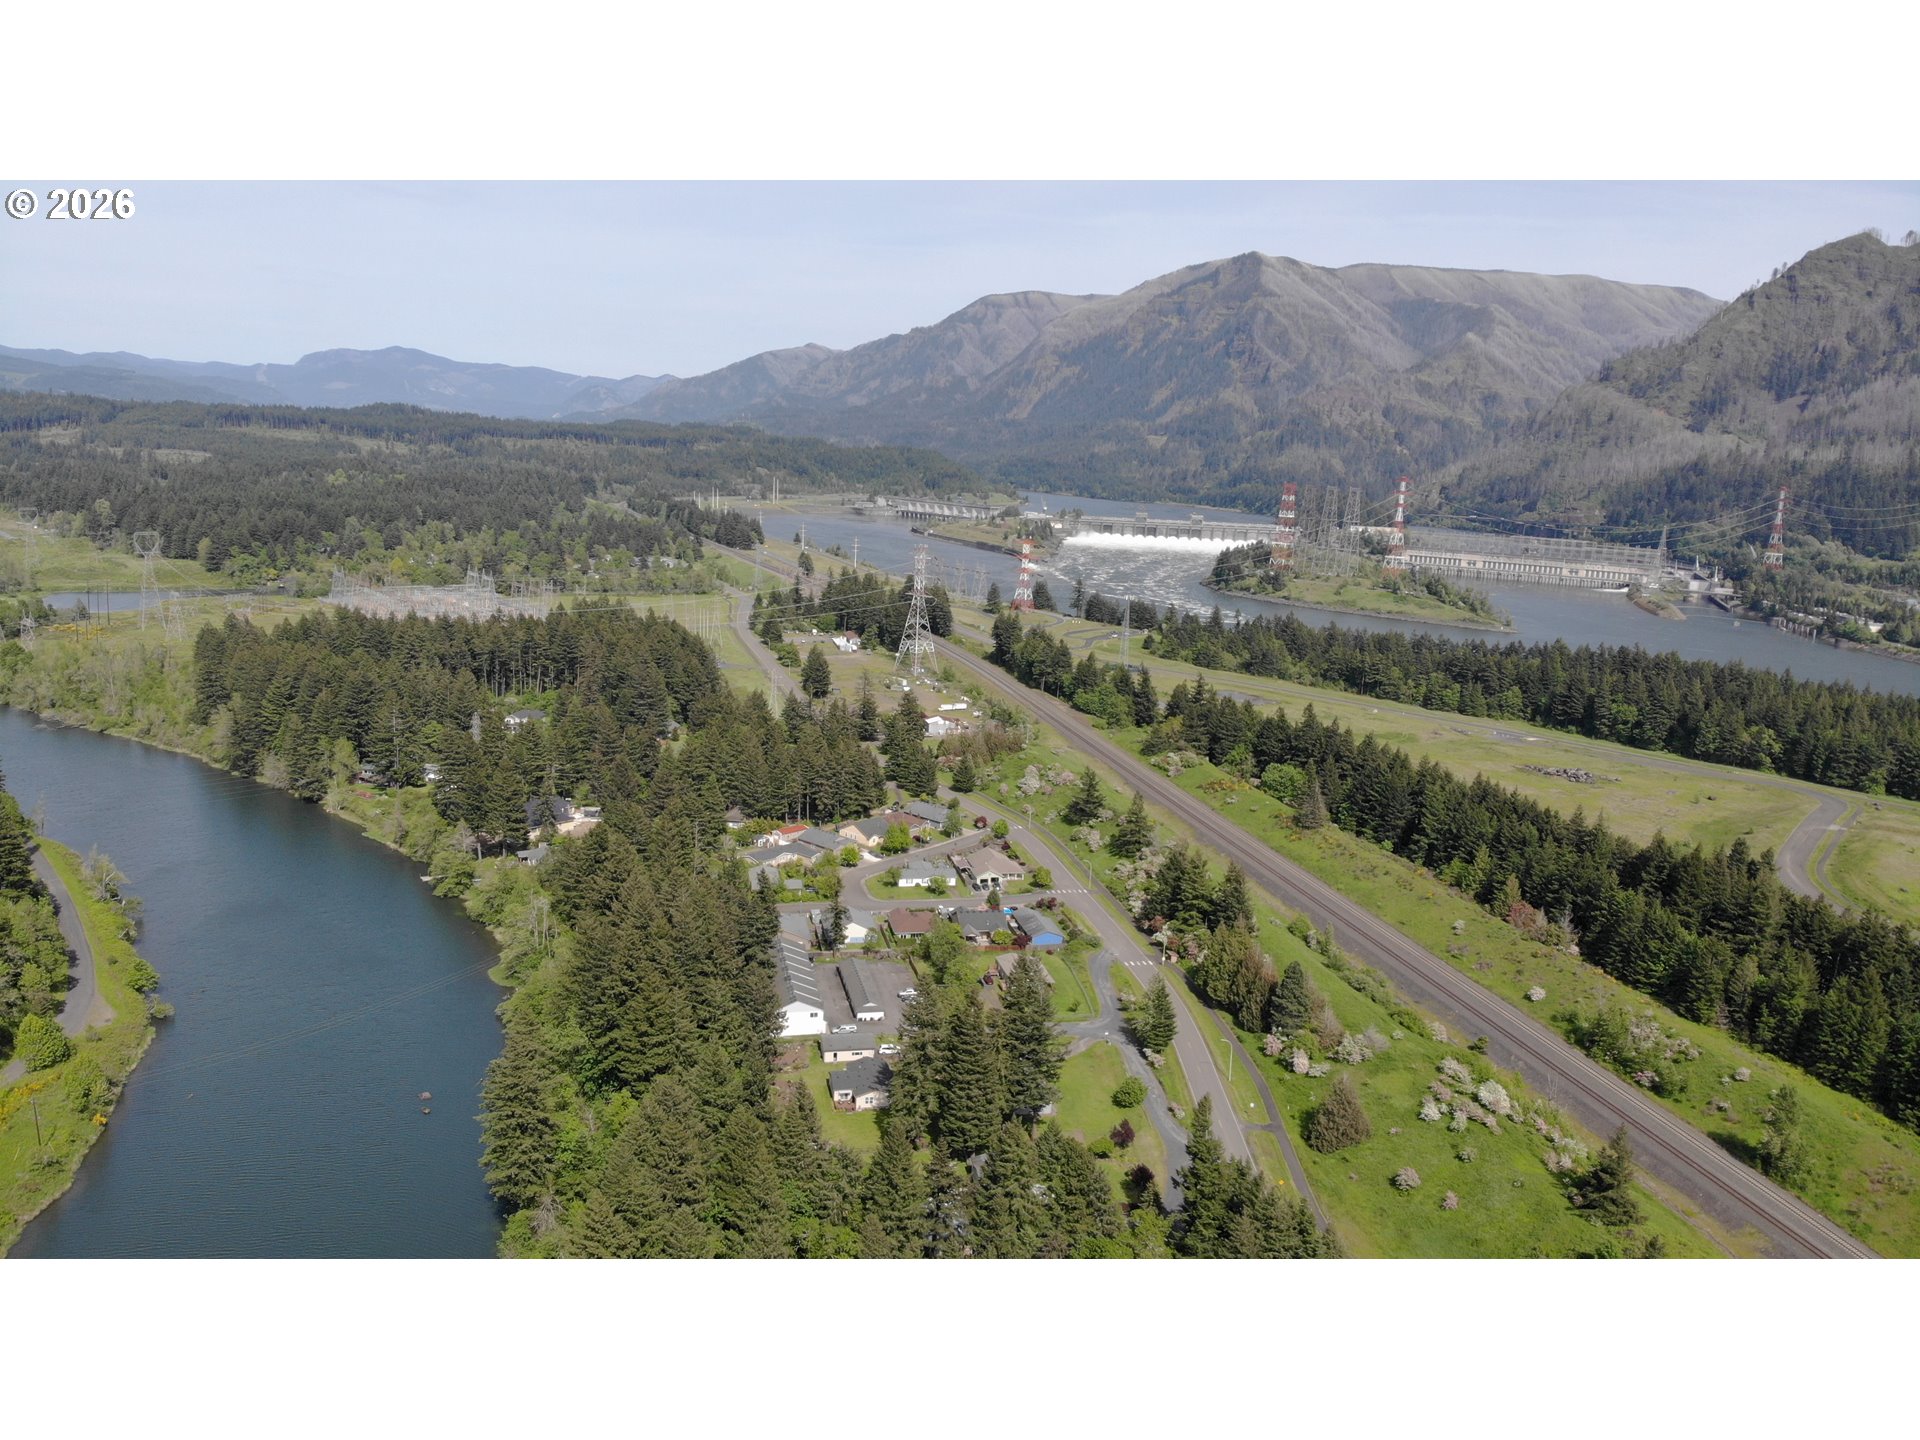
Aerial view of a riverside neighborhood, forested mountains, and a hydroelectric dam.
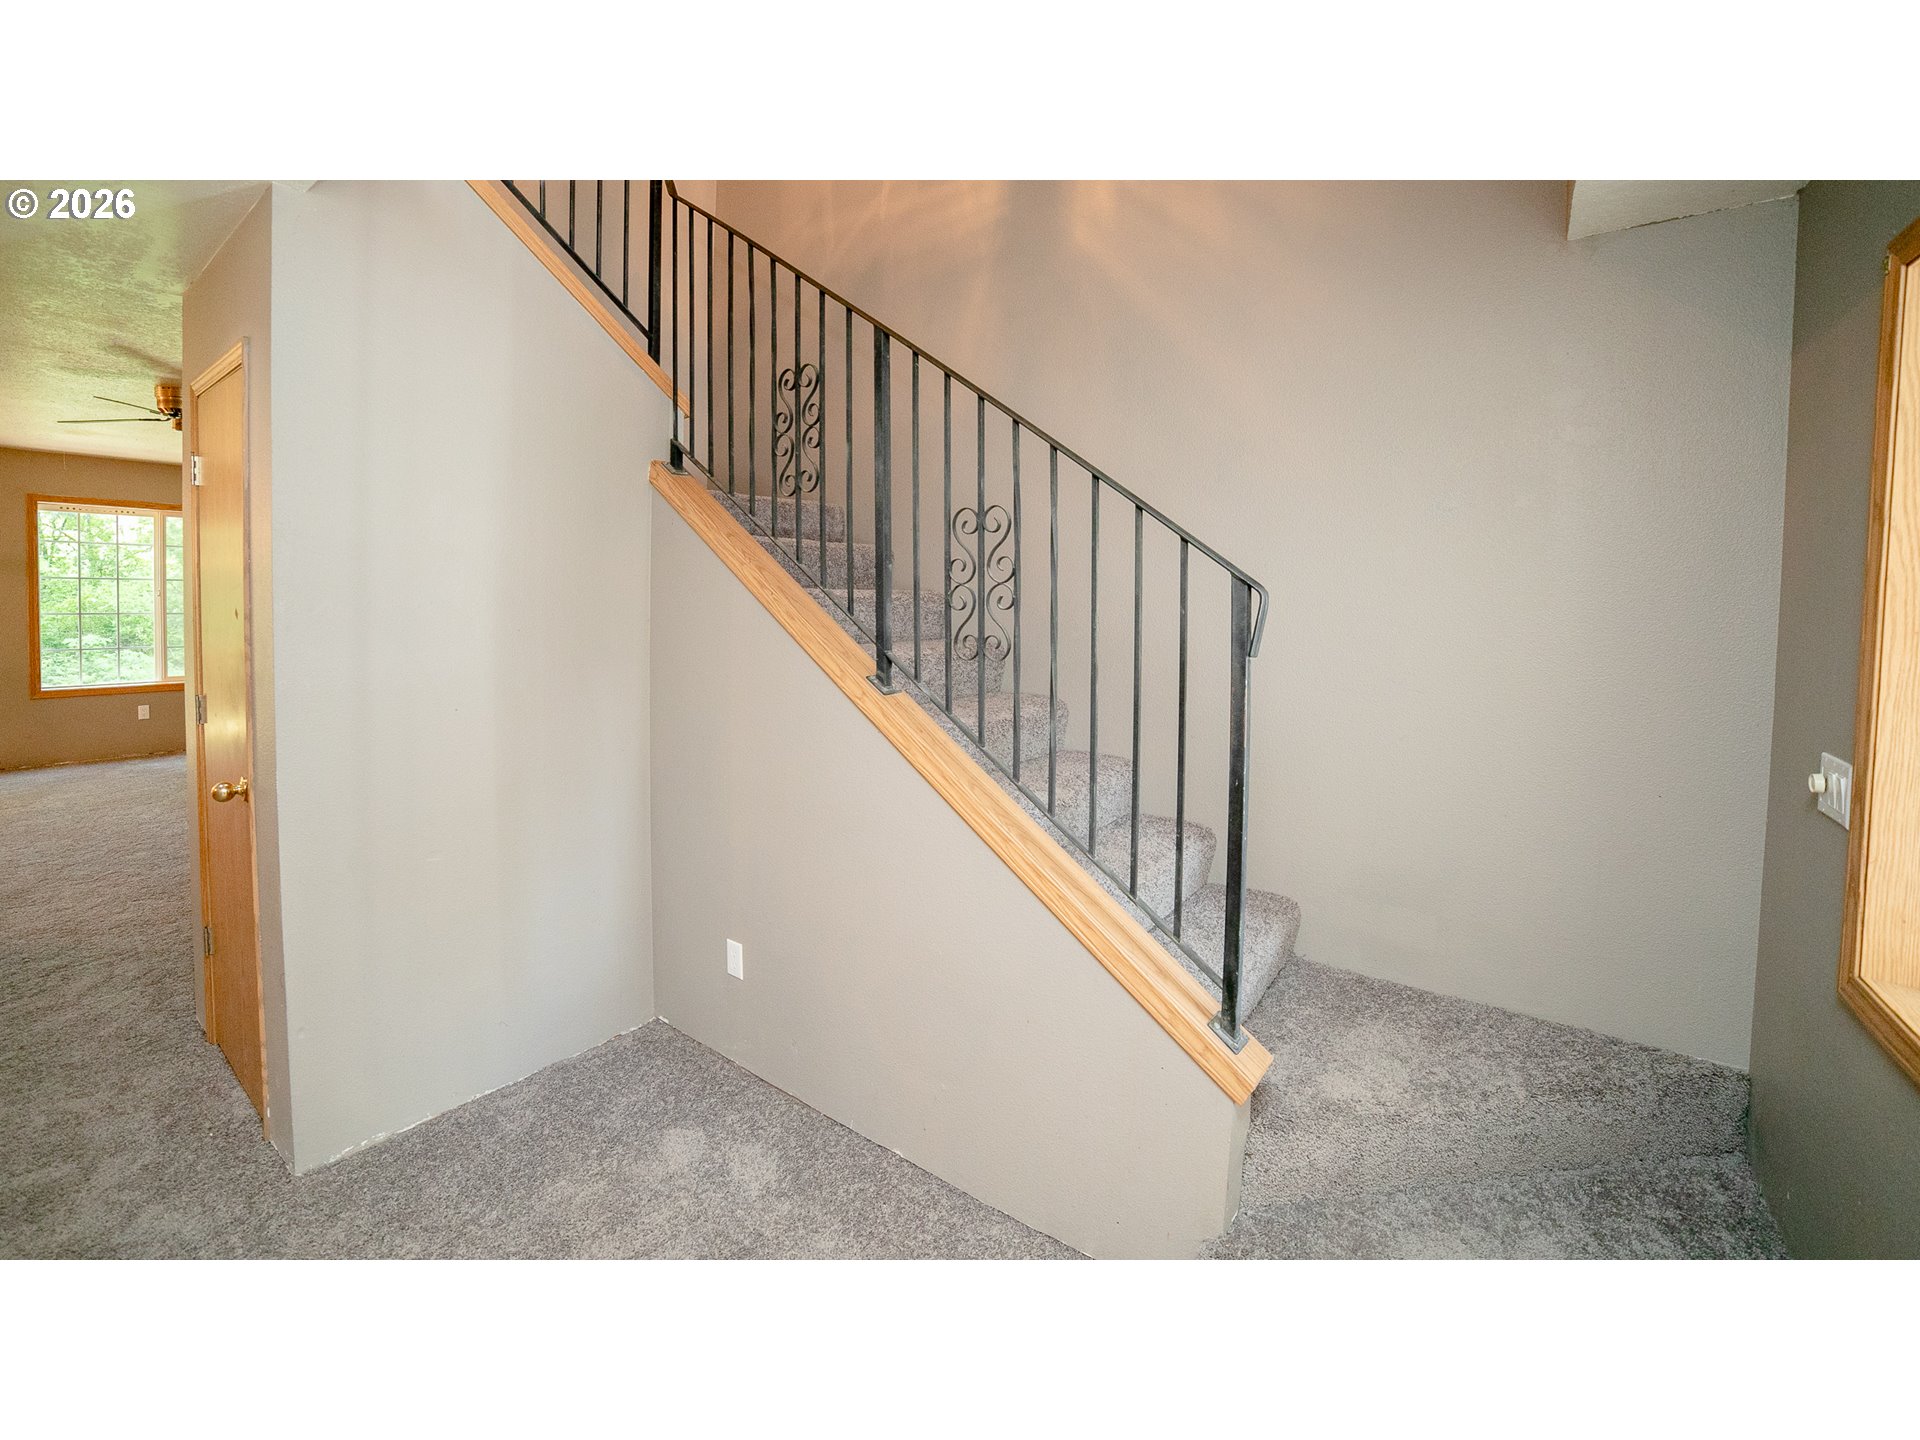
Carpeted staircase with decorative black railing and light wood handrail in an empty foyer.
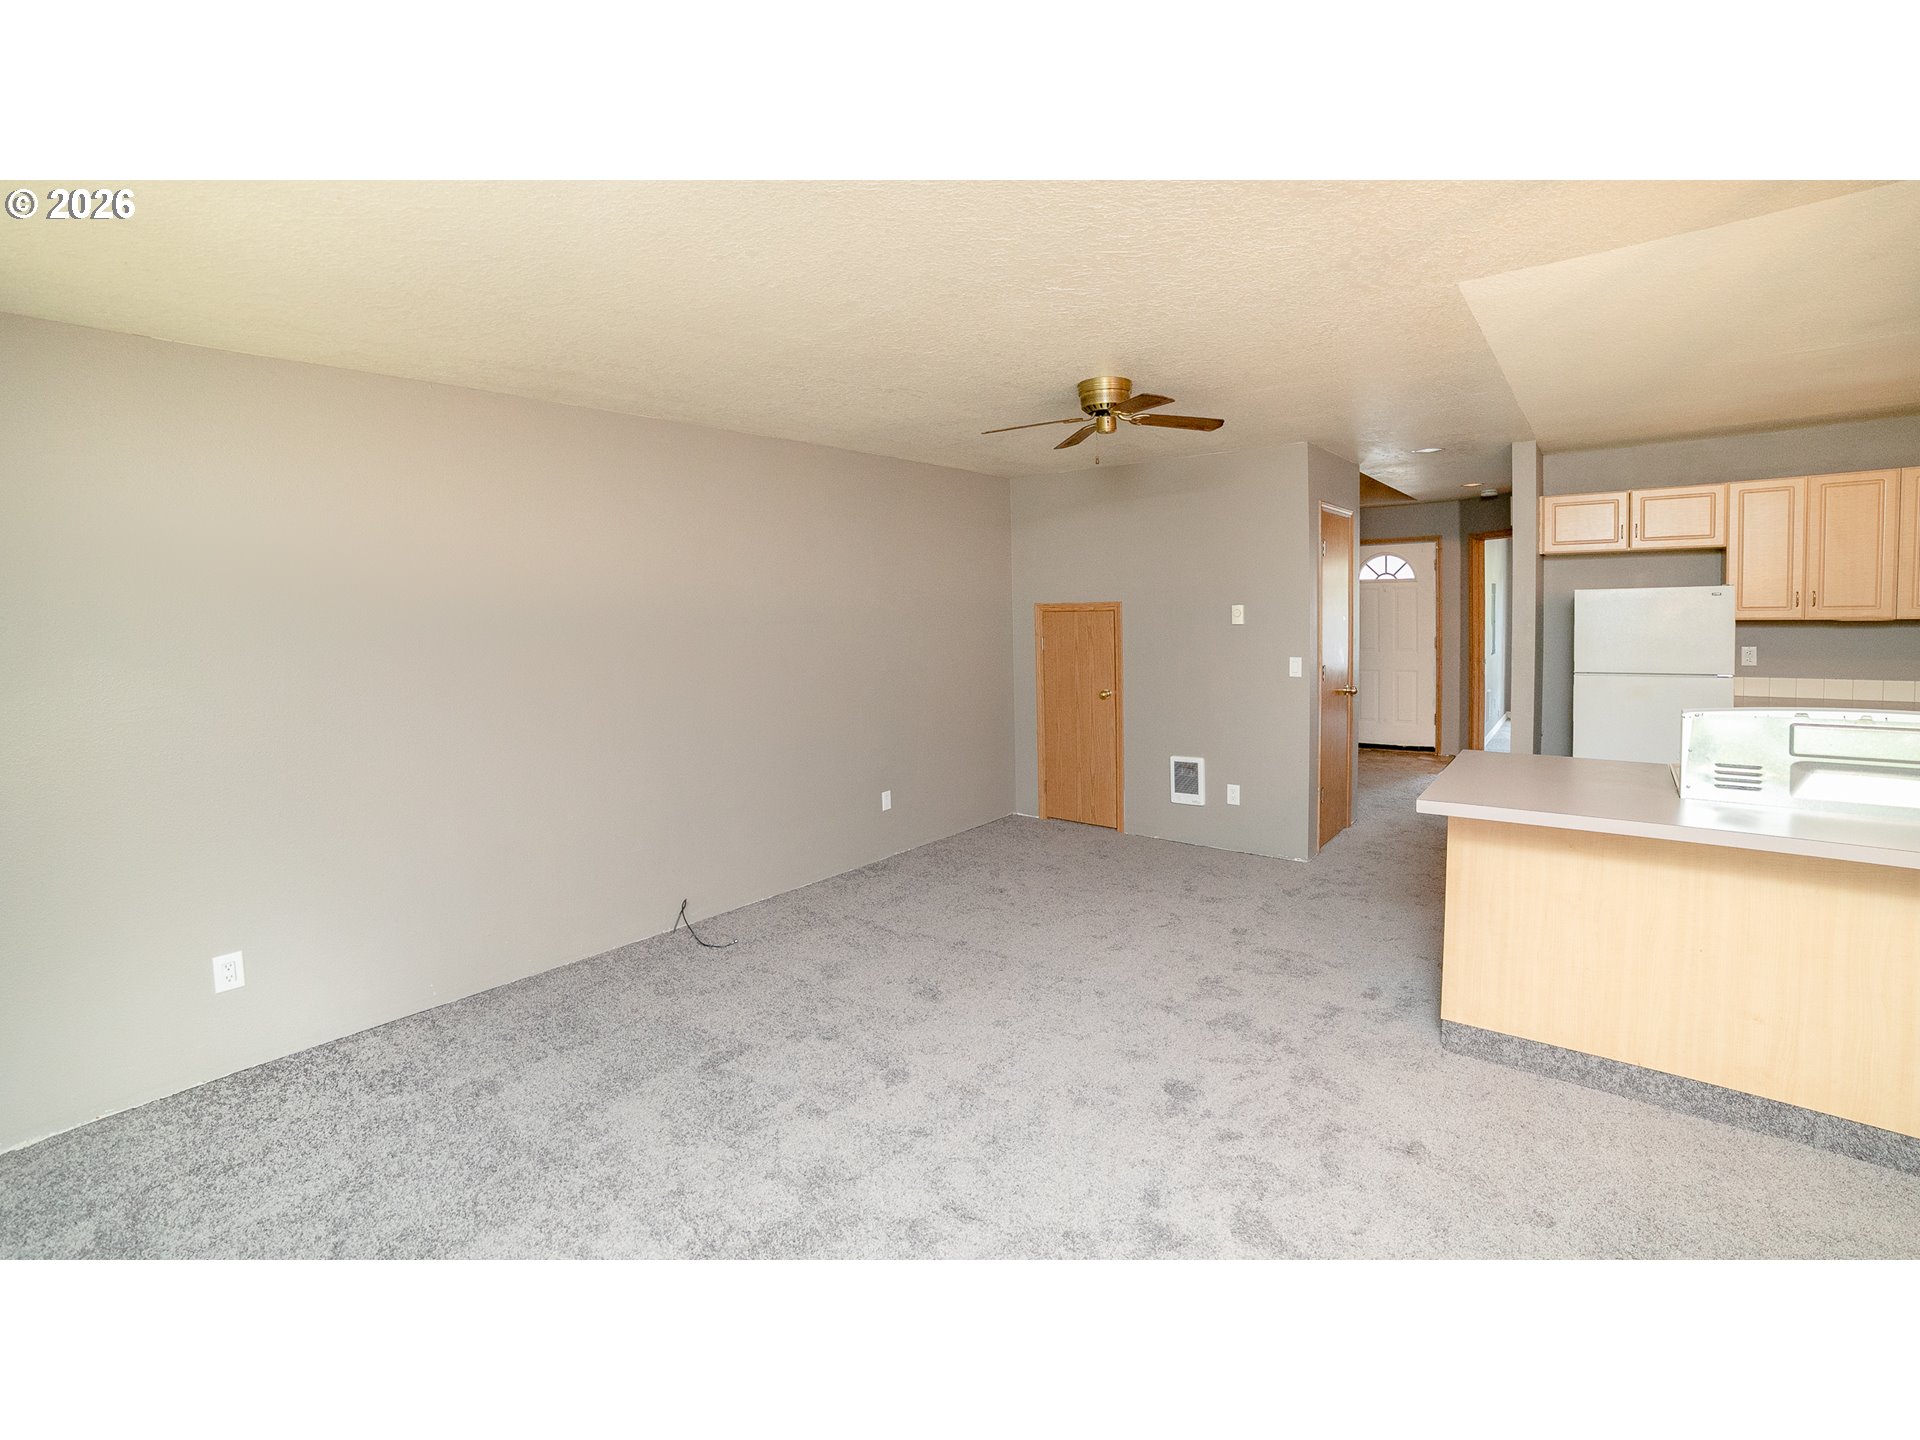
Unfurnished living area with gray carpet, ceiling fan, and open kitchen with wood cabinets and breakfast counter.
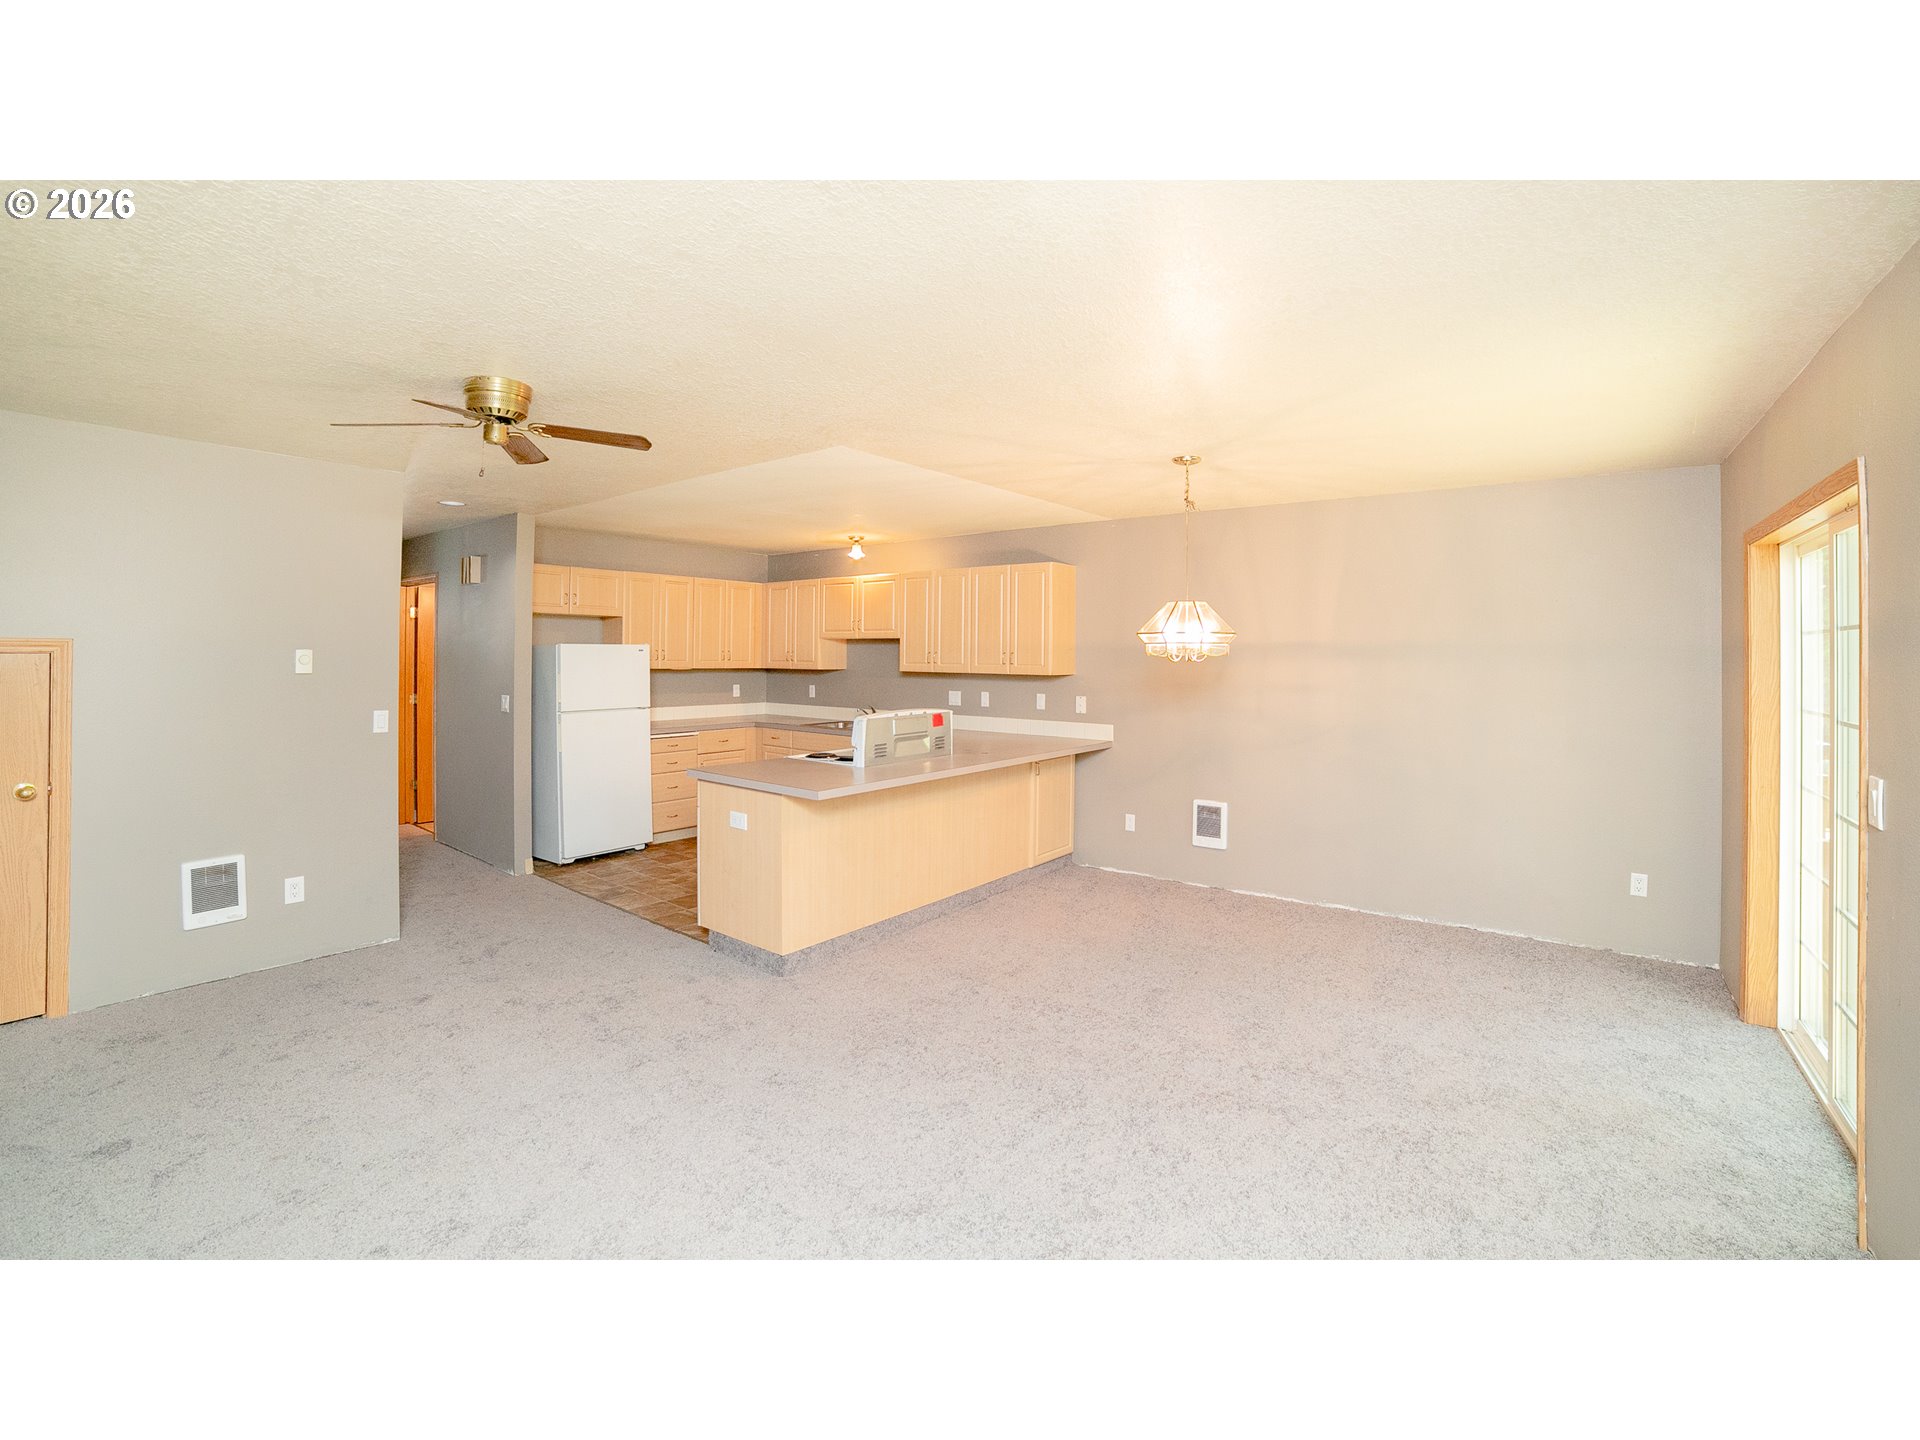
Open-plan living and dining area with a light wood kitchen island and sliding glass door.
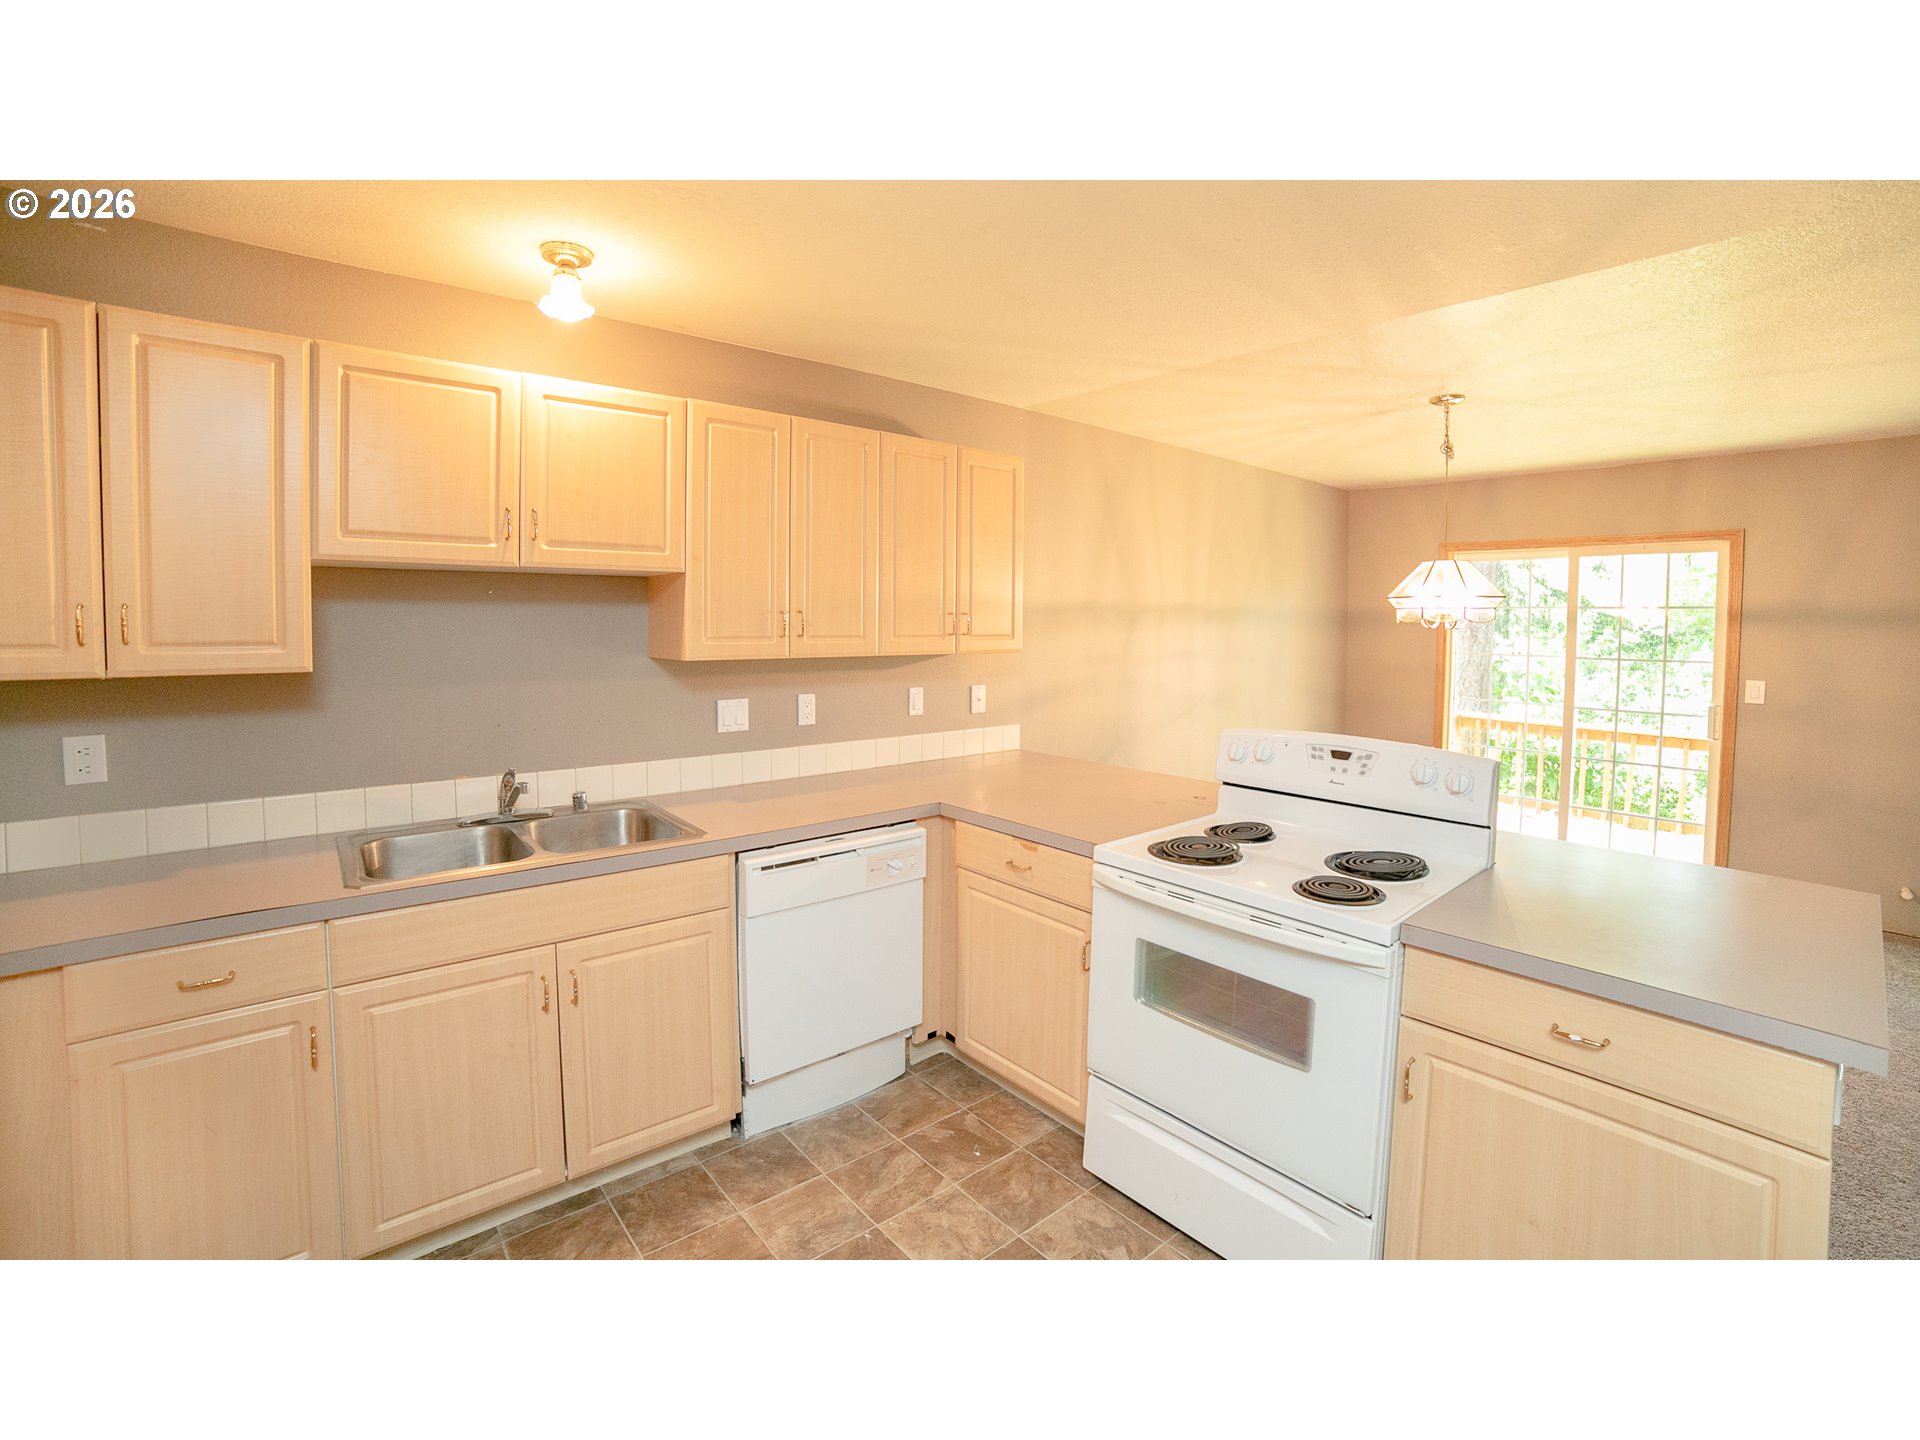
Kitchen with light wood cabinets, gray countertops, and a glass door to the deck.
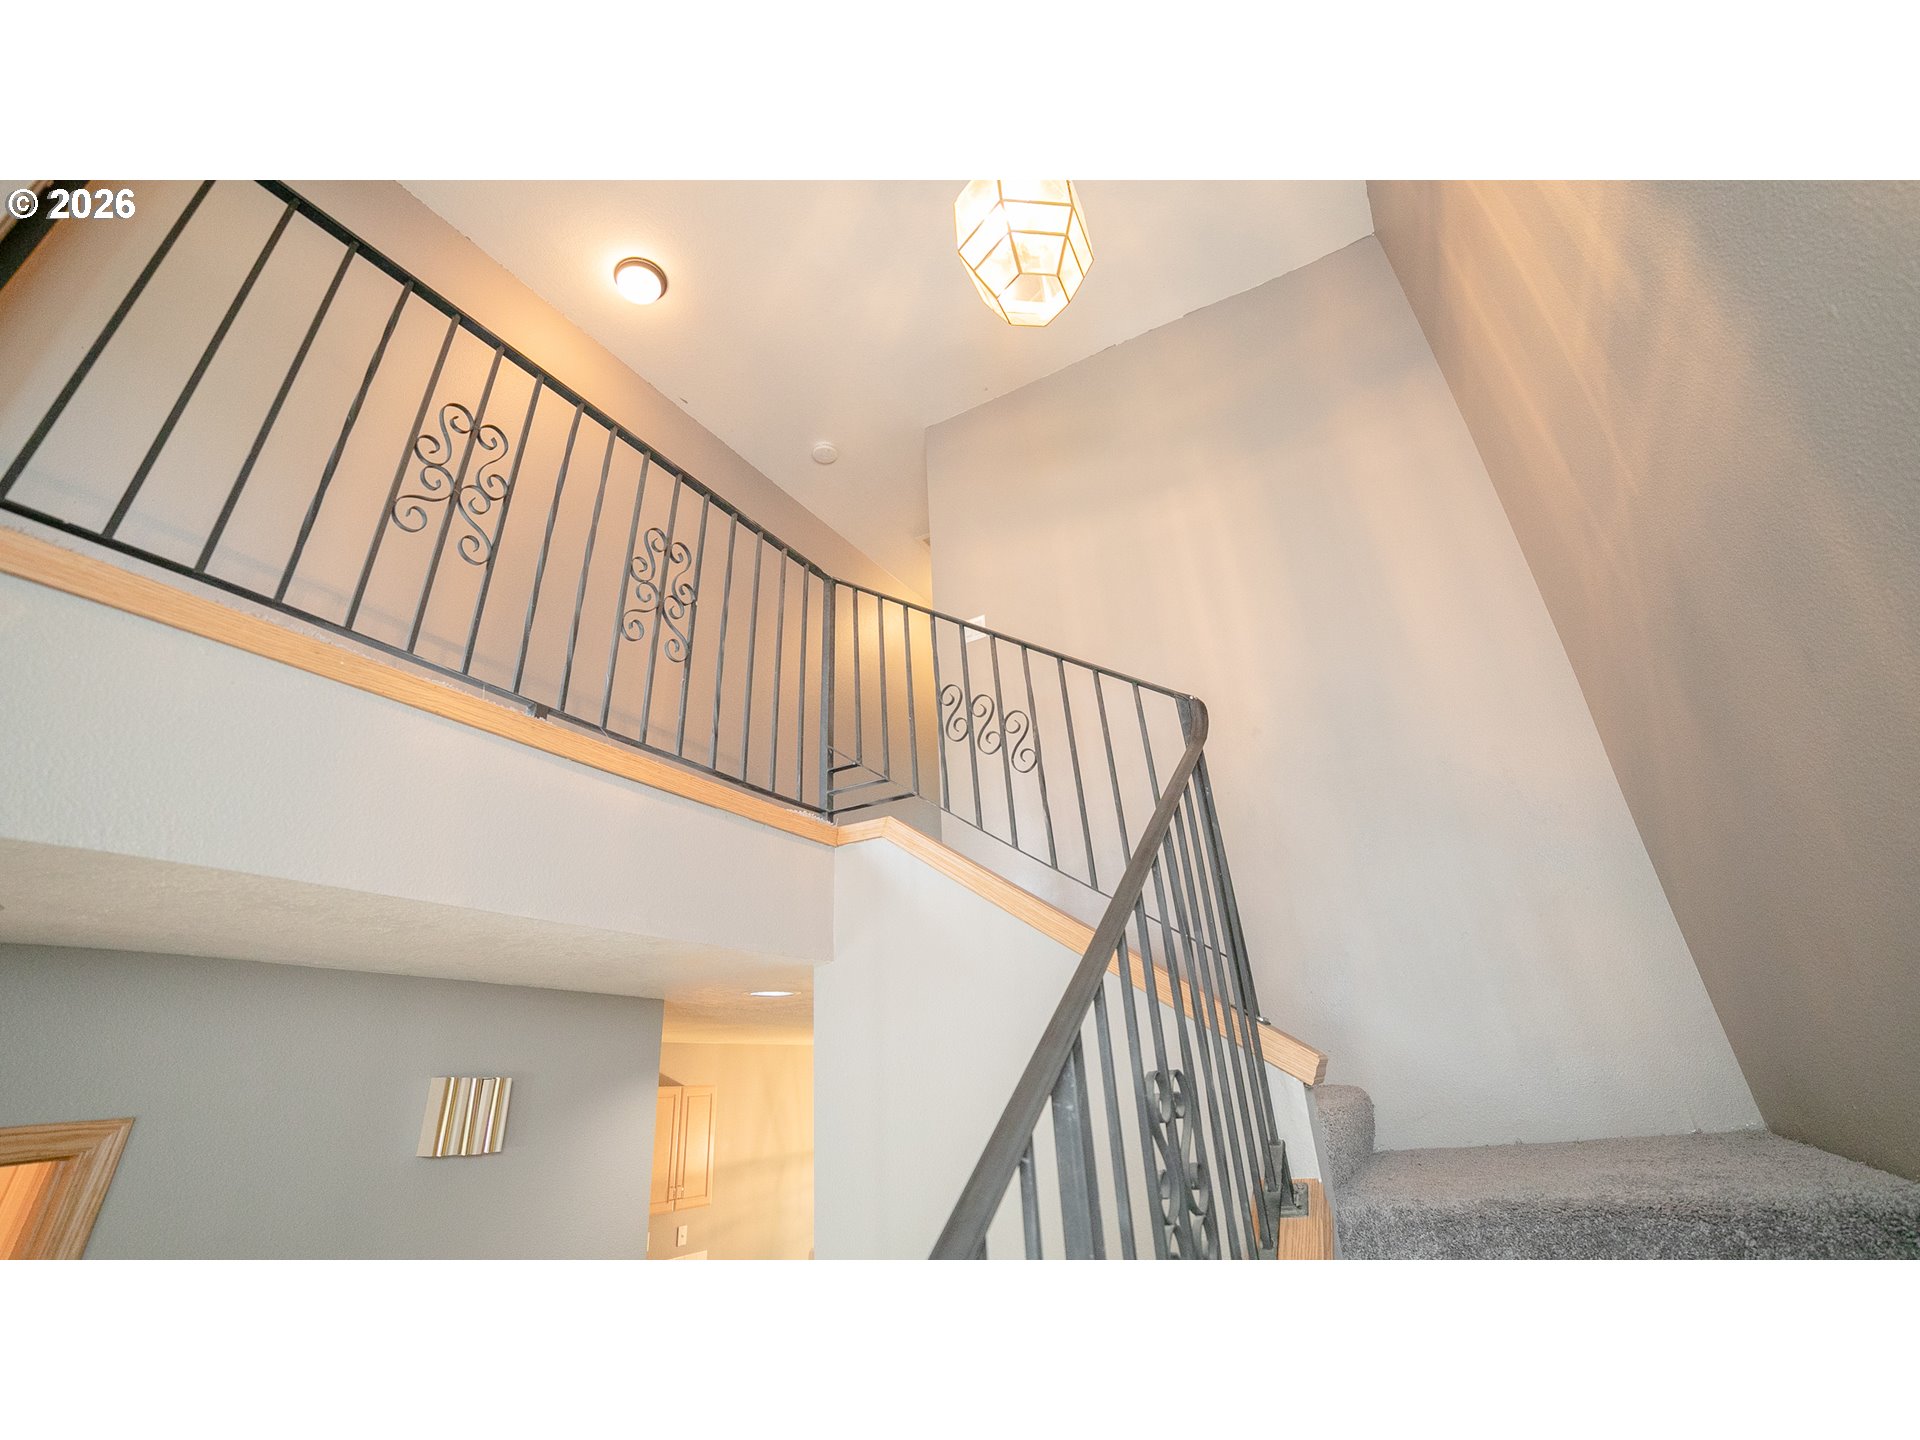
Carpeted staircase with decorative black iron railings and a bright upper landing.
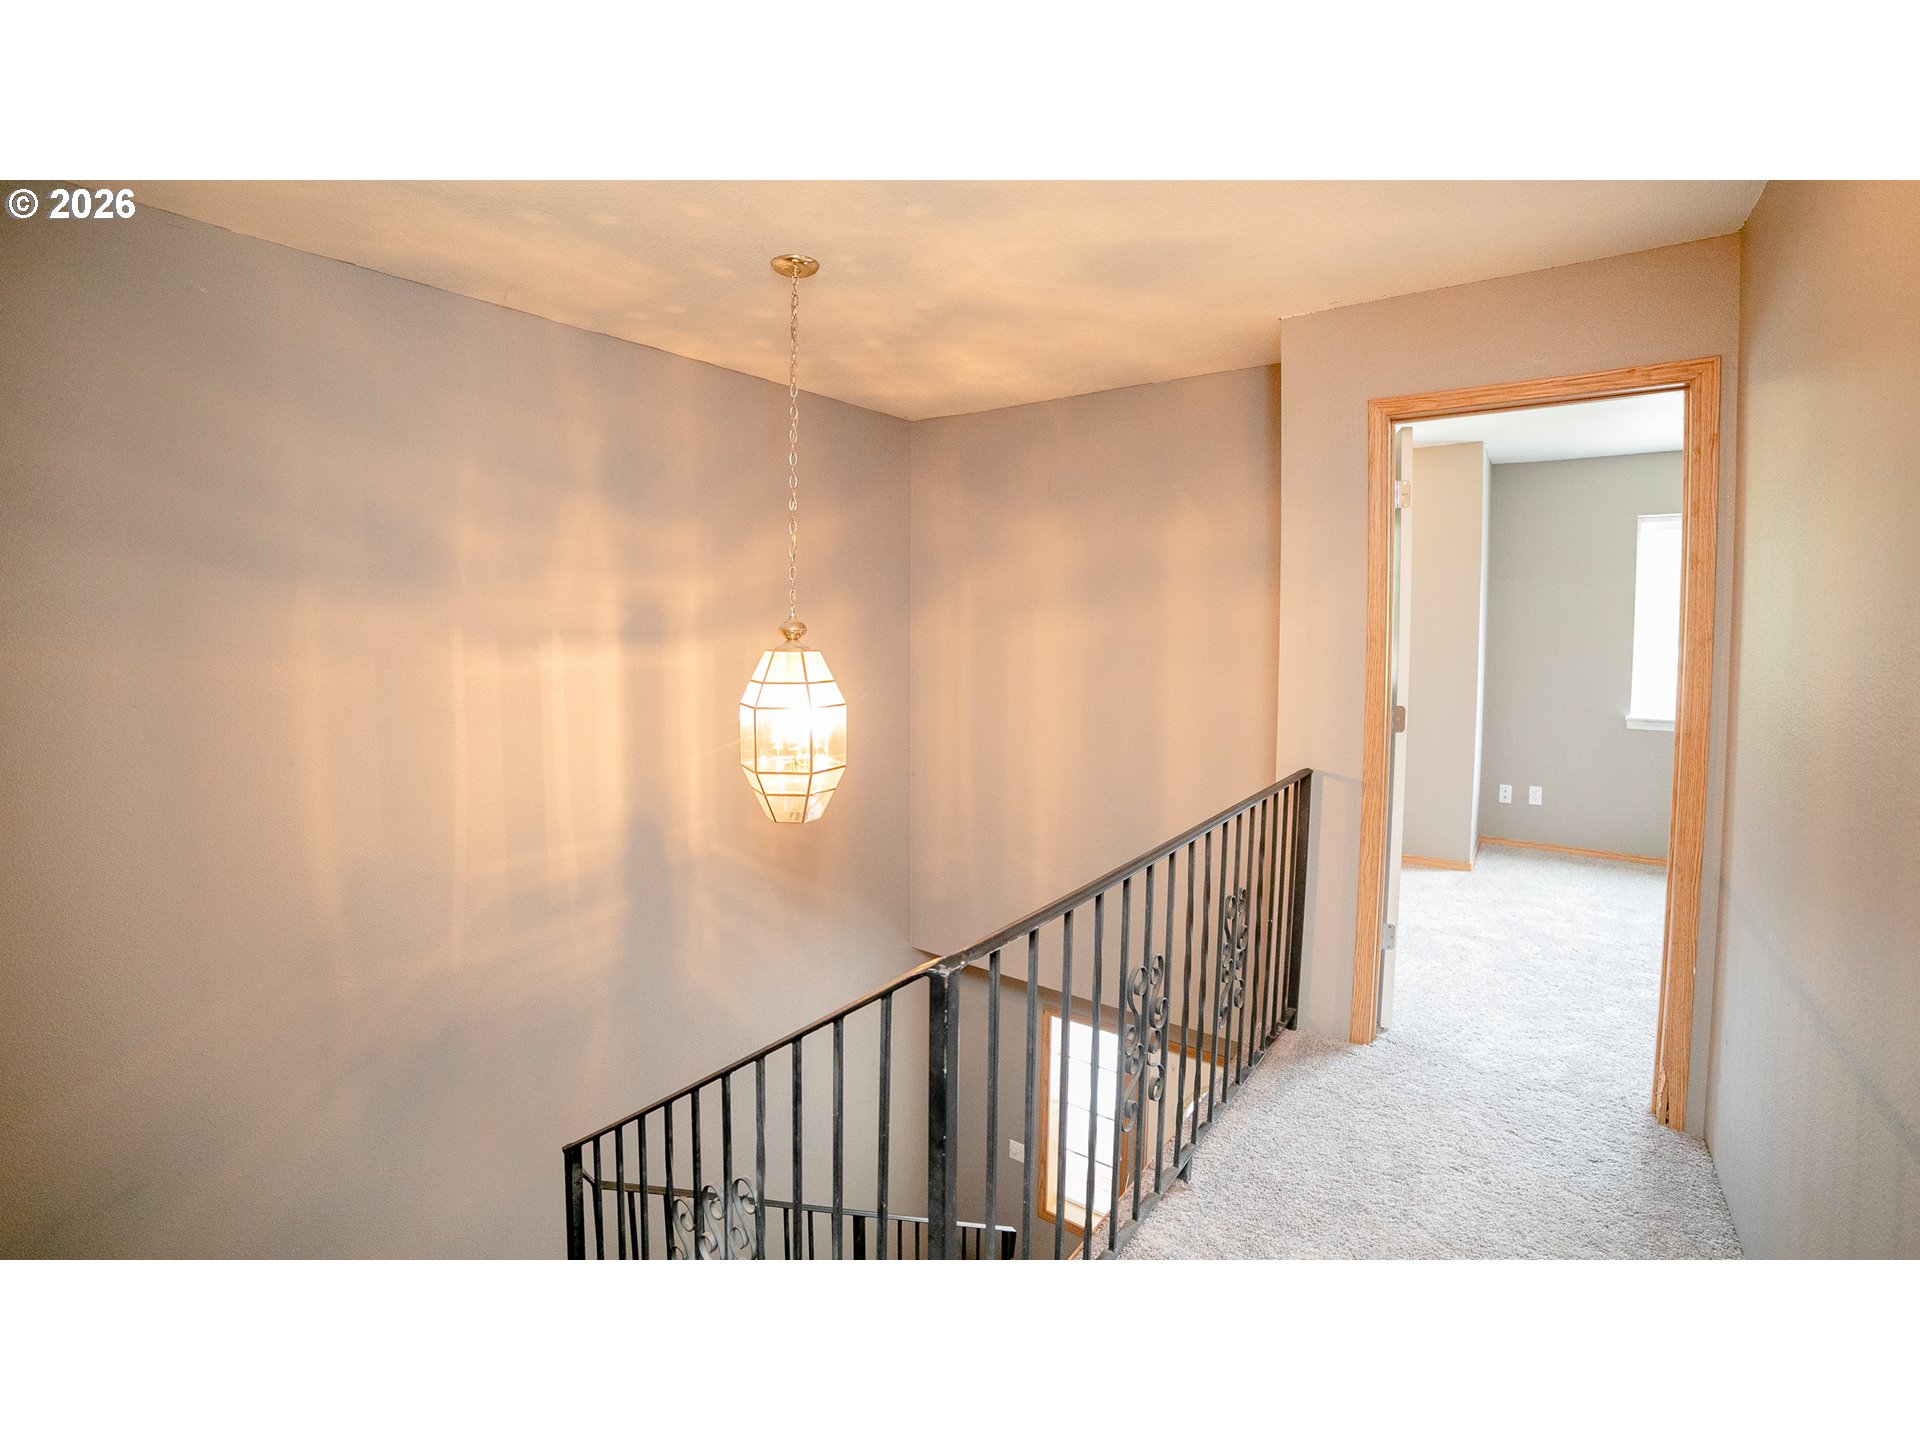
Upstairs landing with a black metal stair railing and illuminated pendant light
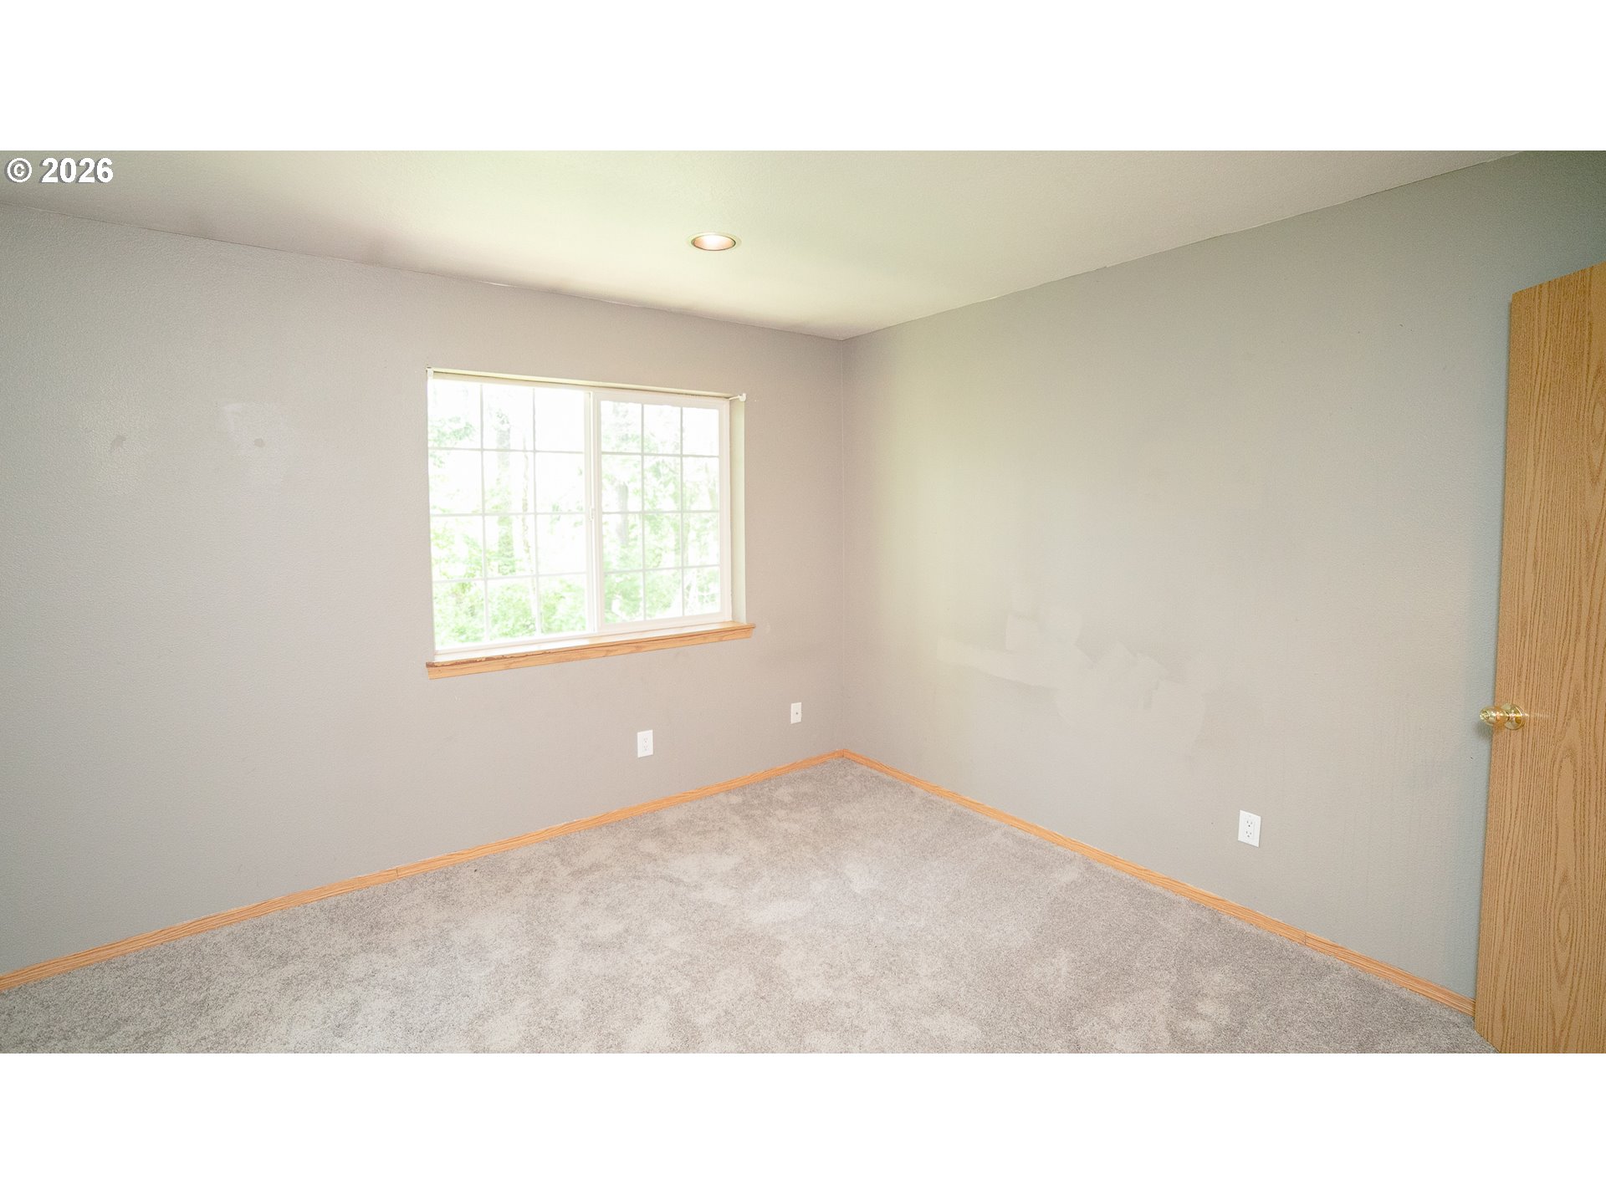
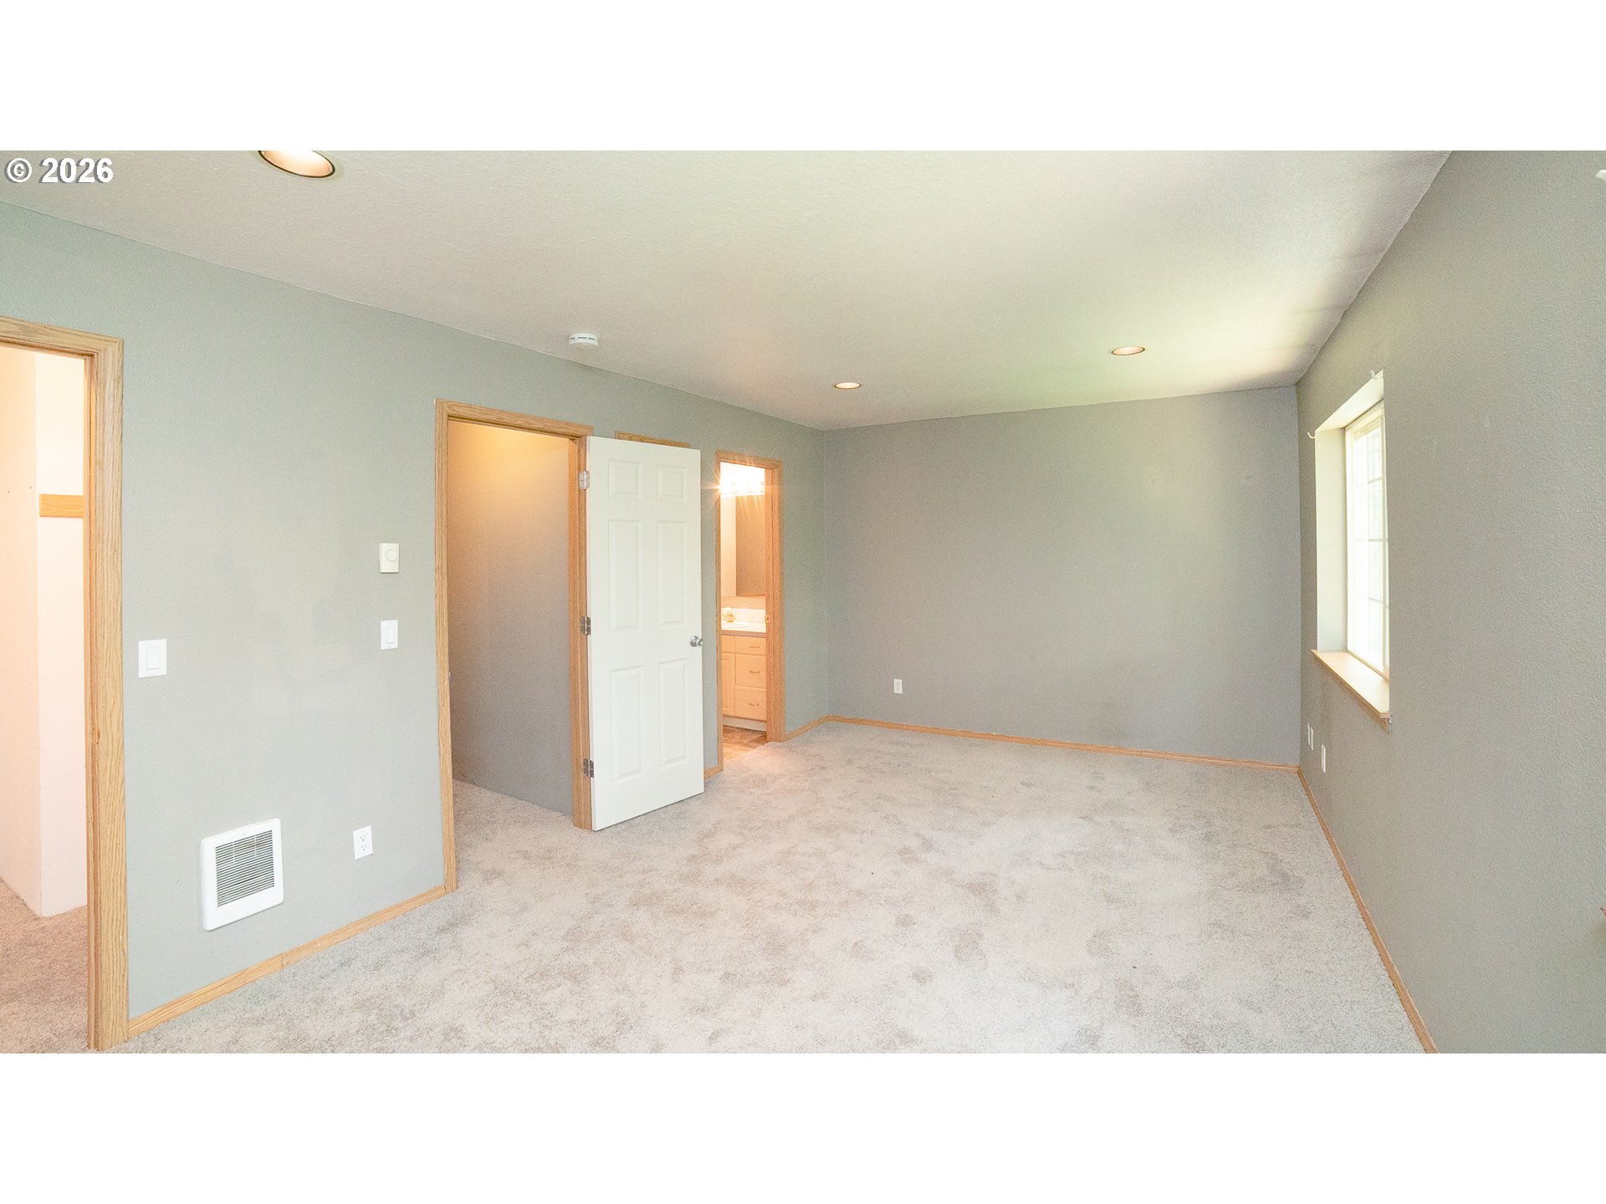
Empty bedroom with gray carpet, wood trim, and a large divided-pane window.
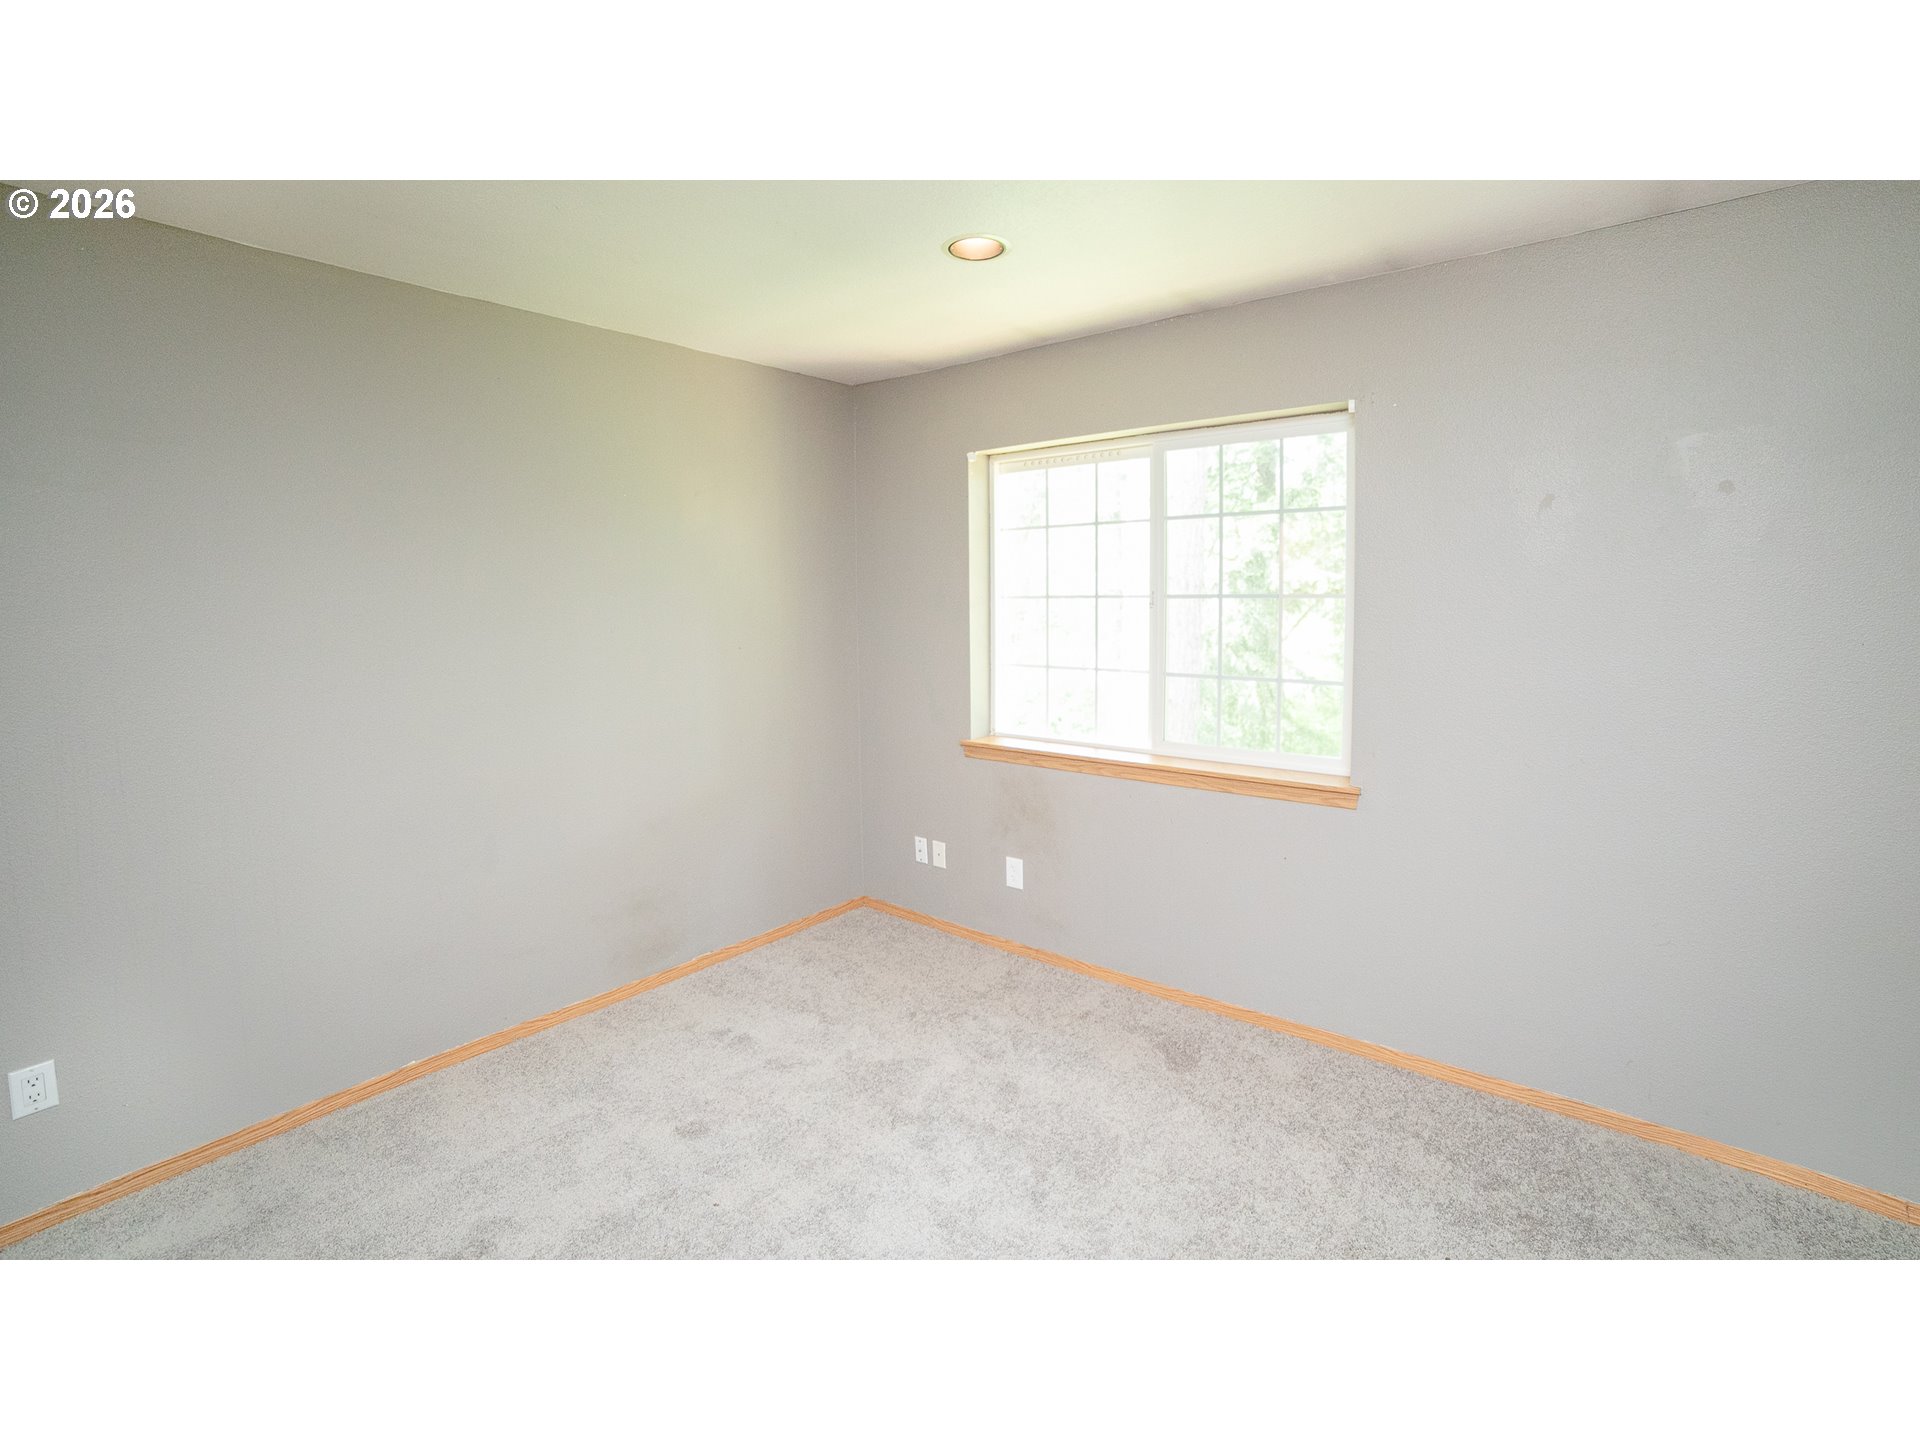
Empty carpeted room with gray walls, wood trim, and a large divided-pane window.
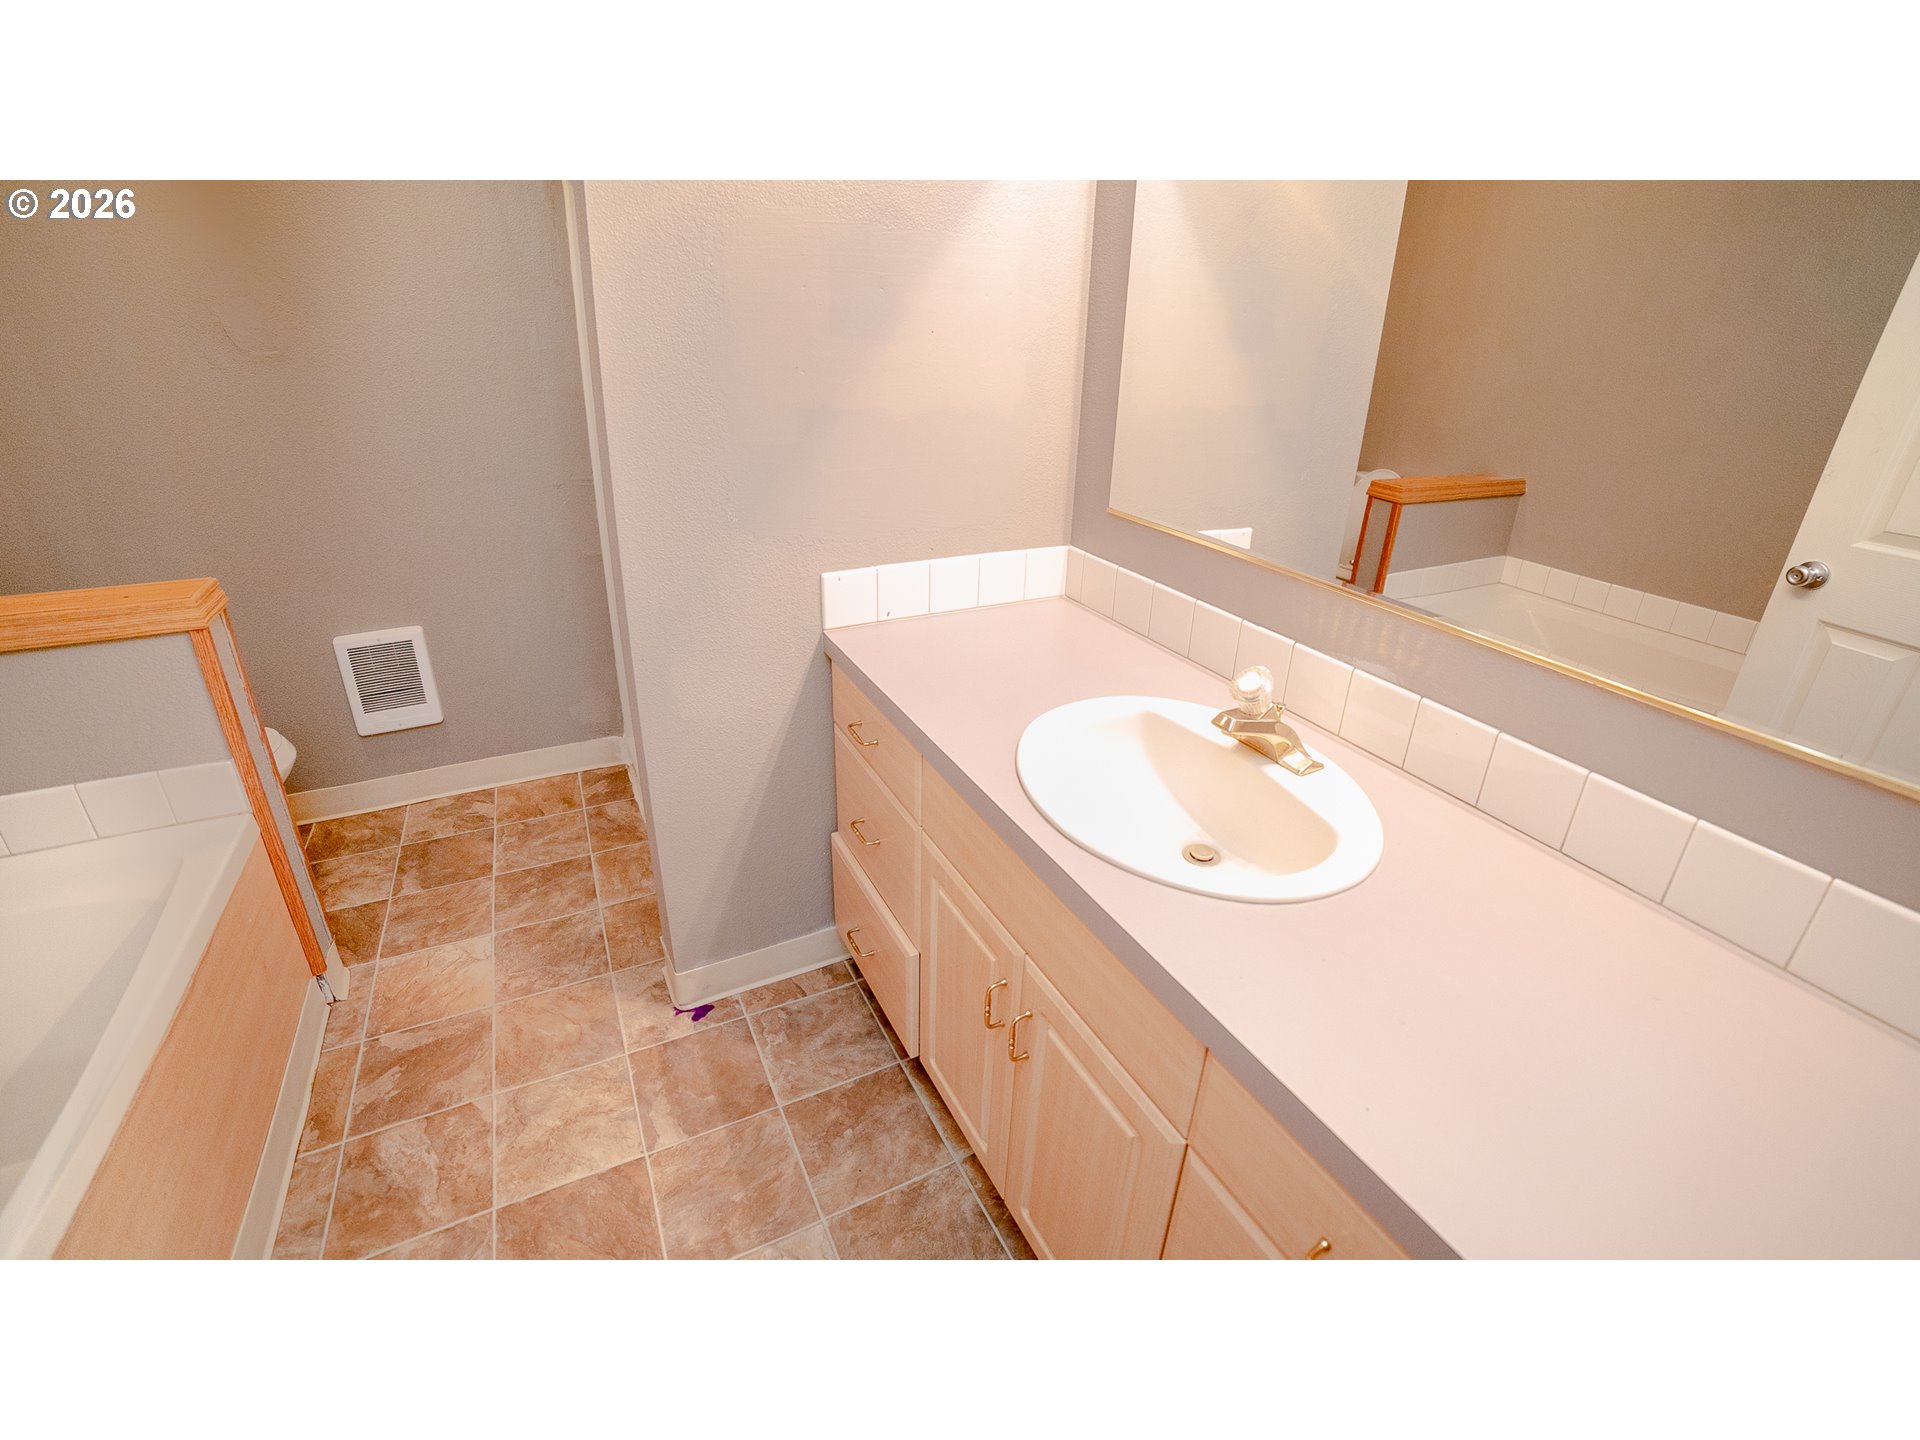
Bathroom with a long wood vanity, oval sink, large mirror, and partially visible bathtub.
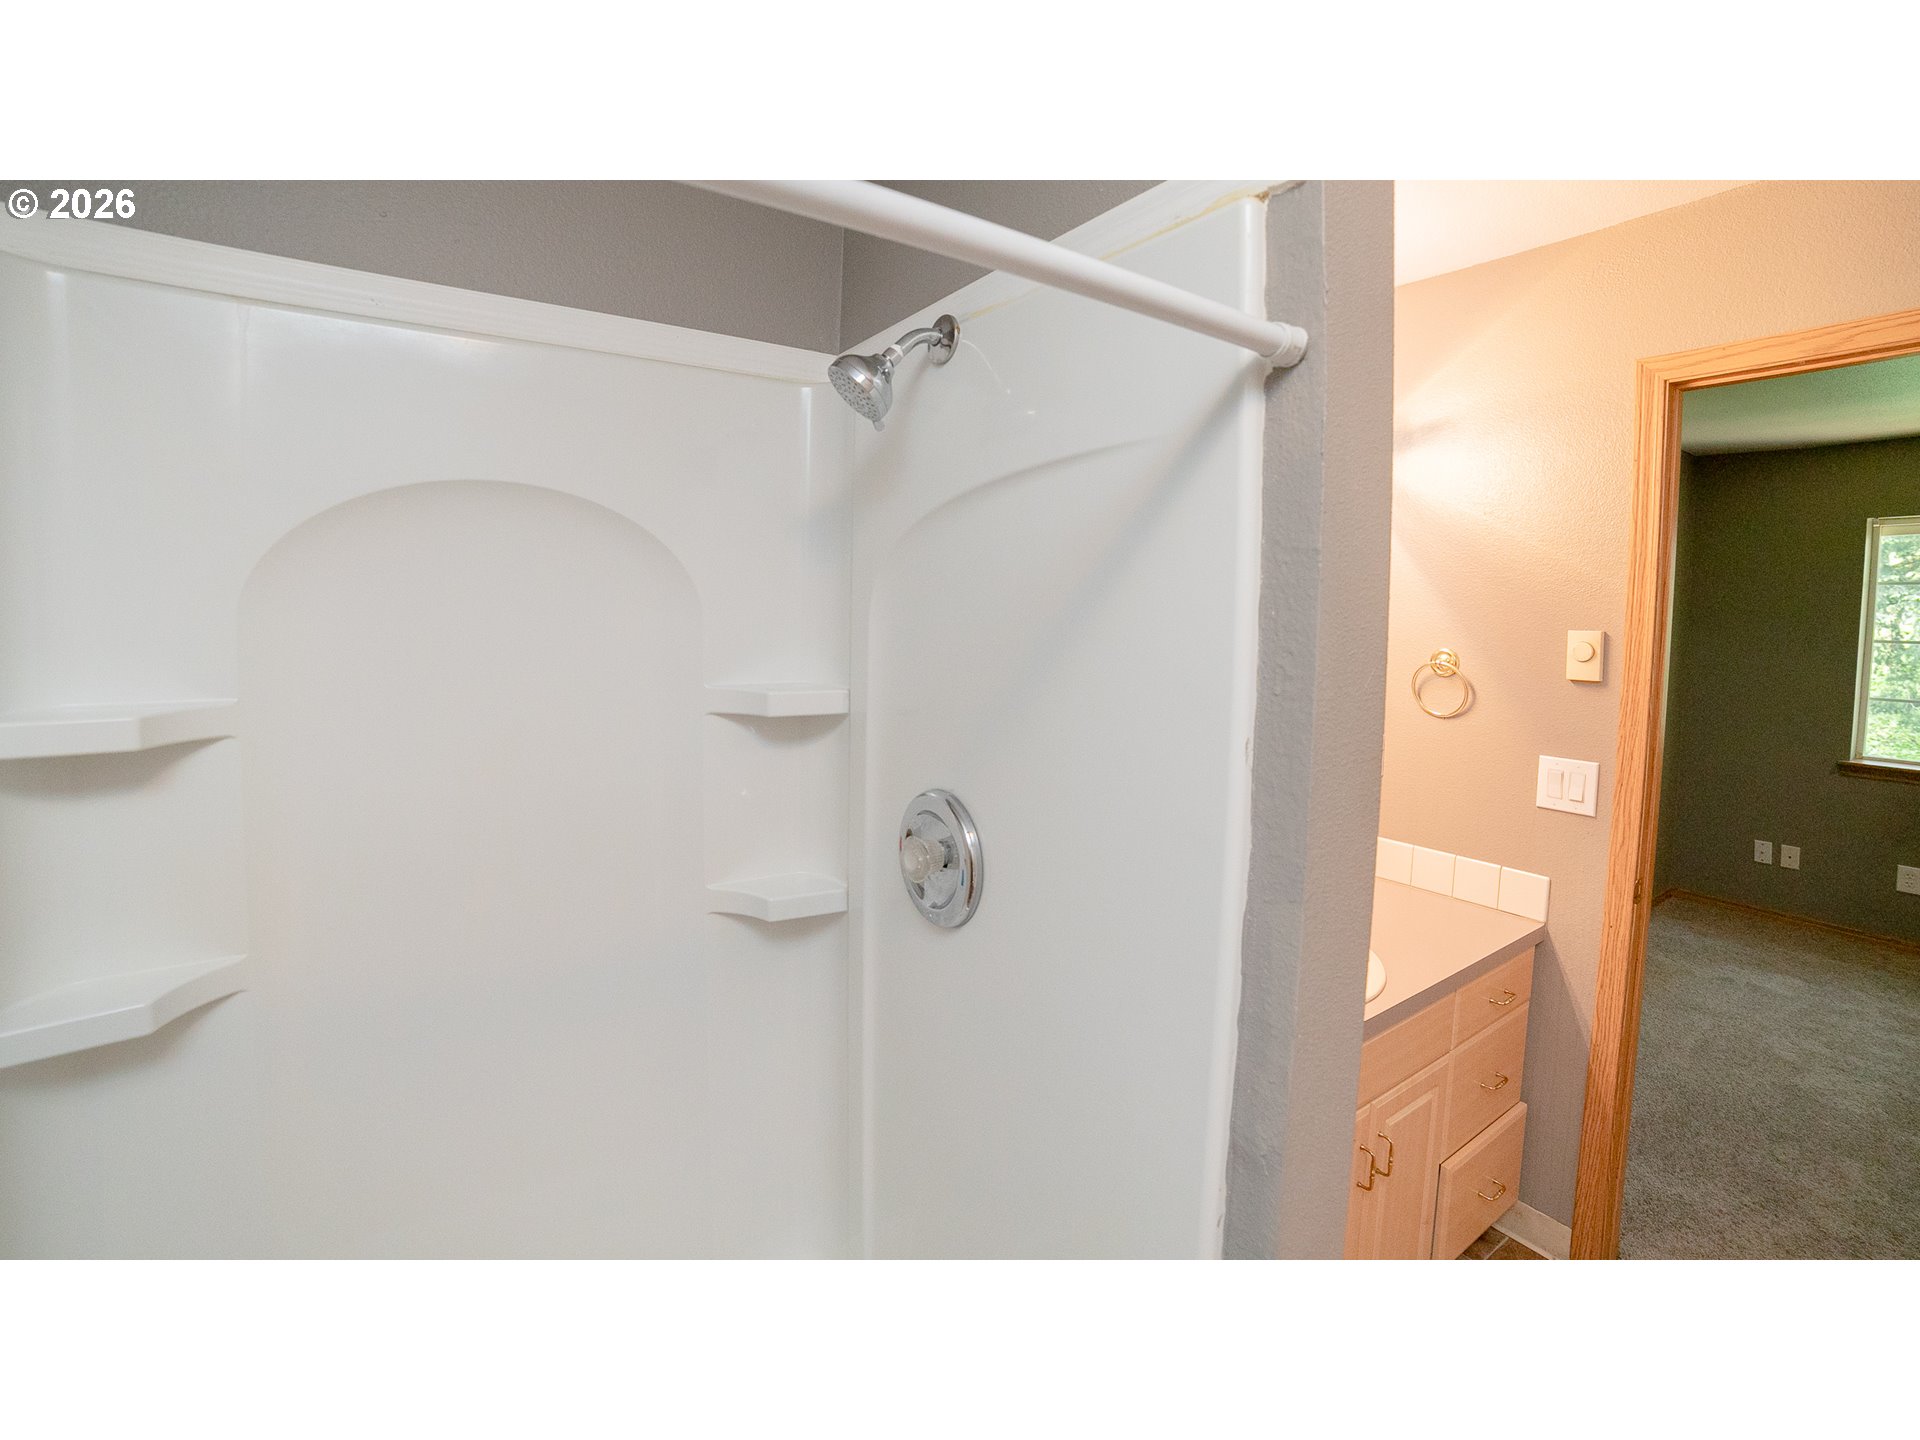
Bathroom shower with built-in shelves and chrome fixtures beside a wood vanity and open doorway.
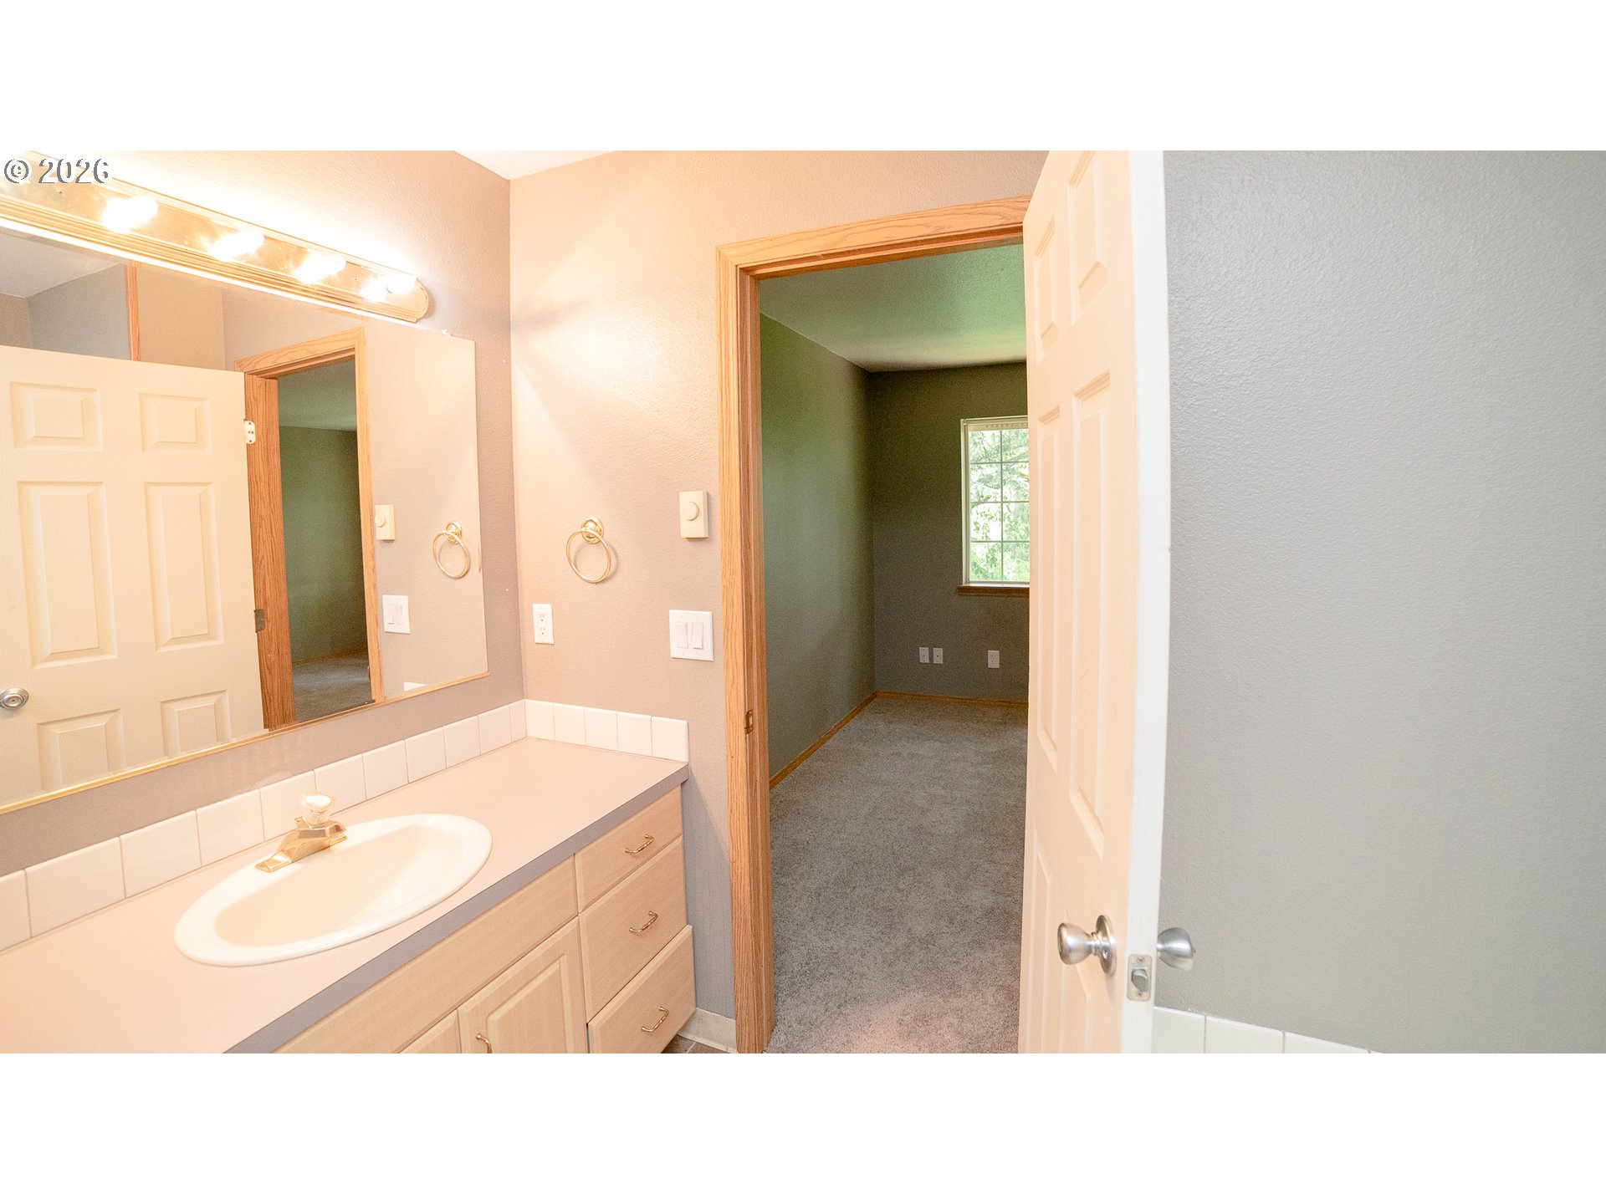
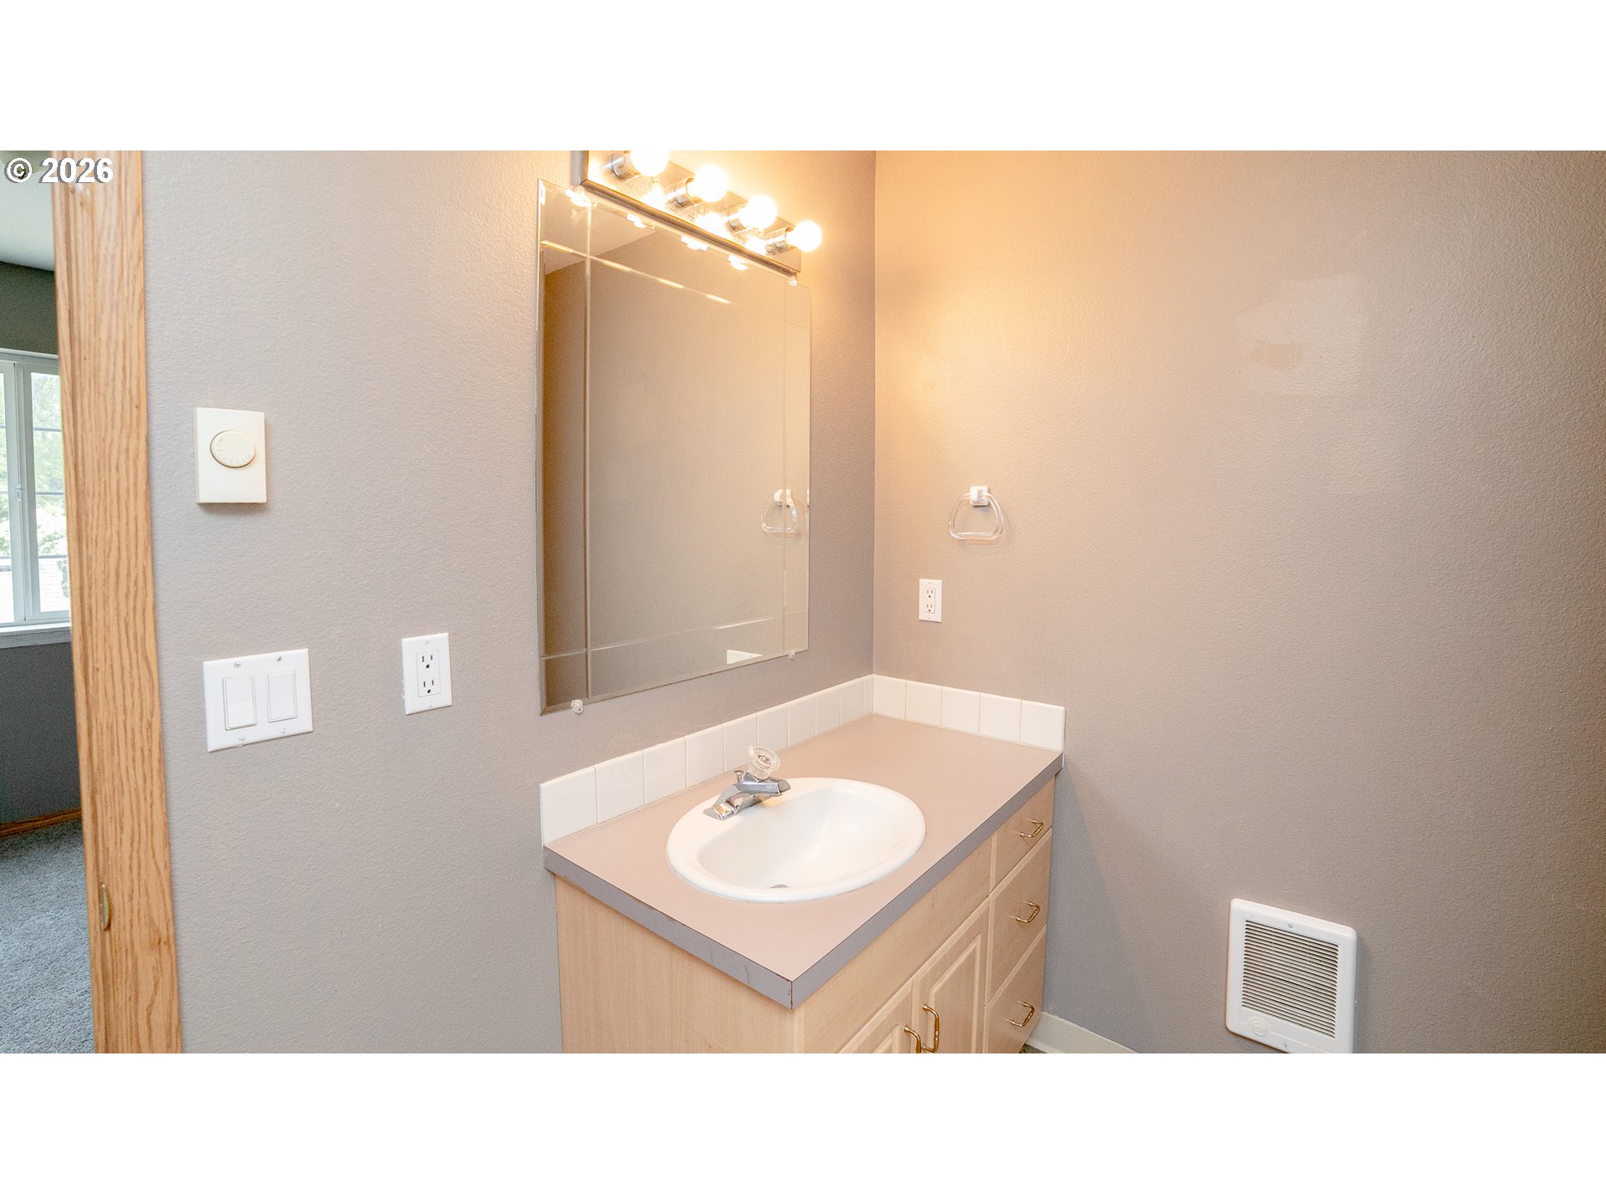
Bathroom vanity and sink beside an open doorway to an empty carpeted room.
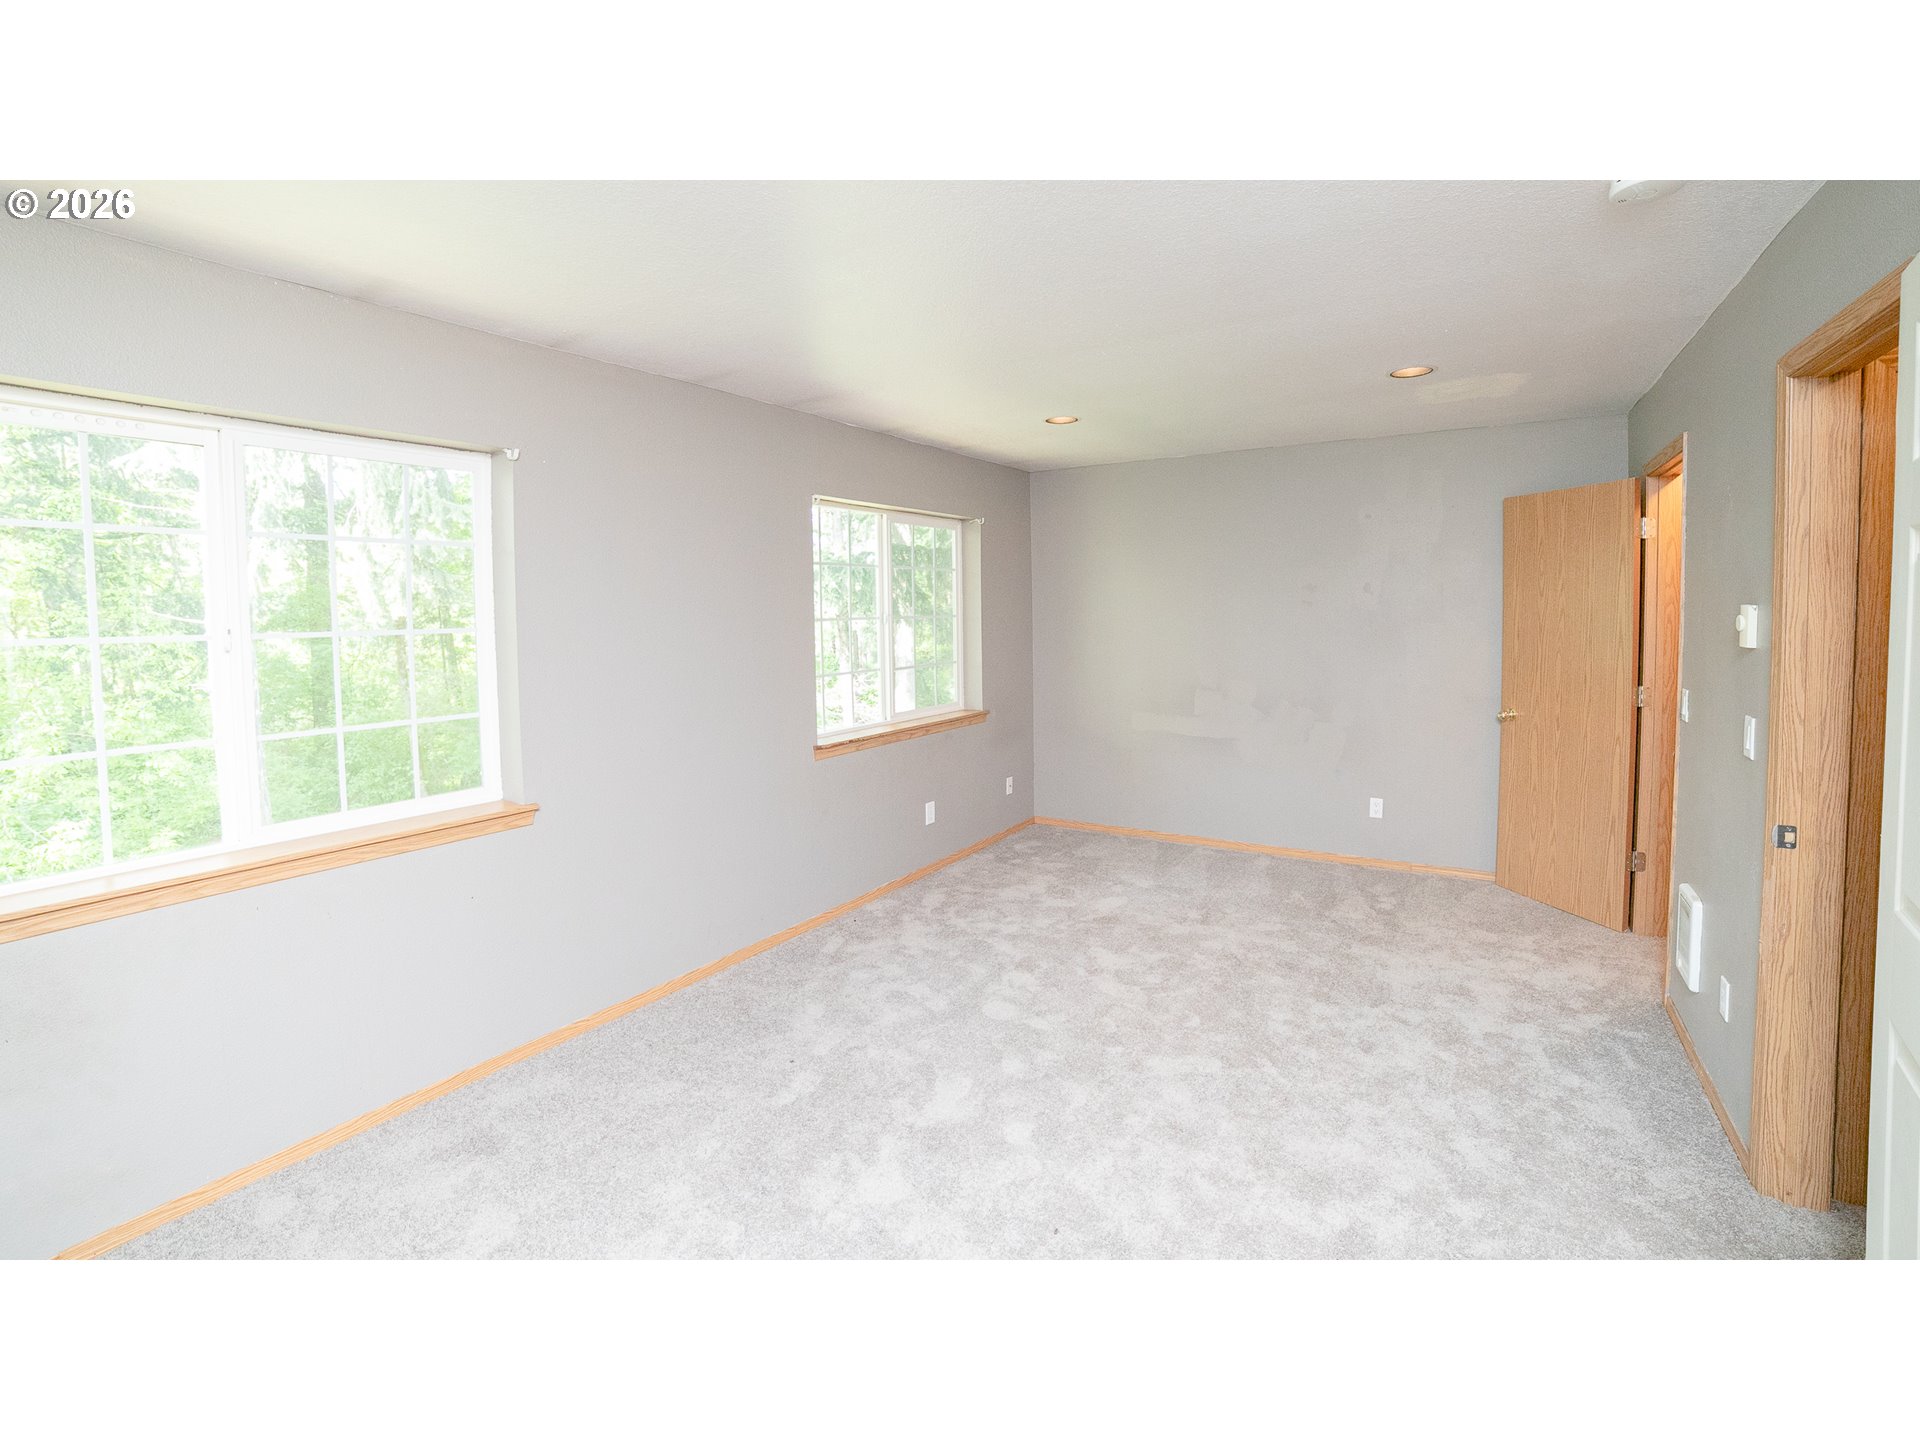
Empty carpeted room with two large windows, gray walls, and natural wood trim.
Empty carpeted bedroom with gray walls, a window, and an open bathroom doorway.
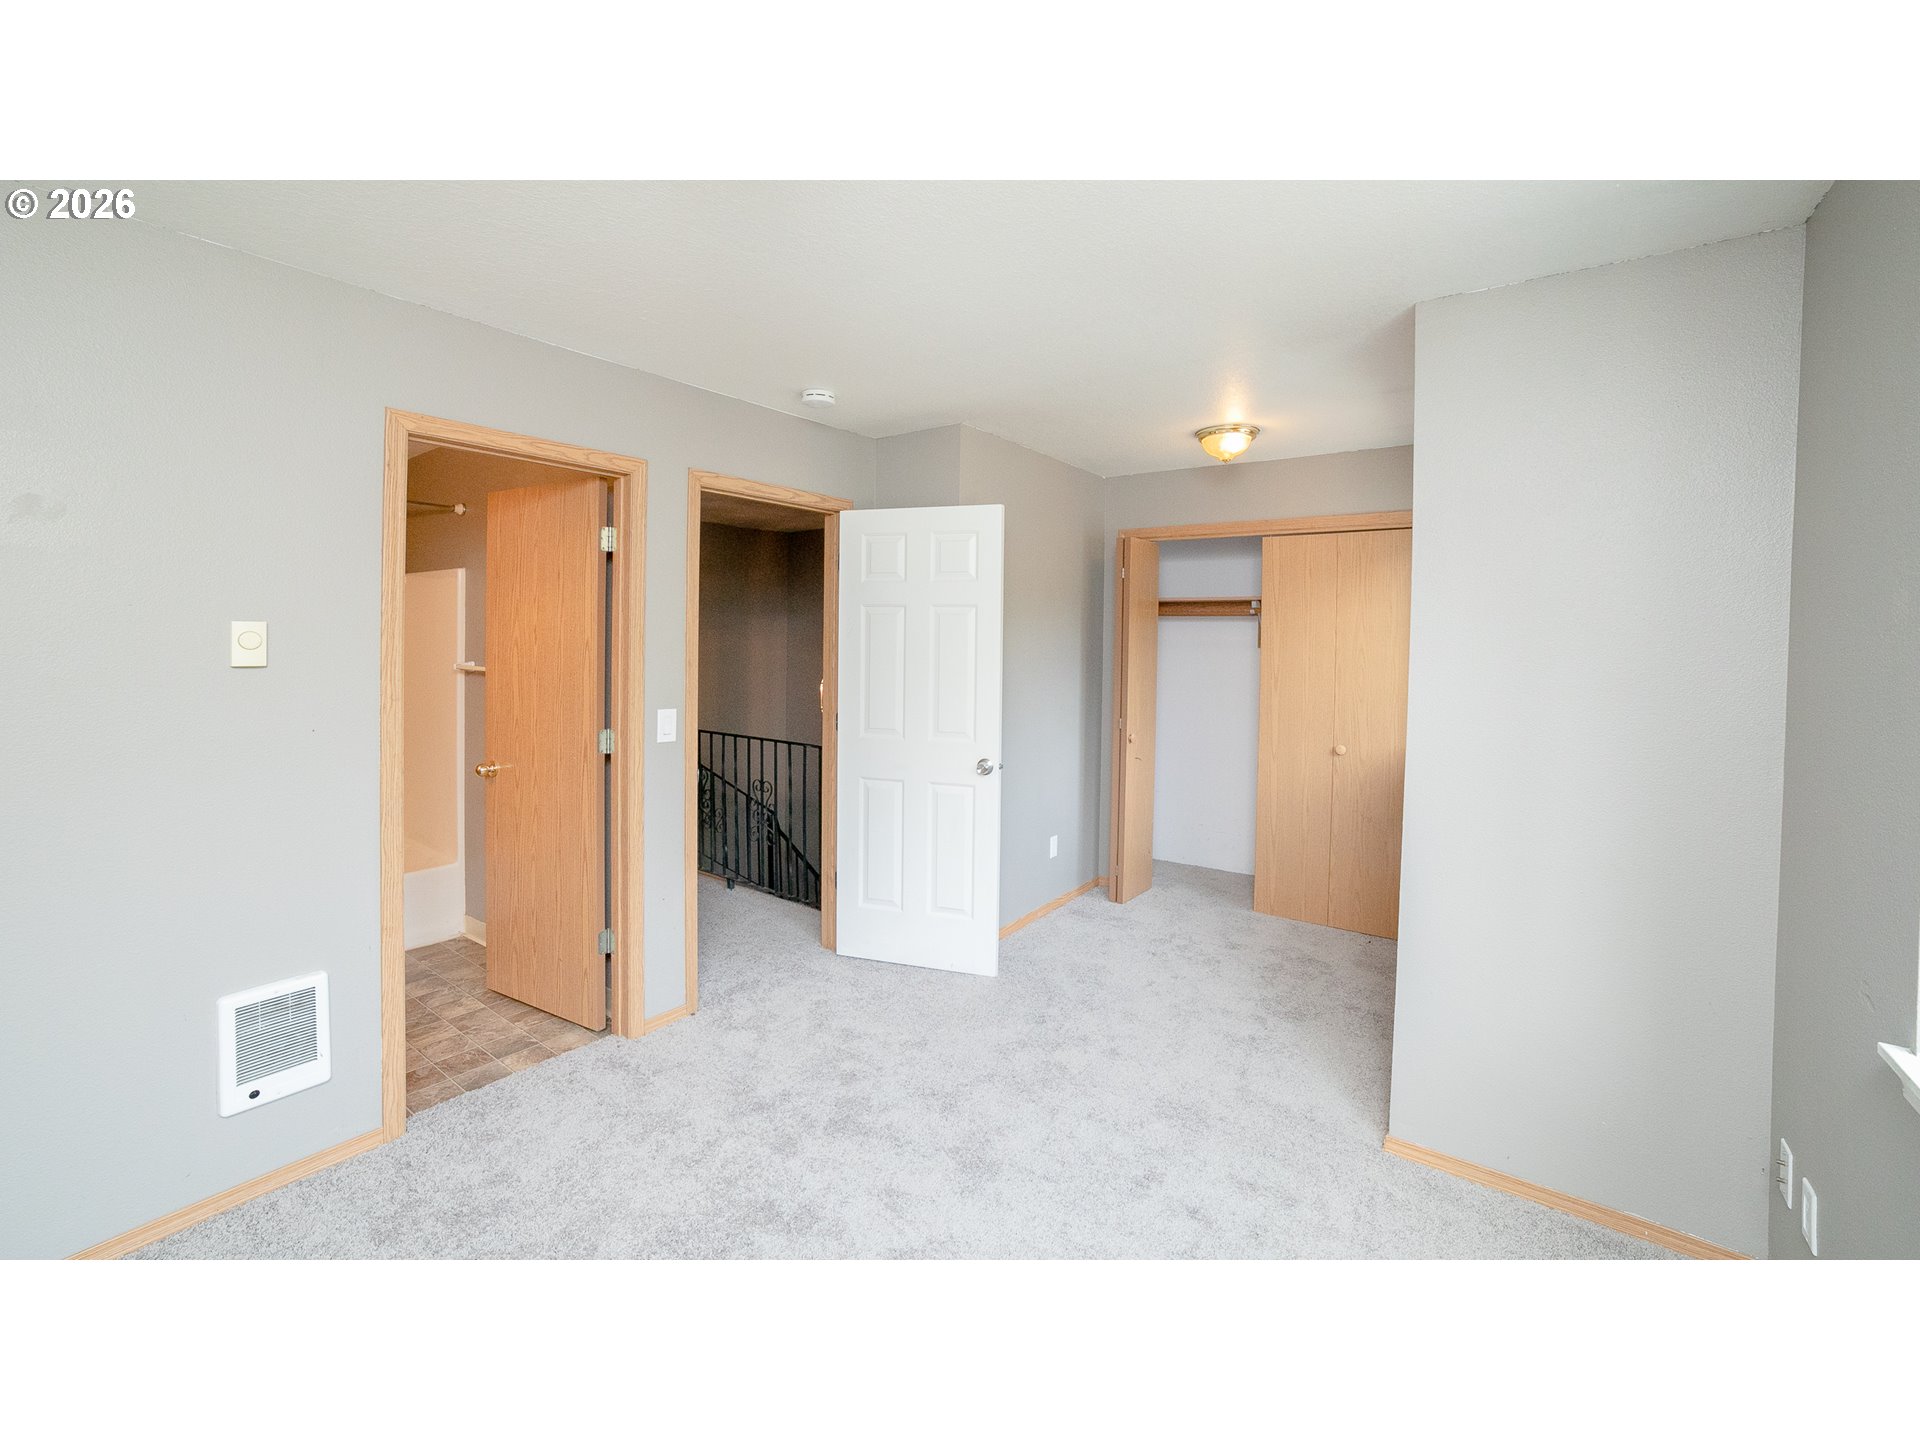
Vacant carpeted room with a closet, tiled bathroom doorway, and stair landing with black railing.
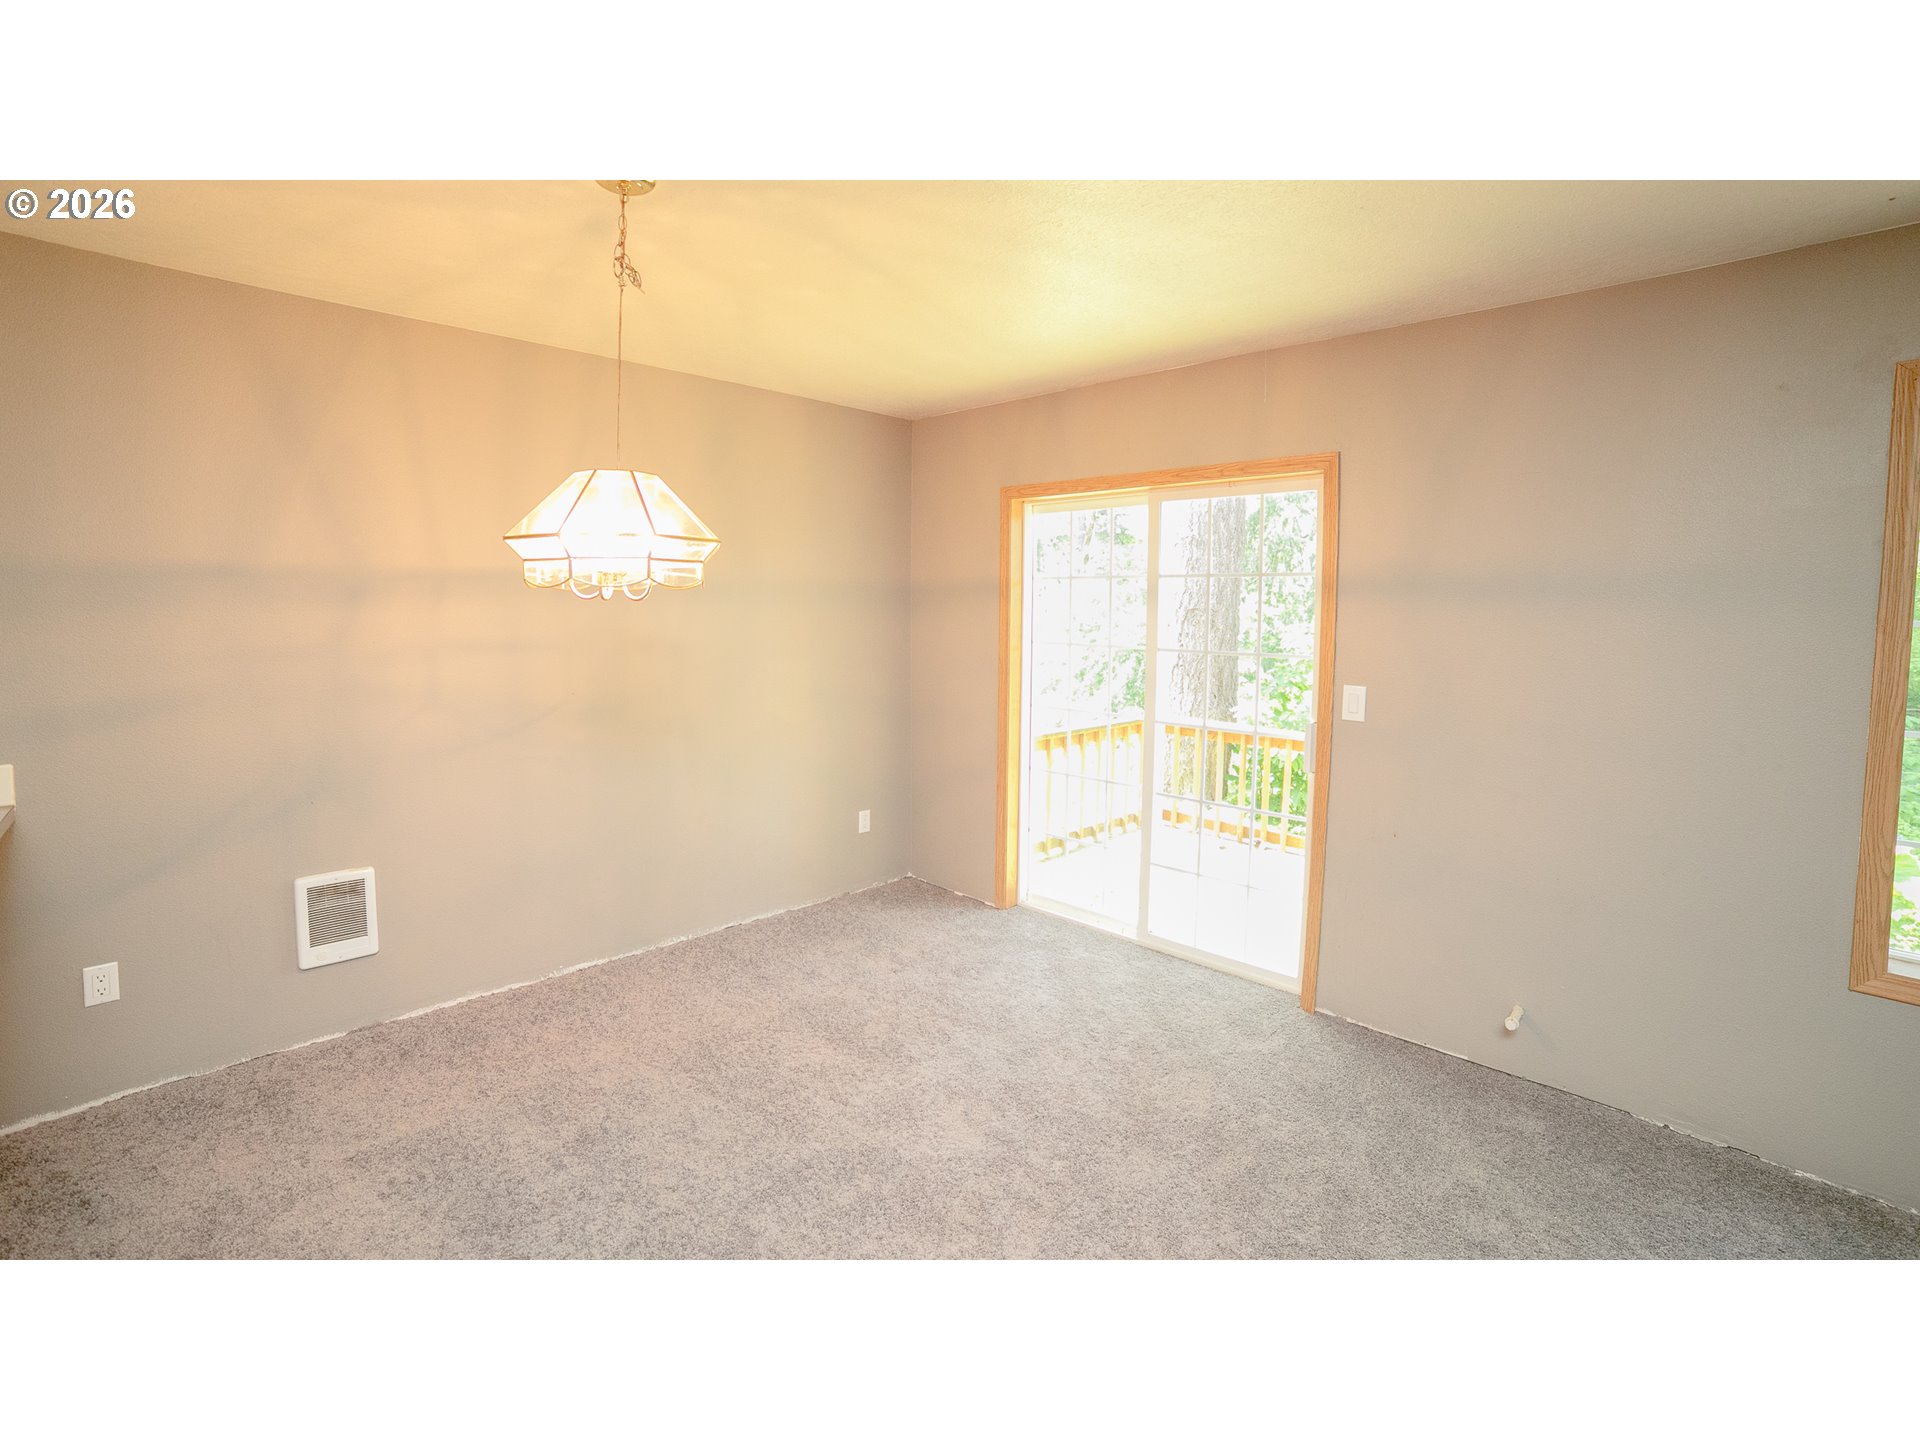
Empty carpeted room with a chandelier and sliding glass door to a deck.
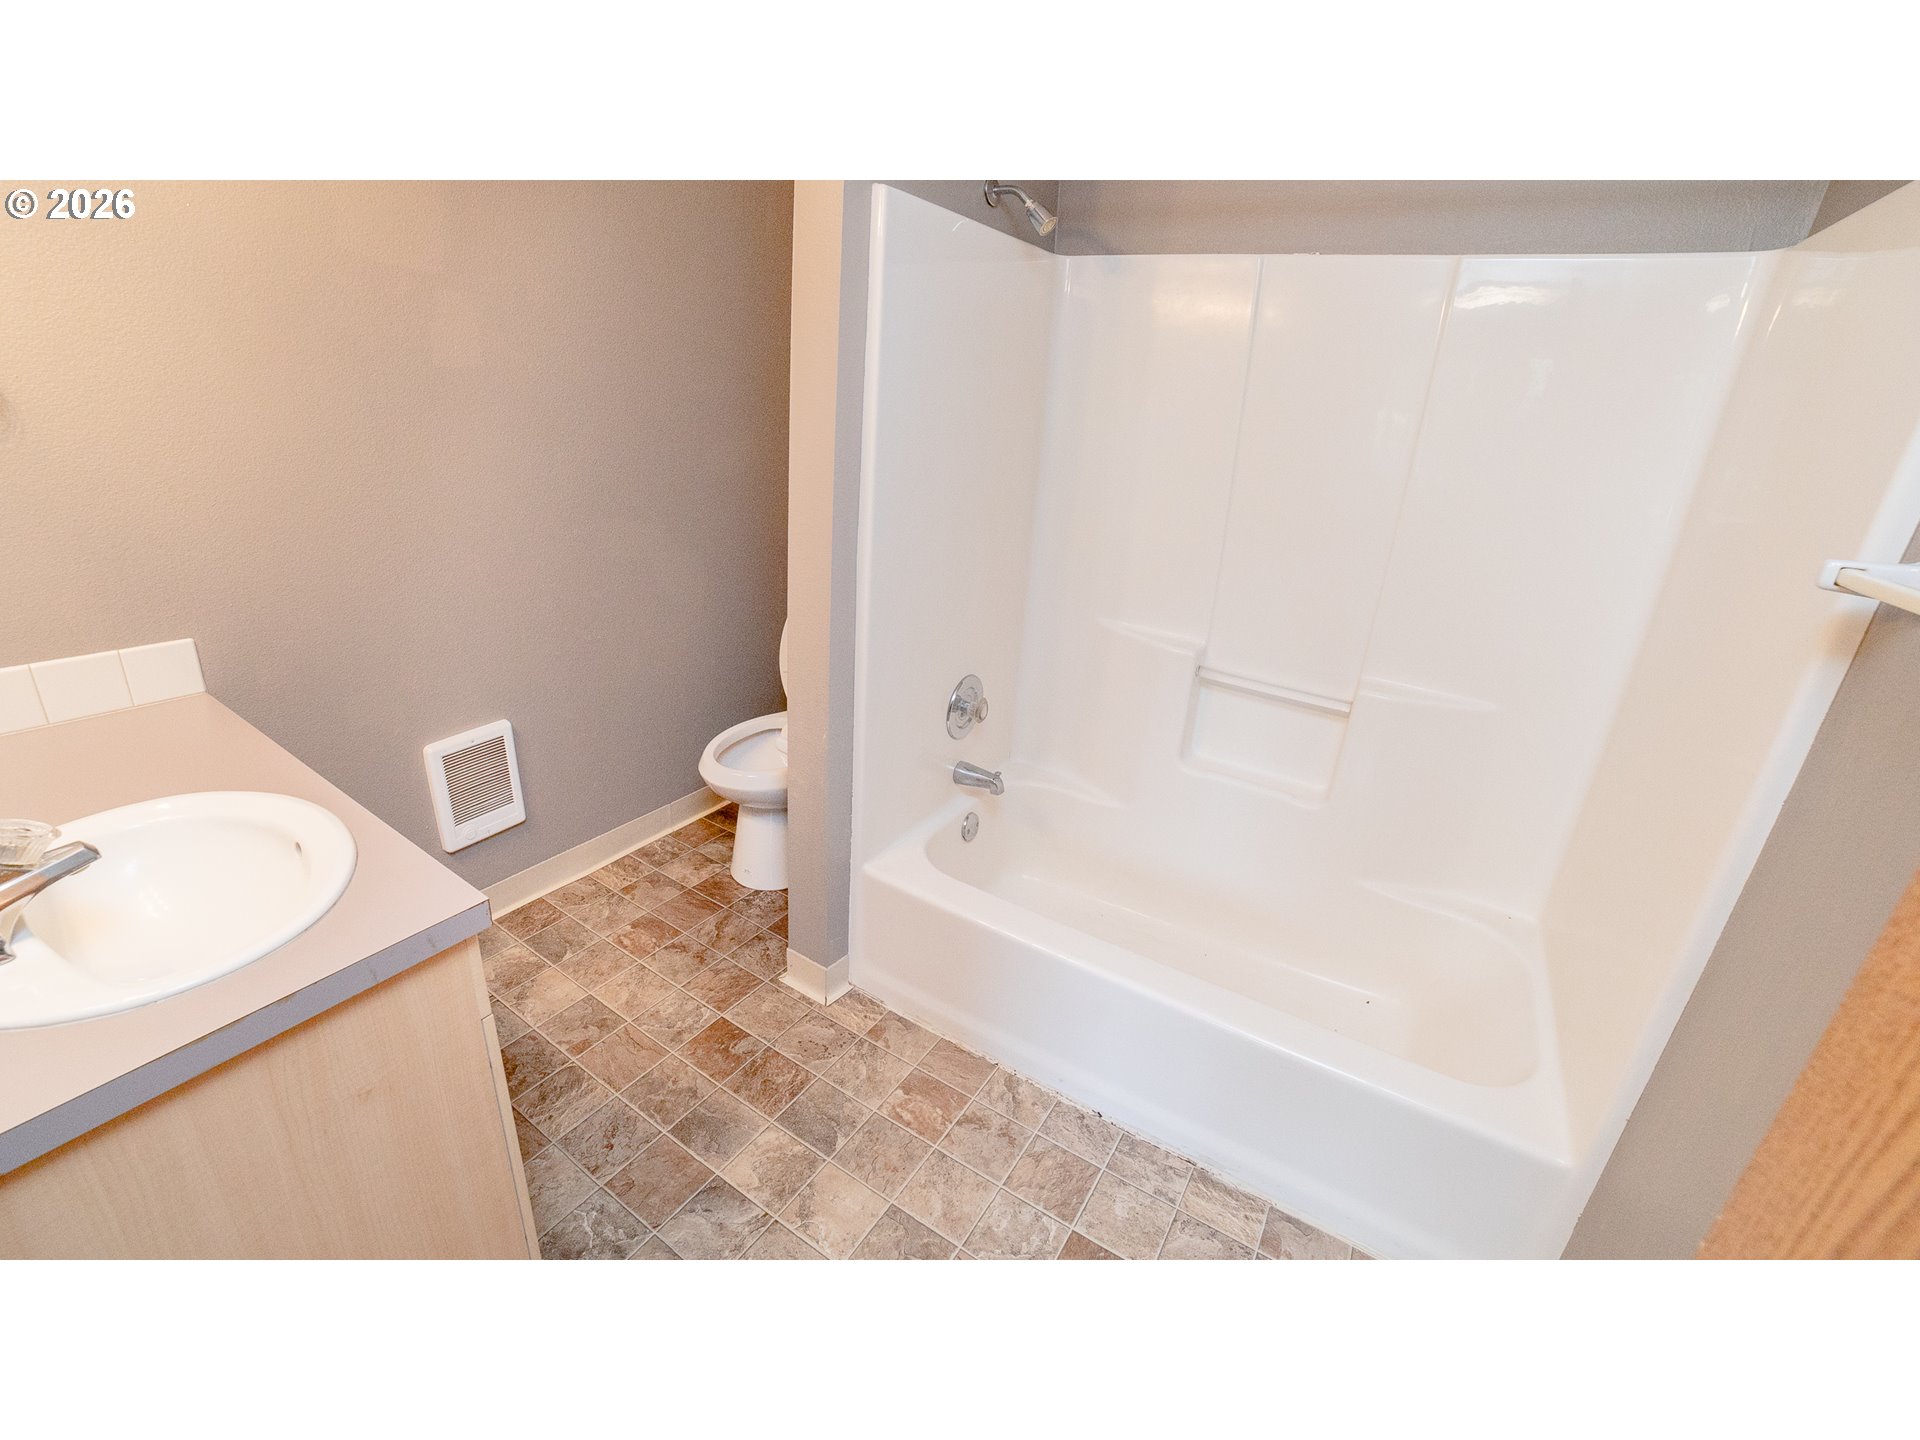
Bathroom with a white tub and shower, vanity sink, toilet, and brown tile floor.
Bathroom vanity with an oval sink, light wood cabinets, and a large mirror with vanity lights.
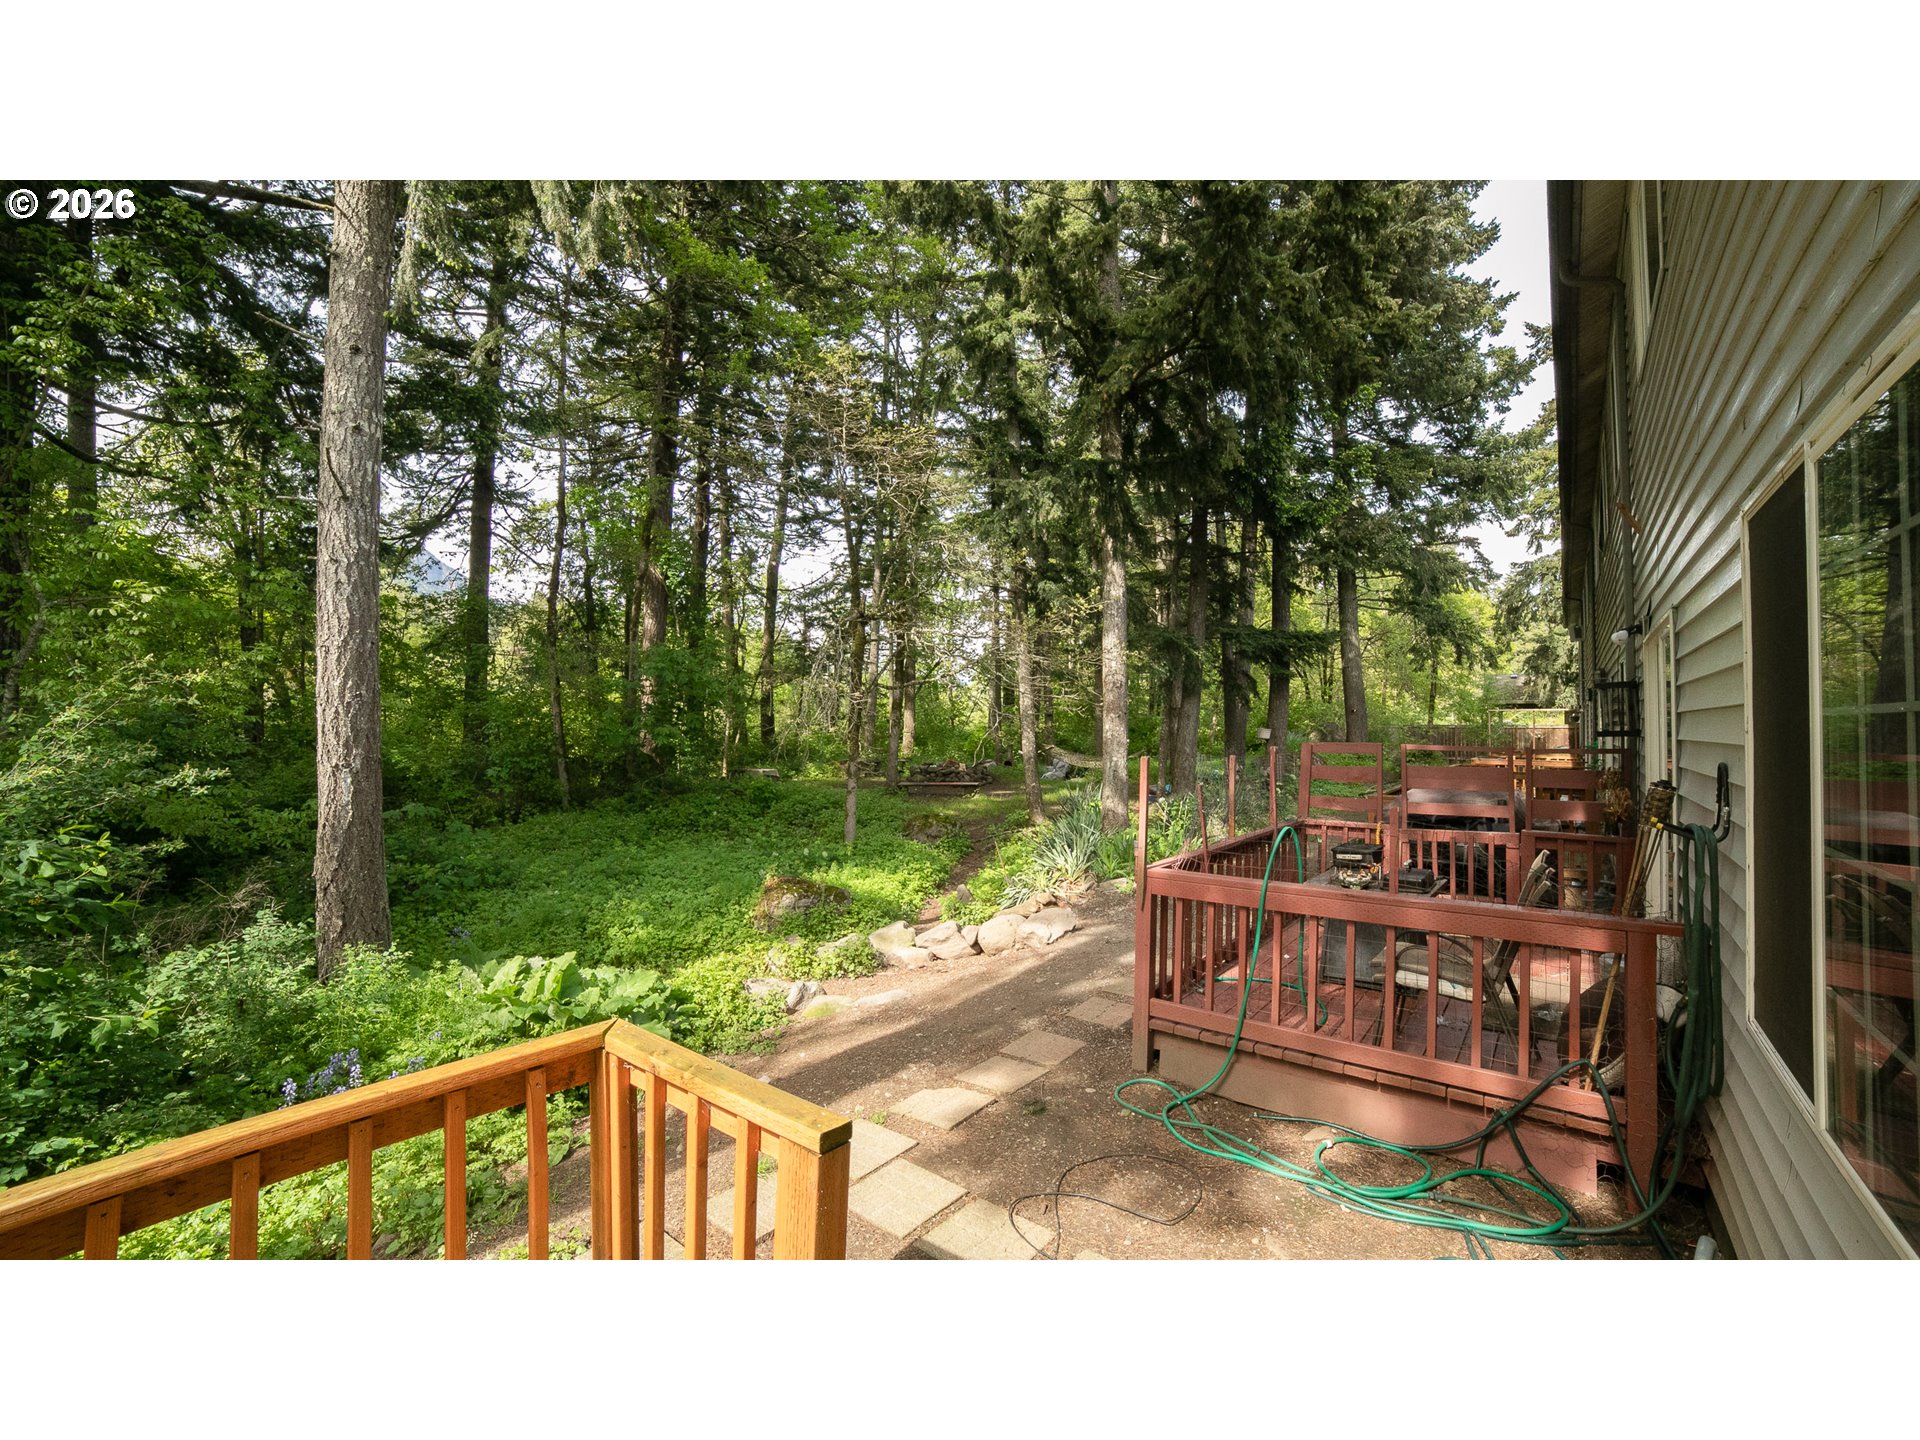
Wooded backyard with a raised deck, outdoor seating, and a paved garden path.
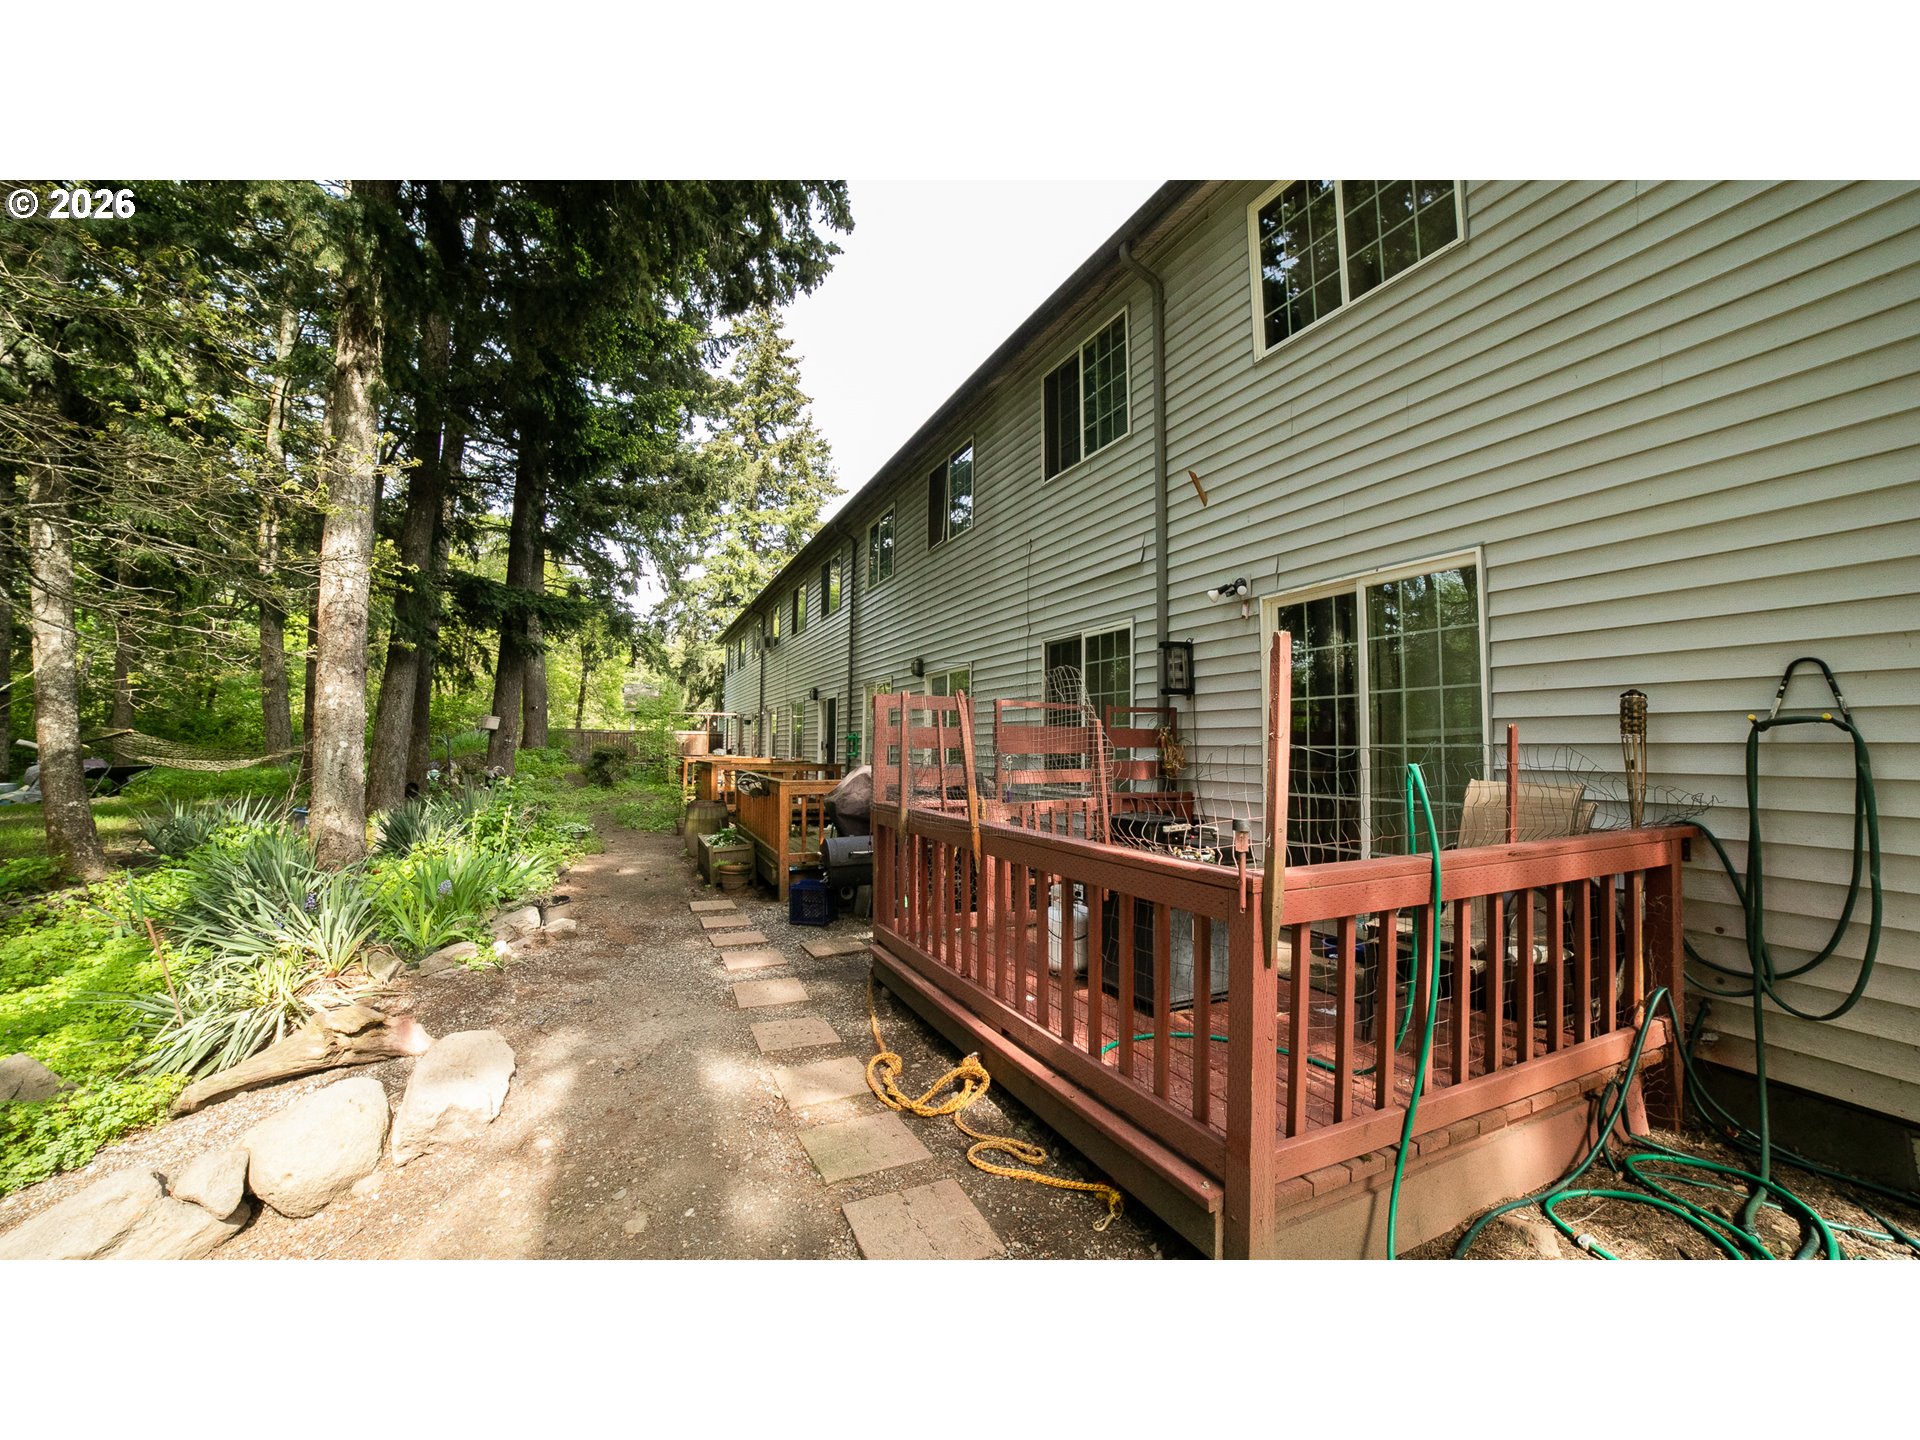
Home exterior with a red deck beside a wooded yard and stone path.
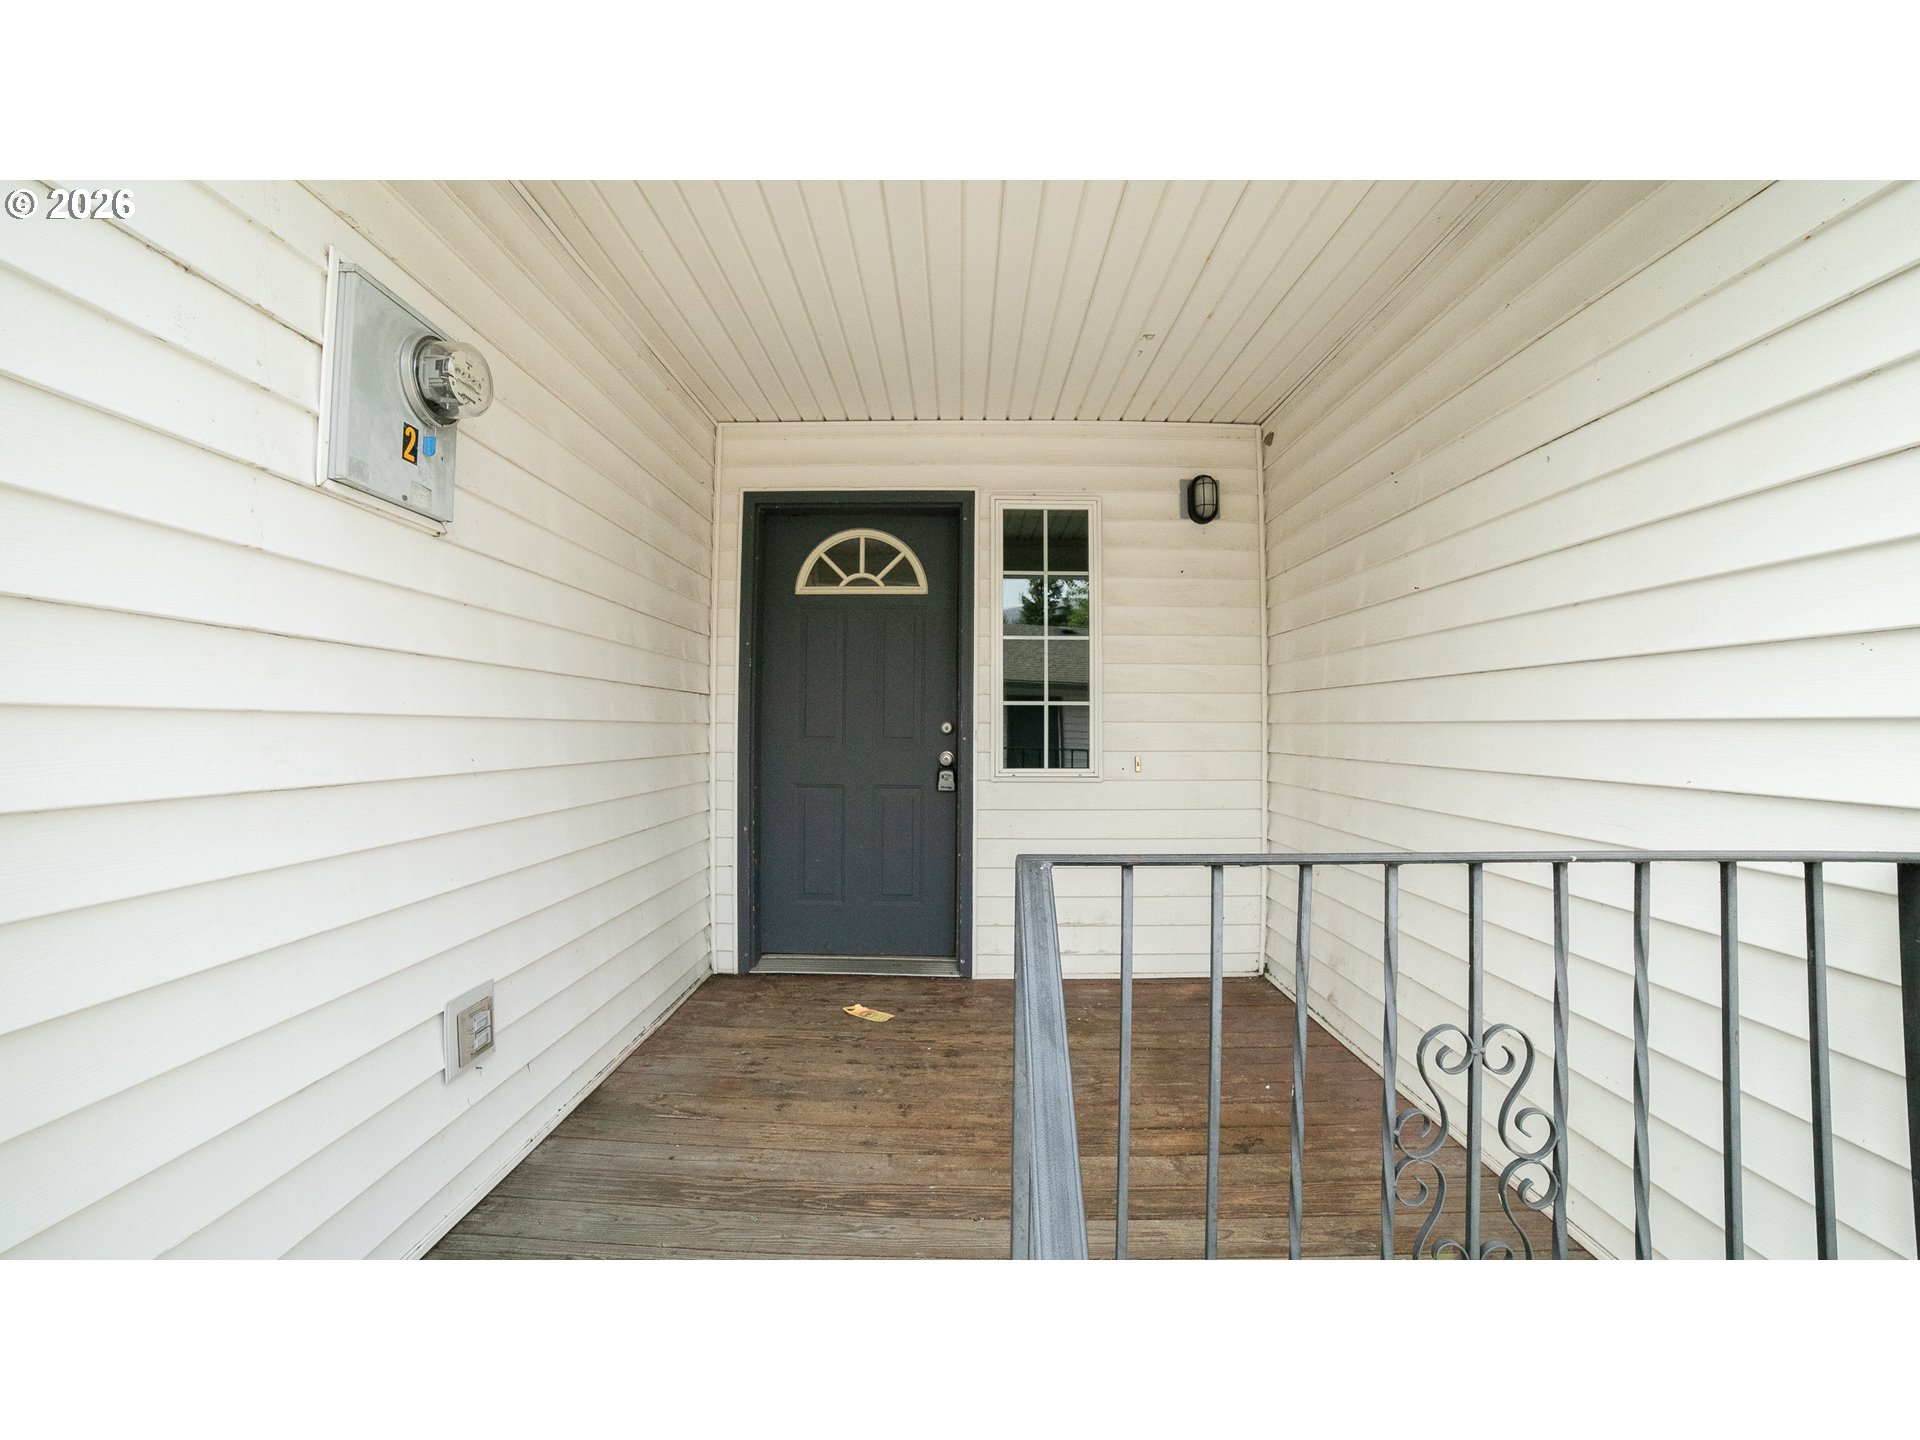
Covered front entry with a dark door, white siding, wood decking, and metal railing.
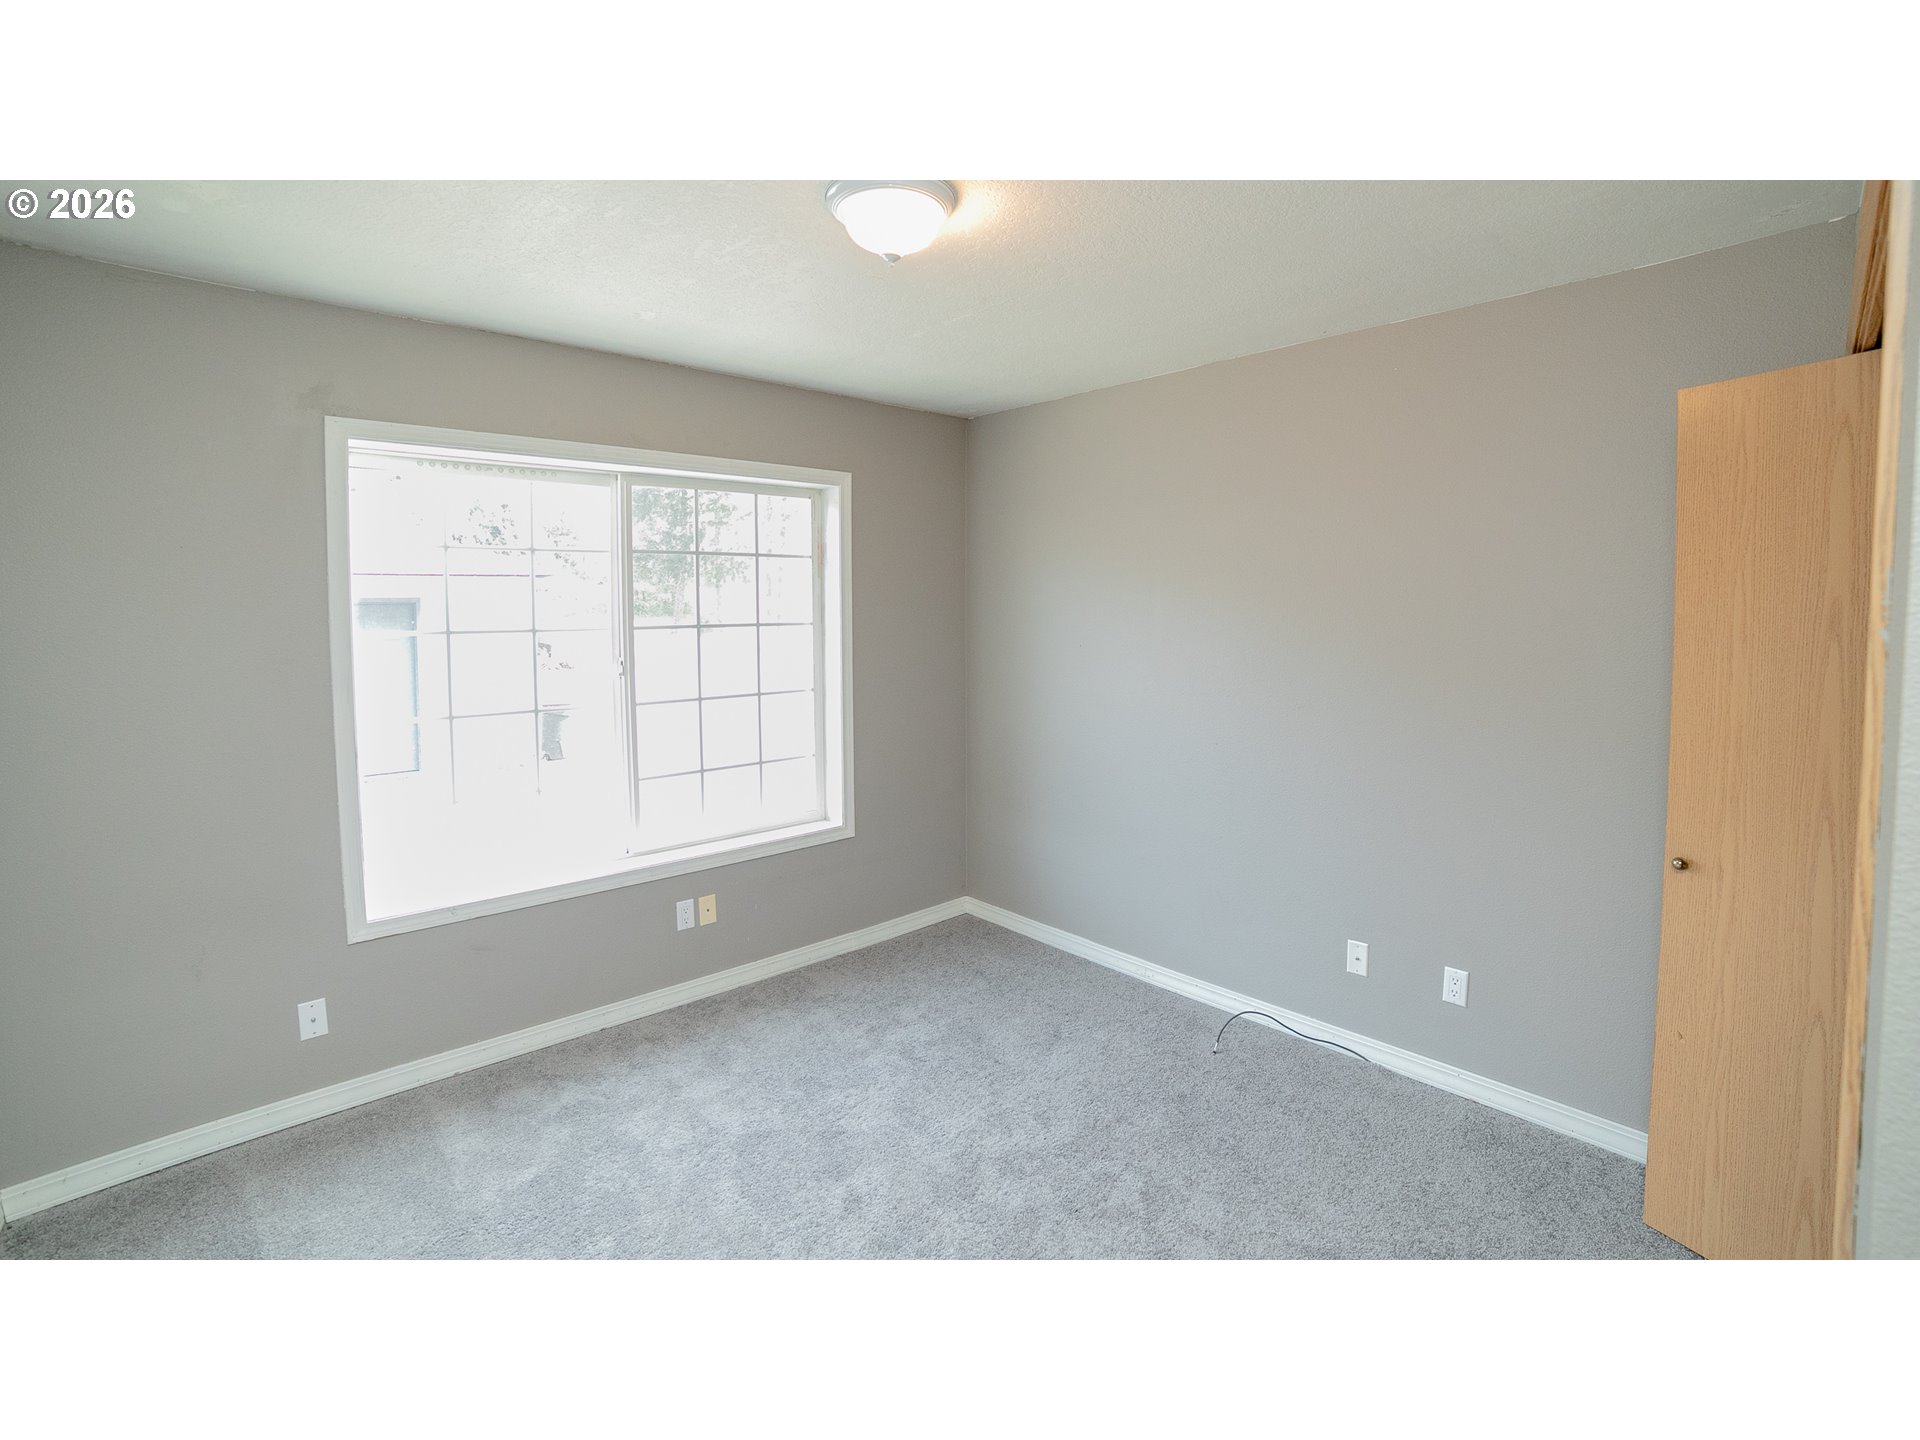
Vacant carpeted room with a large grid-pane window and an open wooden door.
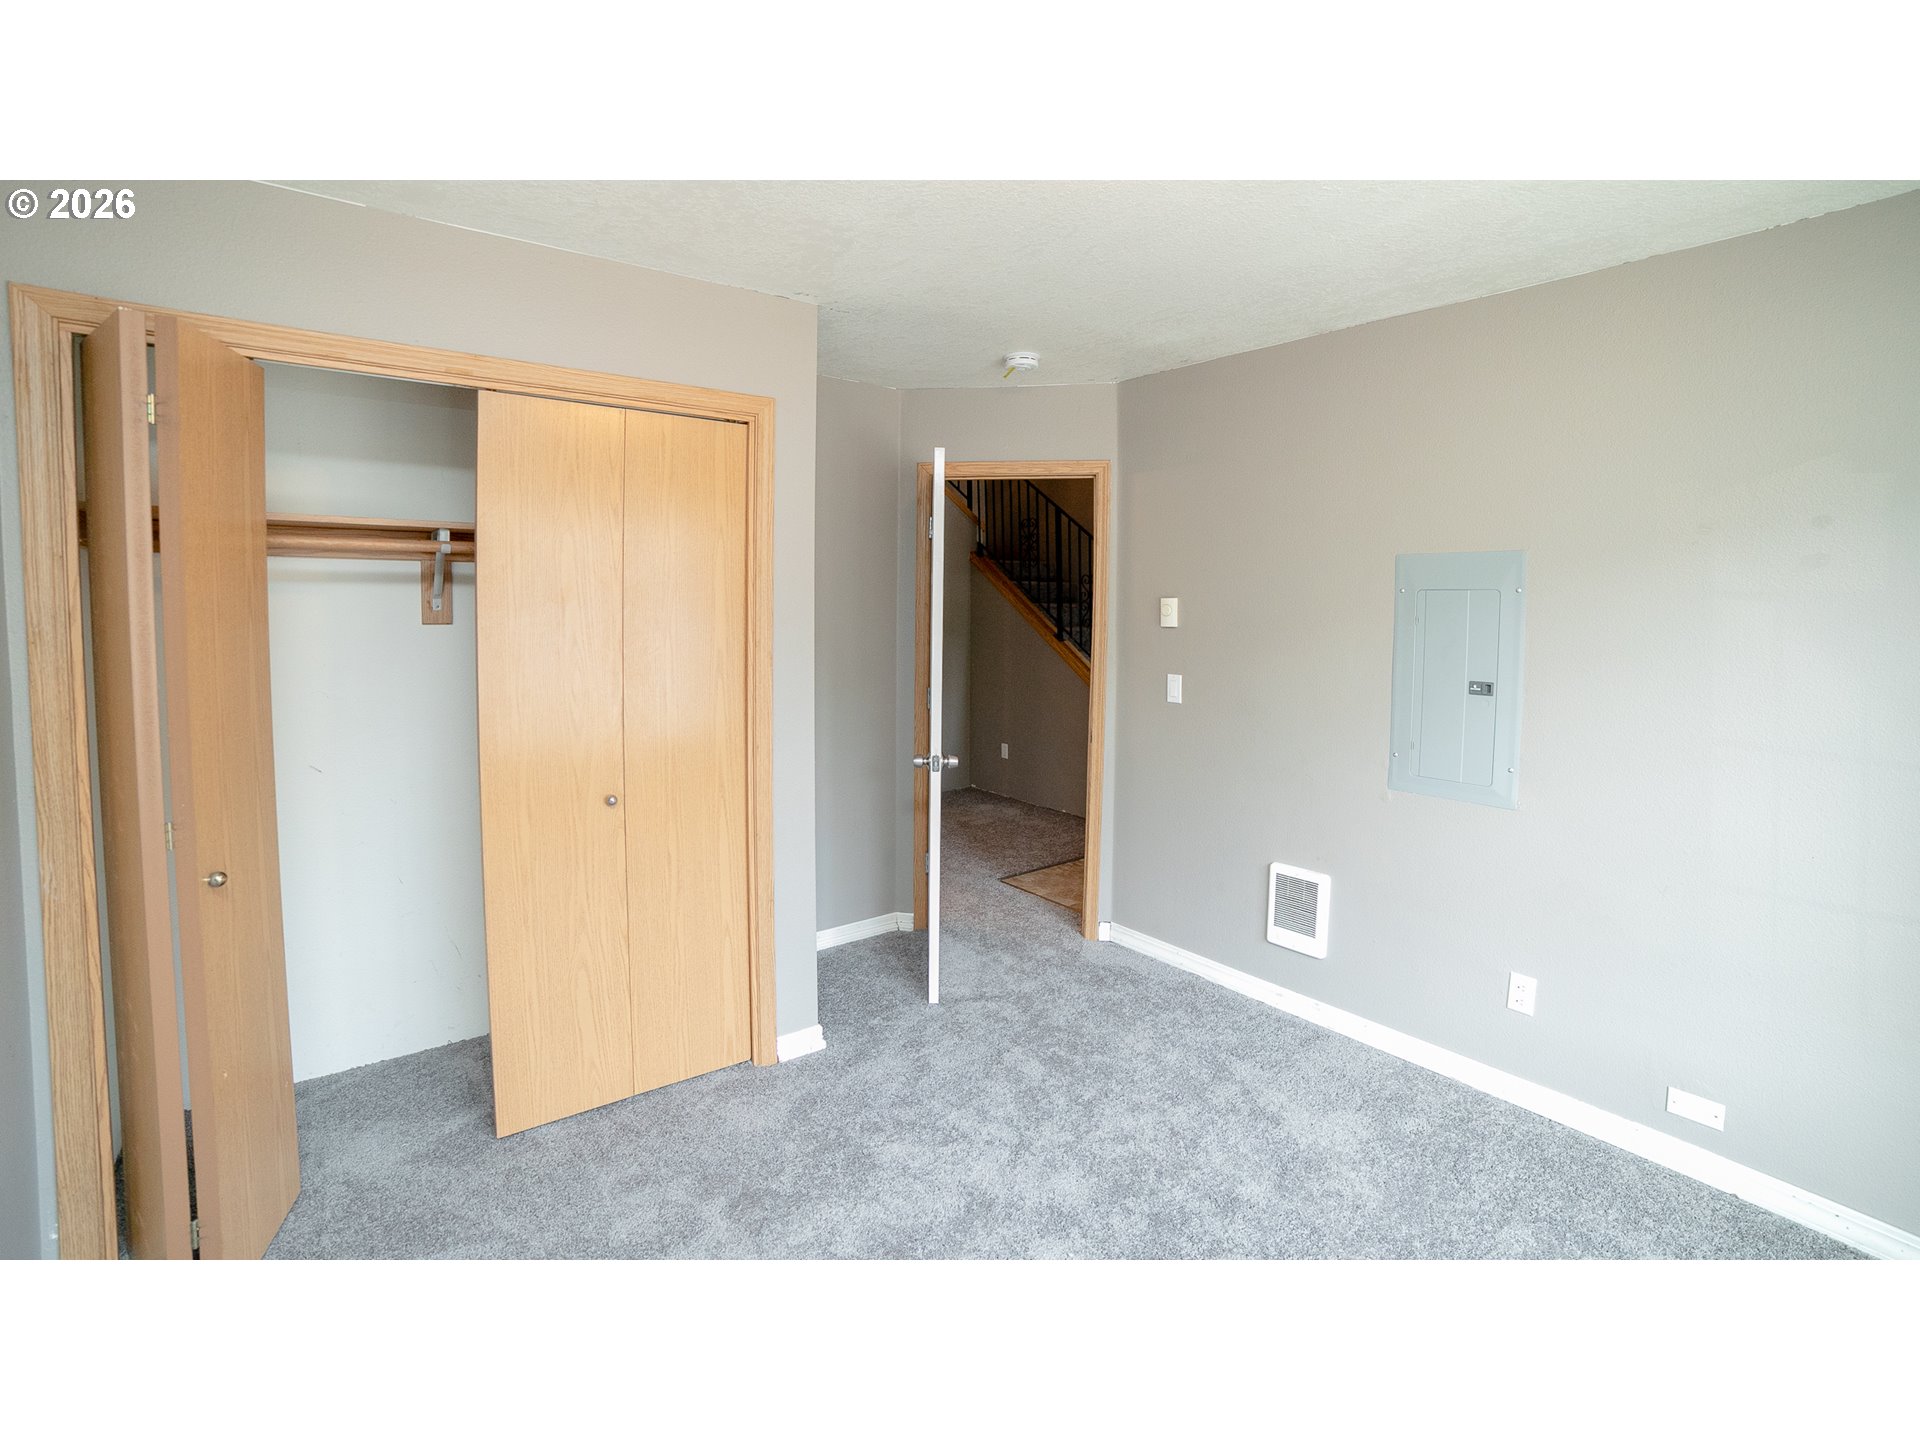
Empty carpeted bedroom with an open wooden closet and a staircase visible through the doorway.
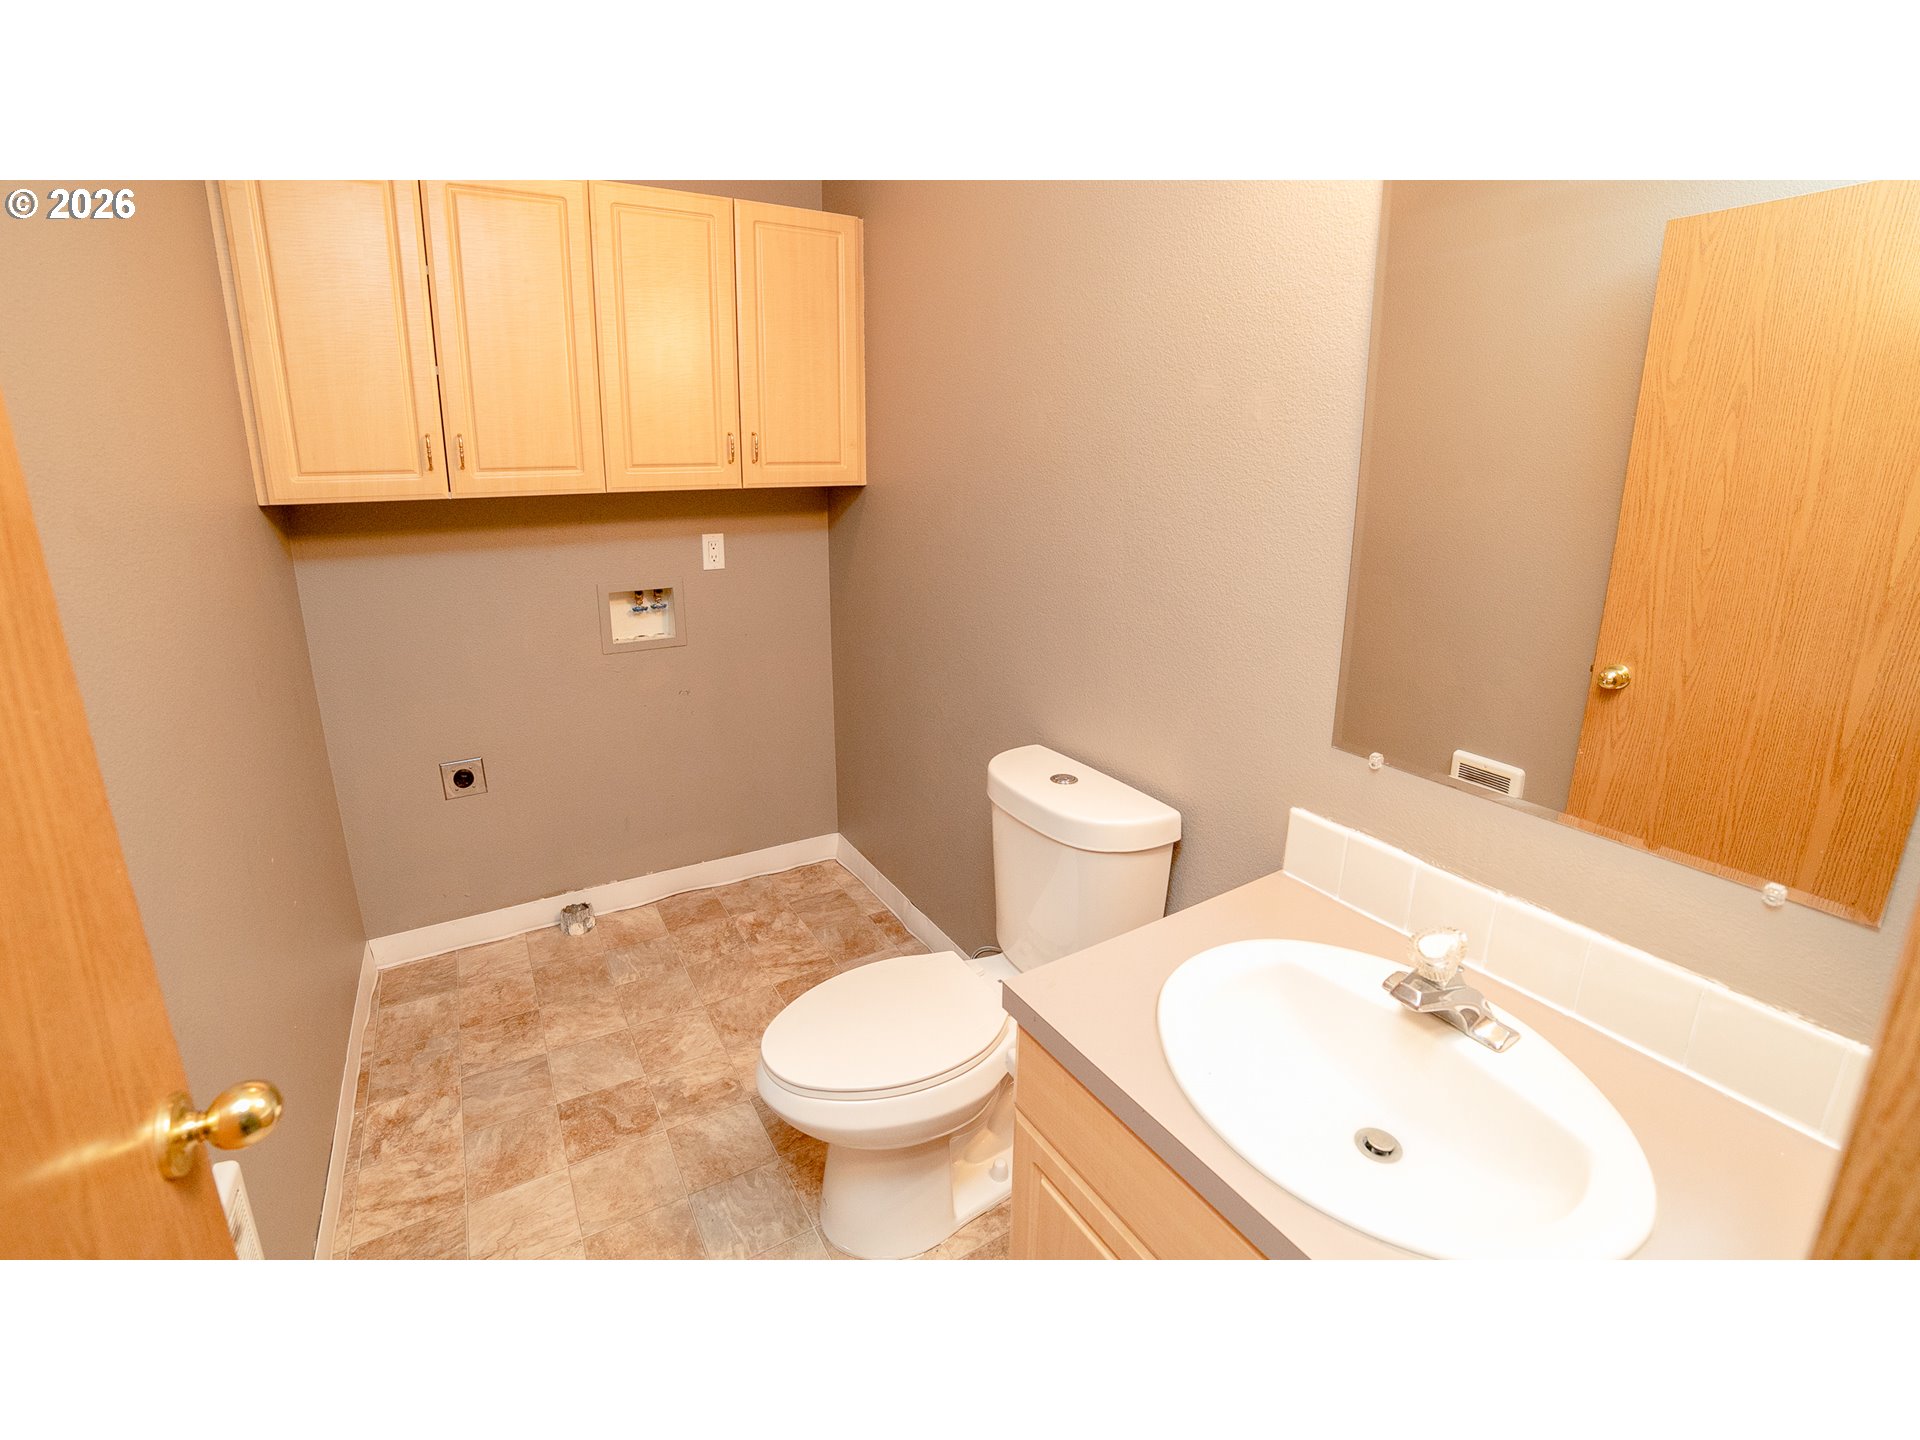
Bathroom with a white toilet, sink vanity, mirrored wall, and washer and dryer hookups.
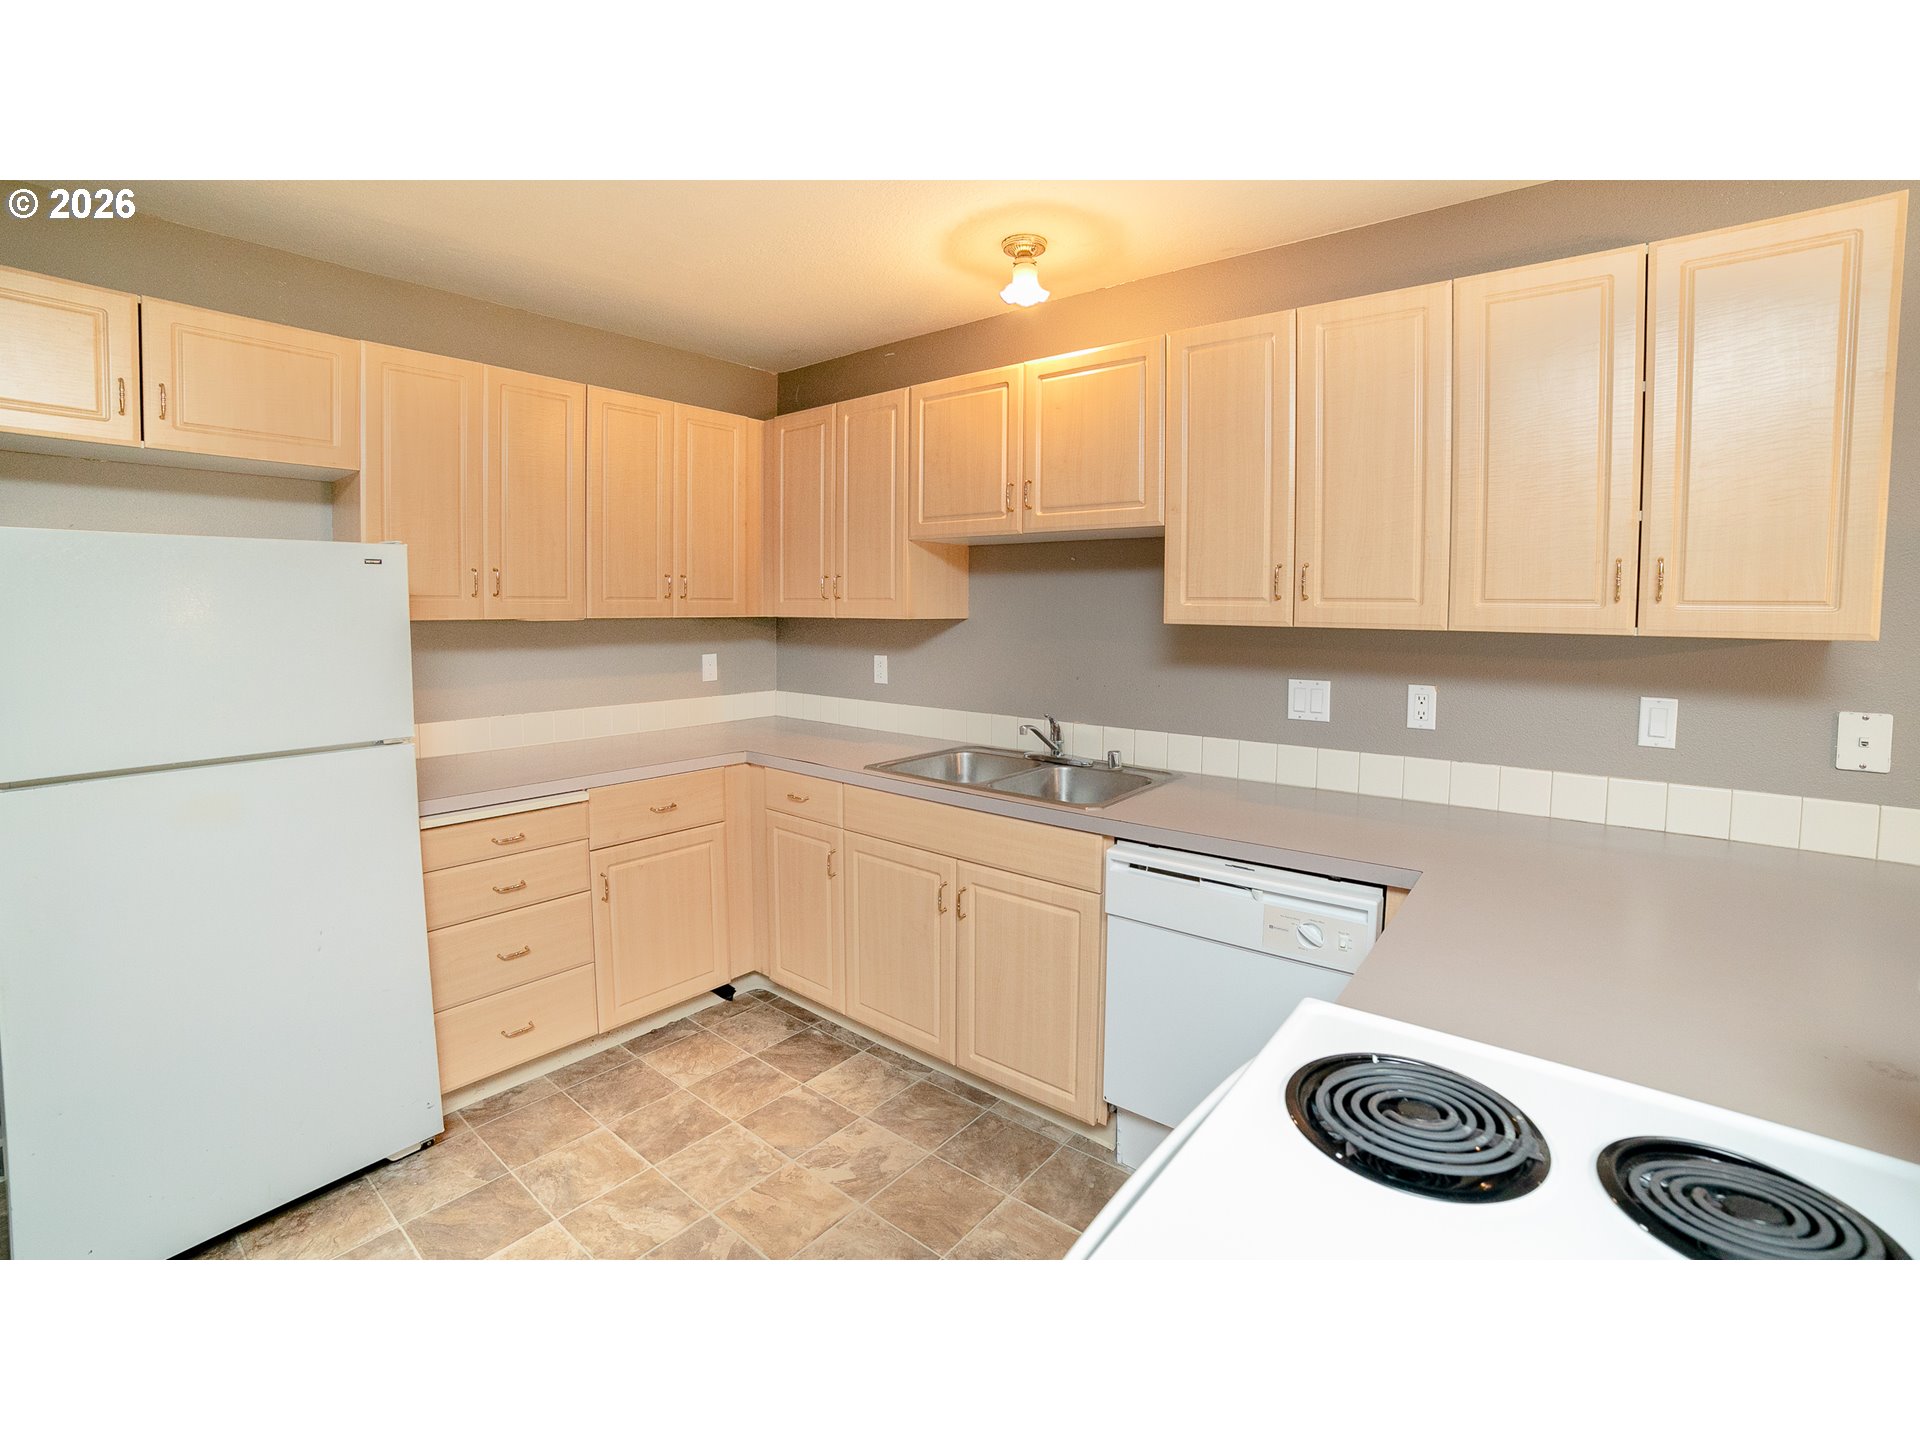
Kitchen with light wood cabinets, a double-basin sink, and white appliances.
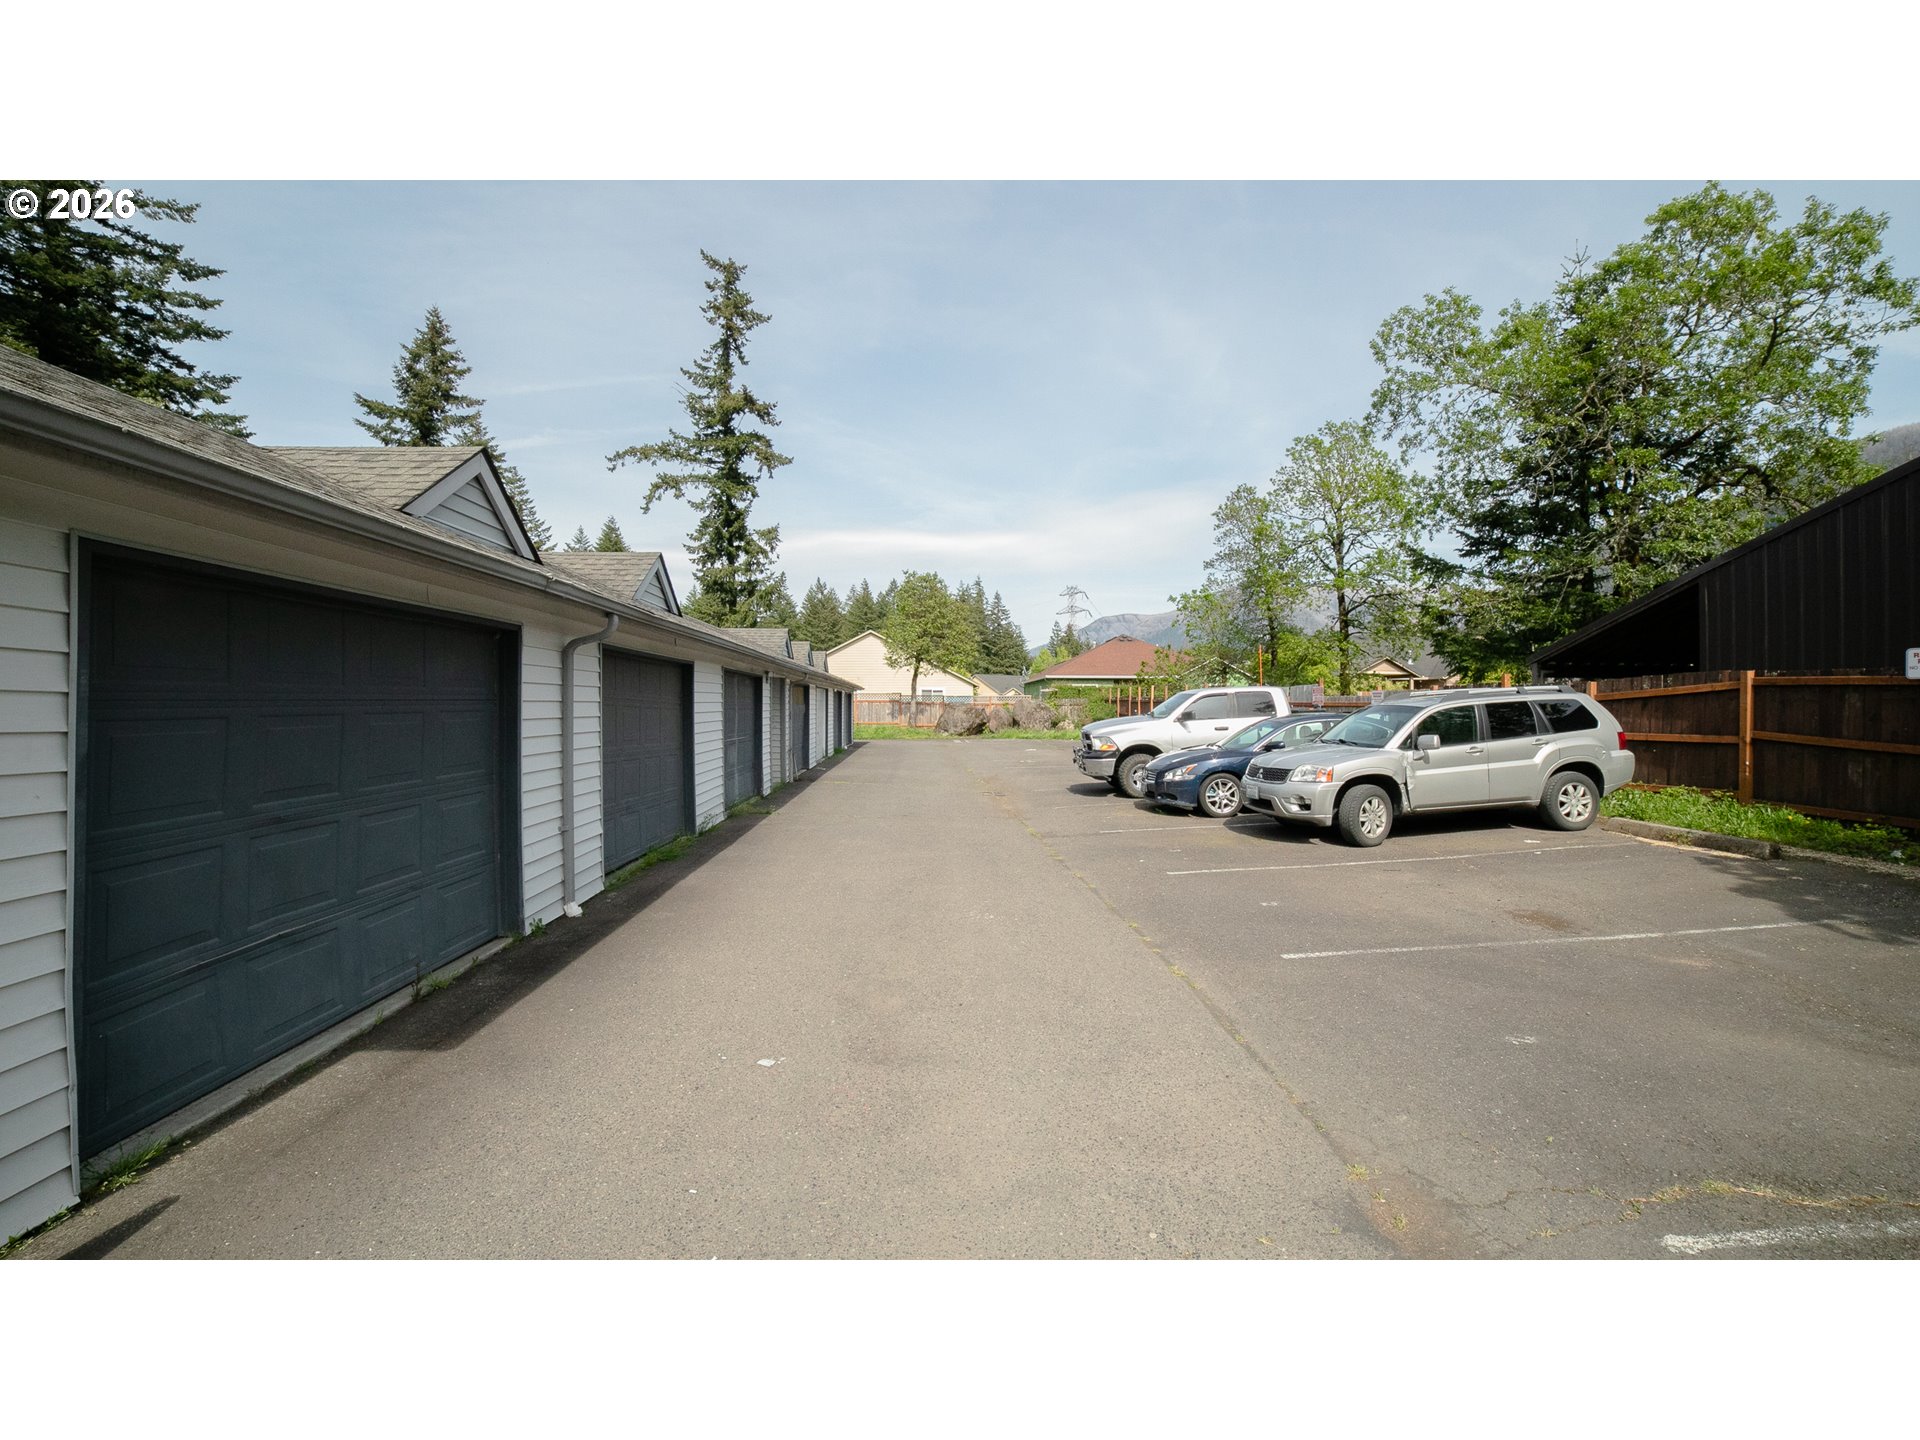
Parking area beside a row of garages, with several cars parked along the fence.
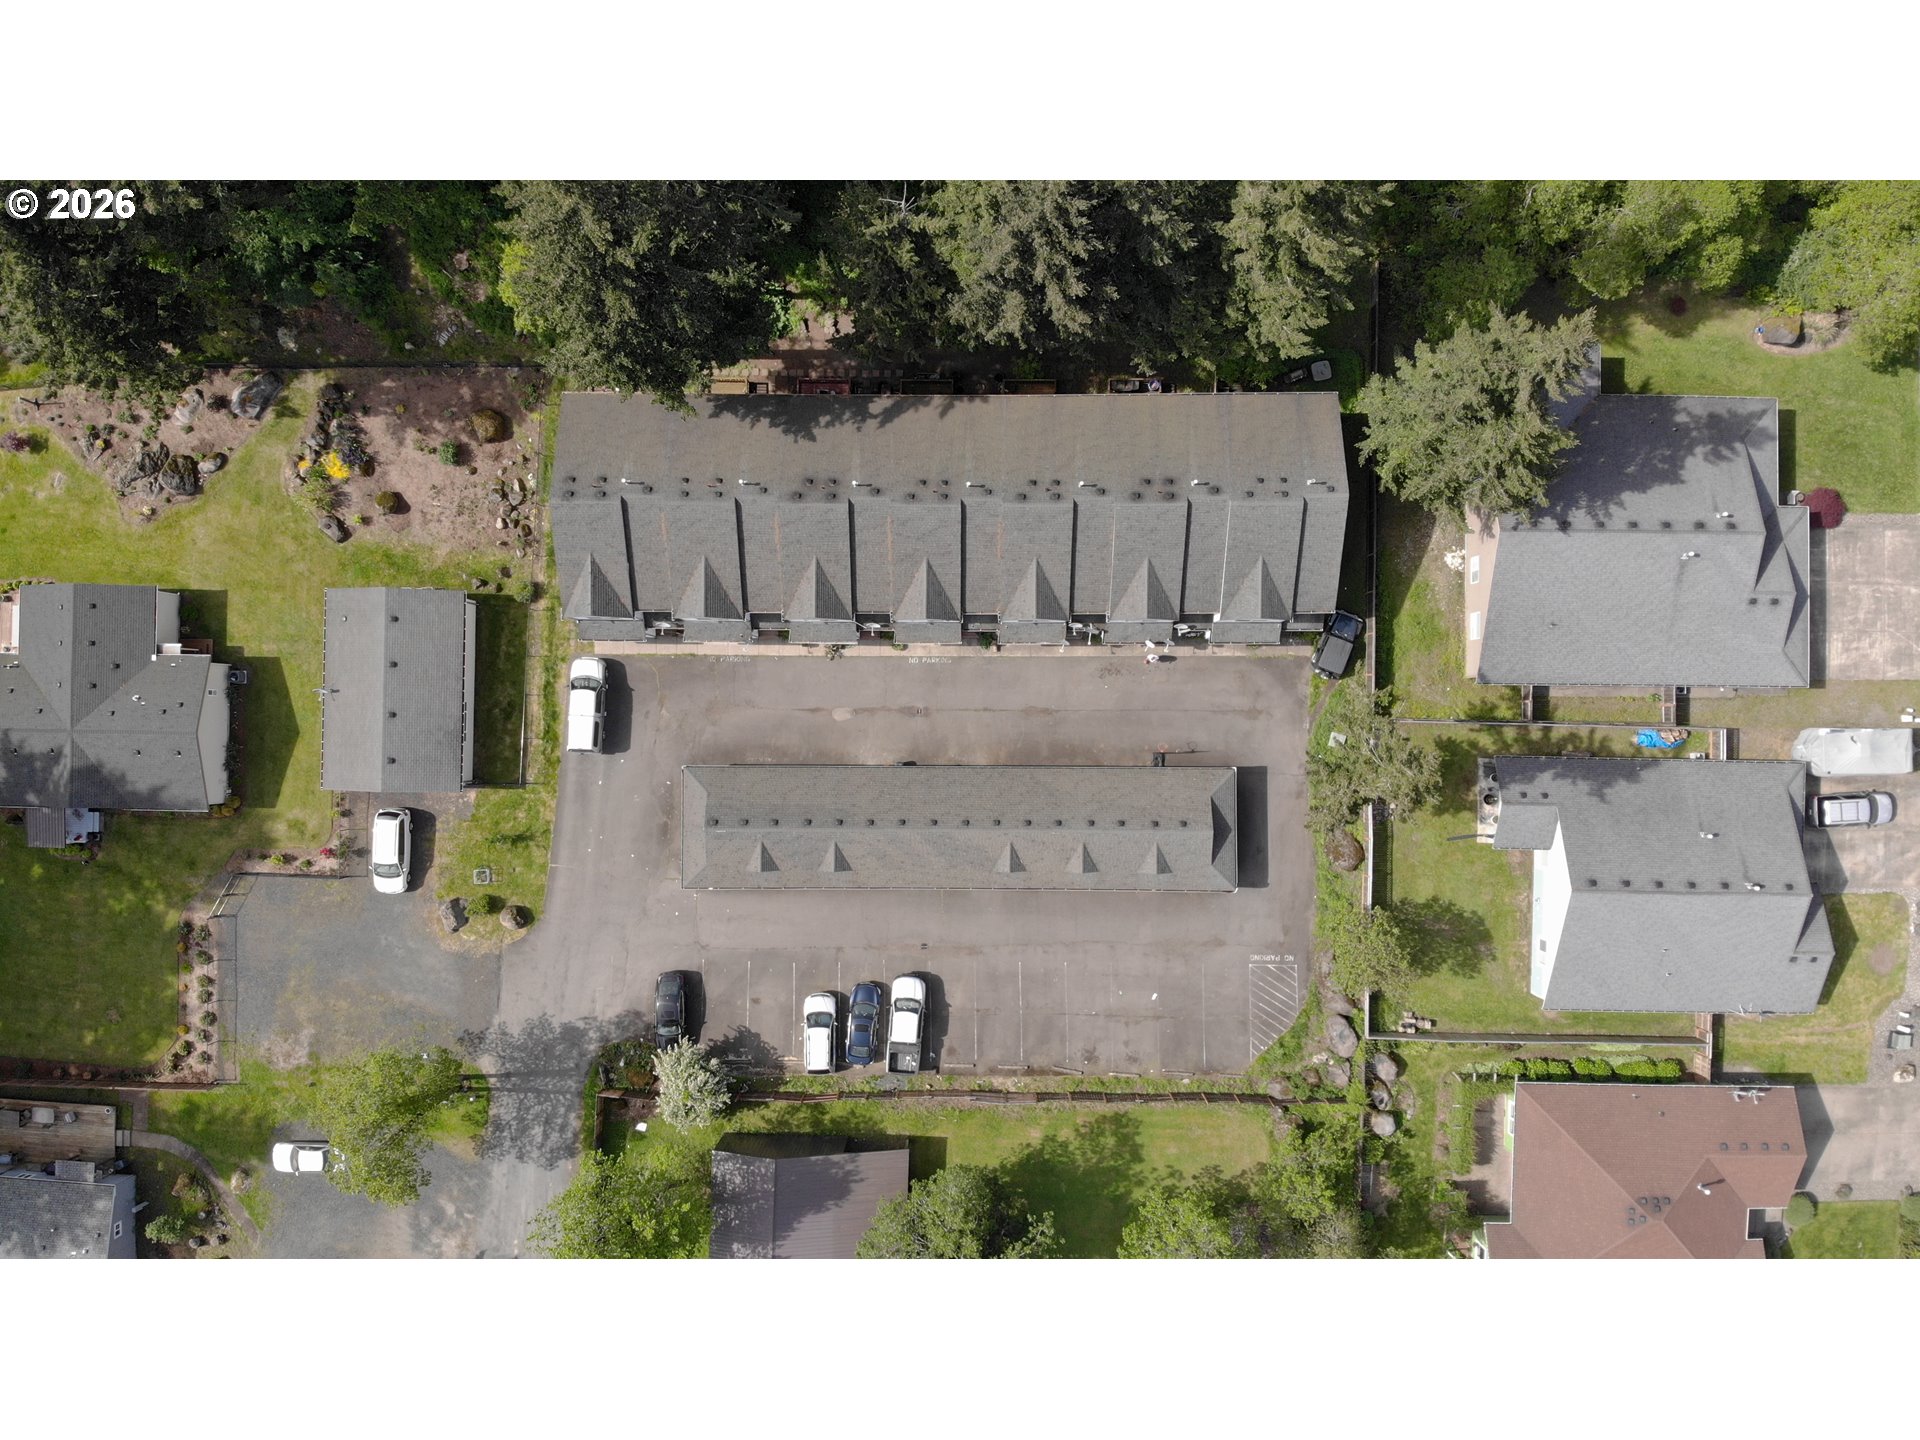
Aerial view of multi-unit buildings around a parking lot, with parked cars and mature trees.
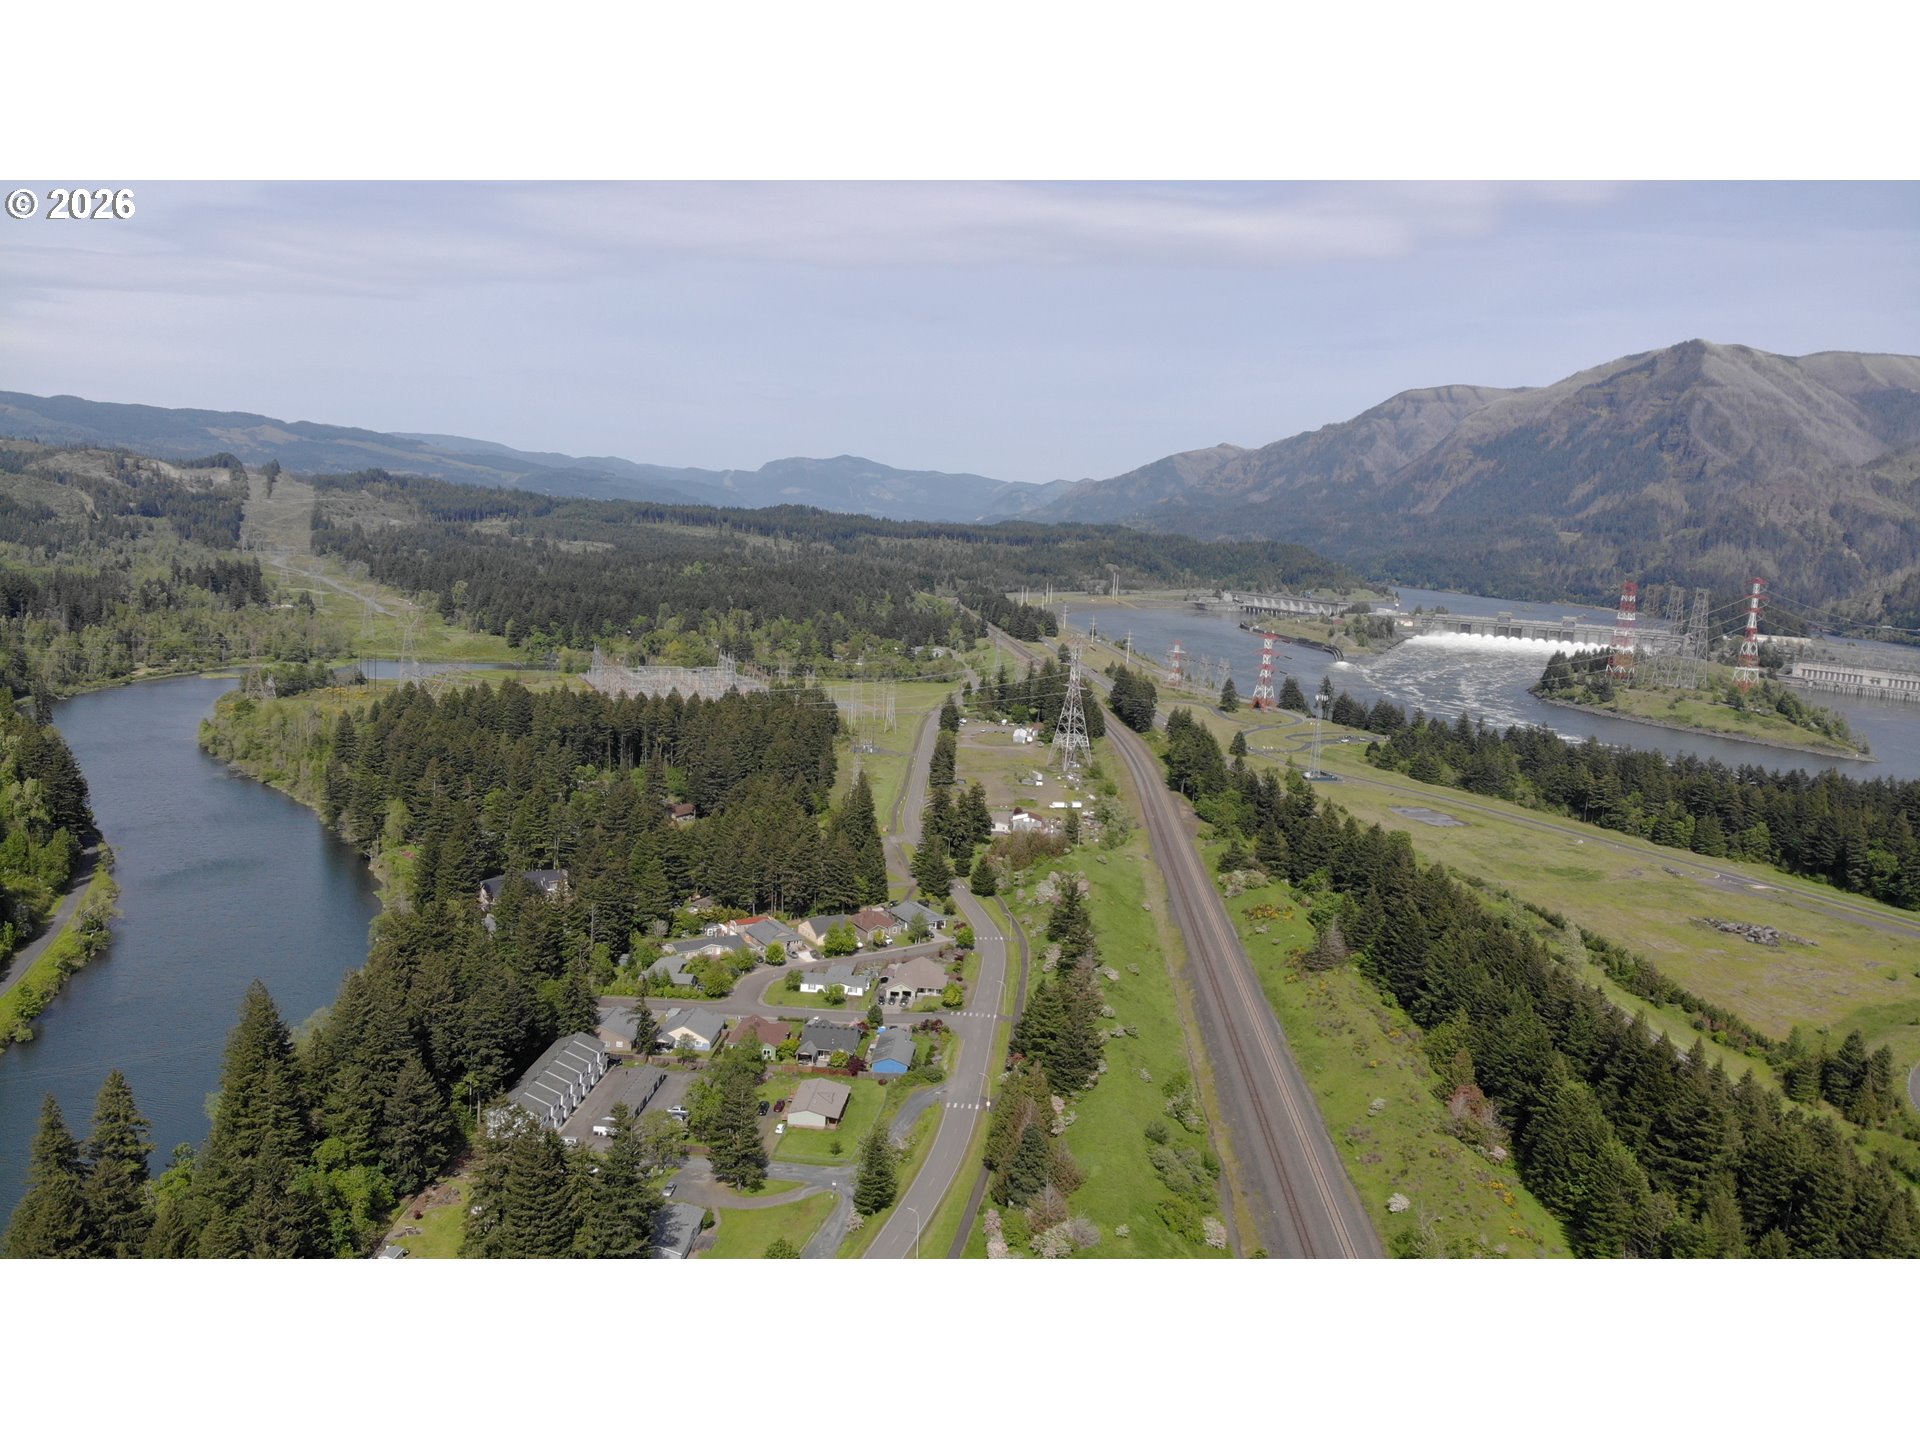
Aerial view of a riverside neighborhood, hydroelectric dam, and forested mountains.
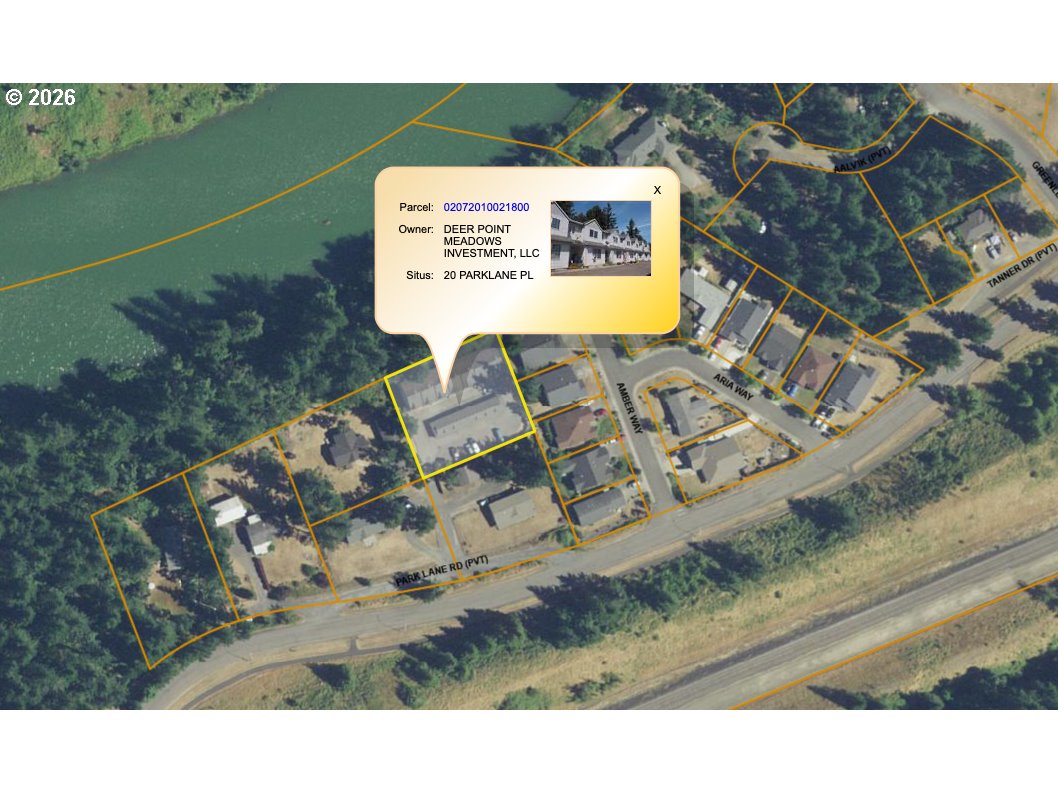
Aerial parcel map highlighting 20 Park Lane PL beside a wooded waterway.
SEE ALL PHOTOS
Aerial view of attached townhouses and a long garage building beside a wooded area.
Two-story floor plan with room labels and dimensions; total area is 1,518 square feet.
Aerial view of homes beside a winding river and dense evergreen forest.
Aerial view of multi-unit homes and parking area bordered by evergreen trees.
Aerial view of attached white townhomes, a long garage building, and paved parking area.
Aerial view of attached homes and parking lot bordered by dense trees, with water beyond.
Aerial view of riverside homes and a multi-unit building among dense trees.
Aerial view of a riverside neighborhood, forested mountains, and a hydroelectric dam.
Carpeted staircase with decorative black railing and light wood handrail in an empty foyer.
Unfurnished living area with gray carpet, ceiling fan, and open kitchen with wood cabinets and breakfast counter.
Open-plan living and dining area with a light wood kitchen island and sliding glass door.
Kitchen with light wood cabinets, gray countertops, and a glass door to the deck.
Carpeted staircase with decorative black iron railings and a bright upper landing.
Upstairs landing with a black metal stair railing and illuminated pendant light
Empty bedroom with gray carpet, wood trim, and a large divided-pane window.
Empty carpeted room with gray walls, wood trim, and a large divided-pane window.
Bathroom with a long wood vanity, oval sink, large mirror, and partially visible bathtub.
Bathroom shower with built-in shelves and chrome fixtures beside a wood vanity and open doorway.
Bathroom vanity and sink beside an open doorway to an empty carpeted room.
Empty carpeted room with two large windows, gray walls, and natural wood trim.
Empty carpeted bedroom with gray walls, a window, and an open bathroom doorway.
Vacant carpeted room with a closet, tiled bathroom doorway, and stair landing with black railing.
Empty carpeted room with a chandelier and sliding glass door to a deck.
Bathroom with a white tub and shower, vanity sink, toilet, and brown tile floor.
Bathroom vanity with an oval sink, light wood cabinets, and a large mirror with vanity lights.
Wooded backyard with a raised deck, outdoor seating, and a paved garden path.
Home exterior with a red deck beside a wooded yard and stone path.
Covered front entry with a dark door, white siding, wood decking, and metal railing.
Vacant carpeted room with a large grid-pane window and an open wooden door.
Empty carpeted bedroom with an open wooden closet and a staircase visible through the doorway.
Bathroom with a white toilet, sink vanity, mirrored wall, and washer and dryer hookups.
Kitchen with light wood cabinets, a double-basin sink, and white appliances.
Parking area beside a row of garages, with several cars parked along the fence.
Aerial view of multi-unit buildings around a parking lot, with parked cars and mature trees.
Aerial view of a riverside neighborhood, hydroelectric dam, and forested mountains.
Aerial parcel map highlighting 20 Park Lane PL beside a wooded waterway.
Listing Courtesy of Realty One Group Prestige, Maksim Lopatin. [email protected]
For Sale

20 Park Lane PL

20 Park Lane PL, North Bonneville, WA 98639

$1,550,000
7 Unit apartment building with detached garages. Building is 10,171 sqft total. All units are currenlty leased out. Each unit consists of 3 bedrooms and 2.1 baths. Spacious 1,432 square feet. Quite setting for this multifamily site. Each unit backs up to a greenbelt and Green Leaf Lake. Great primary with walk-in closet and full bath. Open floor plan for entertaining. Super Columbia River Gorge setting. Only 20 minutes east of Washougal. 1.3 miles away from Bonneville hot springs. See video tour and 3D scan of the unit. 1031 exchange buyers and investors welcomed.

3
beds

3
baths

10,171 Sq.Ft. LIVING AREA

Max Lopatin

Max Lopatin

Features & Amenities

Interior

  • total bedrooms3
  • Total bathrooms3
  • full bathrooms3

Area & Lot

  • Status For Sale
  • Living Area10,171 Sq.Ft.
  • Total Area10,171 Sq.Ft.
  • MLS® ID634420406
  • TypeMulti-Family
  • YEAR BUILT1996
  • Water FrontageRiver Front
  • View DescriptionCreek Stream, Territorial, Trees Woods
  • Elementary SchoolSkamania
  • Middle SchoolOther
  • High SchoolStevenson

Exterior

  • STORIES2
  • water SourcePublic Water
  • roofComposition
  • lot featuresTrees
  • parkingDetached, Garage
  • HEAT TYPEWall Furnace
  • sewerPublic Sewer
  • SubstructureSlab

Financial

  • Sales Price$1,550,000
  • Real Estate Tax $1,990/yr
  • Zoning MF
View Virtual Tour
Two-story floor plan with room labels and dimensions; total area is 1,518 square feet.

Schedule a Showing

I would love to show you this beautiful property. Please select your preferred date and time below. I will be in touch shortly to confirm your appointment.

Schedule a Showing

I would love to show you this beautiful property. Please select your preferred date and time below. I will be in touch shortly to confirm your appointment.

Thank you for your interest in 20 Park Lane PL, North Bonneville, WA 98639. We are reviewing your request and will be in touch shortly!

Mortgage Calculator

Estimate your monthly mortgage payment, including the principal and interest, property taxes, and HOA. Adjust the values to generate a more accurate rate.

All estimates are provided for informational purposes only. Actual amounts may vary.
$0,000 Your Payment 20 15 65
$0,000 Your Payment

Start Your Real Estate Journey

From first-time buyers to seasoned investors, I guide you through every step of the buying process with confidence and care.

Follow Me on Instagram