Leave a Message

Thank you for your message. I will be in touch with you shortly.

Explore Properties
17007 NE 95TH CIR
17007 NE 95TH CIR
17007 NE 95TH CIR
17007 NE 95TH CIR
17007 NE 95TH CIR
17007 NE 95TH CIR
17007 NE 95TH CIR
17007 NE 95TH CIR
17007 NE 95TH CIR
17007 NE 95TH CIR
17007 NE 95TH CIR
17007 NE 95TH CIR
17007 NE 95TH CIR
17007 NE 95TH CIR
17007 NE 95TH CIR
17007 NE 95TH CIR
17007 NE 95TH CIR
17007 NE 95TH CIR
17007 NE 95TH CIR
17007 NE 95TH CIR
17007 NE 95TH CIR
17007 NE 95TH CIR
17007 NE 95TH CIR
17007 NE 95TH CIR
17007 NE 95TH CIR
17007 NE 95TH CIR
17007 NE 95TH CIR
17007 NE 95TH CIR
17007 NE 95TH CIR
17007 NE 95TH CIR
17007 NE 95TH CIR
17007 NE 95TH CIR
17007 NE 95TH CIR
17007 NE 95TH CIR
17007 NE 95TH CIR
17007 NE 95TH CIR
17007 NE 95TH CIR
17007 NE 95TH CIR
17007 NE 95TH CIR
17007 NE 95TH CIR
17007 NE 95TH CIR
17007 NE 95TH CIR
17007 NE 95TH CIR
17007 NE 95TH CIR
17007 NE 95TH CIR
17007 NE 95TH CIR
17007 NE 95TH CIR
SEE ALL PHOTOS
17007 NE 95TH CIR
17007 NE 95TH CIR
17007 NE 95TH CIR
17007 NE 95TH CIR
17007 NE 95TH CIR
17007 NE 95TH CIR
17007 NE 95TH CIR
17007 NE 95TH CIR
17007 NE 95TH CIR
17007 NE 95TH CIR
17007 NE 95TH CIR
17007 NE 95TH CIR
17007 NE 95TH CIR
17007 NE 95TH CIR
17007 NE 95TH CIR
17007 NE 95TH CIR
17007 NE 95TH CIR
17007 NE 95TH CIR
17007 NE 95TH CIR
17007 NE 95TH CIR
17007 NE 95TH CIR
17007 NE 95TH CIR
17007 NE 95TH CIR
17007 NE 95TH CIR
17007 NE 95TH CIR
17007 NE 95TH CIR
17007 NE 95TH CIR
17007 NE 95TH CIR
17007 NE 95TH CIR
17007 NE 95TH CIR
17007 NE 95TH CIR
17007 NE 95TH CIR
17007 NE 95TH CIR
17007 NE 95TH CIR
17007 NE 95TH CIR
17007 NE 95TH CIR
17007 NE 95TH CIR
17007 NE 95TH CIR
17007 NE 95TH CIR
17007 NE 95TH CIR
17007 NE 95TH CIR
17007 NE 95TH CIR
17007 NE 95TH CIR
17007 NE 95TH CIR
17007 NE 95TH CIR
17007 NE 95TH CIR
17007 NE 95TH CIR
Listing Courtesy of Realty One Group Prestige, Maksim Lopatin. [email protected]
For Sale

17007 NE 95TH CIR

17007 NE 95TH CIR, Vancouver, WA 98682

$559,000
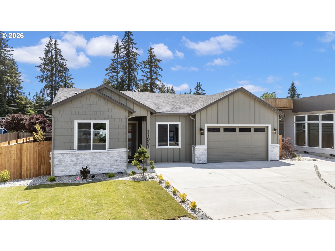
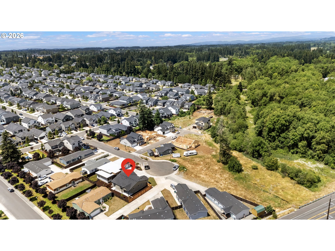
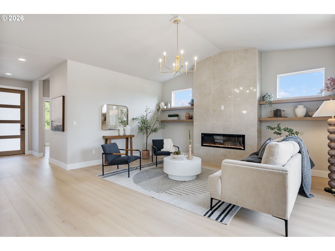
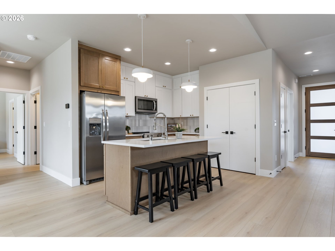
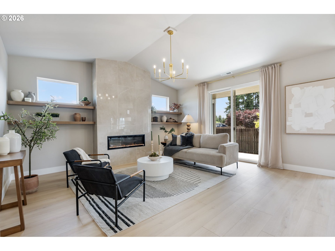
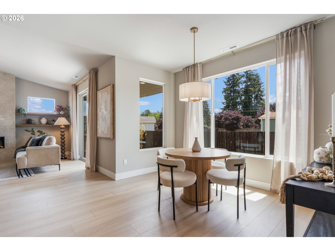
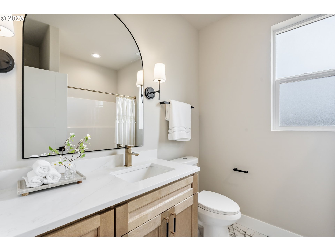
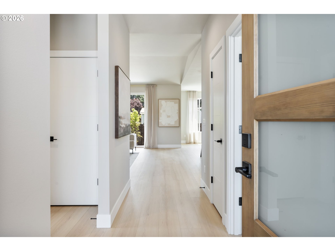
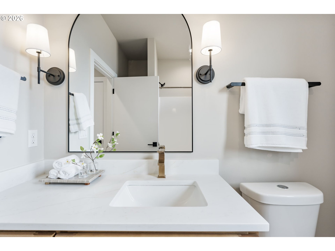
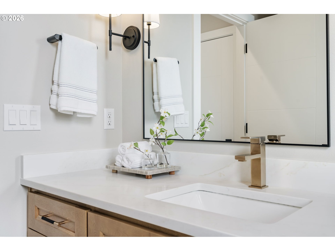
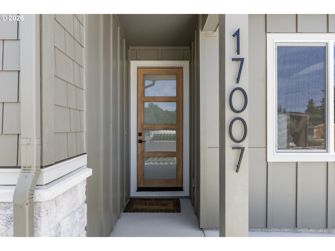
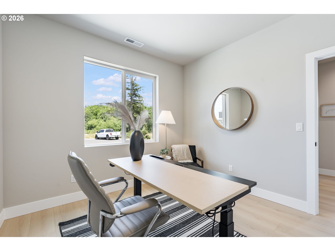
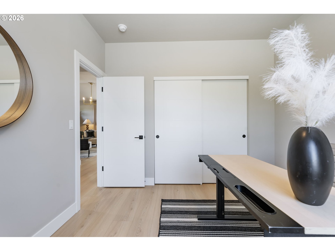
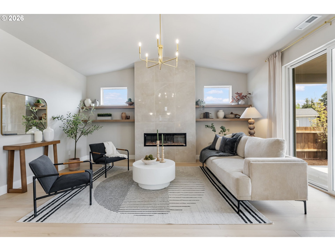
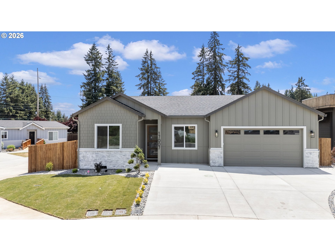
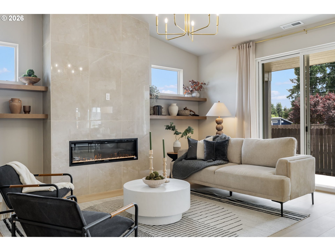
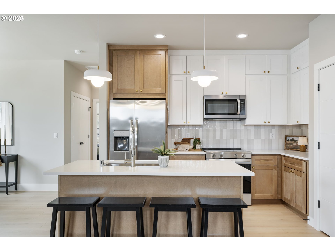
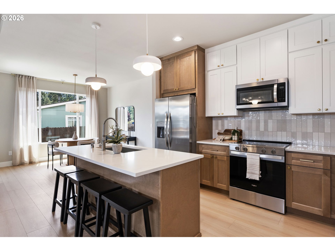
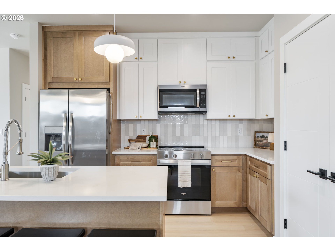
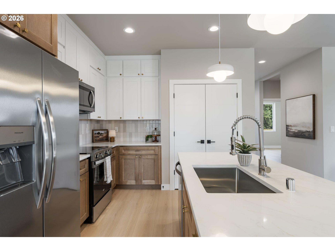
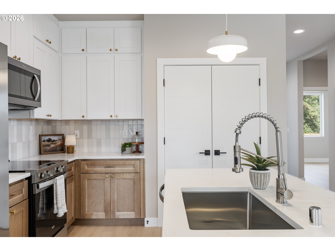
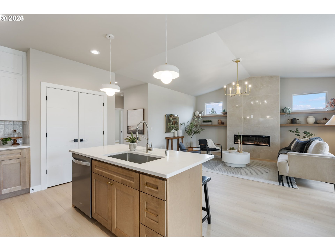
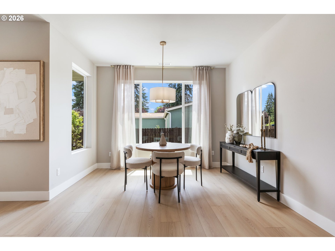
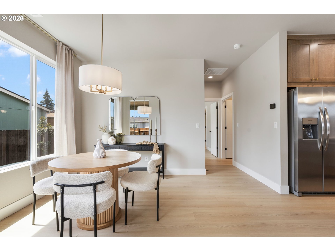
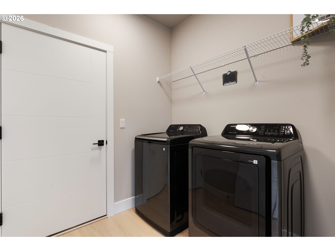
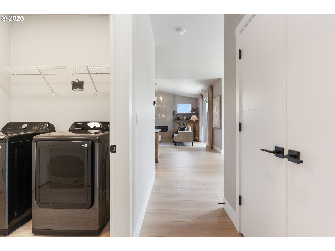
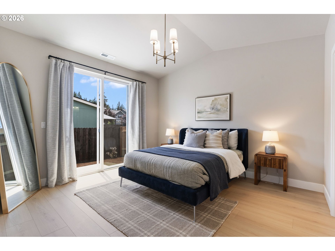
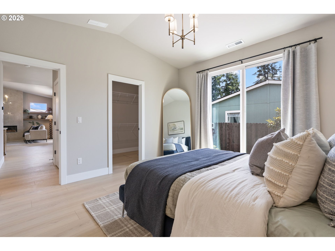
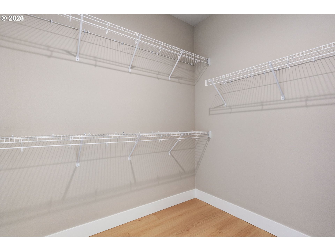
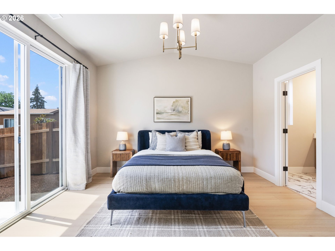
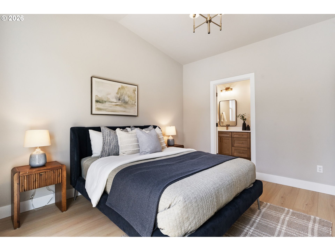
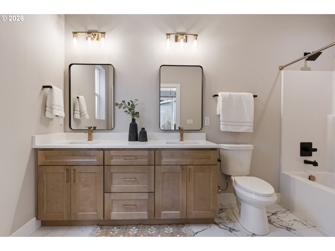
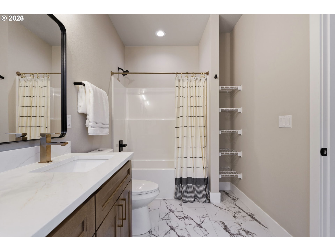
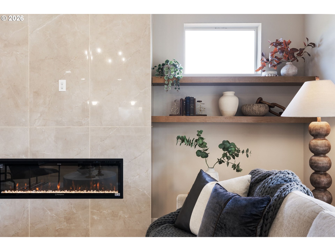
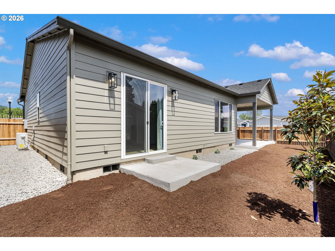
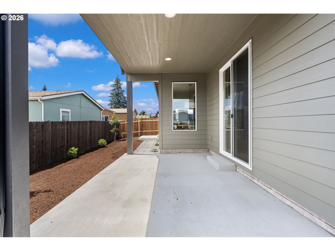
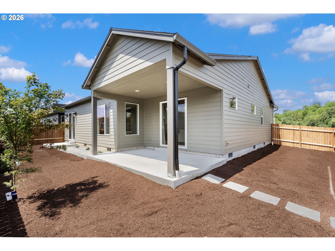
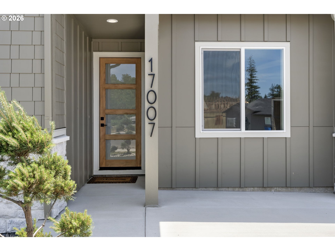
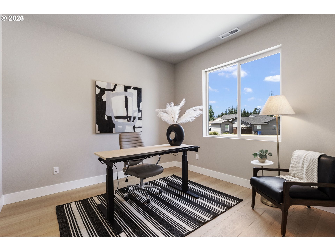
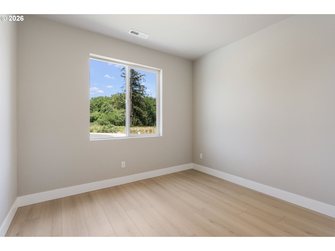
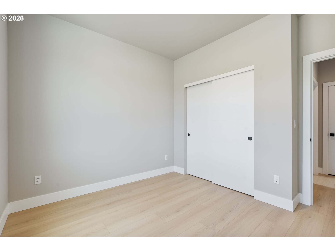
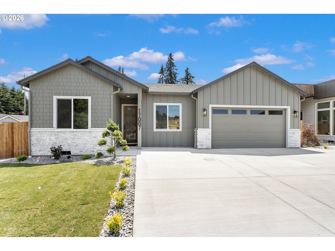
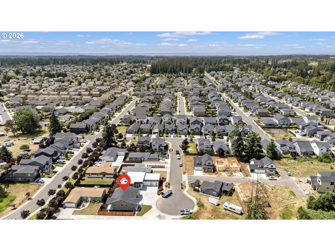
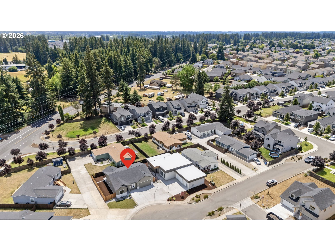

This is it! New construction featuring 3 bedrooms, 2.5 baths. Tall ceiling with an open concept floorpan. Kitchen featuring a large island with a built-in drawer microwave. Luxury finishes throughout. Extra windows throughout making the house full of natural light. Cut de sac lot with plenty of space for parking. Cozy living room perfect for entertaining with a floor to ceiling Tiled electric fireplace. Luxury Vinyl plank flooring throughout home. Stainless steel appliances. Home comes with all appliances including Refrigerator, Washer and dryer. Warm and inviting throughout with modern finishes and touches. Master bedroom features custom brown oak cabinets with double vanity, tub surround with extra shelving and big closet. The location of this Home offers convenience and accessibility to nearby amenities, parks, schools, and commuter routes, ensuring a well-rounded lifestyle for you and your family. No HOA. Ask about builder incentives. Very convenient location off of Padden Parkway. Builder Home Warranty included. See video tour and 3D scan

3
beds

2
baths

1,493 Sq.Ft. LIVING AREA

6,969 Sq.Ft. lot

Max Lopatin

Max Lopatin

Features & Amenities

Interior

  • total bedrooms3
  • Total bathrooms2
  • full bathrooms2
  • Fireplace Electric
  • APPLIANCES Dishwasher, Disposal, ENERGYSTARQualified Appliances, Free Standing Range, Free Standing Refrigerator, Island, Microwave, Pantry, Quartz, Stainless Steel Appliance
  • other interior Features Garage Door Opener, Laundry, Luxury Vinyl Plank, Sprinkler, Washer Dryer

Area & Lot

  • Status For Sale
  • Living Area1,493 Sq.Ft.
  • Total Area1,493 Sq.Ft.
  • Lot Area6,969 Sq.Ft.
  • MLS® ID484374498
  • TypeResidential
  • YEAR BUILT2026
  • NeighborhoodOrchards
  • Architecture StylesStories 1, Ranch
  • View DescriptionTerritorial
  • Elementary SchoolHockinson
  • Middle SchoolHockinson
  • High SchoolHockinson

Exterior

  • STORIES1
  • Garage Space2.0
  • water SourcePublic Water
  • roofShingle
  • parkingDriveway
  • HEAT TYPEForced Air
  • AIR CONDITIONINGCentral Air
  • sewerPublic Sewer
  • SubstructureConcrete Perimeter
  • Disability FeaturesGarageon Main, Ground Level, Main Floor Bedroom Bath, Minimal Steps, One Level, Parking
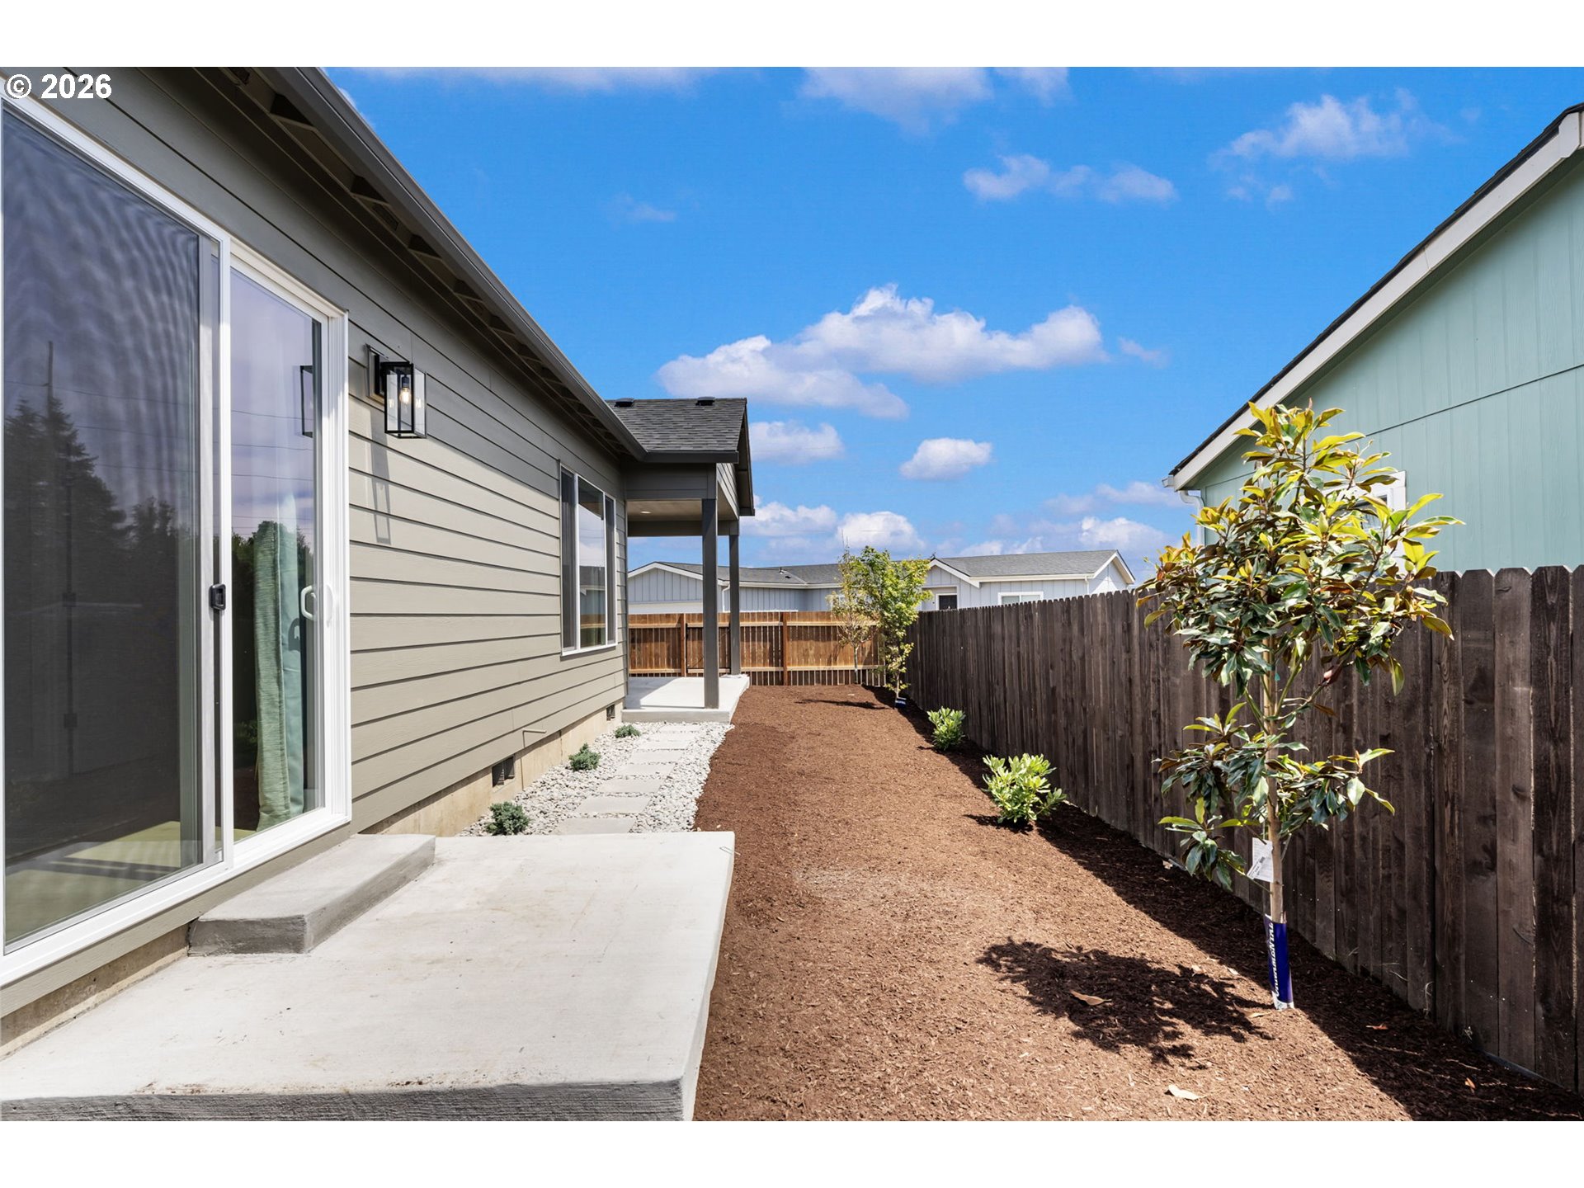
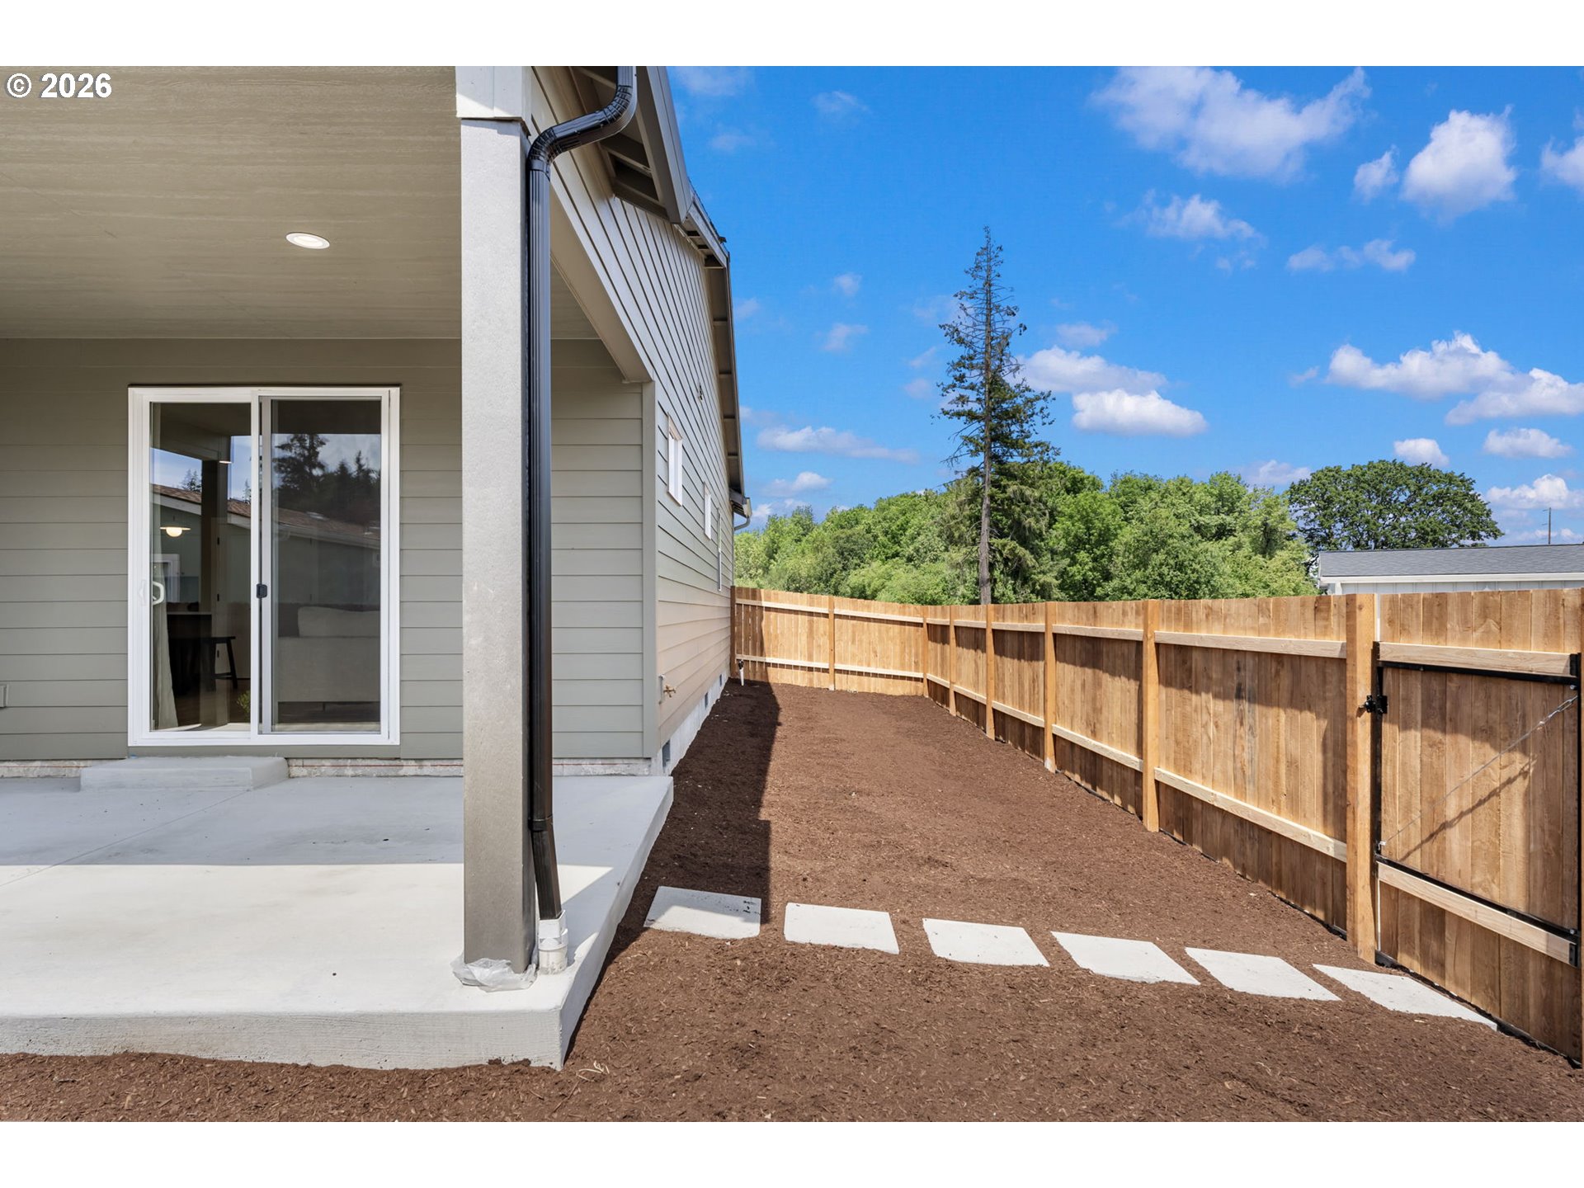
  • other exterior FeaturesCovered Patio, Fire Pit, Yard

Financial

  • Sales Price$559,000
  • Real Estate Tax $1,472/yr
  • Zoning R1-6
image

Schedule a Showing

I would love to show you this beautiful property. Please select your preferred date and time below. I will be in touch shortly to confirm your appointment.

Schedule a Showing

I would love to show you this beautiful property. Please select your preferred date and time below. I will be in touch shortly to confirm your appointment.

Thank you for your interest in 17007 NE 95TH CIR, Vancouver, WA 98682. We are reviewing your request and will be in touch shortly!

Mortgage Calculator

Estimate your monthly mortgage payment, including the principal and interest, property taxes, and HOA. Adjust the values to generate a more accurate rate.

All estimates are provided for informational purposes only. Actual amounts may vary.
$0,000 Your Payment 20 15 65
$0,000 Your Payment

Orchards

Explore

Start Your Real Estate Journey

From first-time buyers to seasoned investors, I guide you through every step of the buying process with confidence and care.

Follow Me on Instagram