17003 NE 95TH CIR
17003 NE 95TH CIR
17003 NE 95TH CIR
17003 NE 95TH CIR
17003 NE 95TH CIR
17003 NE 95TH CIR
17003 NE 95TH CIR
17003 NE 95TH CIR
17003 NE 95TH CIR
17003 NE 95TH CIR
17003 NE 95TH CIR
17003 NE 95TH CIR
17003 NE 95TH CIR
17003 NE 95TH CIR
17003 NE 95TH CIR
17003 NE 95TH CIR
17003 NE 95TH CIR
17003 NE 95TH CIR
17003 NE 95TH CIR
17003 NE 95TH CIR
17003 NE 95TH CIR
17003 NE 95TH CIR
17003 NE 95TH CIR
17003 NE 95TH CIR
17003 NE 95TH CIR
17003 NE 95TH CIR
17003 NE 95TH CIR
17003 NE 95TH CIR
17003 NE 95TH CIR
17003 NE 95TH CIR
17003 NE 95TH CIR
17003 NE 95TH CIR
17003 NE 95TH CIR
17003 NE 95TH CIR
17003 NE 95TH CIR
17003 NE 95TH CIR
17003 NE 95TH CIR
17003 NE 95TH CIR
17003 NE 95TH CIR
SEE ALL PHOTOS
17003 NE 95TH CIR
17003 NE 95TH CIR
17003 NE 95TH CIR
17003 NE 95TH CIR
17003 NE 95TH CIR
17003 NE 95TH CIR
17003 NE 95TH CIR
17003 NE 95TH CIR
17003 NE 95TH CIR
17003 NE 95TH CIR
17003 NE 95TH CIR
17003 NE 95TH CIR
17003 NE 95TH CIR
17003 NE 95TH CIR
17003 NE 95TH CIR
17003 NE 95TH CIR
17003 NE 95TH CIR
17003 NE 95TH CIR
17003 NE 95TH CIR
17003 NE 95TH CIR
17003 NE 95TH CIR
17003 NE 95TH CIR
17003 NE 95TH CIR
17003 NE 95TH CIR
17003 NE 95TH CIR
17003 NE 95TH CIR
17003 NE 95TH CIR
17003 NE 95TH CIR
17003 NE 95TH CIR
17003 NE 95TH CIR
17003 NE 95TH CIR
17003 NE 95TH CIR
17003 NE 95TH CIR
17003 NE 95TH CIR
17003 NE 95TH CIR
17003 NE 95TH CIR
17003 NE 95TH CIR
17003 NE 95TH CIR
17003 NE 95TH CIR
Listing Courtesy of Realty One Group Prestige, Maksim Lopatin. [email protected]
Sold

17003 NE 95TH CIR

17003 NE 95TH CIR, Vancouver, WA 98682

$584,000
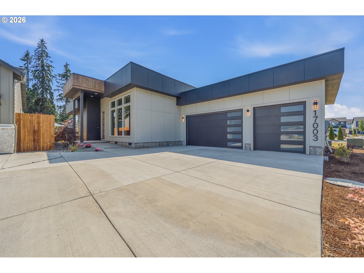
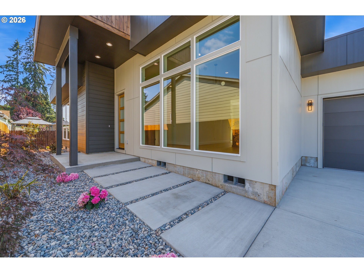
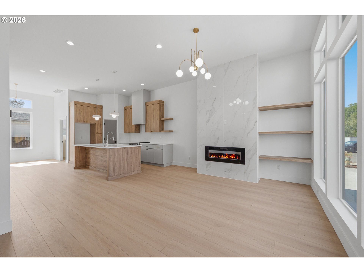
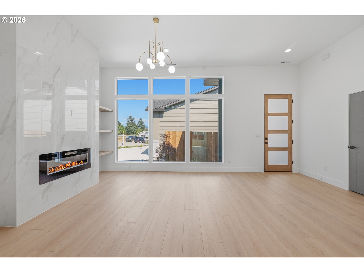
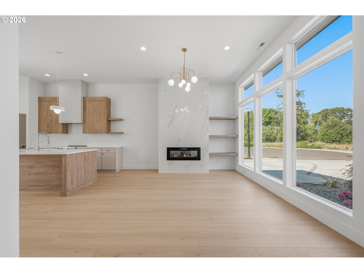
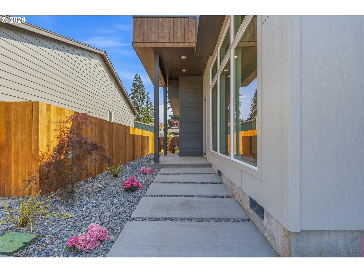
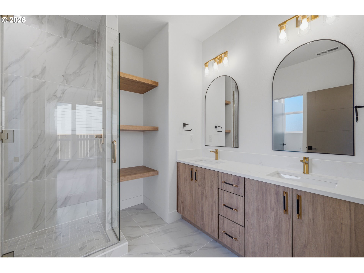
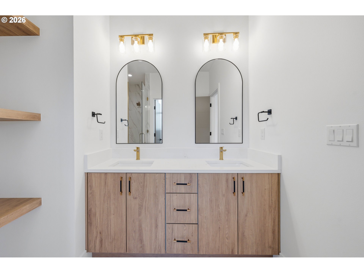
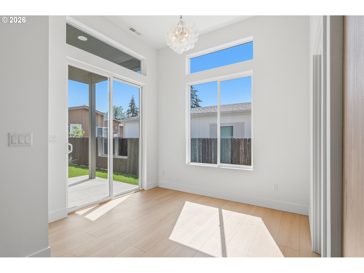
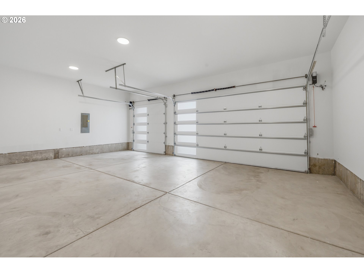
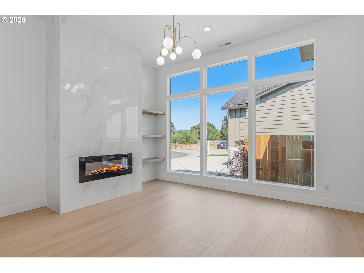
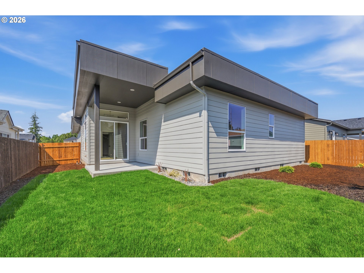
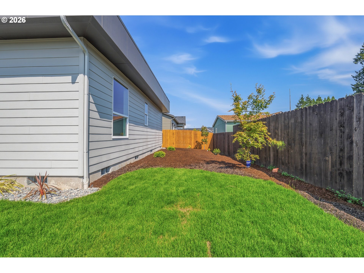
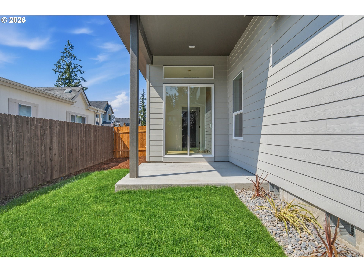
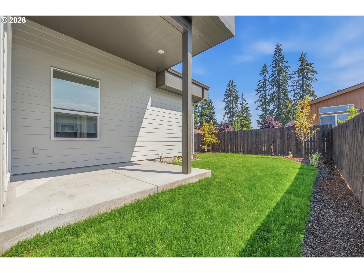
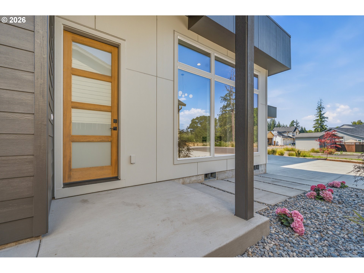
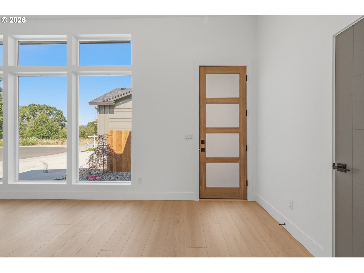
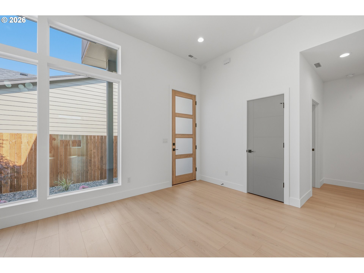
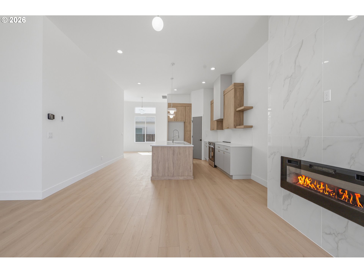
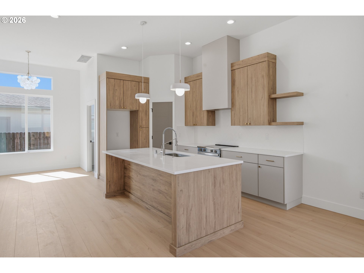
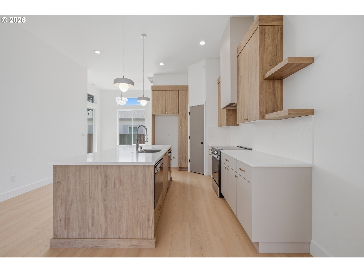
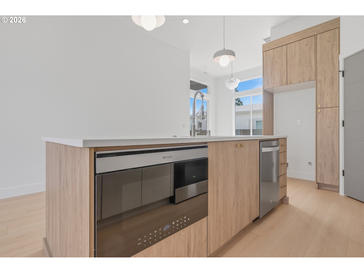
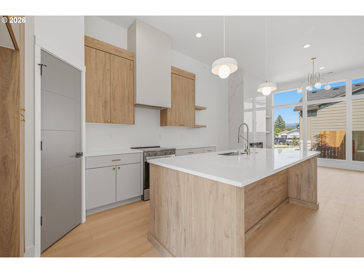
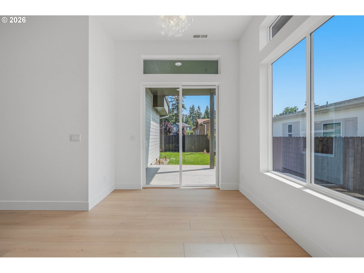
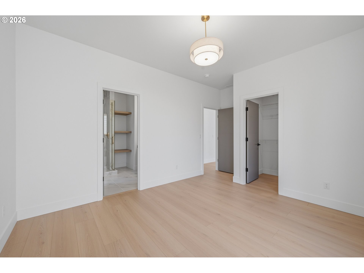
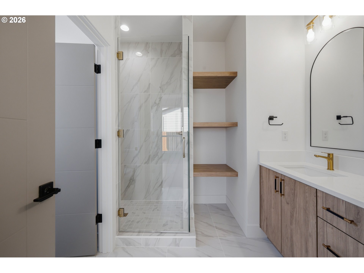
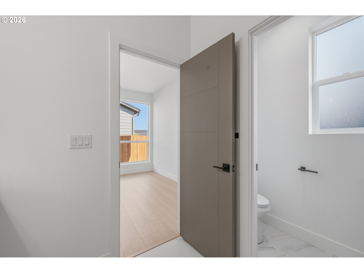
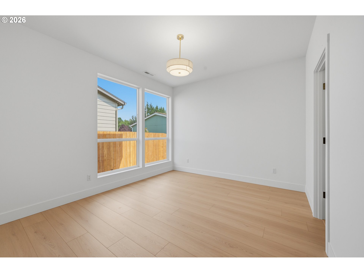
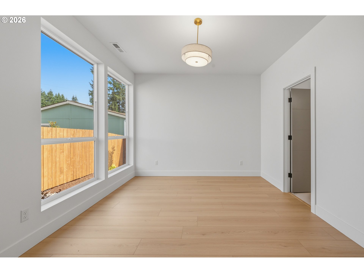
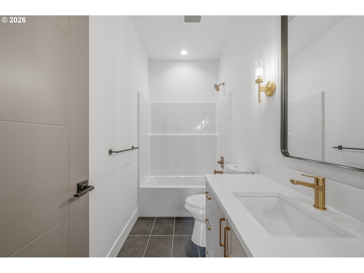
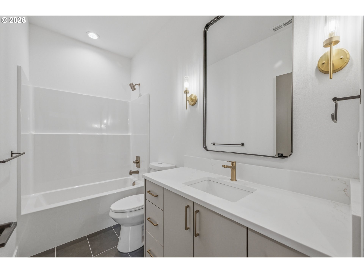
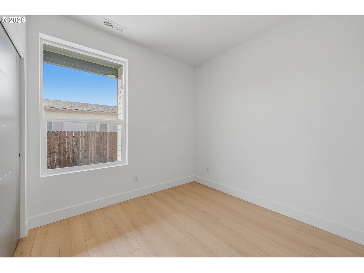
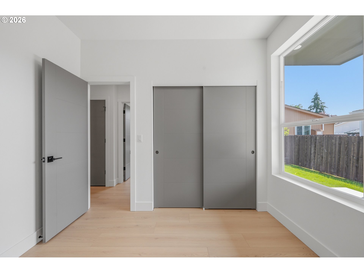
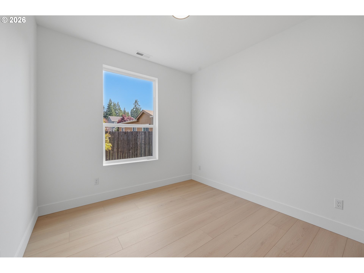
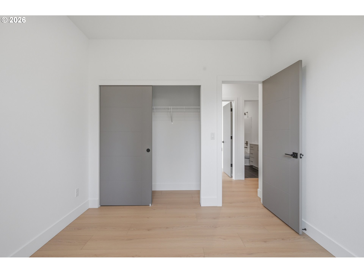
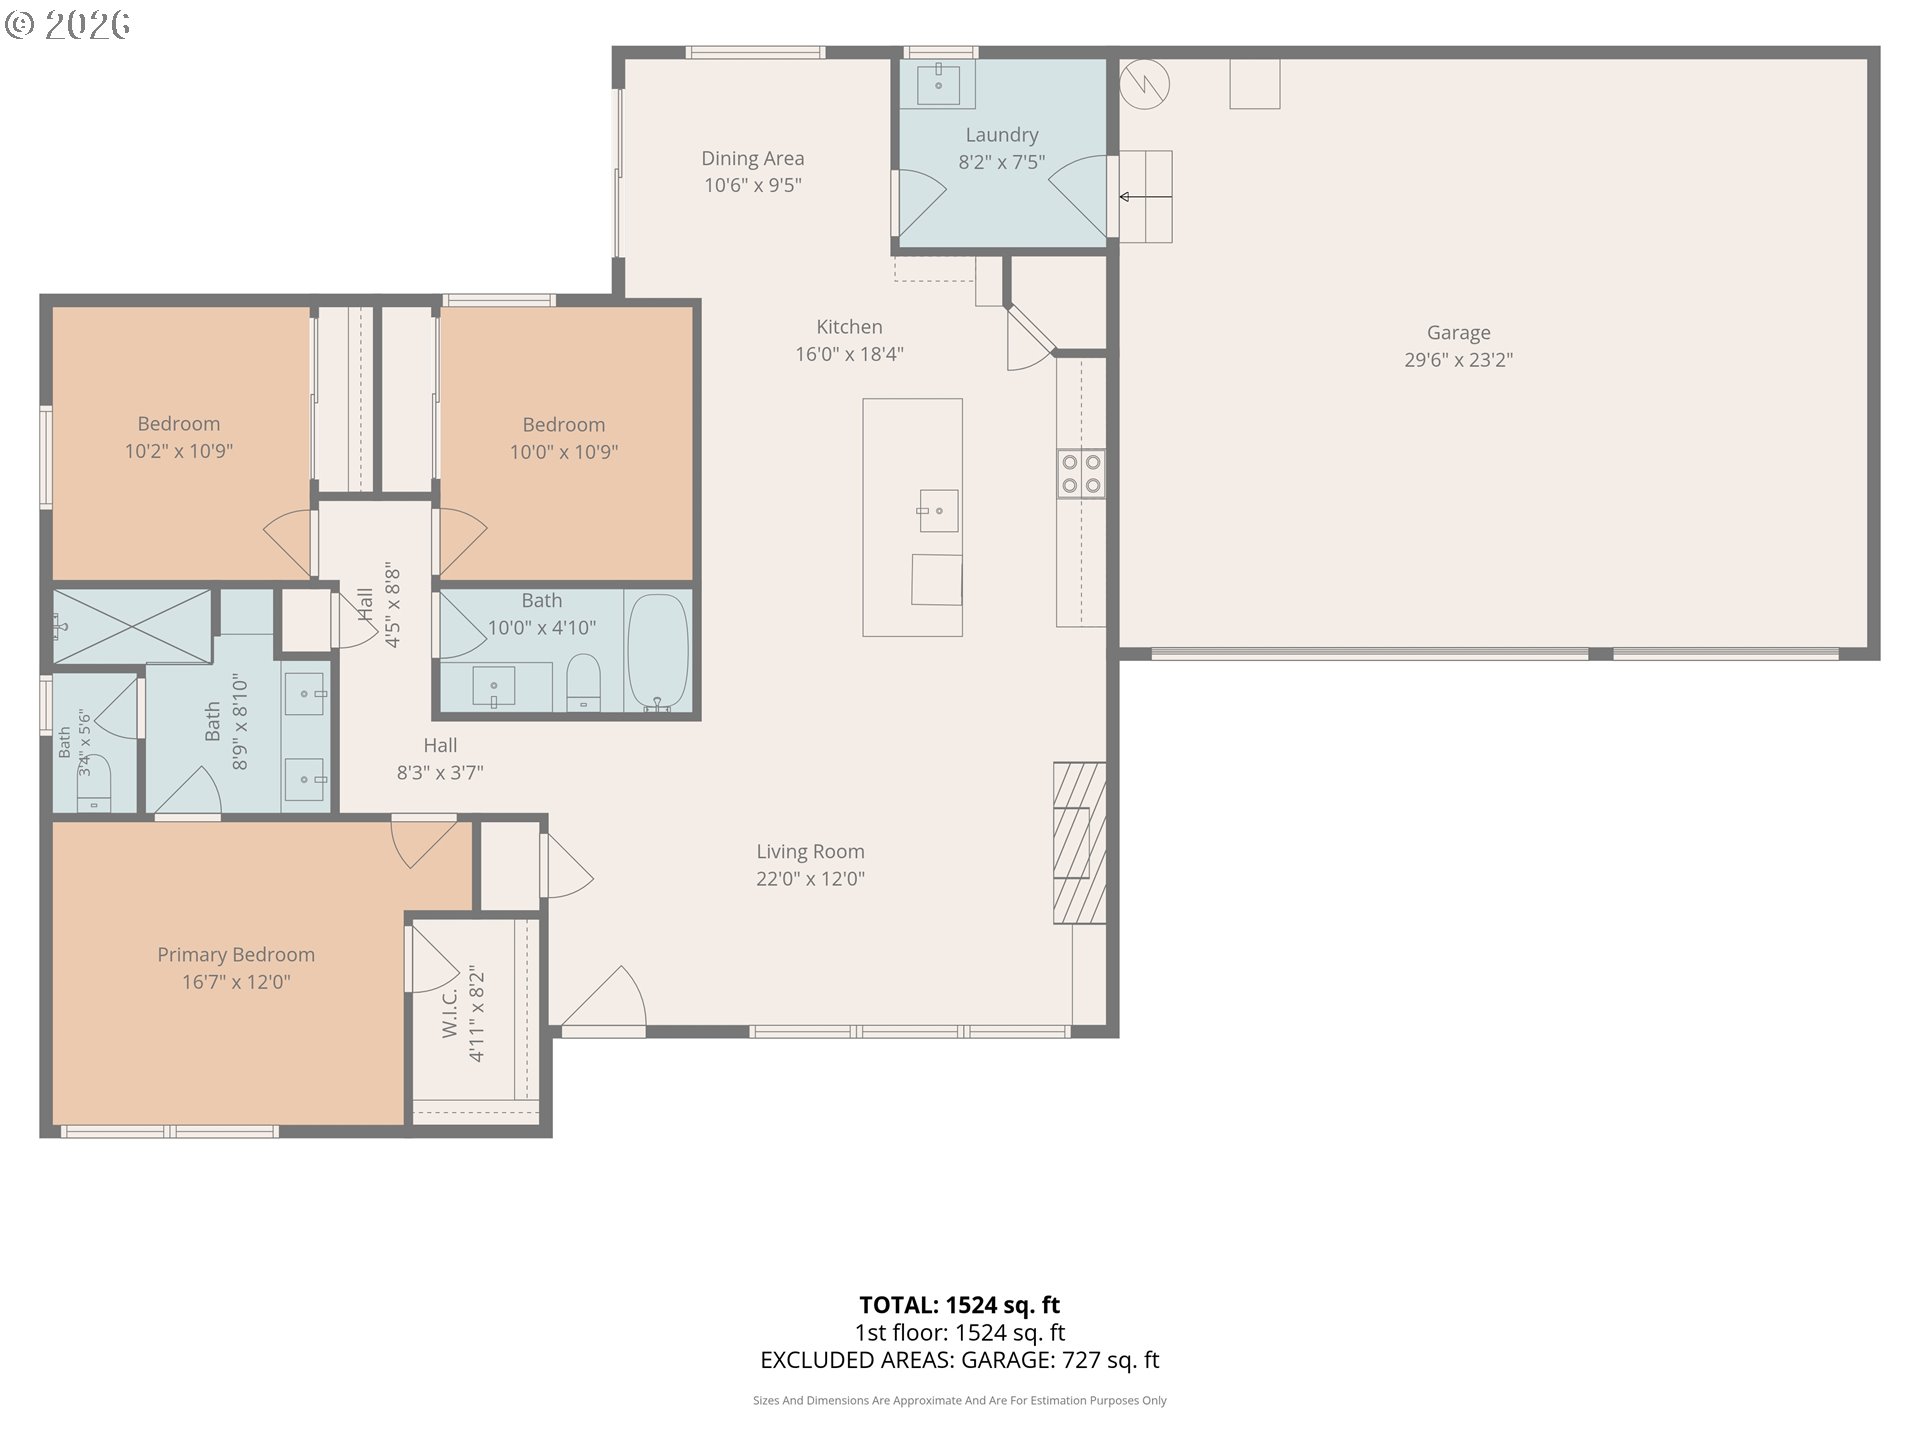
This is it! New construction featuring 3 bedrooms, 2.5 baths with an large 3 car garage. Tall ceiling with an open concept floorpan. Kitchen featuring a large island with a built-in drawer microwave. Luxury finishes throughout. Extra windows throughout making the house full of natural light. No HOA. Ask about builder incentives. Very convenient location off of Padden Parkway. Builder Home Warranty included. See video tour and 3D scan

3
beds

2
baths

1,500 Sq.Ft. LIVING AREA

6,098 Sq.Ft. lot

Max Lopatin

Max Lopatin

Features & Amenities

Interior

  • total bedrooms3
  • Total bathrooms2
  • full bathrooms2
  • Fireplace Electric
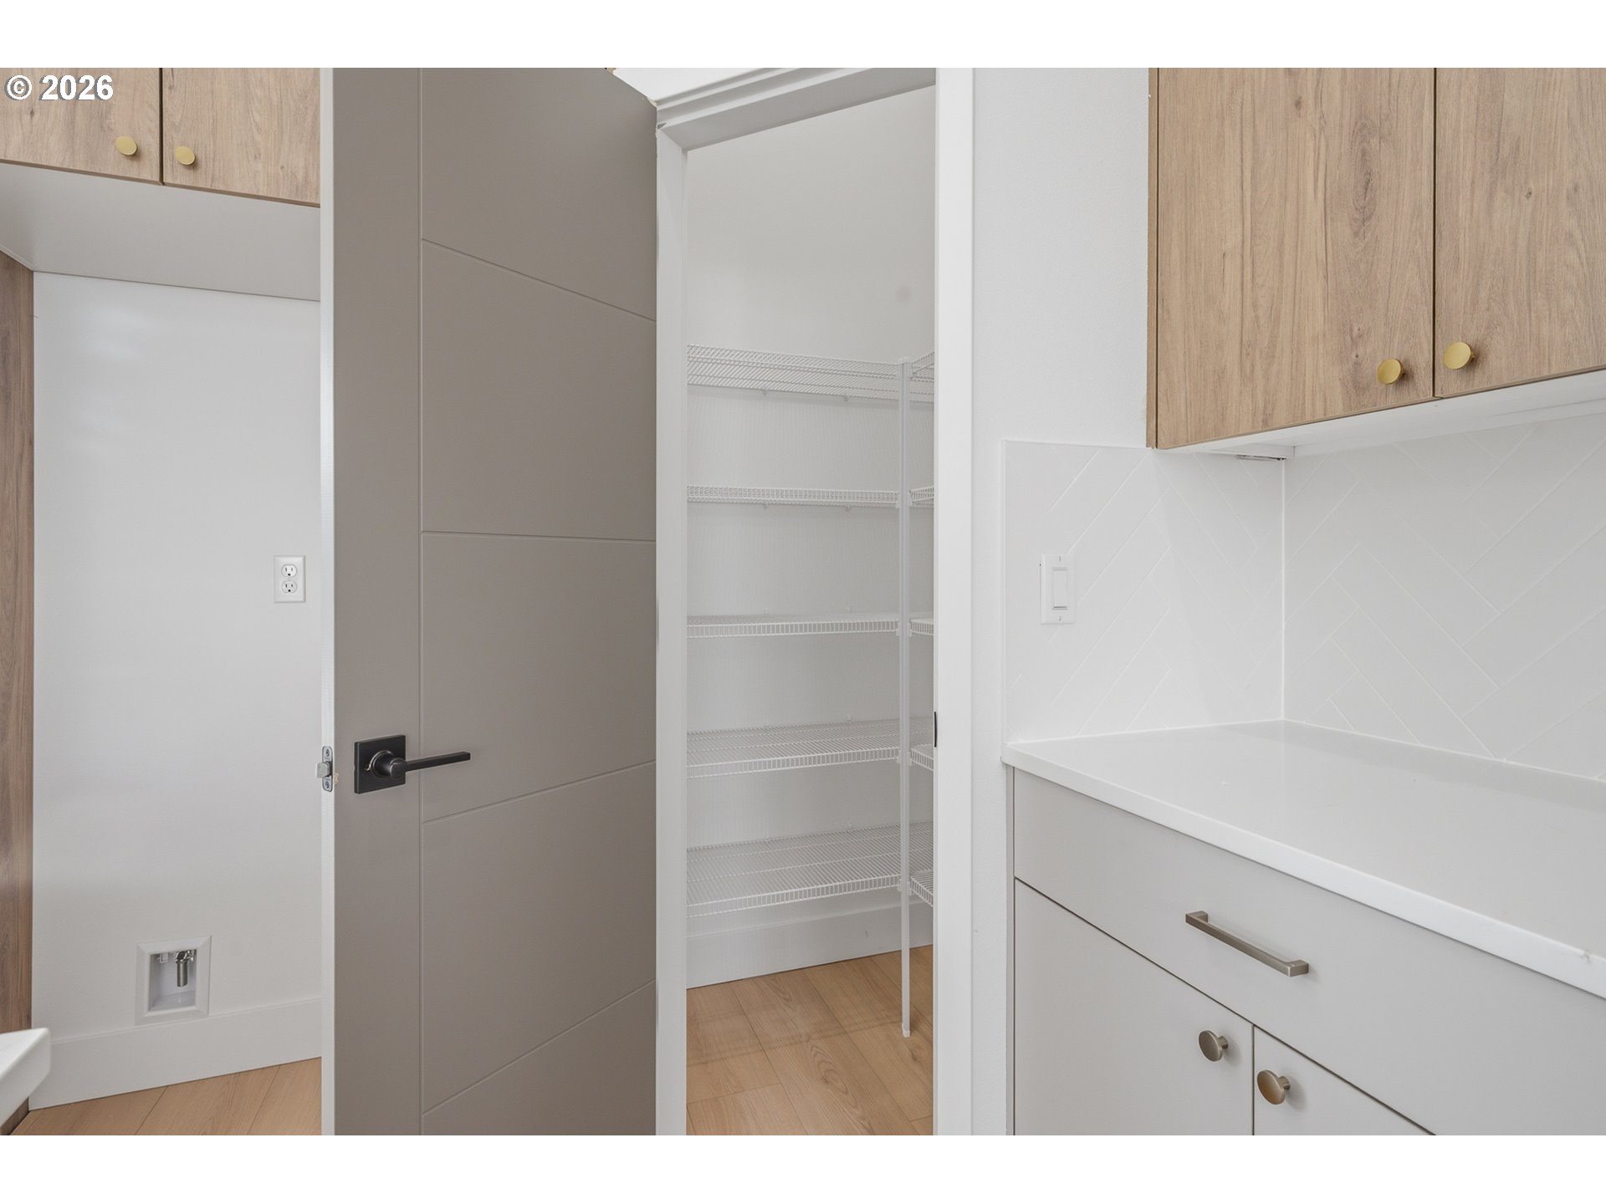
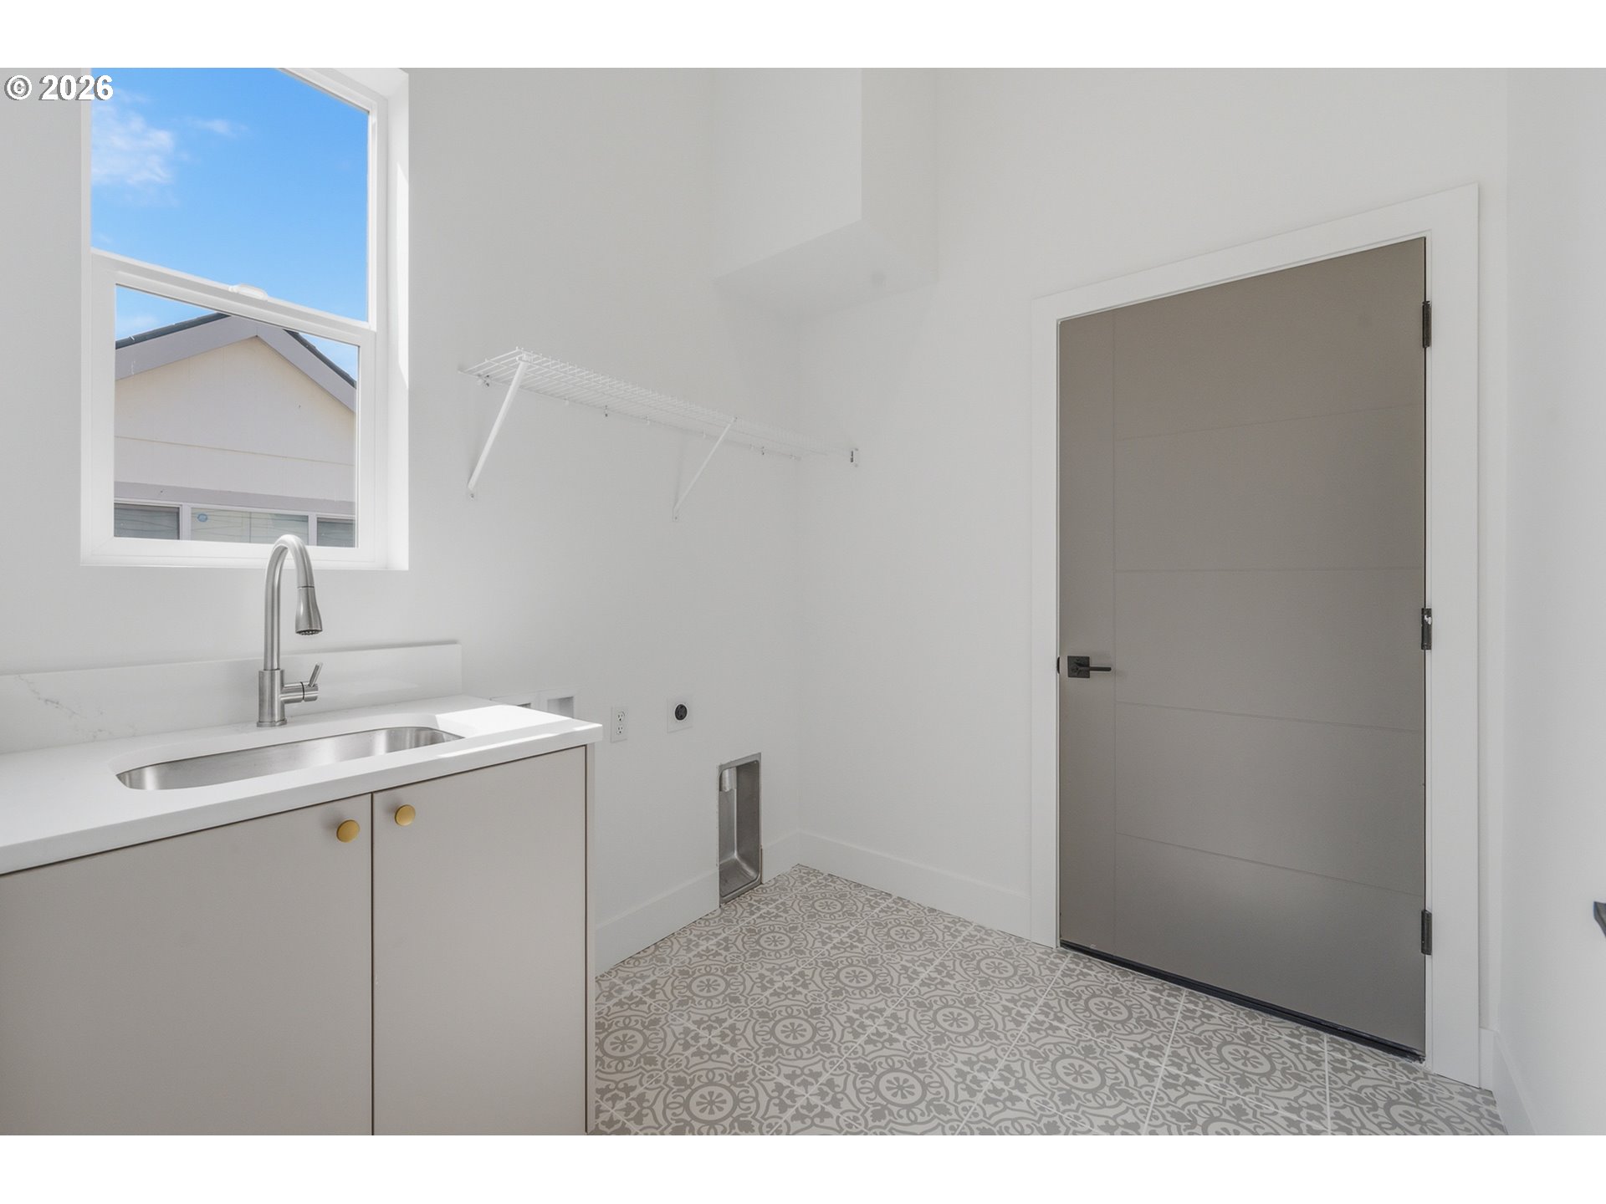
  • APPLIANCES Dishwasher, Disposal, Free Standing Range, Island, Microwave, Pantry, Quartz, Stainless Steel Appliance
  • other interior Features Garage Door Opener, High Ceilings, Laundry, Quartz, Sprinkler, Vaulted Ceiling, Vinyl Floor

Area & Lot

  • Status Sold
  • Date Sold August 24, 2026
  • Living Area1,500 Sq.Ft.
  • Total Area1,500 Sq.Ft.
  • Lot Area6,098 Sq.Ft.
  • MLS® ID525352610
  • TypeResidential
  • YEAR BUILT2026
  • NeighborhoodOrchards
  • Architecture StylesStories 1, Modern
  • View DescriptionTerritorial
  • Elementary SchoolHockinson
  • Middle SchoolHockinson
  • High SchoolHockinson

Exterior

  • STORIES1
  • Garage Space3.0
  • water SourcePublic Water
  • roofShingle
  • lot featuresLevel
  • parkingDriveway
  • HEAT TYPEForced Air
  • AIR CONDITIONINGCentral Air
  • sewerPublic Sewer
  • SubstructureConcrete Perimeter
  • Disability FeaturesGarageon Main, Main Floor Bedroom Bath, Minimal Steps, Natural Lighting, One Level
  • other exterior FeaturesCovered Patio, Fenced, Sprinkler, Yard

Financial

  • Sales Price$584,000
  • Real Estate Tax $1,472/yr
  • Zoning R1-6
View Virtual Tour

Orchards

Explore

Start Your Real Estate Journey

From first-time buyers to seasoned investors, I guide you through every step of the buying process with confidence and care.

Follow Me on Instagram