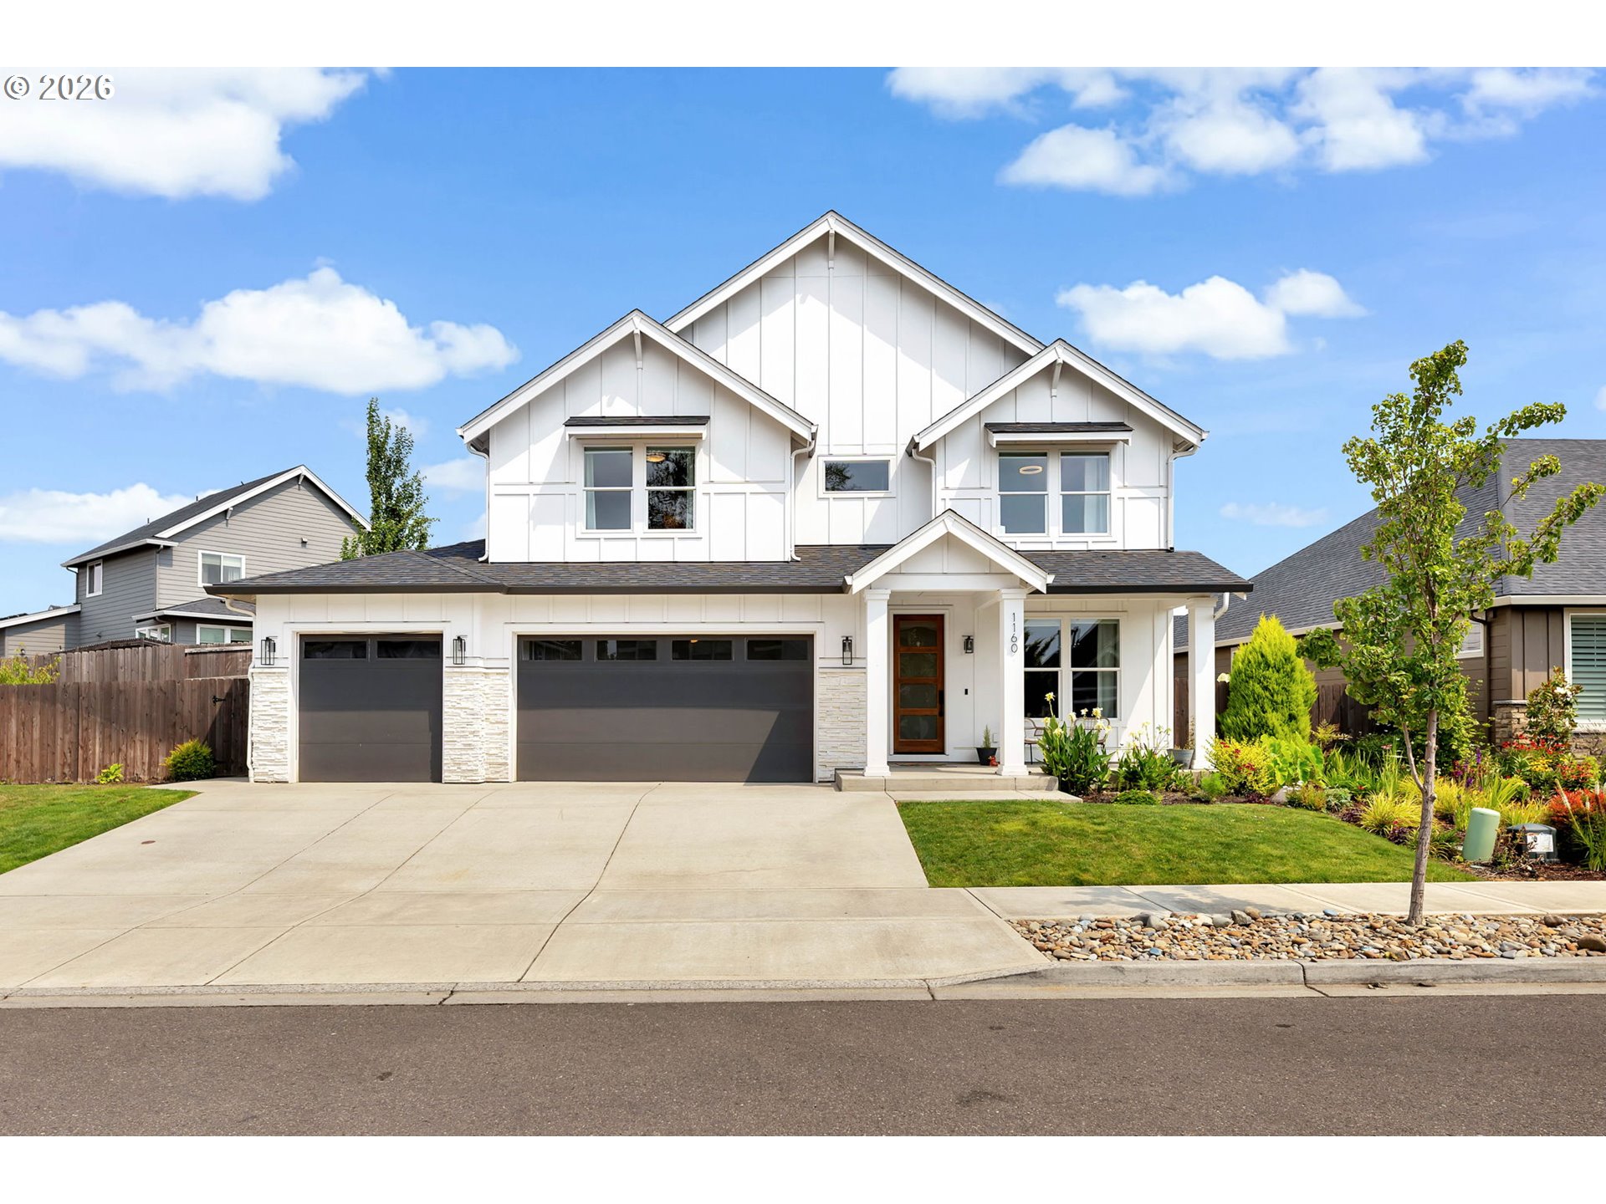
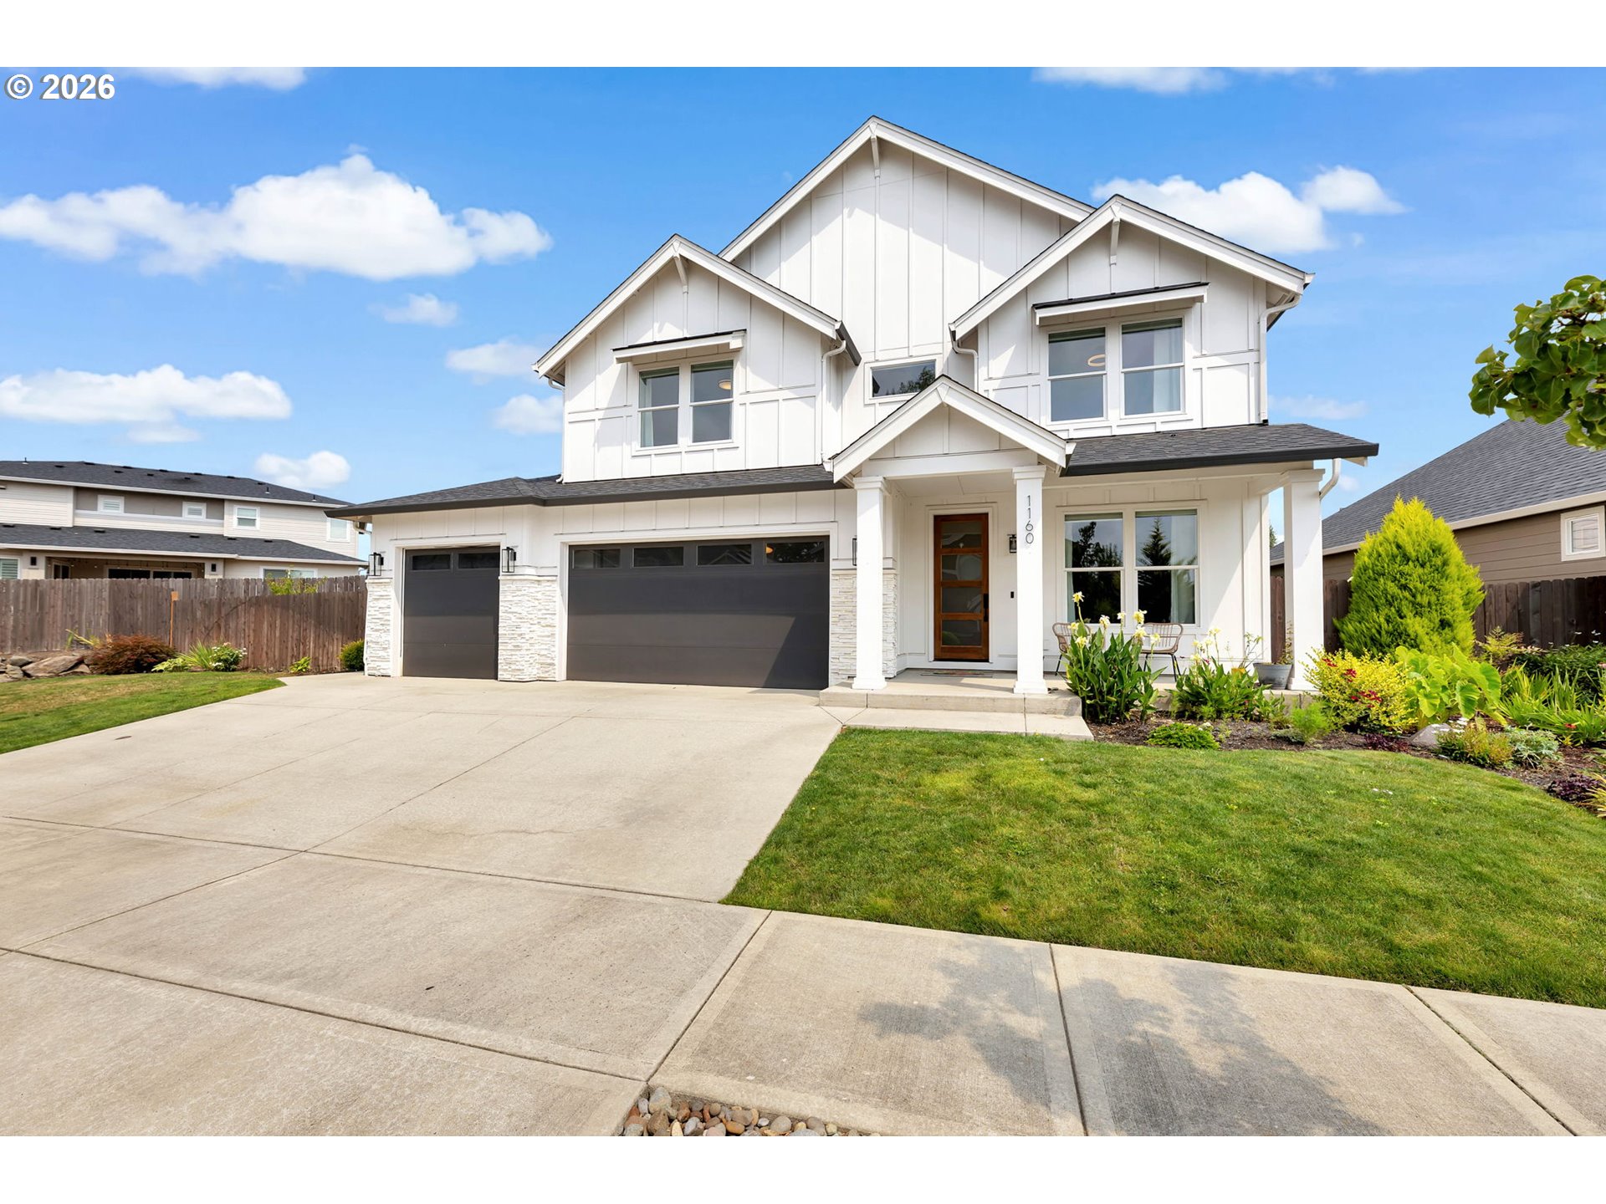
White two-story home with three-car garage, broad driveway, and landscaped front yard.
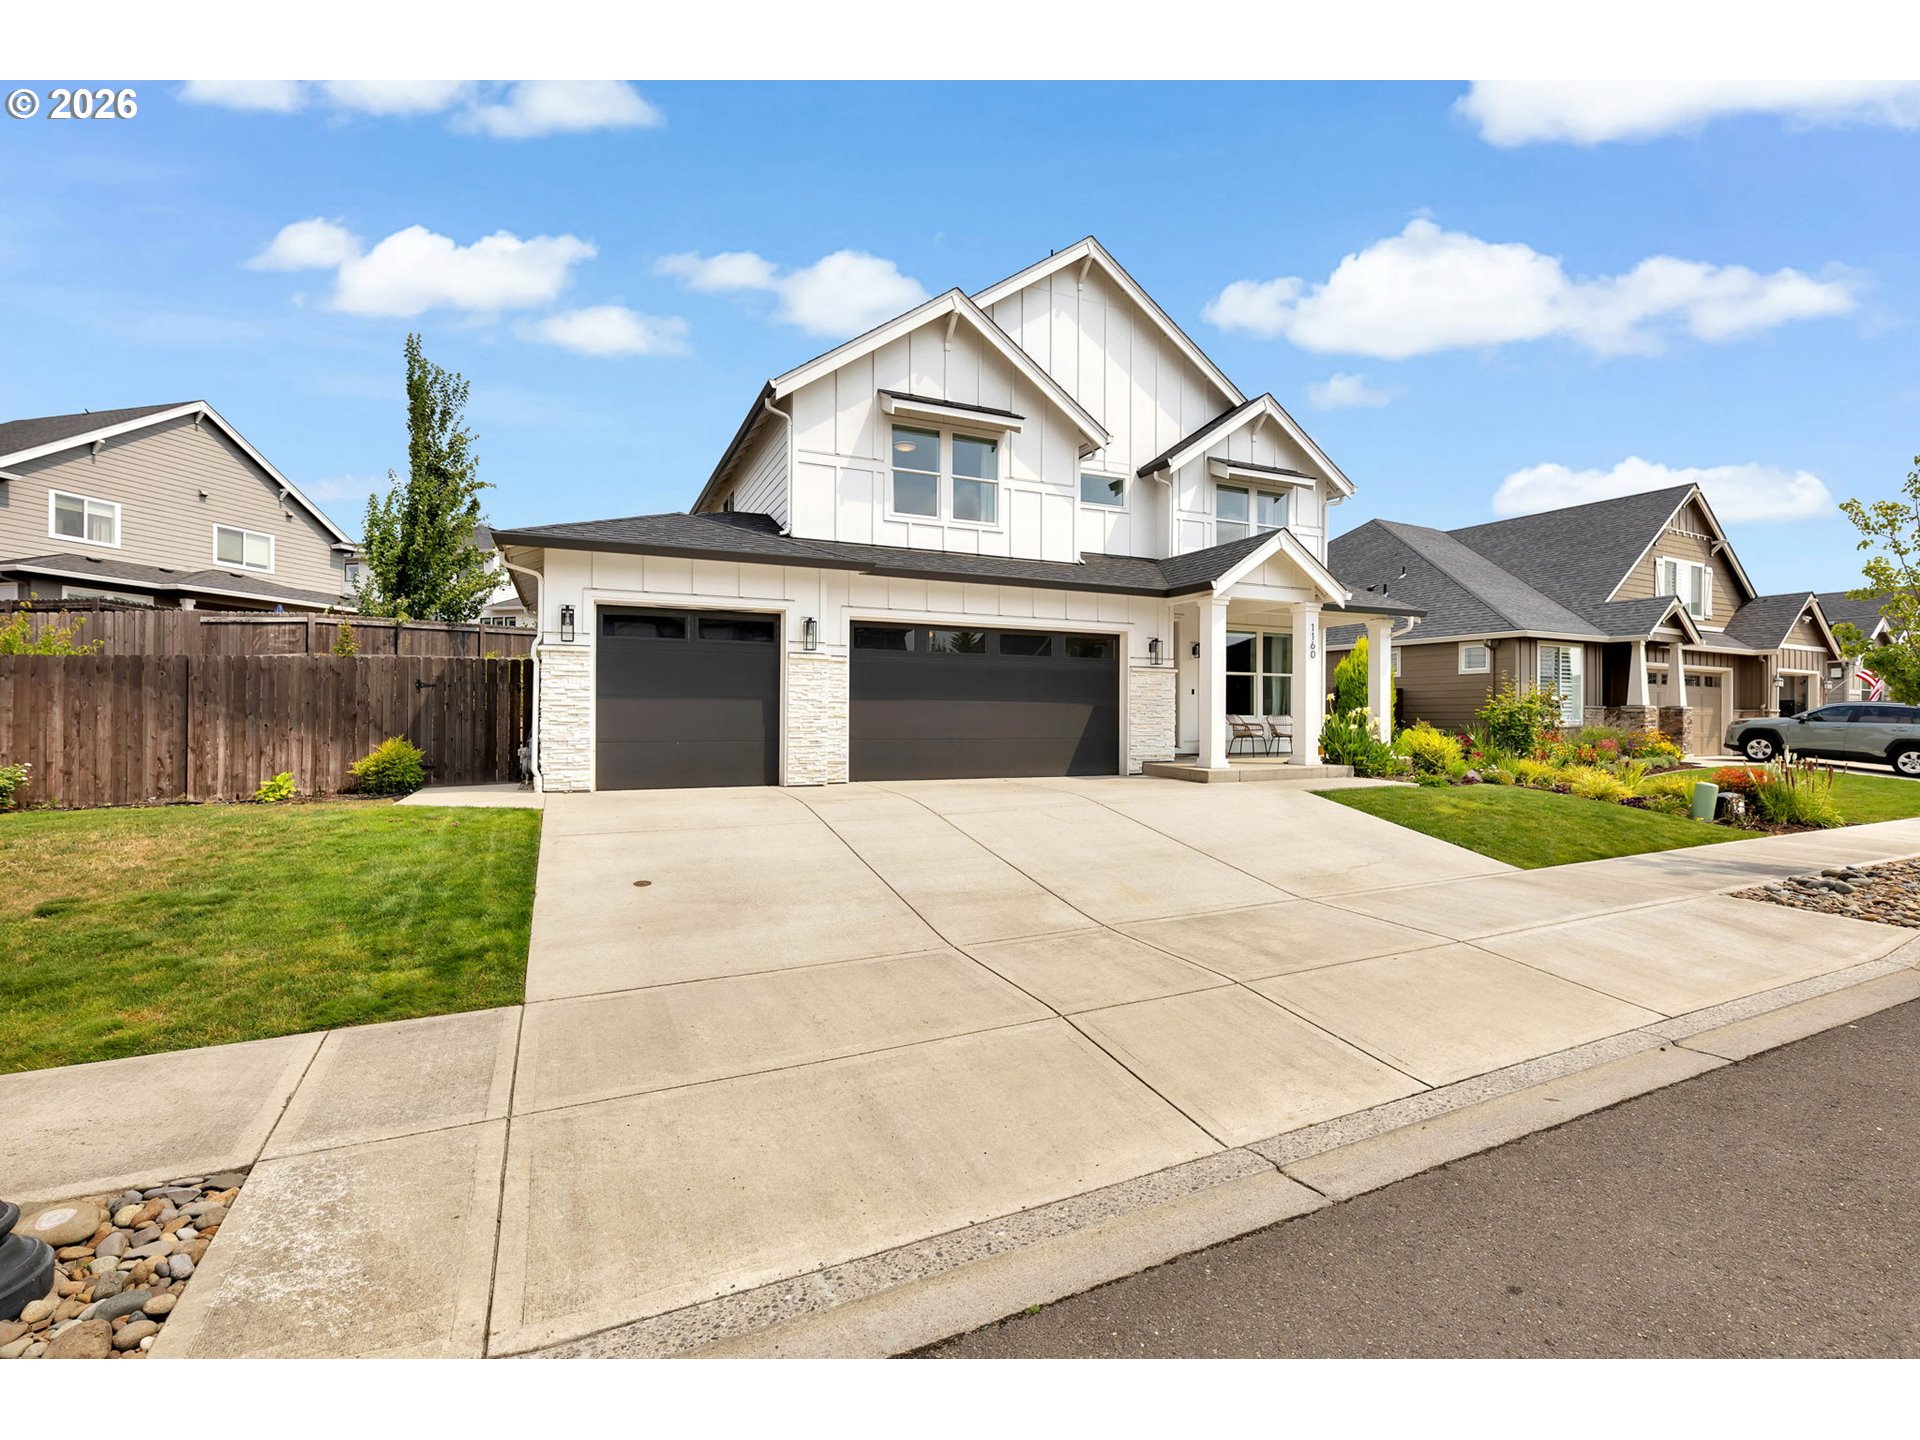
Two-story white house with a double garage, broad concrete driveway, and landscaped front lawn.
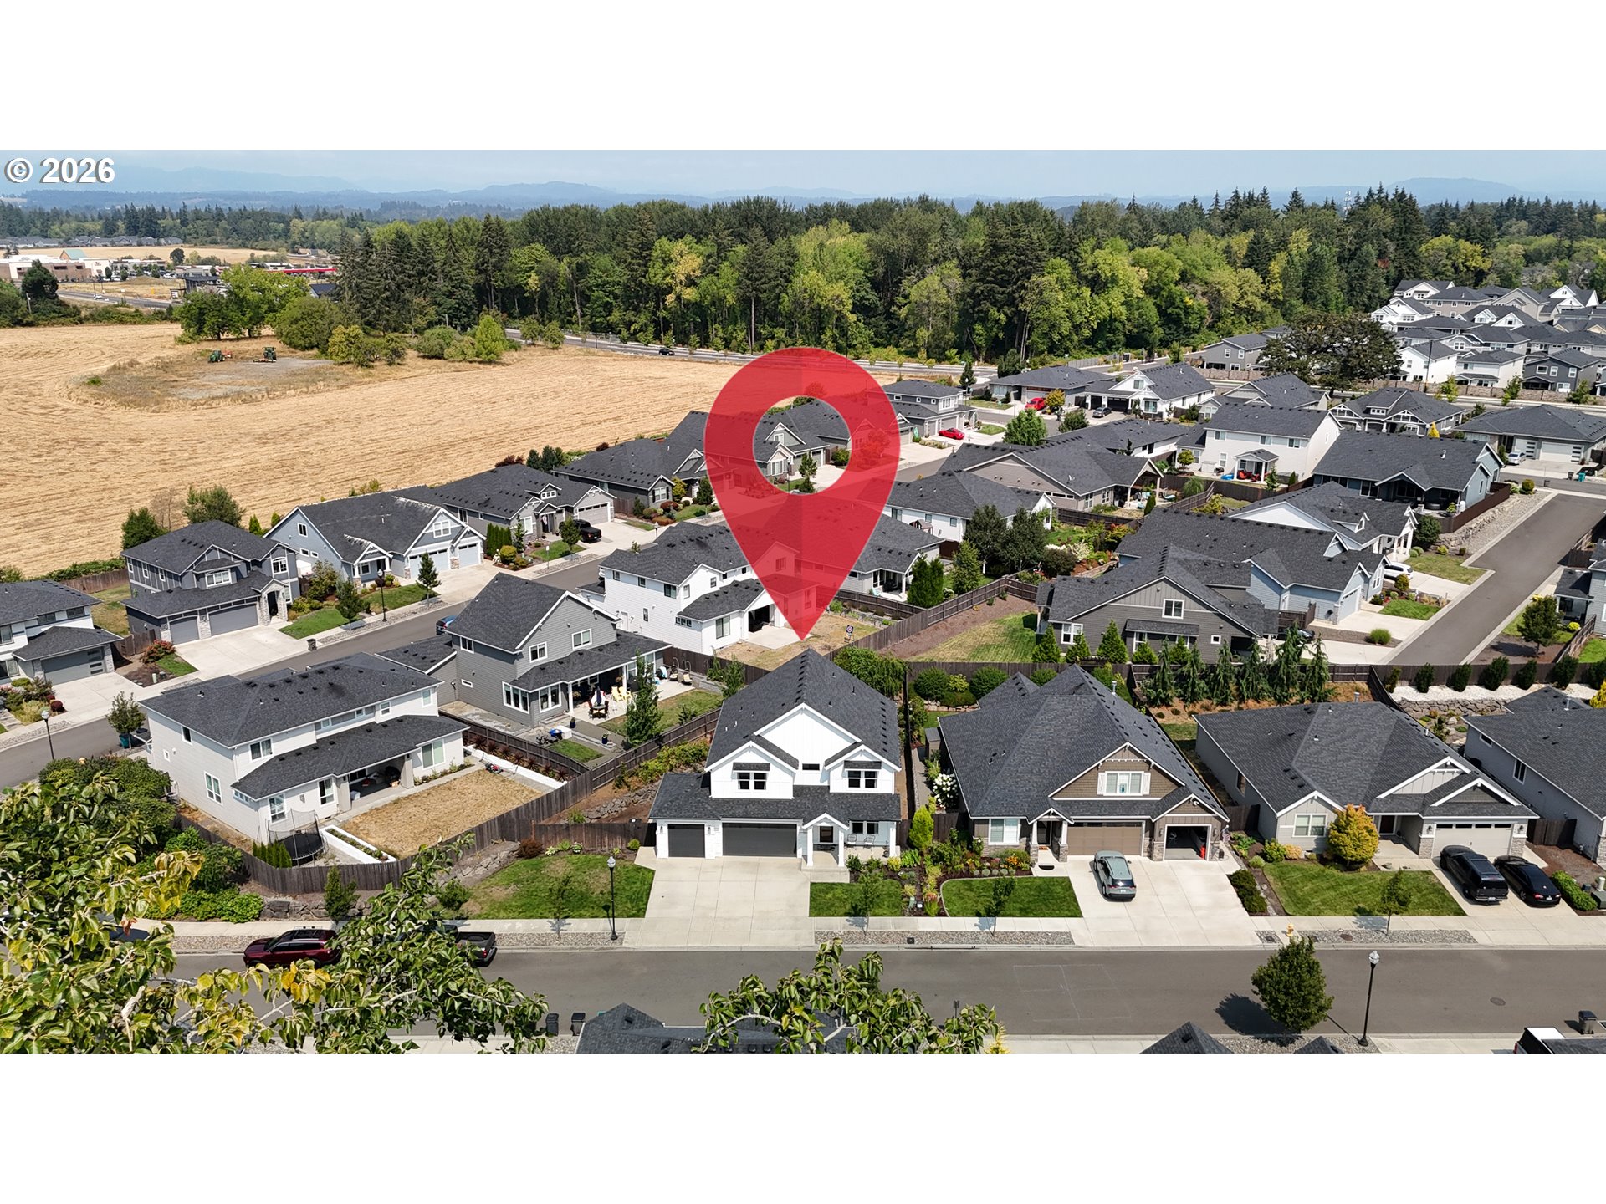
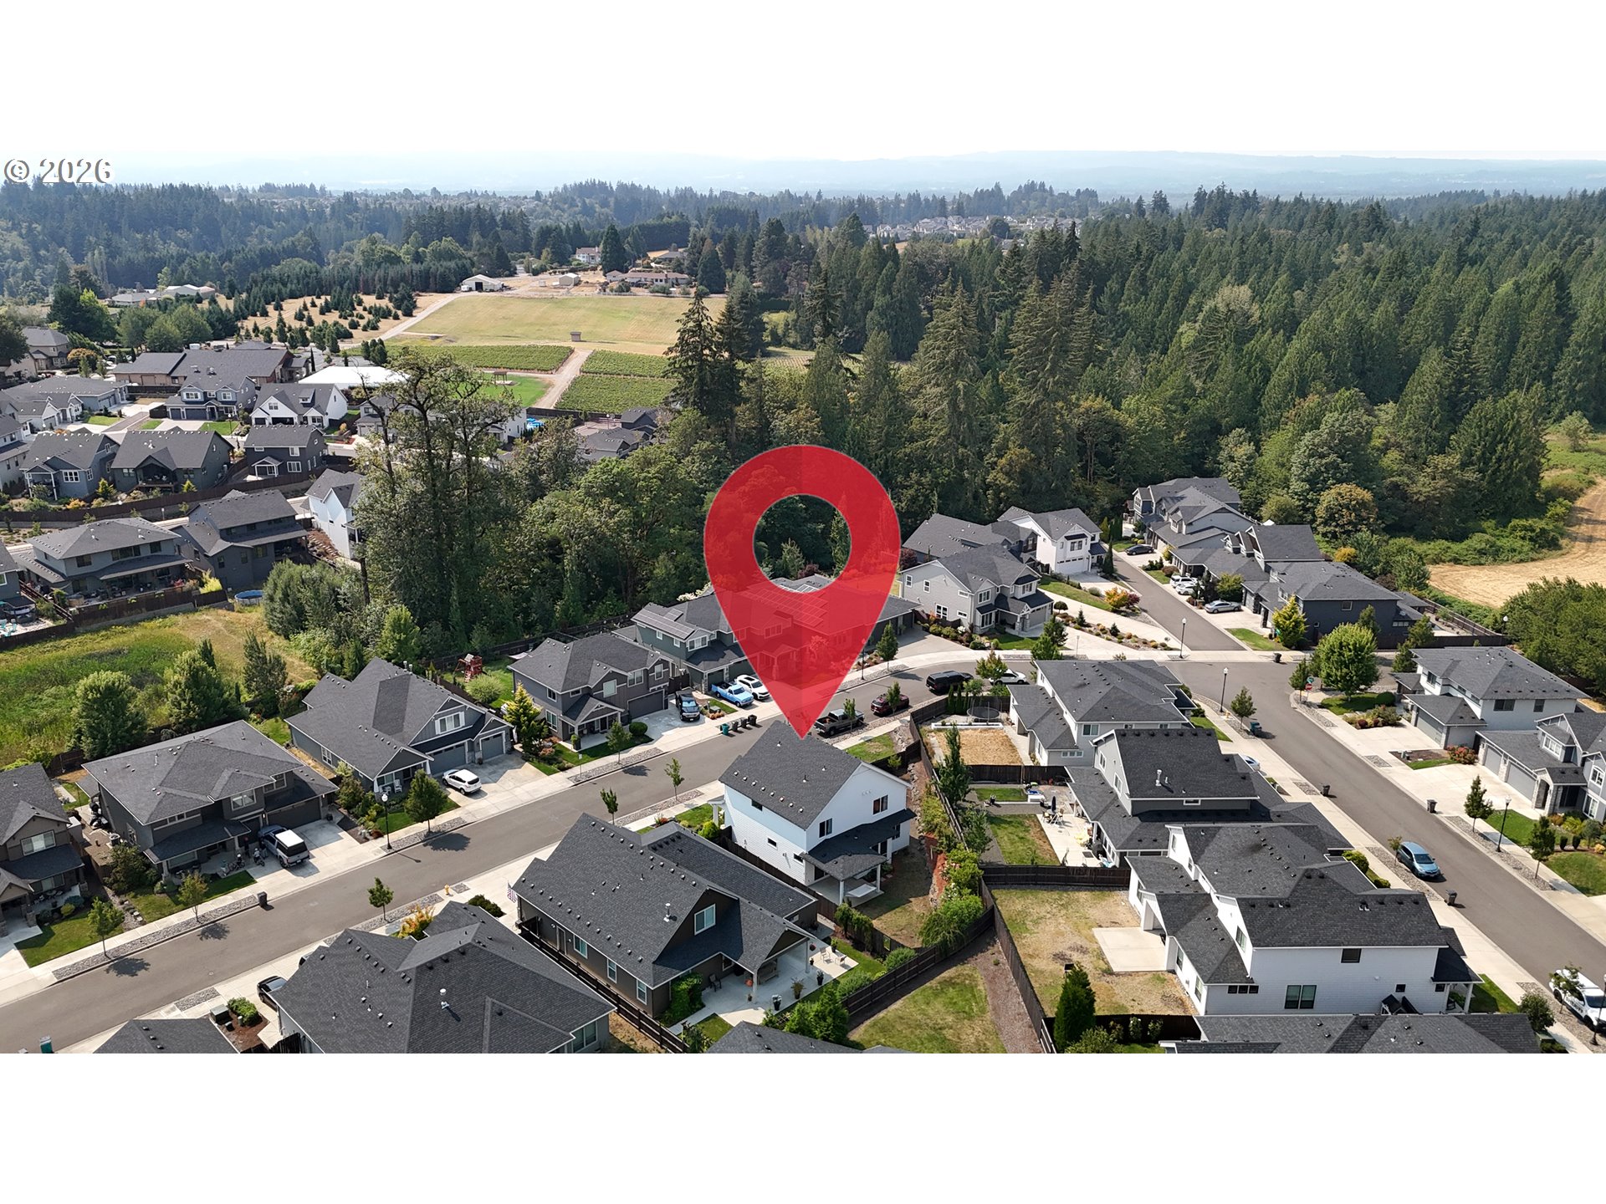
Aerial neighborhood view with a red map pin marking a property among homes and wooded hills.
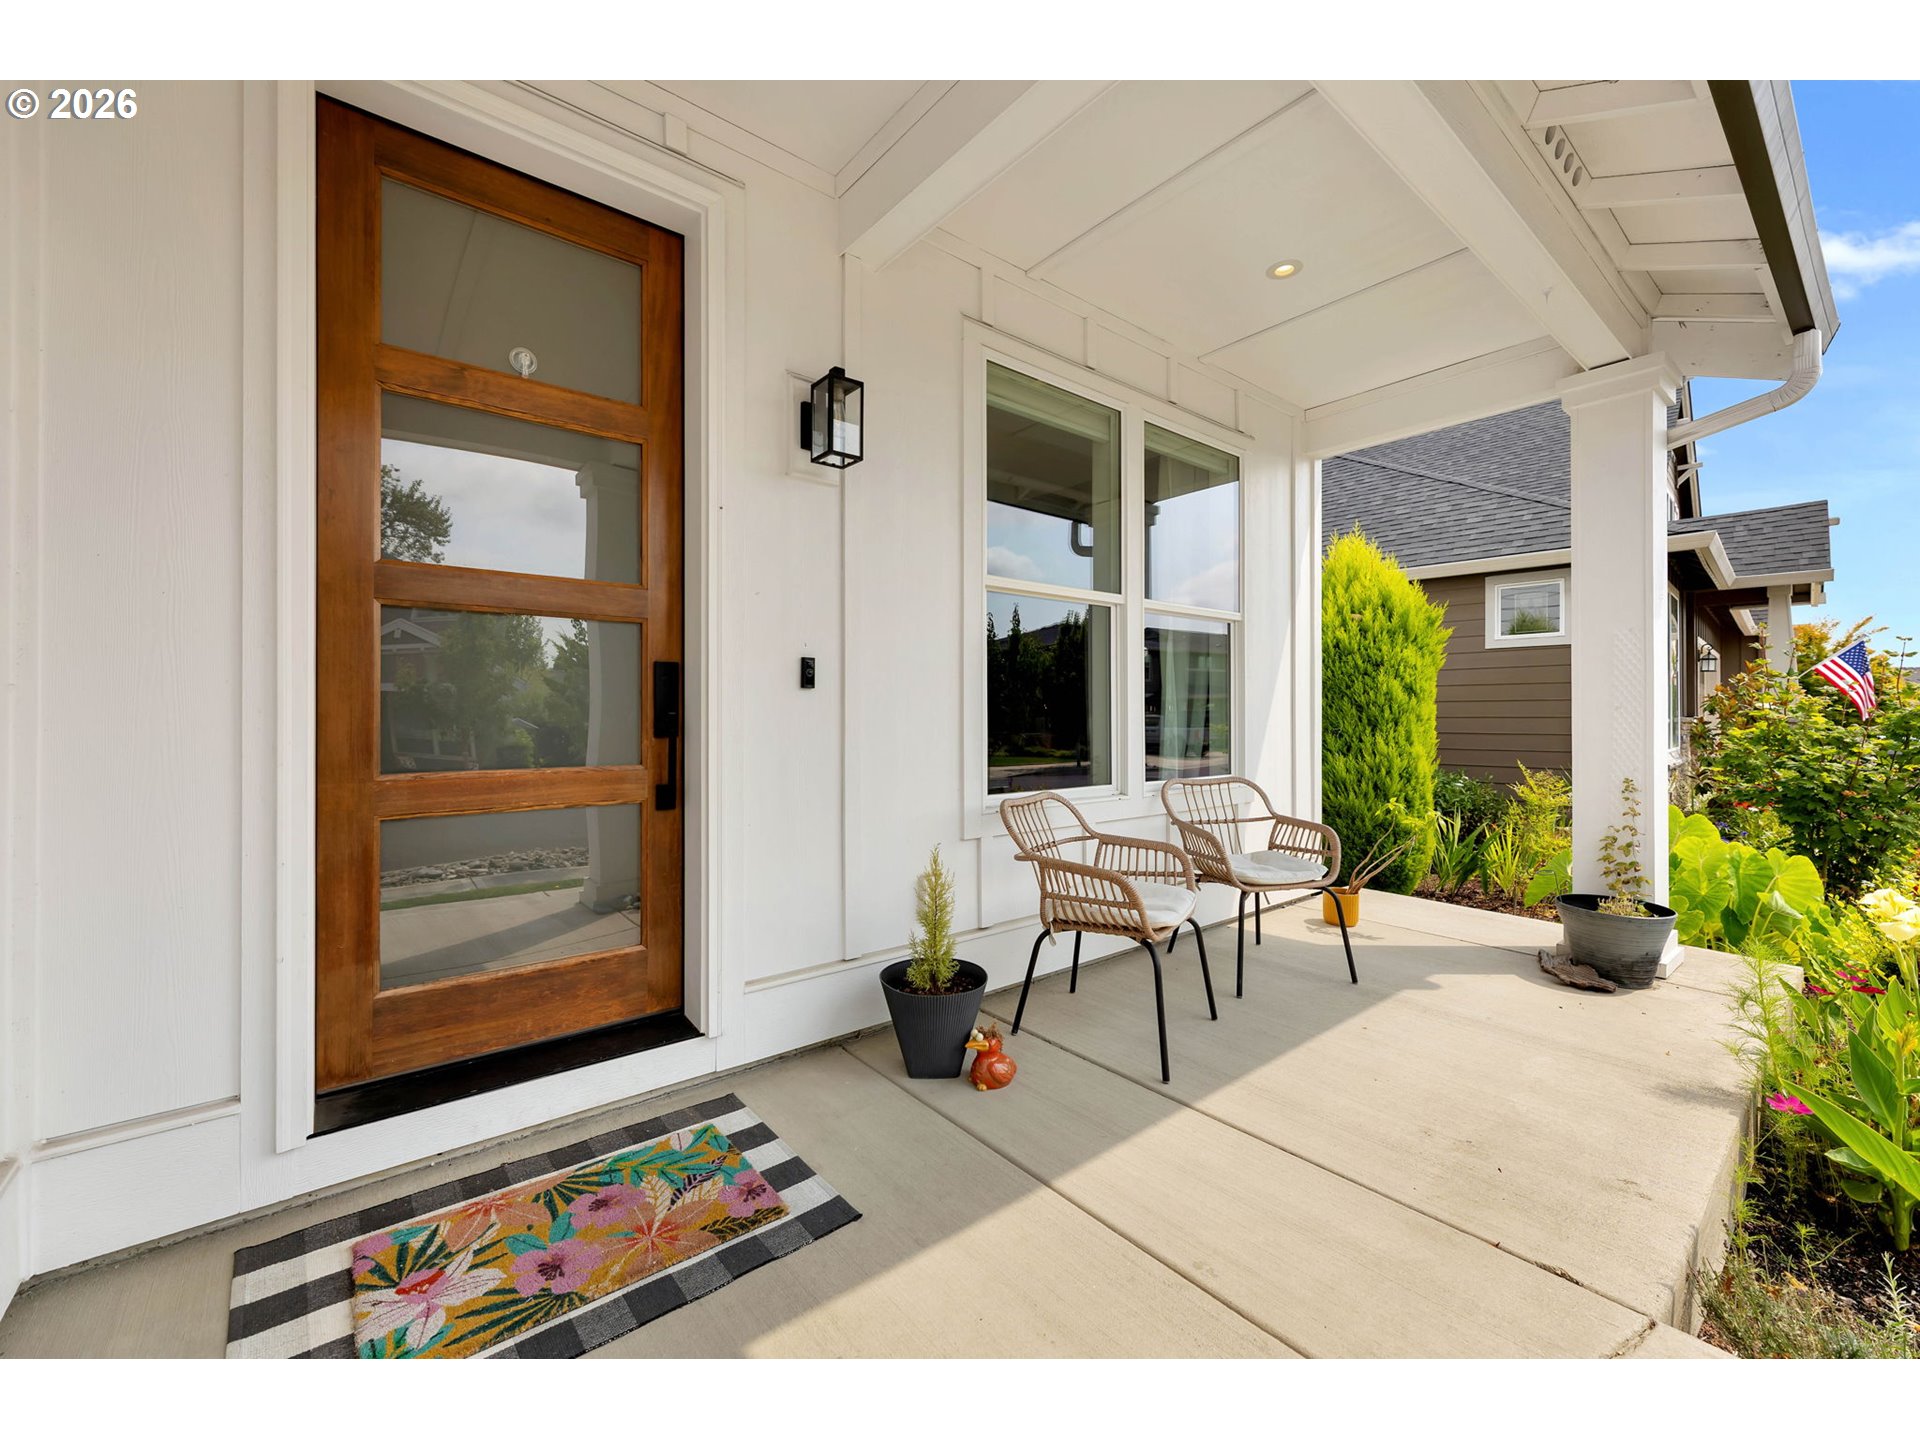
Covered front porch with a wood-framed glass door, wicker chairs, and potted plants.
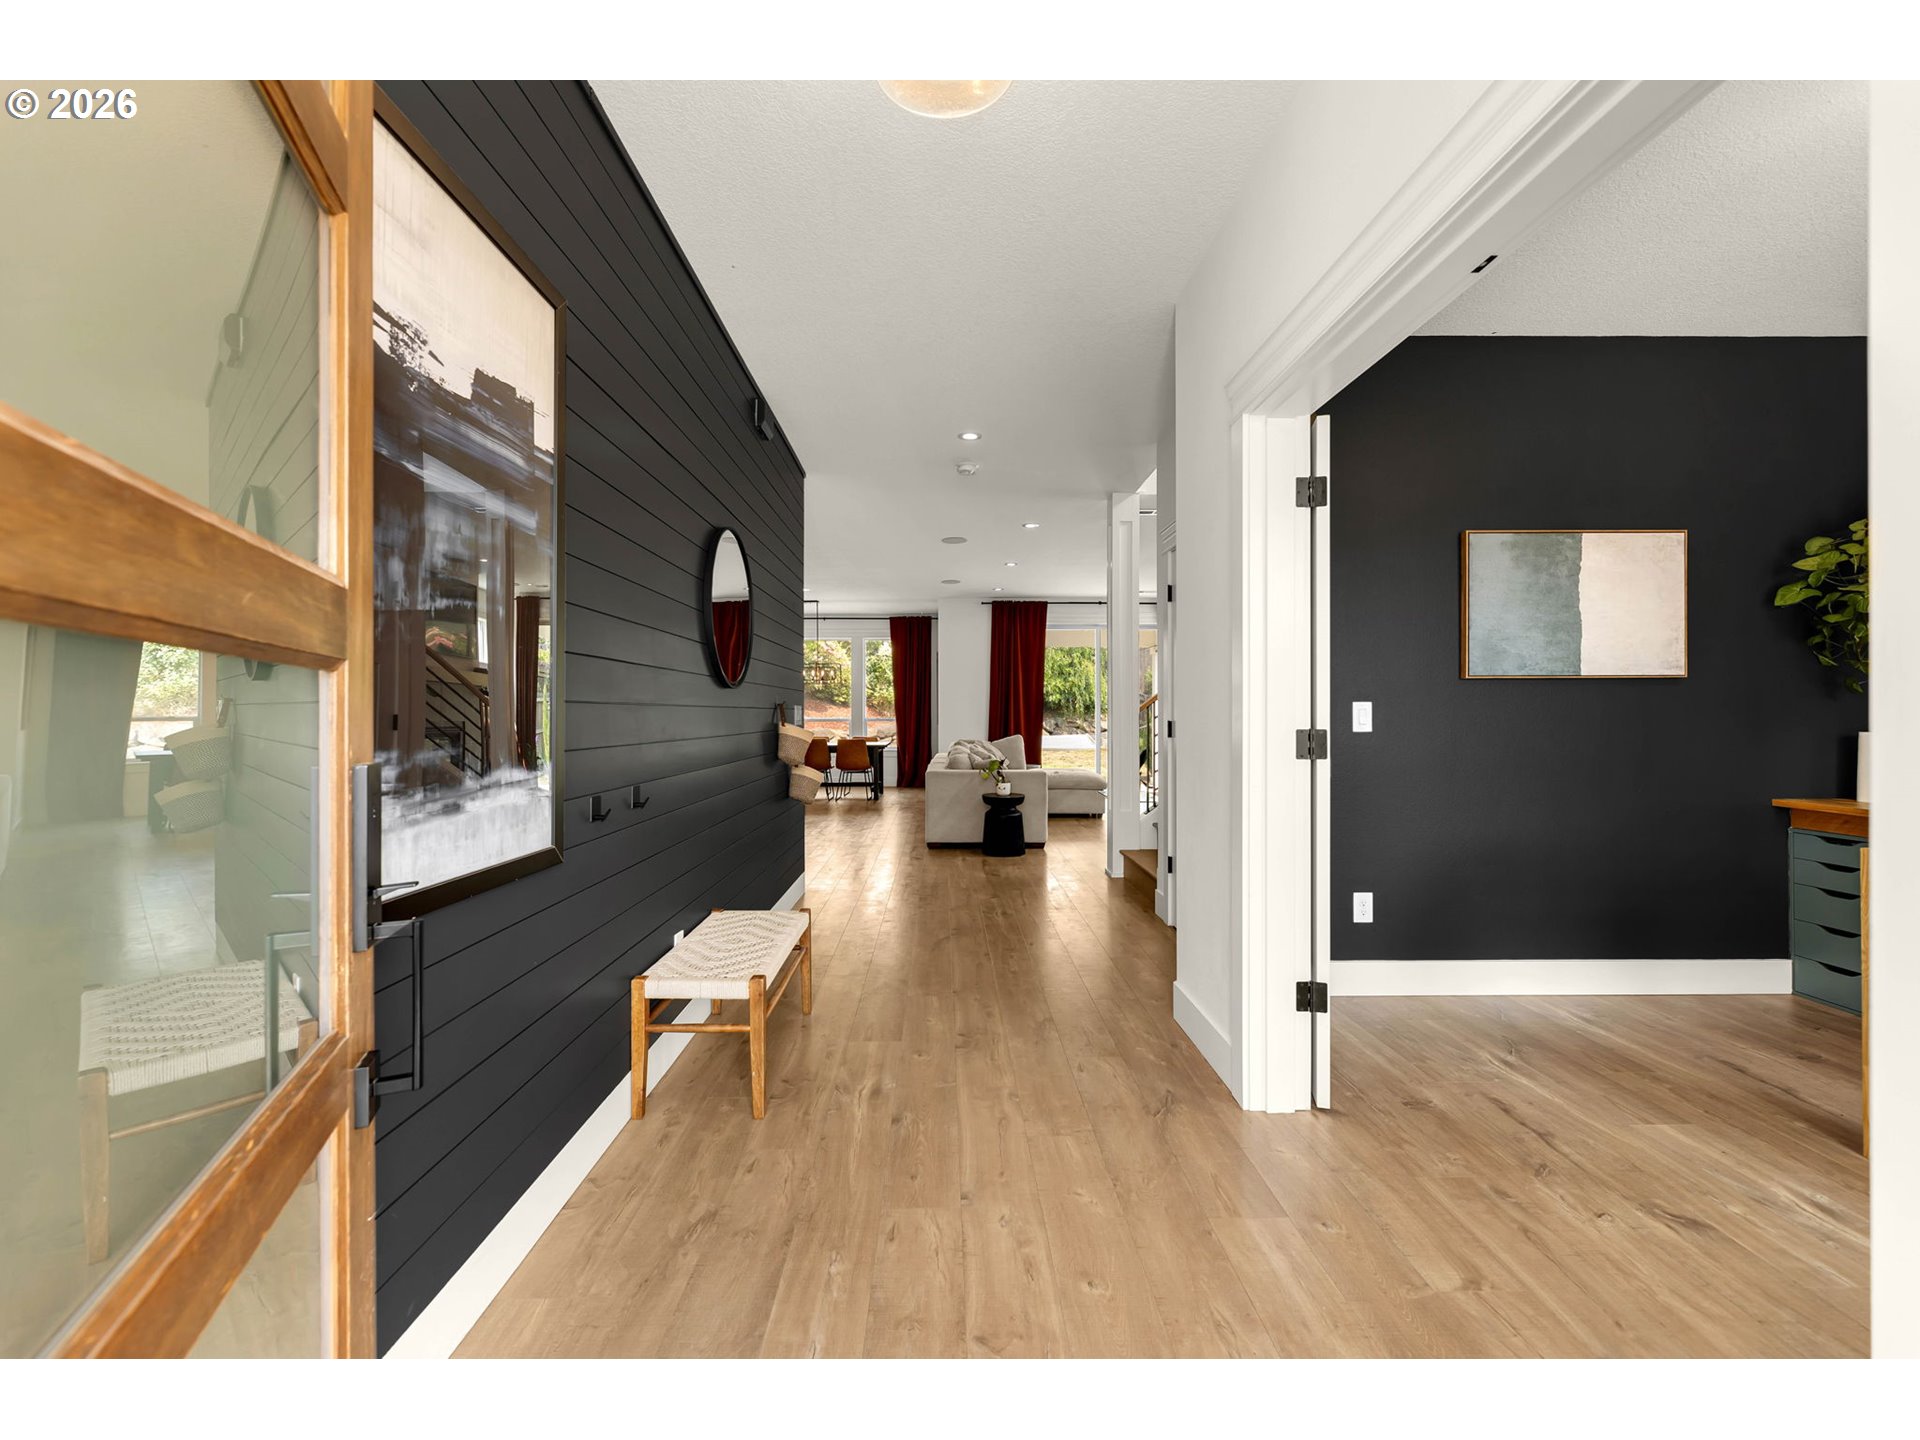
Modern entryway with a glass front door, dark paneled wall, wood floors, and living area beyond.
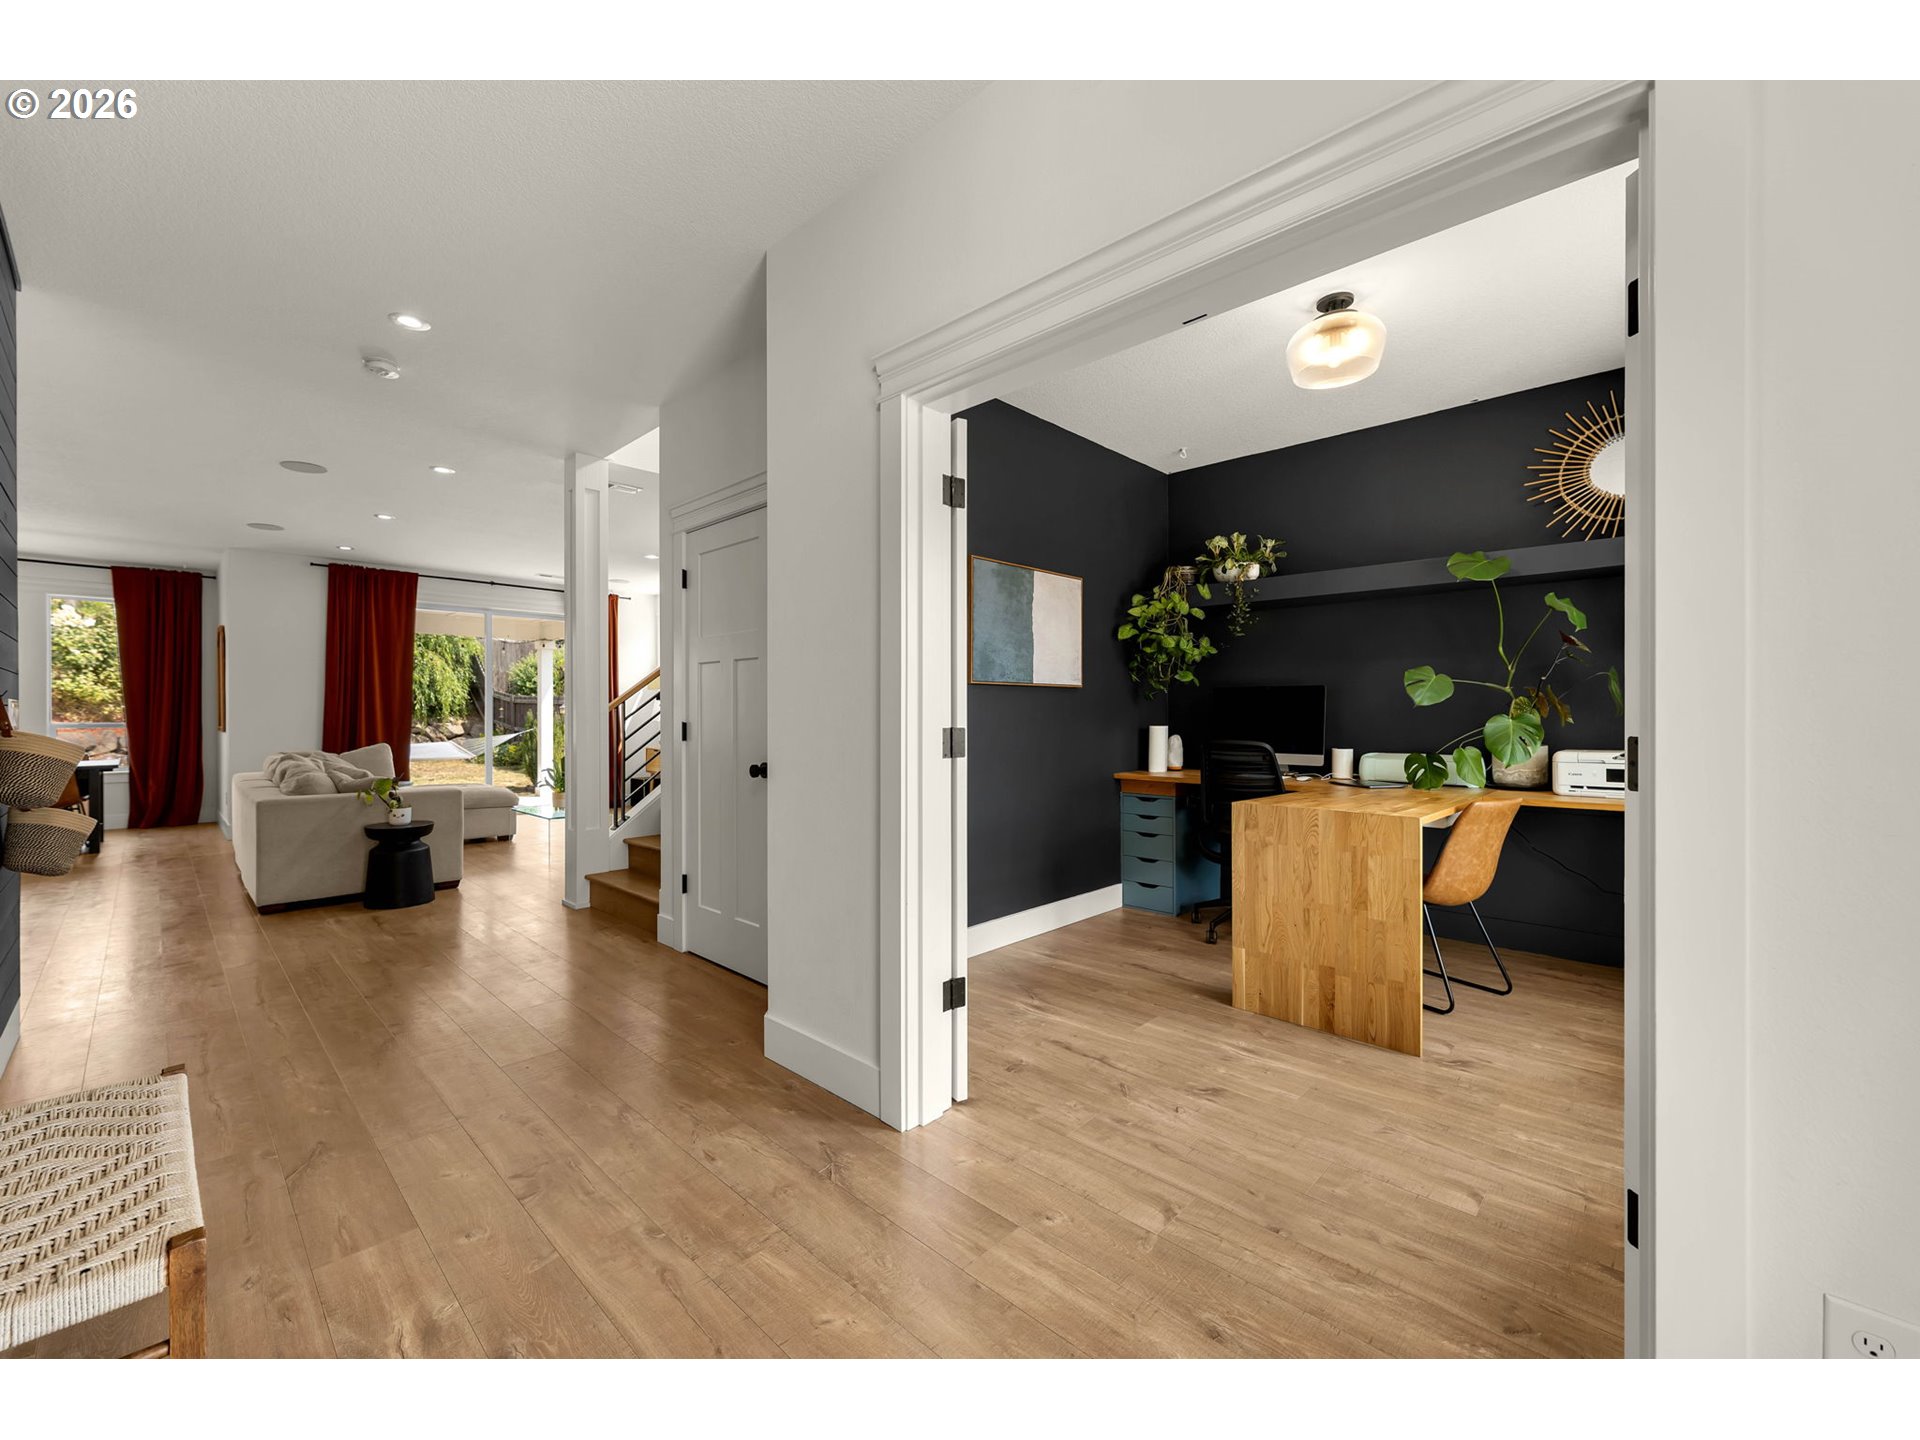
Open-plan living room and home office with light wood floors, charcoal walls, and a large wood desk.
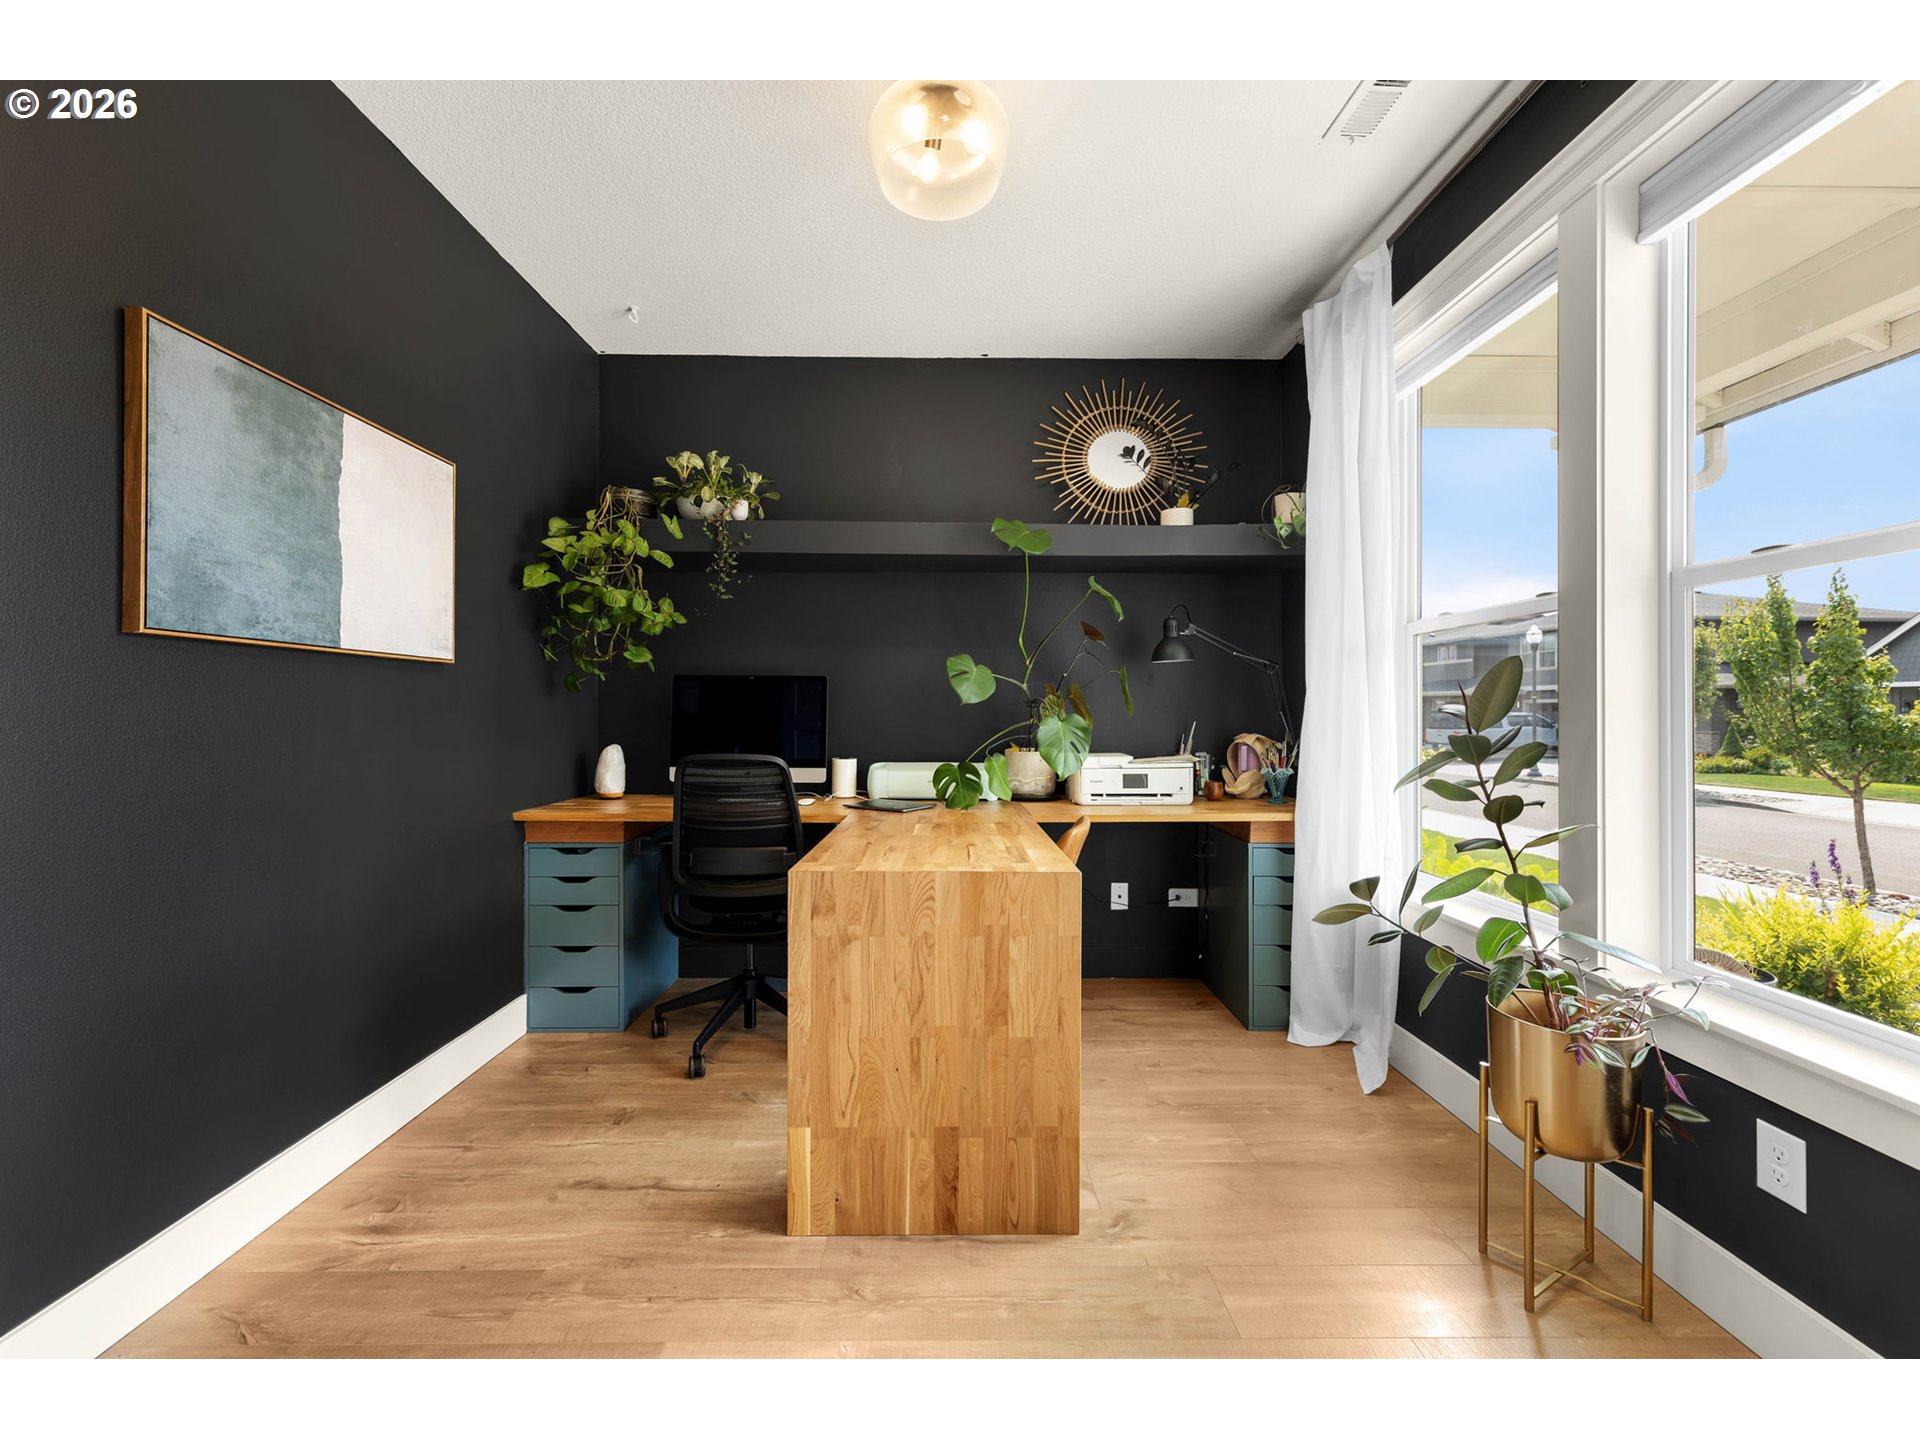
Furnished home office with charcoal walls, a long wooden desk, plants, and large street-facing windows.
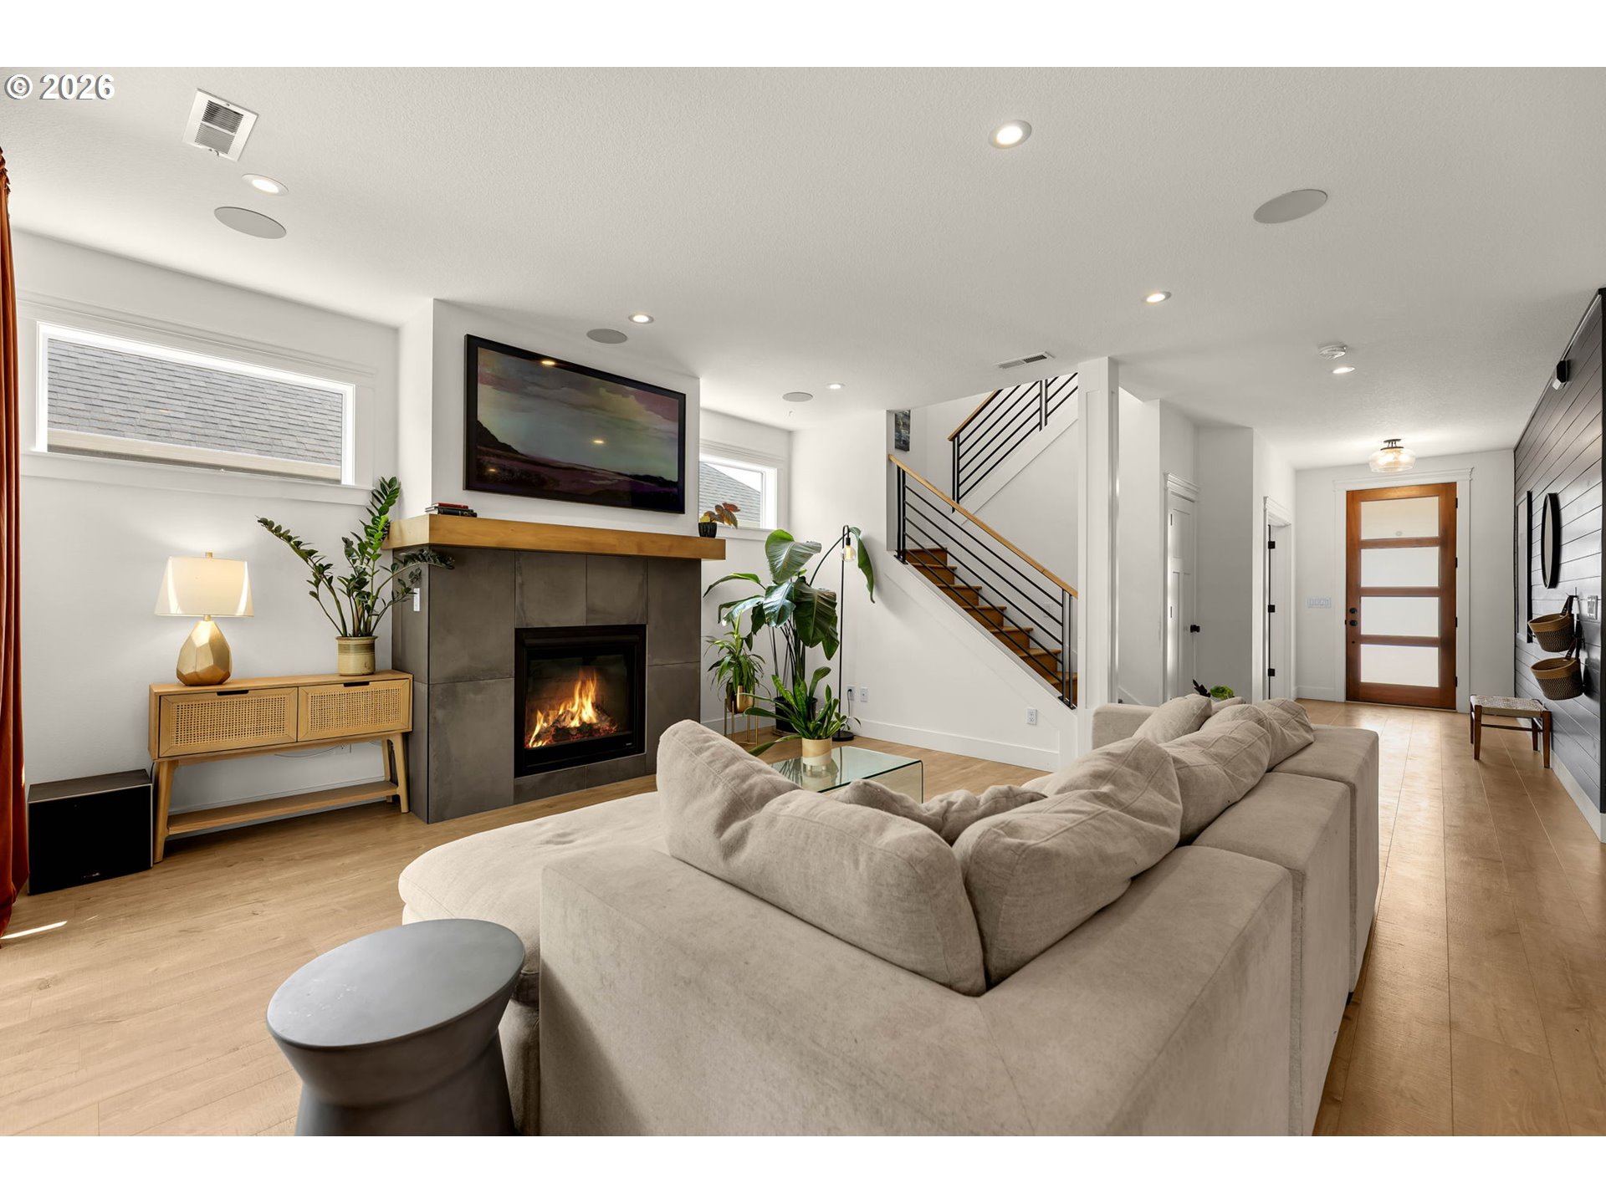
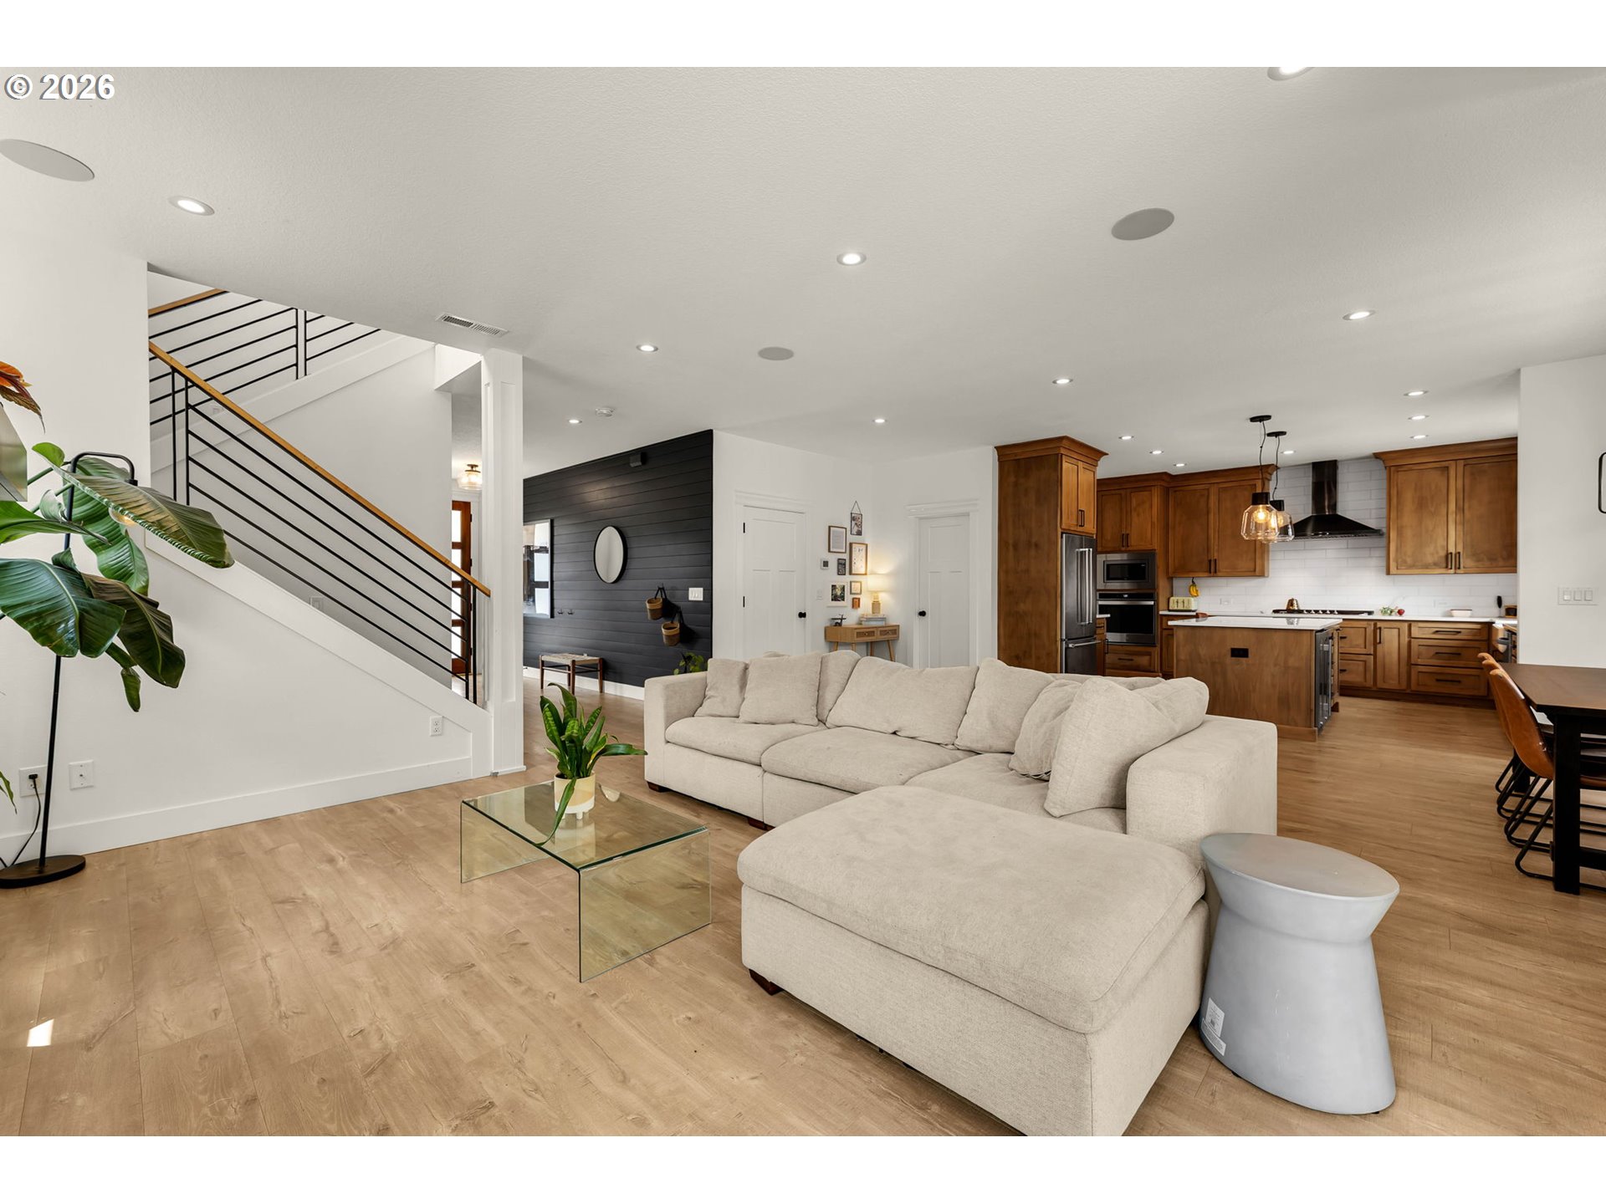
Open-plan living room with a cream sectional, fireplace, and staircase with black railings.
Open-plan living room with cream sectional sofa, wood cabinetry, and staircase with black railings.
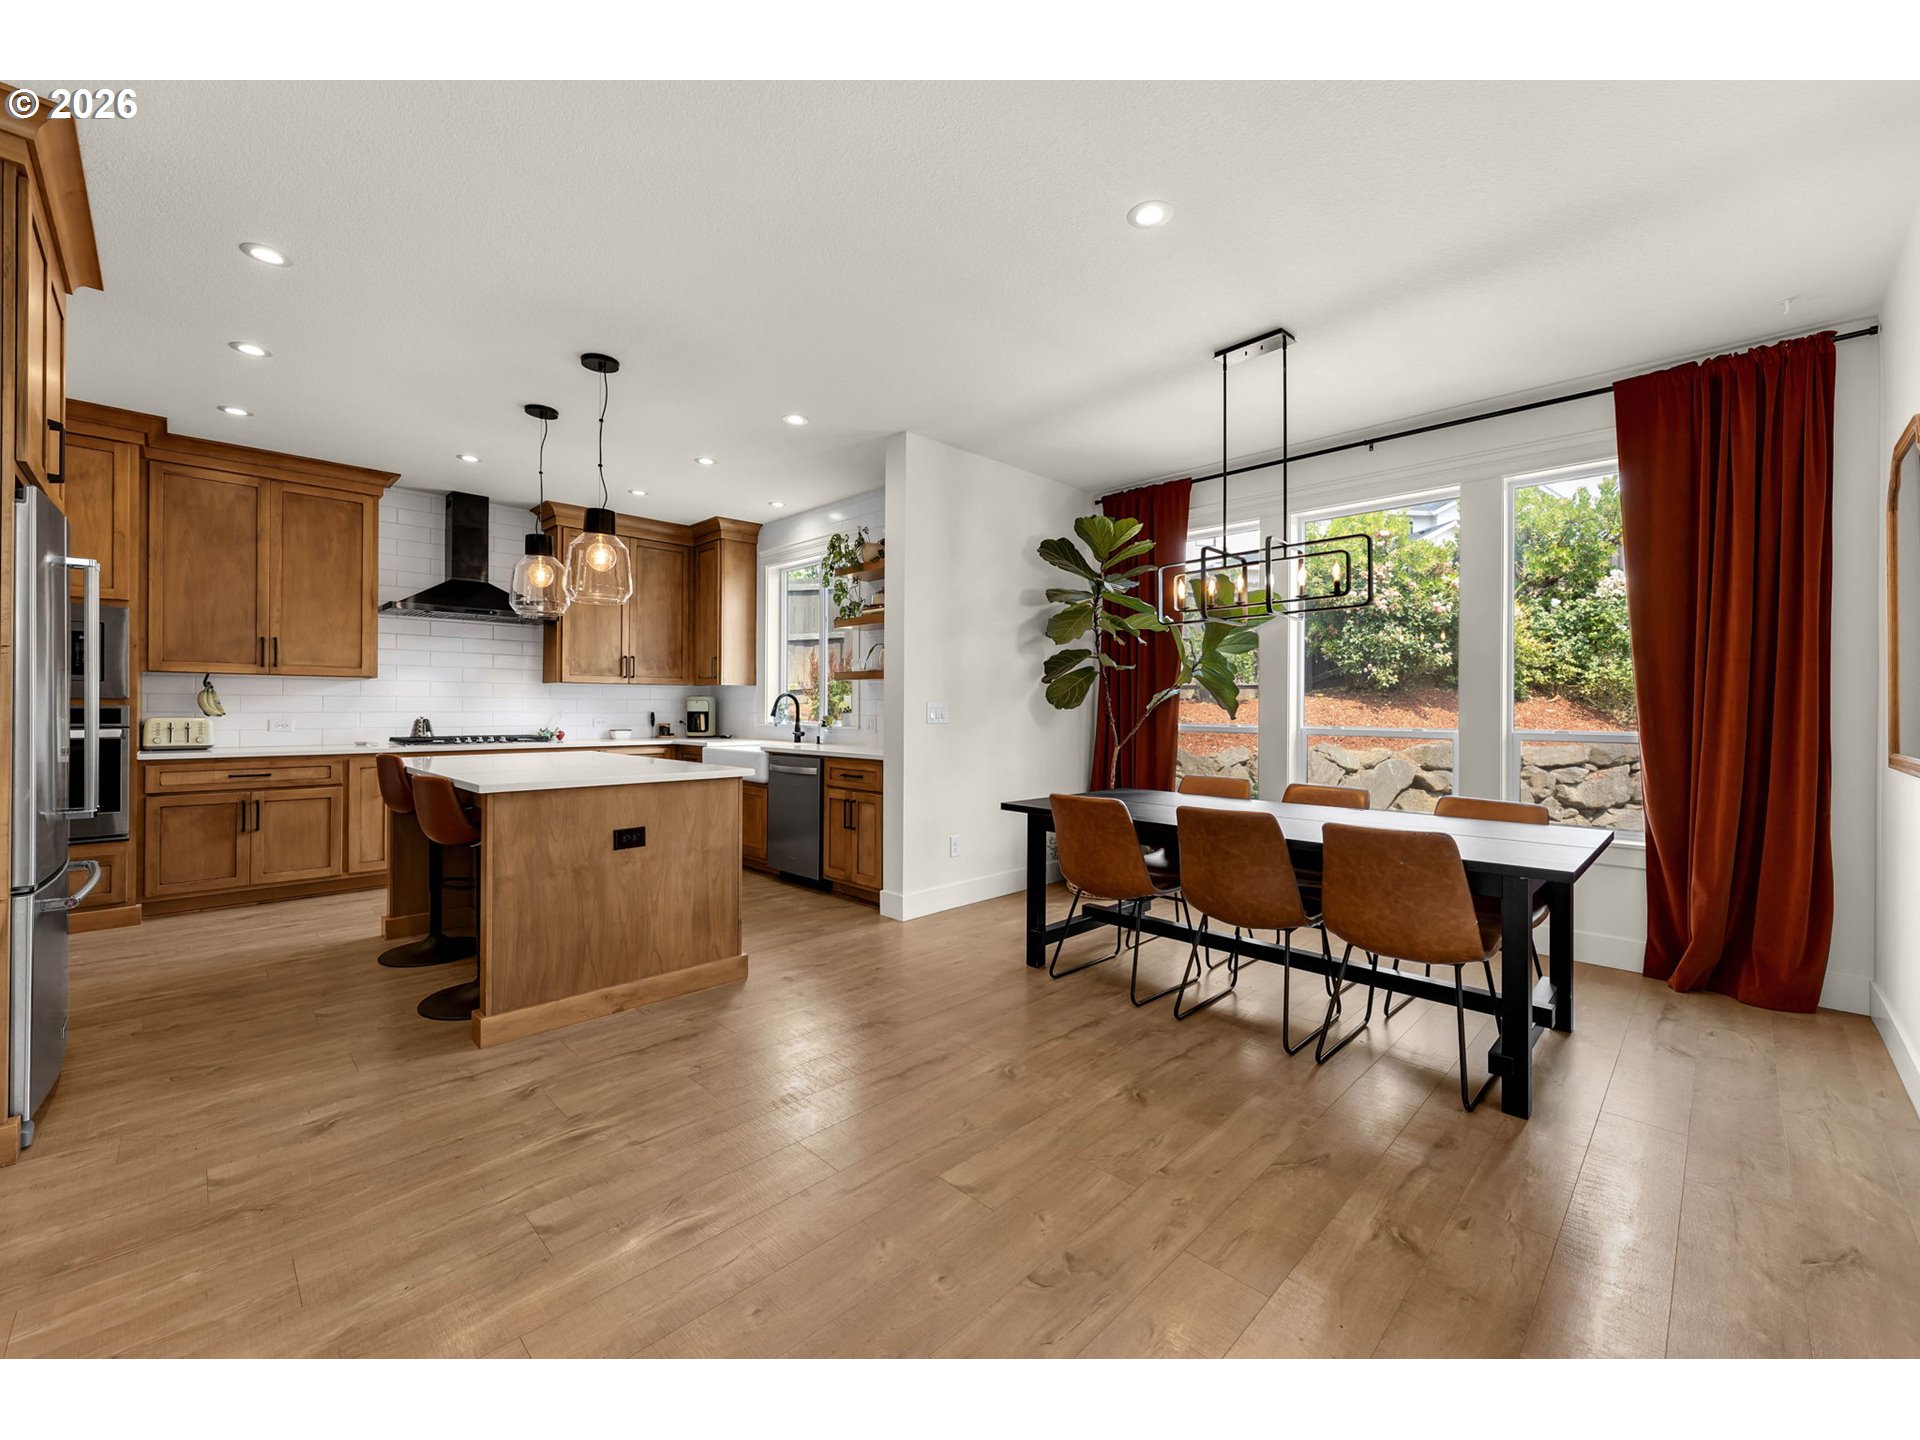
Open-plan kitchen and dining room with a wood island, warm cabinetry, and red curtains by the windows.
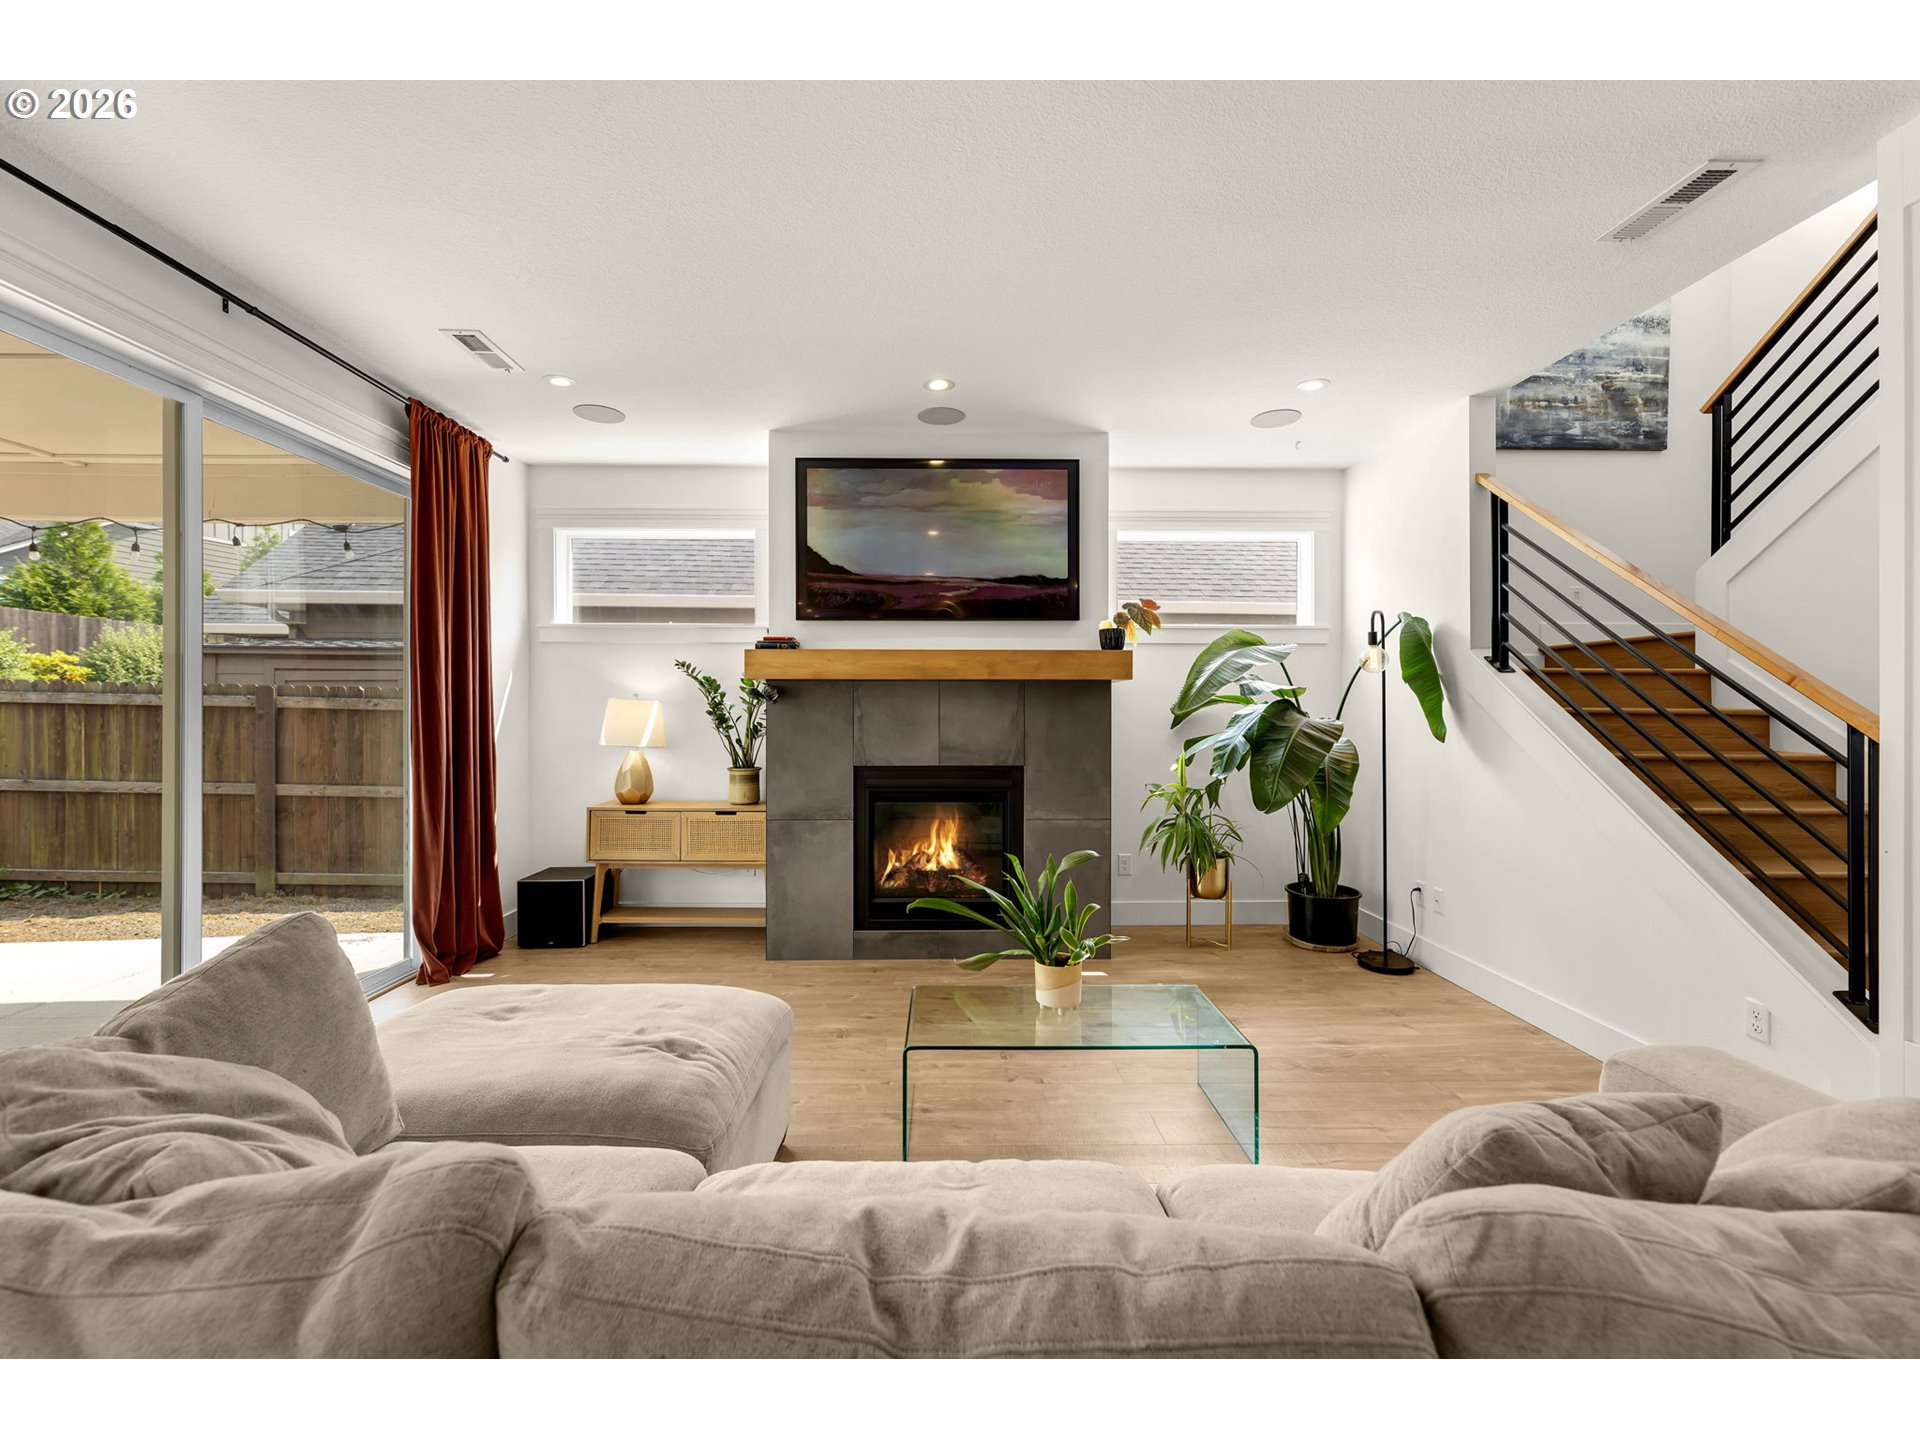
Living room with a fireplace, sliding glass doors, and staircase.
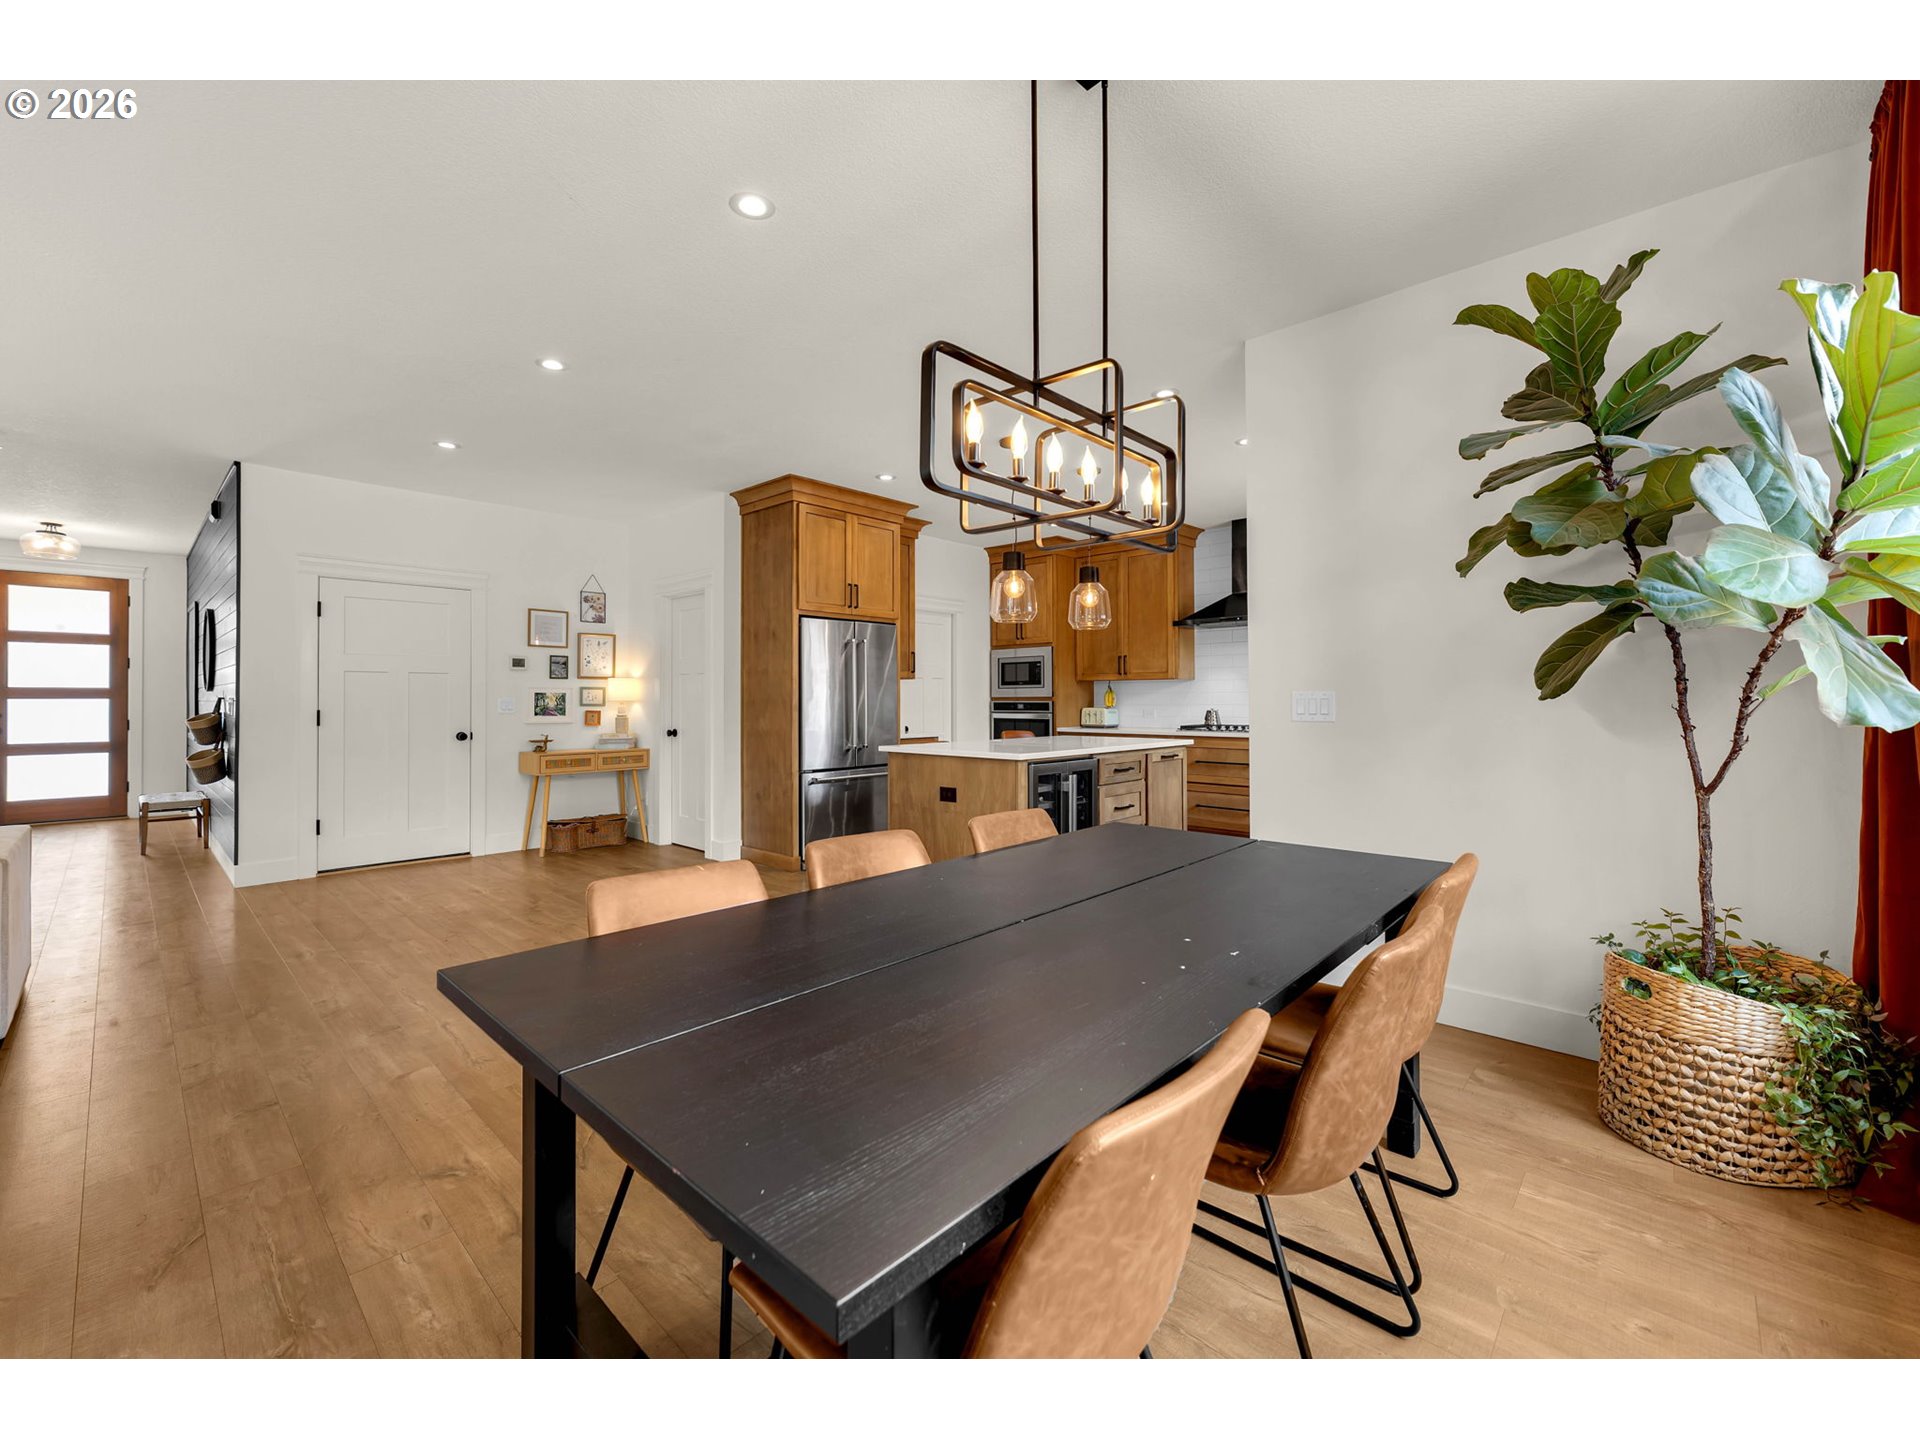
Open-plan dining area with a dark table, warm wood kitchen cabinetry, and a large potted fiddle-leaf fig.
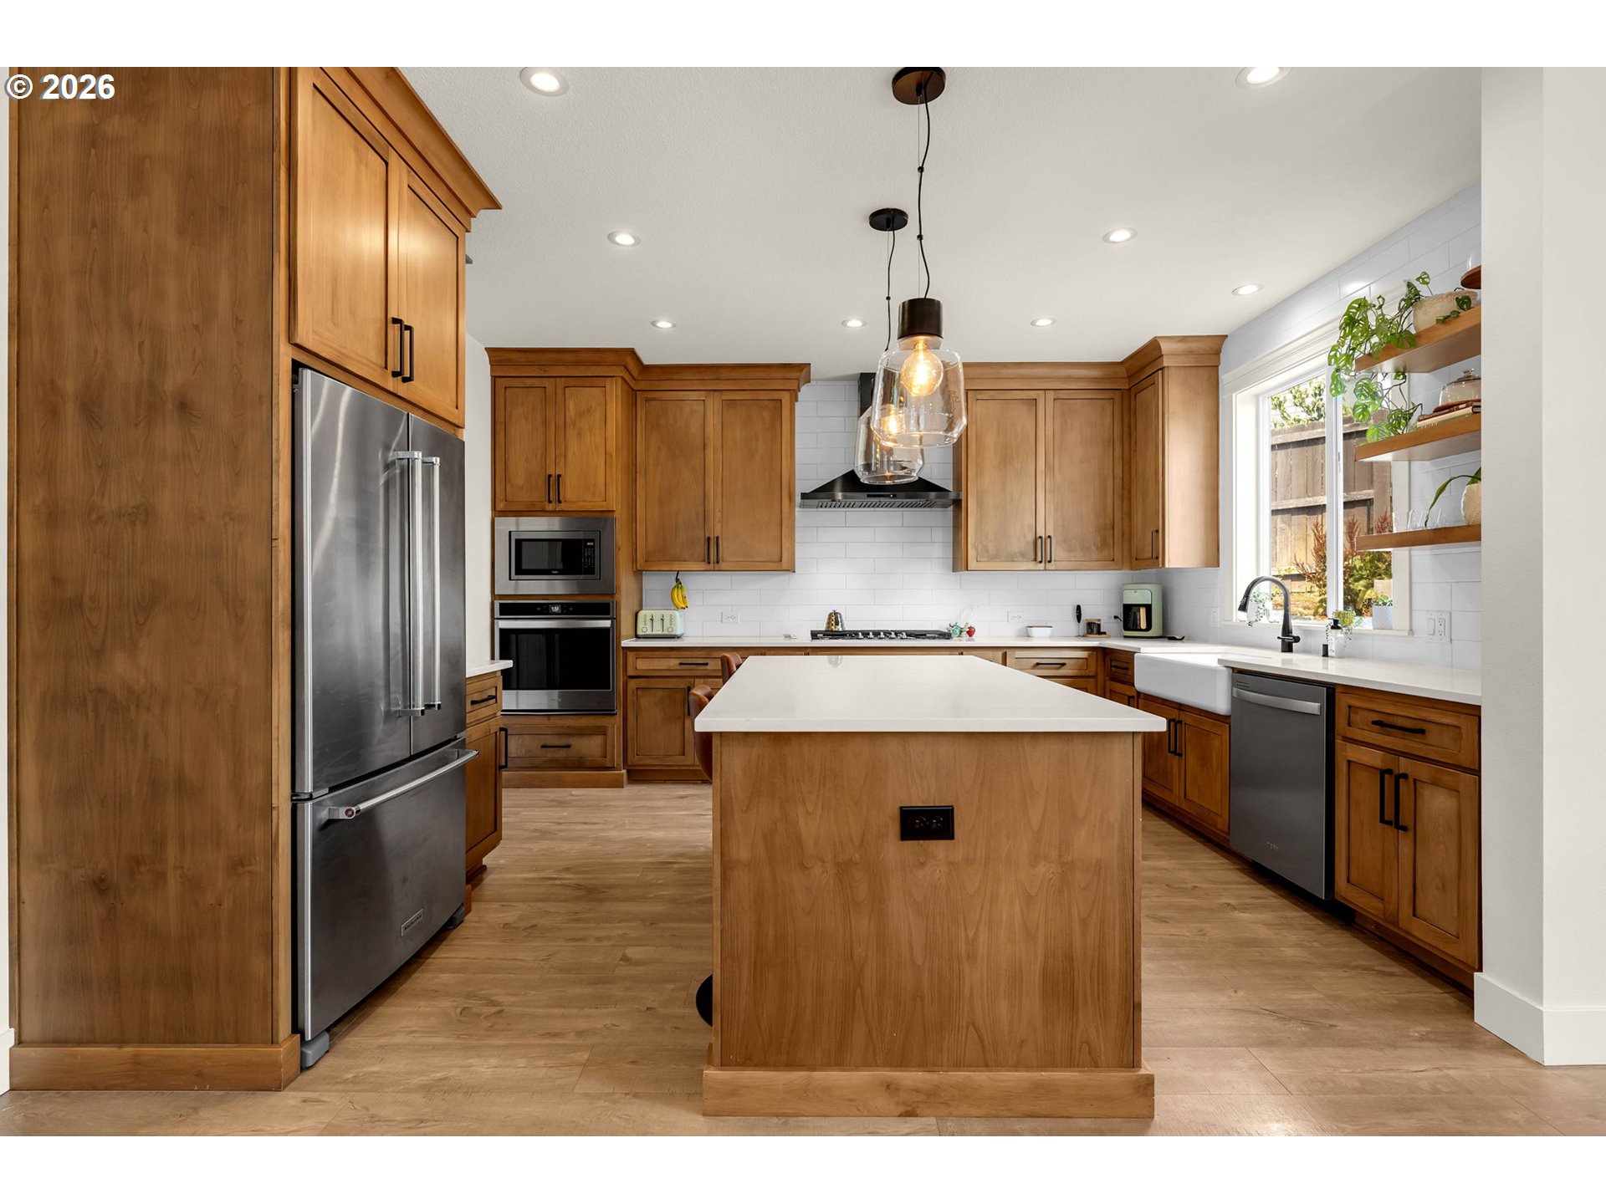
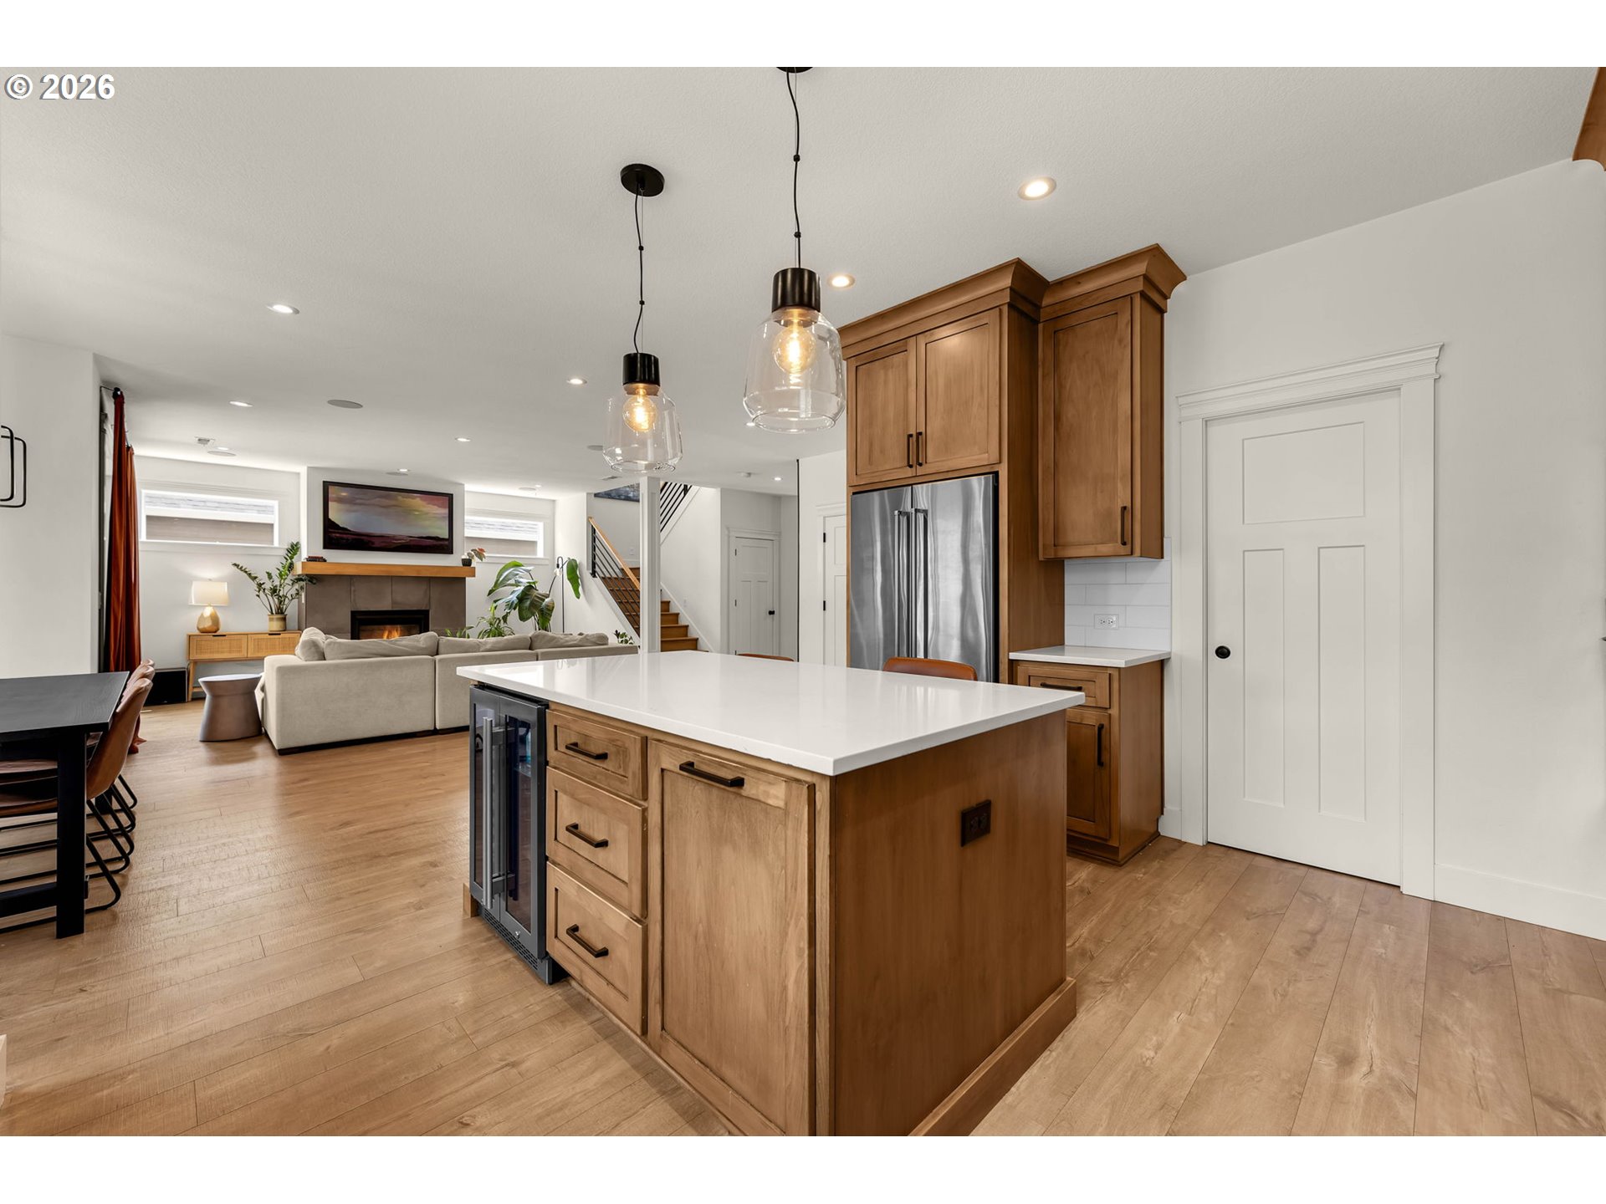
Kitchen with warm wood cabinetry, a large white island, stainless steel appliances, and a farmhouse sink.
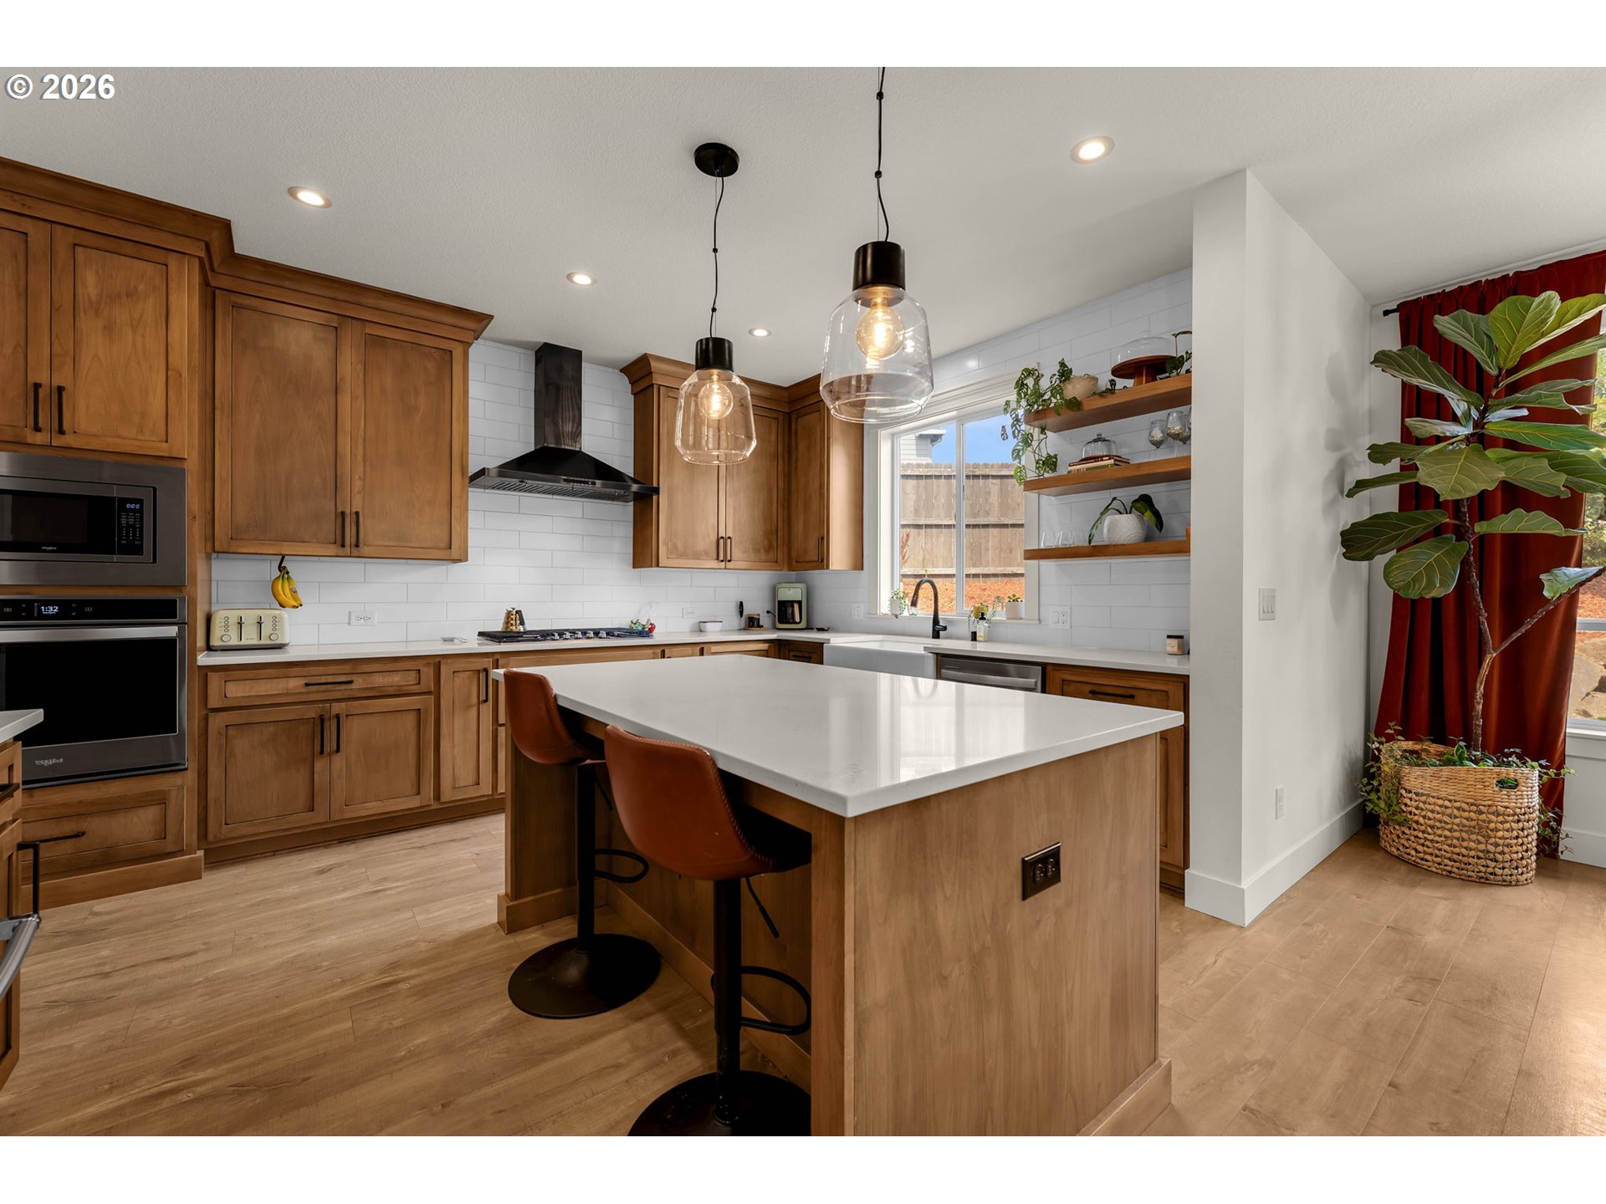
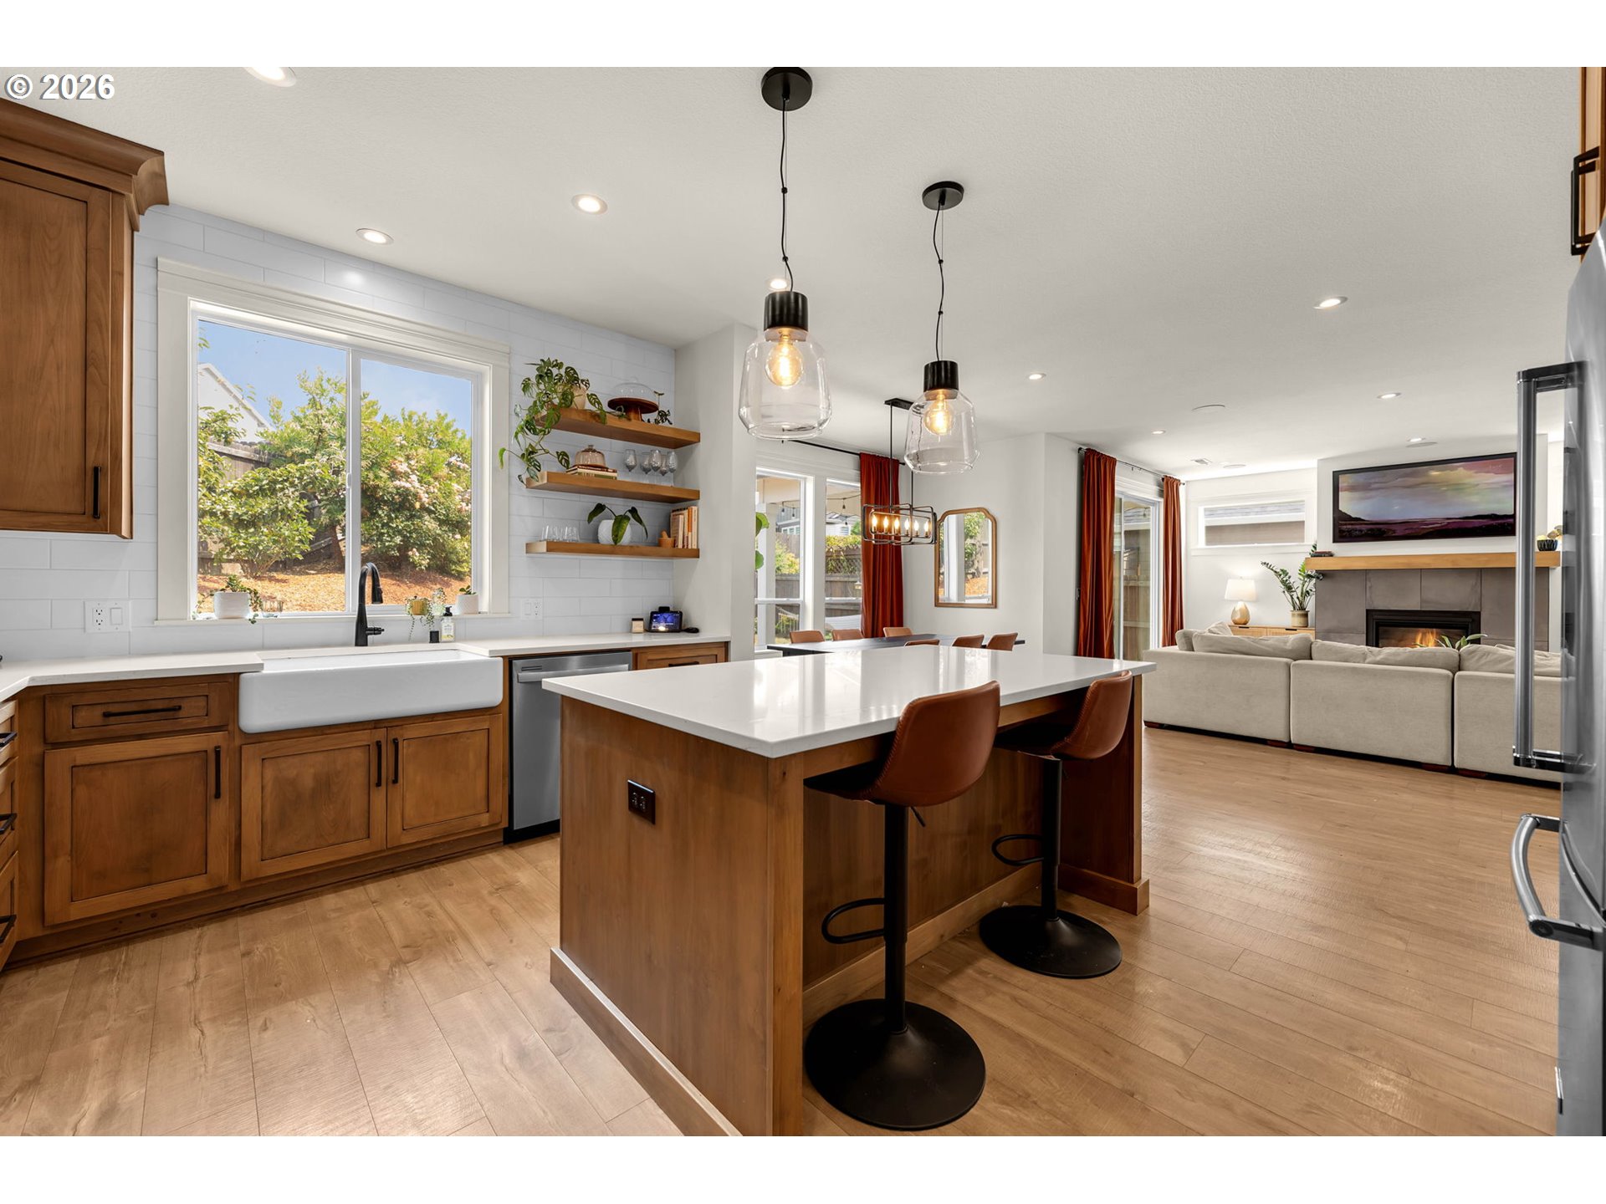
Kitchen with warm wood cabinets, a large white island, glass pendant lights, and open shelves beside the window.
Kitchen with warm wood cabinets, a large white island, and stainless steel appliances.
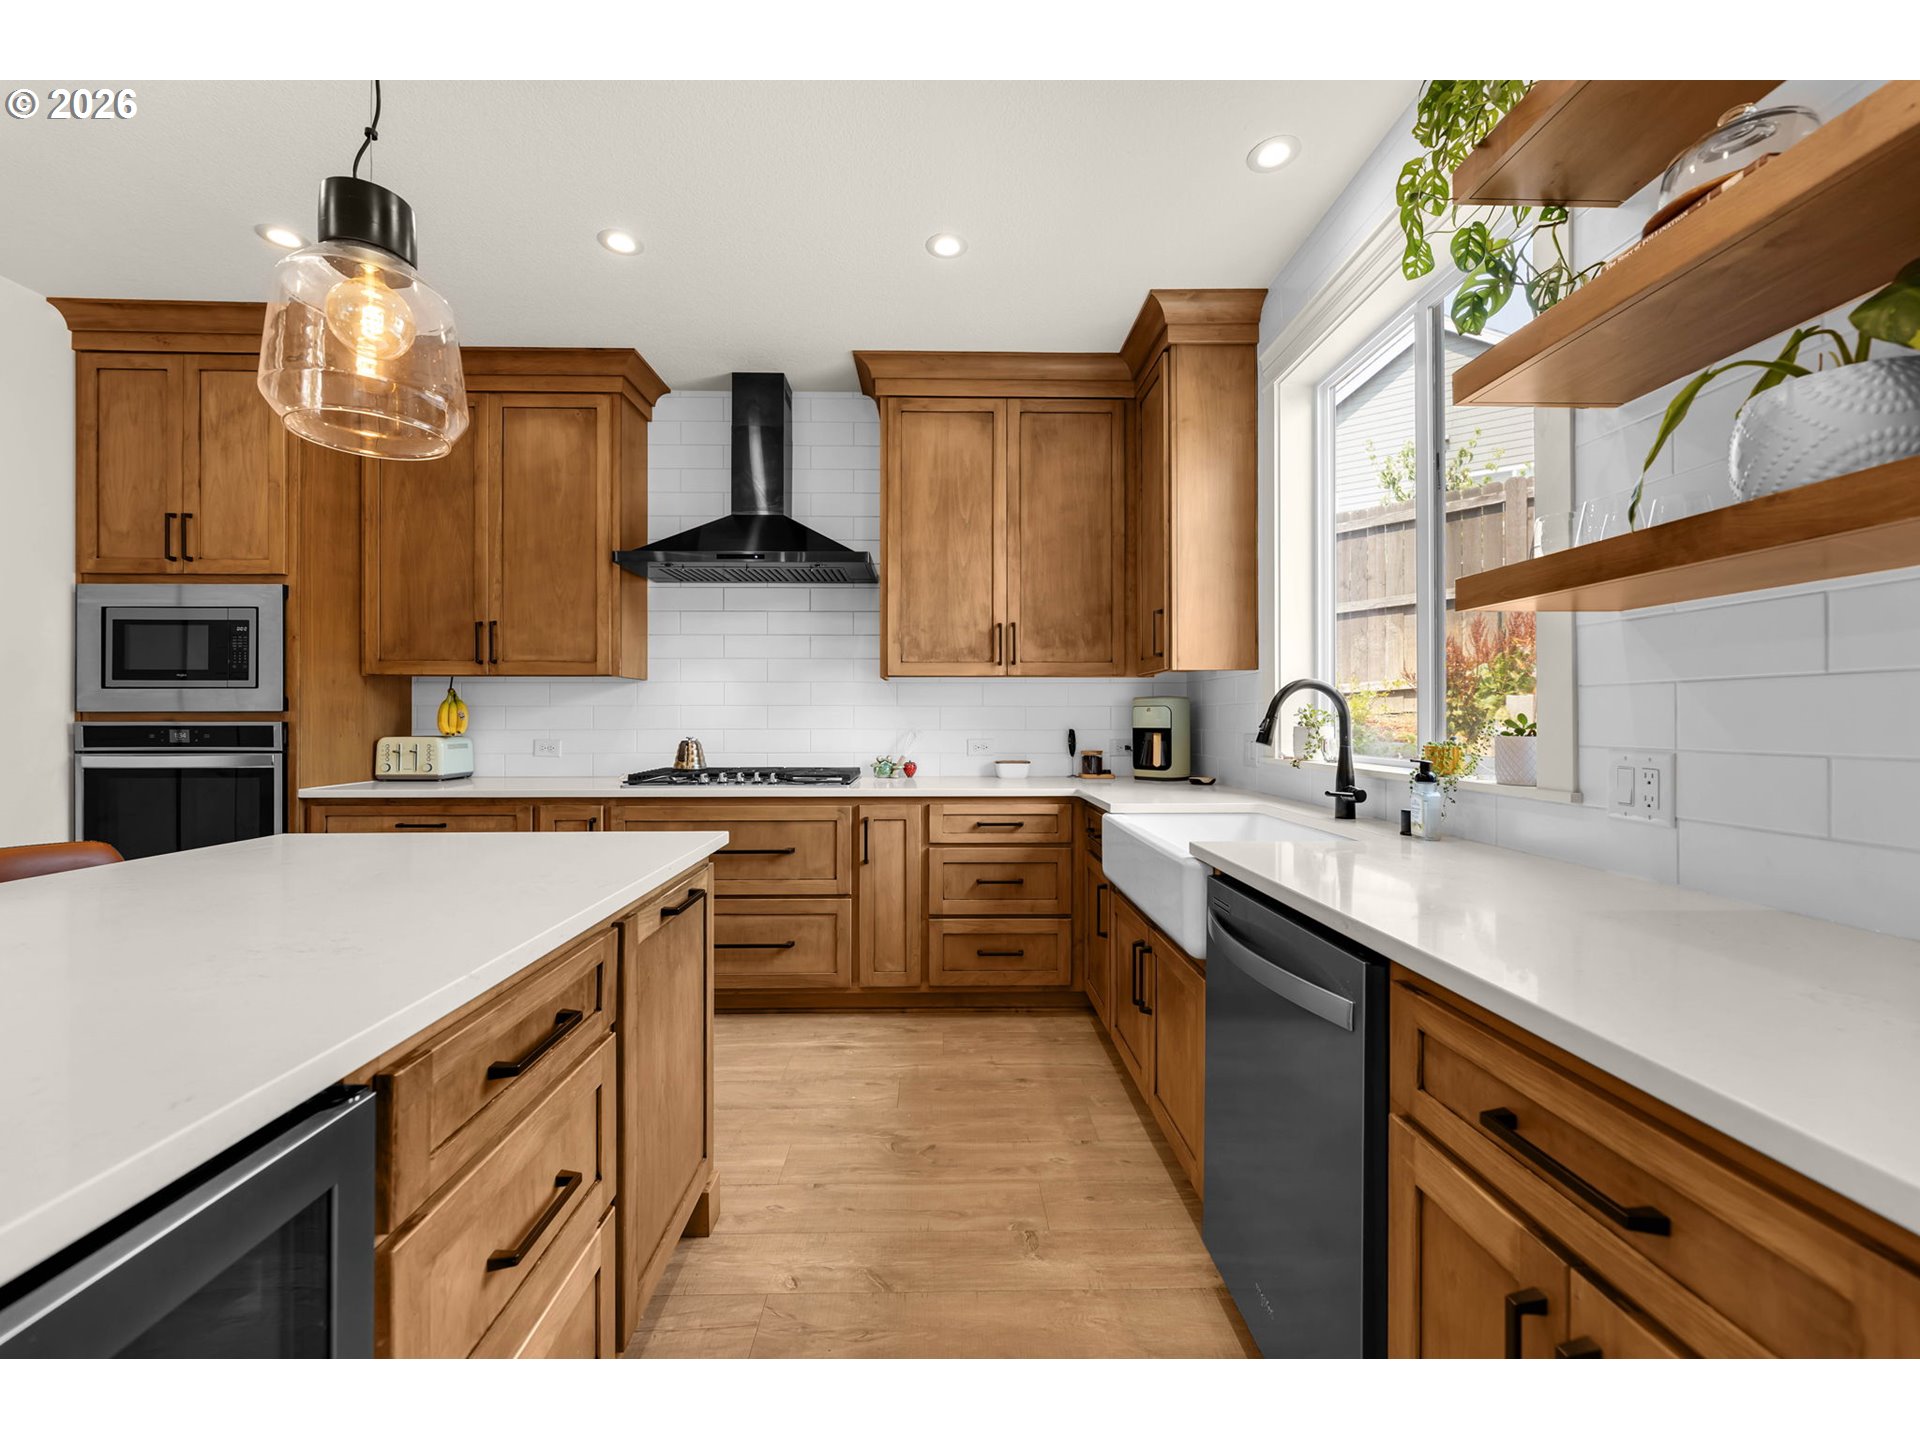
Kitchen with warm wood cabinetry, white counters, and a large farmhouse sink beside a window.
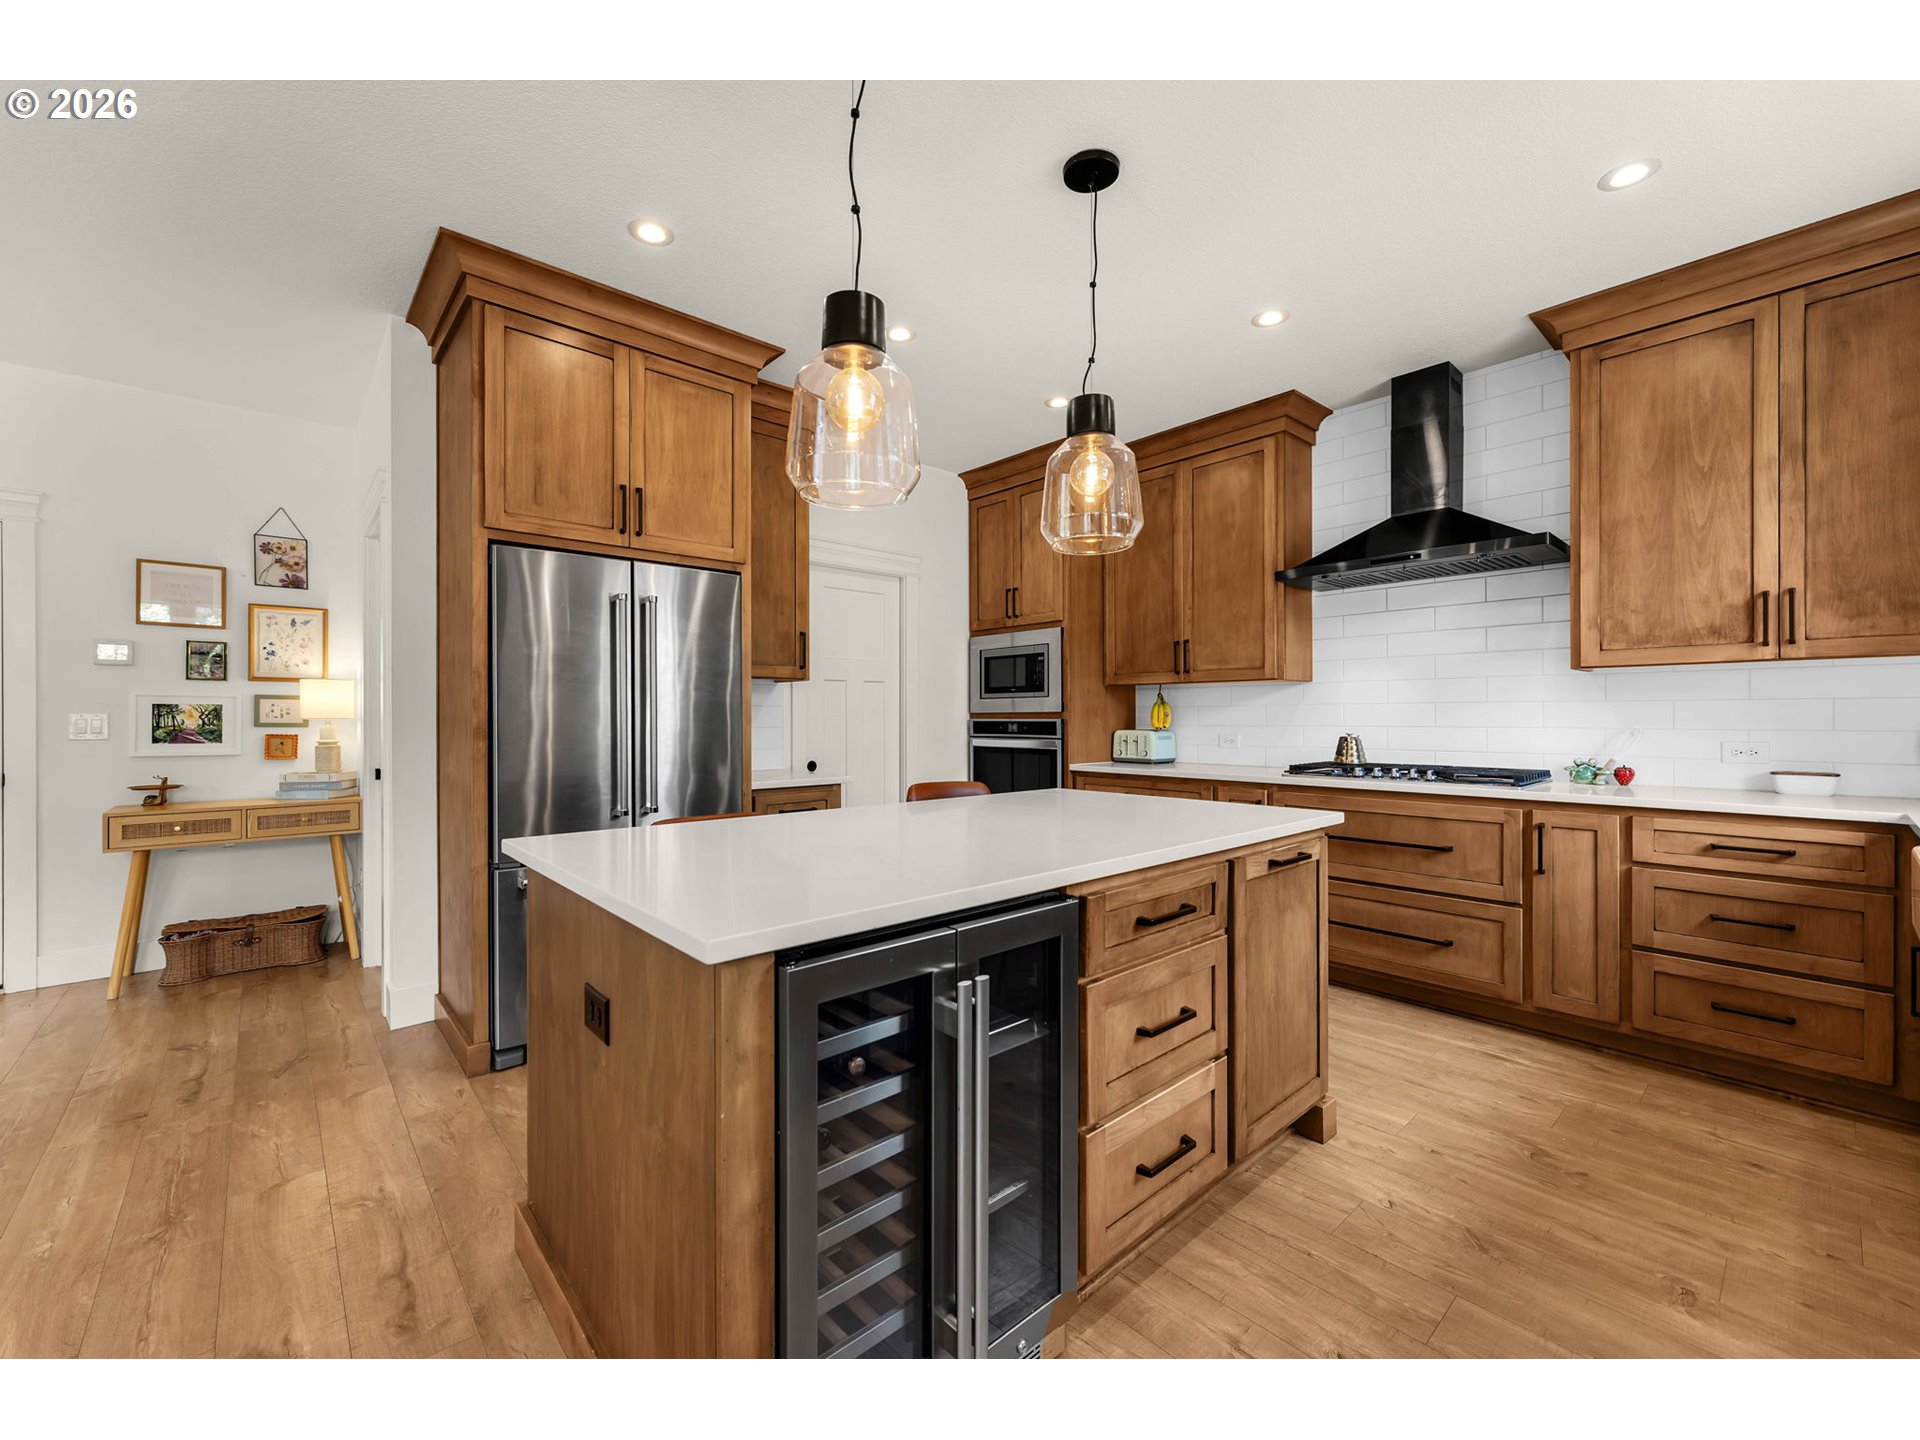
Open-plan kitchen with a large wood island, white counters, pendant lights, and a living area with fireplace.
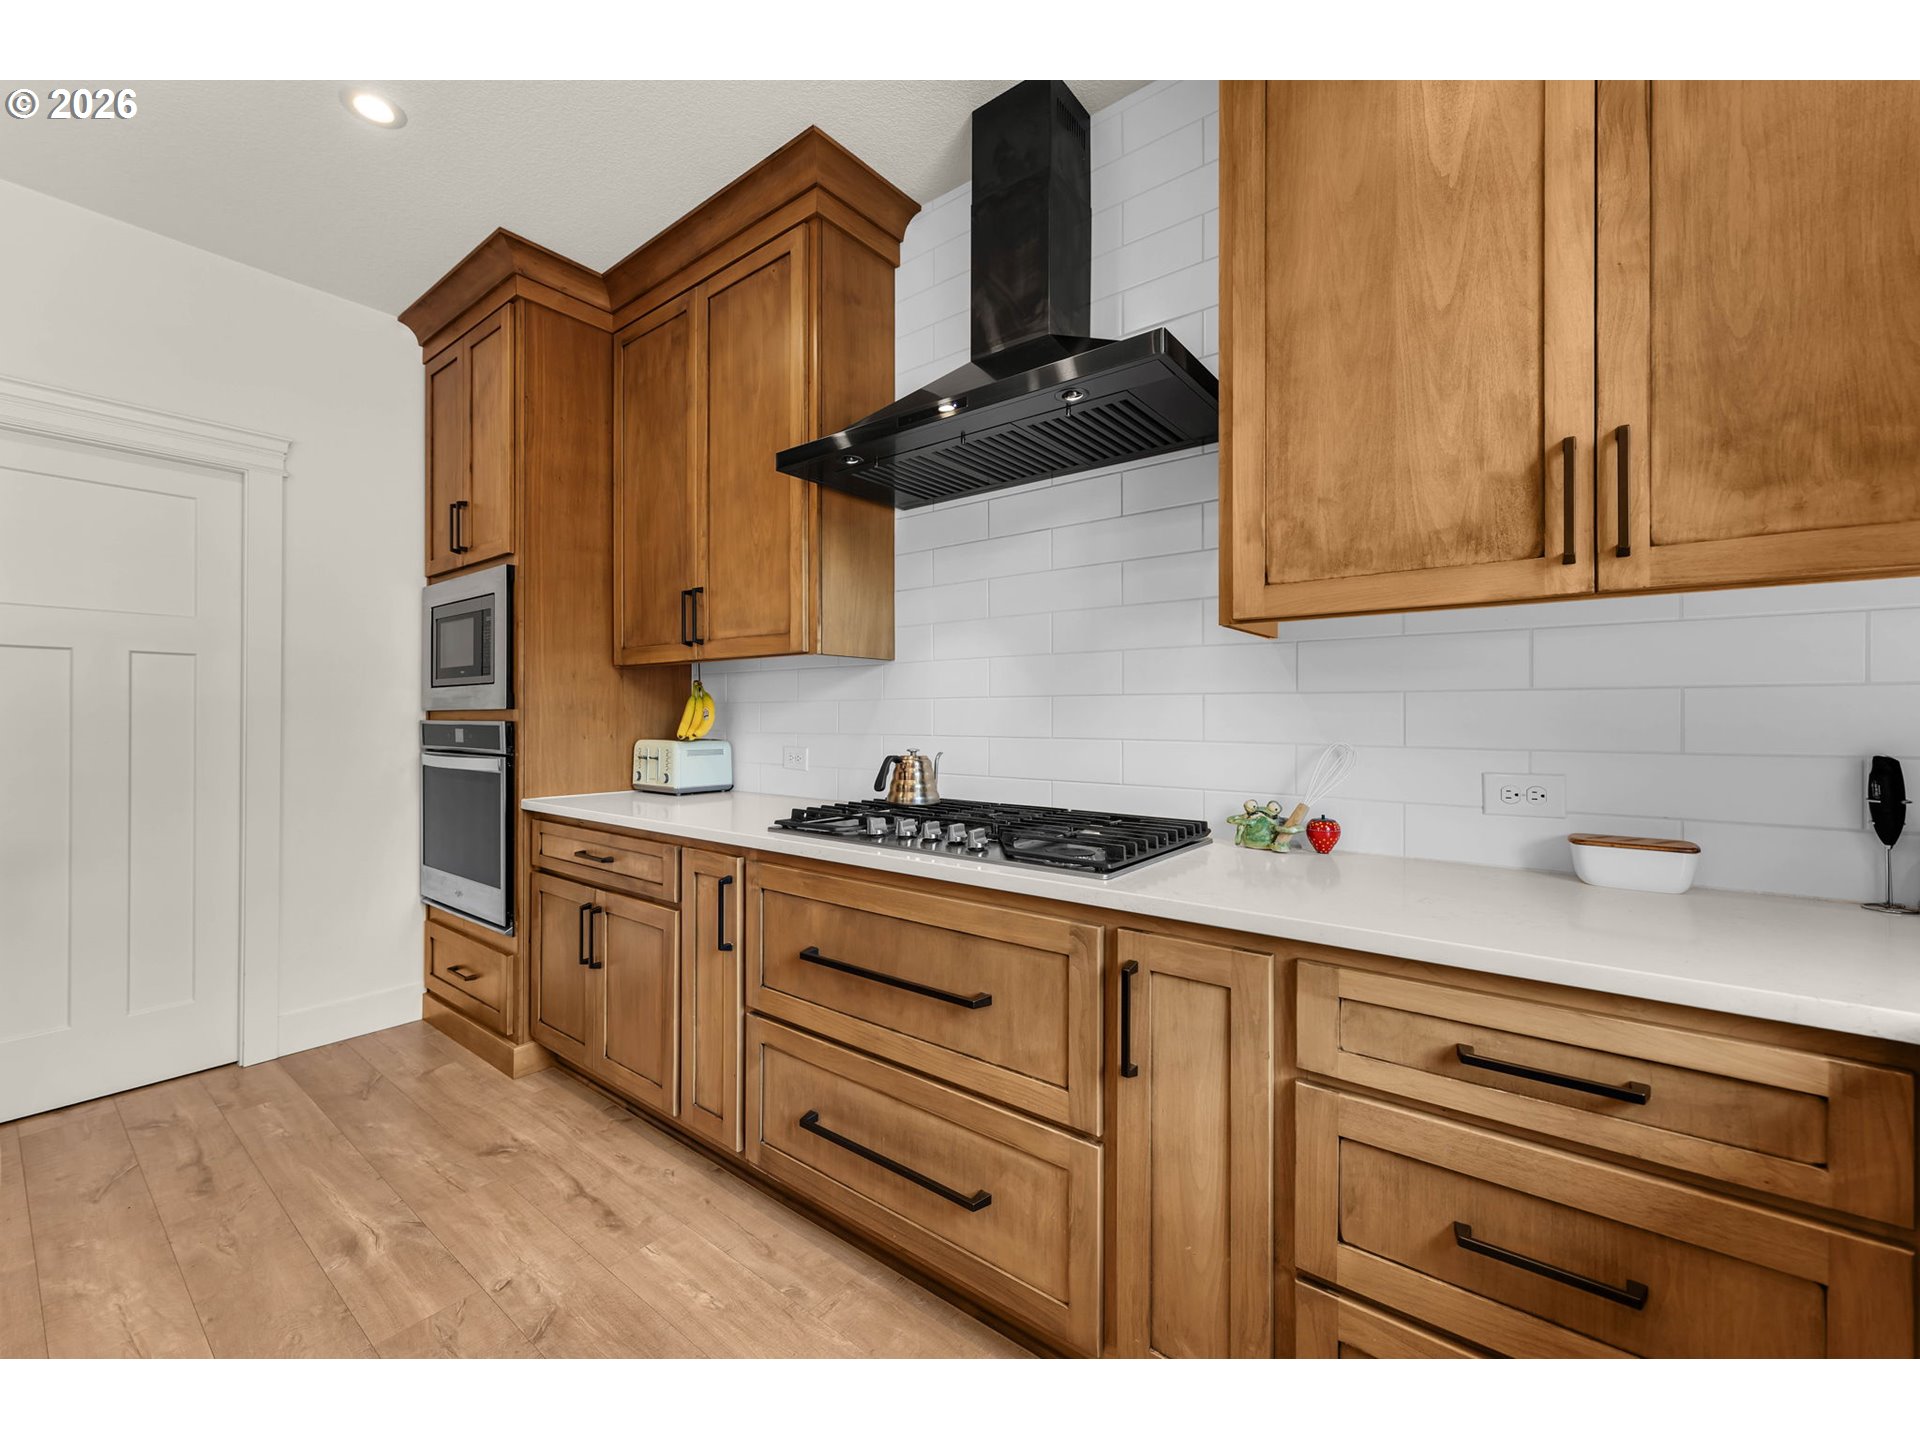
Kitchen with warm wood cabinets, white subway-tile backsplash, and a black range hood over the gas cooktop.
Open-plan kitchen with a large wood island and bar seating, opening to a living room with a fireplace.
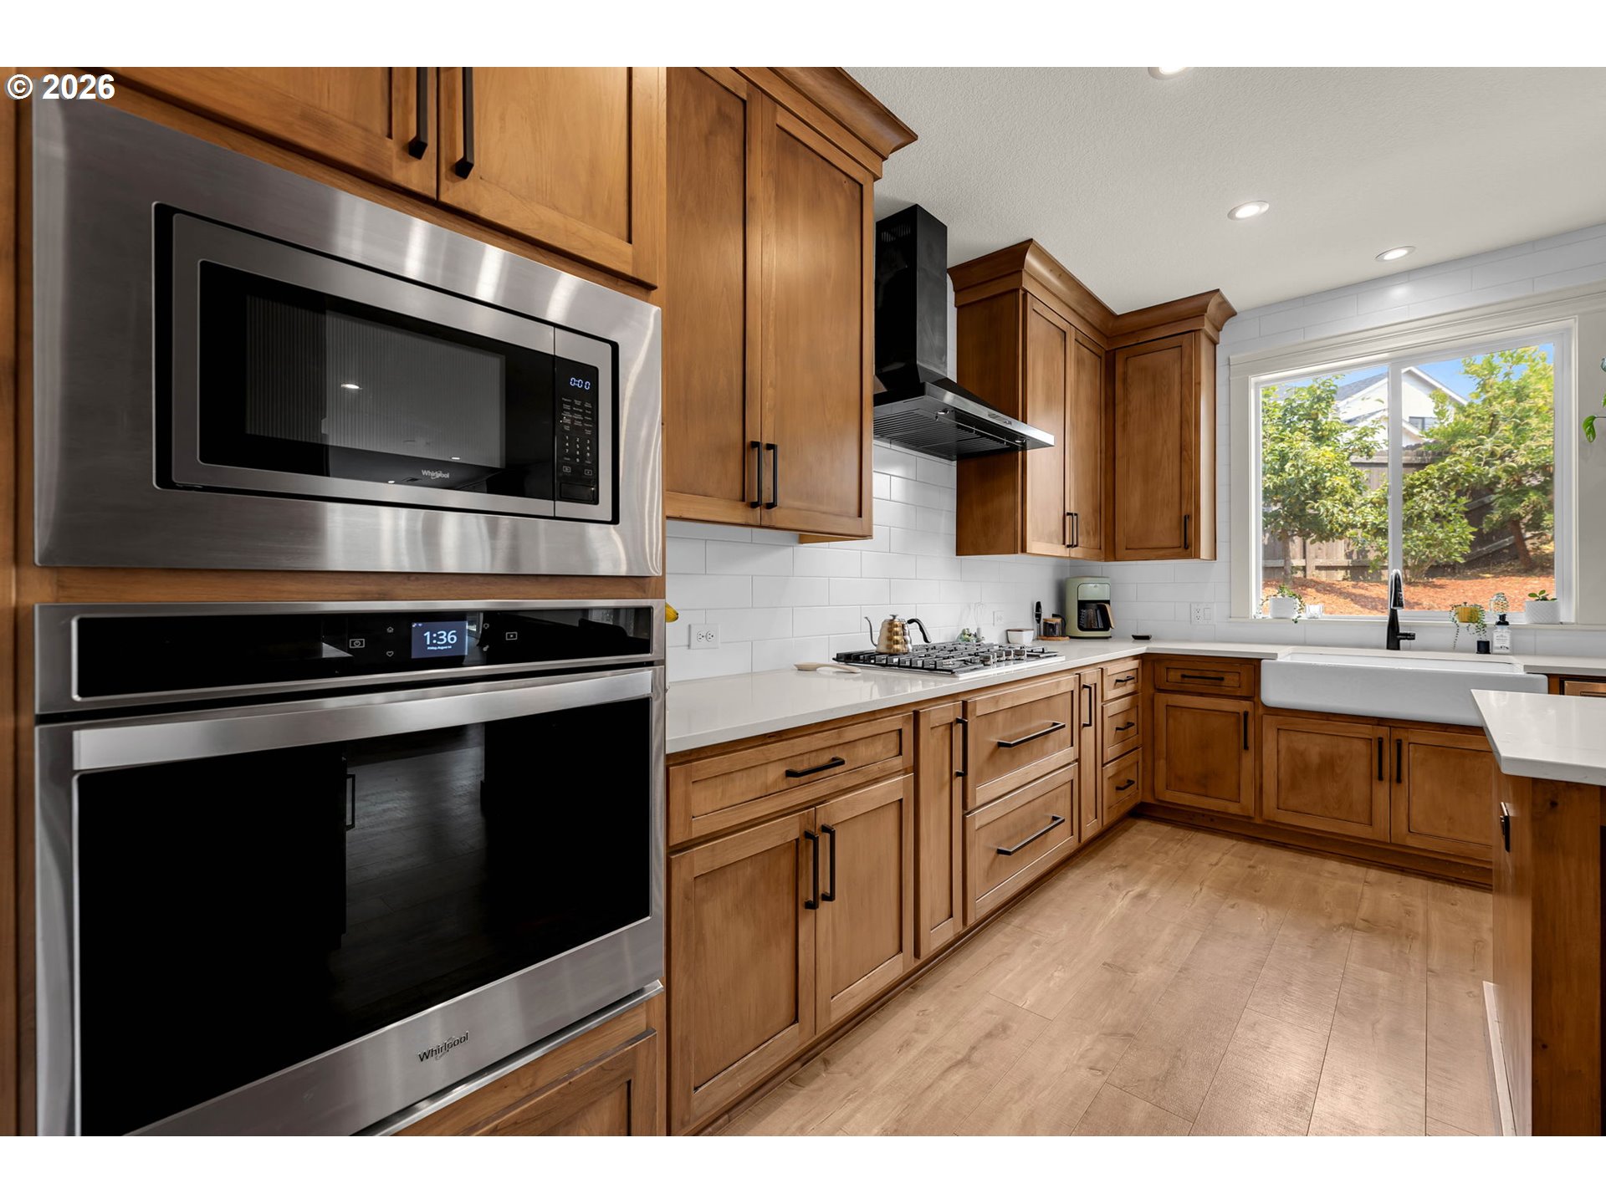
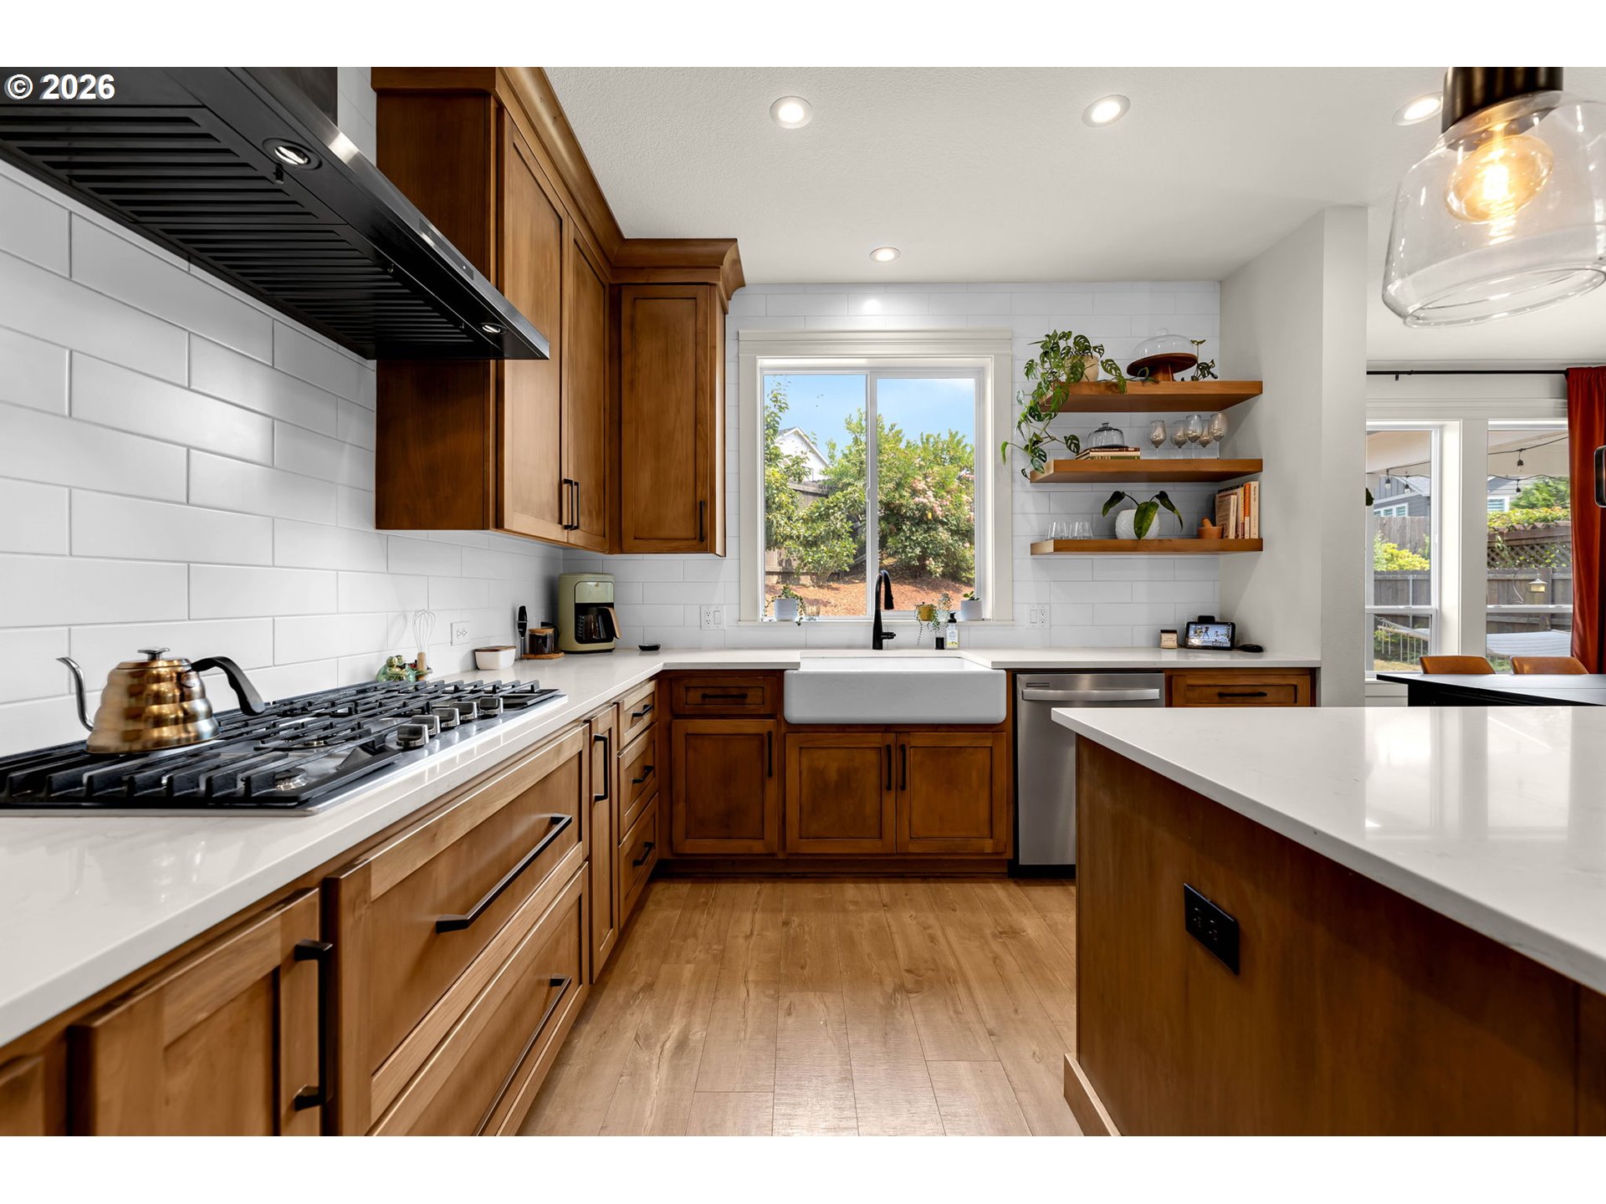
Kitchen with warm wood cabinetry, stainless appliances, white tile backsplash, gas cooktop, and farmhouse sink by a window.
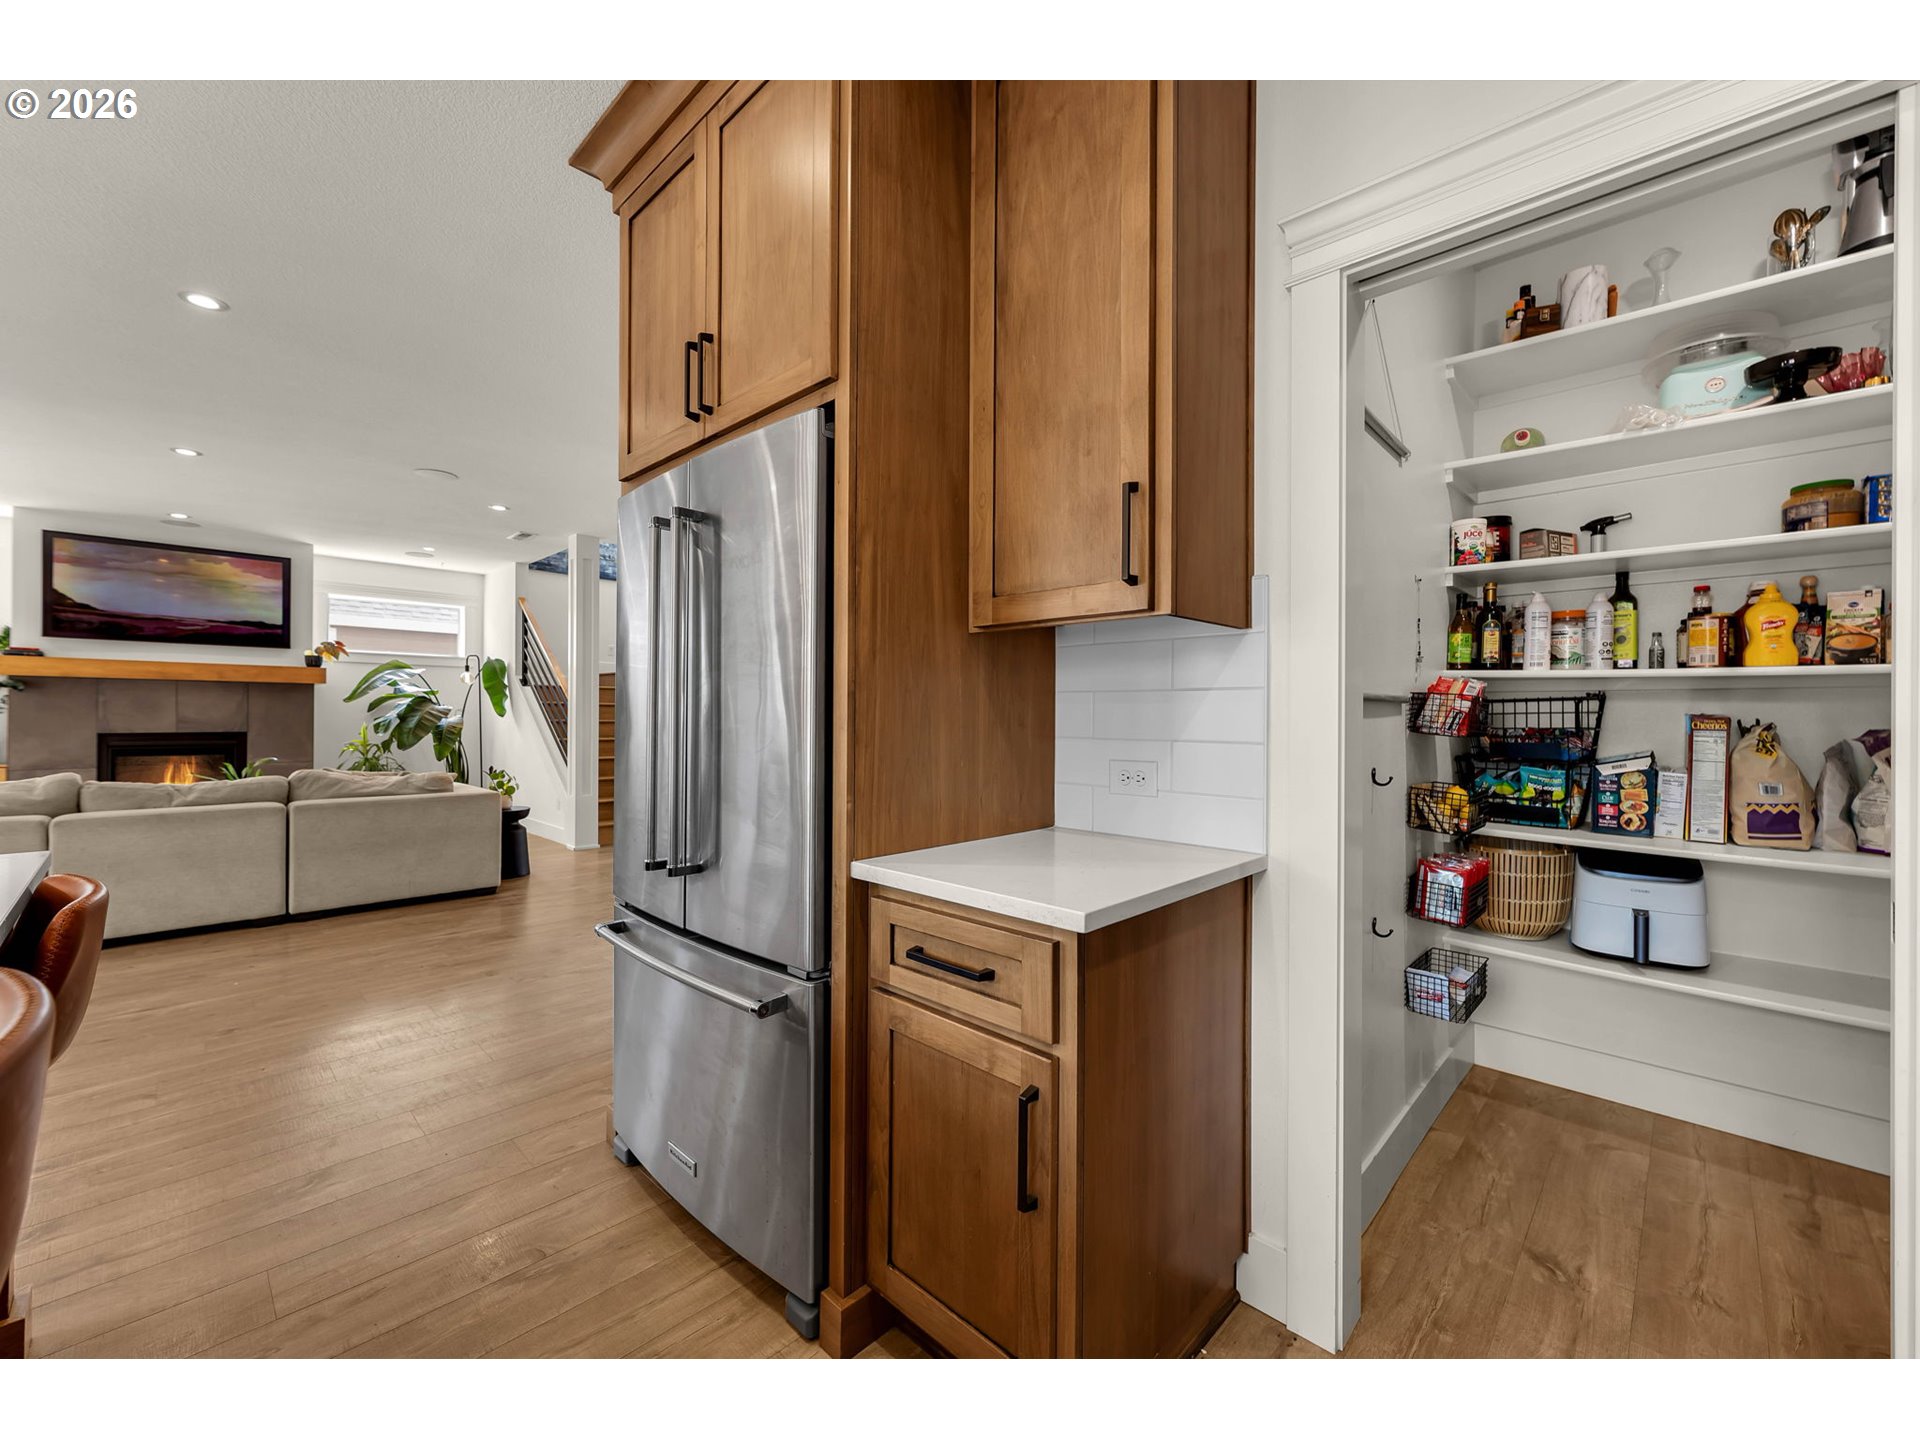
Kitchen with warm wood cabinets, stainless steel refrigerator, and a spacious stocked walk-in pantry.
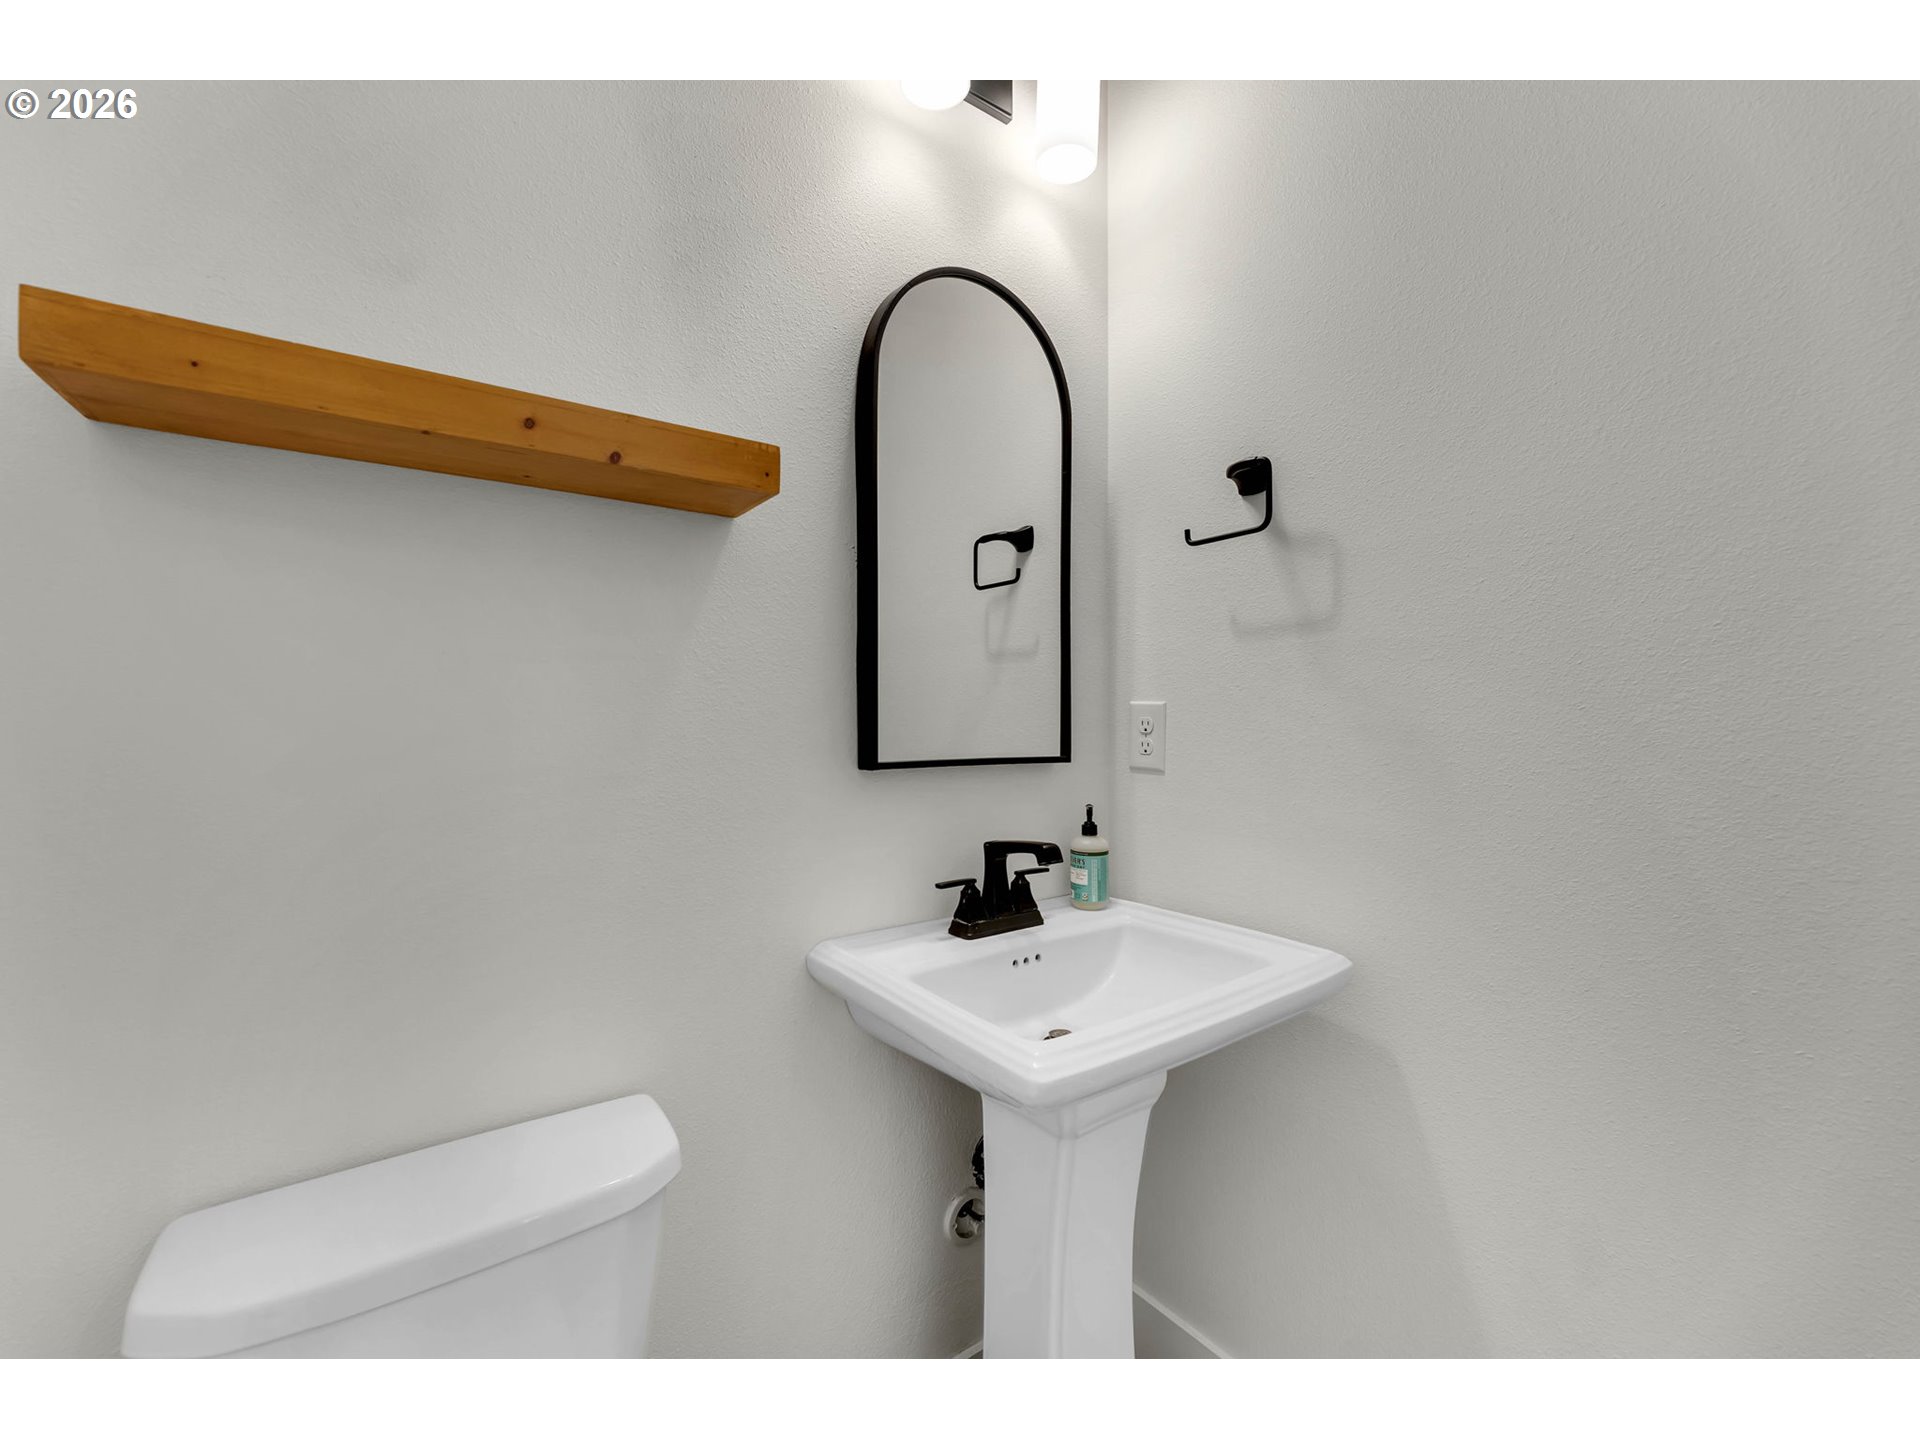
Small bathroom with a pedestal sink, arched mirror, and wooden wall shelf.
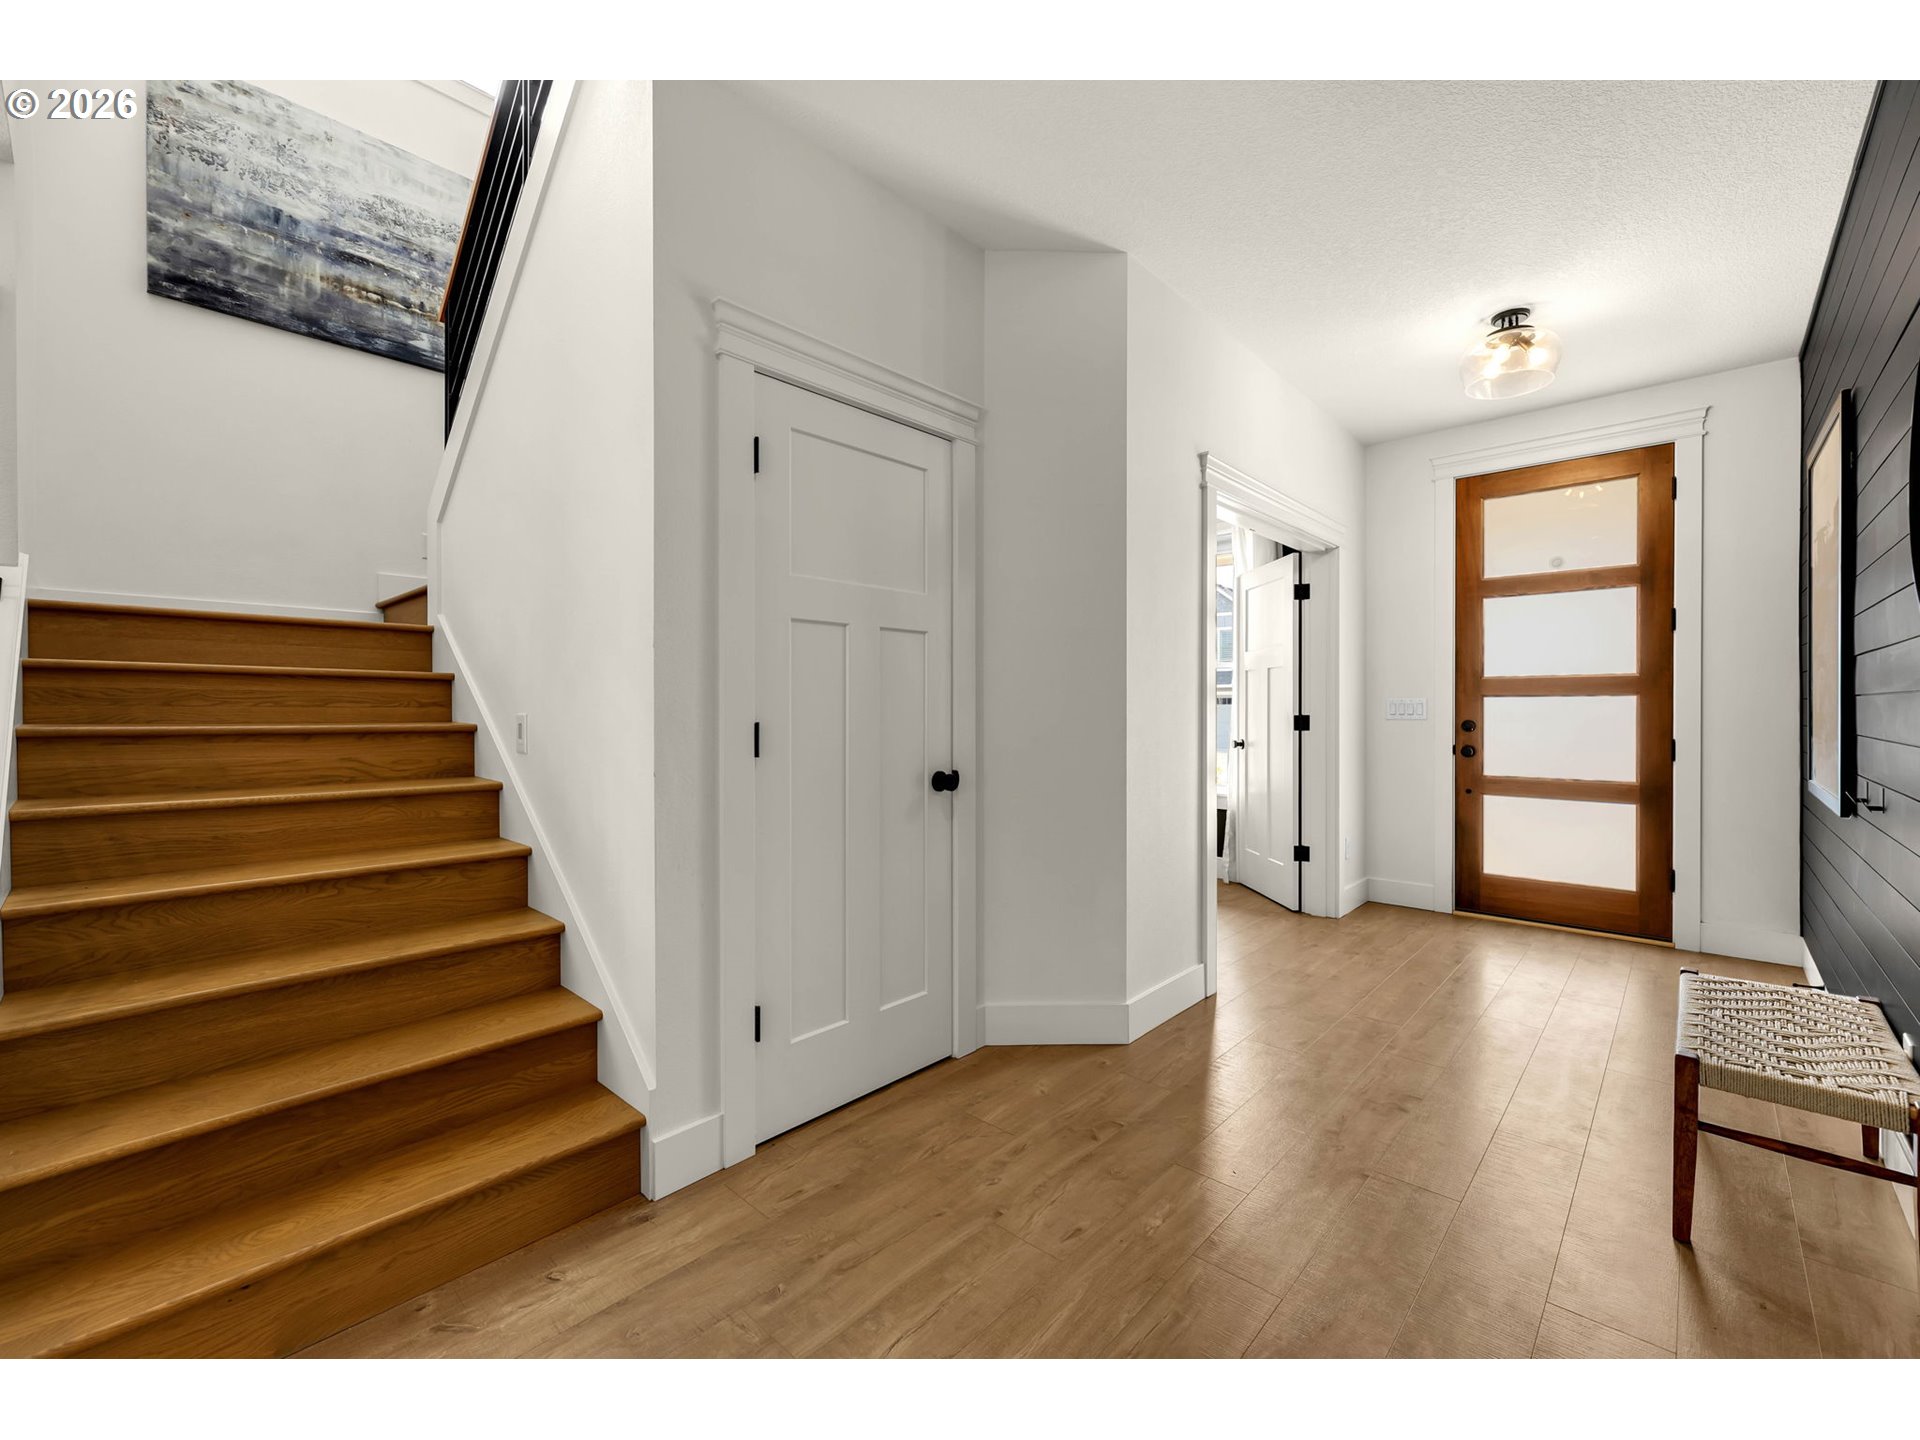
Entryway with a wood-framed glass front door and wooden staircase.
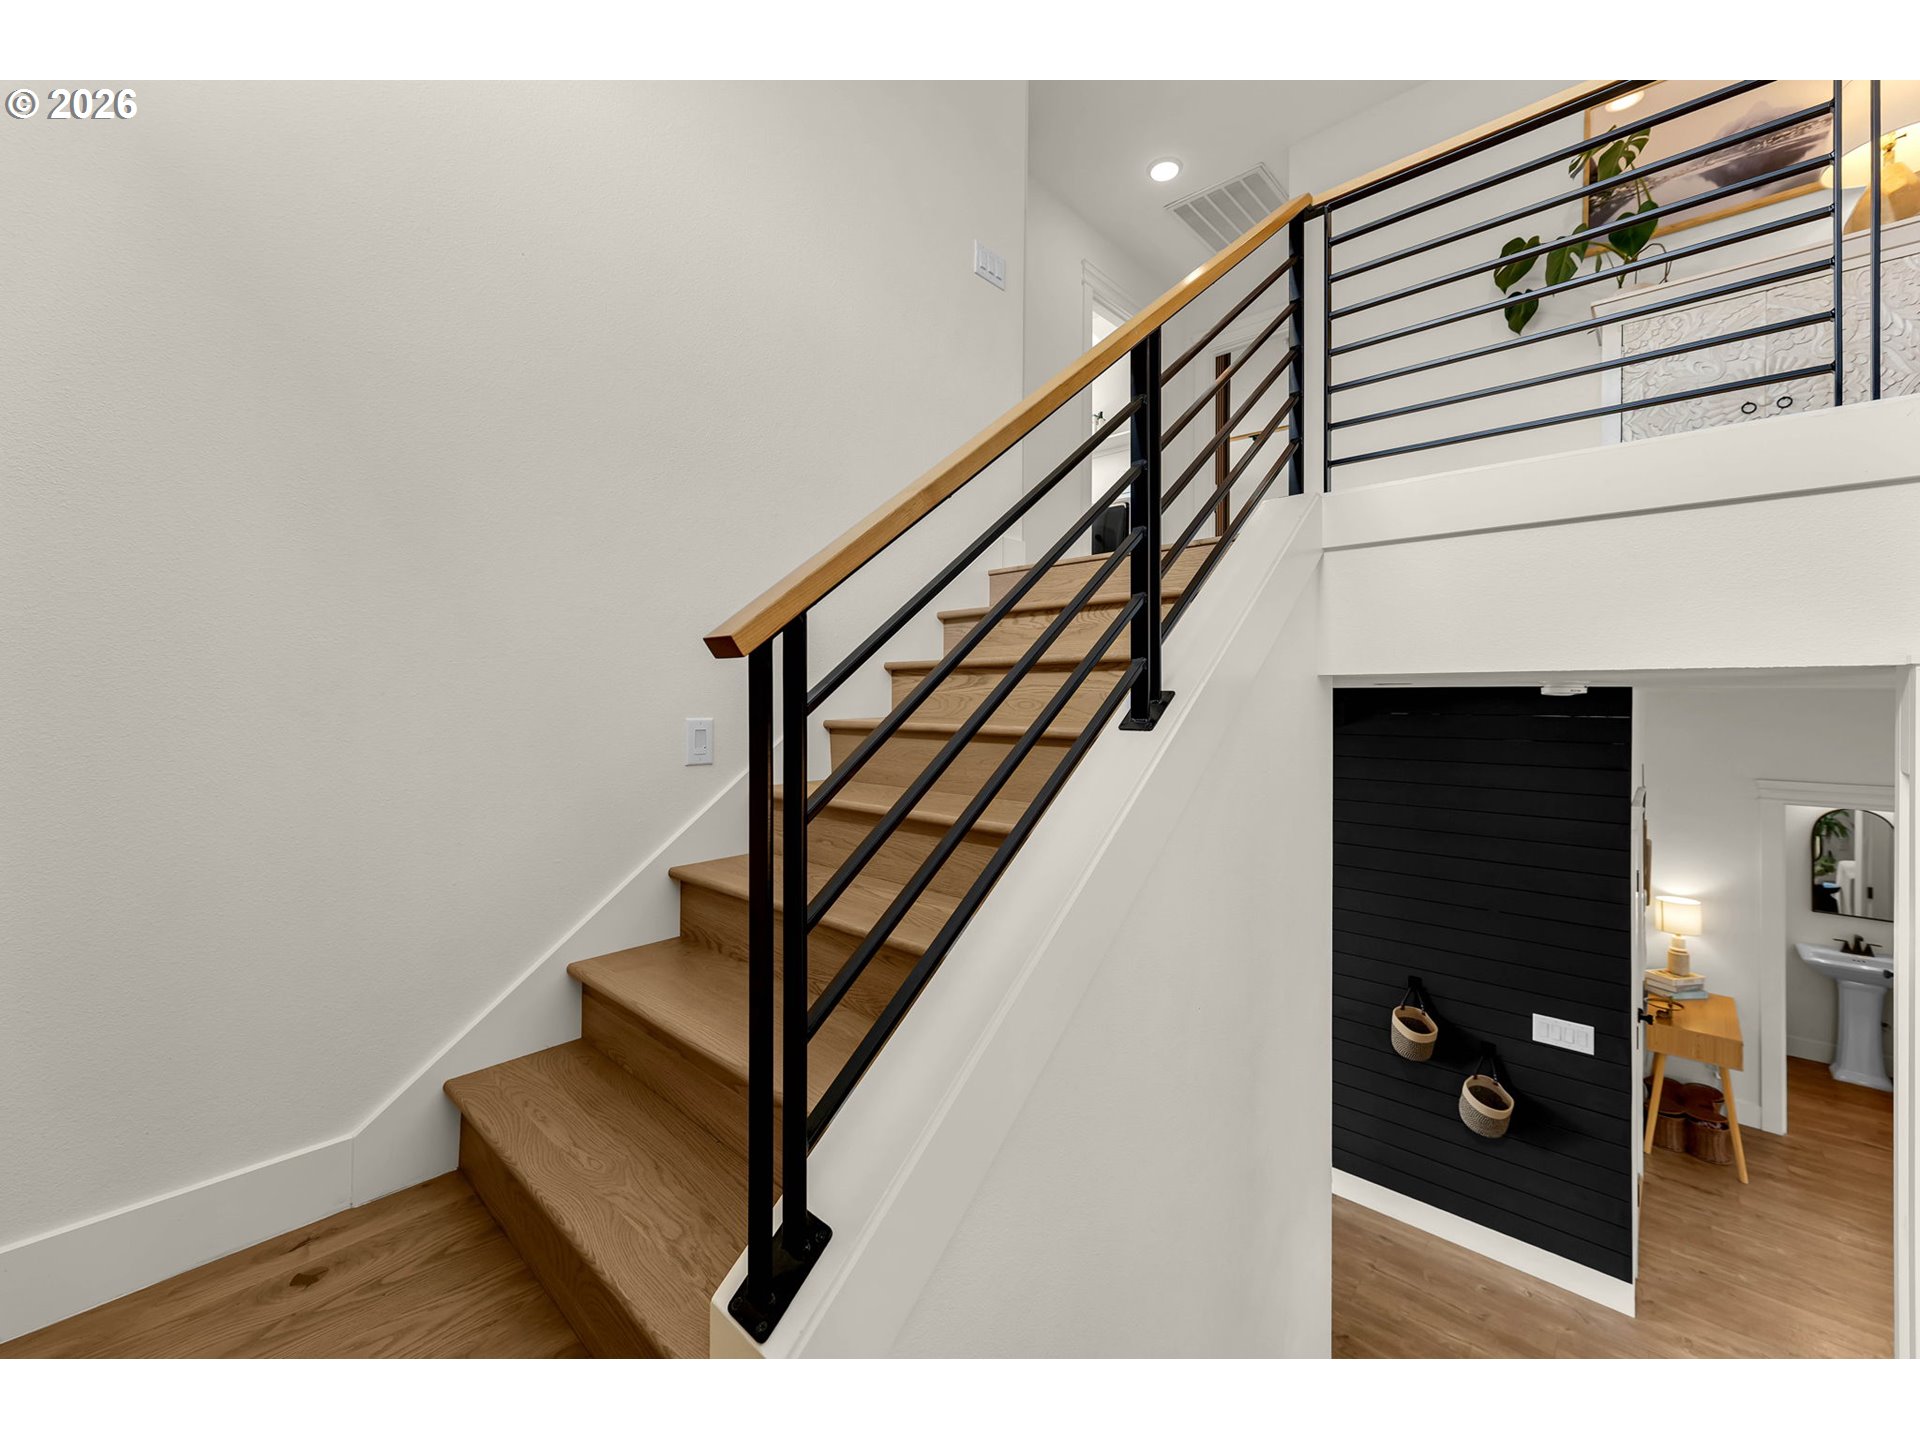
Oak staircase with black metal railing overlooks a loft landing and black shiplap accent wall.
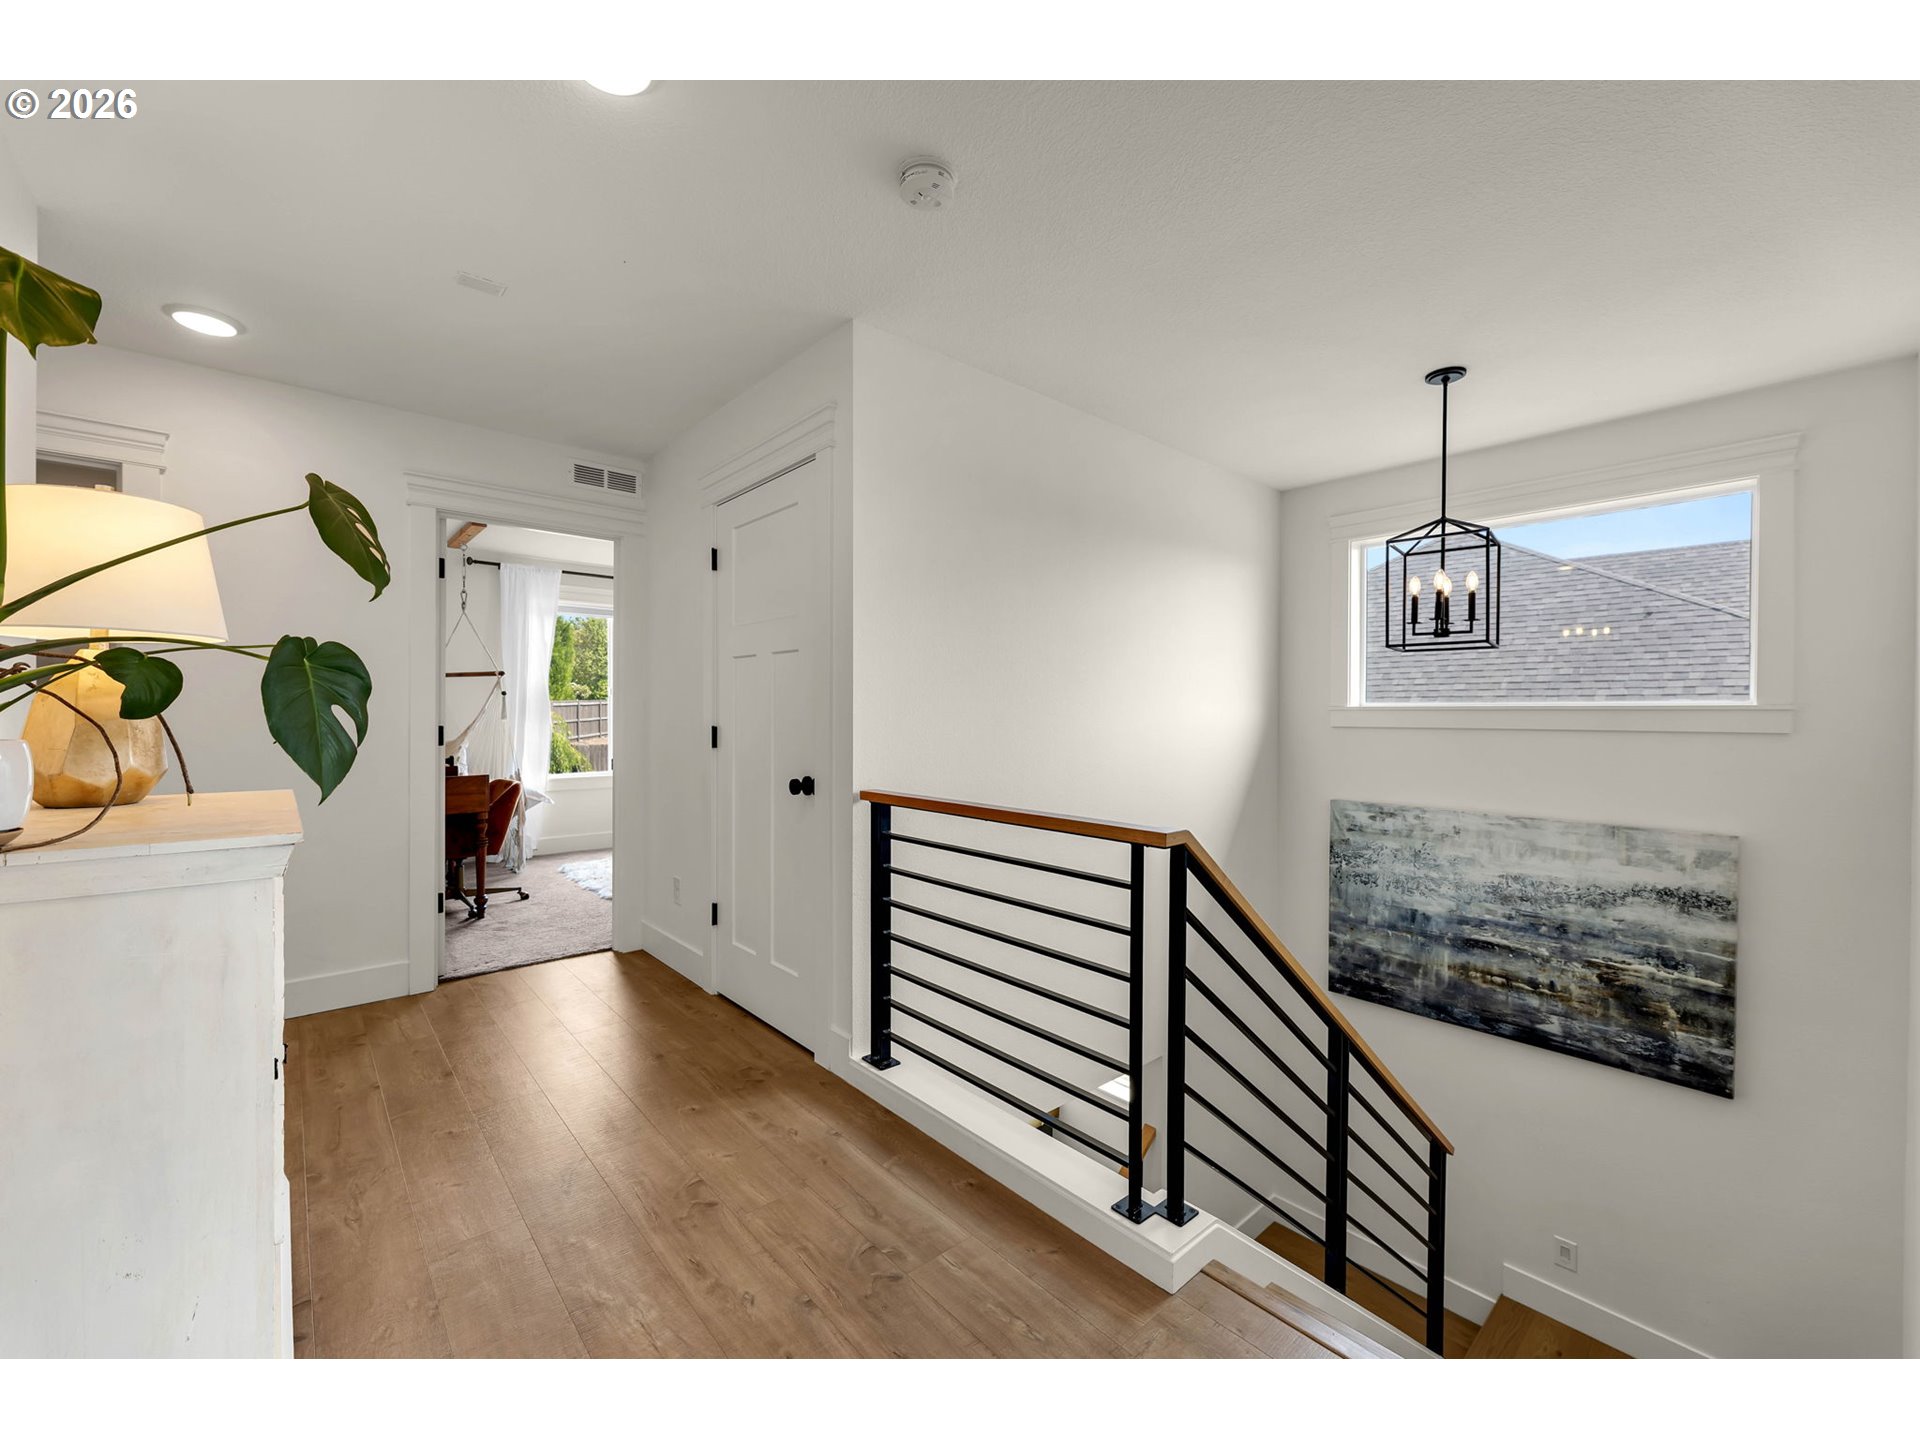
Upstairs landing with warm wood floors, black metal stair railing, and a geometric pendant light.
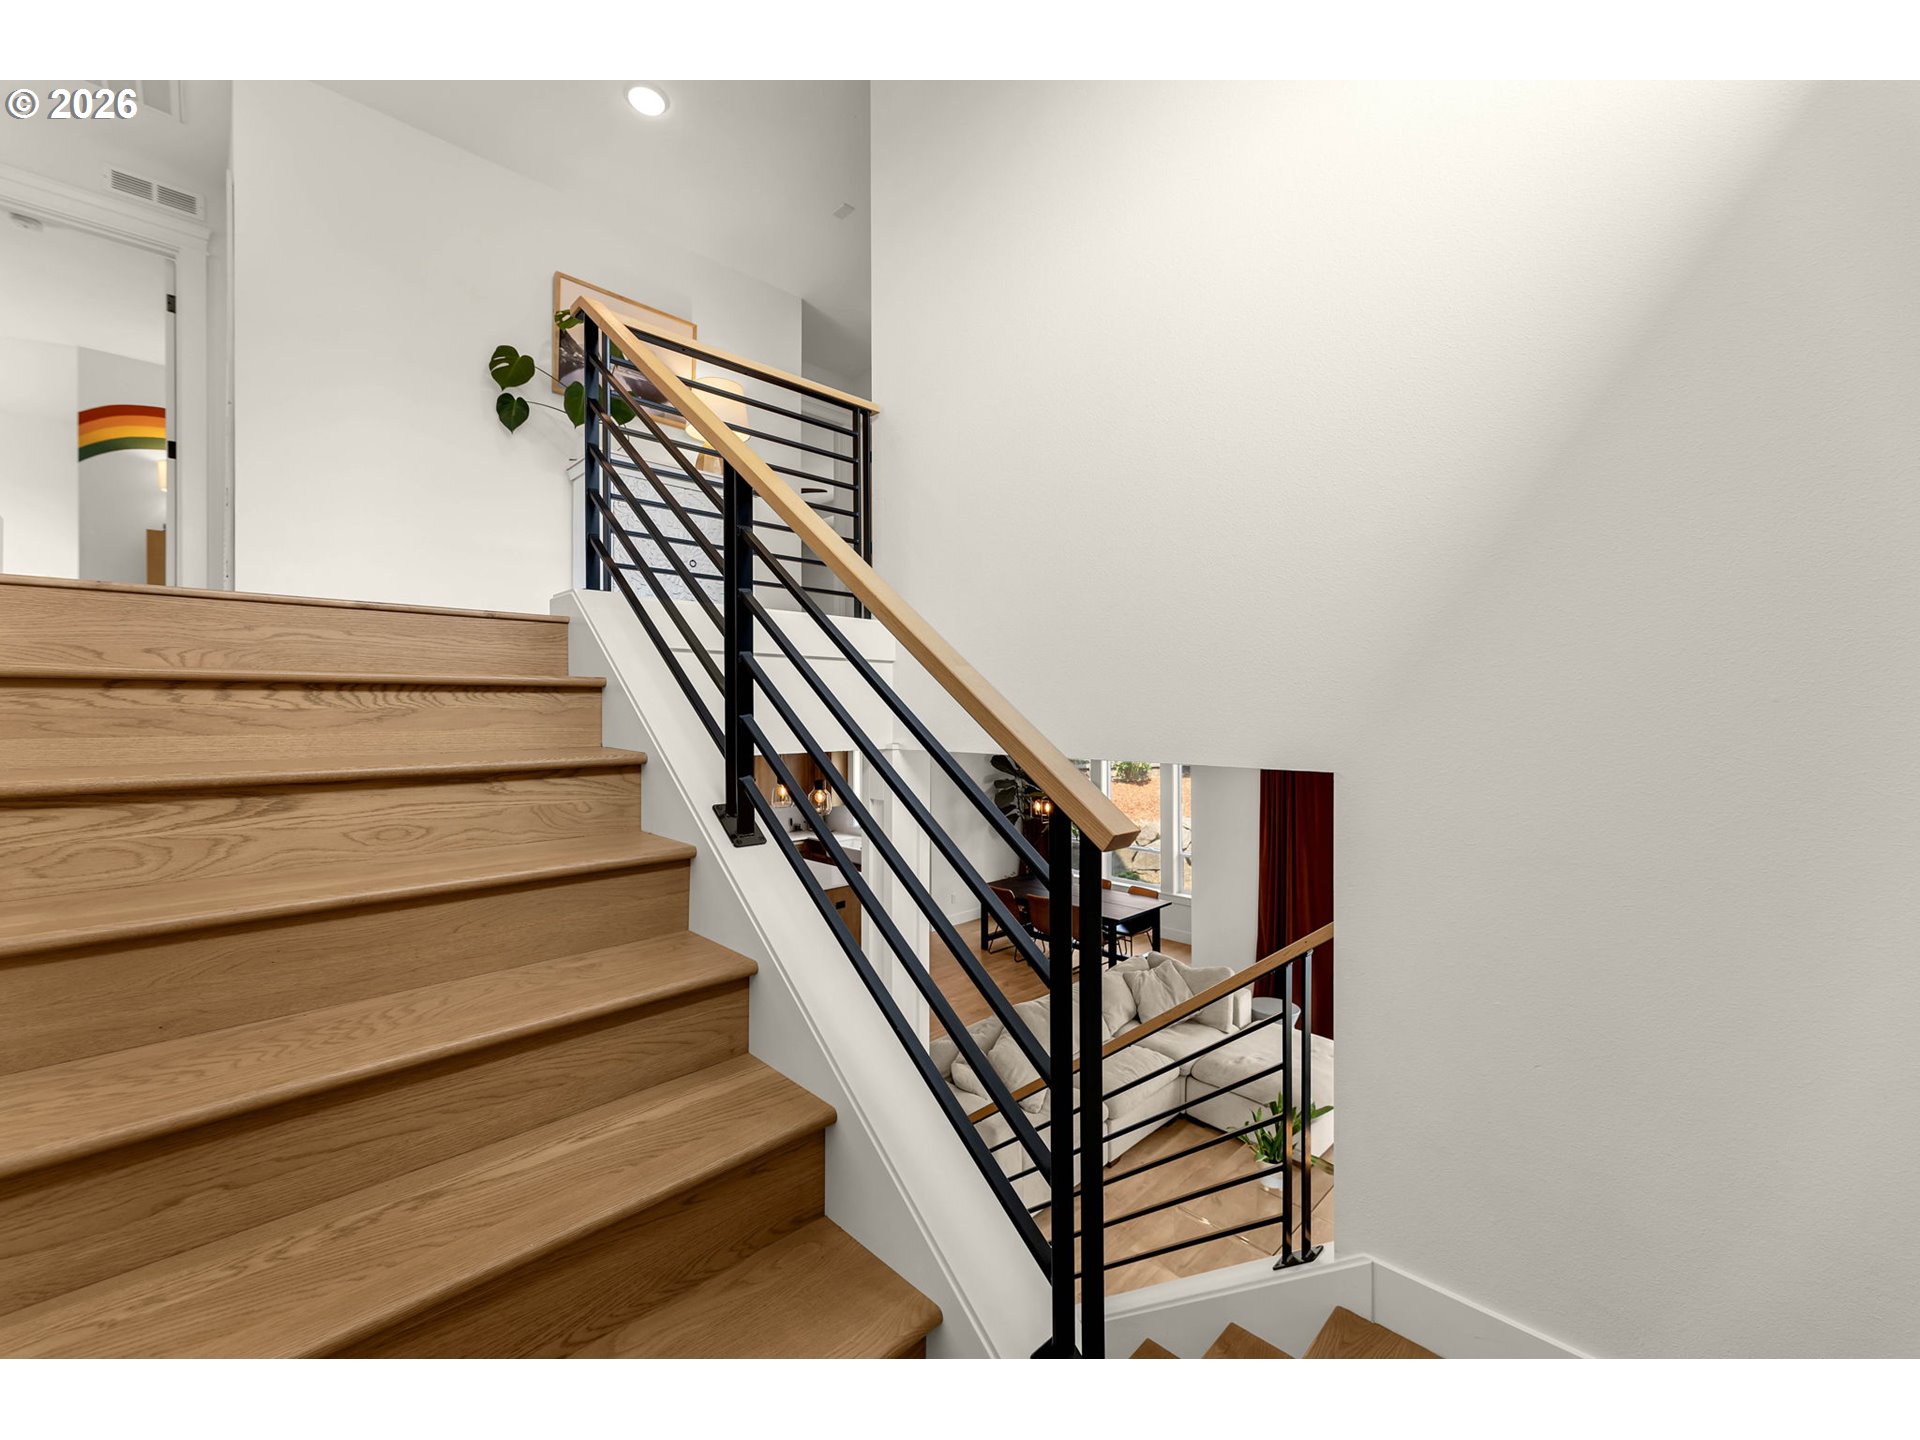
Wood staircase with black metal railings overlooks a furnished living and dining area.
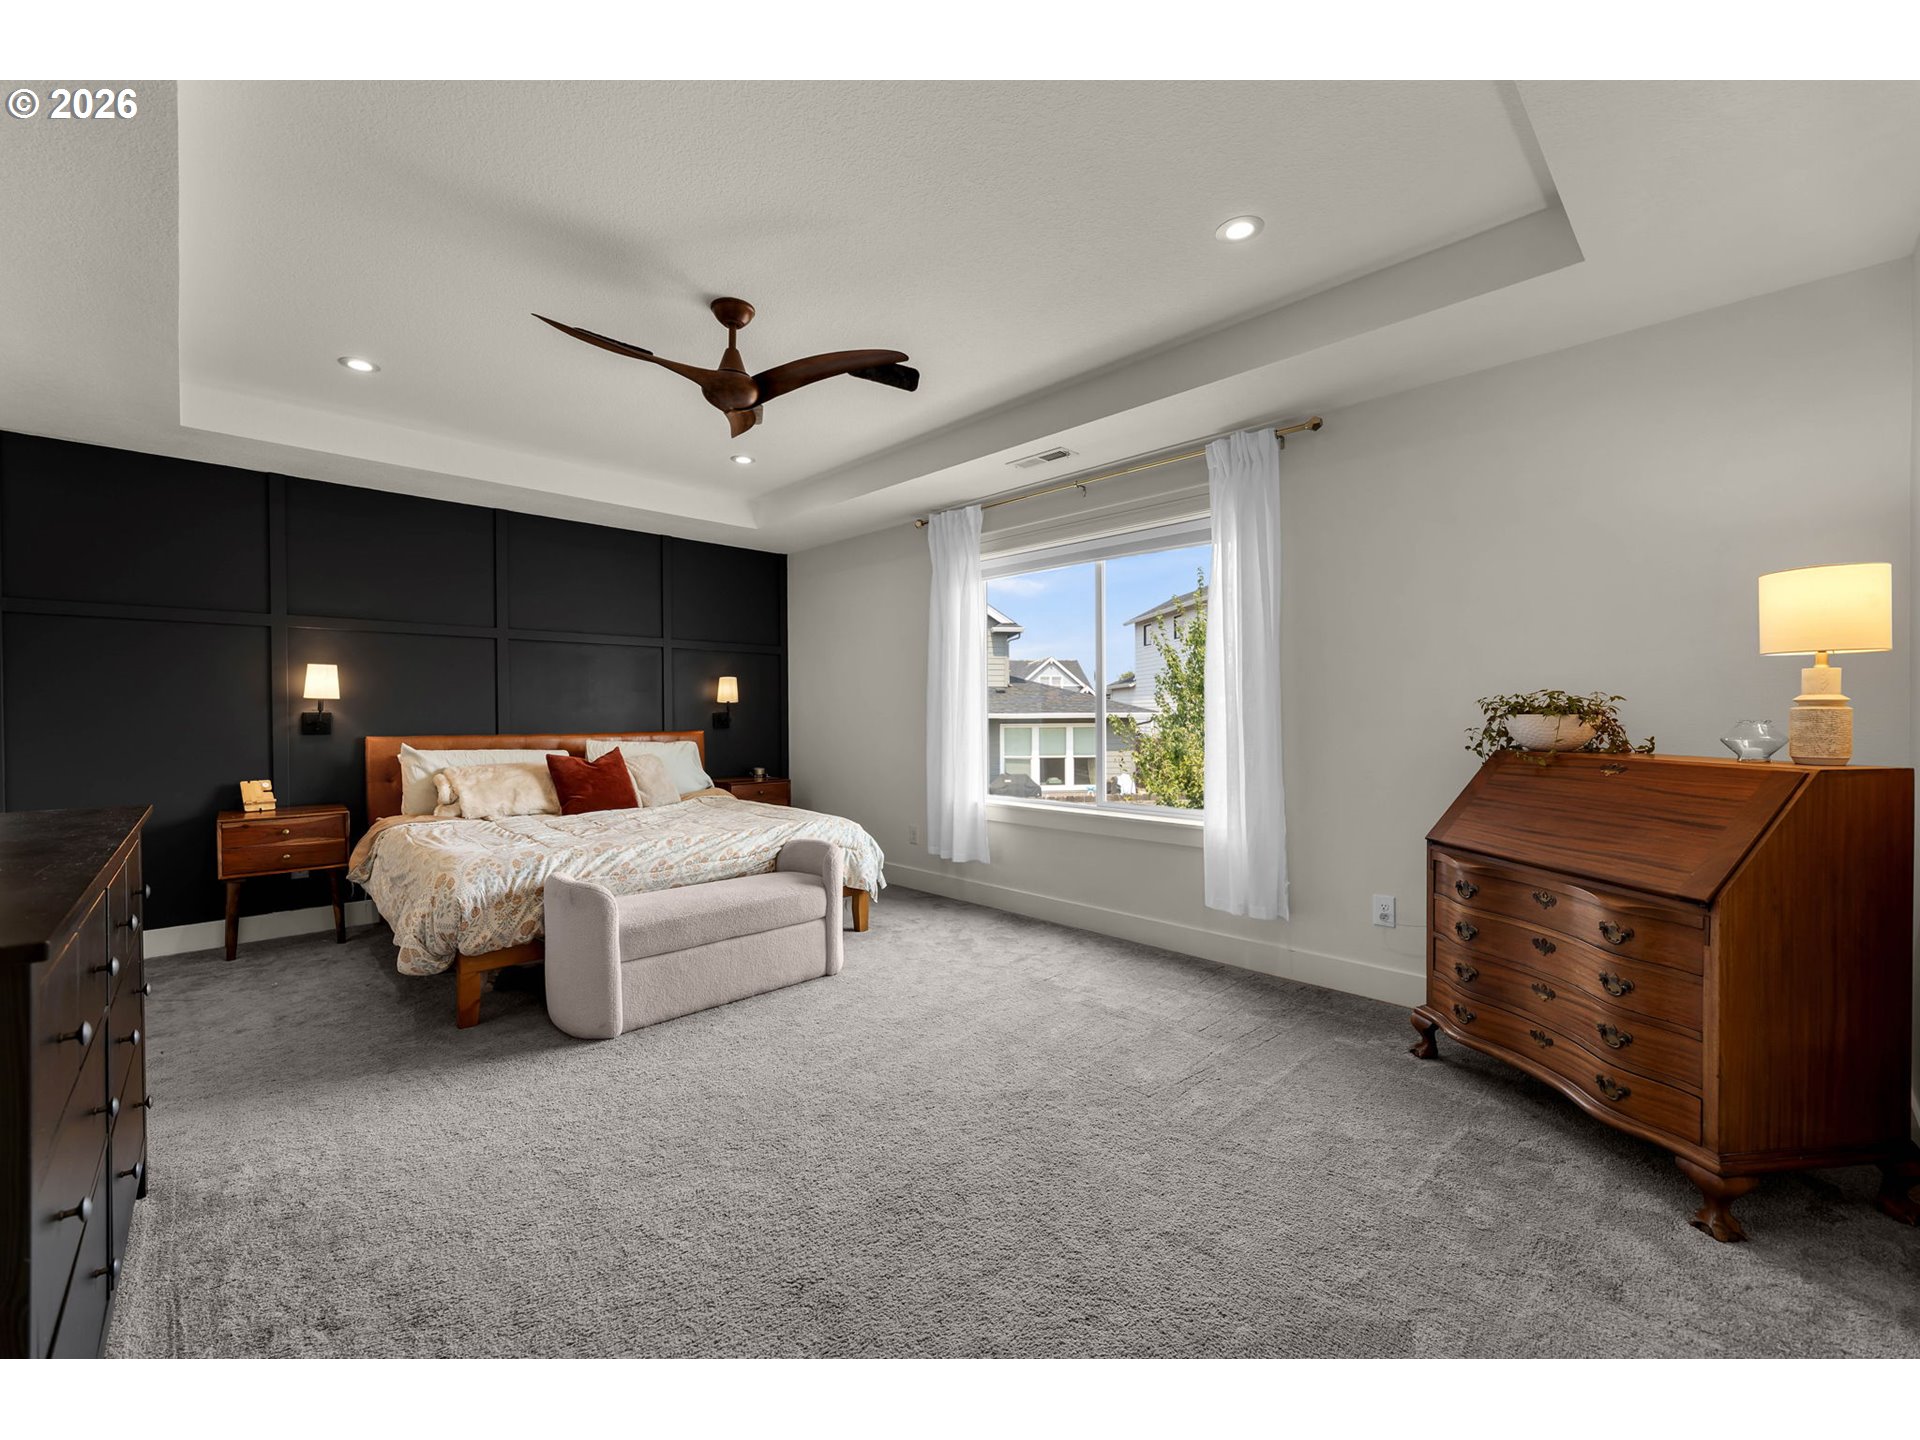
Bedroom with a black paneled accent wall, gray carpet, and a wooden secretary desk.
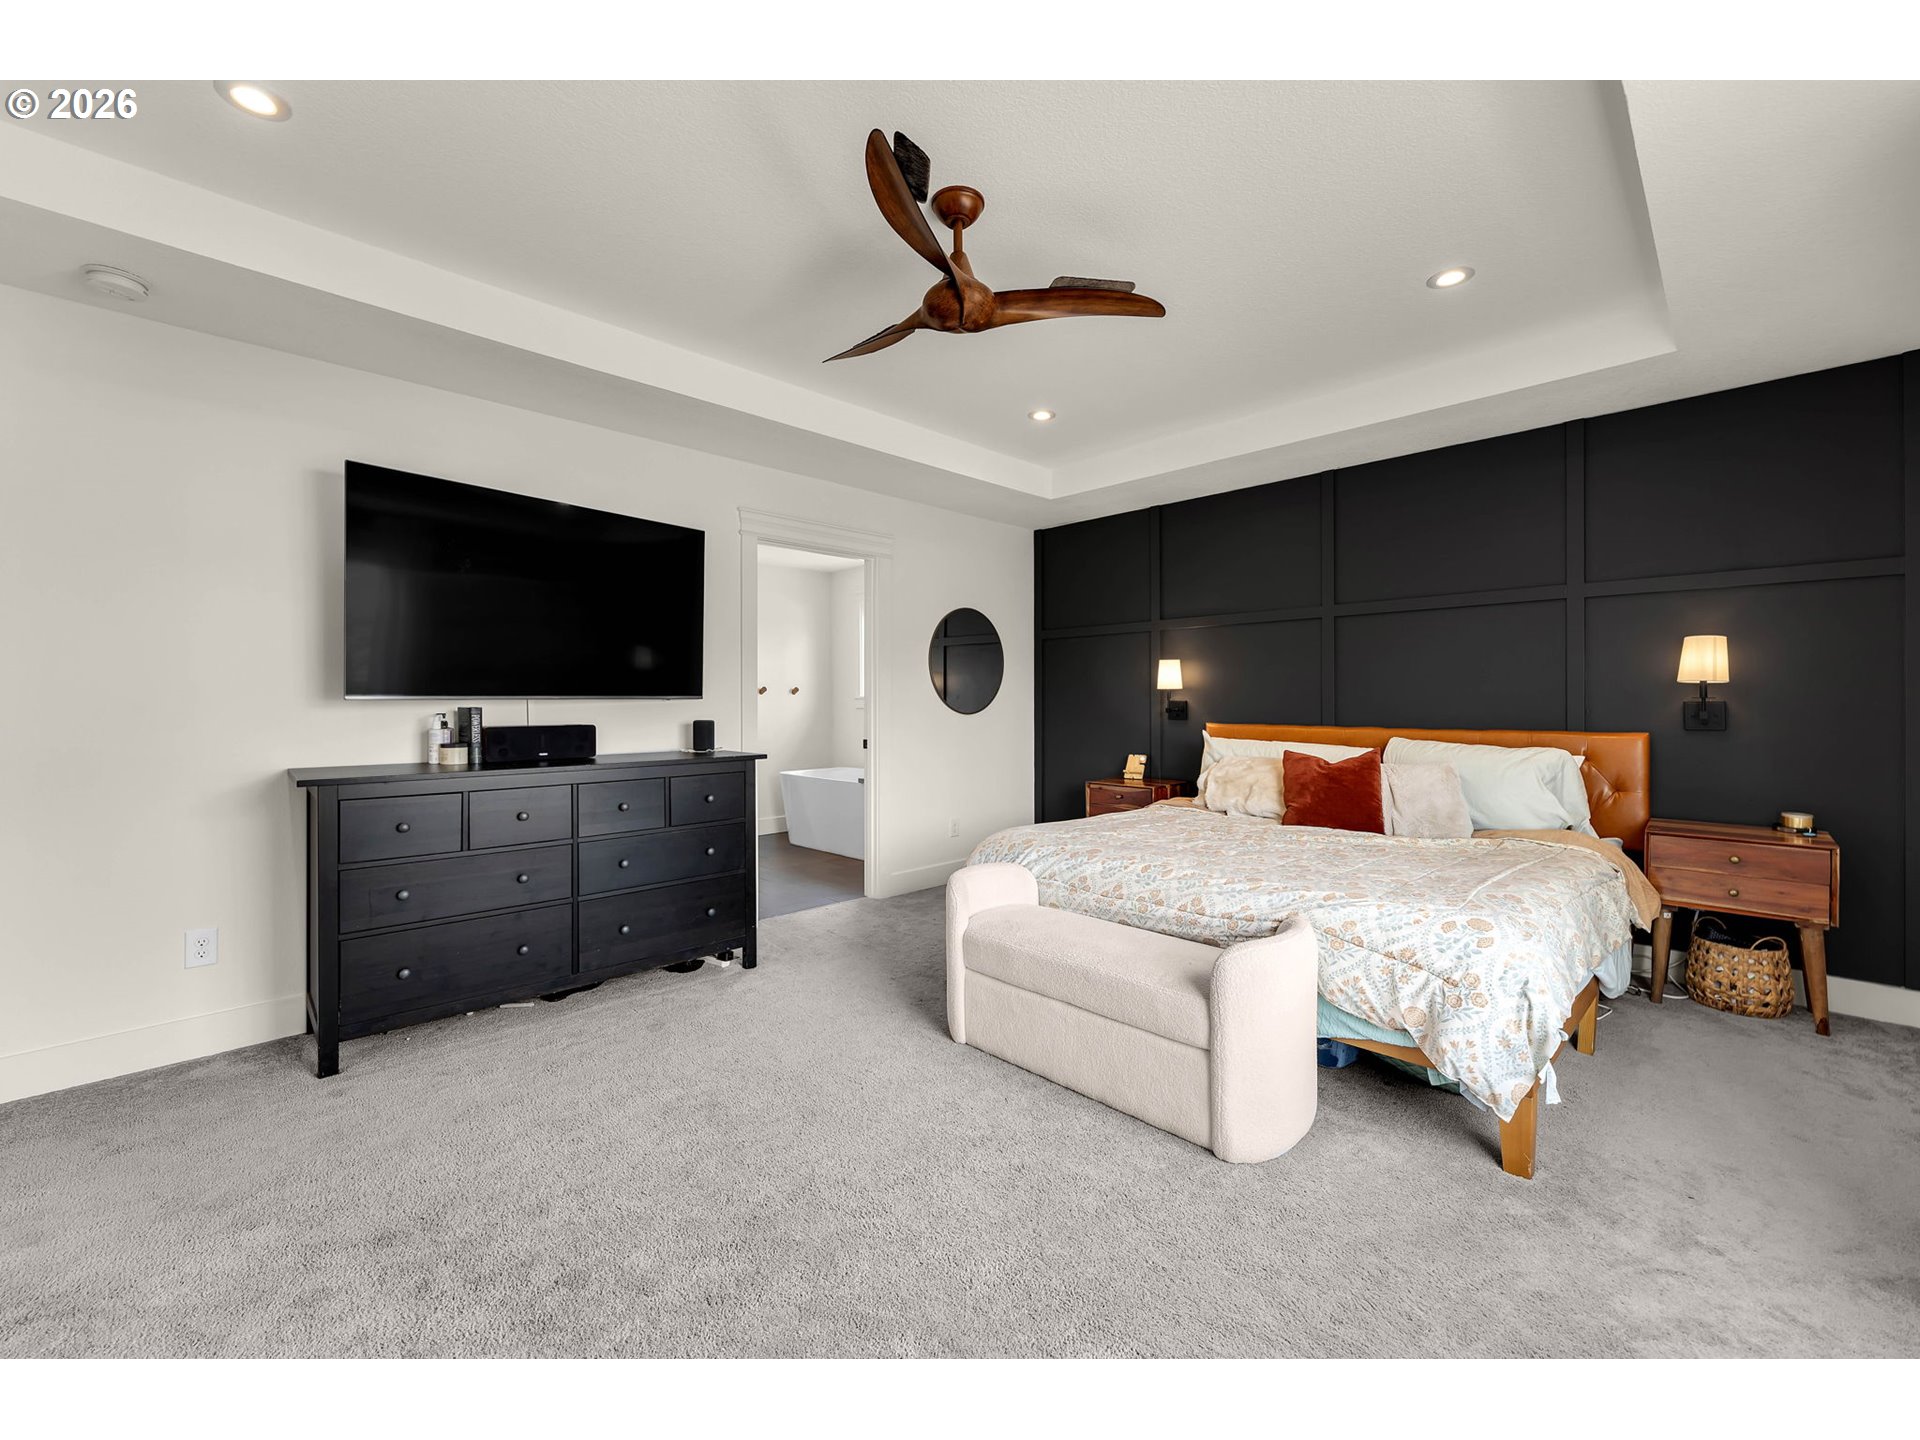
Bedroom with a king-size bed, black paneled accent wall, and wooden ceiling fan.
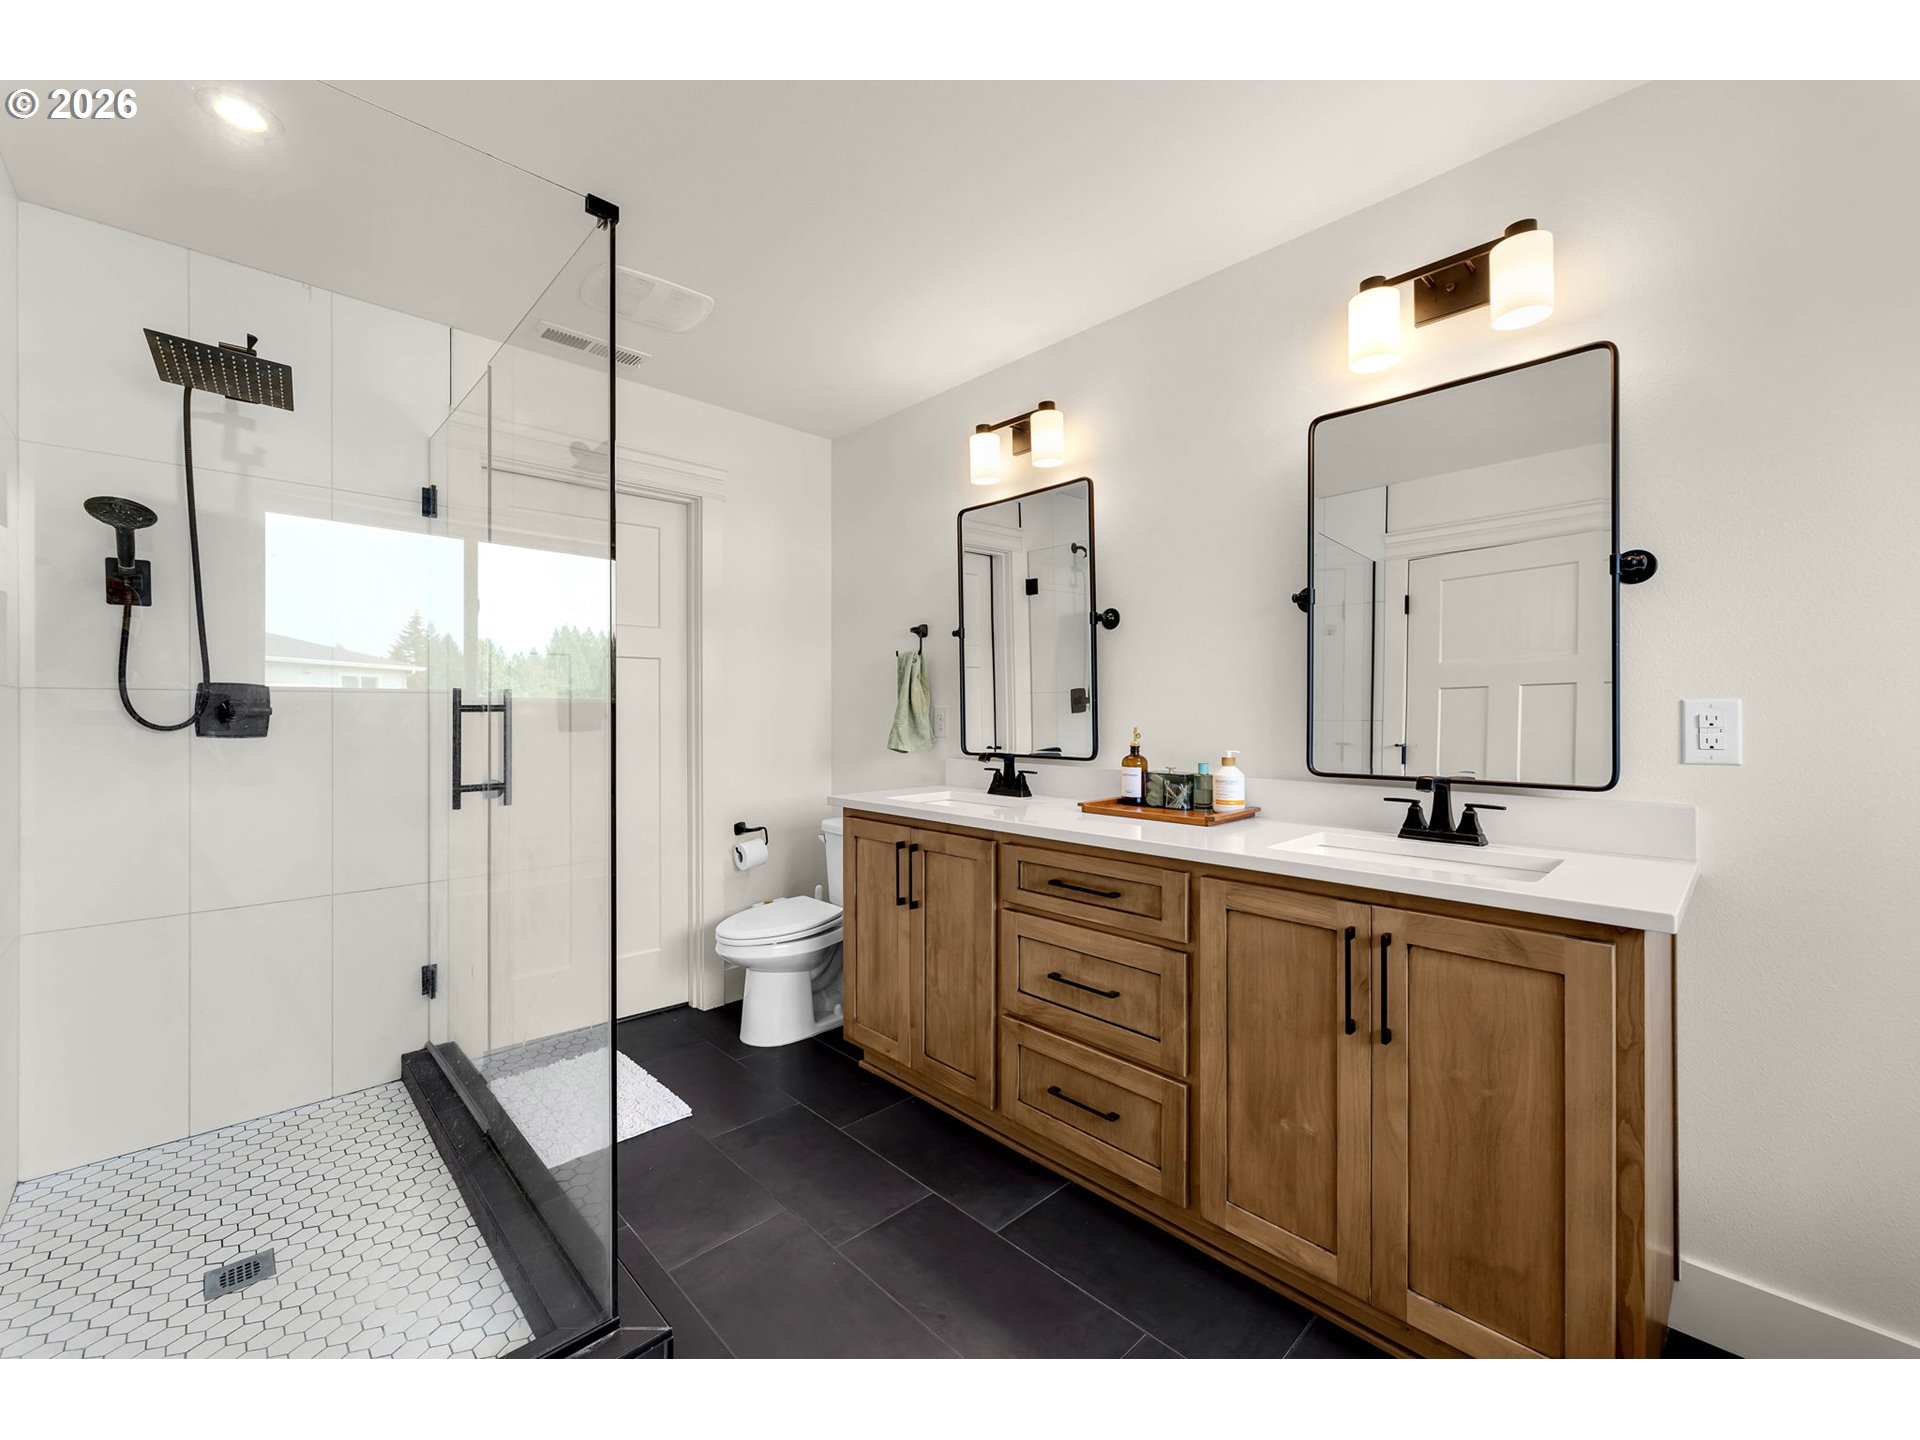
Bathroom with a double-sink wood vanity and glass-enclosed shower.
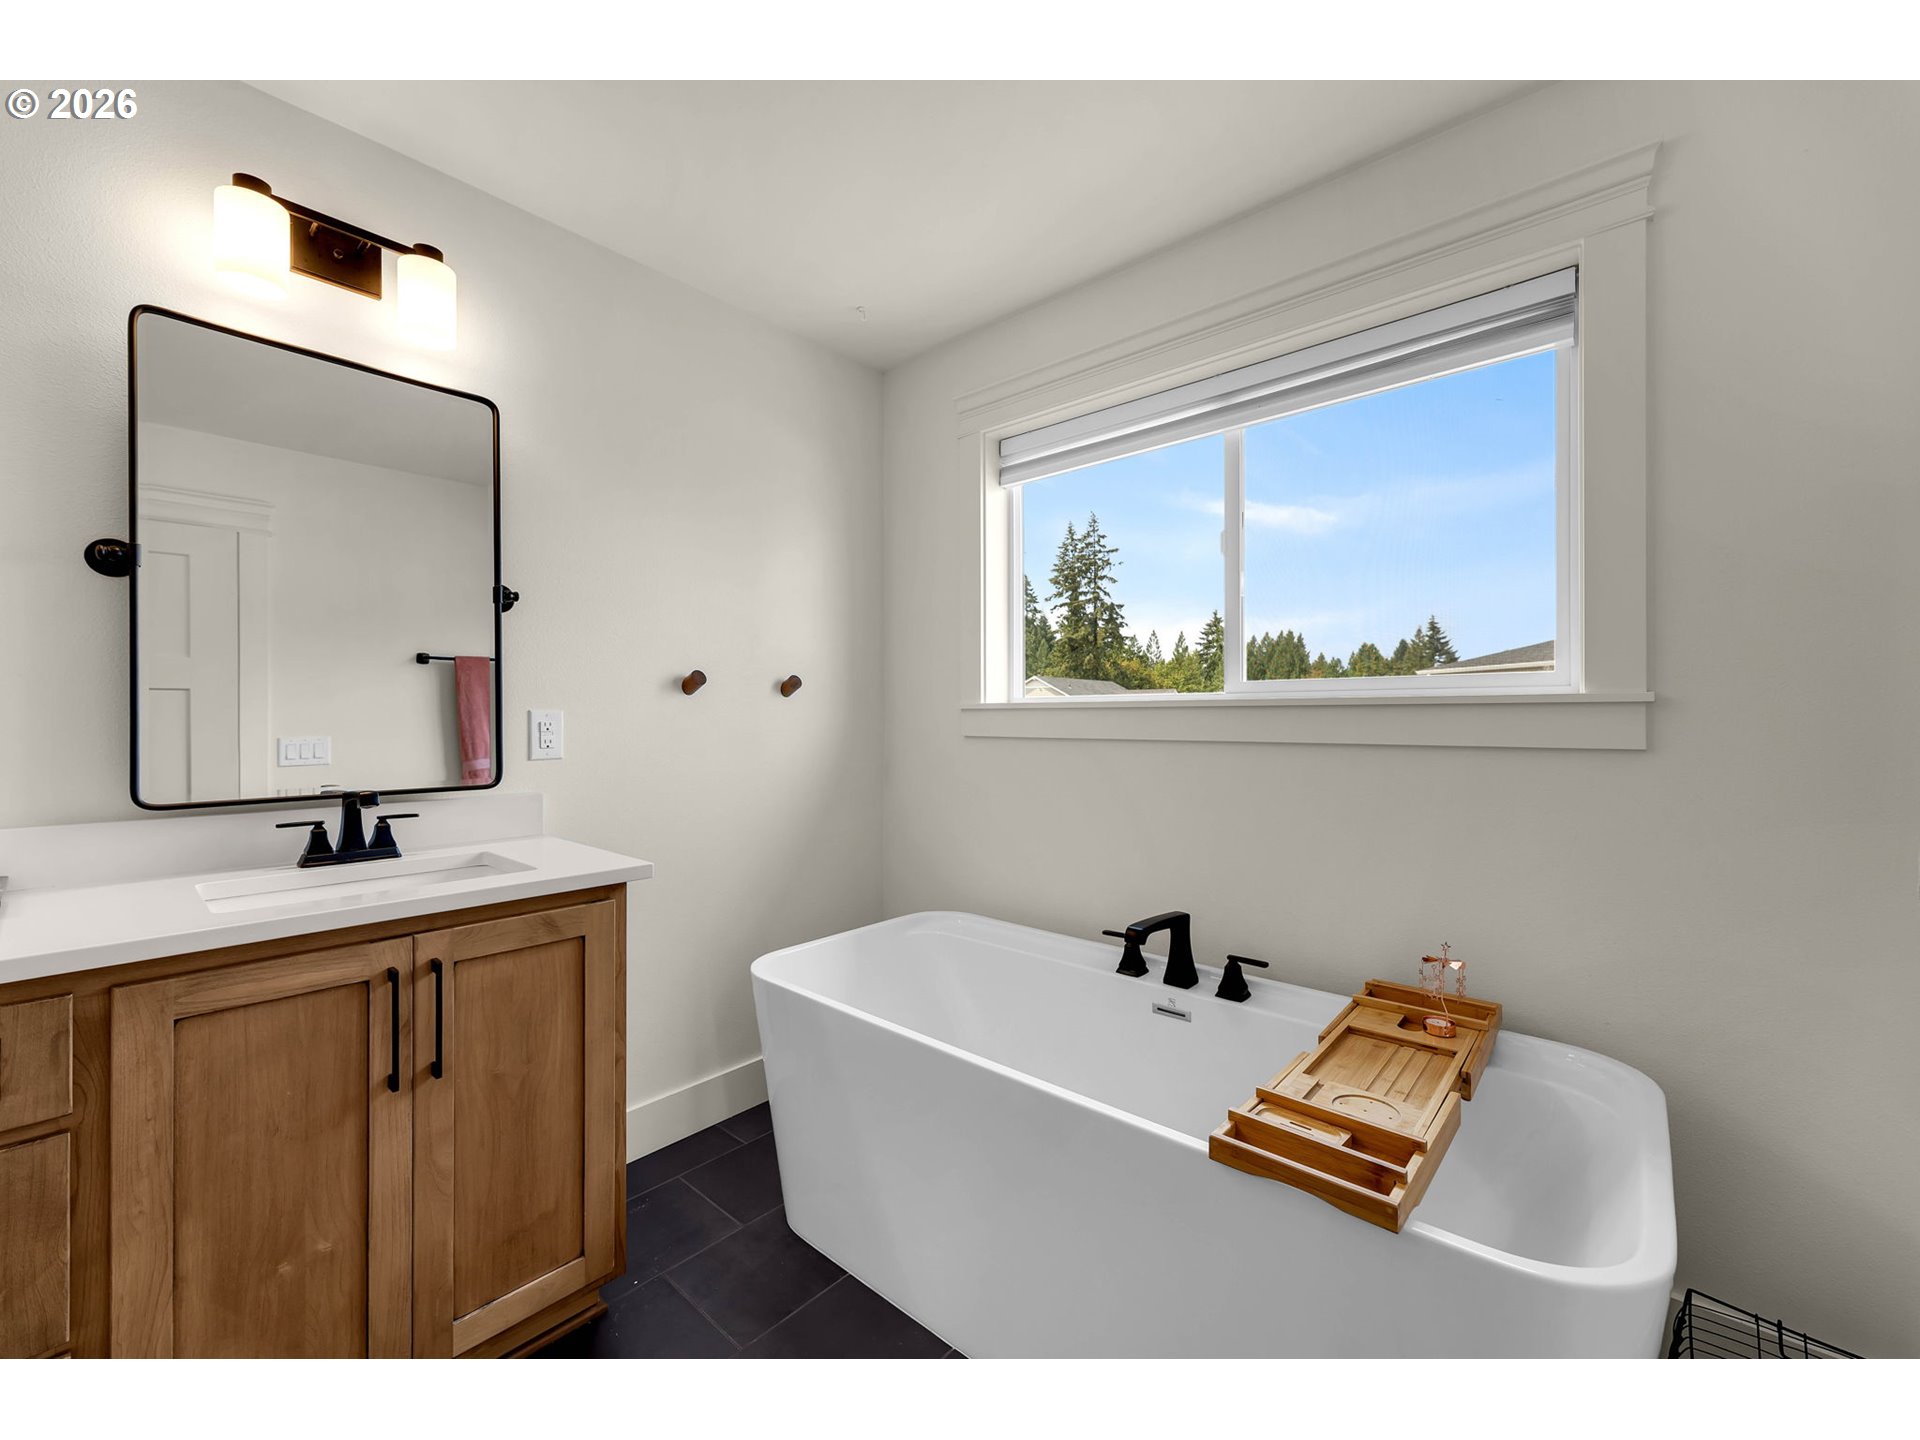
Bathroom with a freestanding tub, wooden vanity, black fixtures, and a large window overlooking trees.
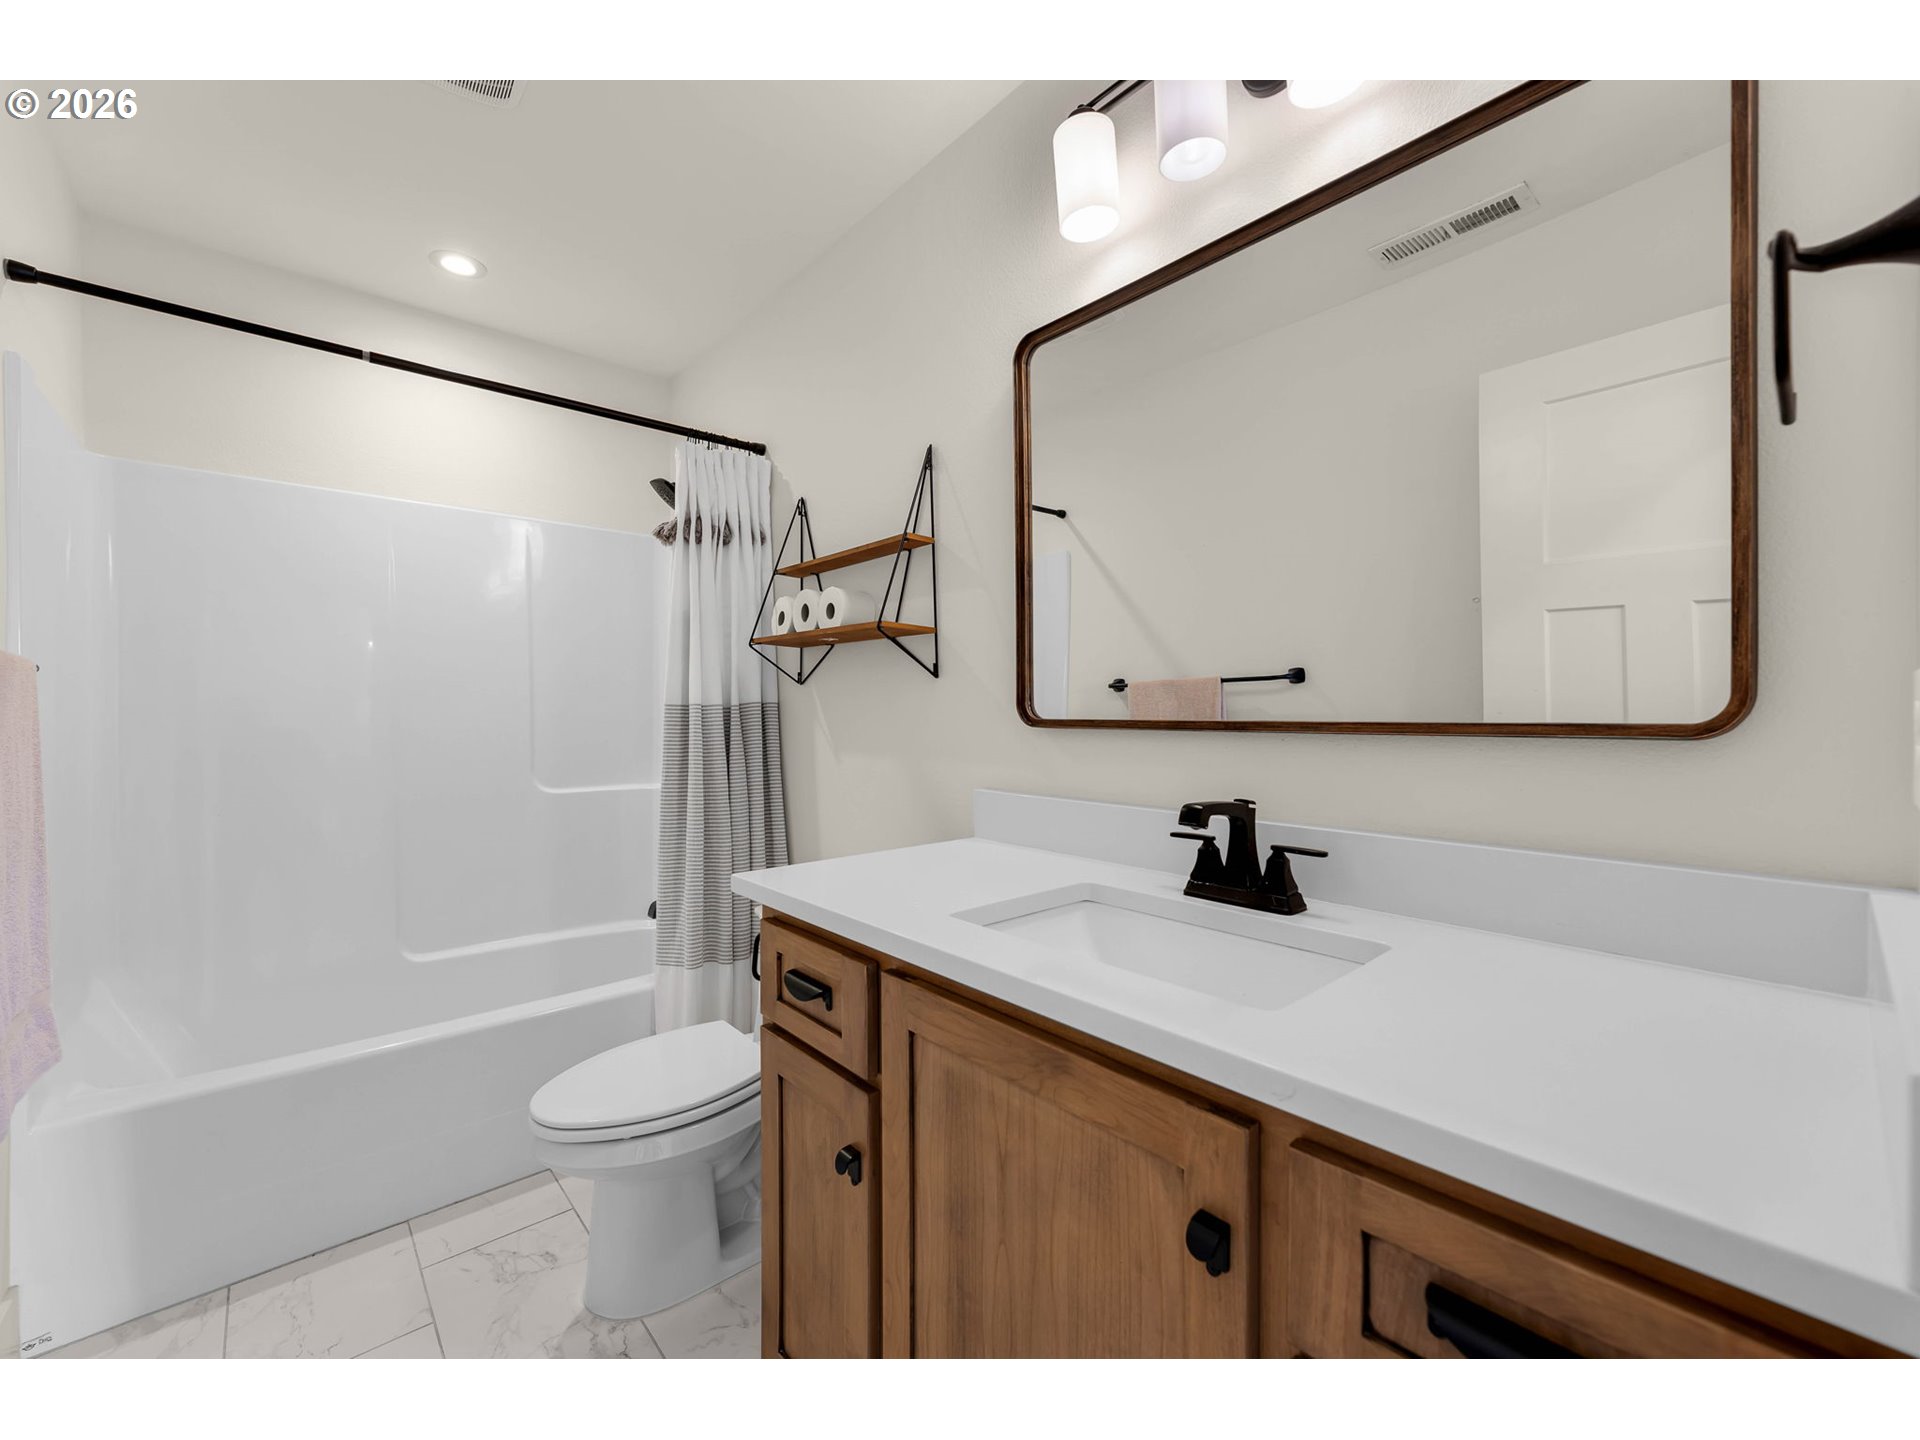
Bathroom with a wood vanity, large framed mirror, and white tub behind a striped shower curtain.
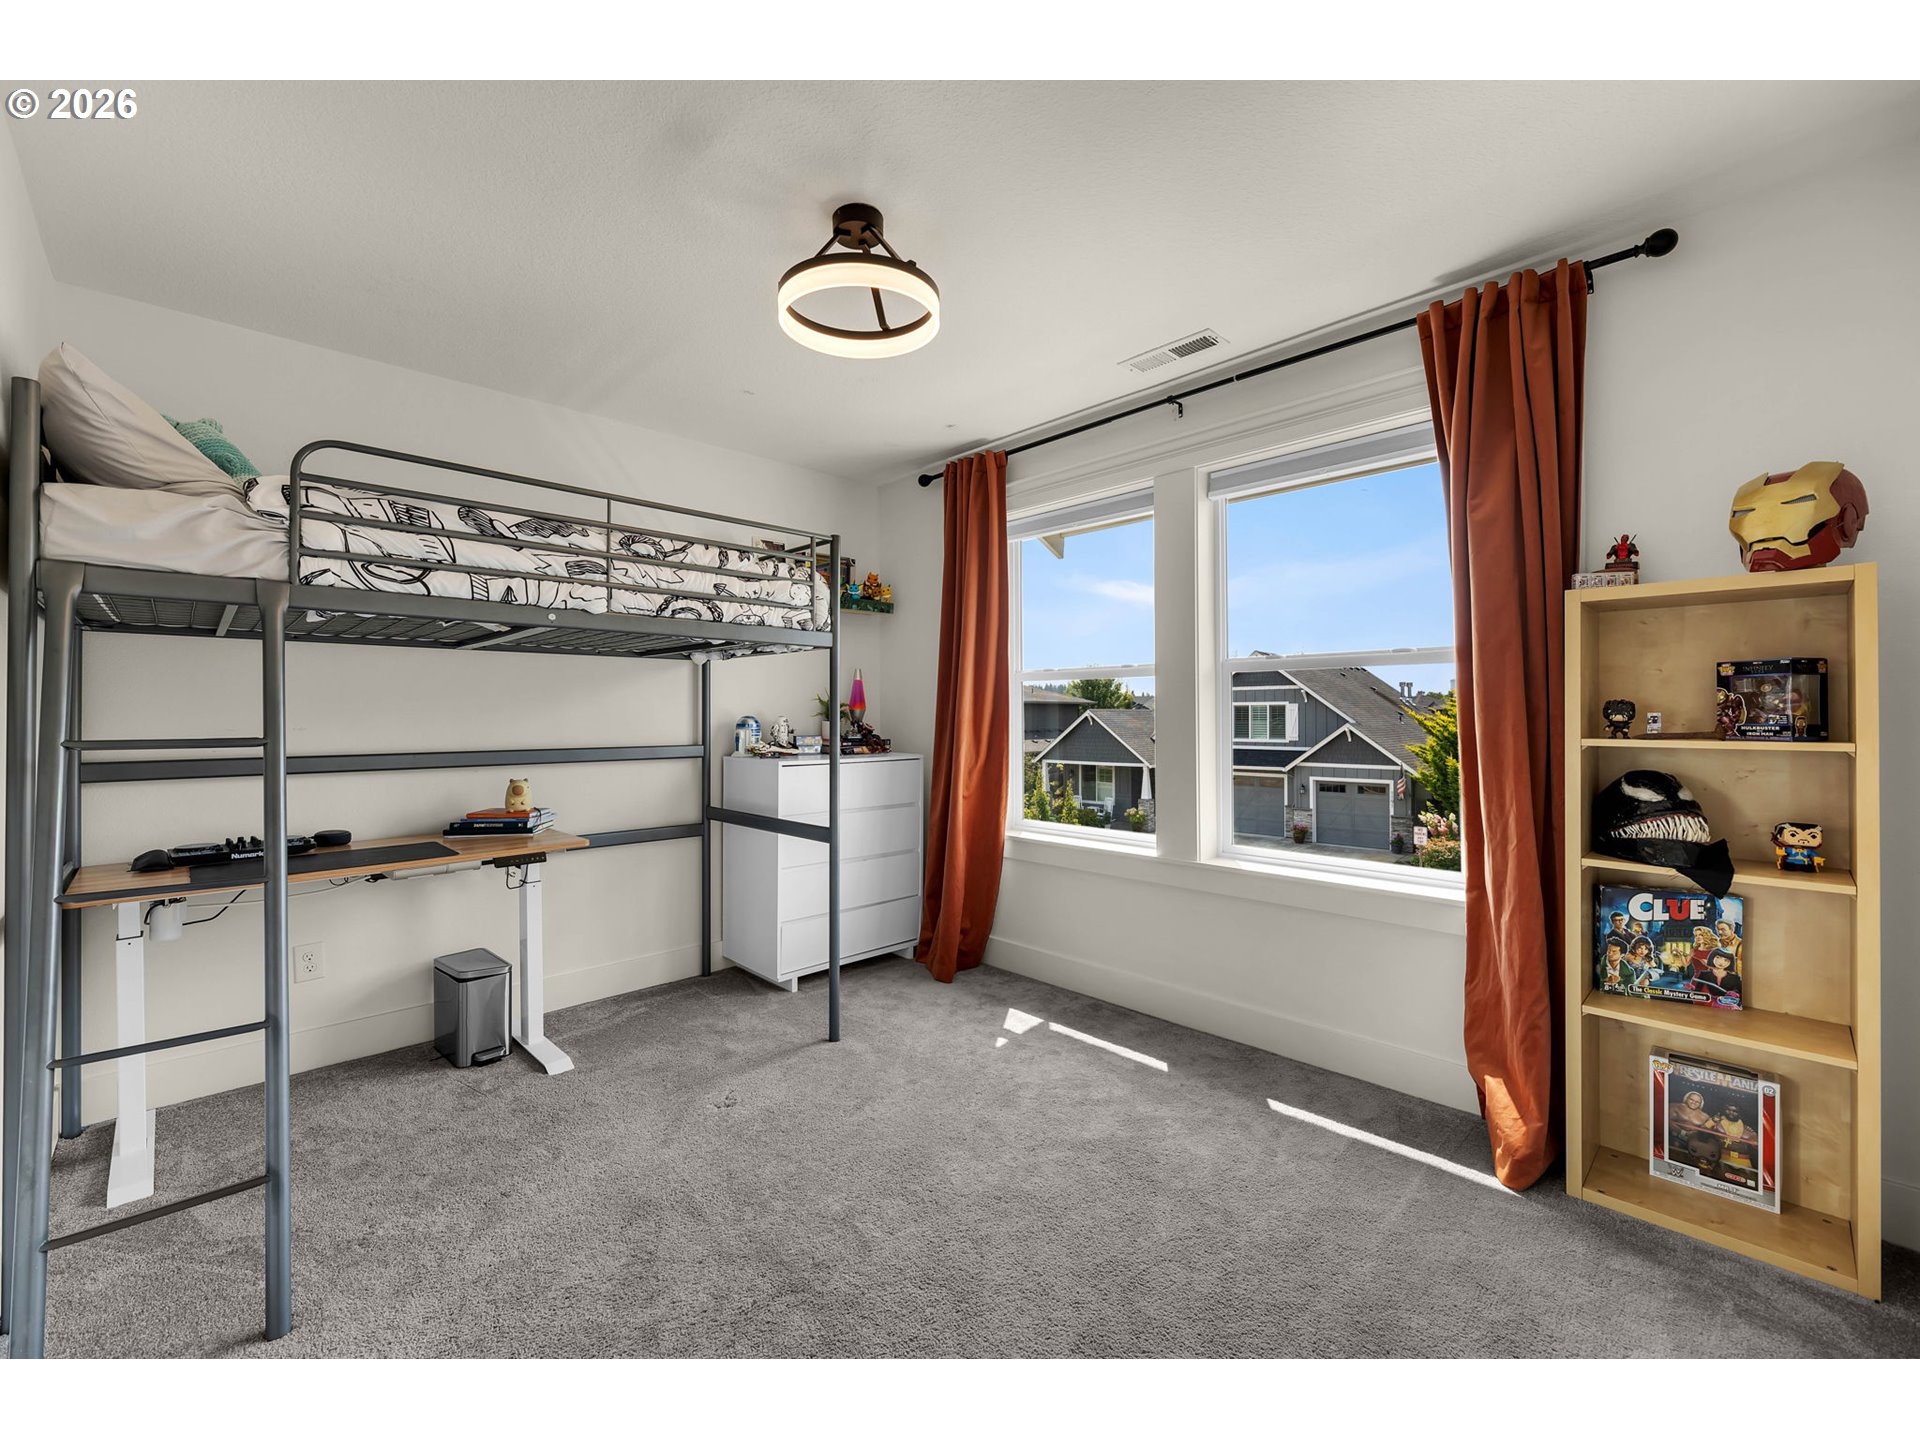
Bedroom with a metal loft bed and desk, rust-colored curtains, and a large window.
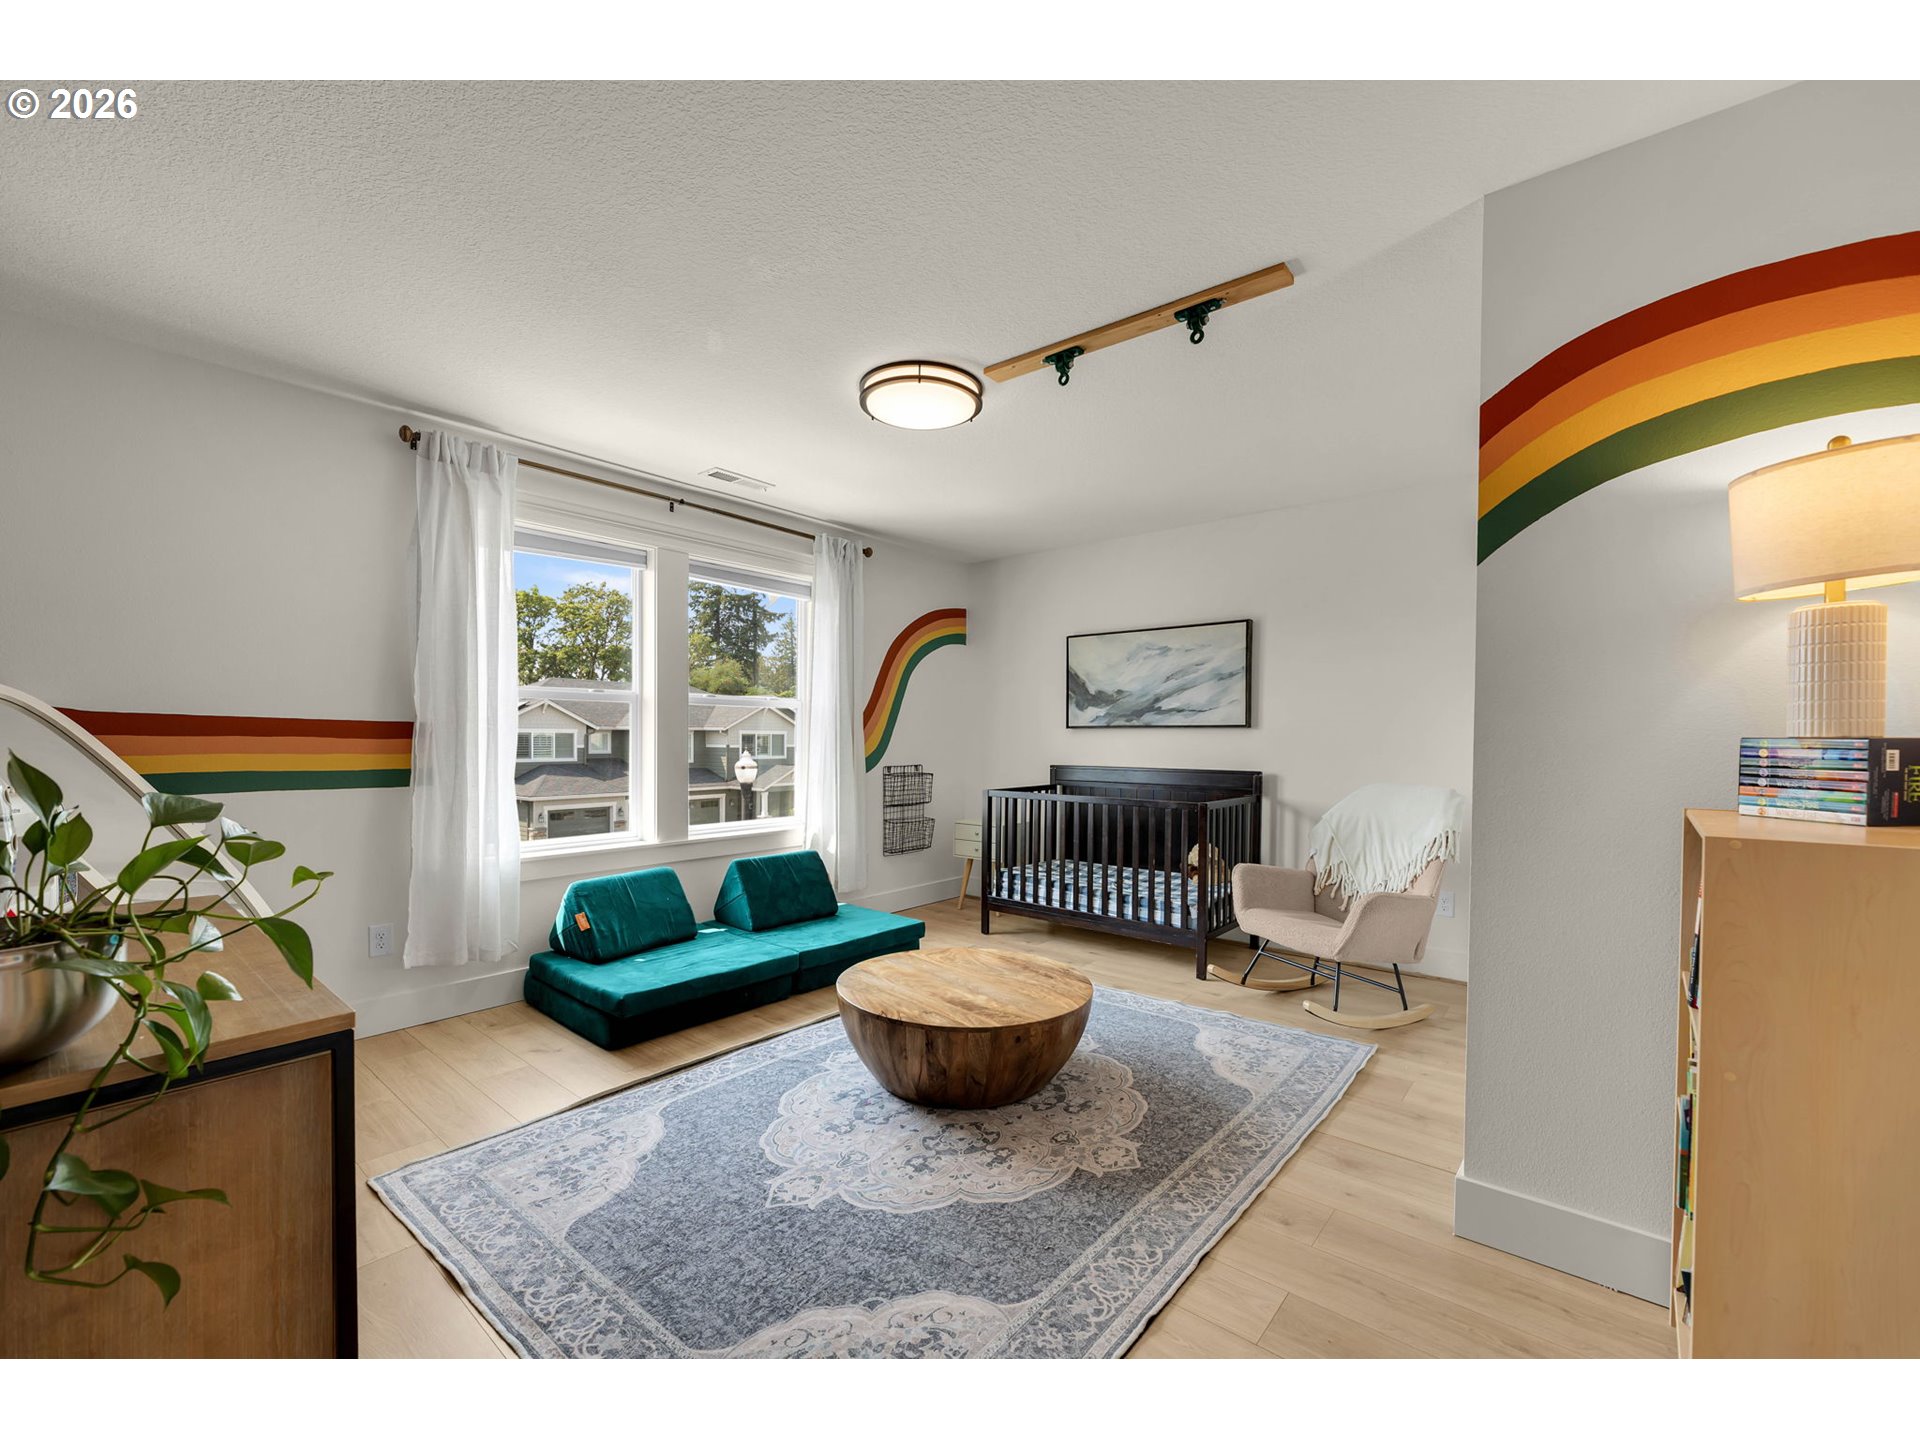
Nursery with a dark wood crib, teal sofa, rocking chair, and rainbow wall stripes.
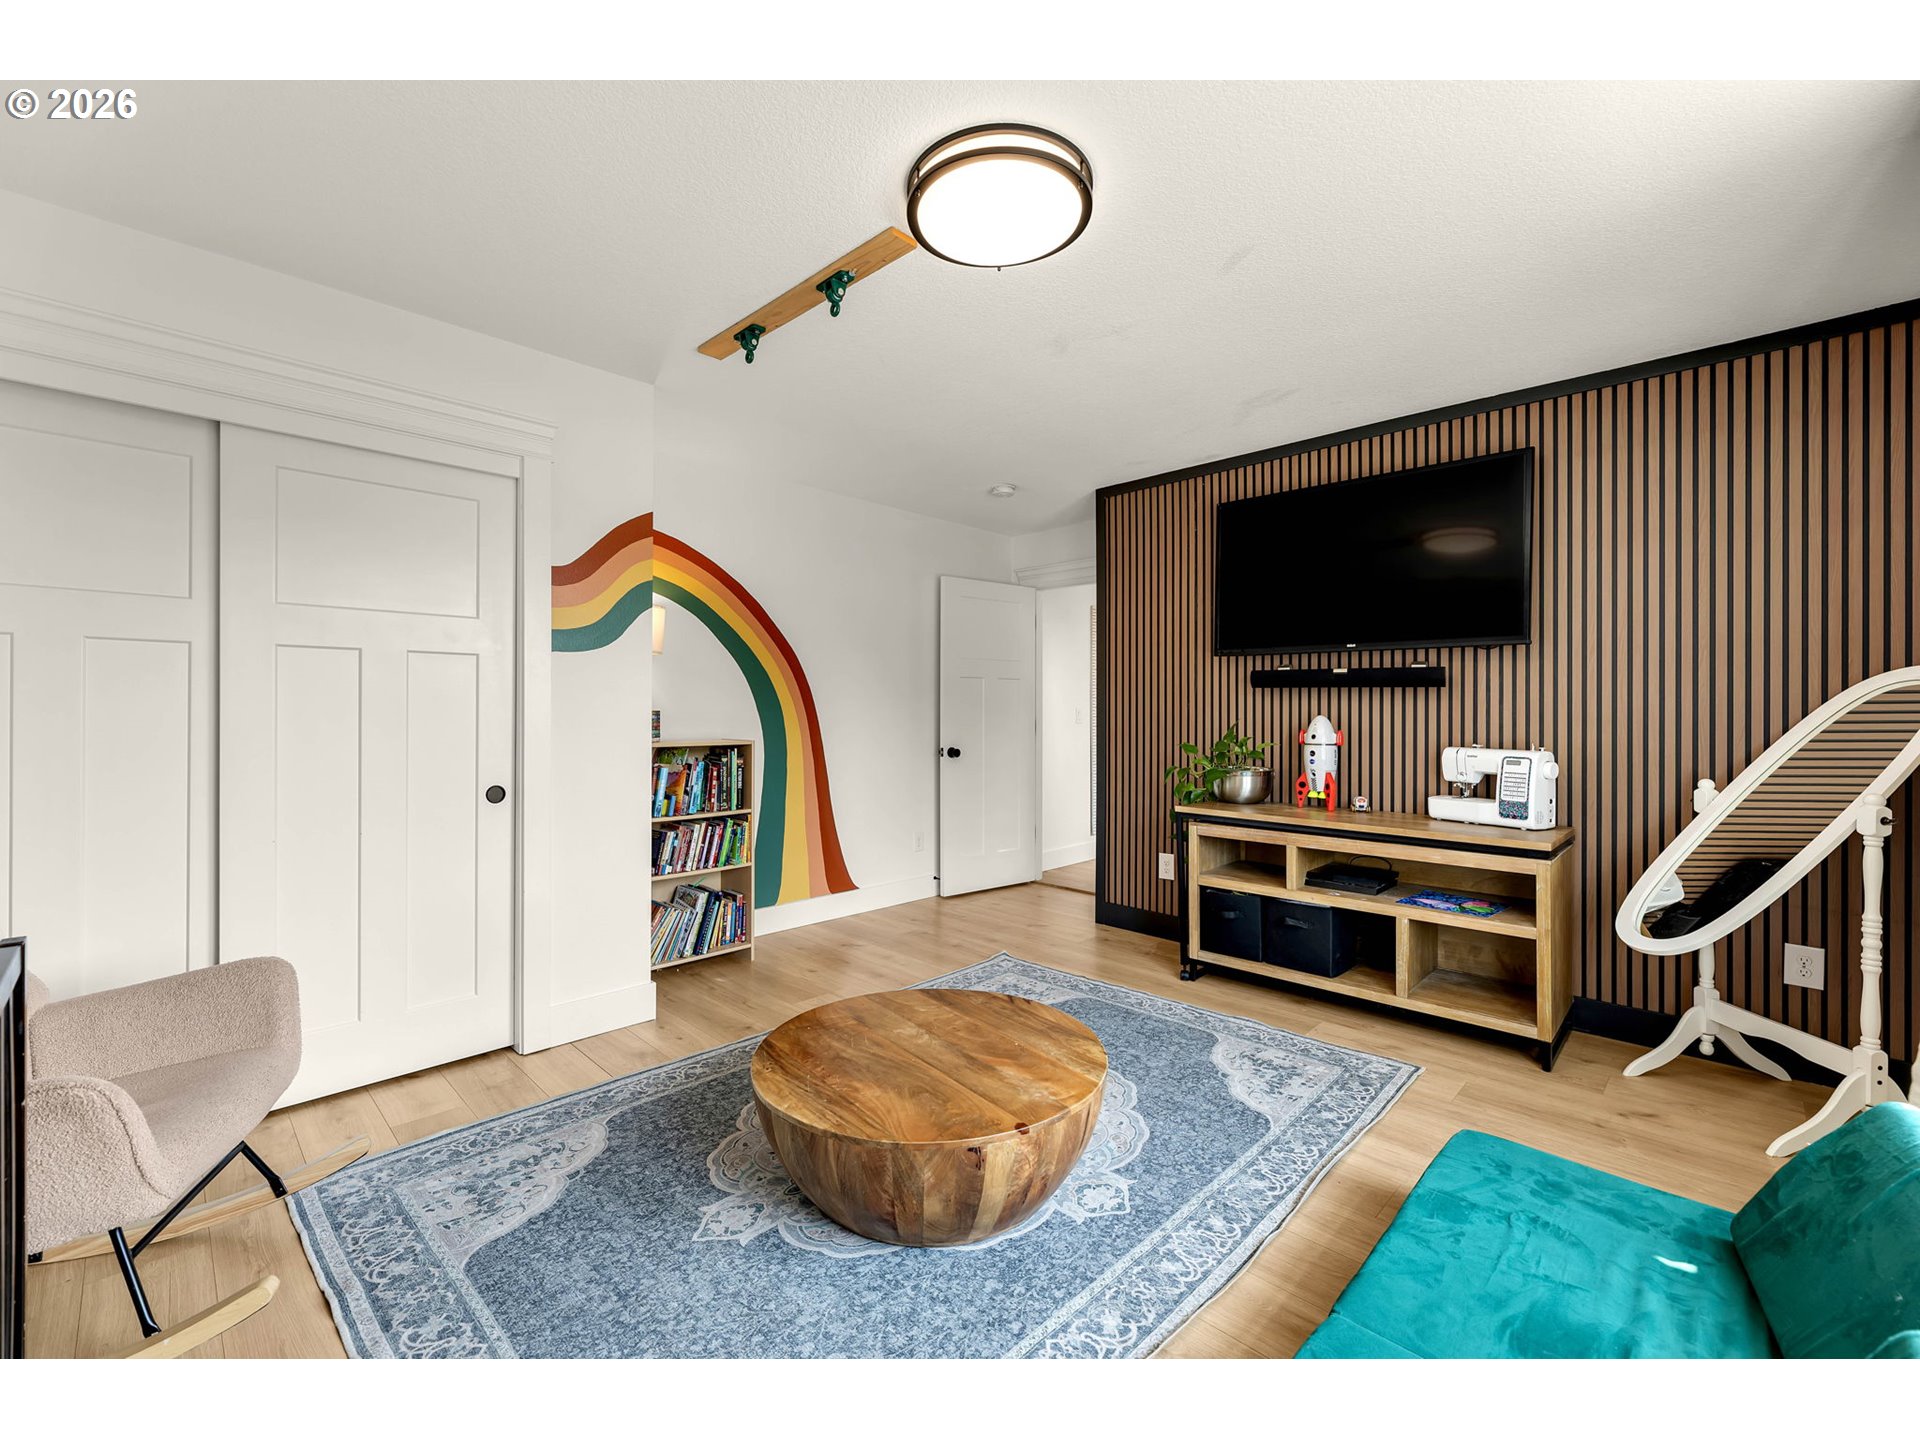
Furnished playroom with a rainbow wall mural, striped media wall, and indoor slide.
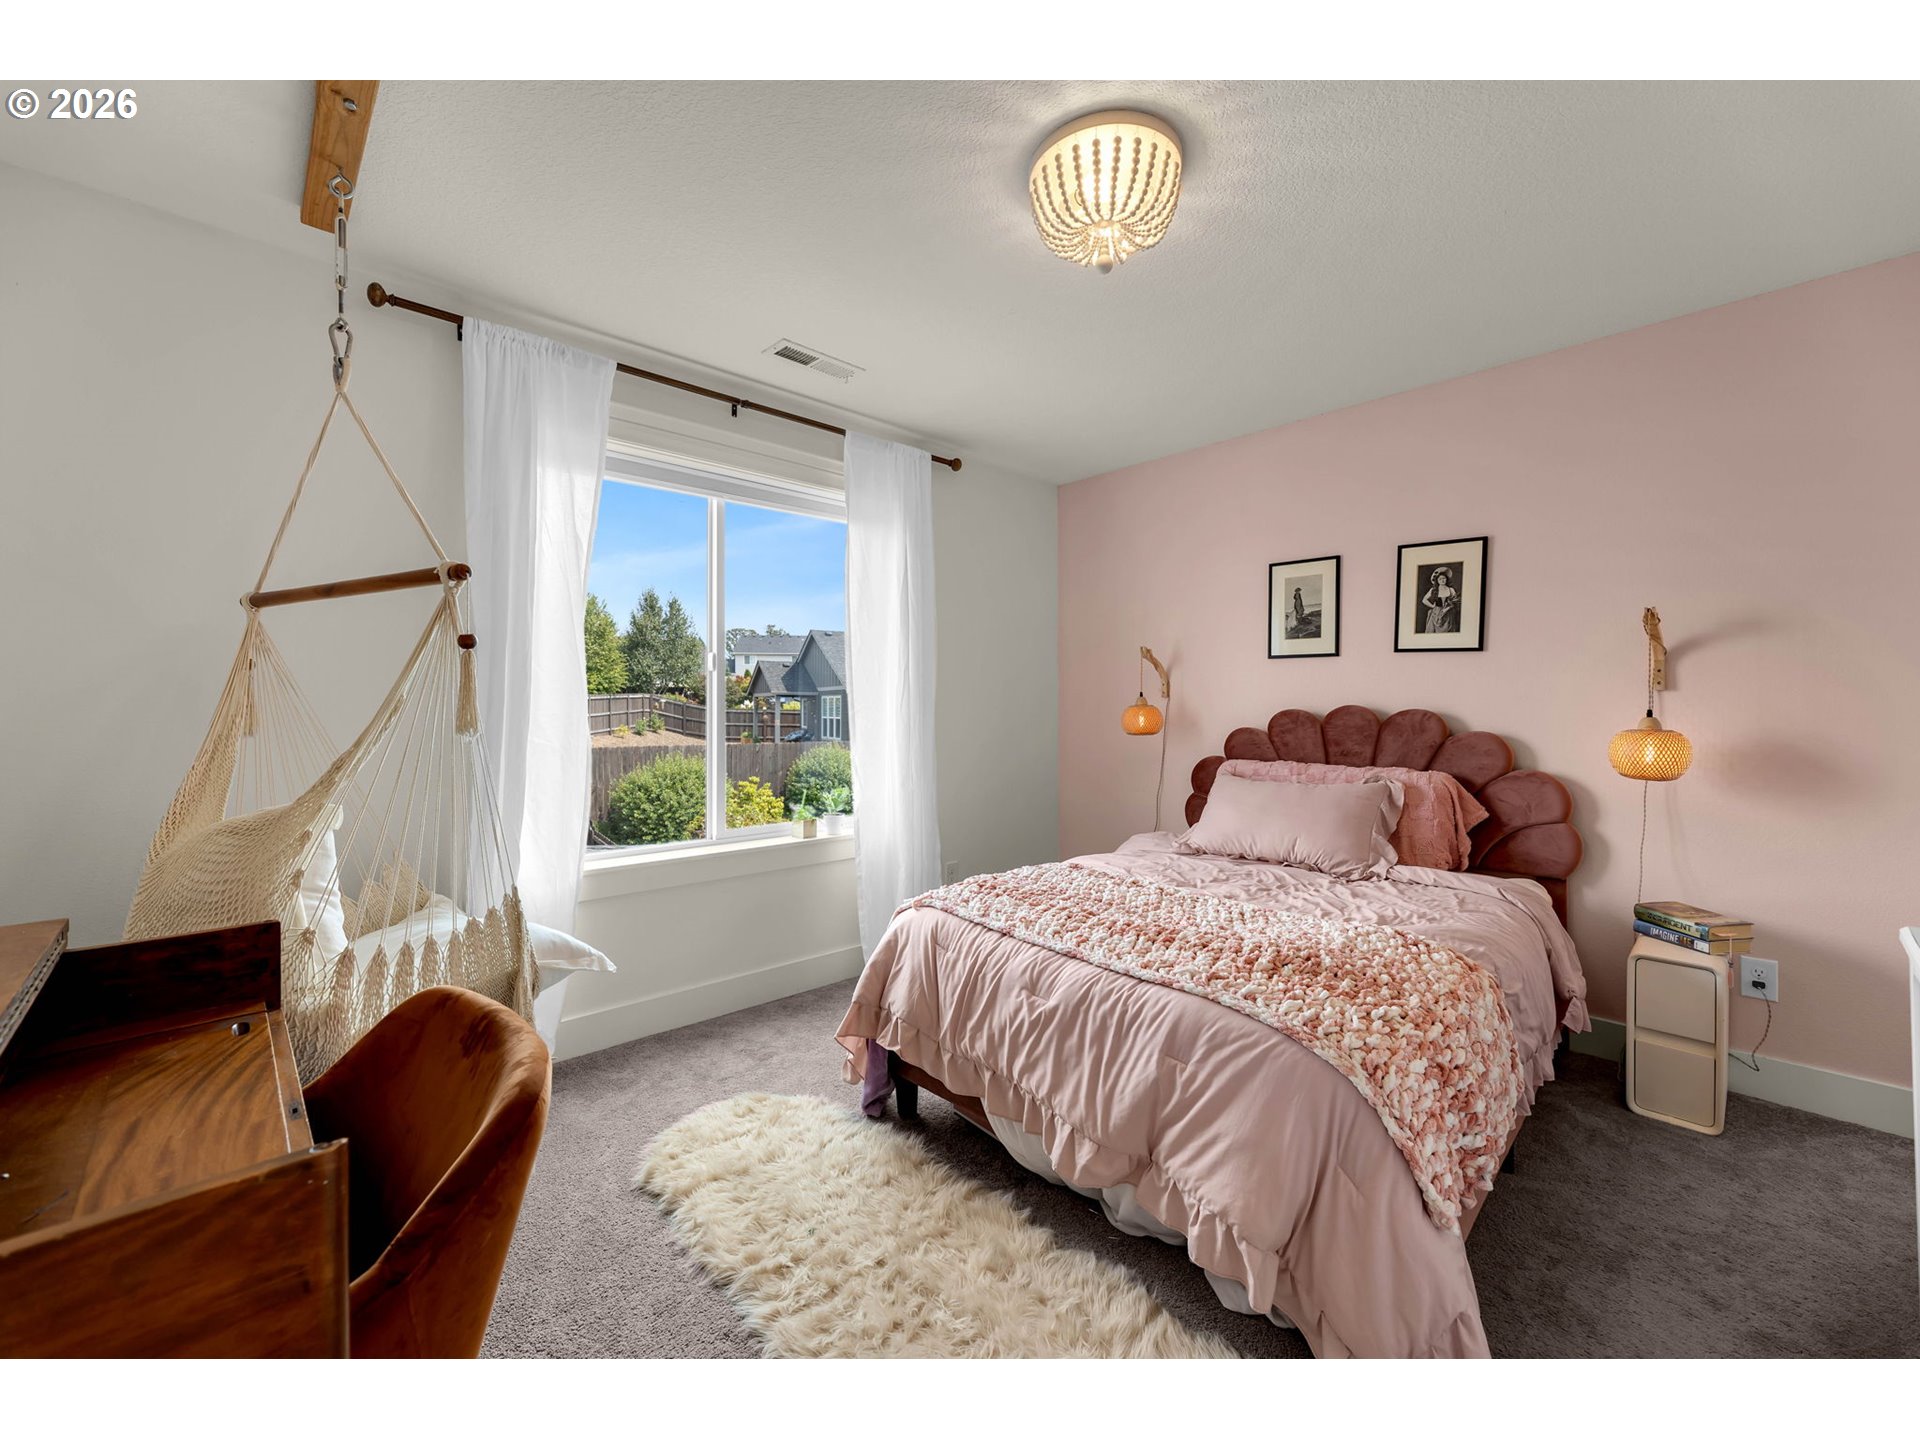
Bedroom with a pink accent wall, scalloped headboard, and hanging hammock chair beside the window.
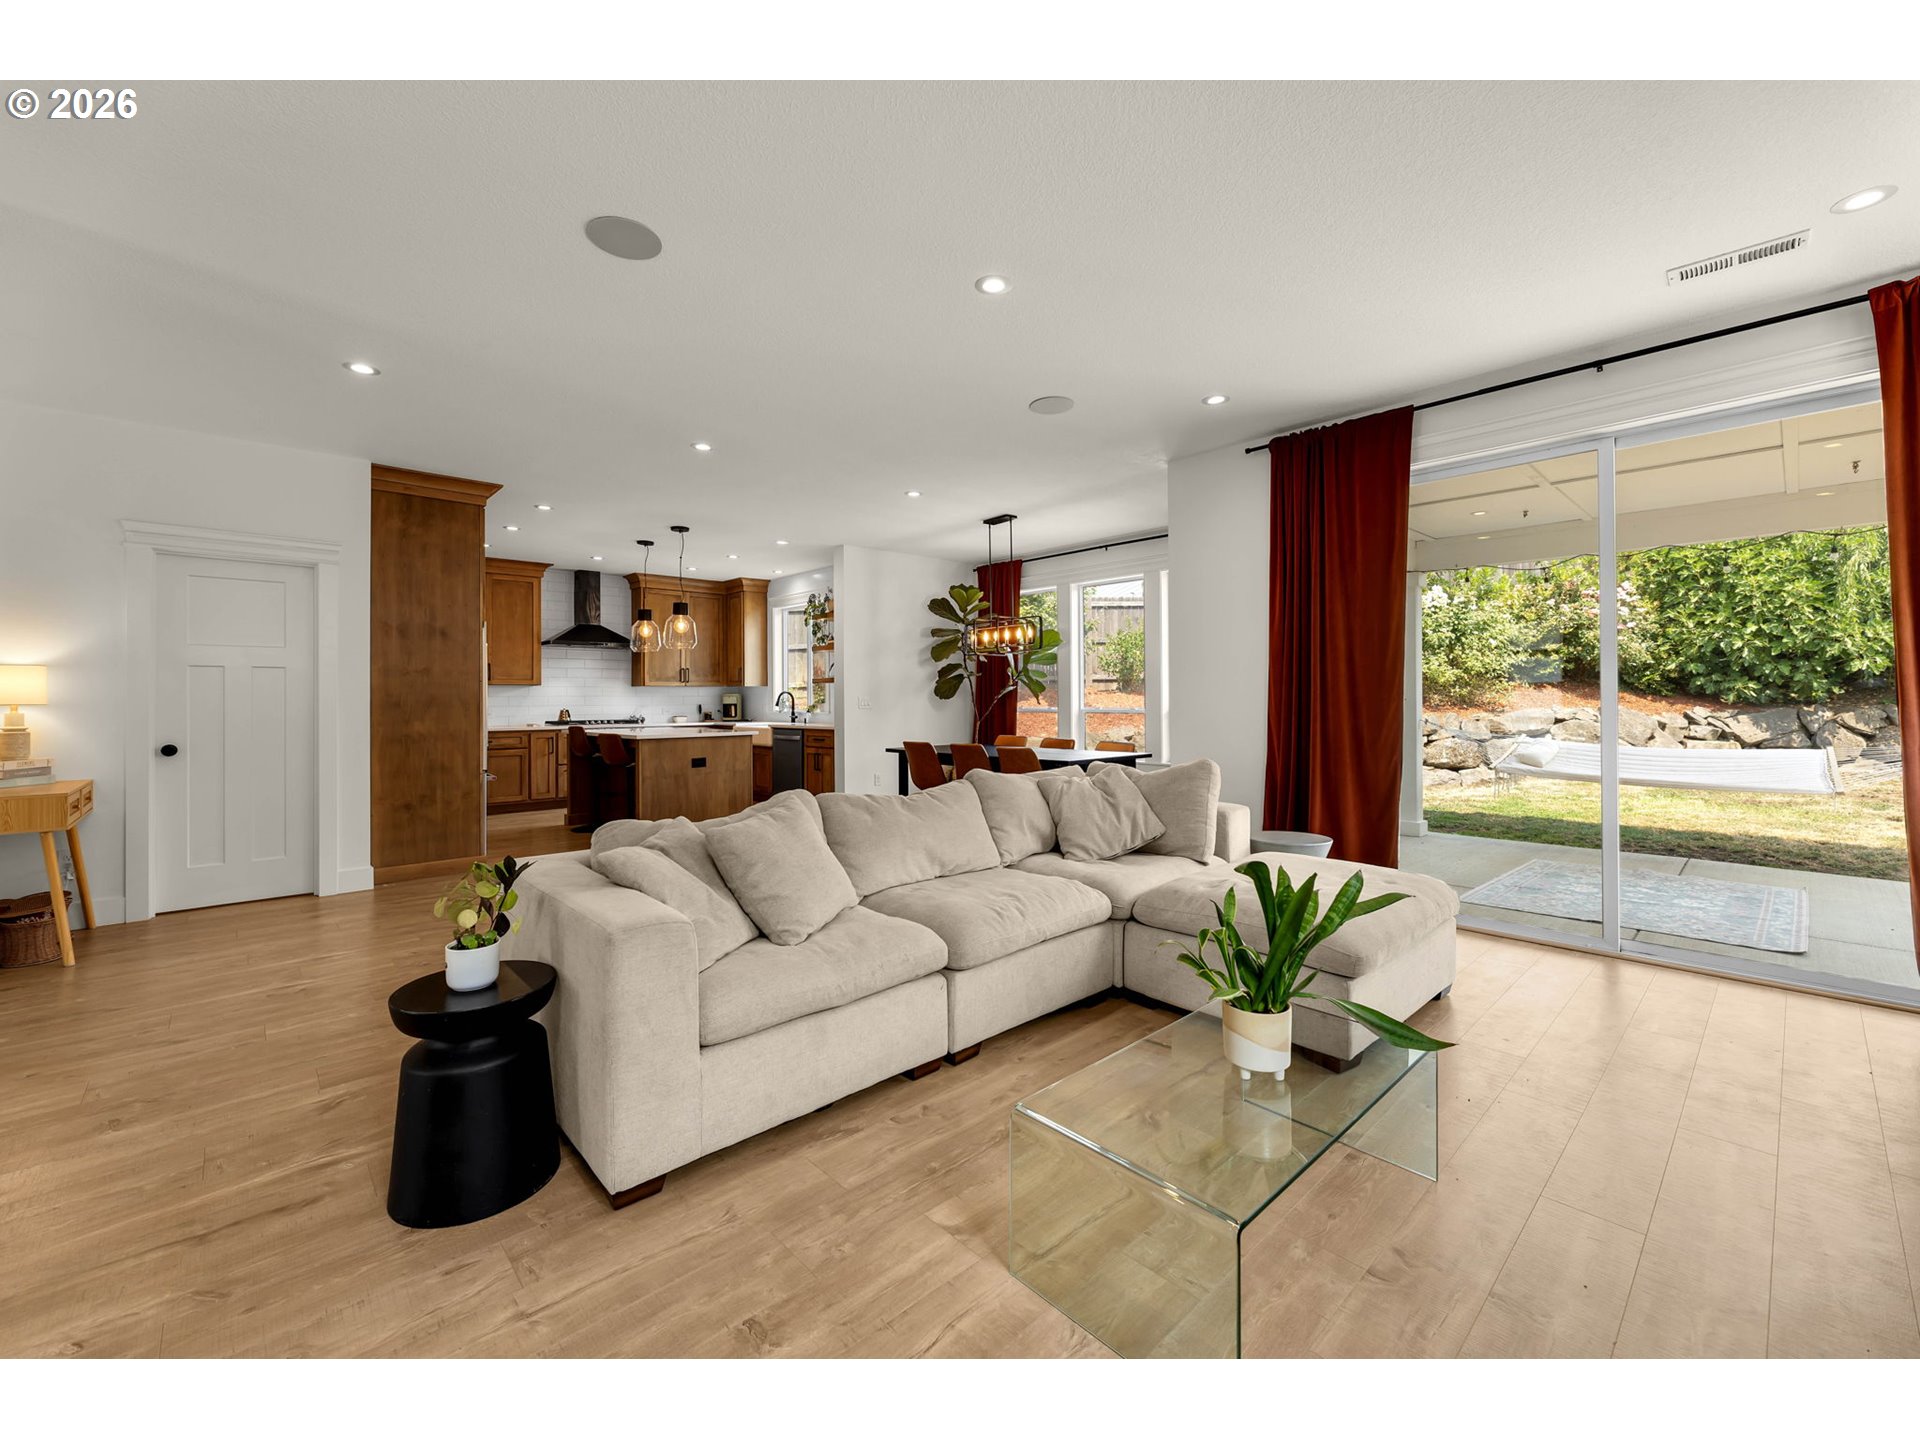
Open-plan living room with a cream sectional, wood kitchen cabinetry, and sliding doors to the patio.
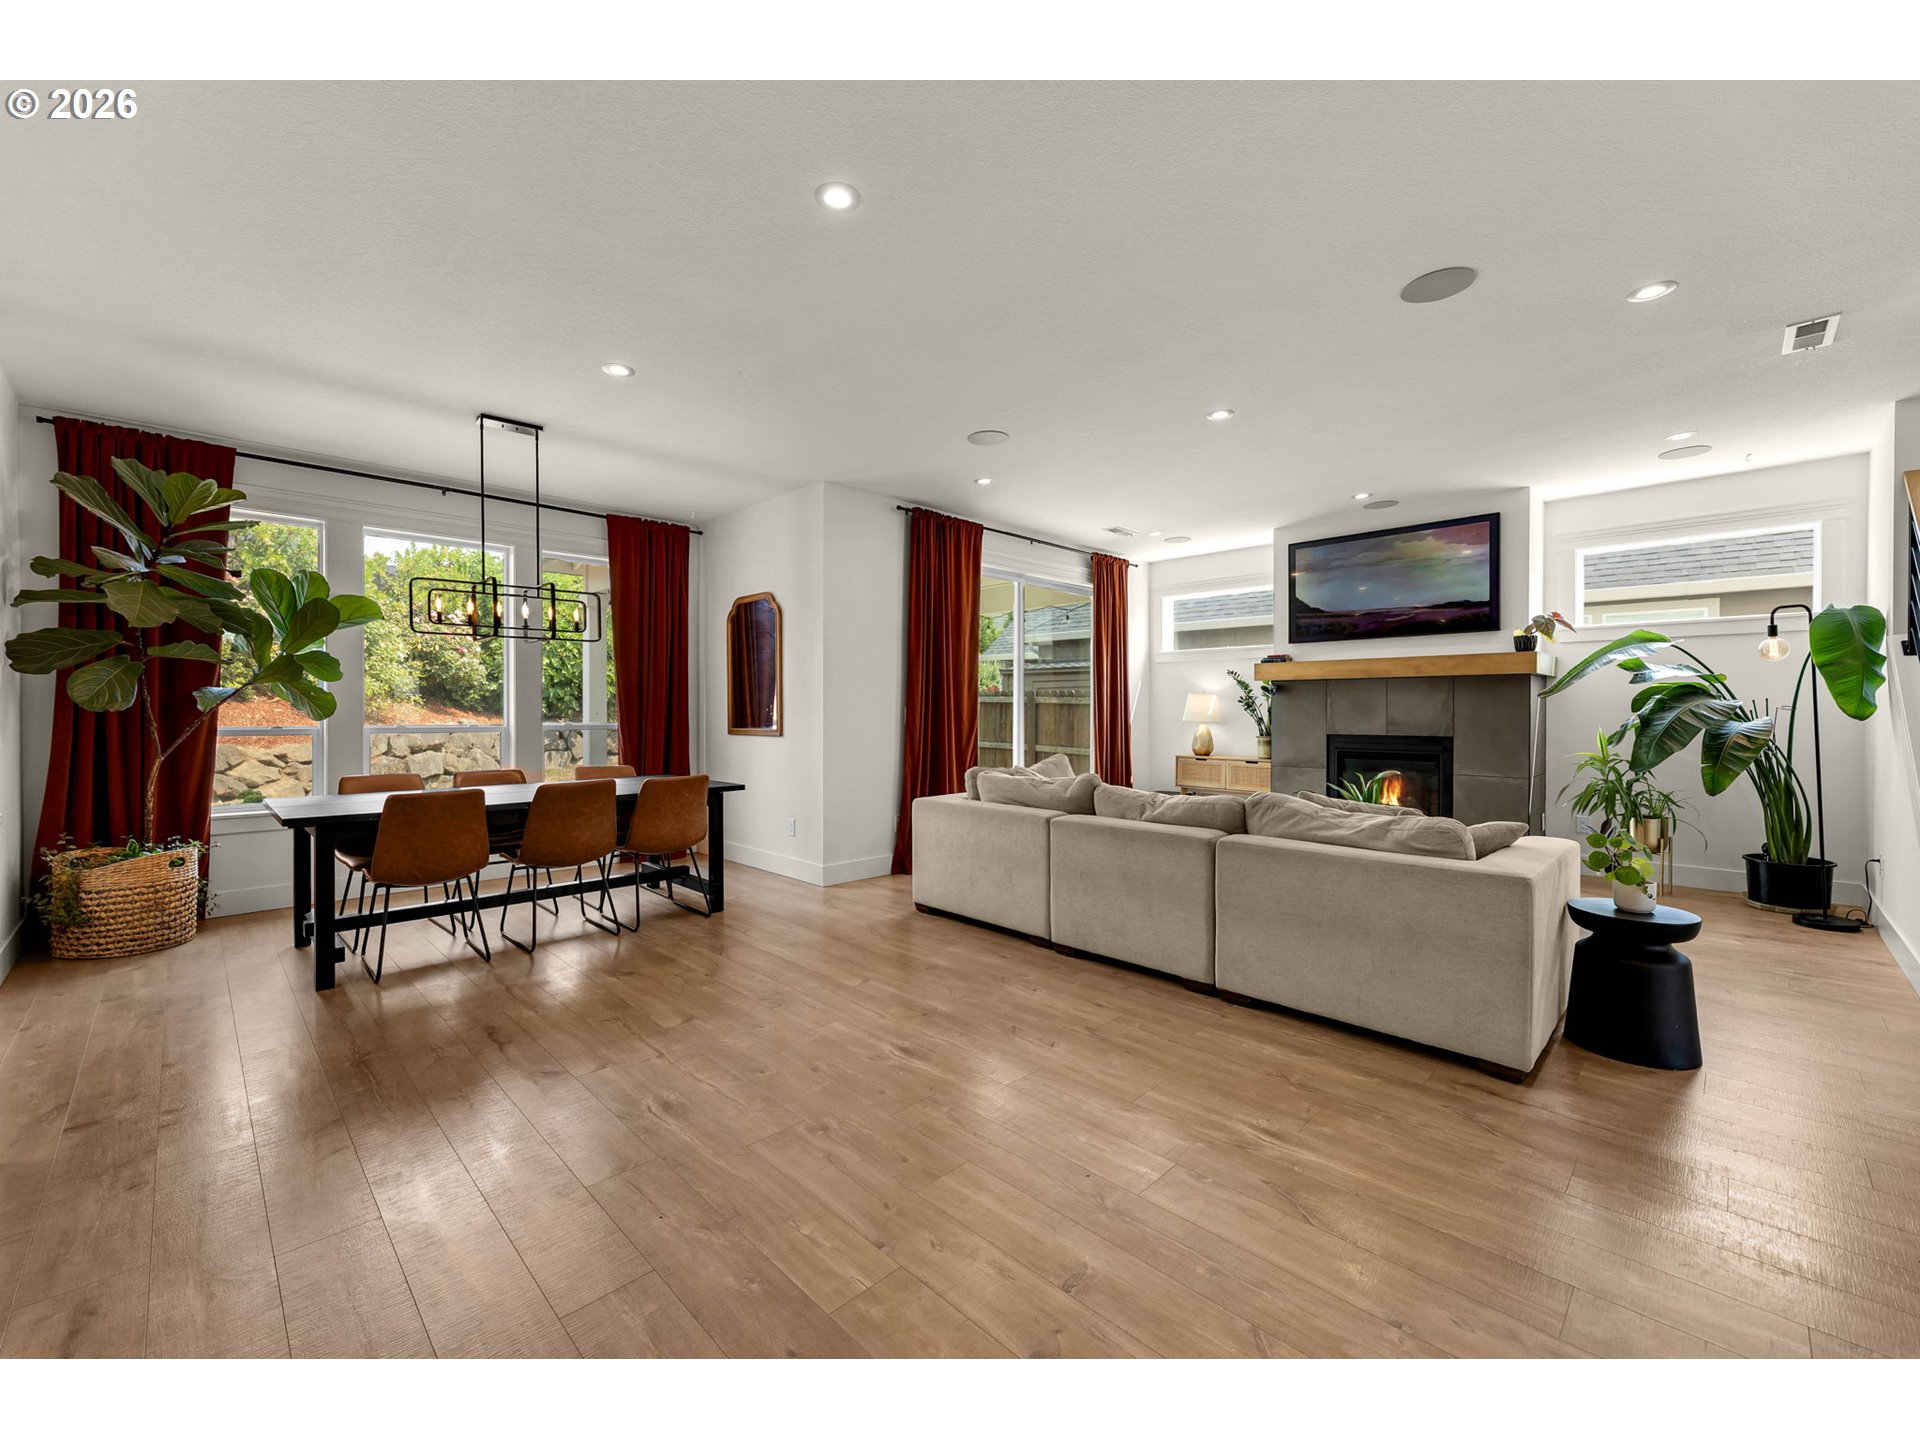
Open-plan living and dining room with a fireplace, beige sectional, red curtains, and wood-look flooring.
Kitchen with warm wood cabinetry, white subway tile, a farmhouse sink, and a large island.
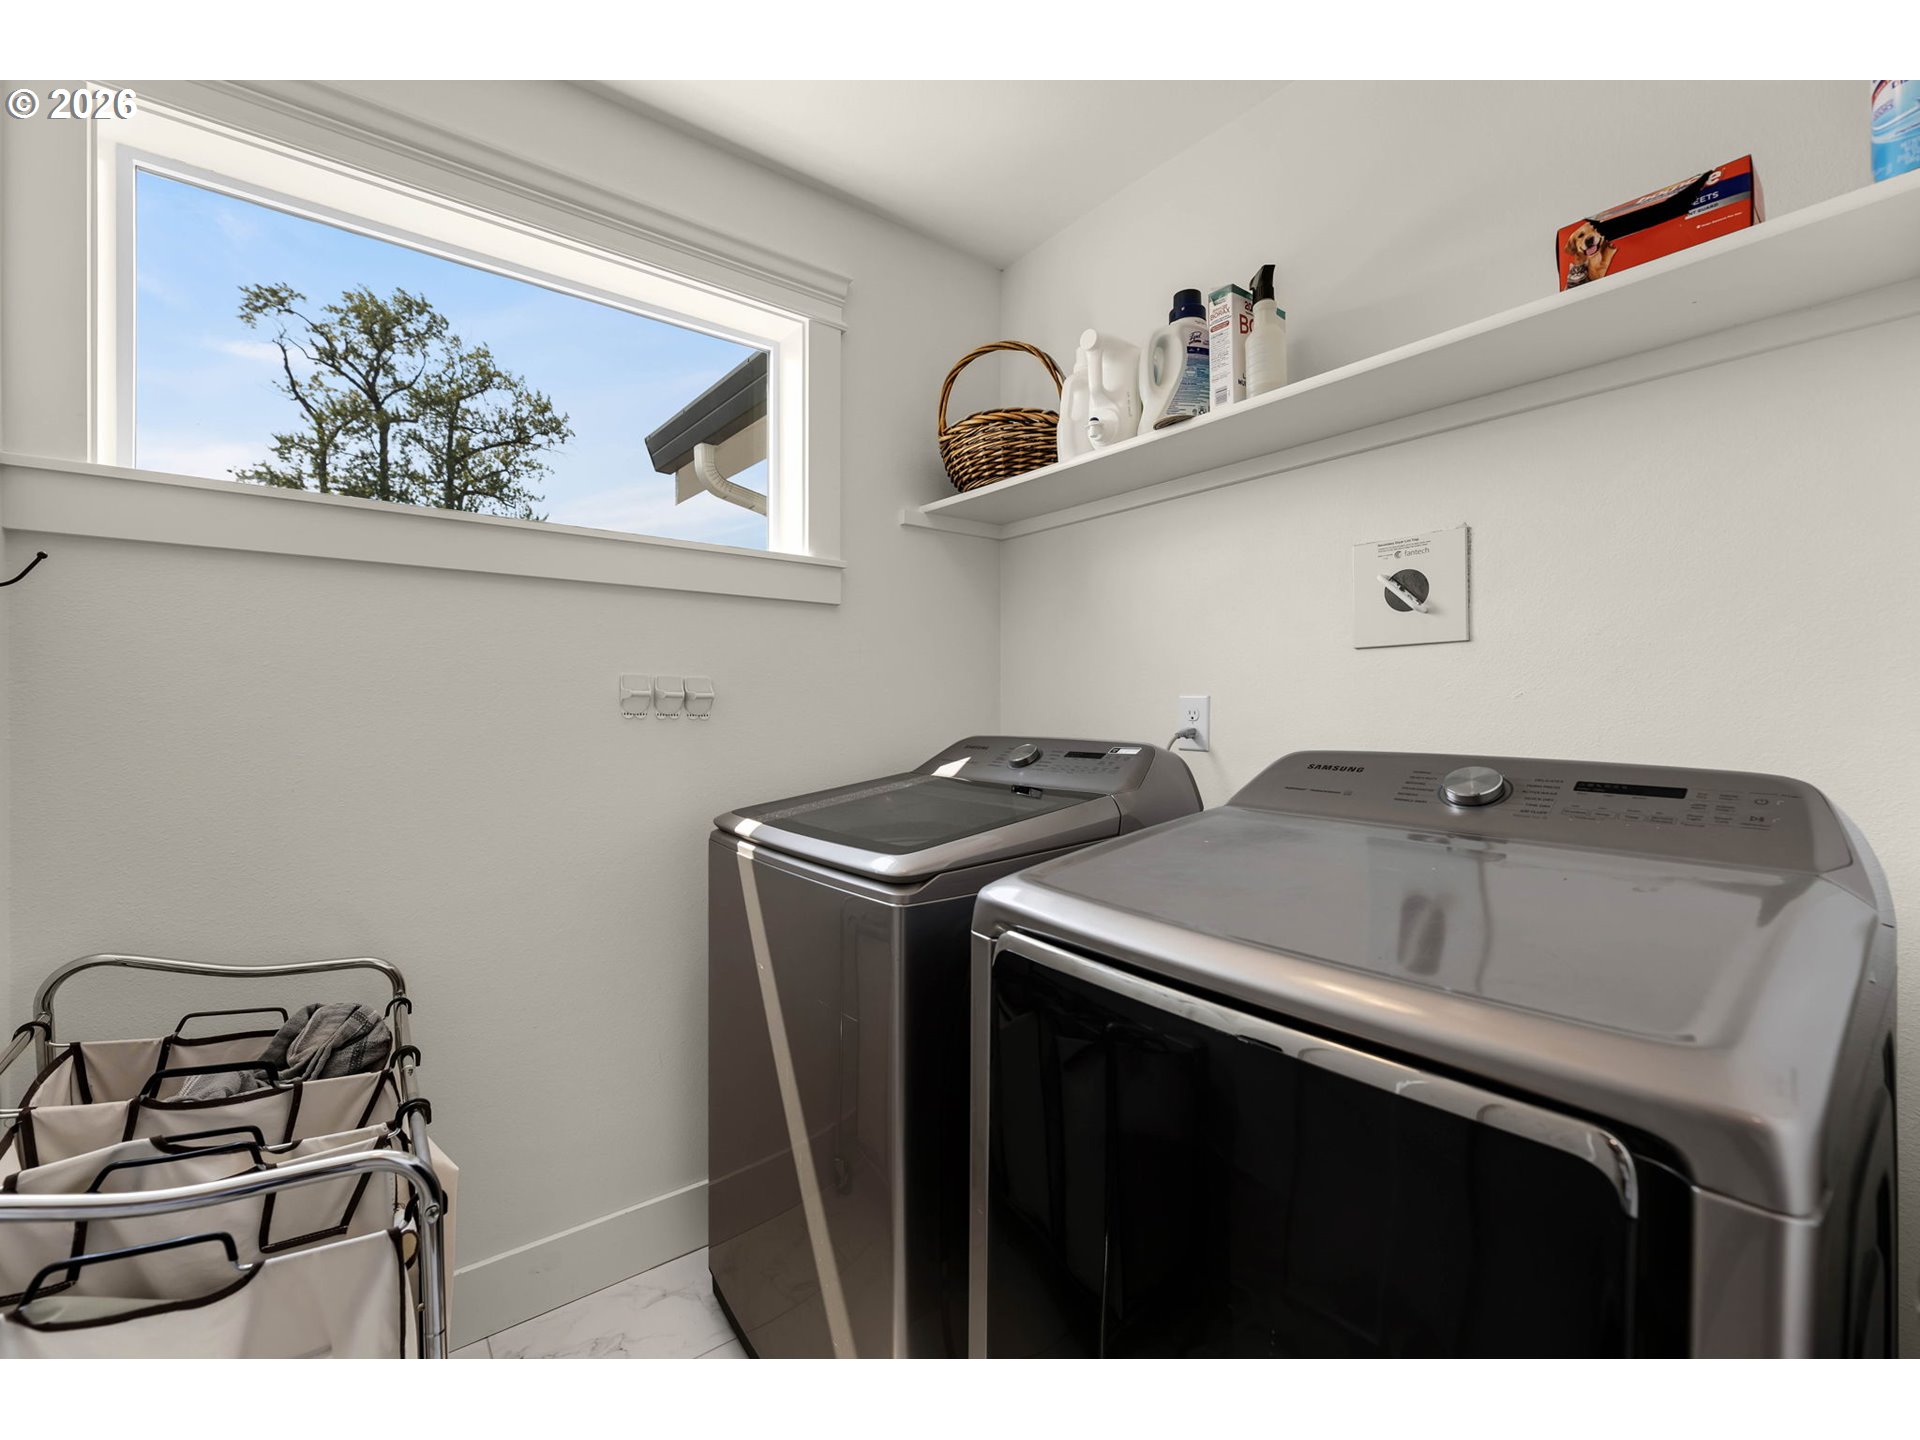
Laundry room with matching gray washer and dryer, a high window, and a wall shelf.
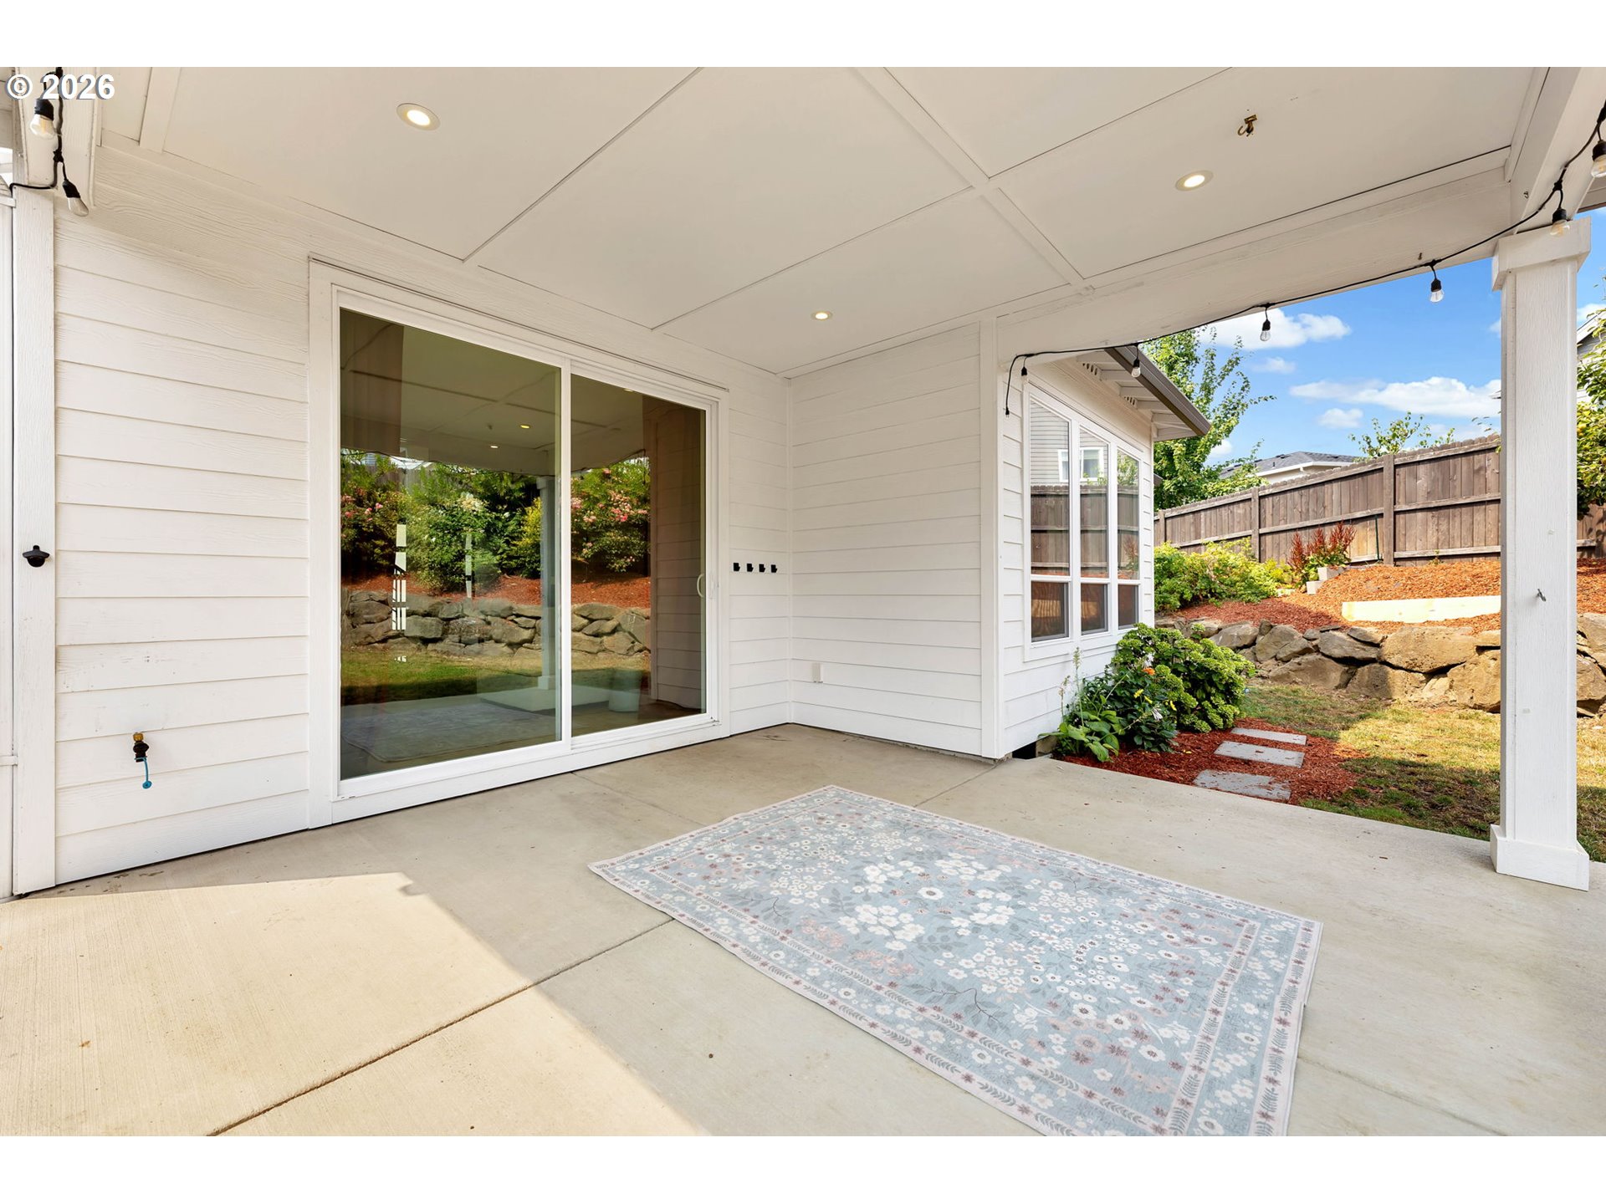
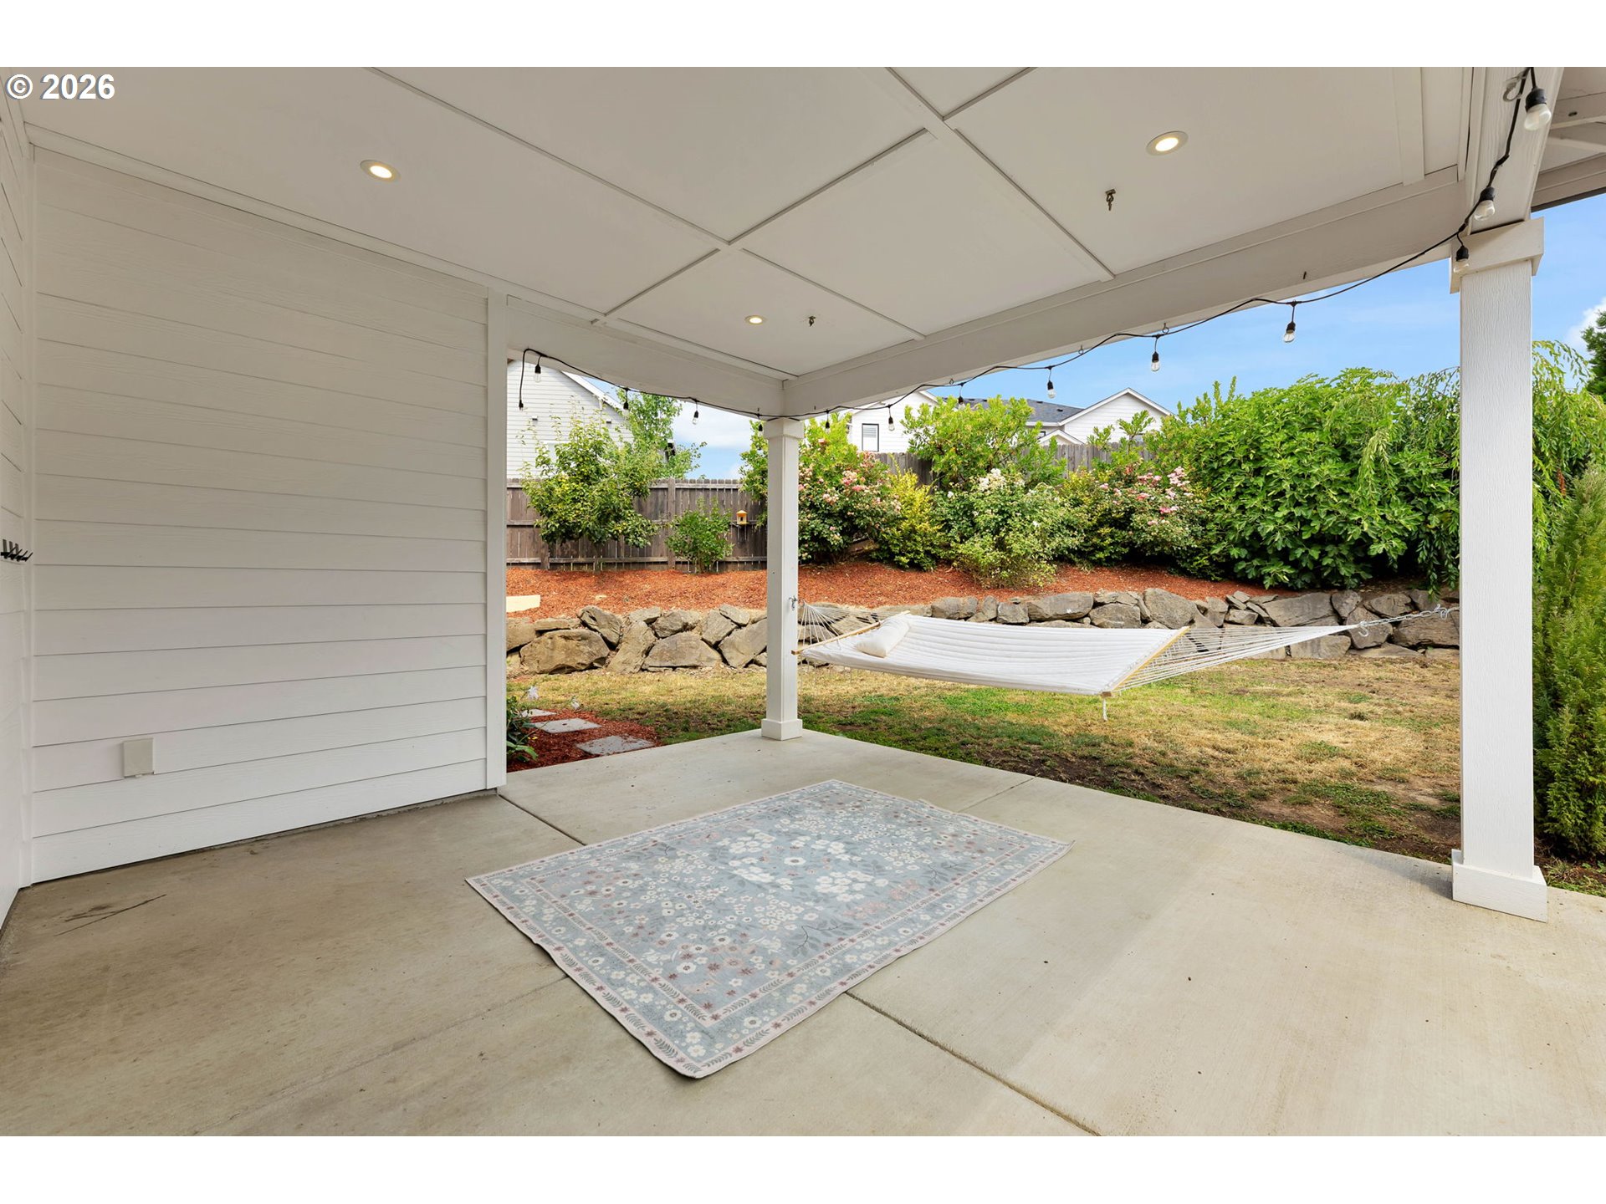
Covered patio with a patterned rug, sliding glass door, and view of the landscaped backyard.
Covered patio with a patterned rug overlooks a backyard with a hammock and flowering shrubs.
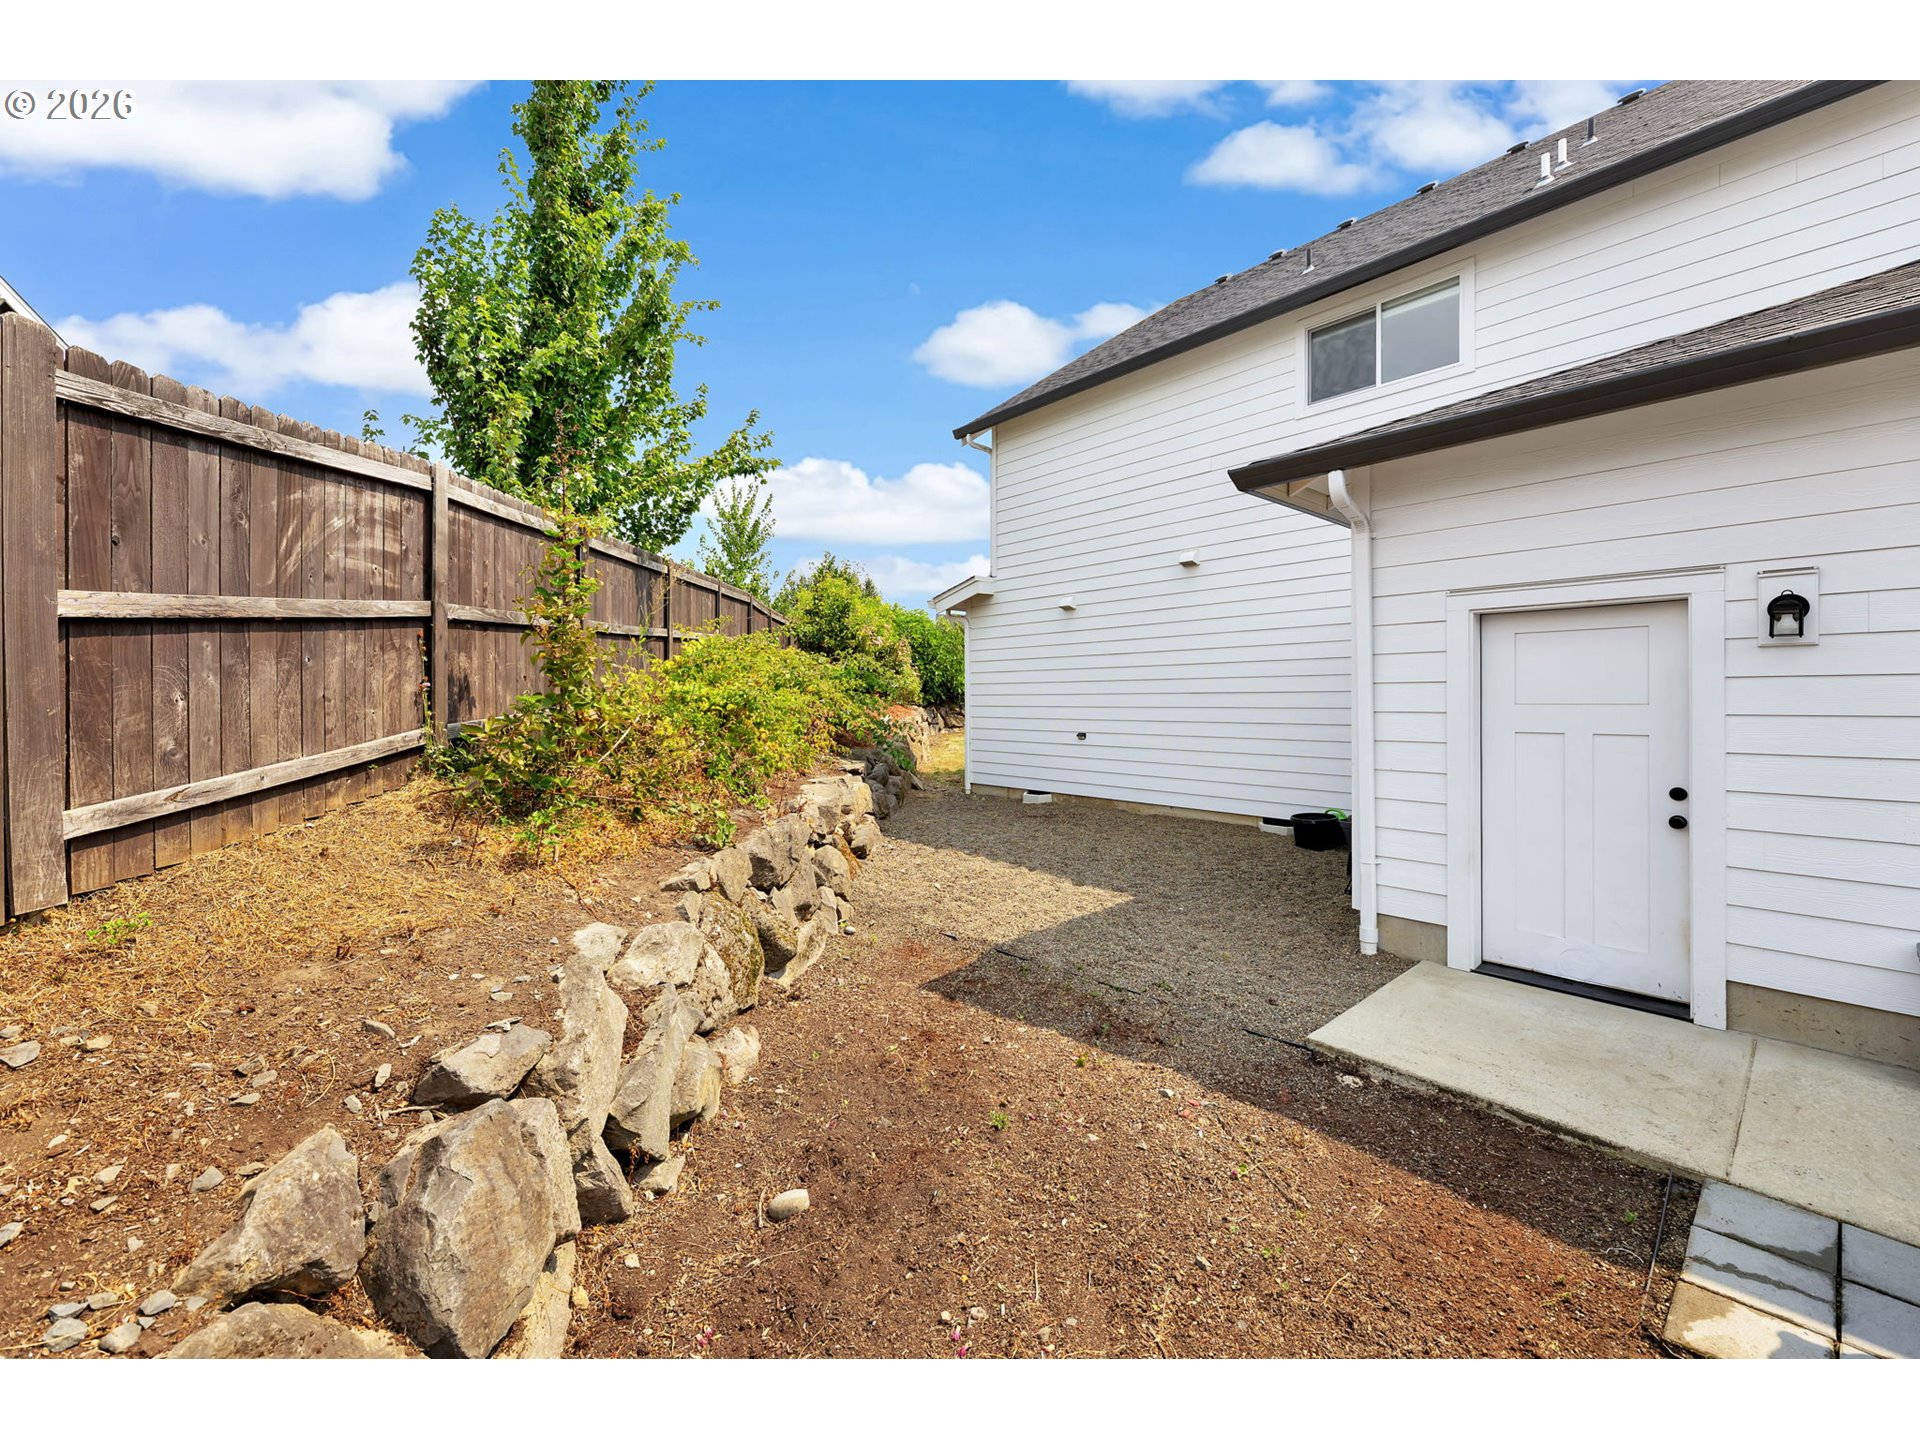
House side yard with a white door, wooden fence, and rock border.
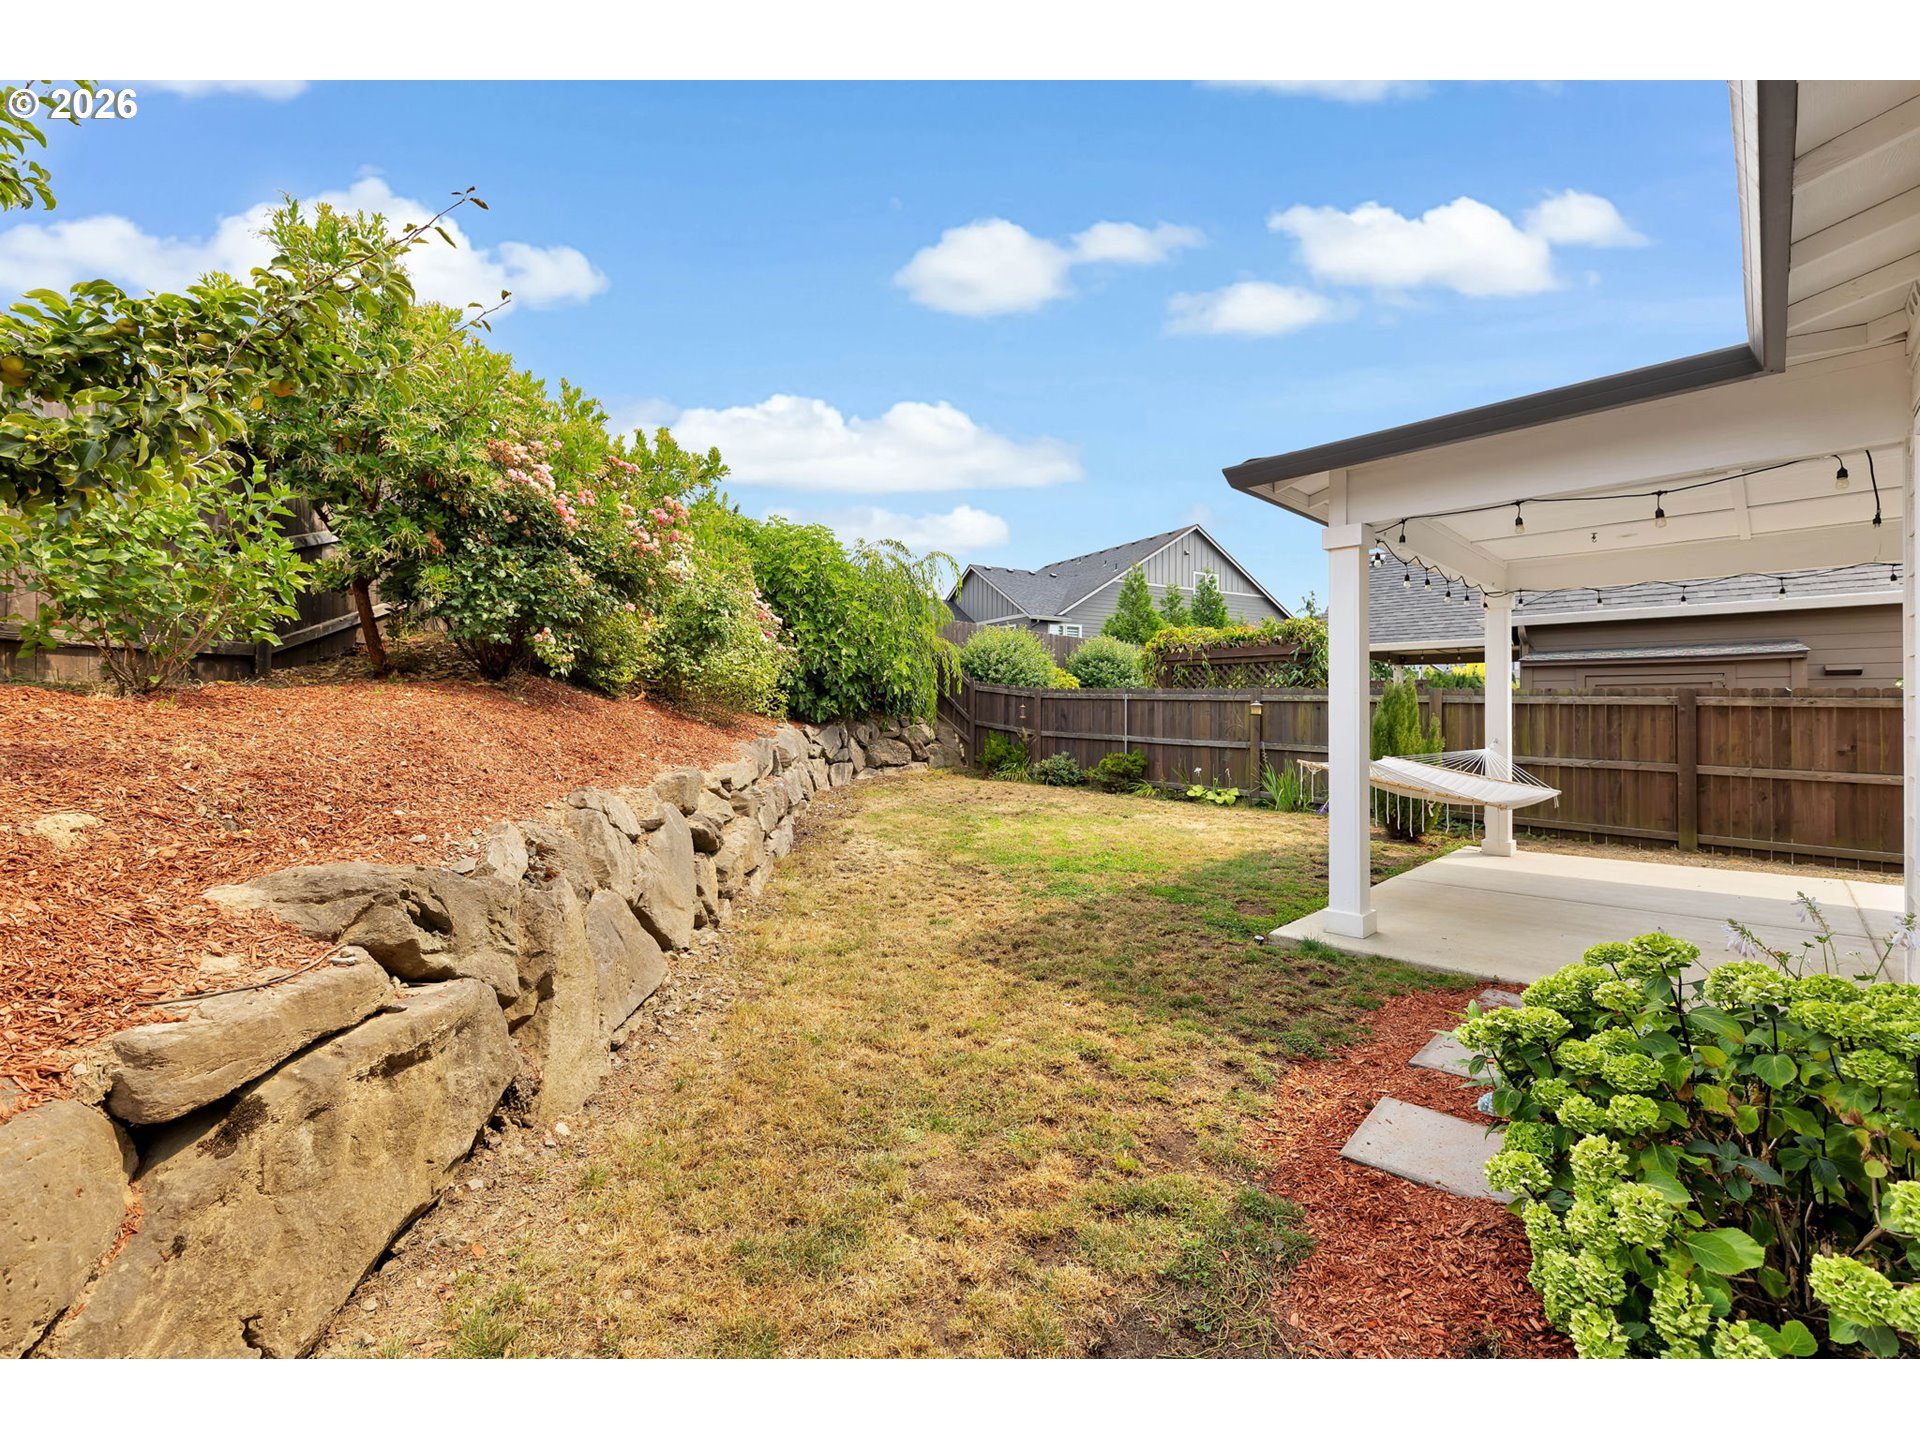
Backyard with covered patio and hammock beside a stone-edged garden and fenced lawn.
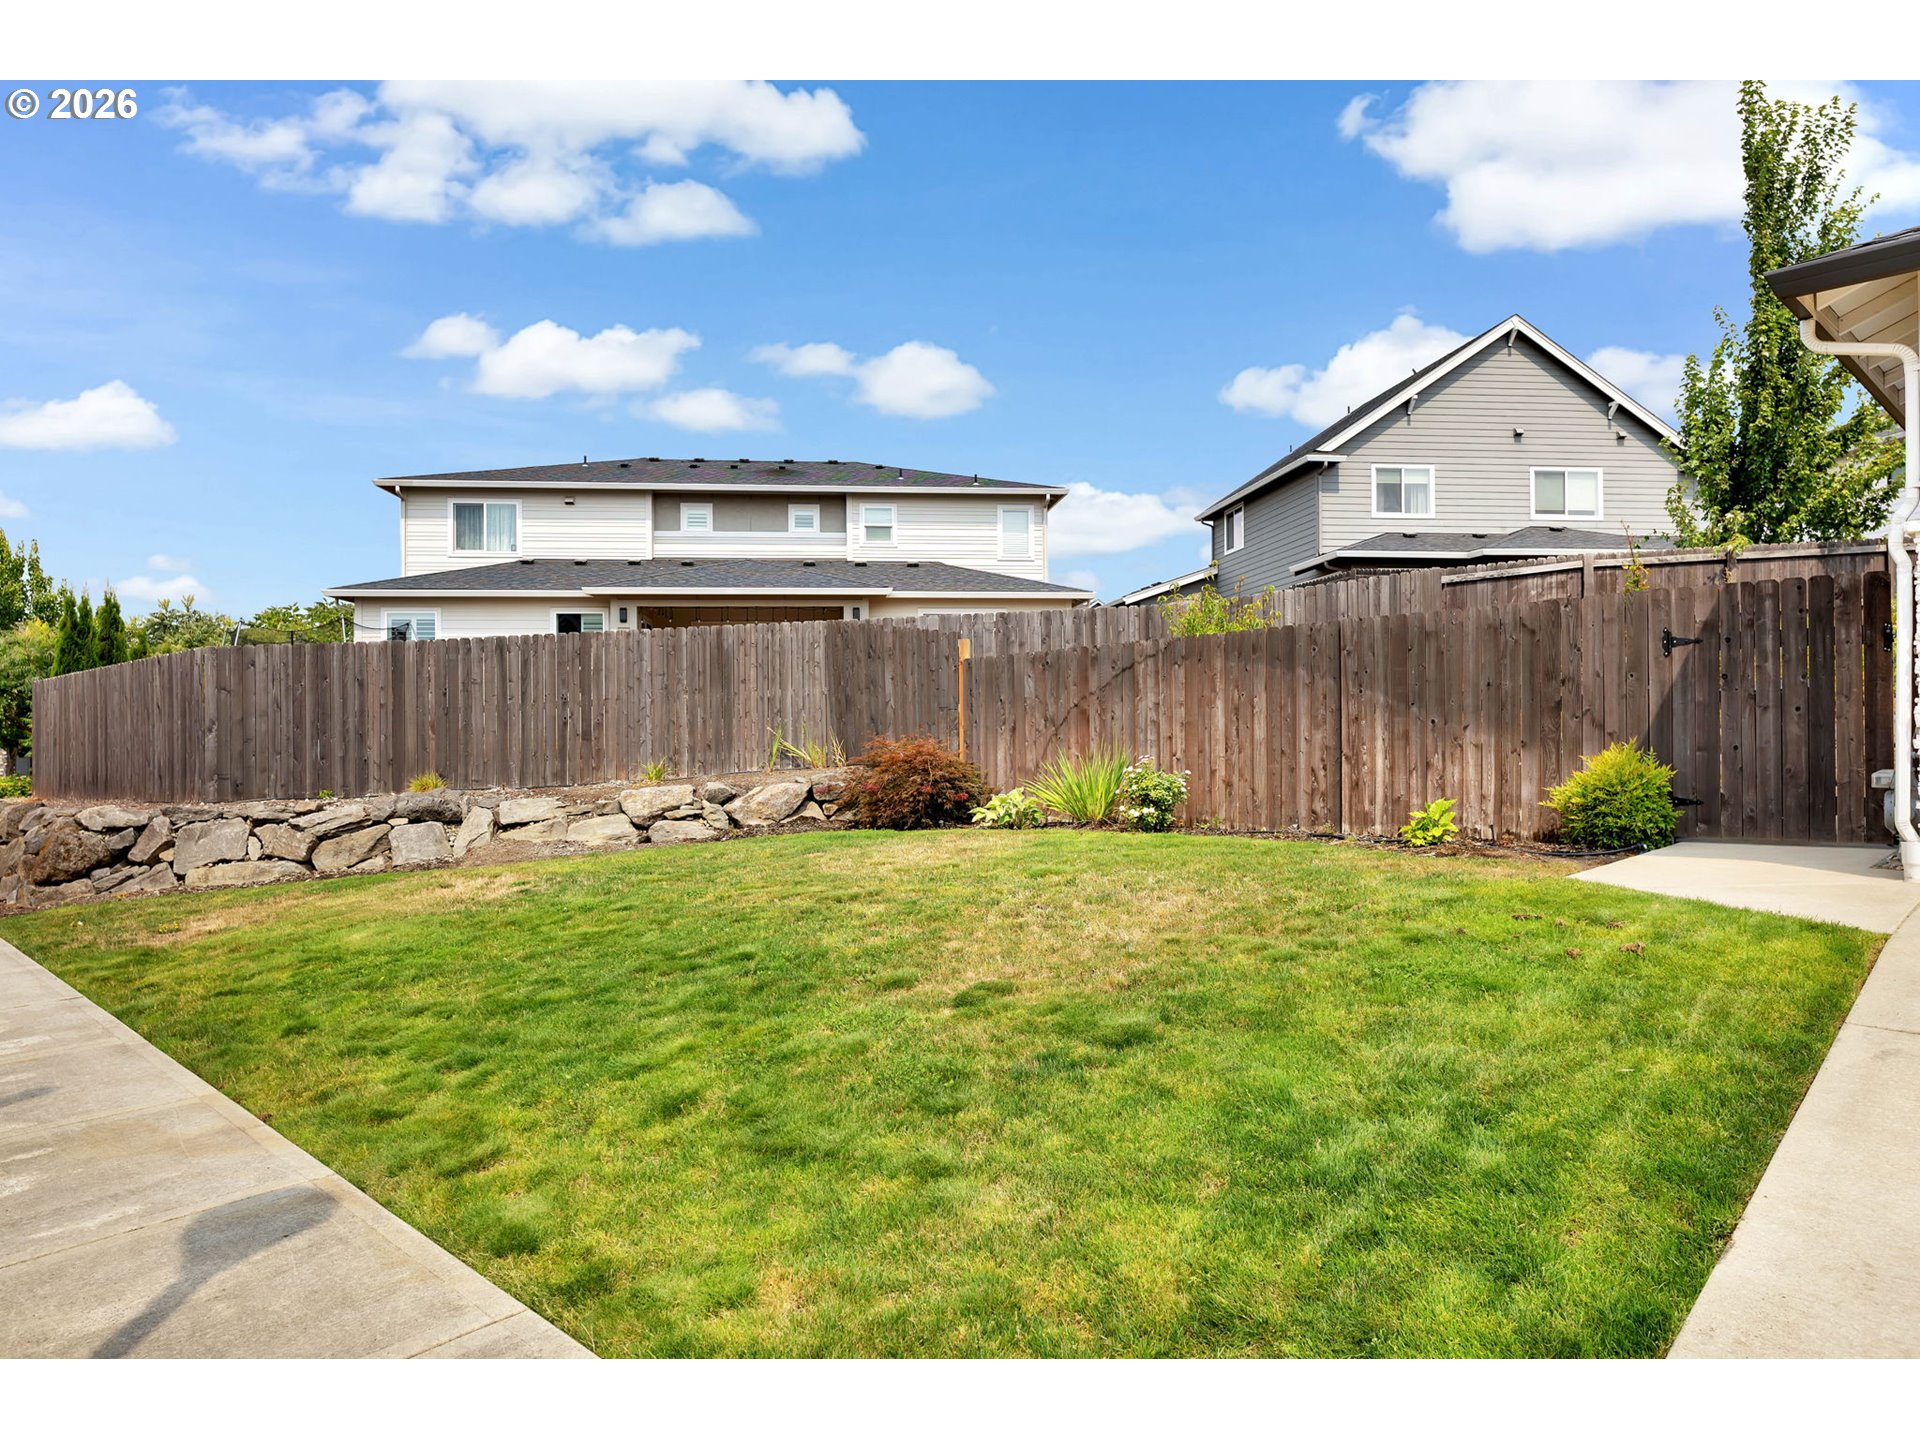
Backyard lawn bordered by a tall wooden fence and low stone retaining wall.
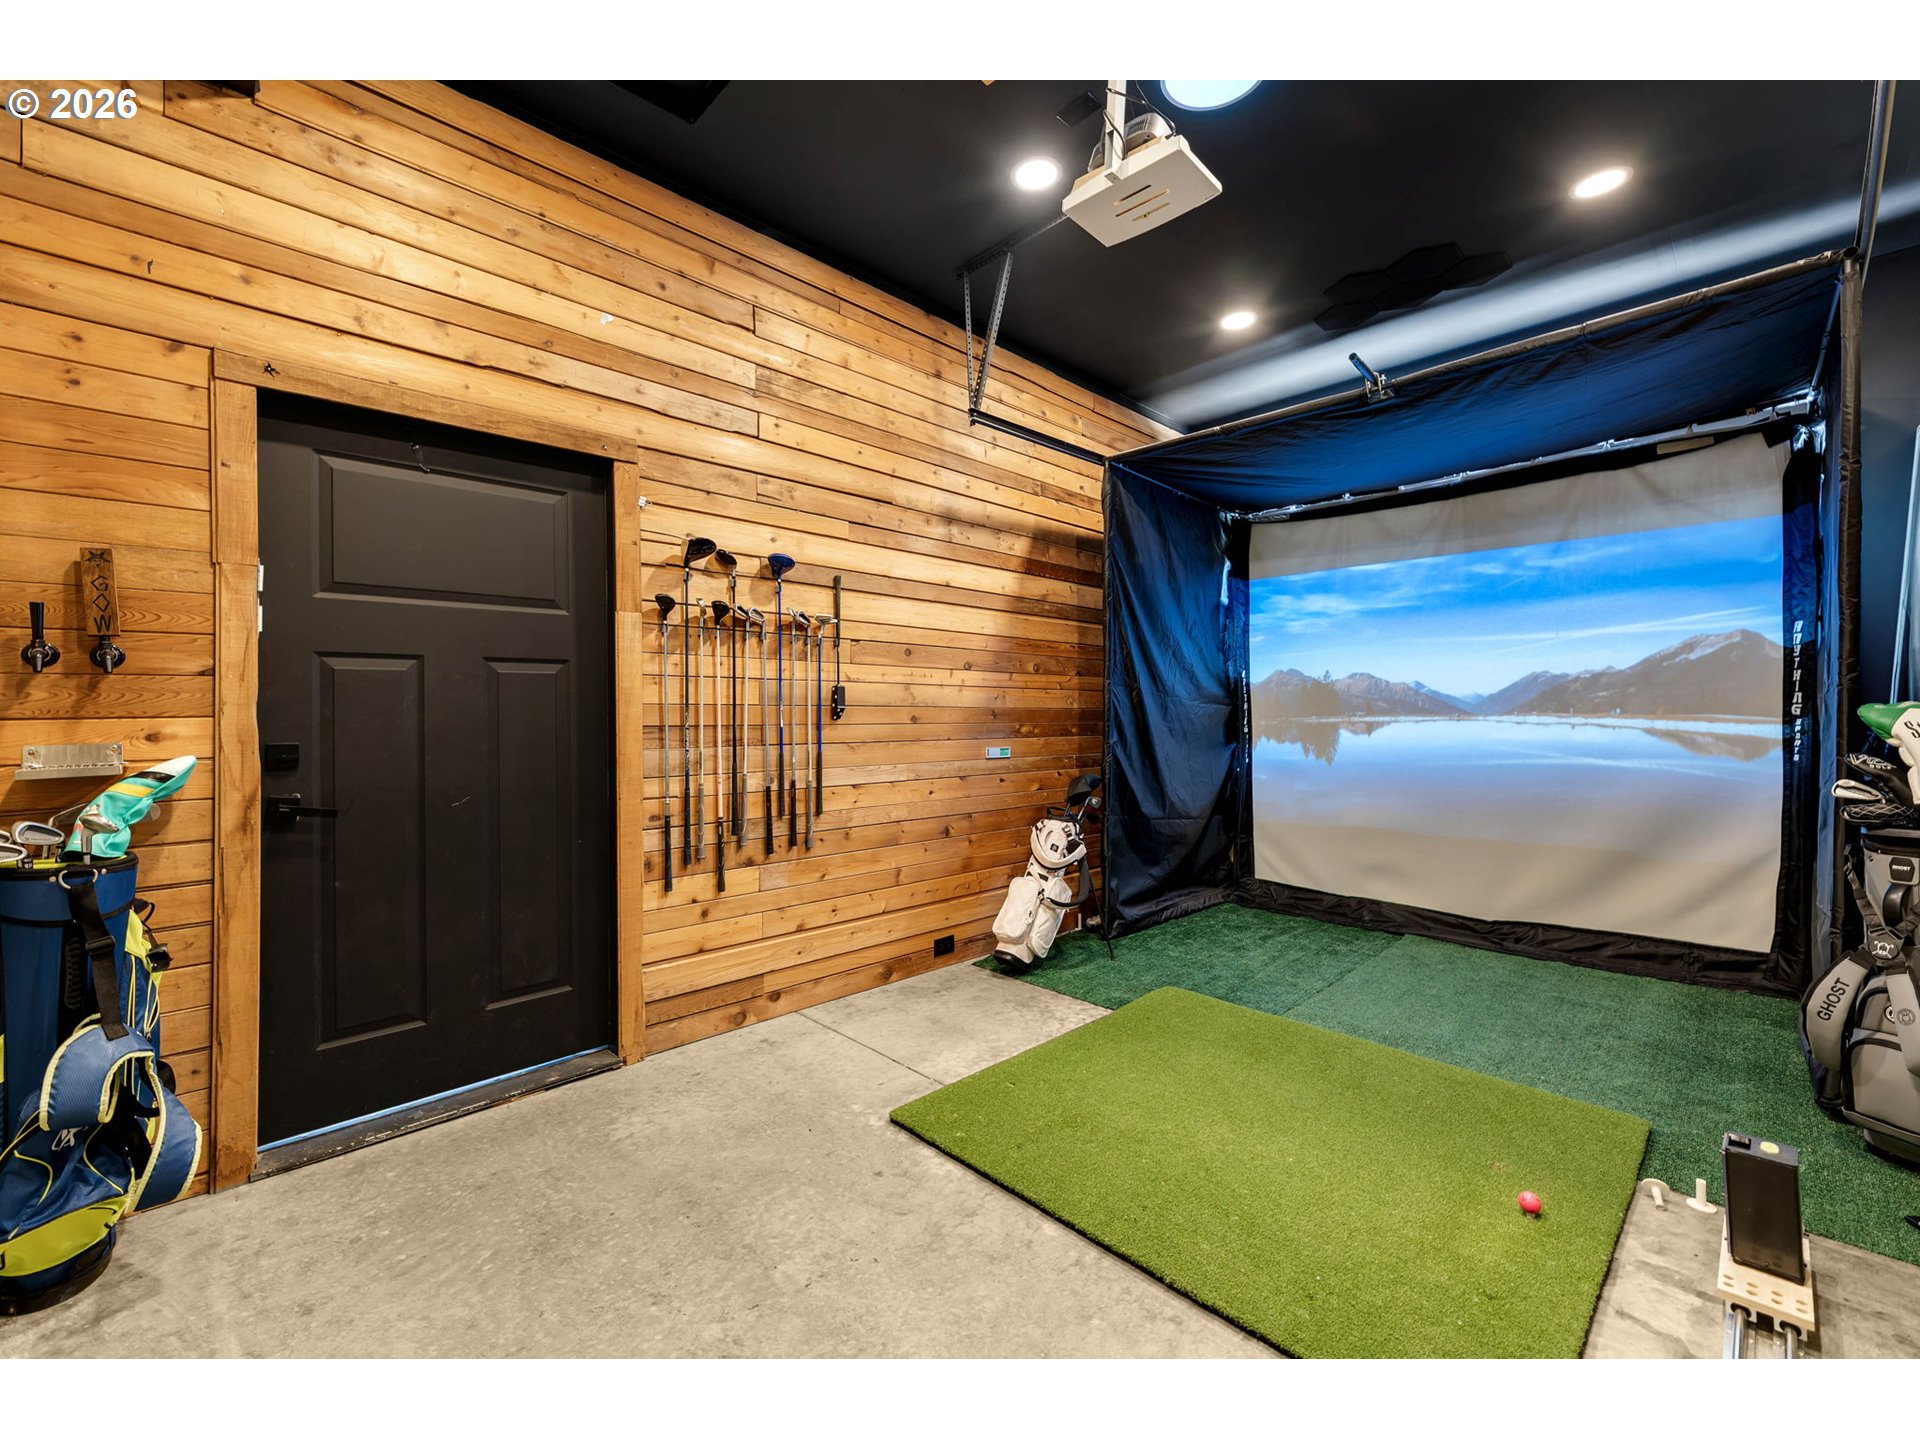
Indoor golf simulator room with wood walls, a green hitting mat, and a mountain-lake scene on screen.
White two-story home with dark double garage doors, covered entry, and wide concrete driveway.
Aerial neighborhood beside dense forest, with a red pin marking the property.
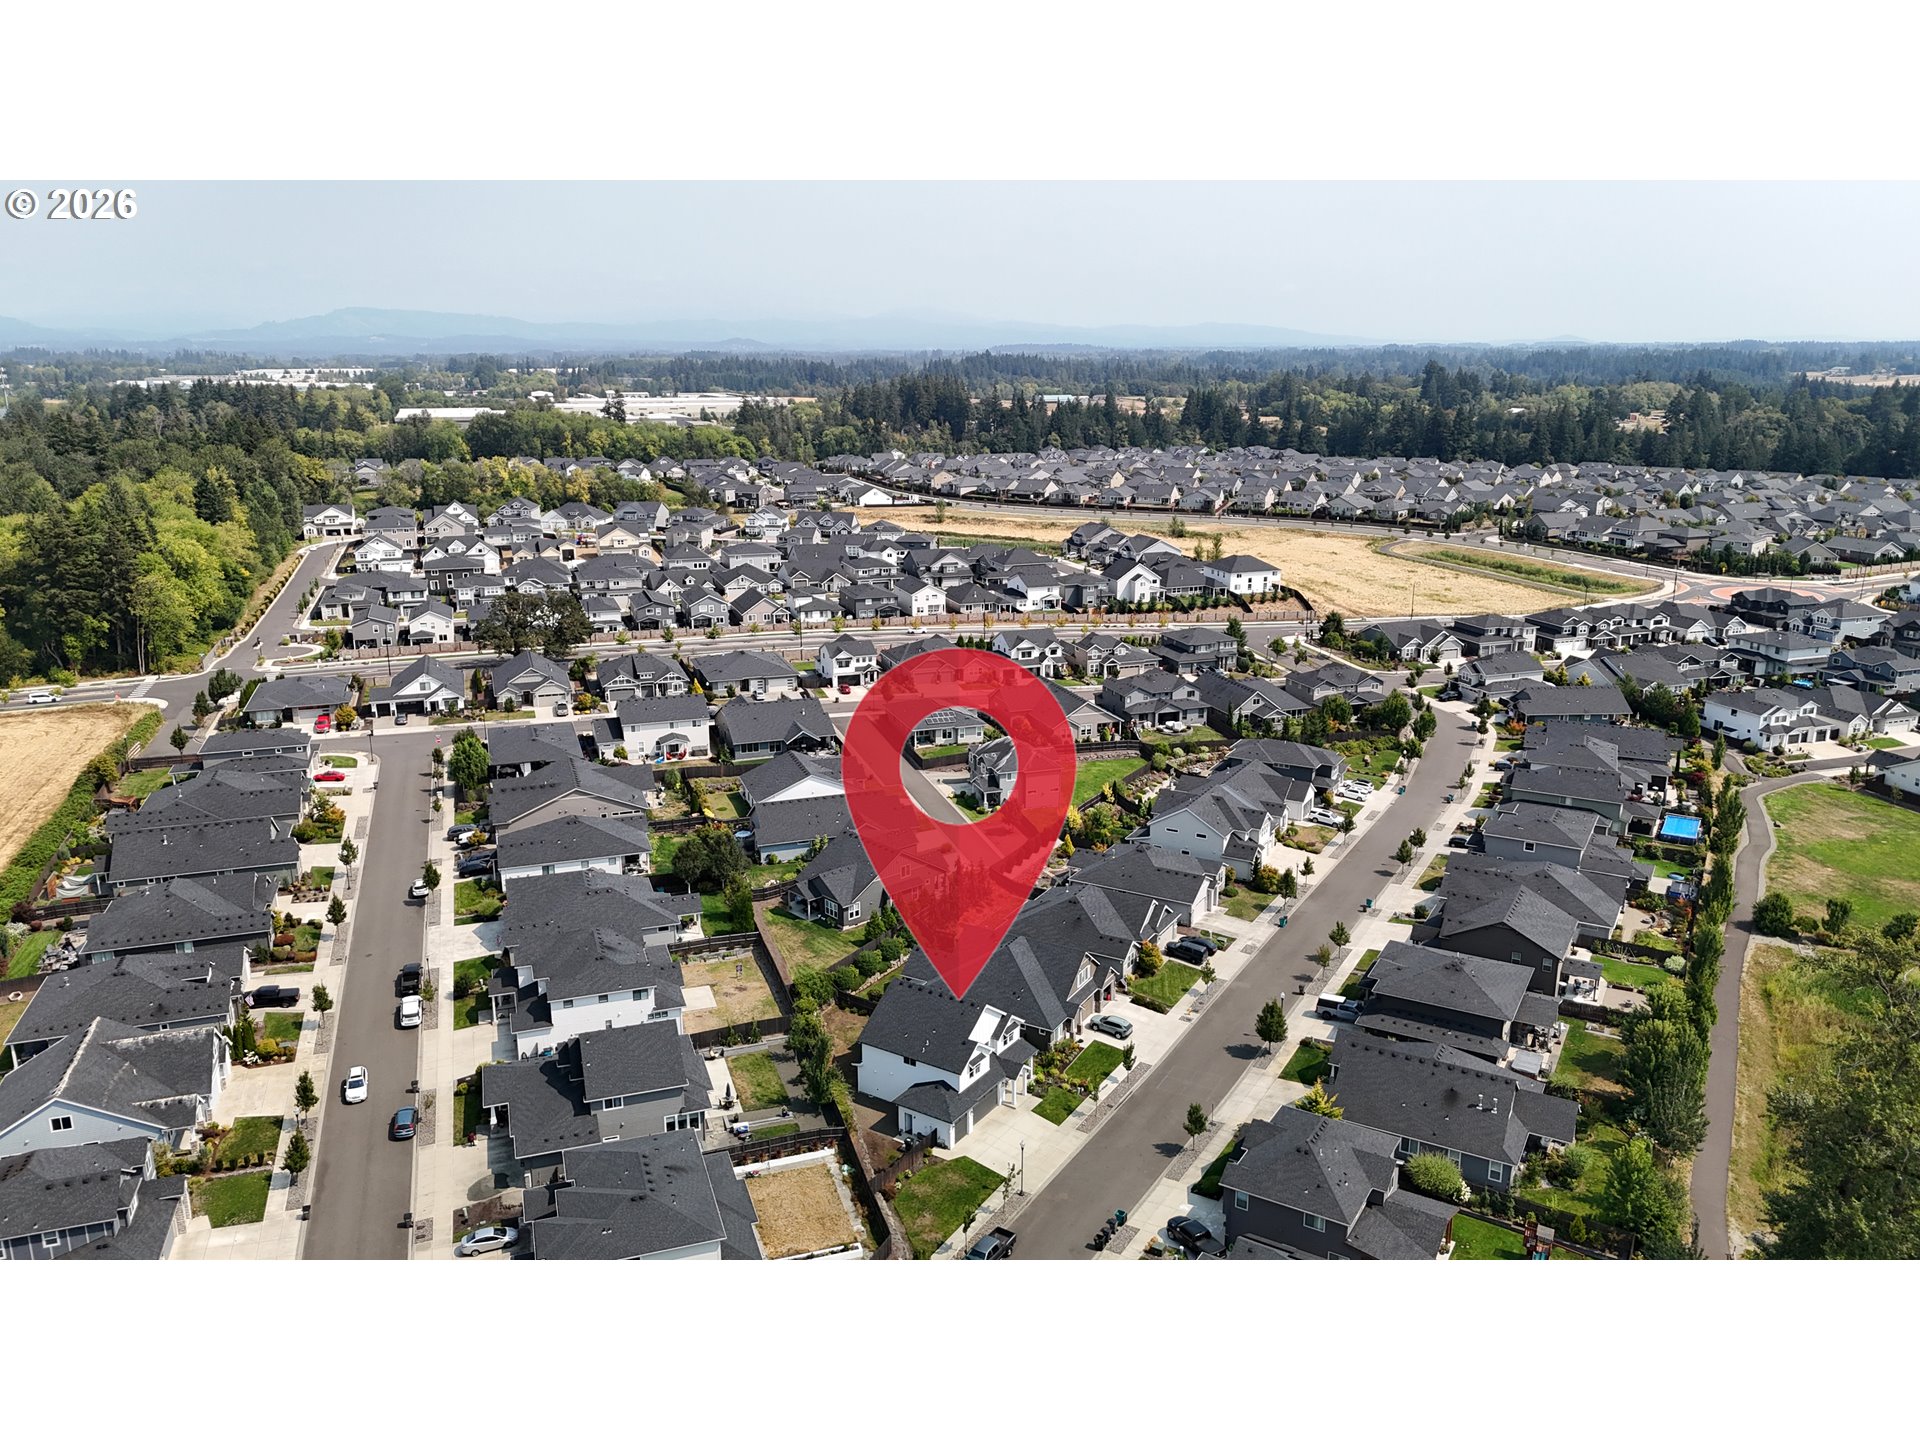
Aerial view of the neighborhood with a red map pin marking 1160 S Fieldcrest Dr.
SEE ALL PHOTOS
White two-story home with three-car garage, broad driveway, and landscaped front yard.
Two-story white house with a double garage, broad concrete driveway, and landscaped front lawn.
Aerial neighborhood view with a red map pin marking a property among homes and wooded hills.
Covered front porch with a wood-framed glass door, wicker chairs, and potted plants.
Modern entryway with a glass front door, dark paneled wall, wood floors, and living area beyond.
Open-plan living room and home office with light wood floors, charcoal walls, and a large wood desk.
Furnished home office with charcoal walls, a long wooden desk, plants, and large street-facing windows.
Open-plan living room with a cream sectional, fireplace, and staircase with black railings.
Open-plan living room with cream sectional sofa, wood cabinetry, and staircase with black railings.
Open-plan kitchen and dining room with a wood island, warm cabinetry, and red curtains by the windows.
Living room with a fireplace, sliding glass doors, and staircase.
Open-plan dining area with a dark table, warm wood kitchen cabinetry, and a large potted fiddle-leaf fig.
Kitchen with warm wood cabinetry, a large white island, stainless steel appliances, and a farmhouse sink.
Kitchen with warm wood cabinets, a large white island, glass pendant lights, and open shelves beside the window.
Kitchen with warm wood cabinets, a large white island, and stainless steel appliances.
Kitchen with warm wood cabinetry, white counters, and a large farmhouse sink beside a window.
Open-plan kitchen with a large wood island, white counters, pendant lights, and a living area with fireplace.
Kitchen with warm wood cabinets, white subway-tile backsplash, and a black range hood over the gas cooktop.
Open-plan kitchen with a large wood island and bar seating, opening to a living room with a fireplace.
Kitchen with warm wood cabinetry, stainless appliances, white tile backsplash, gas cooktop, and farmhouse sink by a window.
Kitchen with warm wood cabinets, stainless steel refrigerator, and a spacious stocked walk-in pantry.
Small bathroom with a pedestal sink, arched mirror, and wooden wall shelf.
Entryway with a wood-framed glass front door and wooden staircase.
Oak staircase with black metal railing overlooks a loft landing and black shiplap accent wall.
Upstairs landing with warm wood floors, black metal stair railing, and a geometric pendant light.
Wood staircase with black metal railings overlooks a furnished living and dining area.
Bedroom with a black paneled accent wall, gray carpet, and a wooden secretary desk.
Bedroom with a king-size bed, black paneled accent wall, and wooden ceiling fan.
Bathroom with a double-sink wood vanity and glass-enclosed shower.
Bathroom with a freestanding tub, wooden vanity, black fixtures, and a large window overlooking trees.
Bathroom with a wood vanity, large framed mirror, and white tub behind a striped shower curtain.
Bedroom with a metal loft bed and desk, rust-colored curtains, and a large window.
Nursery with a dark wood crib, teal sofa, rocking chair, and rainbow wall stripes.
Furnished playroom with a rainbow wall mural, striped media wall, and indoor slide.
Bedroom with a pink accent wall, scalloped headboard, and hanging hammock chair beside the window.
Open-plan living room with a cream sectional, wood kitchen cabinetry, and sliding doors to the patio.
Open-plan living and dining room with a fireplace, beige sectional, red curtains, and wood-look flooring.
Kitchen with warm wood cabinetry, white subway tile, a farmhouse sink, and a large island.
Laundry room with matching gray washer and dryer, a high window, and a wall shelf.
Covered patio with a patterned rug, sliding glass door, and view of the landscaped backyard.
Covered patio with a patterned rug overlooks a backyard with a hammock and flowering shrubs.
House side yard with a white door, wooden fence, and rock border.
Backyard with covered patio and hammock beside a stone-edged garden and fenced lawn.
Backyard lawn bordered by a tall wooden fence and low stone retaining wall.
Indoor golf simulator room with wood walls, a green hitting mat, and a mountain-lake scene on screen.
White two-story home with dark double garage doors, covered entry, and wide concrete driveway.
Aerial neighborhood beside dense forest, with a red pin marking the property.
Aerial view of the neighborhood with a red map pin marking 1160 S Fieldcrest Dr.
Listing Courtesy of Realty One Group Prestige, Maksim Lopatin. [email protected]
For Sale

1160 S FIELDCREST DR

1160 S FIELDCREST DR, Ridgefield, WA 98642

$745,000
This is it! An incredible home in the desirable Cloverhill neighborhood. Featuring 4 bedrooms plus an office on the main floor. Spacious 2,440 square feet. Upgrades all around the house. Big windows producing lots of natural light. Tall ceilings. Gas fireplace. Premium kitchen appliances featuring a 5 burner gas cooktop, dedicated beverage cooler in the island and a built-in oven and microwave. Spacious three car garage (659 sqft) with a large driveway. Golf simulation in the 3rd garage bay (setup available for purchase). Convenient location with cafe's, stores, and eateries nearby at Pioneer Village. Backyard features a covered patio with a gas line hookup. Large side yard with plenty of space for sauna/cold plunge setup or play area. HOA maintains the front yard landscaping. See 3D scan and video tour. Schedule a tour today!

4
beds

3
baths

2,440 Sq.Ft. LIVING AREA

7,405 Sq.Ft. lot

Max Lopatin

Max Lopatin

Features & Amenities

Interior

  • total bedrooms4
  • Total bathrooms3
  • full bathrooms2
  • Fireplace Gas
  • APPLIANCES Cooktop, Dishwasher, Disposal, Free Standing Refrigerator, Gas Appliances, Island, Microwave, Pantry, Quartz, Stainless Steel Appliance, Tile
  • other interior Features High Ceilings, Laundry, Quartz, Vinyl Floor, Washer Dryer

Area & Lot

  • Status For Sale
  • Living Area2,440 Sq.Ft.
  • Total Area2,440 Sq.Ft.
  • Lot Area7,405 Sq.Ft.
  • MLS® ID530371879
  • TypeResidential
  • YEAR BUILT2020
  • Architecture StylesStories 2, Farmhouse
  • View DescriptionTerritorial
  • Elementary SchoolSouth Ridge
  • Middle SchoolView Ridge
  • High SchoolRidgefield

Exterior

  • STORIES2
  • Garage Space3.0
  • water SourcePublic Water
  • roofShingle
  • parkingDriveway
  • HEAT TYPEForced Air
  • AIR CONDITIONINGCentral Air
  • sewerPublic Sewer
  • SubstructureConcrete Perimeter
  • Disability FeaturesParking
  • security FeaturesSidewalk
  • other exterior FeaturesCovered Patio, Fenced, Gas Hookup, Sprinkler, Yard

Financial

  • Sales Price$745,000
  • Real Estate Tax $6,045/yr
  • HOA $86/mo
  • Zoning RLD-8
View Virtual Tour
Two-story white house with a double garage, broad concrete driveway, and landscaped front lawn.

Schedule a Showing

I would love to show you this beautiful property. Please select your preferred date and time below. I will be in touch shortly to confirm your appointment.

Schedule a Showing

I would love to show you this beautiful property. Please select your preferred date and time below. I will be in touch shortly to confirm your appointment.

Thank you for your interest in 1160 S FIELDCREST DR, Ridgefield, WA 98642. We are reviewing your request and will be in touch shortly!

Mortgage Calculator

Estimate your monthly mortgage payment, including the principal and interest, property taxes, and HOA. Adjust the values to generate a more accurate rate.

All estimates are provided for informational purposes only. Actual amounts may vary.
$0,000 Your Payment 20 15 65
$0,000 Your Payment

Start Your Real Estate Journey

From first-time buyers to seasoned investors, I guide you through every step of the buying process with confidence and care.

Follow Me on Instagram