1065 9TH ST
1065 9TH ST
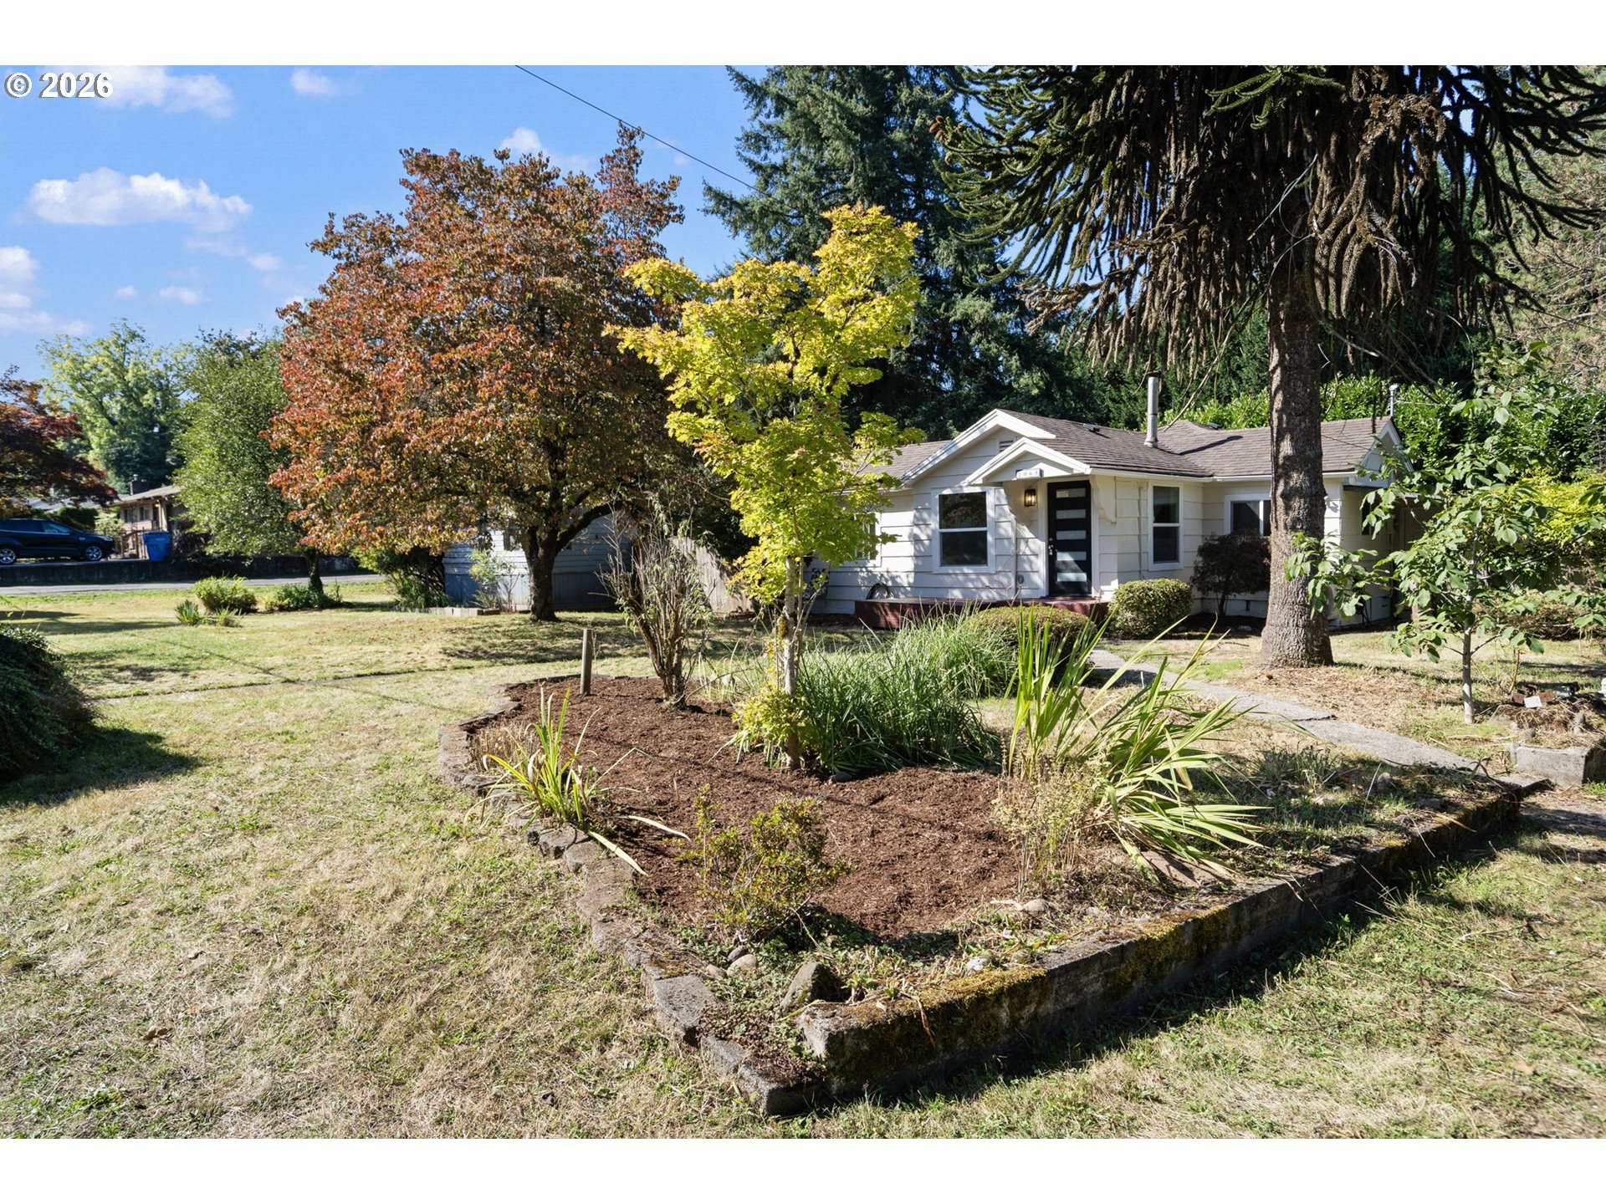
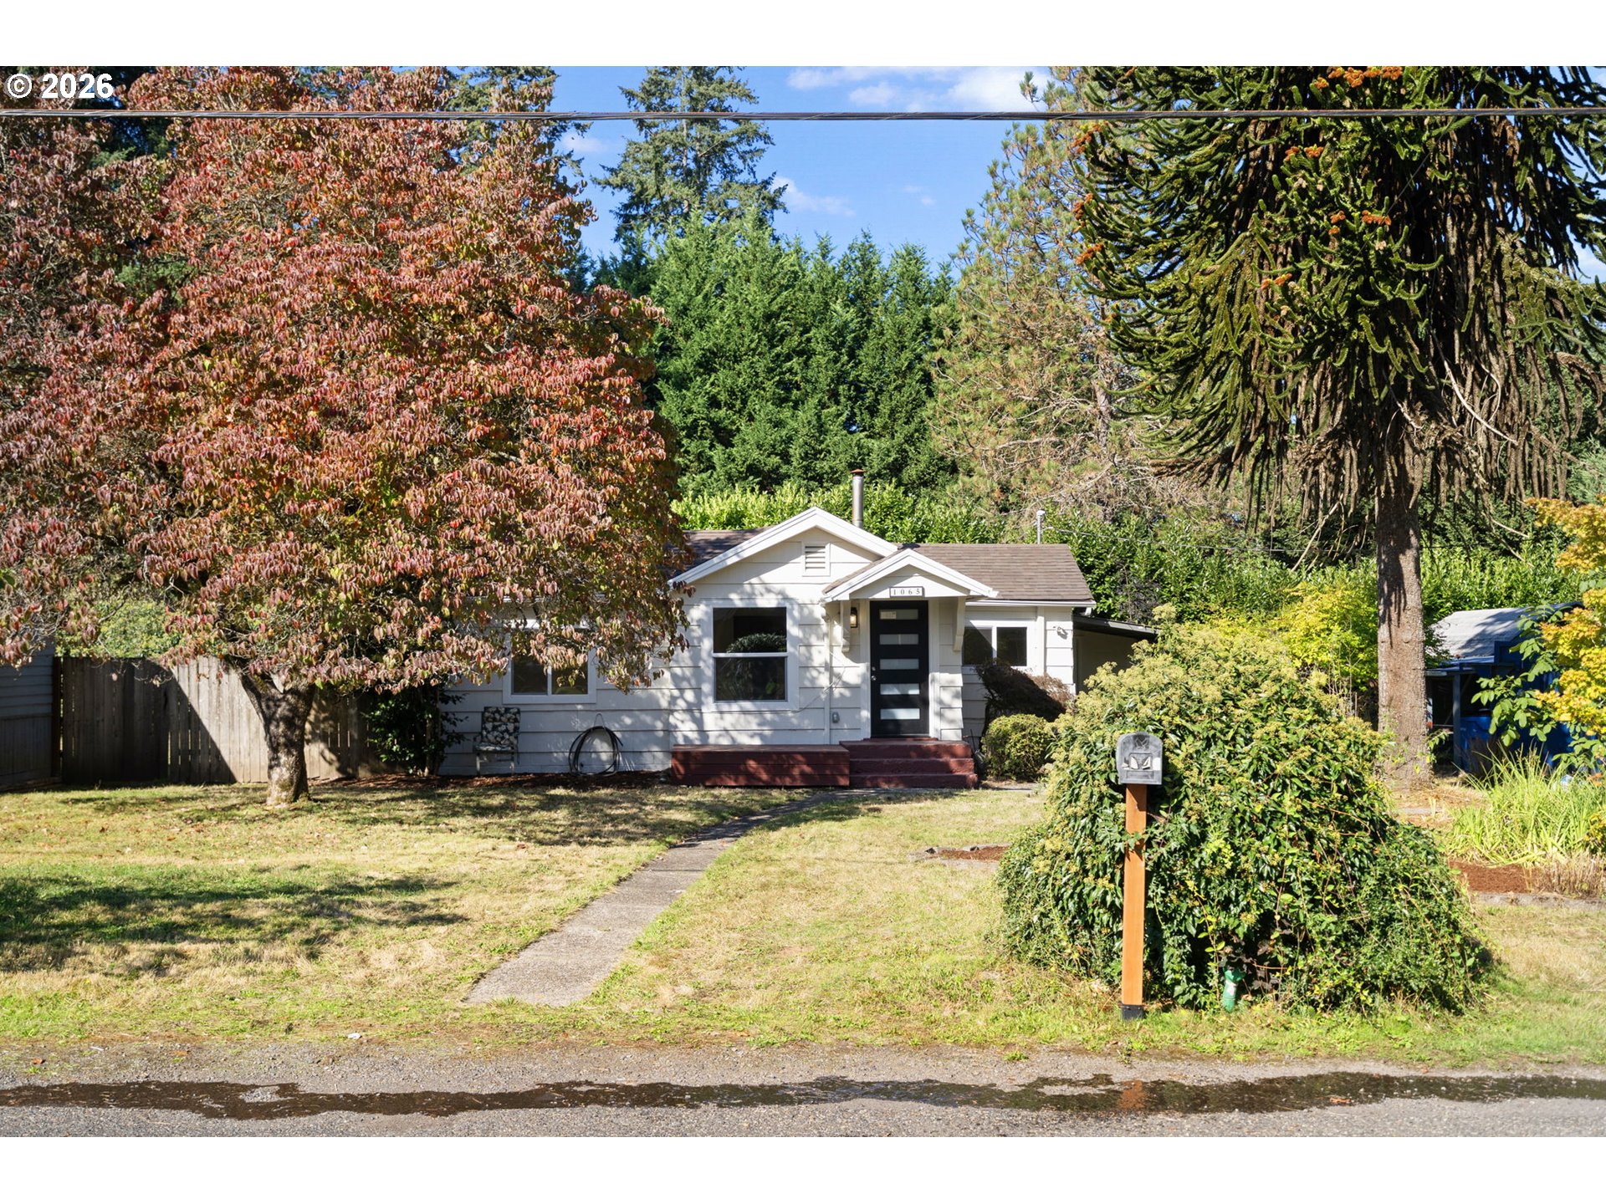
White single-story house behind a raised garden bed and mature trees.
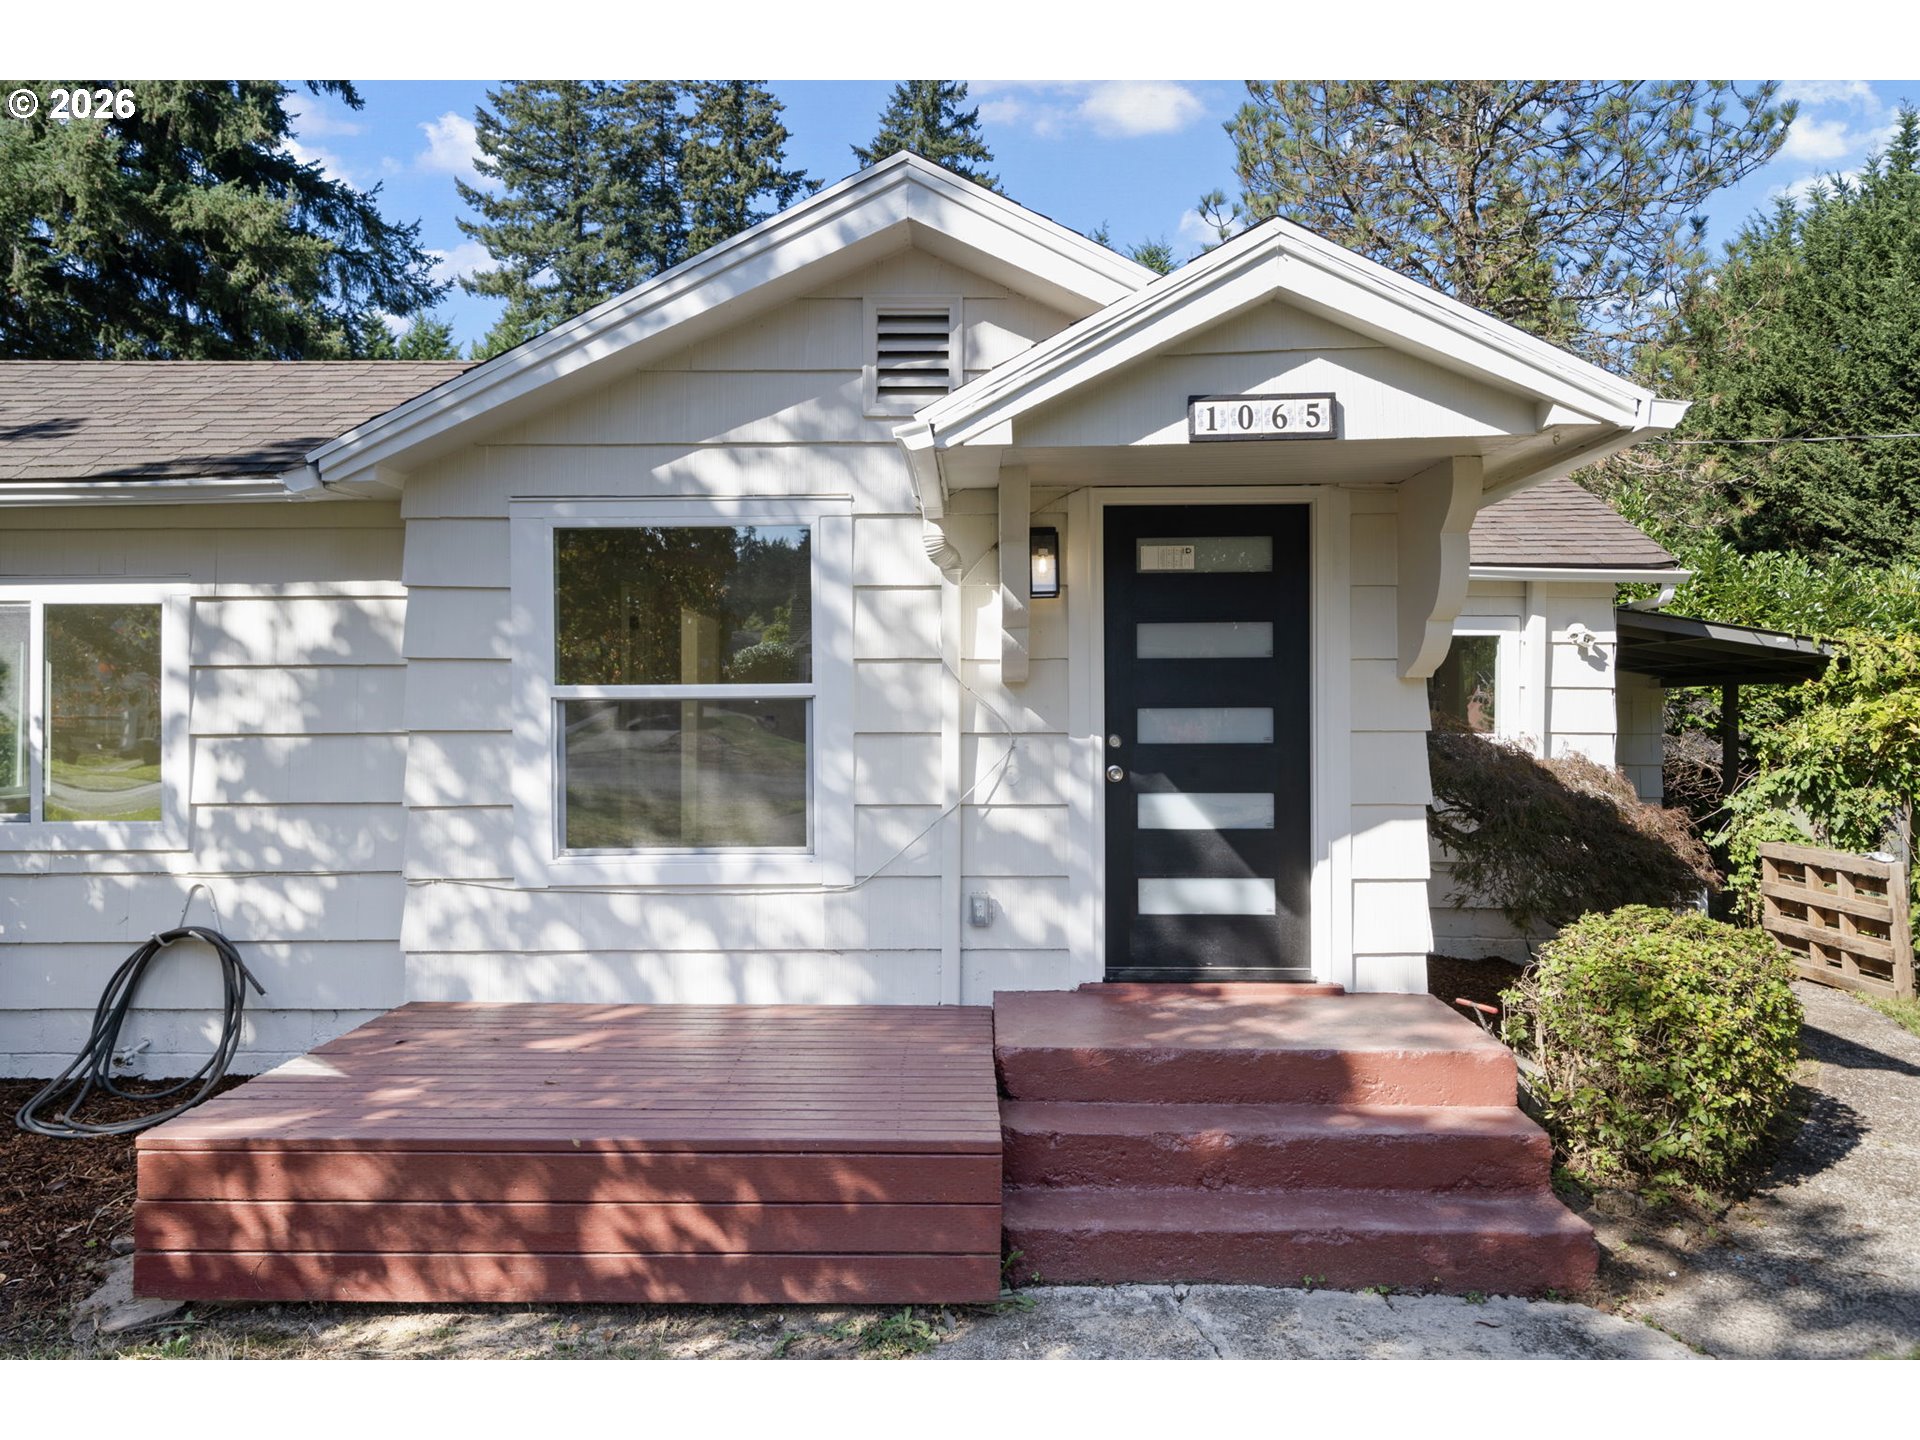
White single-story house with a dark front door, red steps, and mature trees.
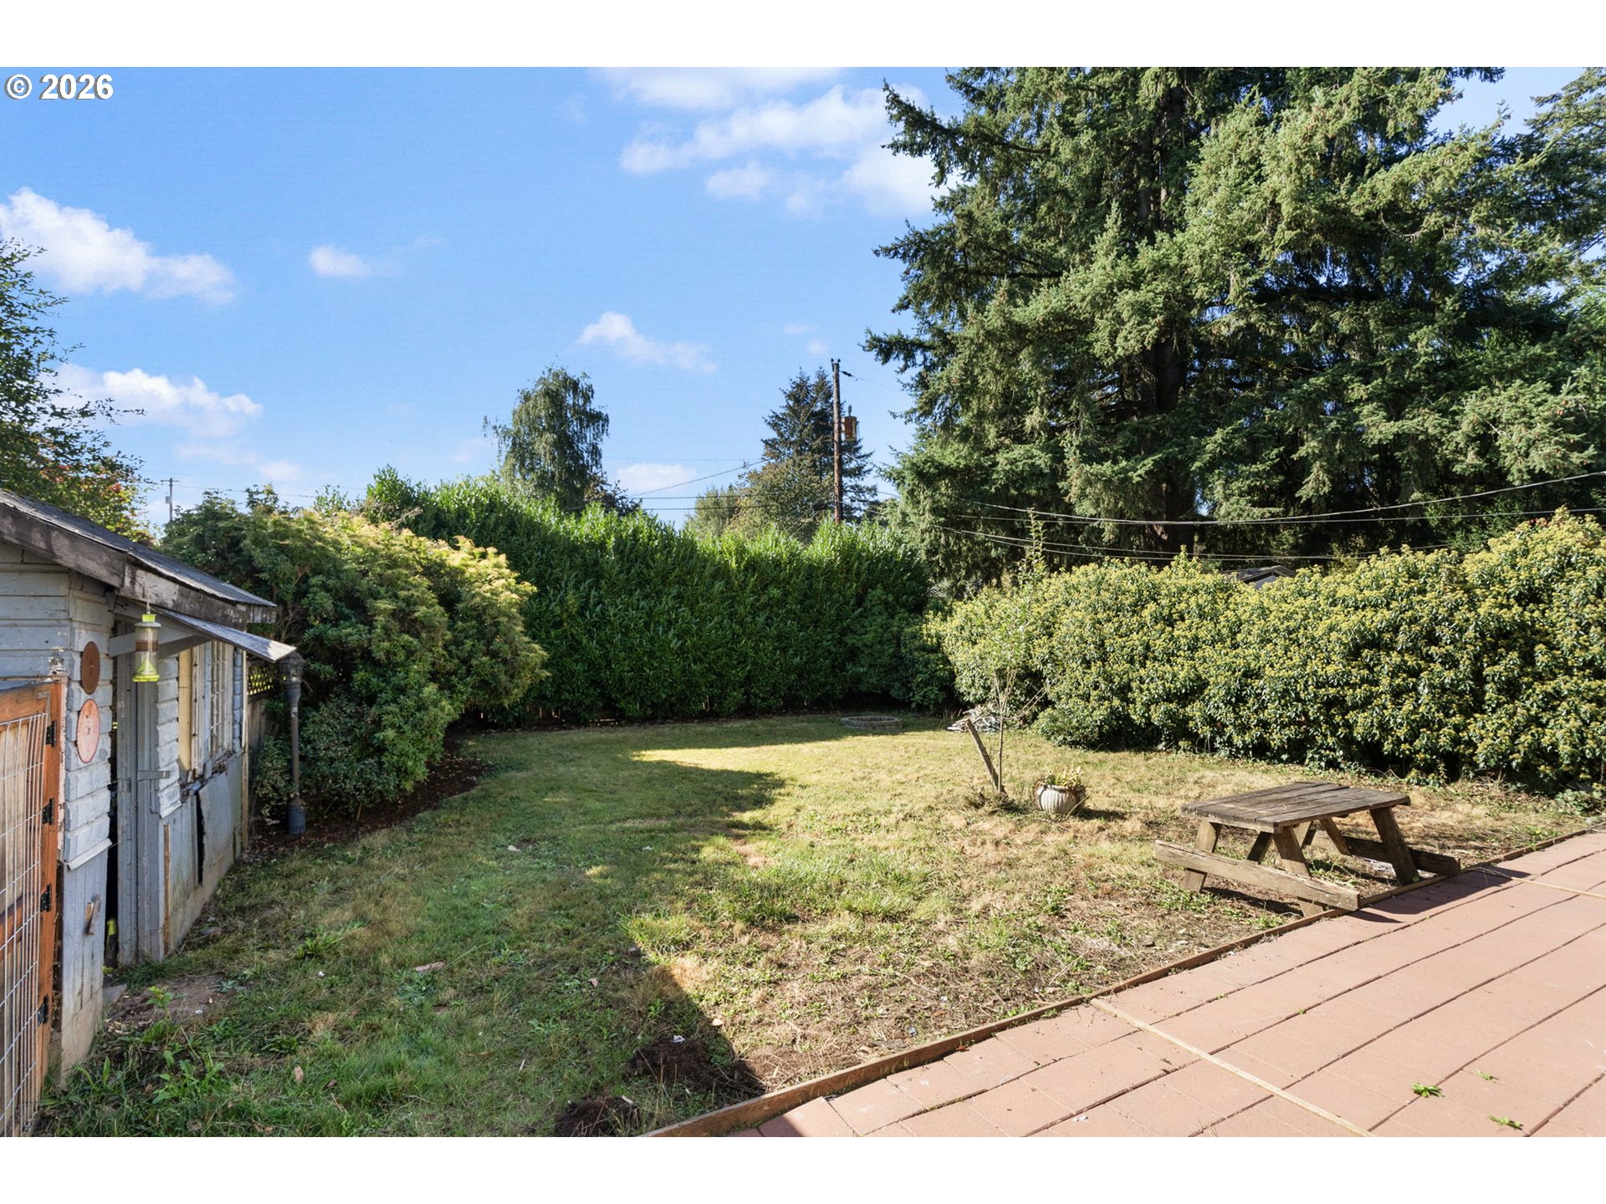
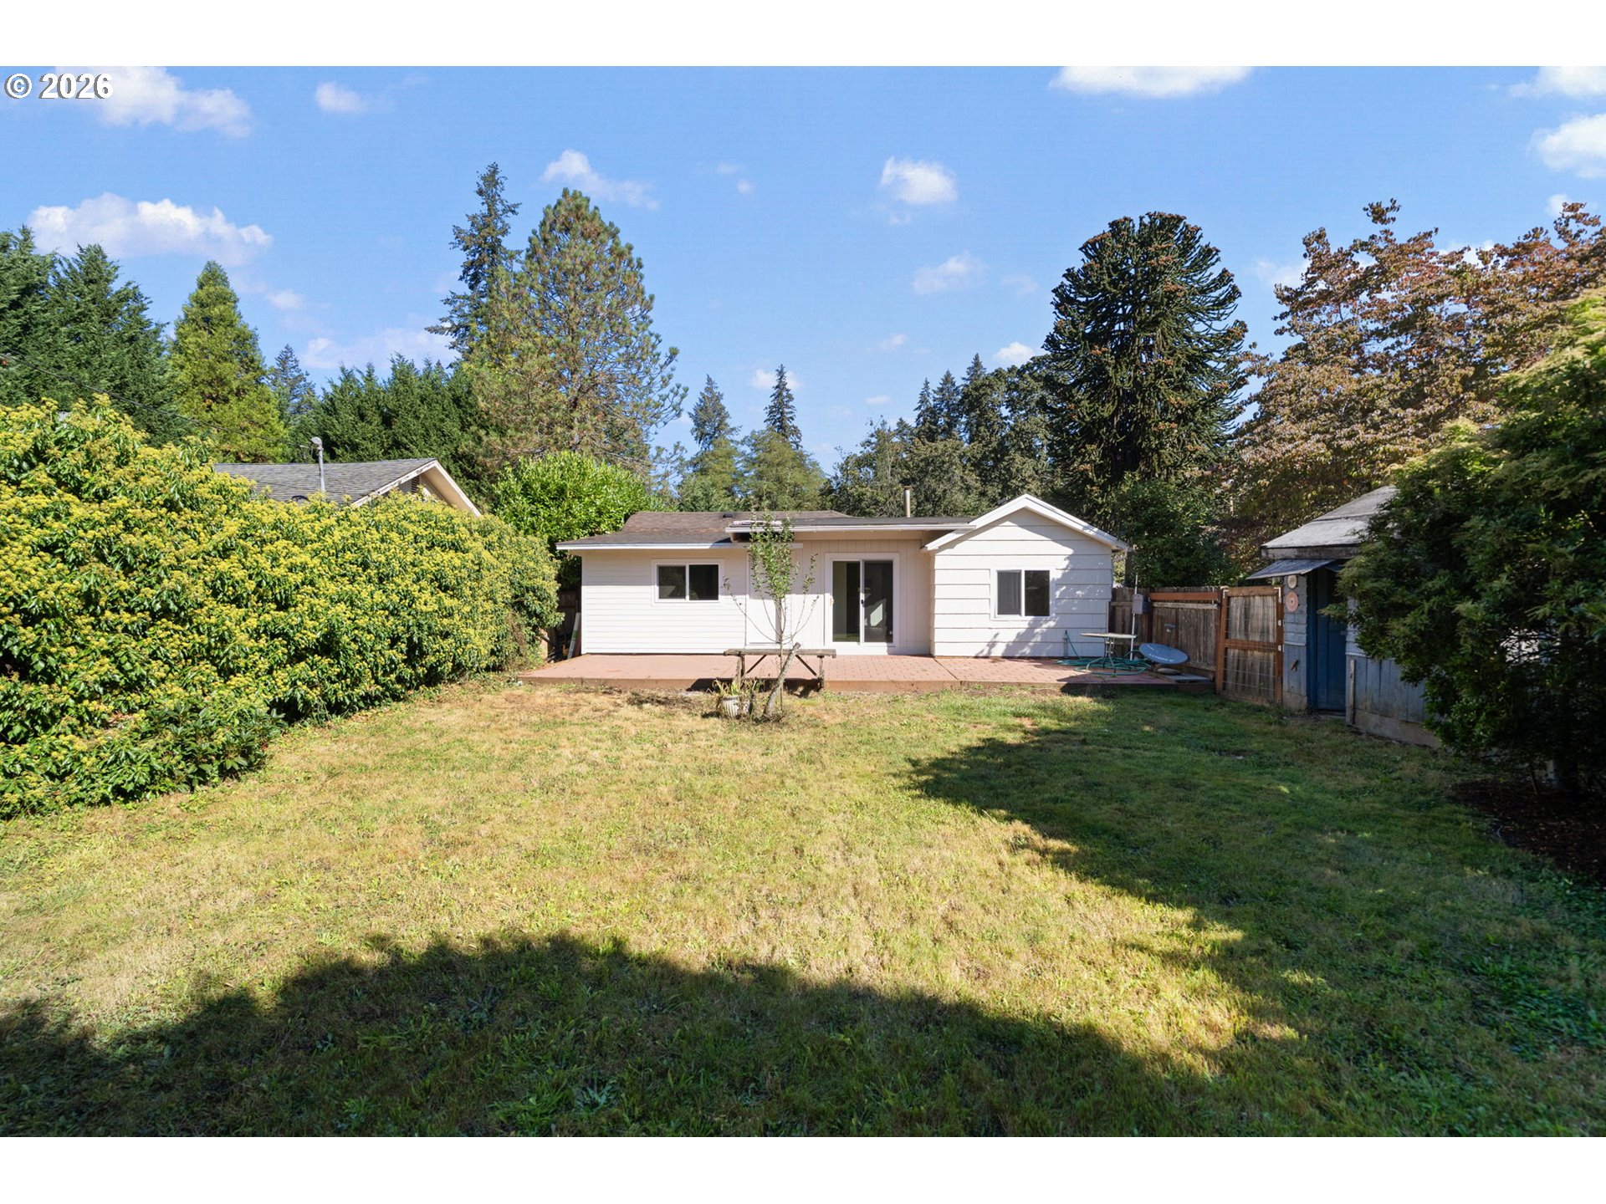
Backyard with a weathered shed, hedge-lined lawn, picnic table, and large wooden deck.
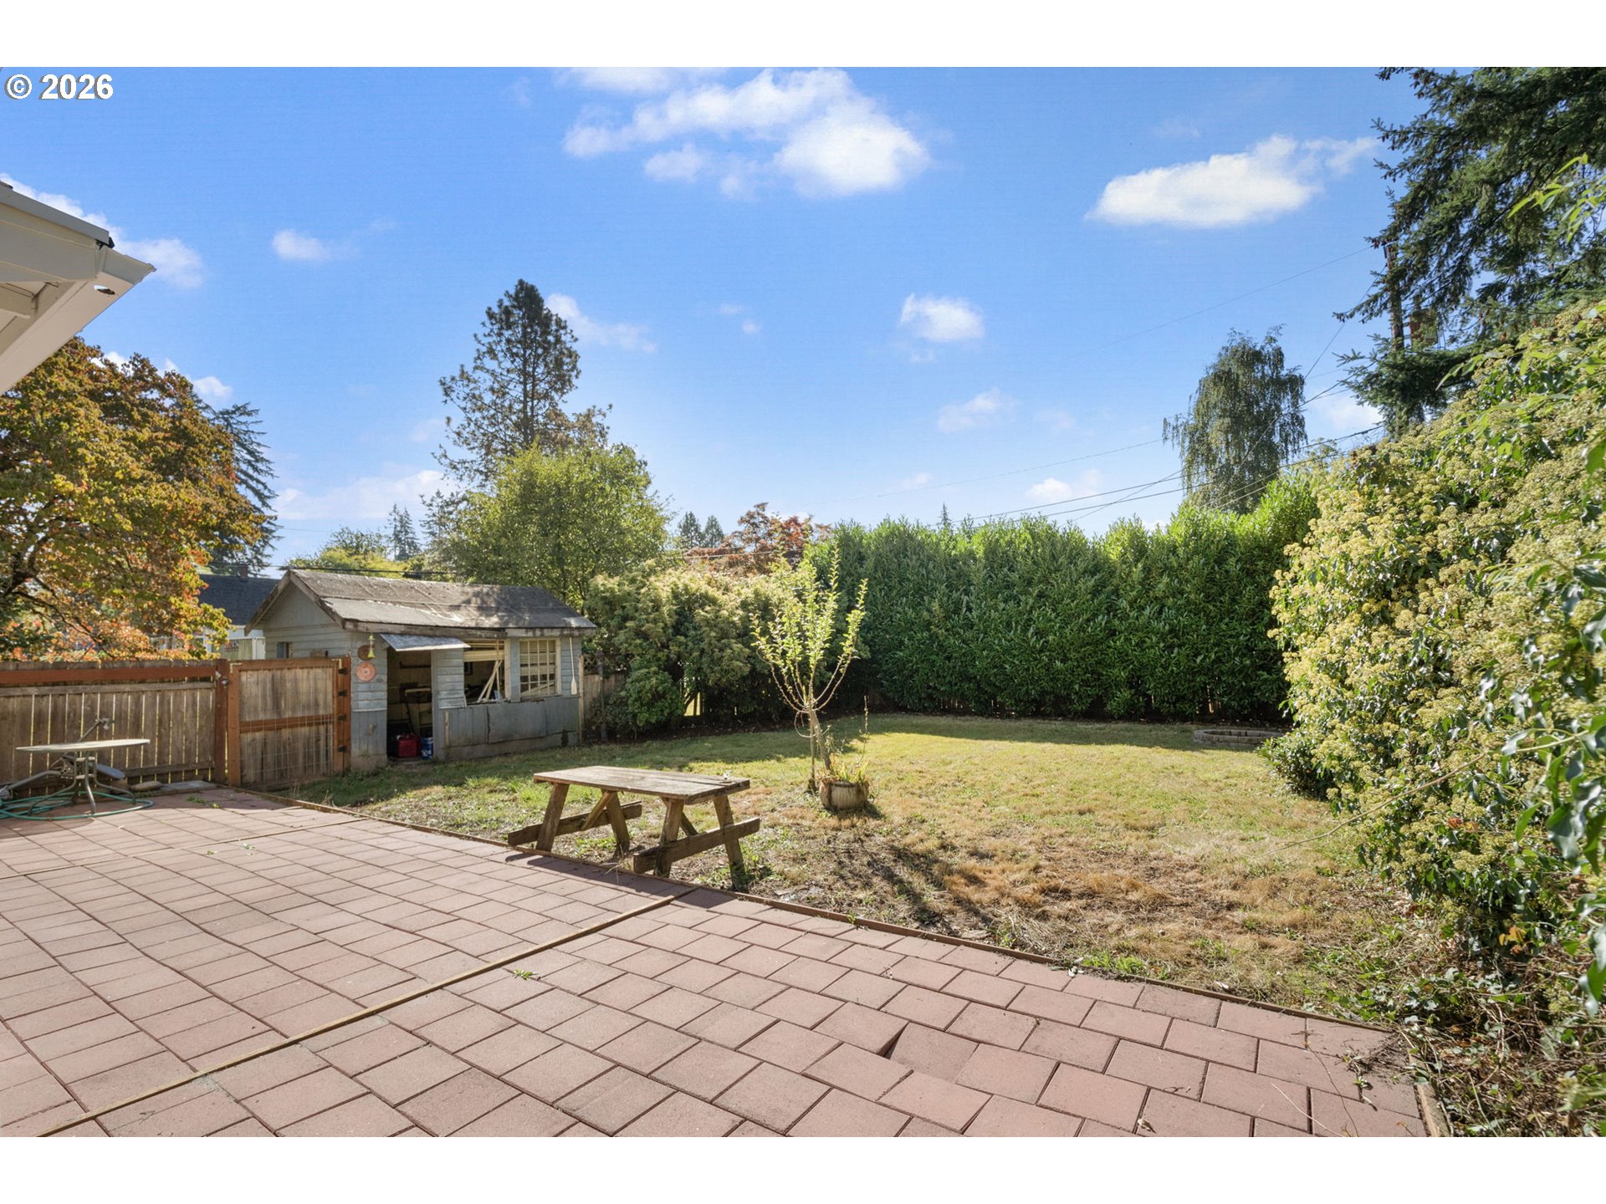
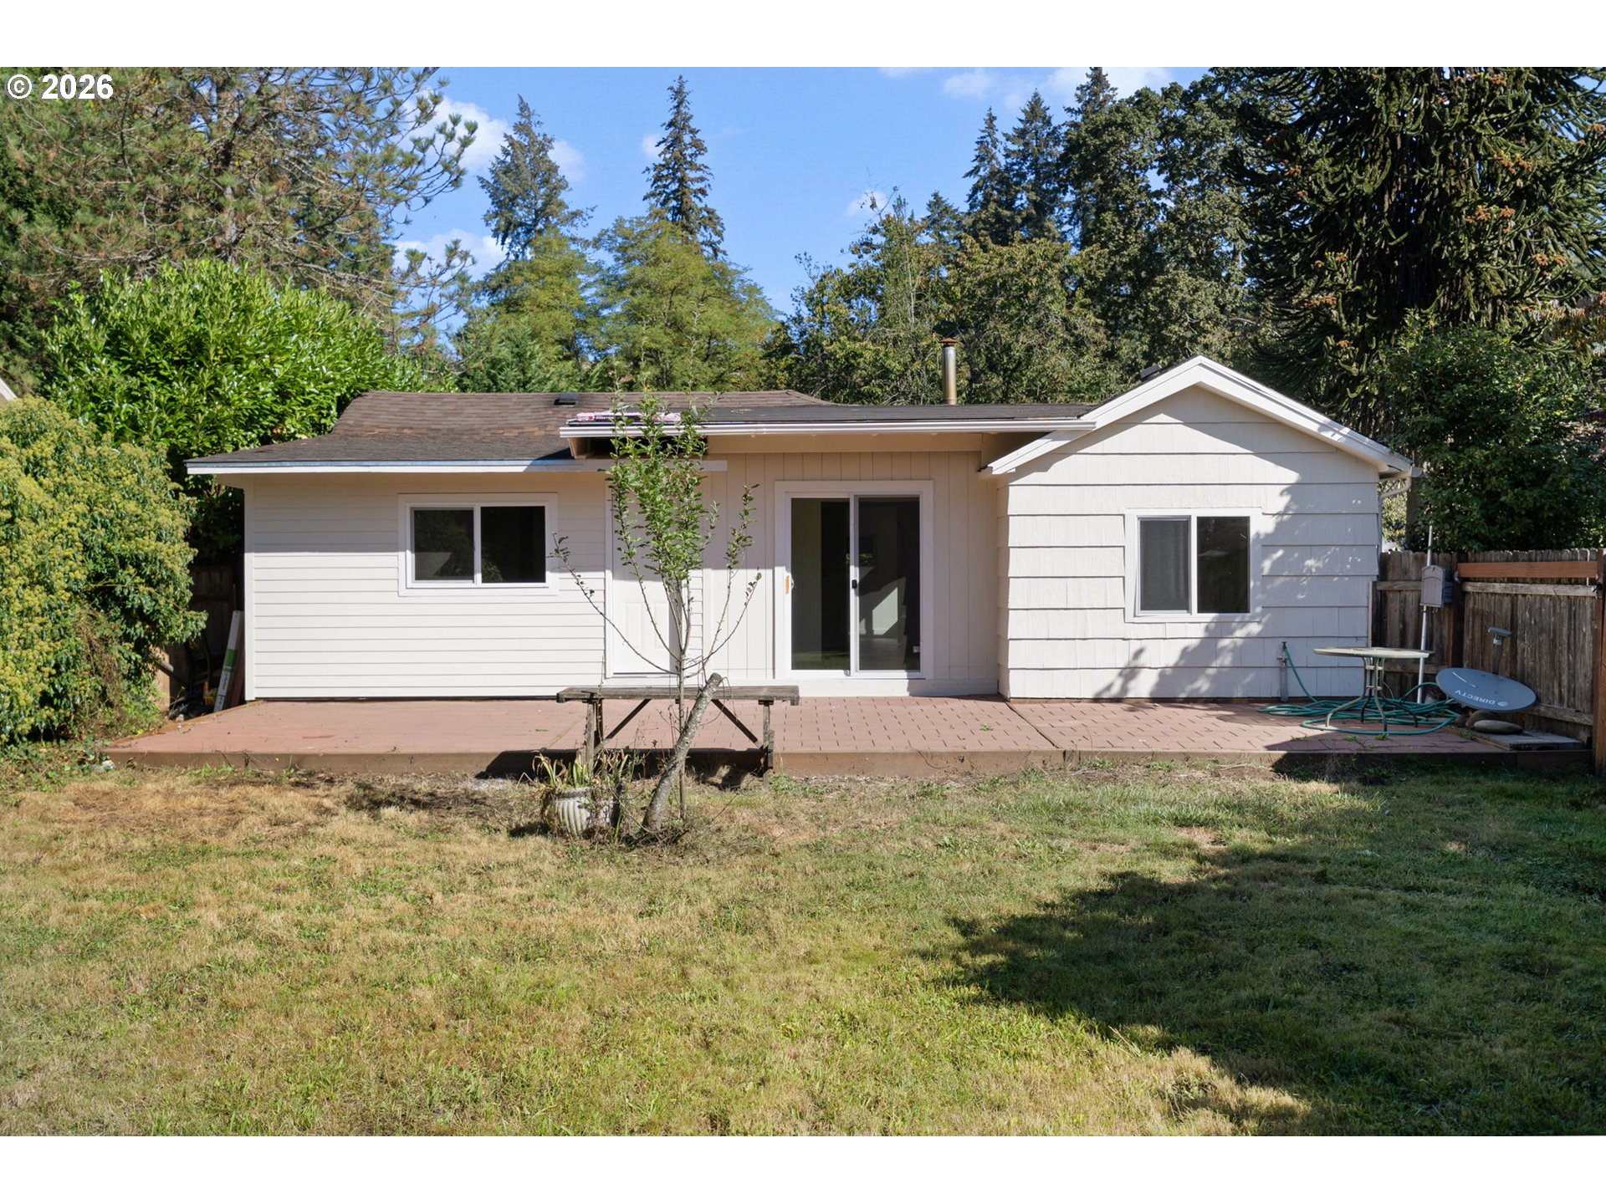
Backyard with a paved patio, picnic table, lawn, and small shed.
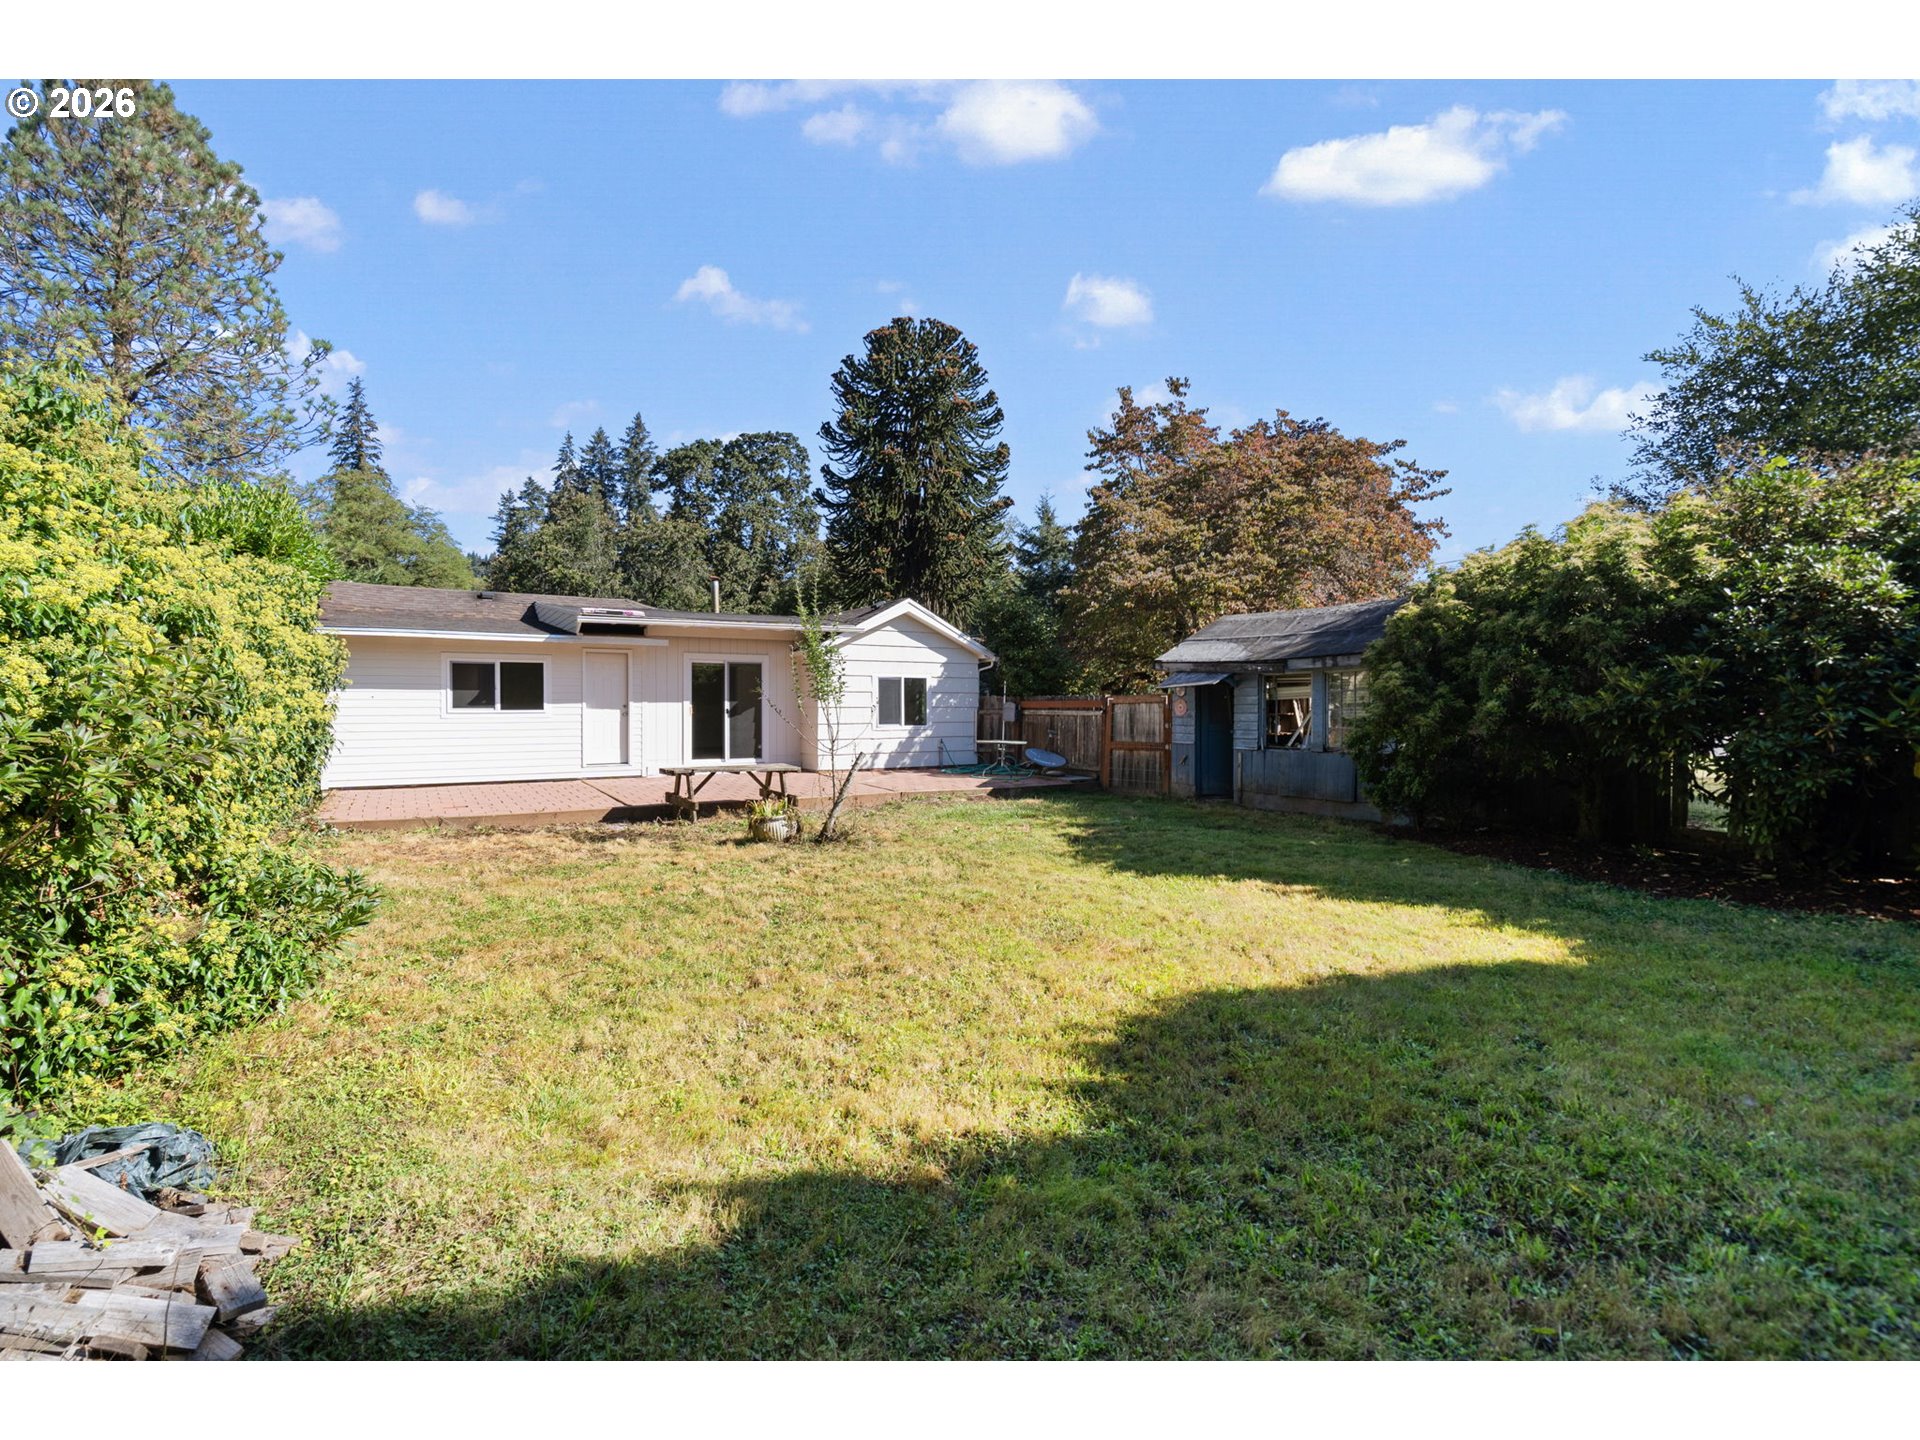
Backyard with a white house, deck, small outbuilding, and mature landscaping.
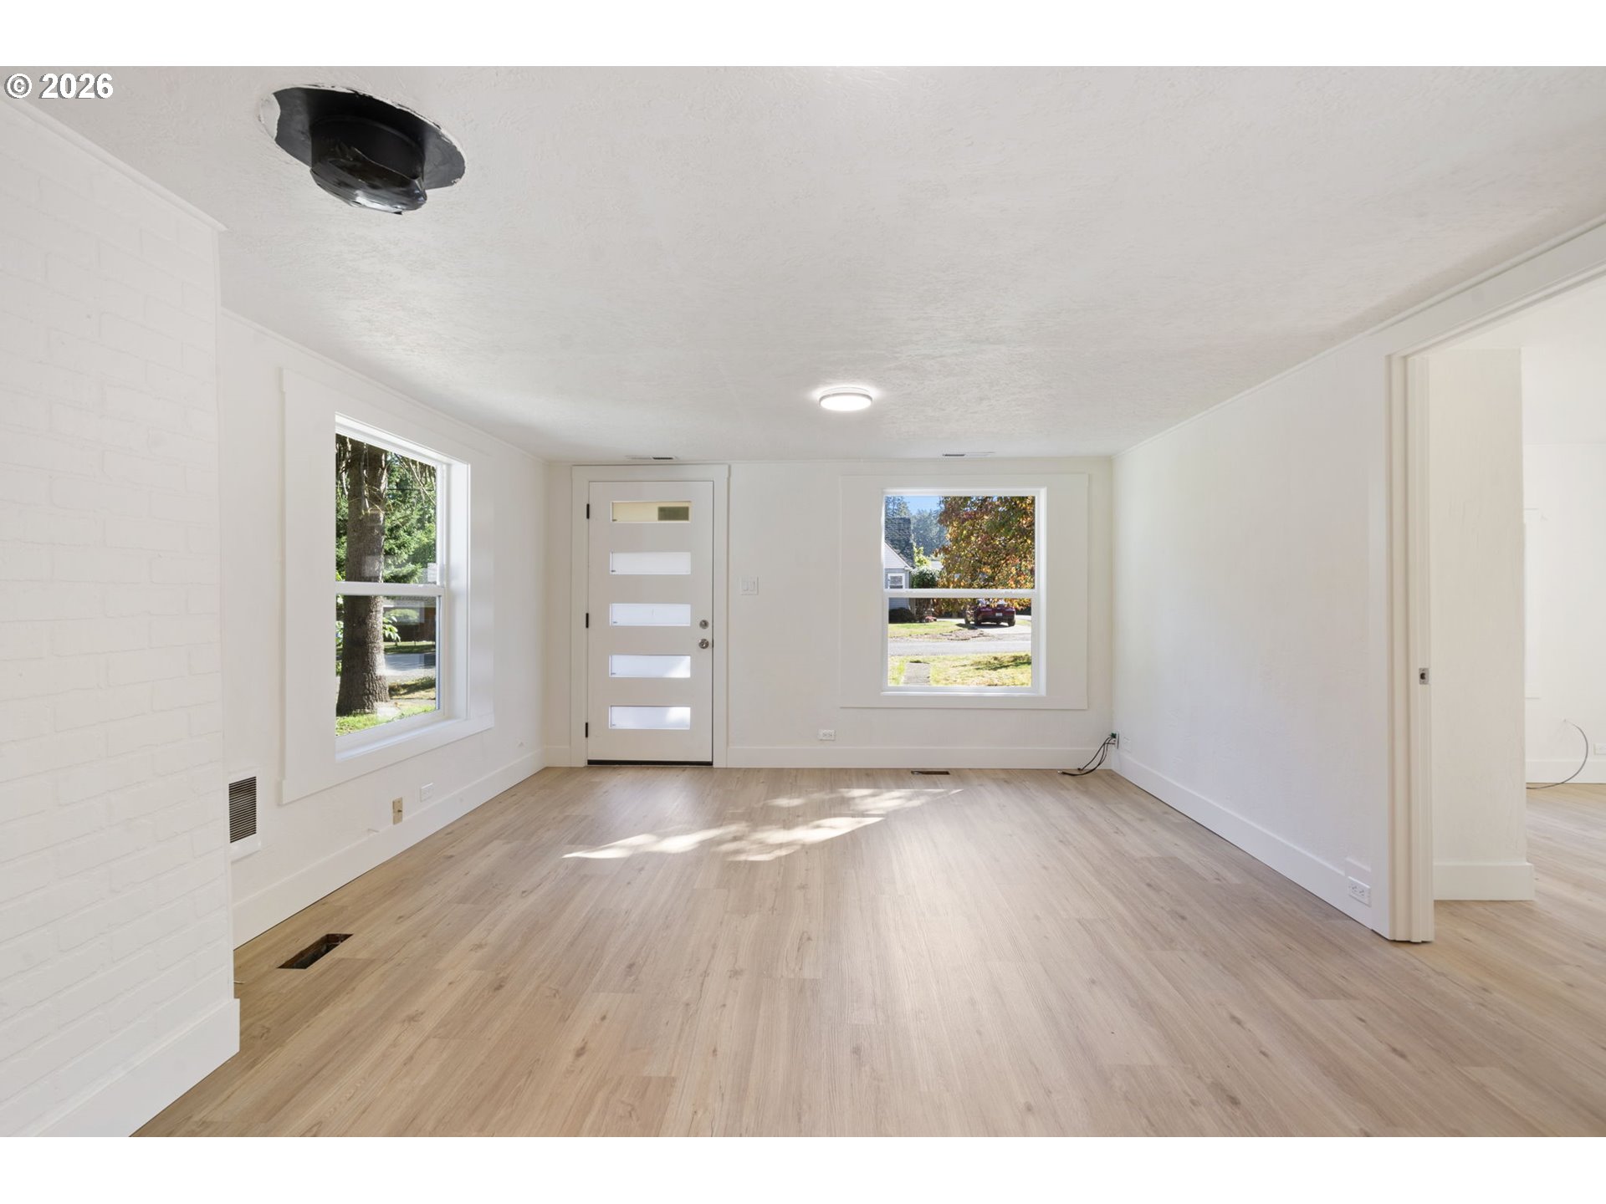
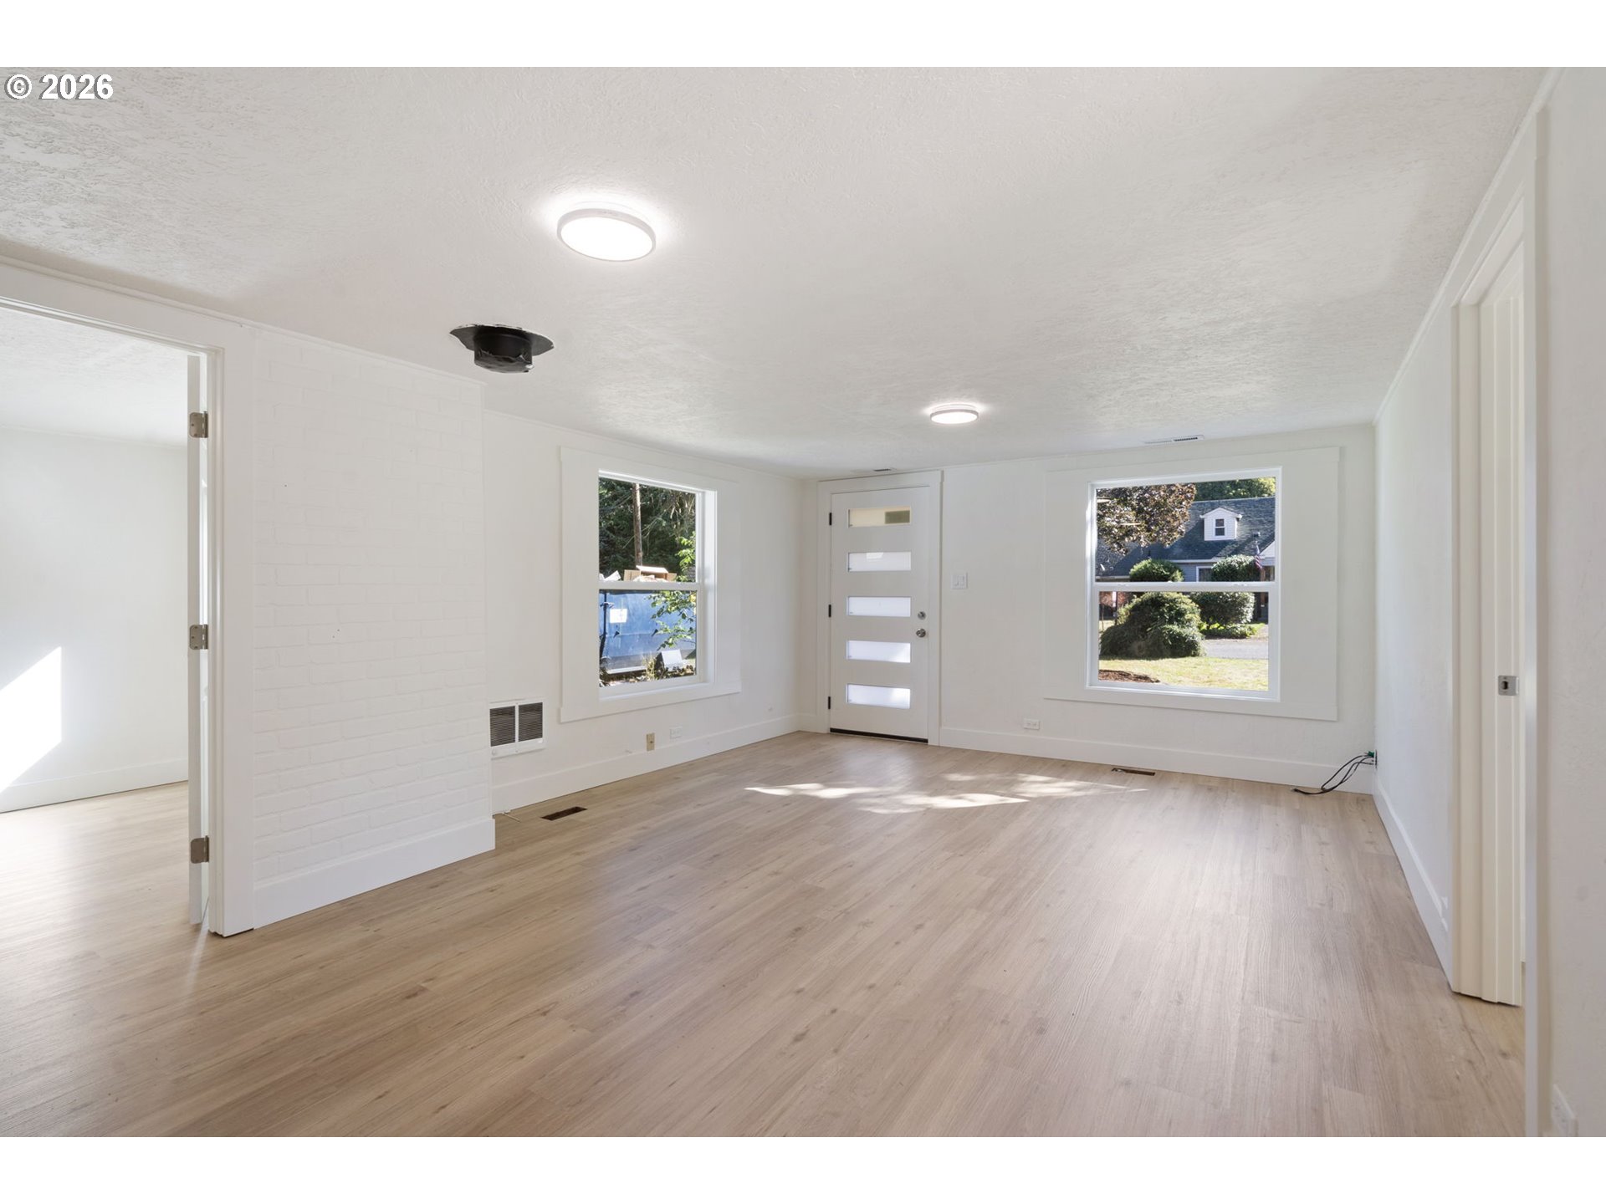
Empty living room with pale wood floors, two windows, and a front door with glass panels.
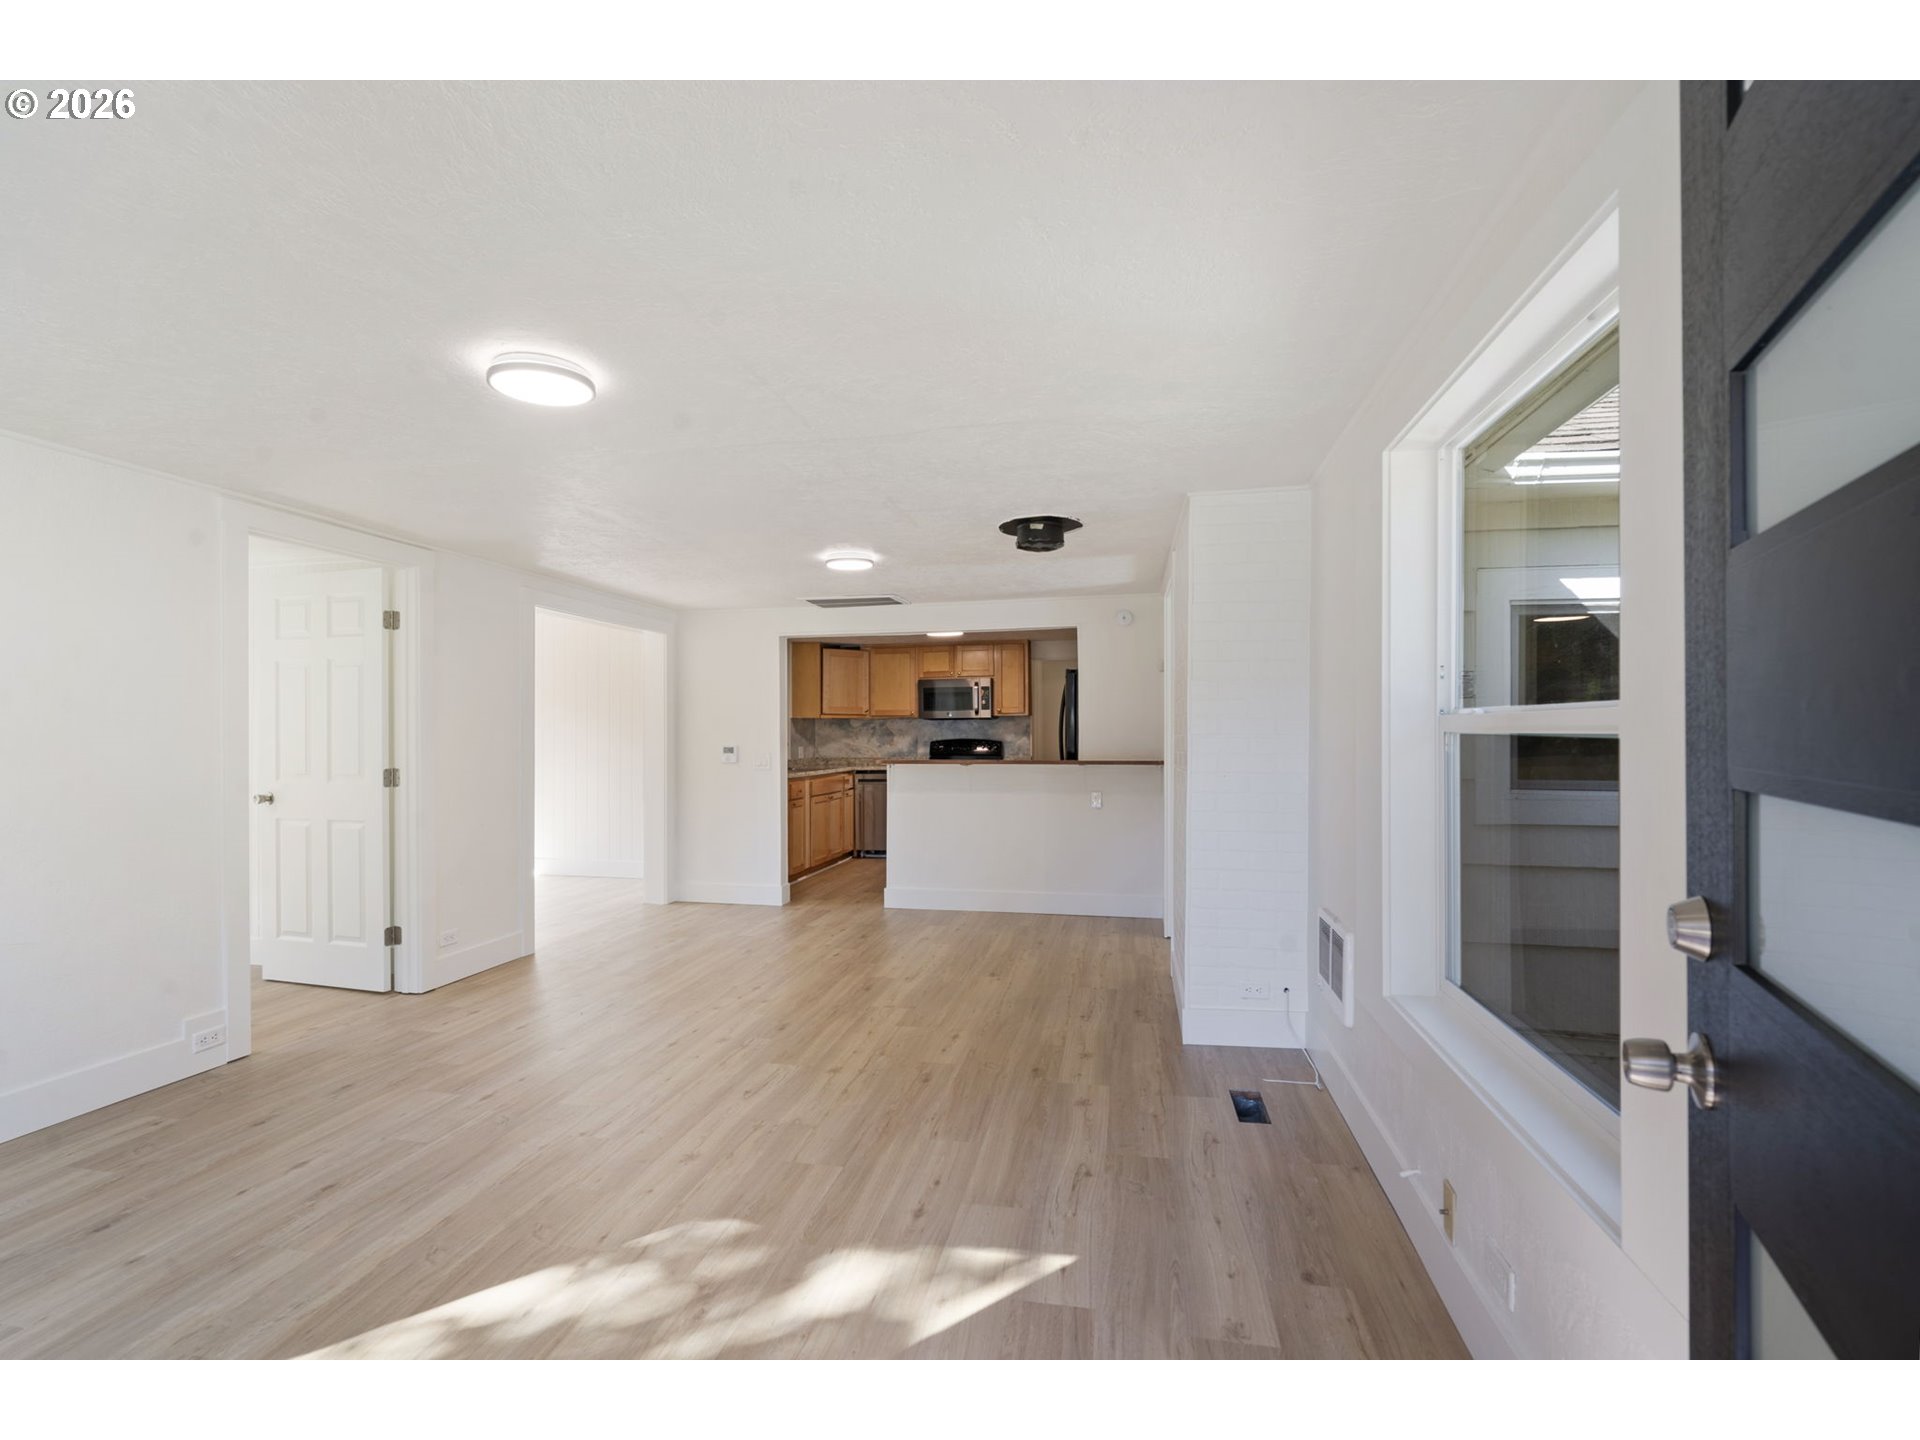
Vacant living room with light wood floors, white brick partition, and front door between two windows.
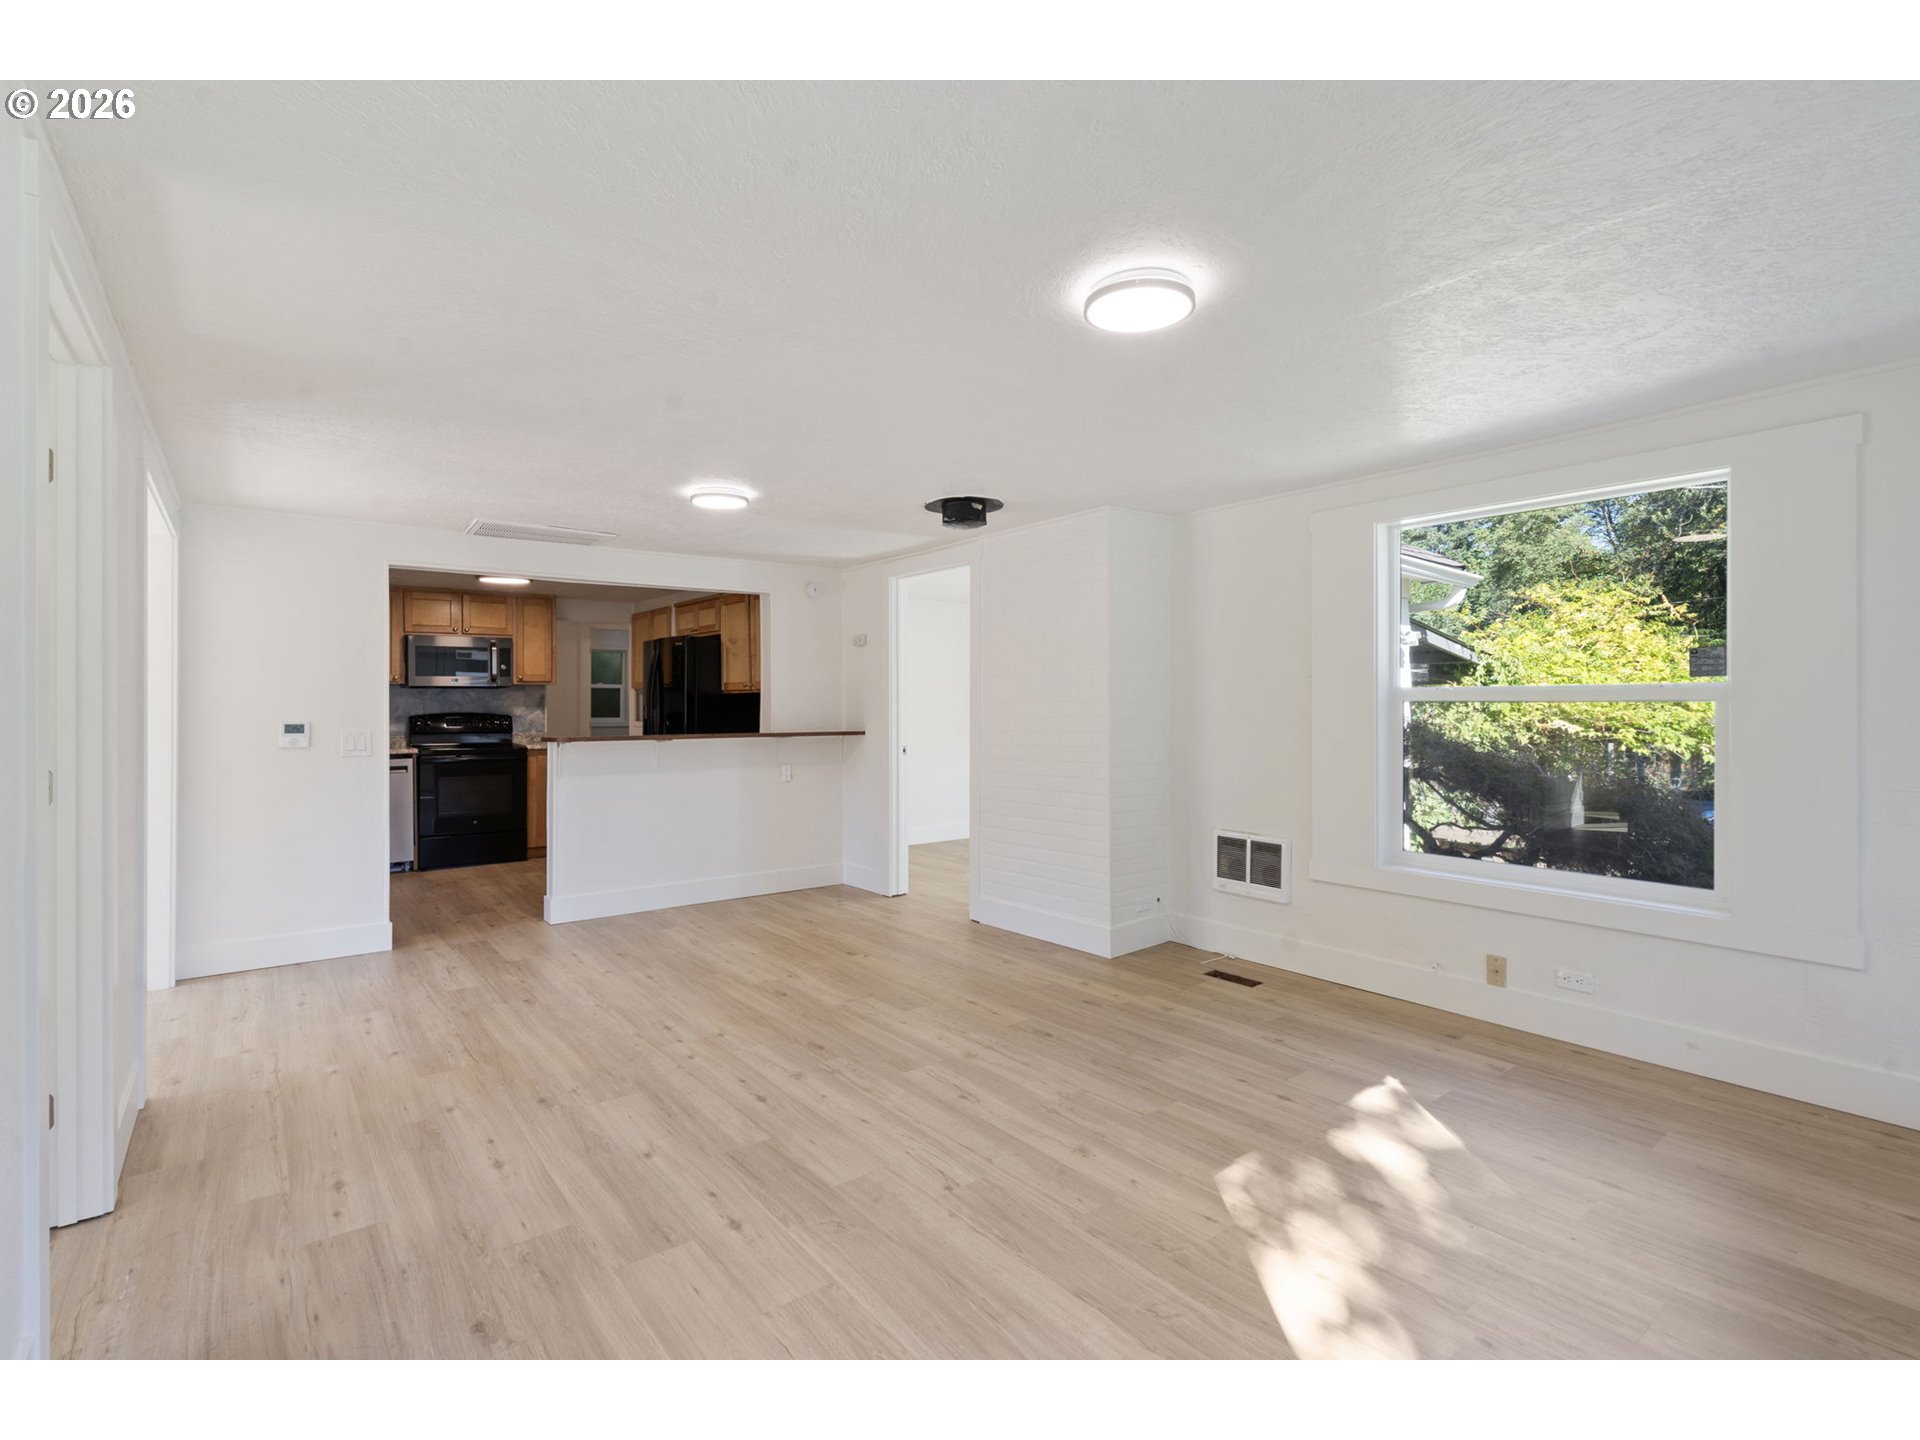
Empty living area with light flooring, a large window, and an open kitchen with wood cabinets.
Unfurnished living room with light wood floors, a large tree-view window, and an open kitchen.
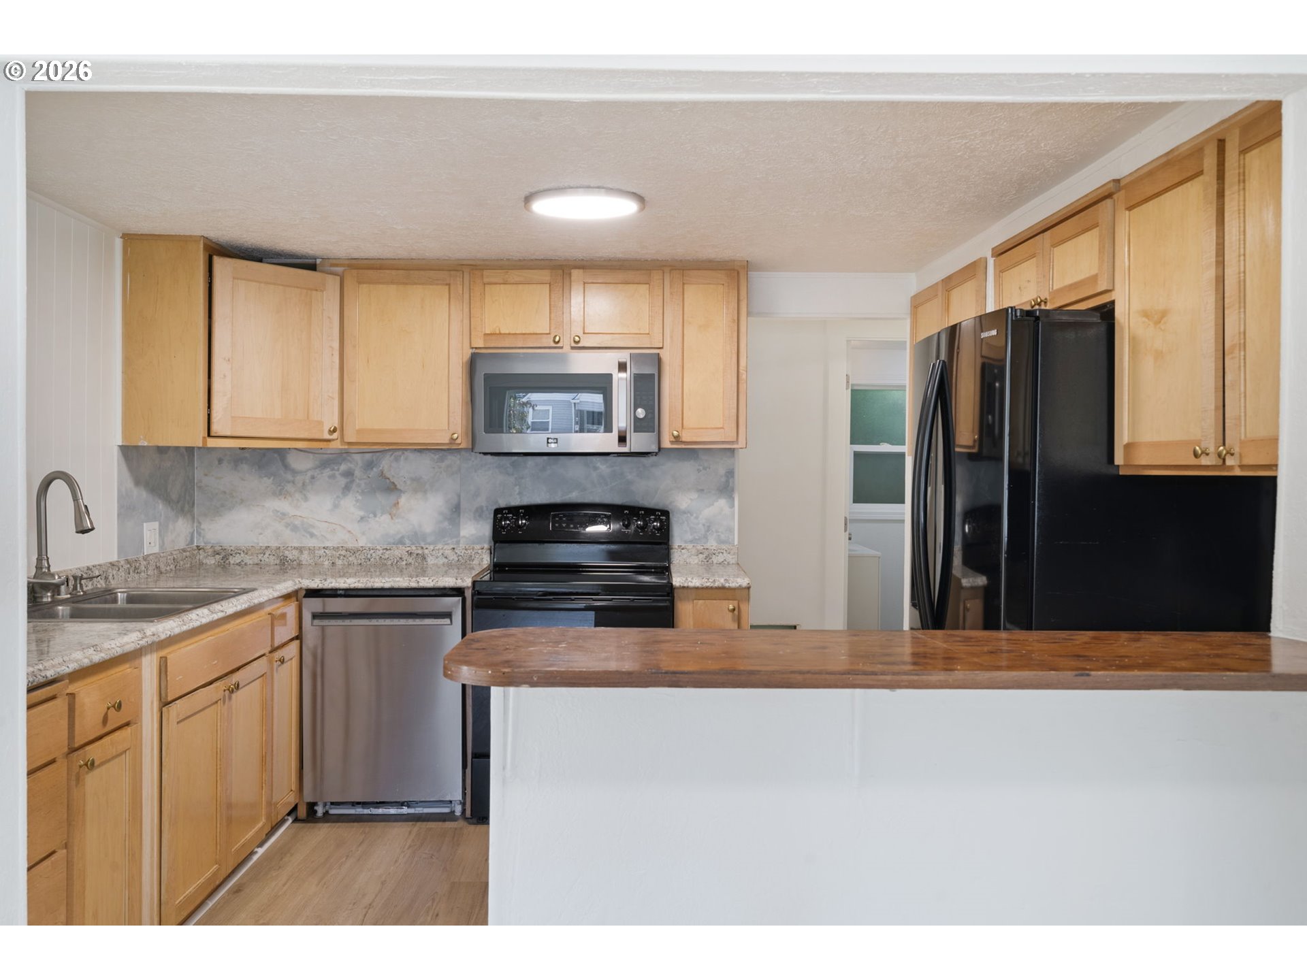
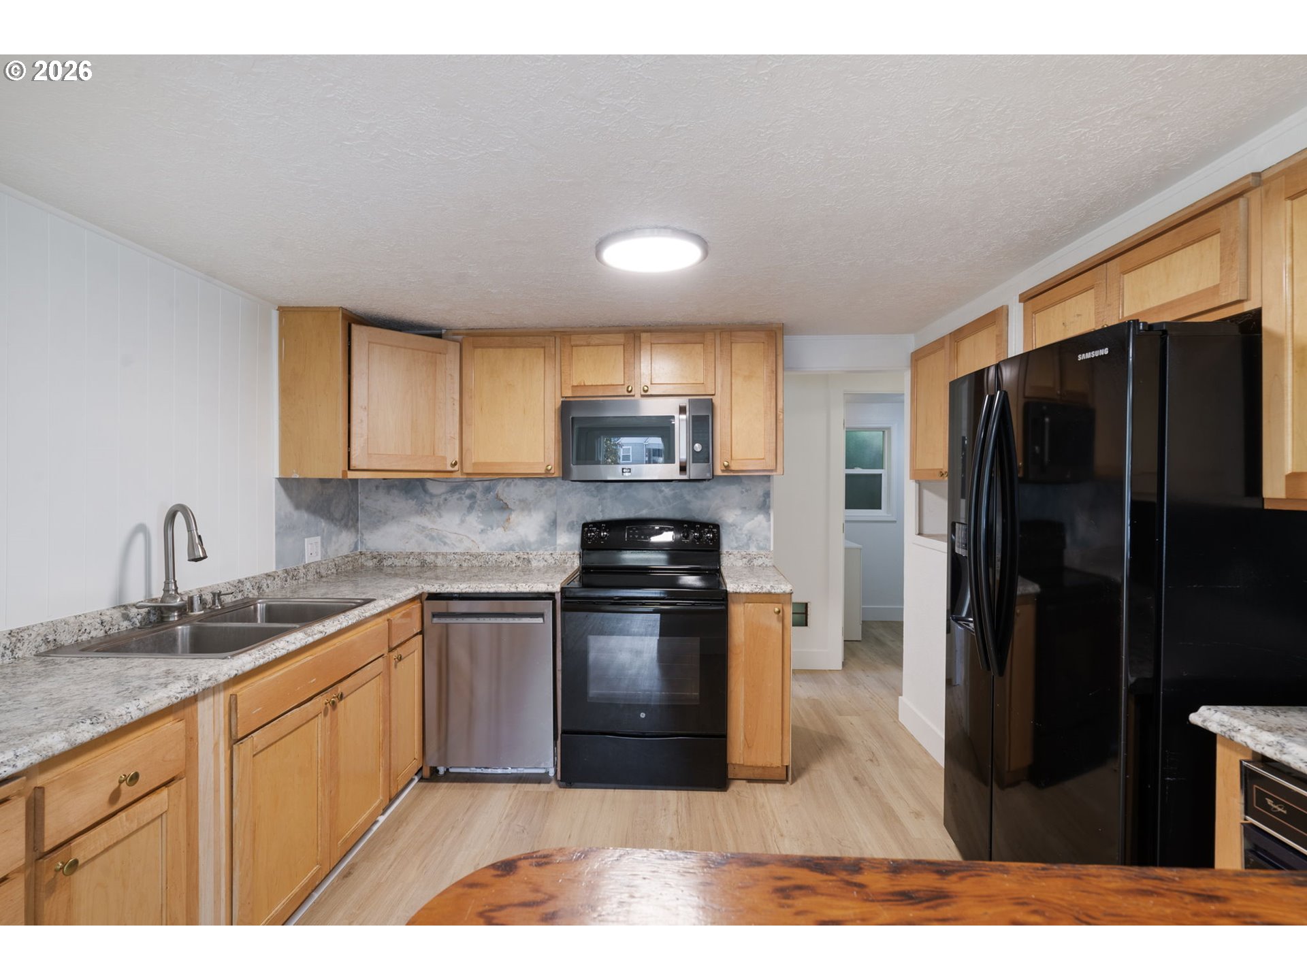
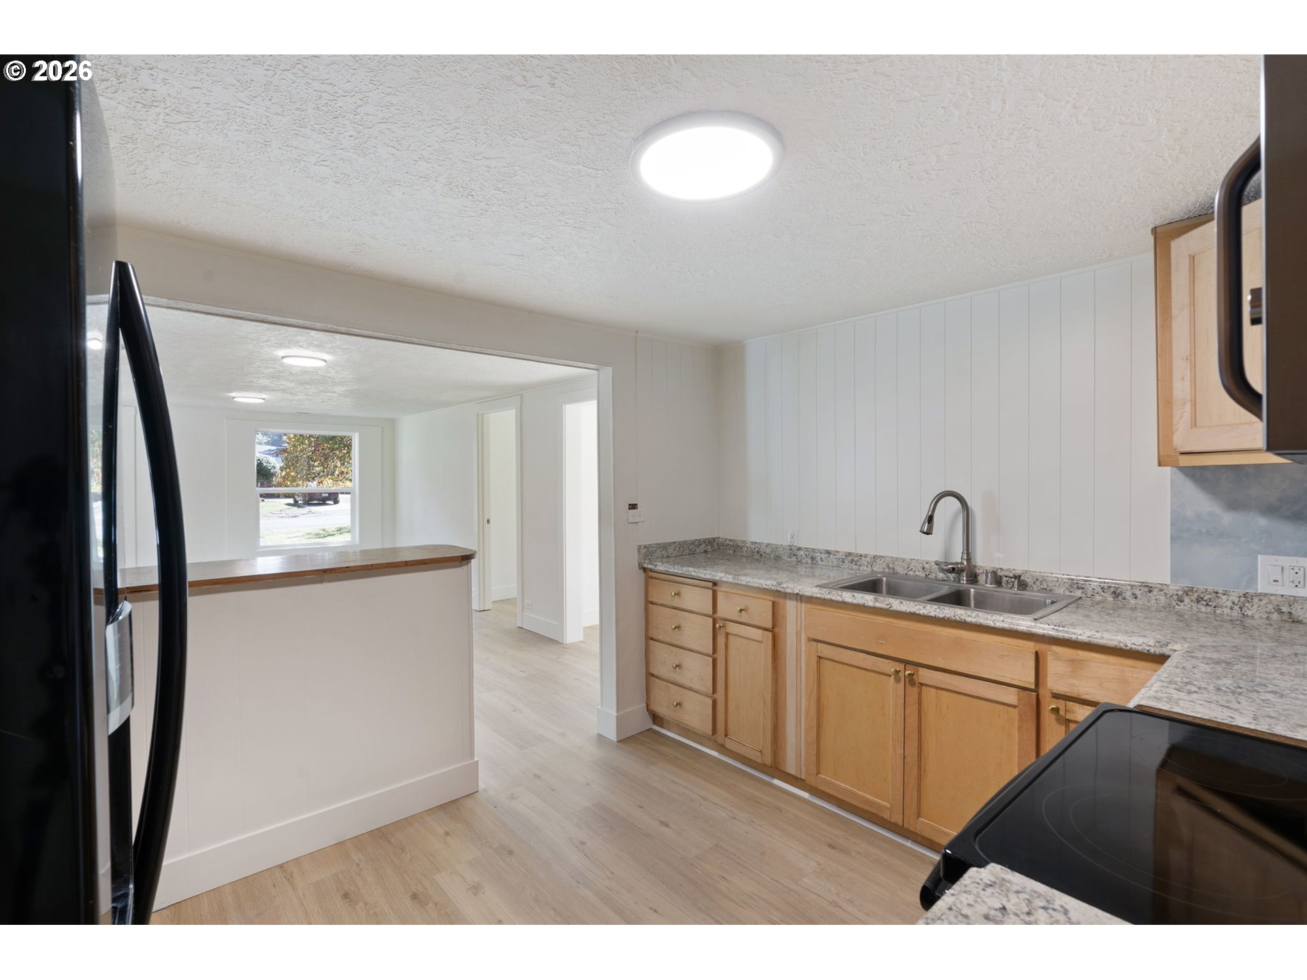
Kitchen with light wood cabinets, black appliances, and a wood-topped peninsula.
Kitchen with light wood cabinets, speckled countertops, and black refrigerator and range.
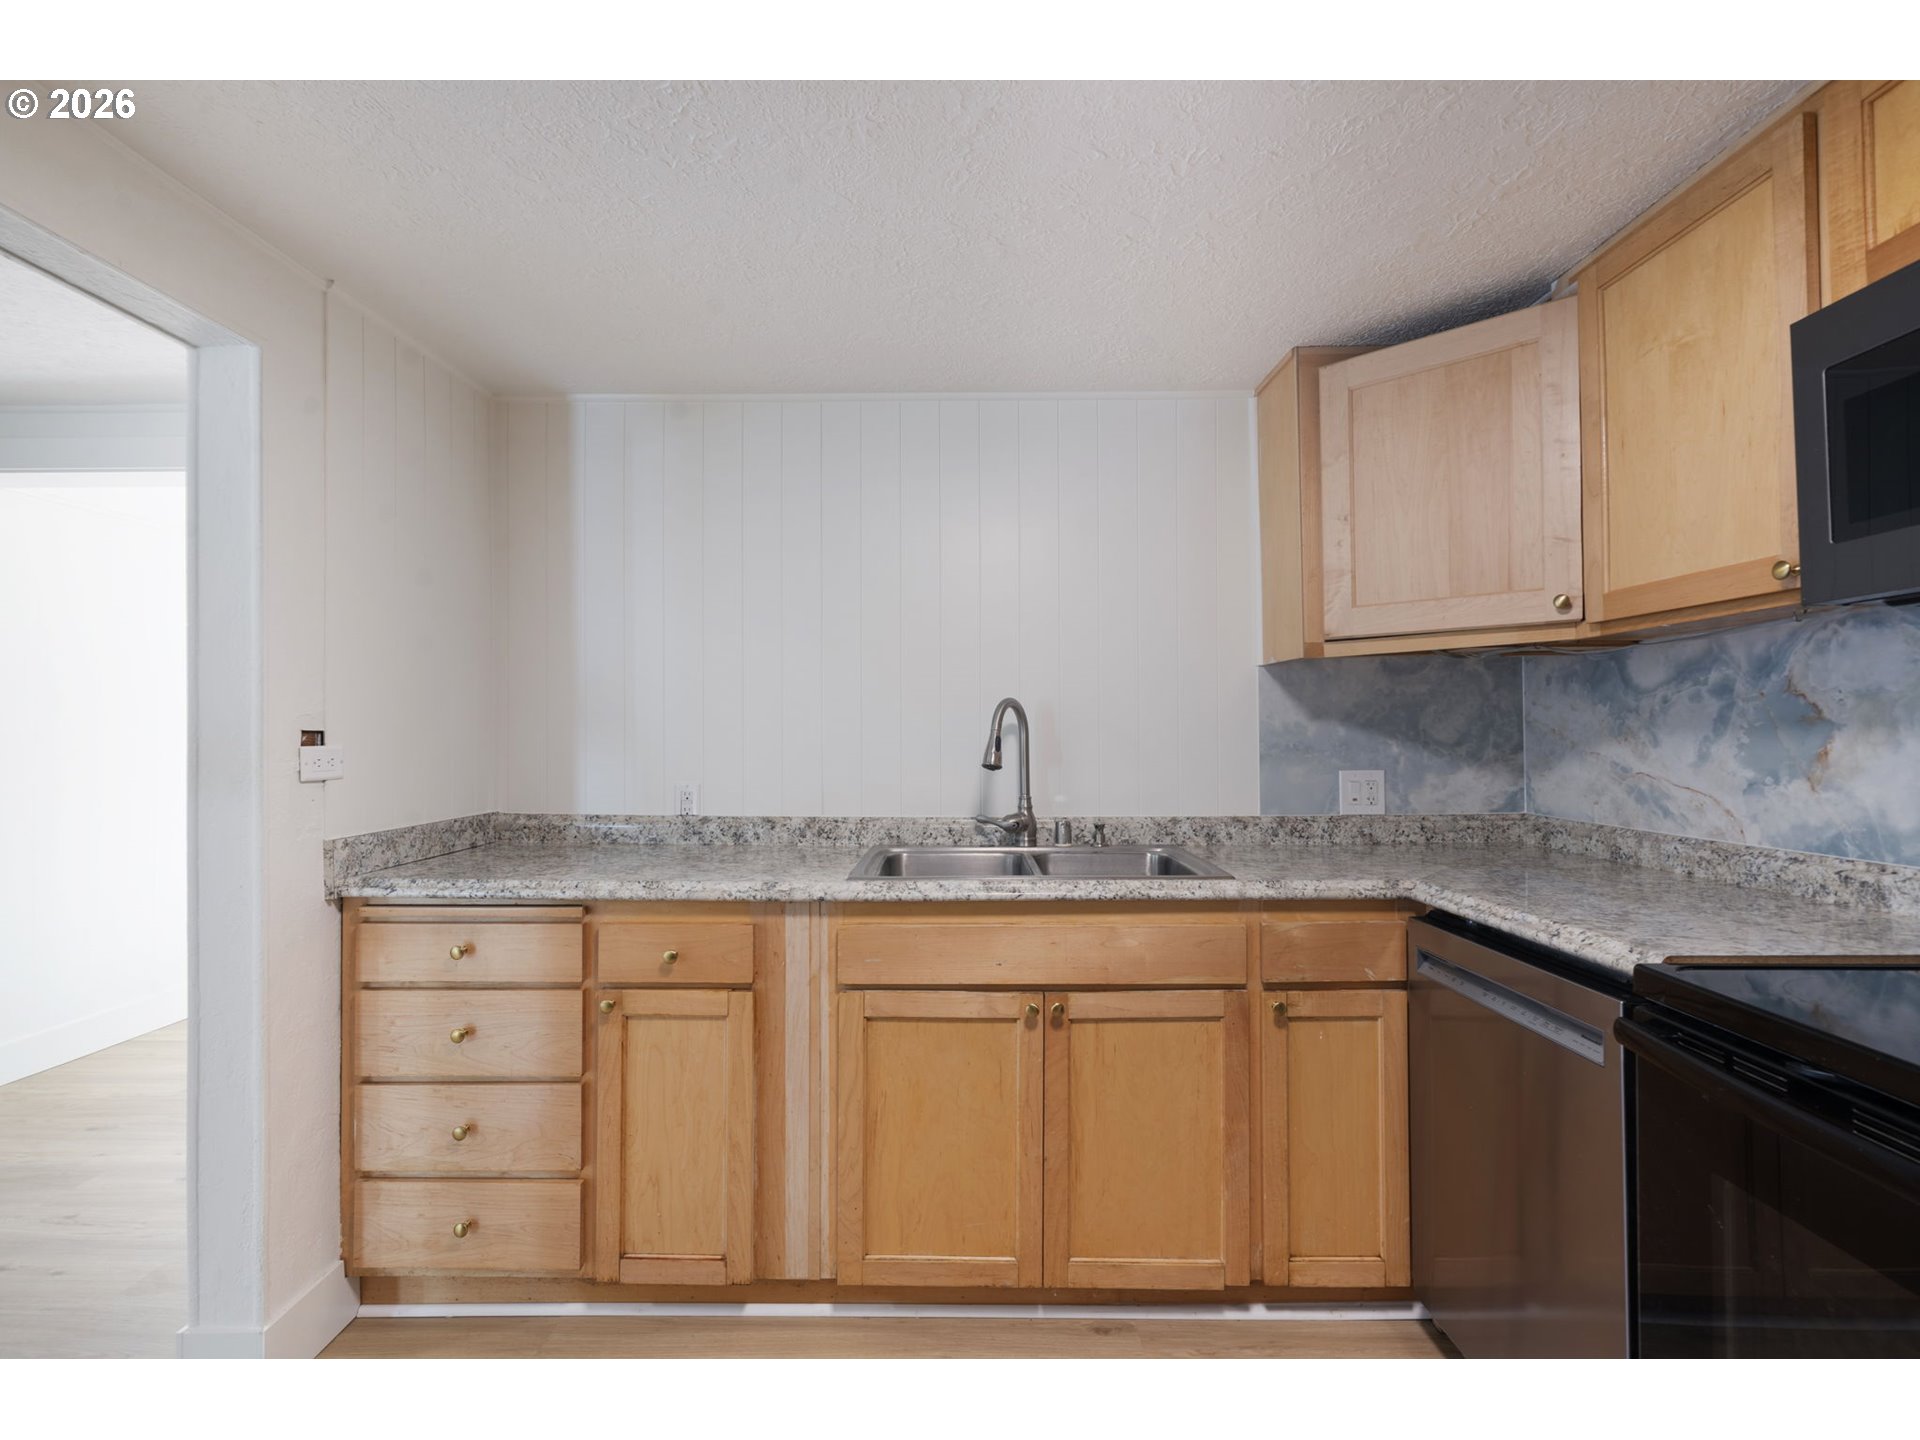
Kitchen with light wood cabinets, speckled counters, a double sink, and blue-gray backsplash.
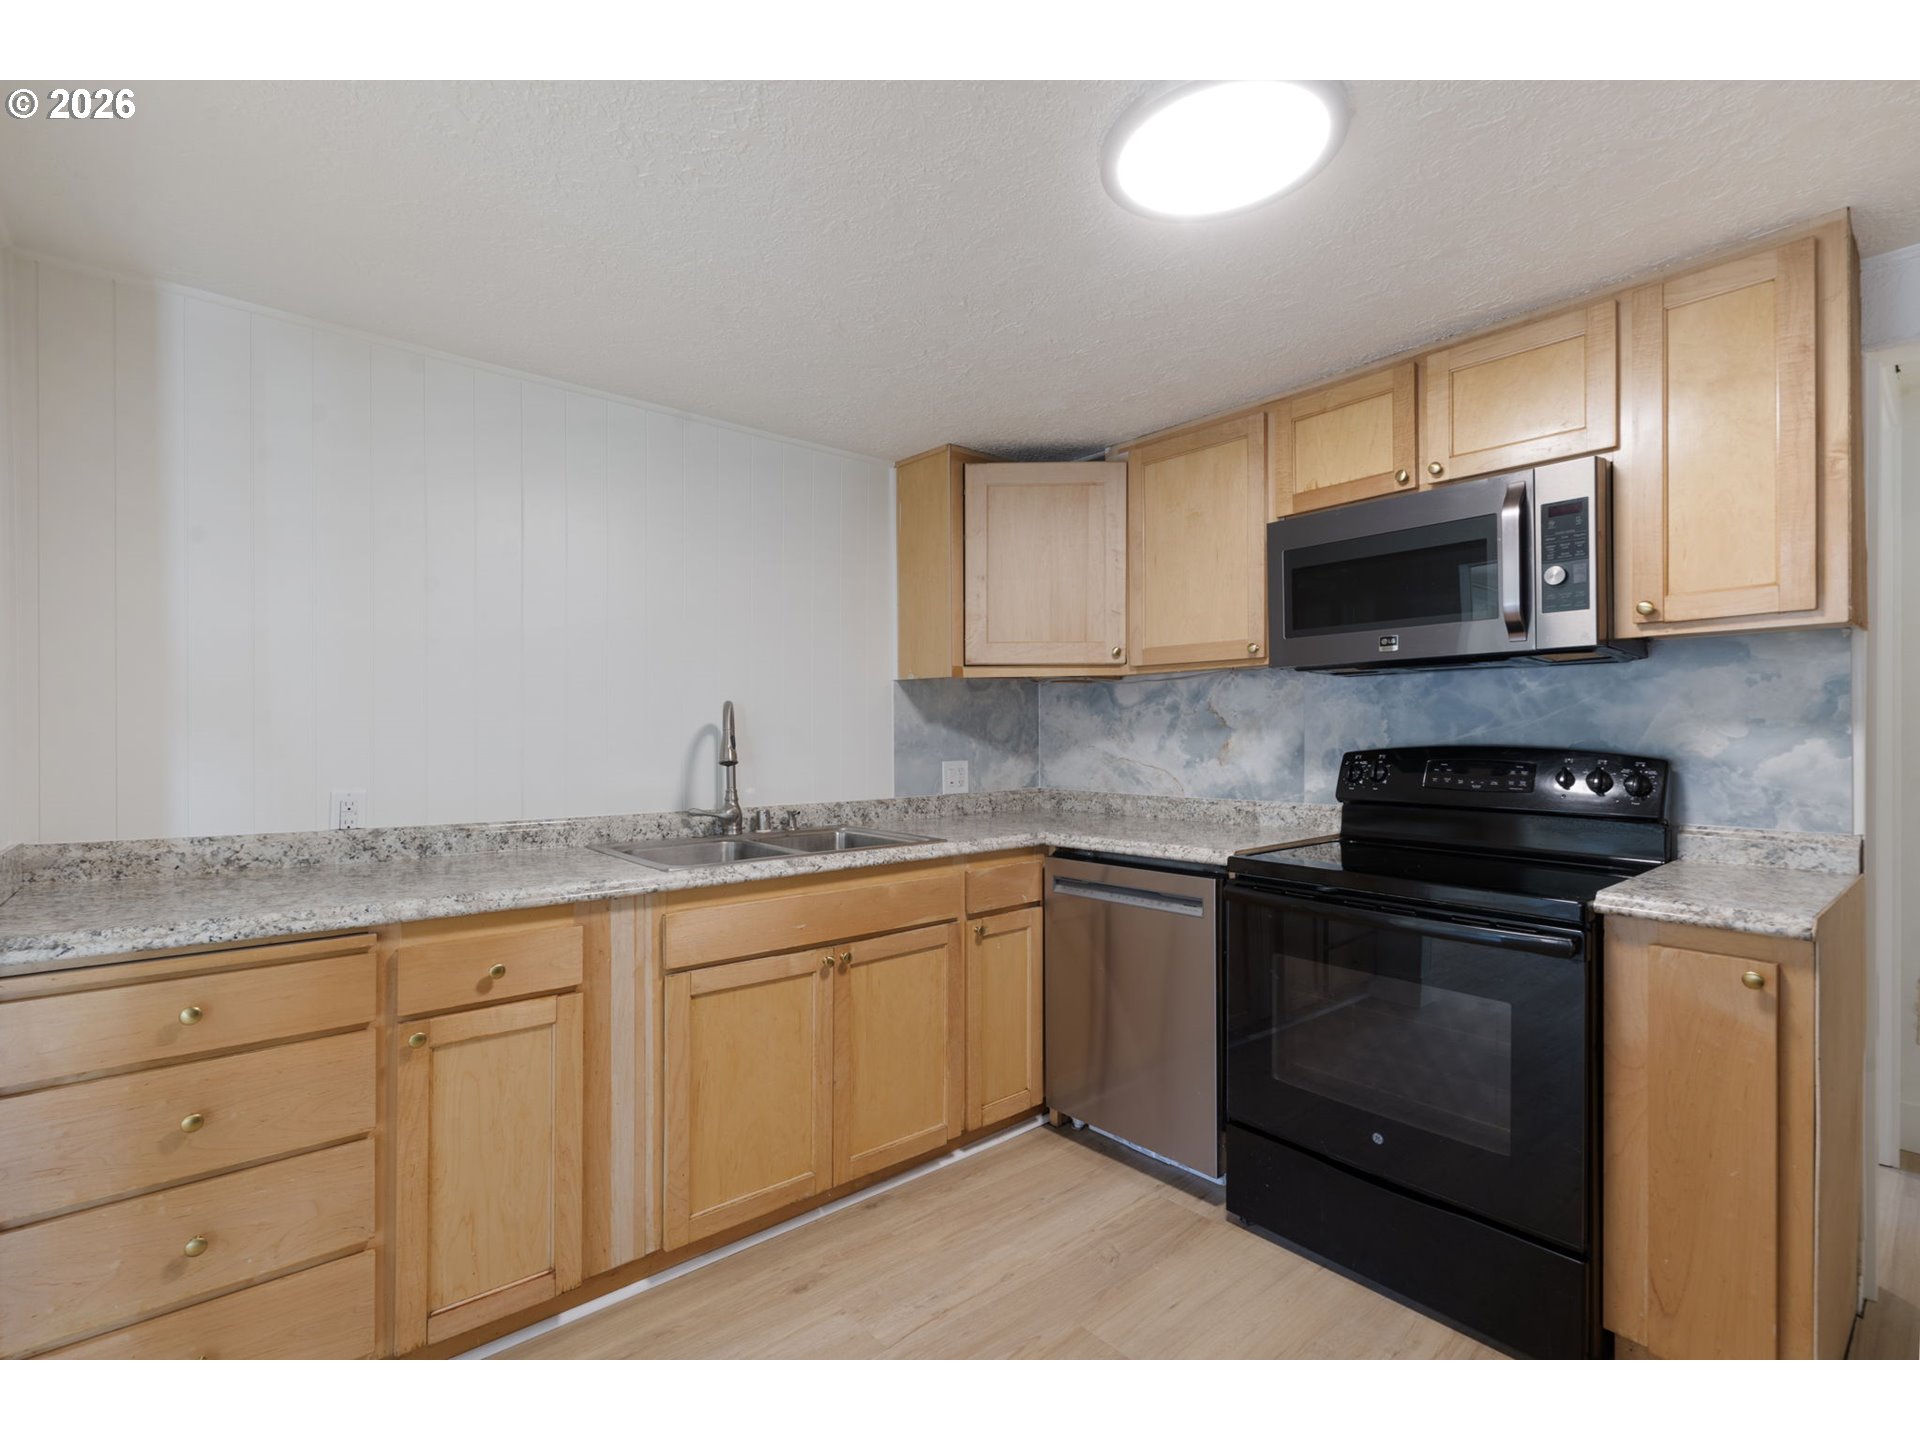
Kitchen with light wood cabinets, speckled countertops, and black range and microwave.
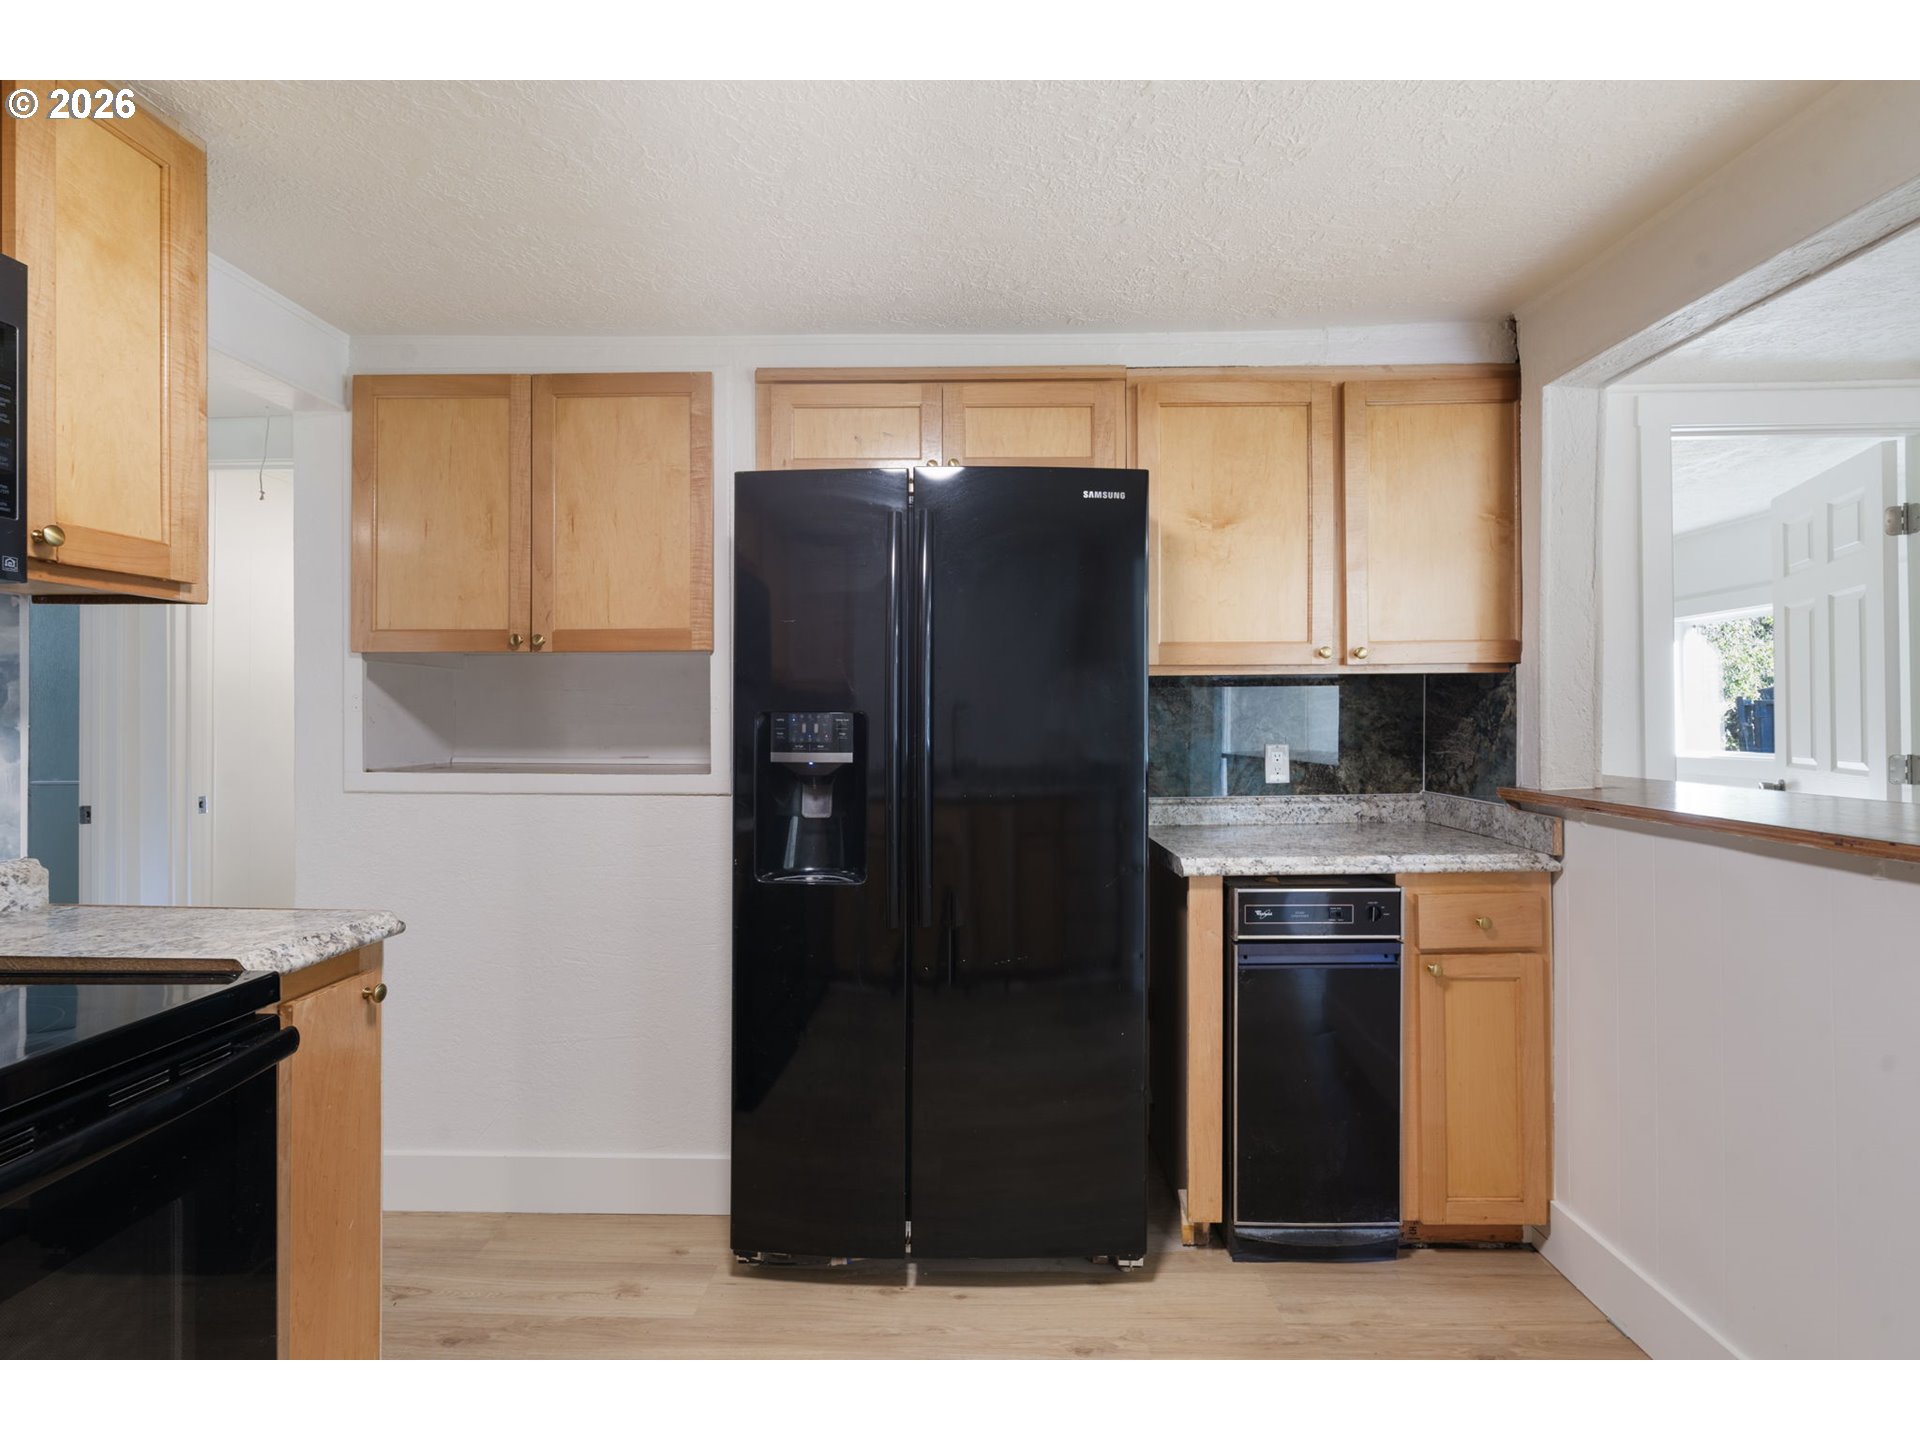
Kitchen with light wood cabinets, granite counters, and a black side-by-side refrigerator.
Unfurnished kitchen with light wood cabinets, granite countertops, and a double-basin sink.
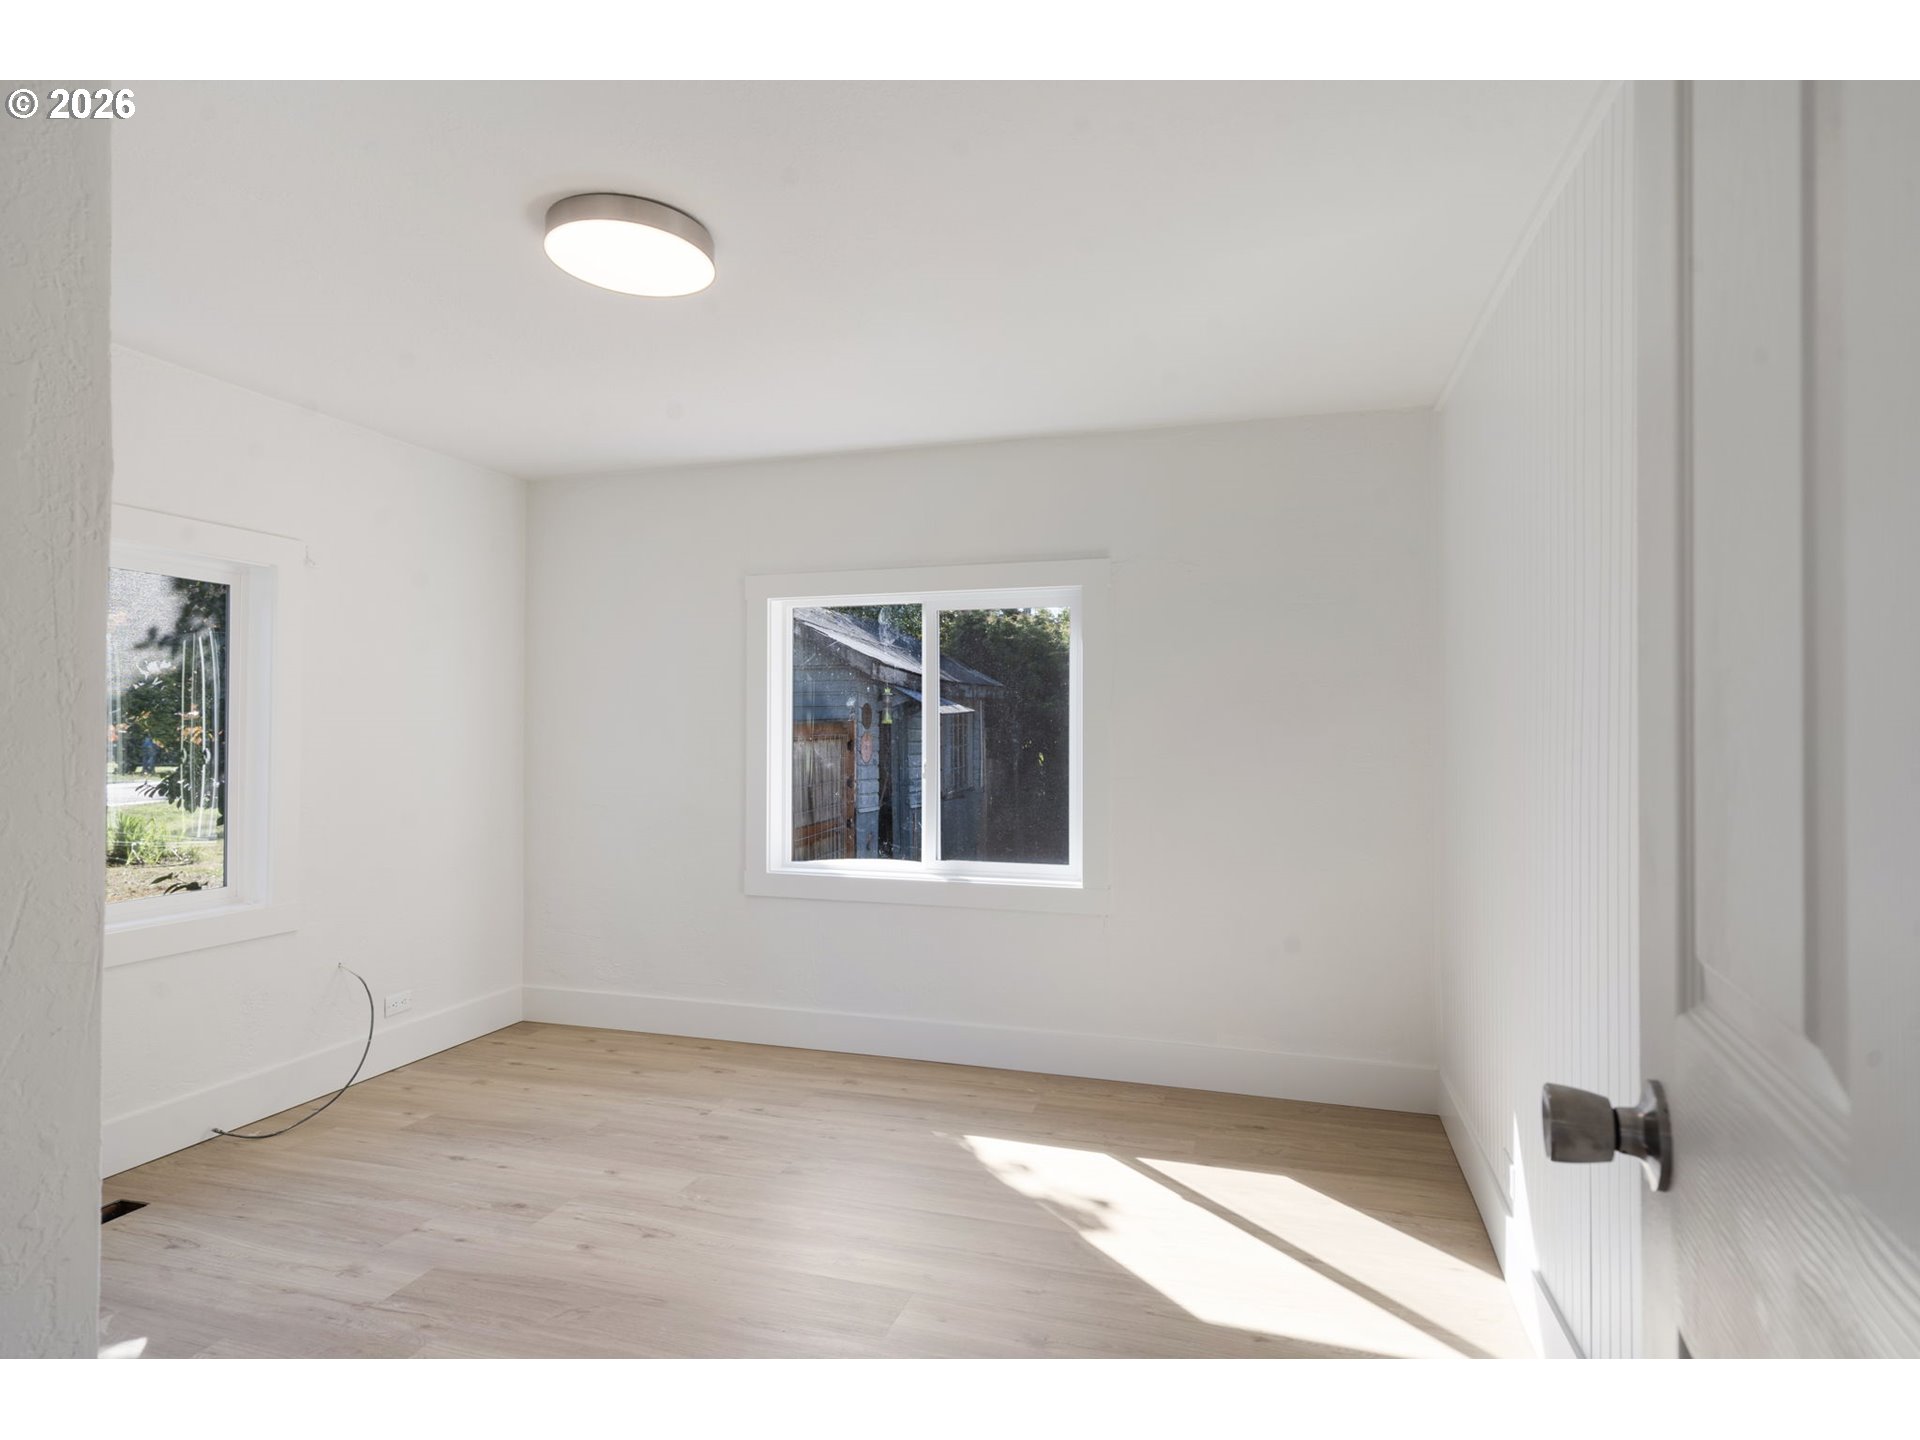
Empty room with pale wood floors, white walls, two windows, and sunlight across the floor.
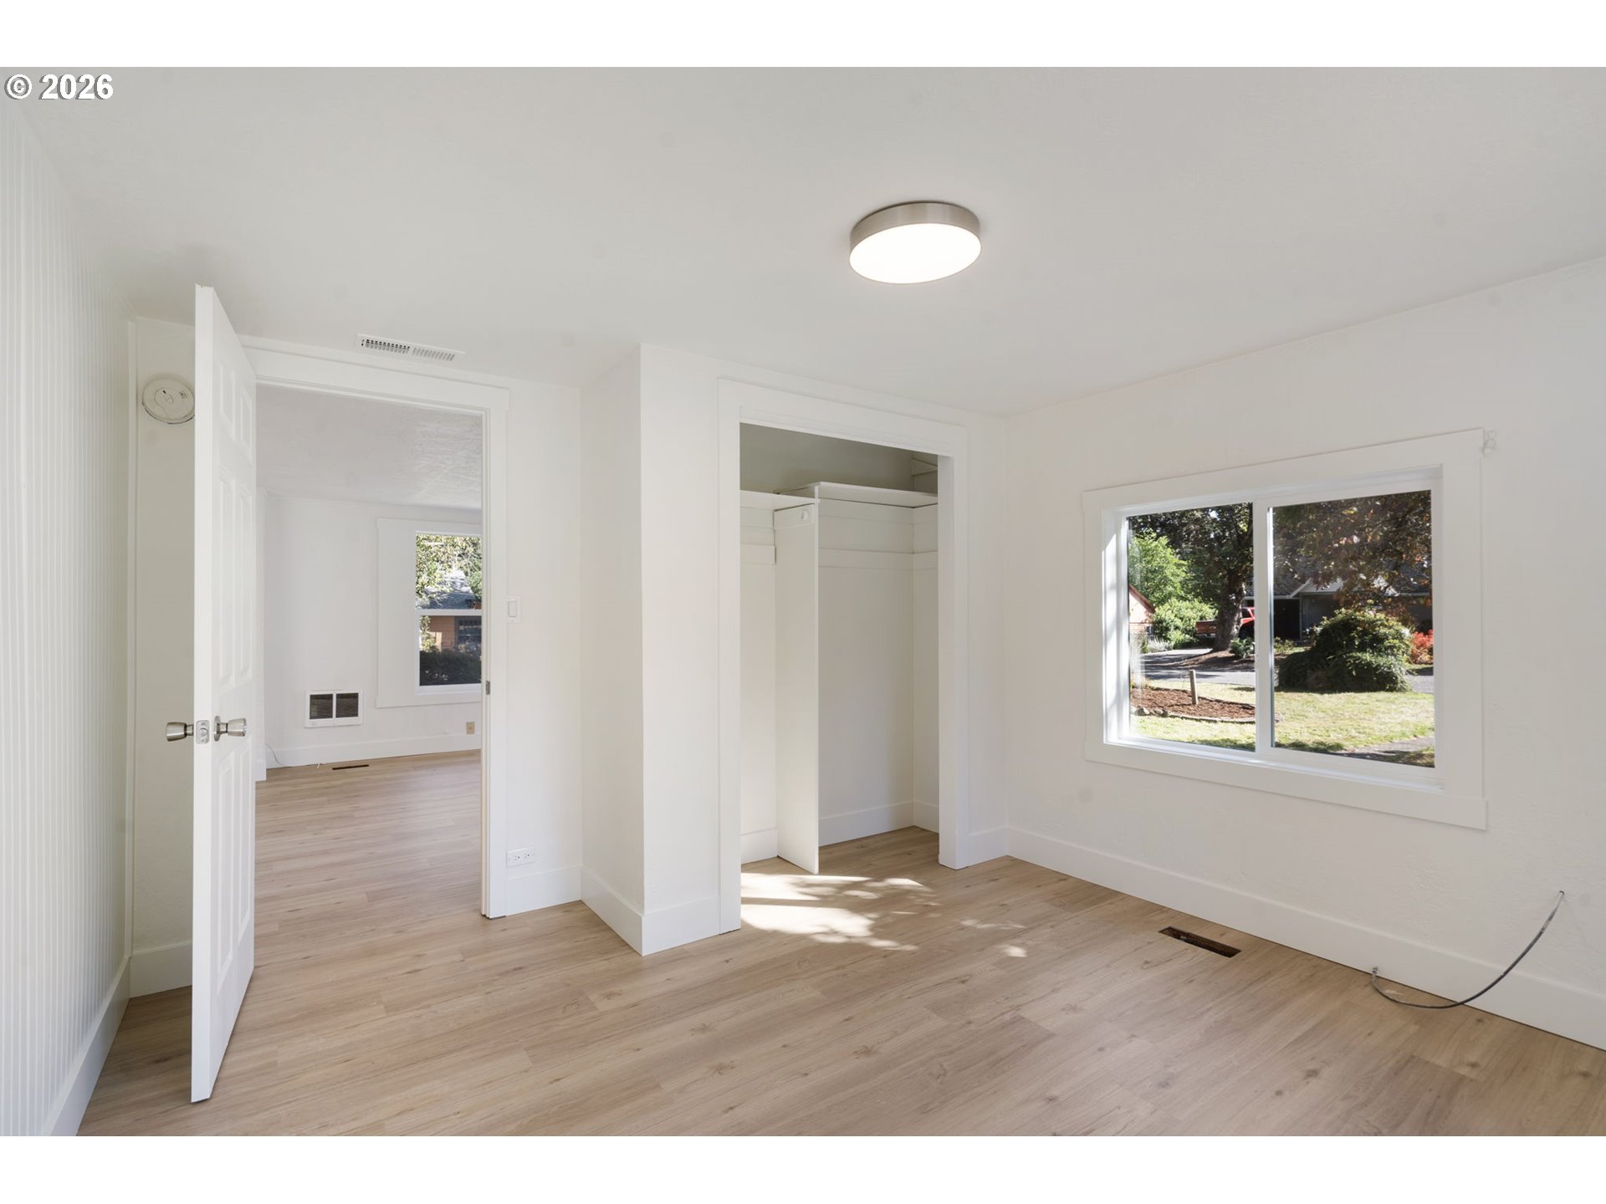
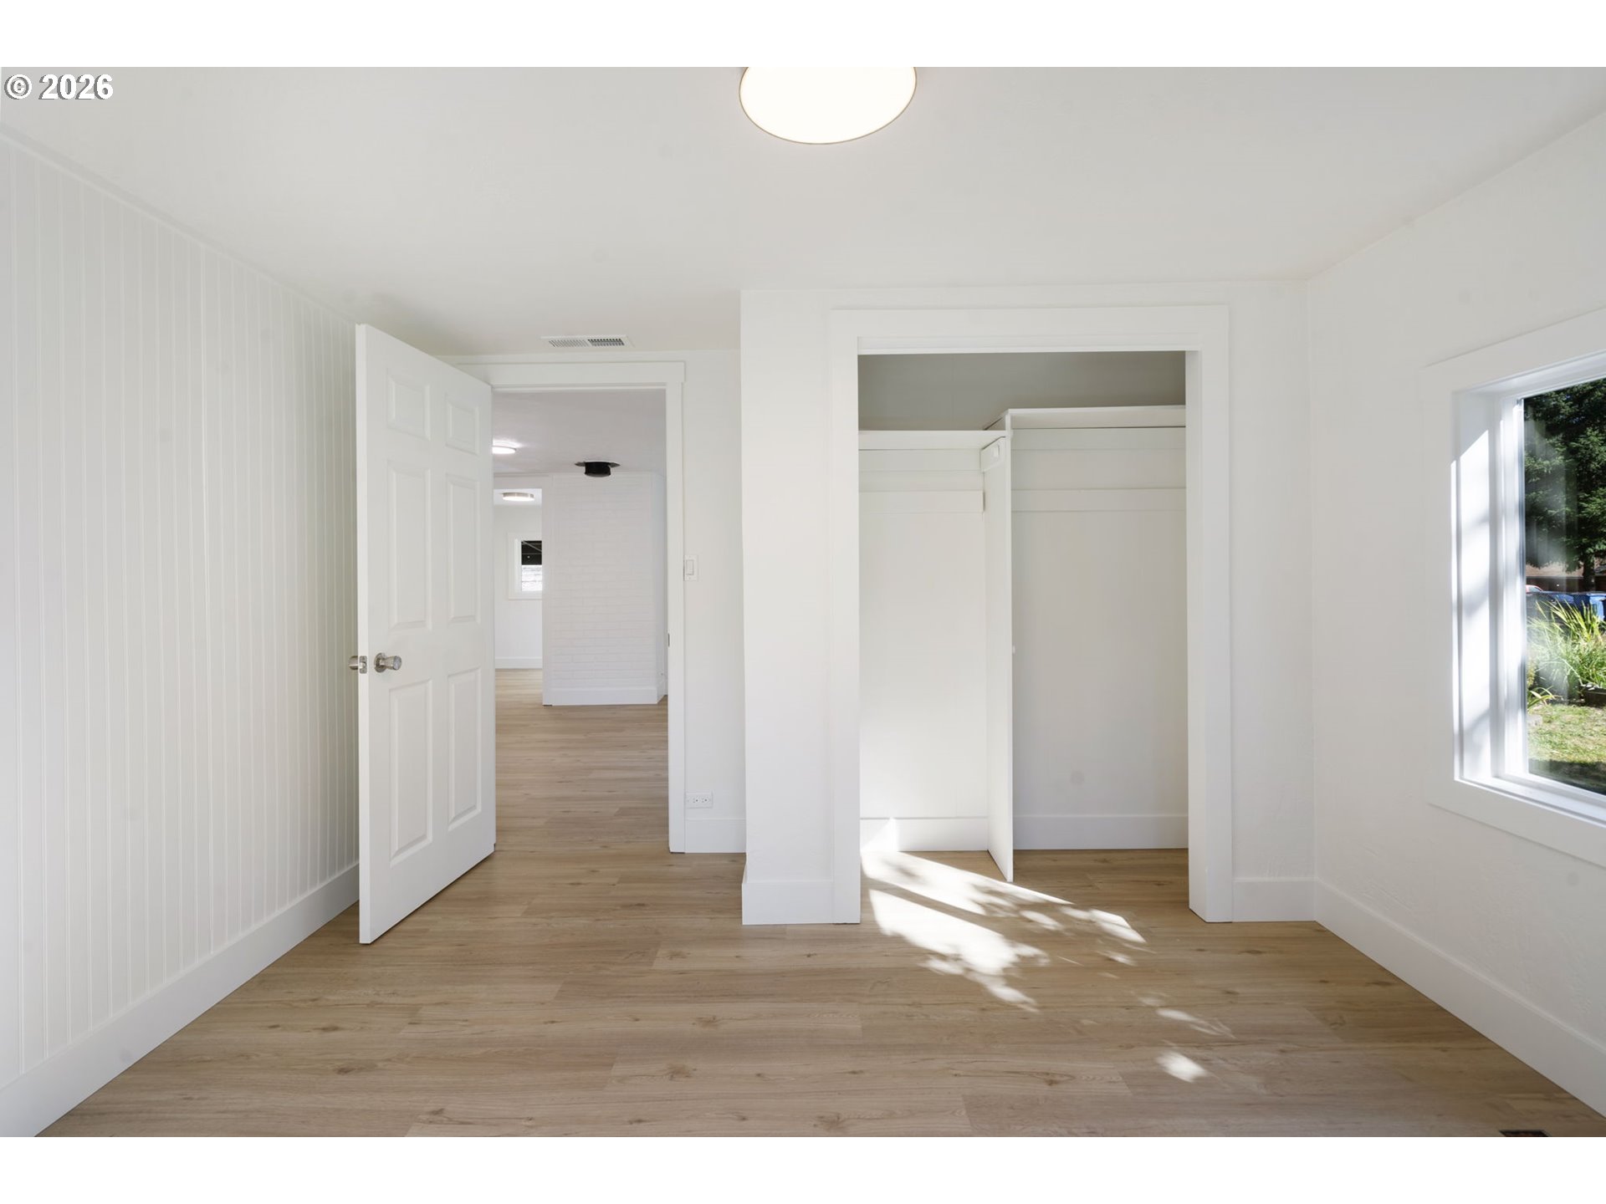
Vacant bedroom with light wood floors, an open closet, and a large window.
Vacant bedroom with an open closet, light wood floors, and sunlight falling through a window.
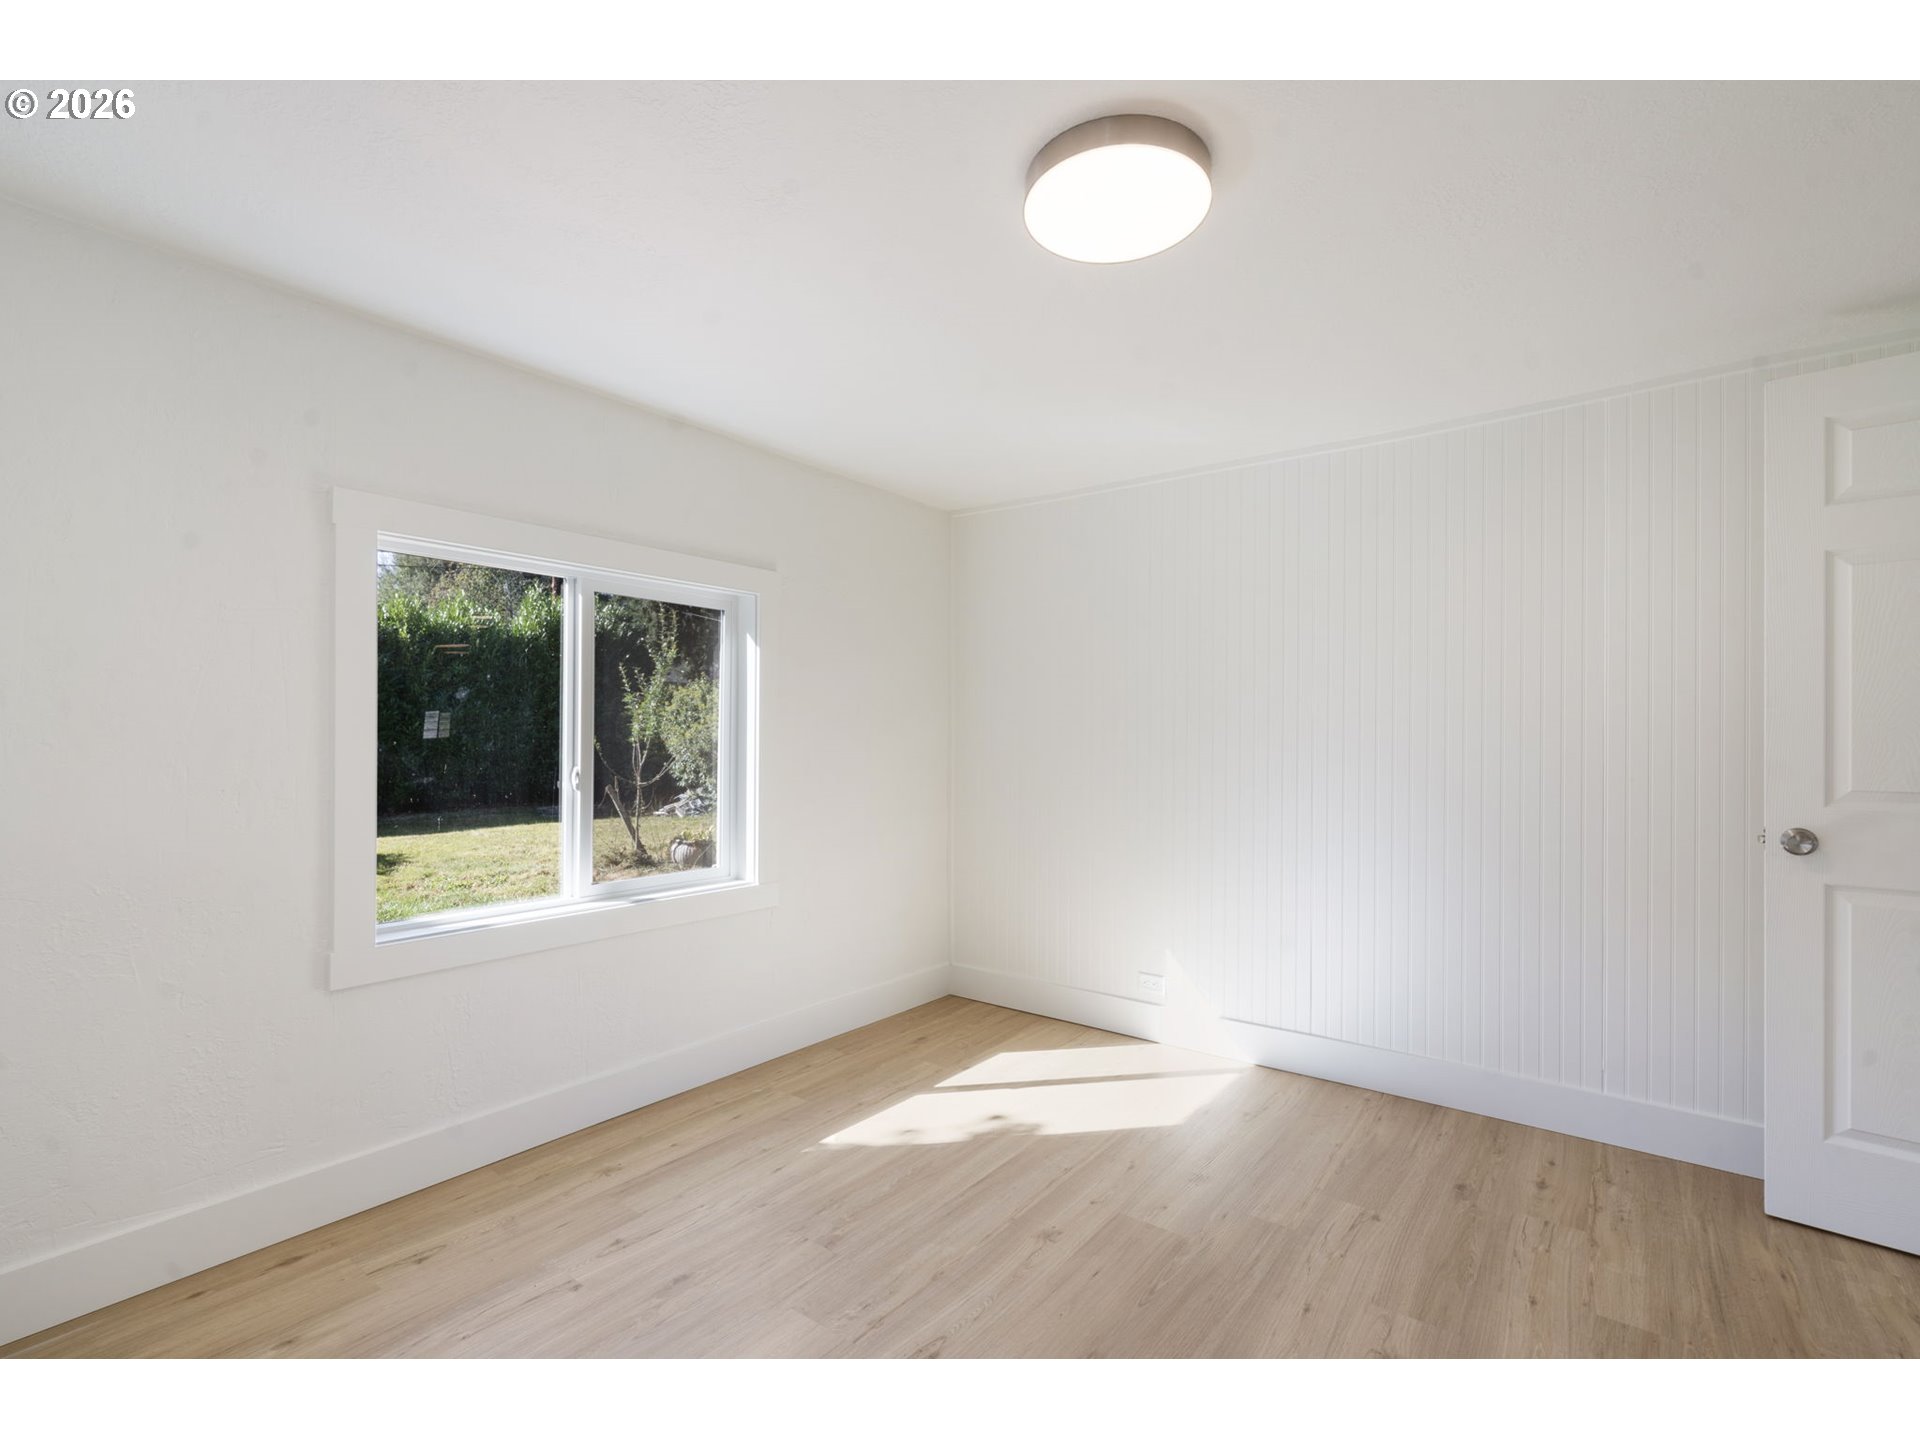
Empty room with light wood floors, white beadboard wall, and a window overlooking the yard.
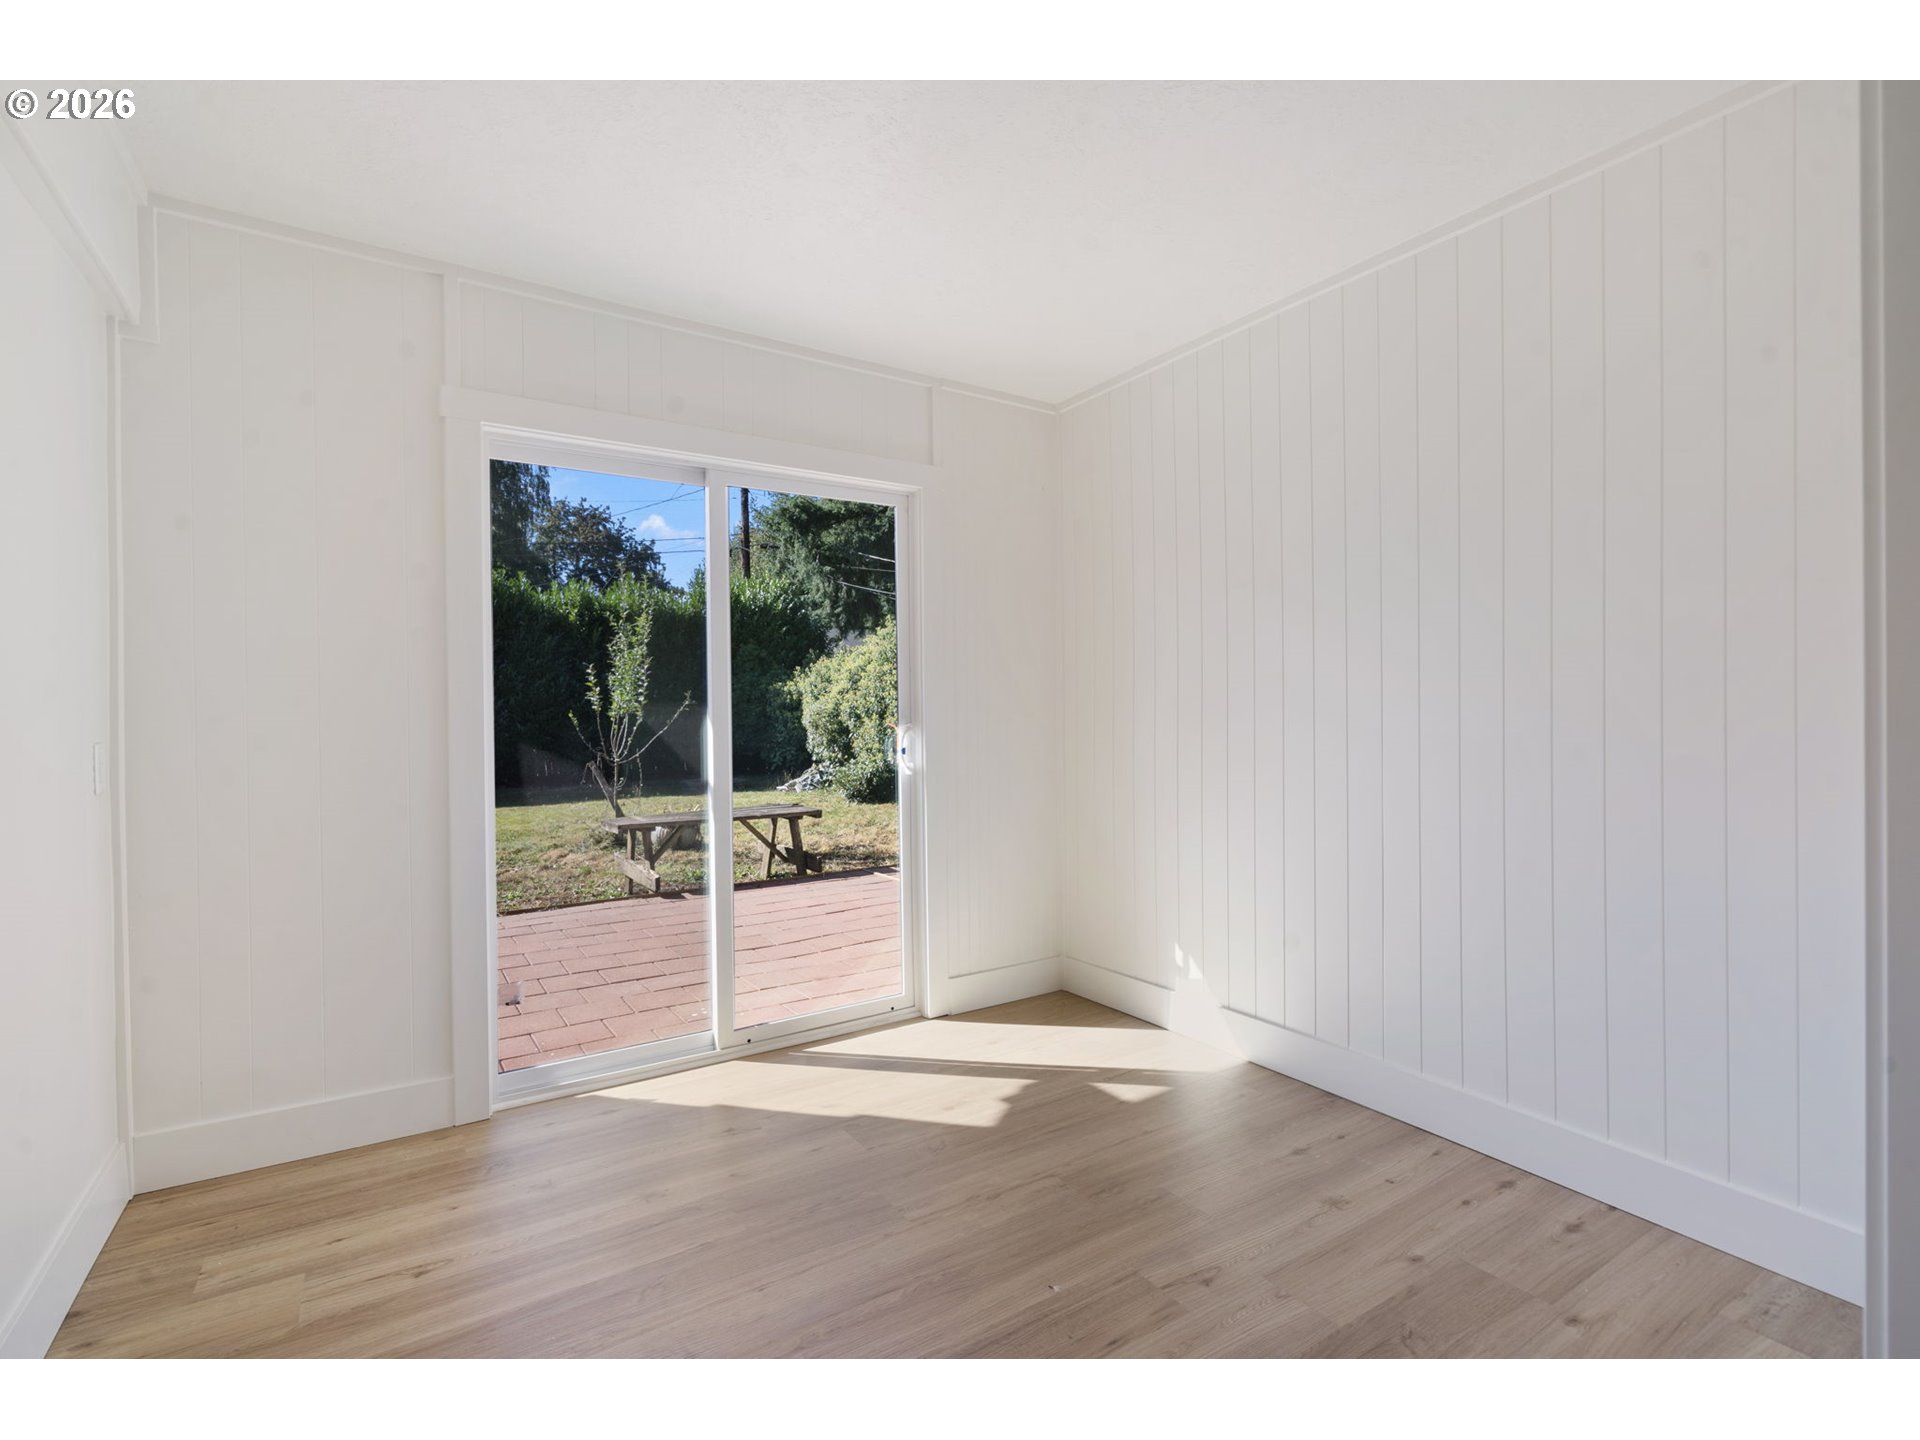
Empty room with light wood floors and a sliding glass door opening onto a brick patio.
Vacant room with light wood floors, white paneled walls, and a glass door to the patio.
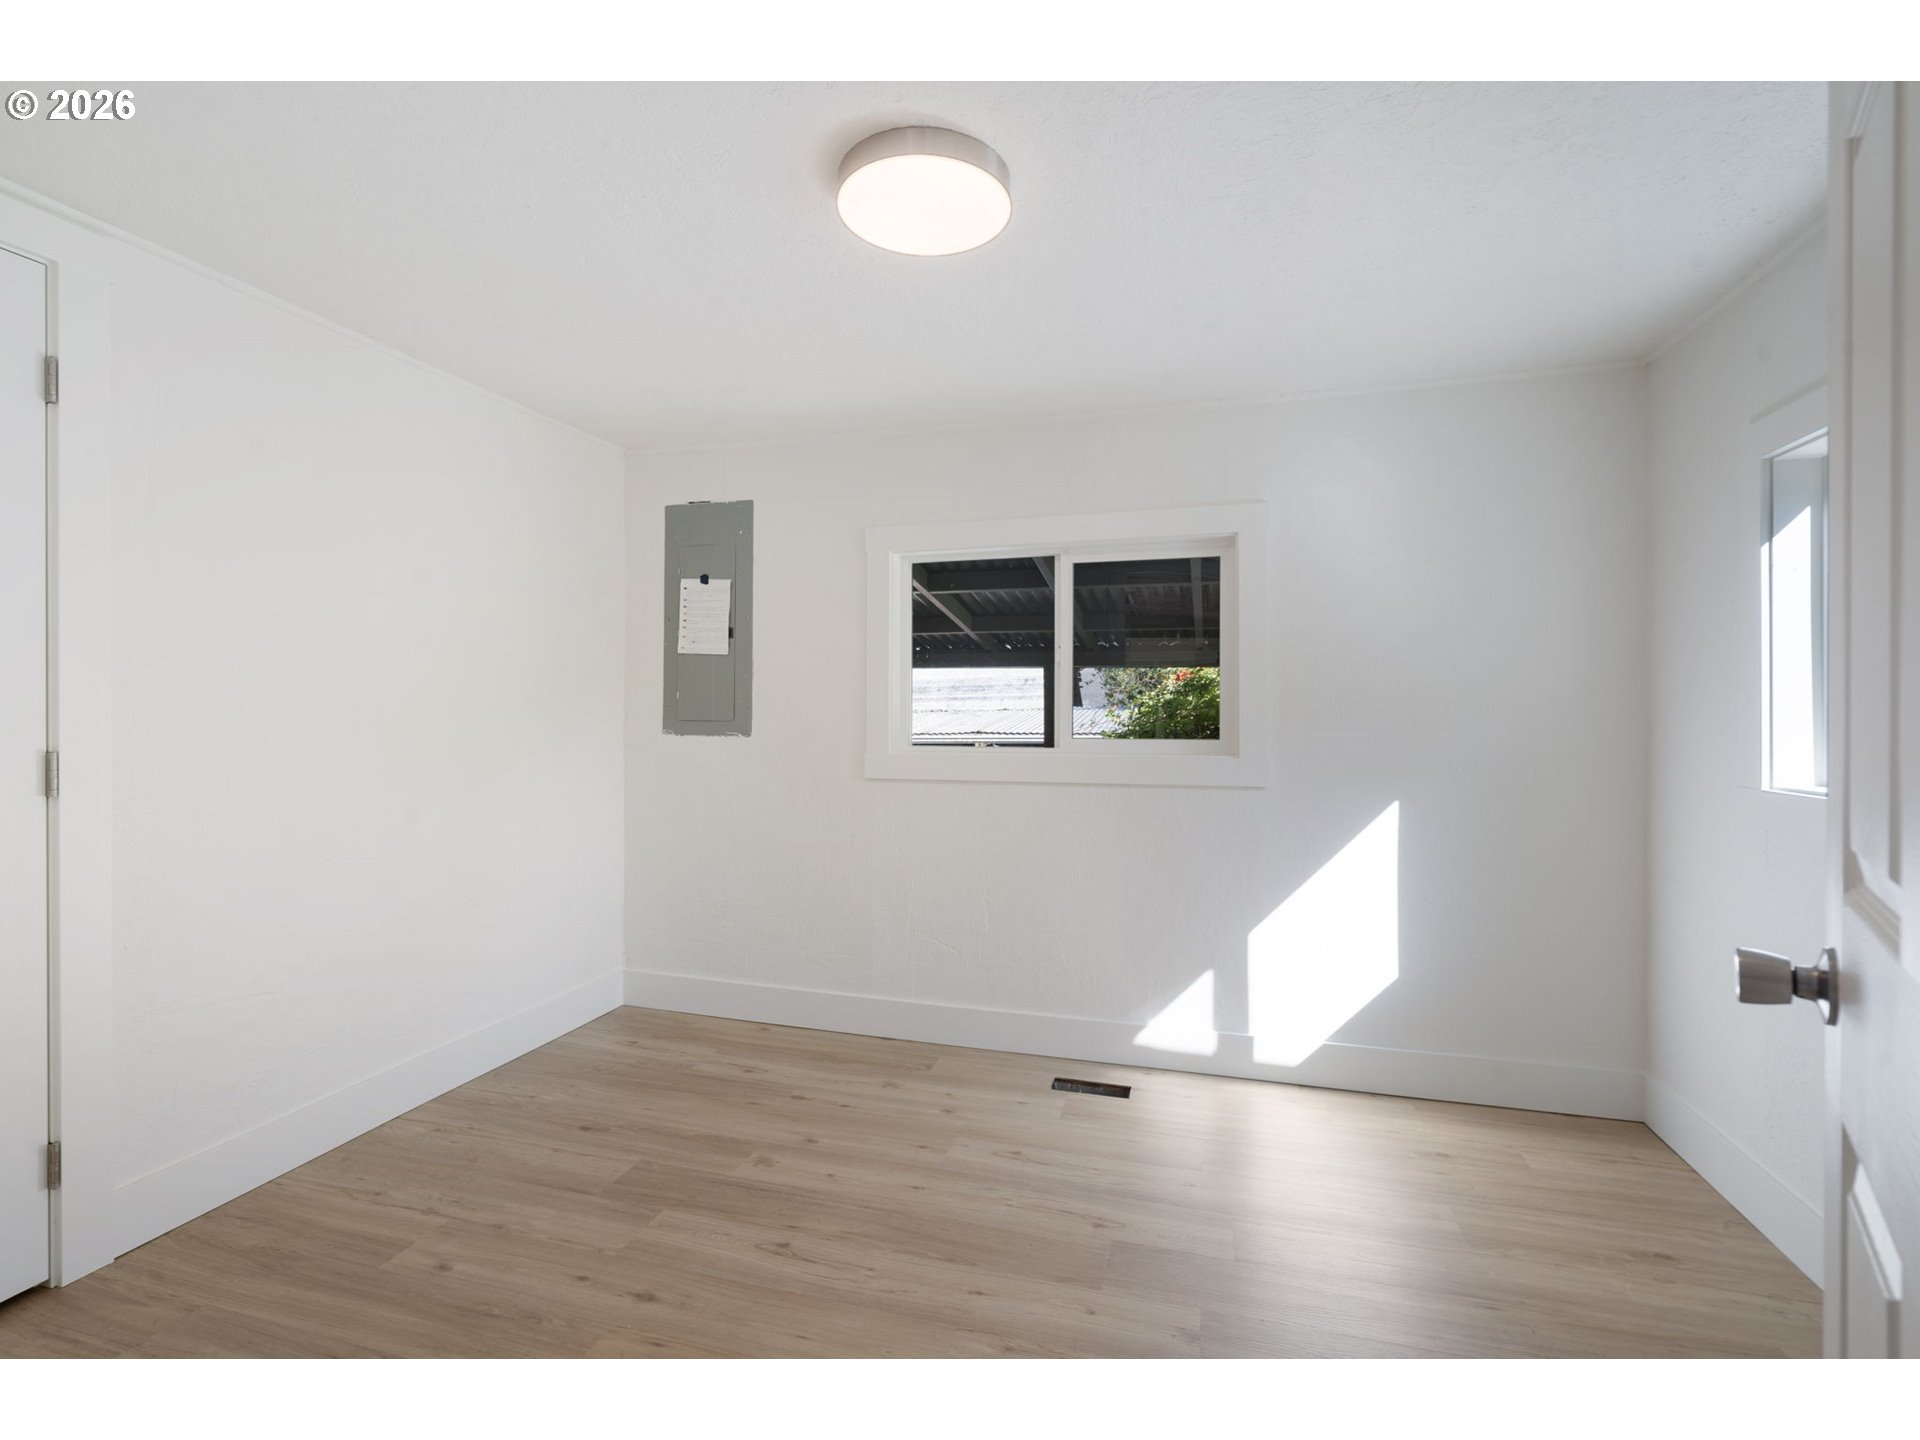
Empty room with light wood-look flooring, a low window, and an electrical panel.
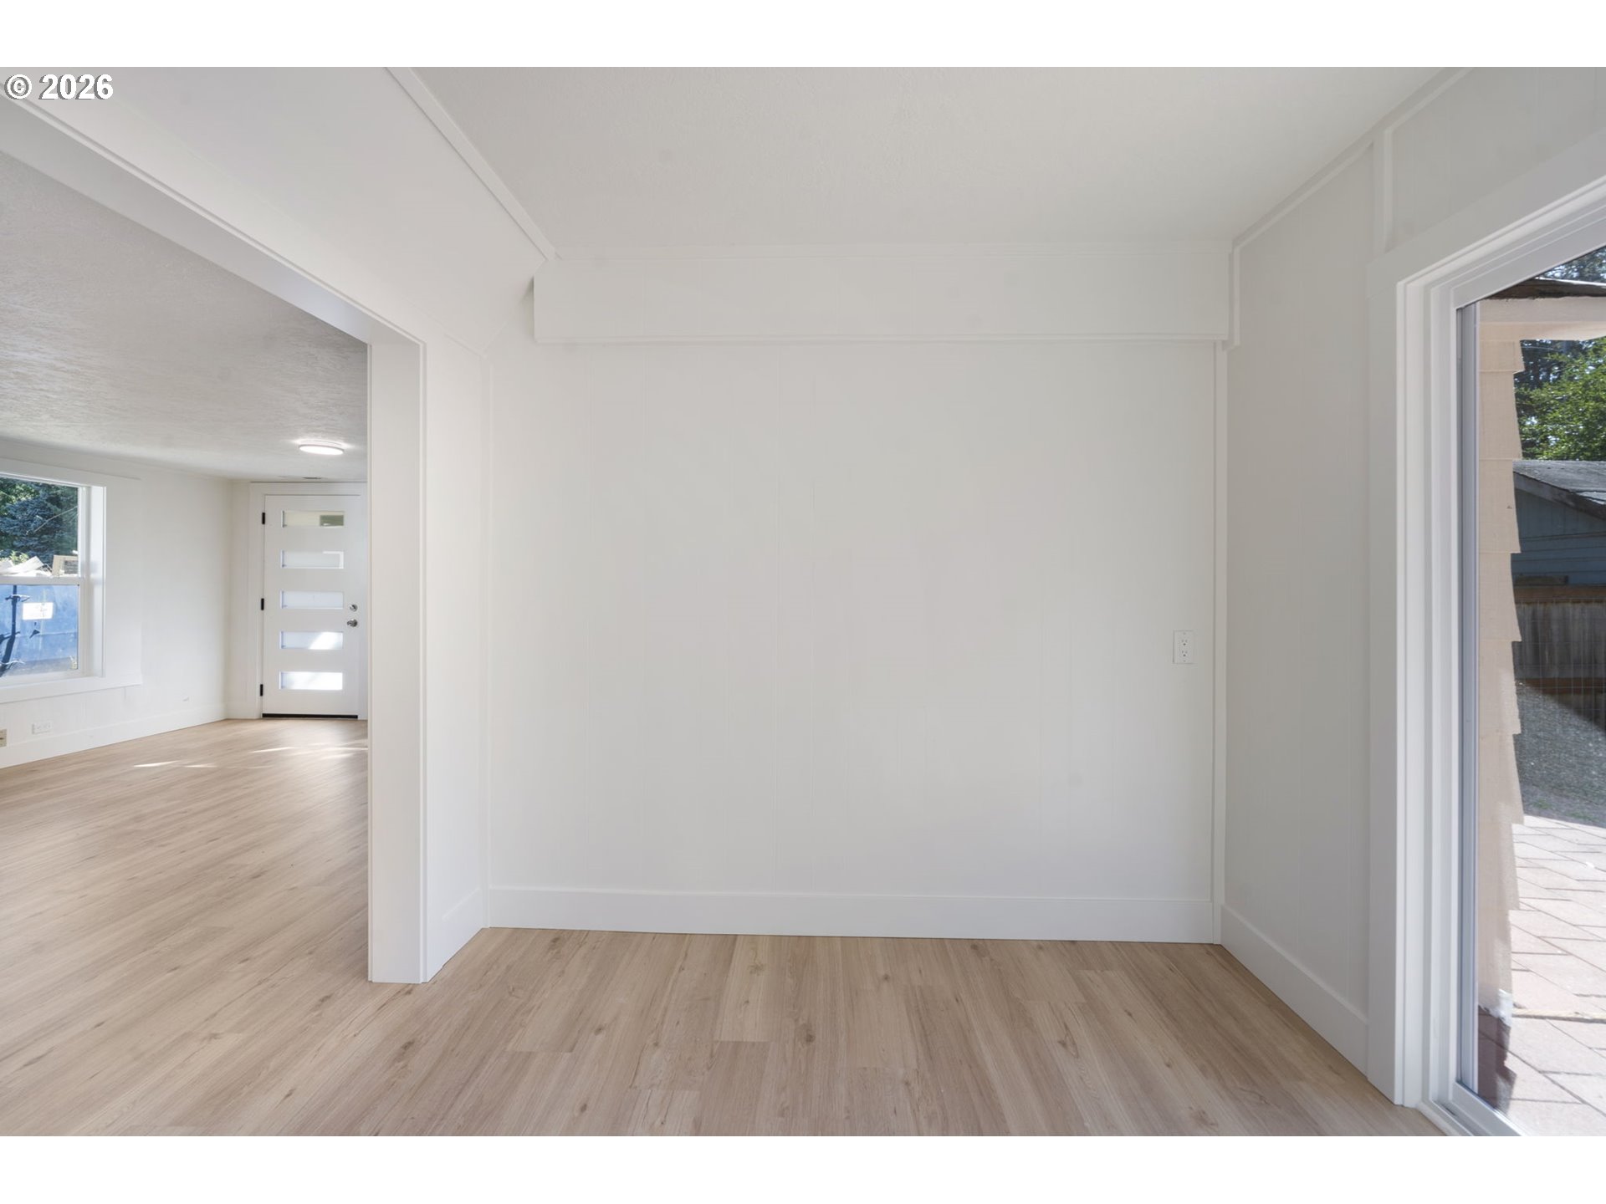
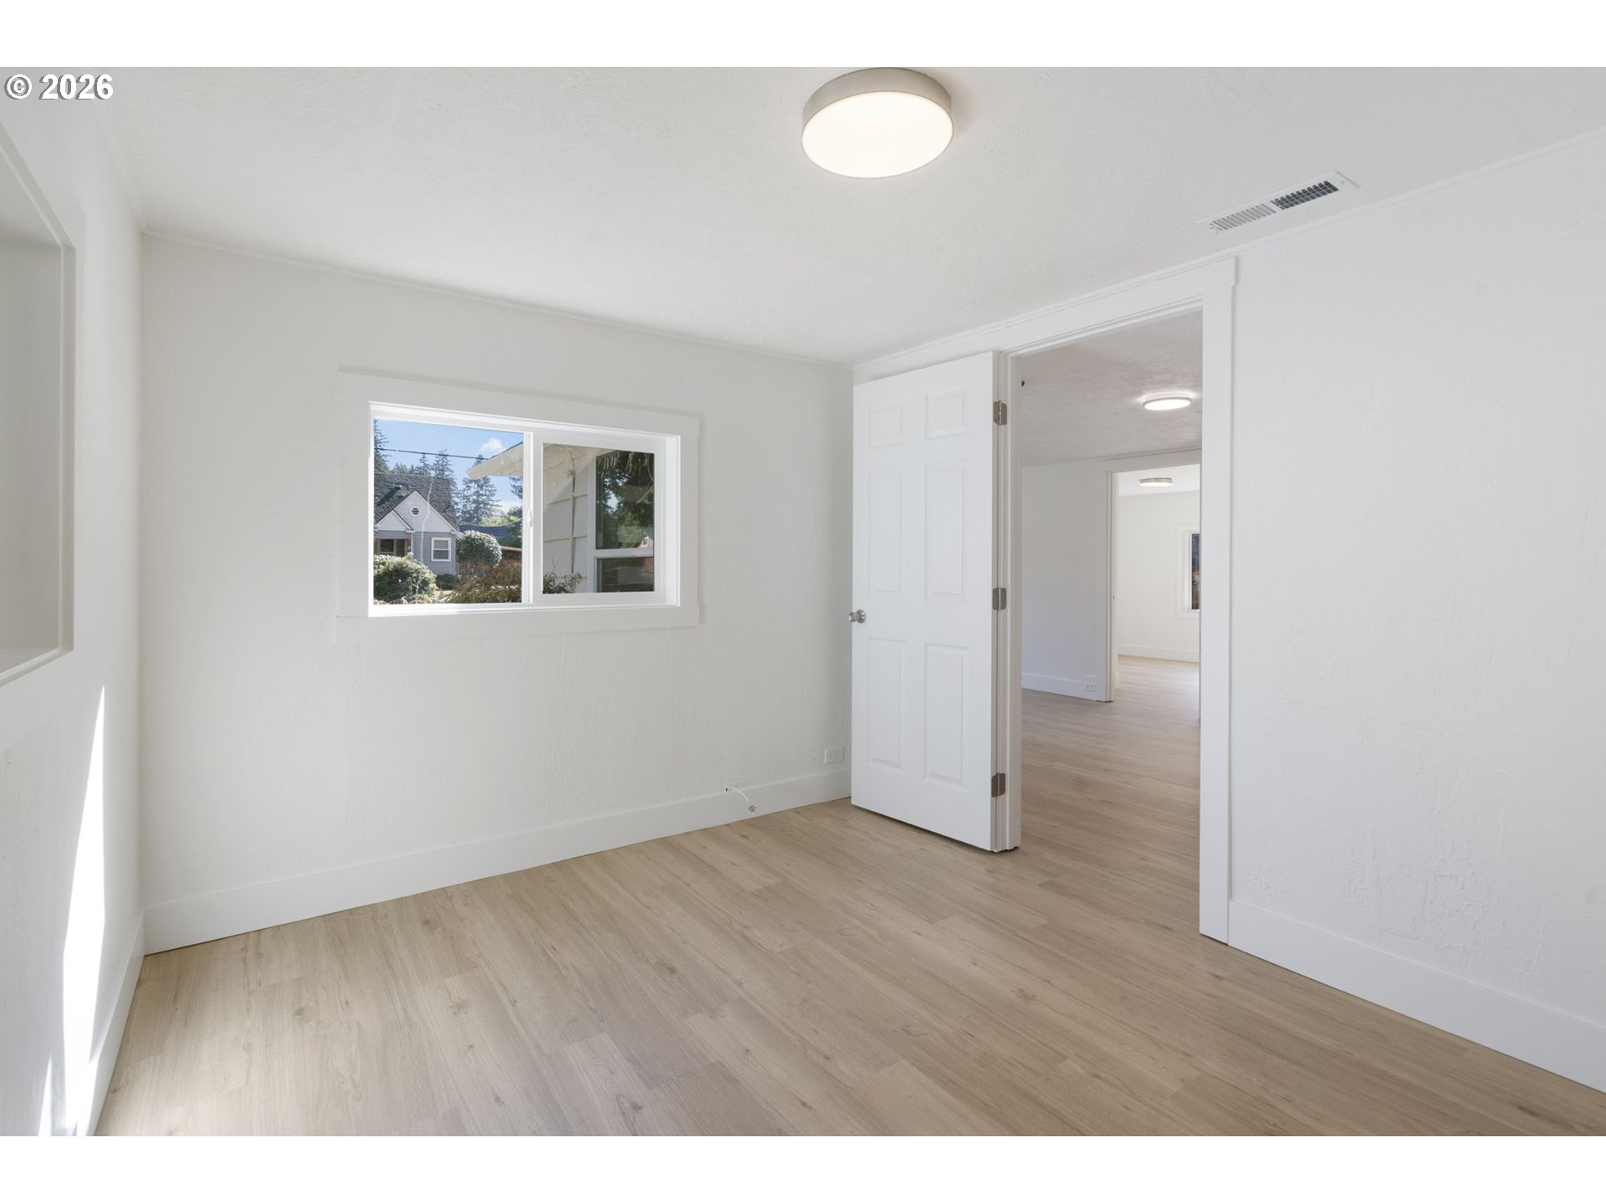
Vacant room with pale wood-look flooring, a window, and an open doorway.
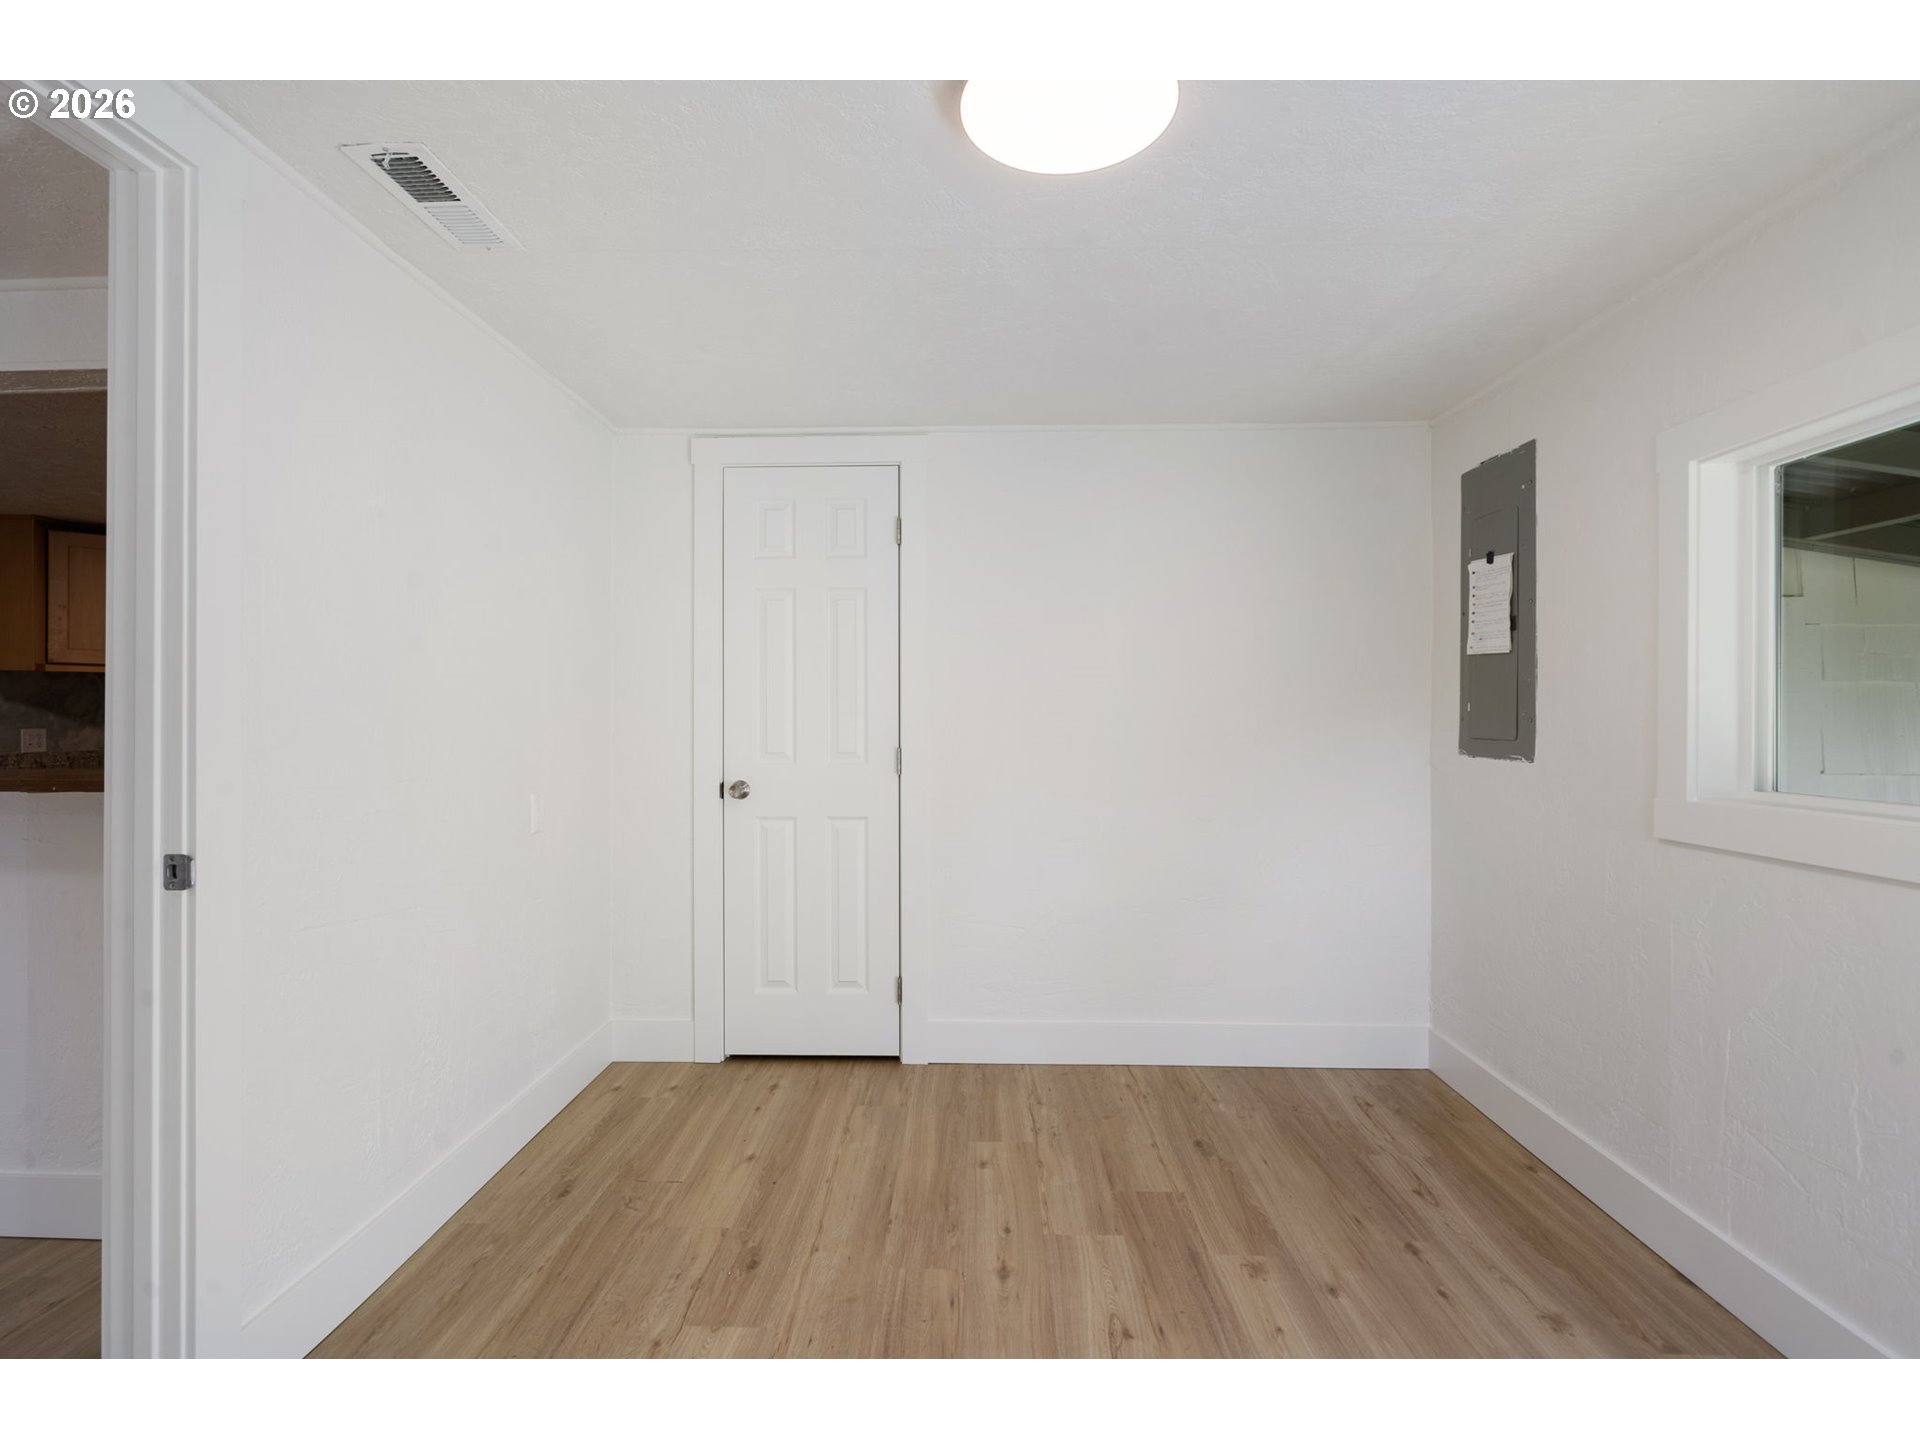
Vacant room with light wood-look flooring, a white paneled door, and a wall-mounted electrical panel.
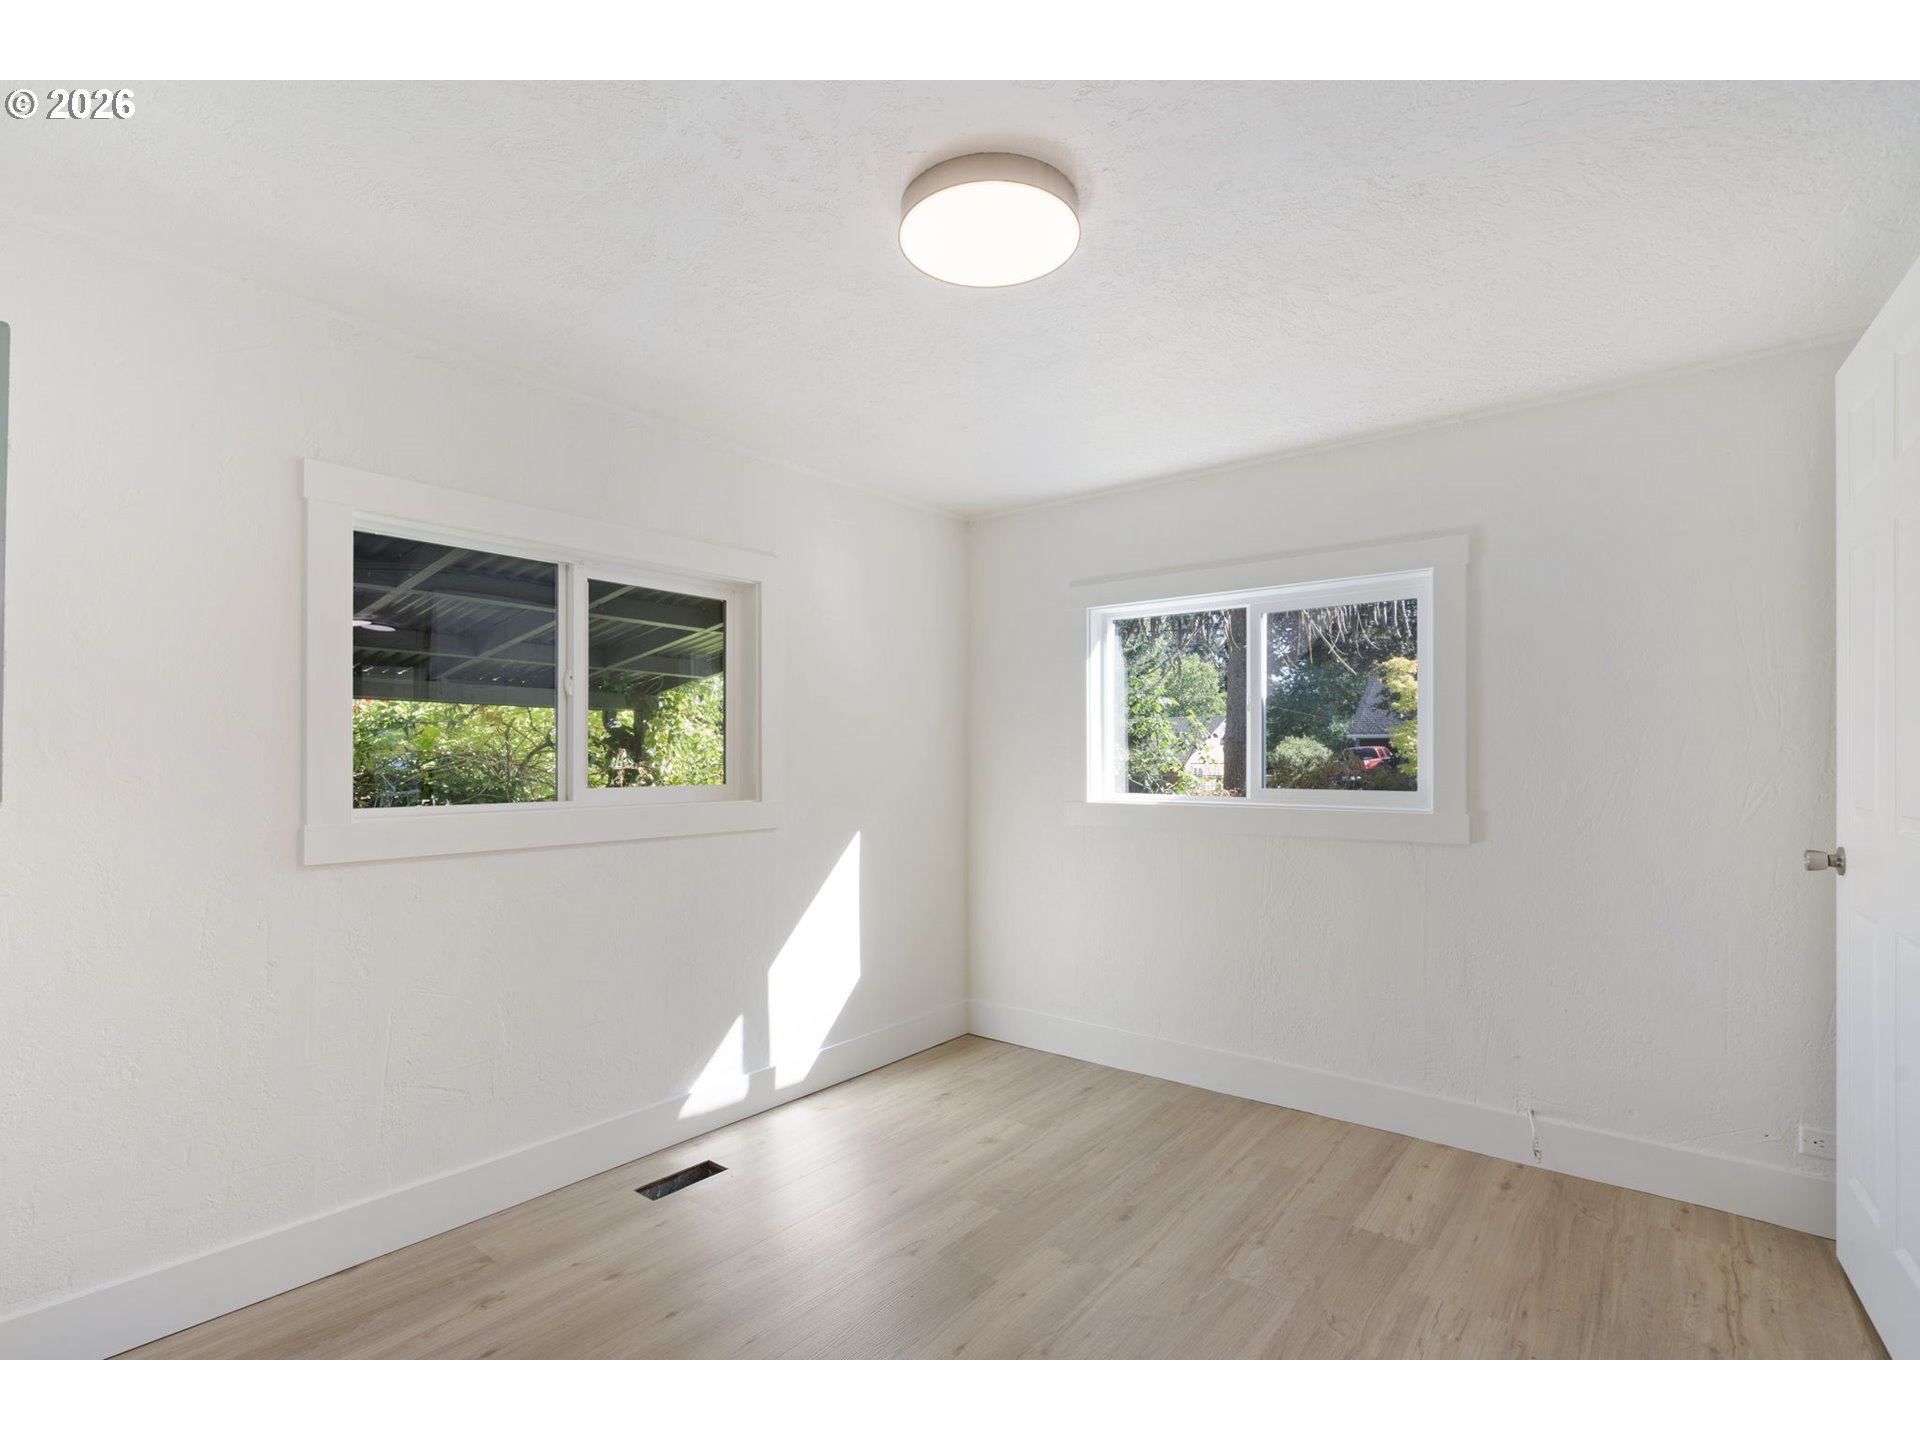
Vacant room with light wood flooring, two windows, and sunlight across the floor.
Empty room with white beadboard walls, light wood flooring, and a window overlooking greenery.
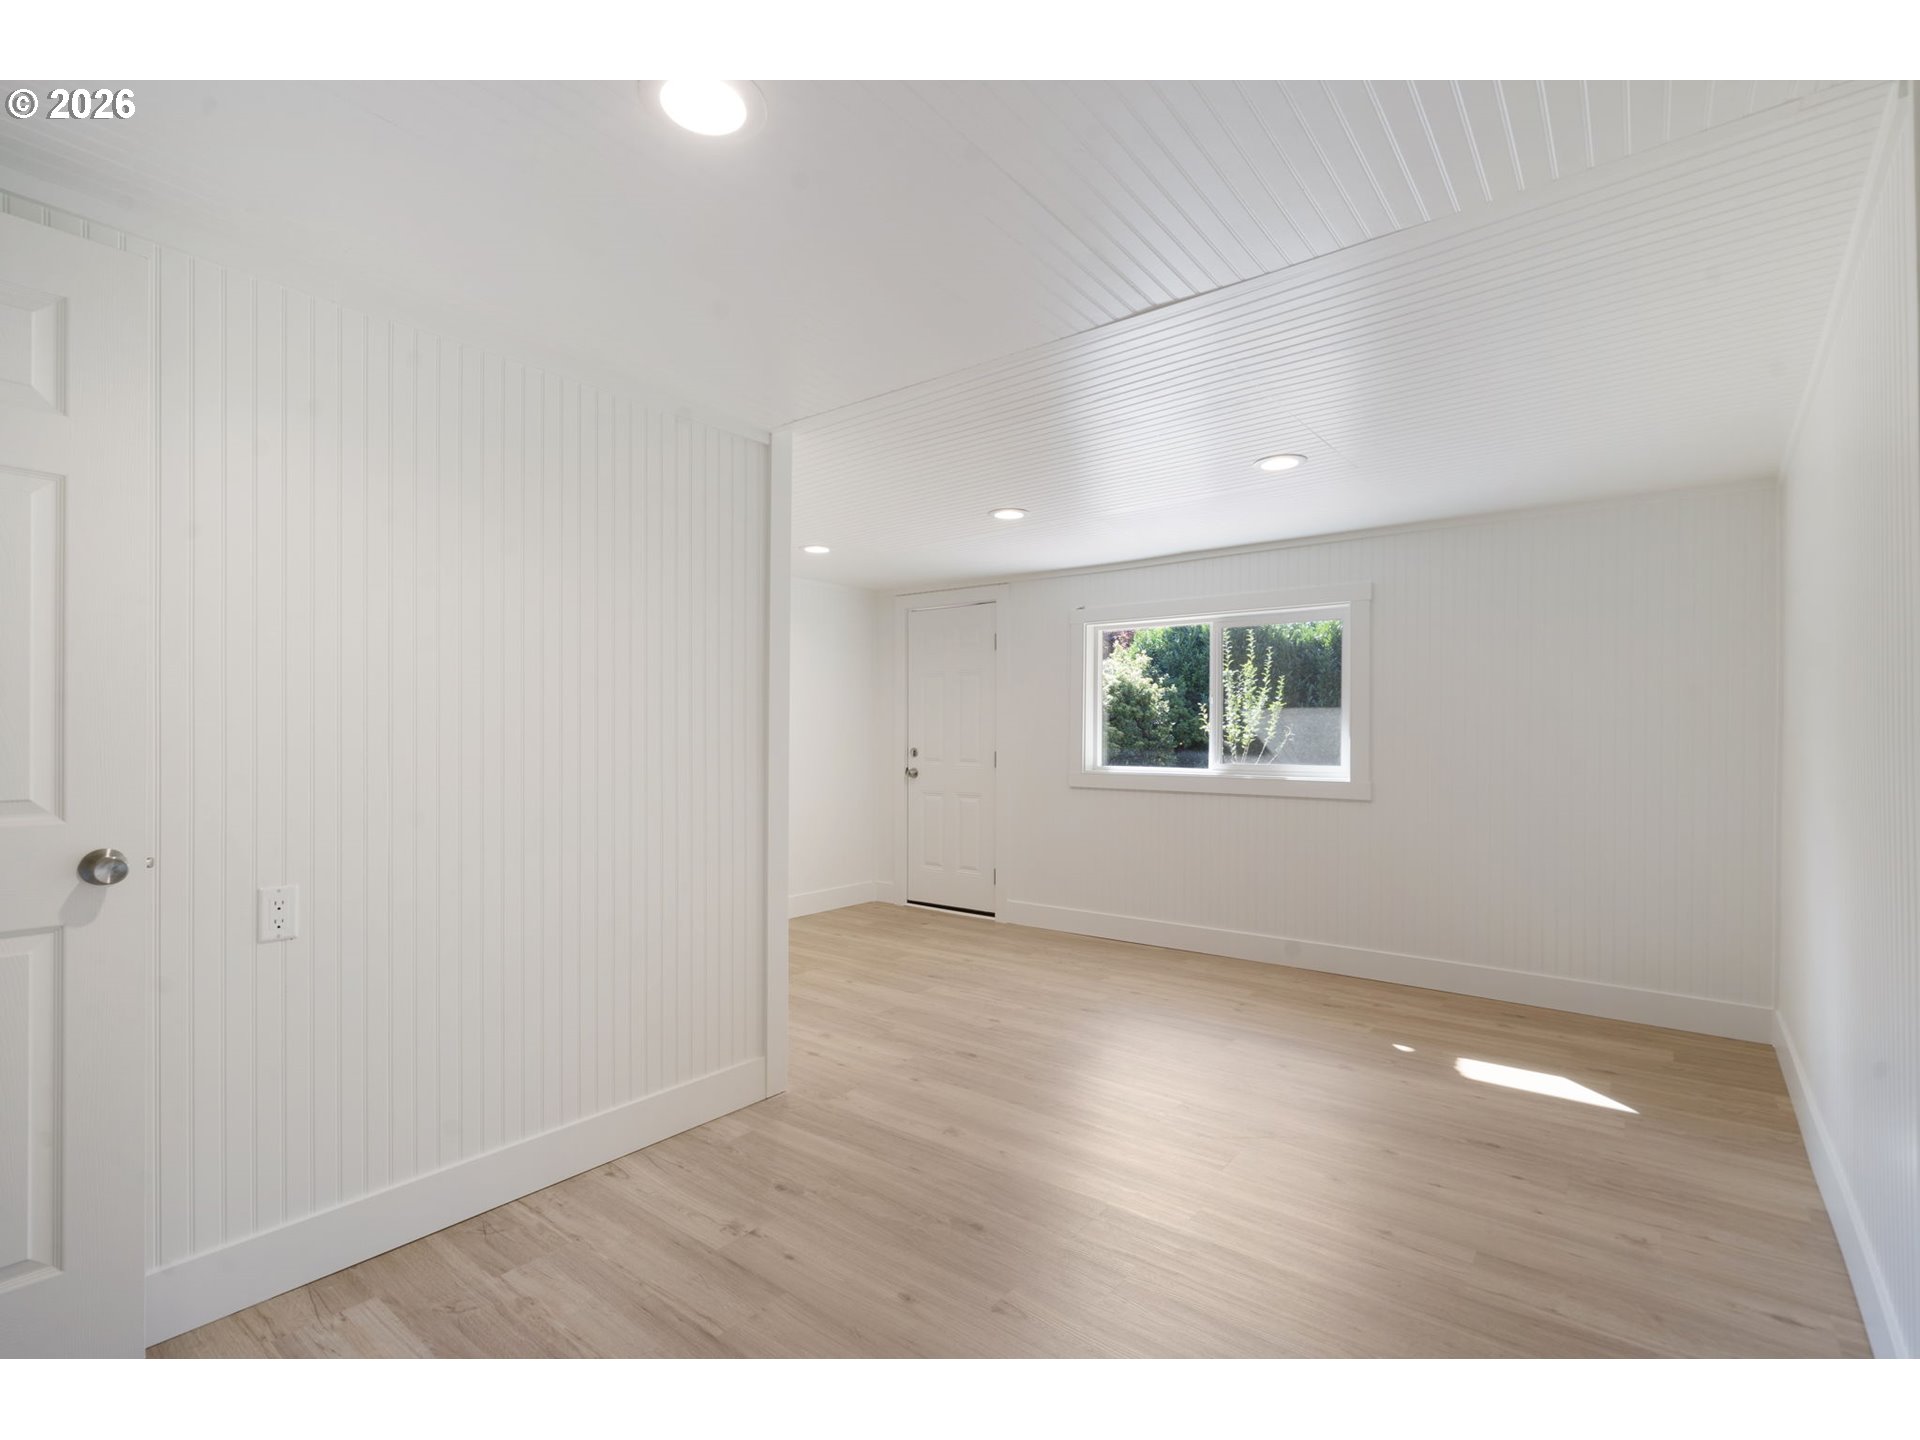
Empty room with light wood flooring, white paneled walls, recessed lights, and a large window.
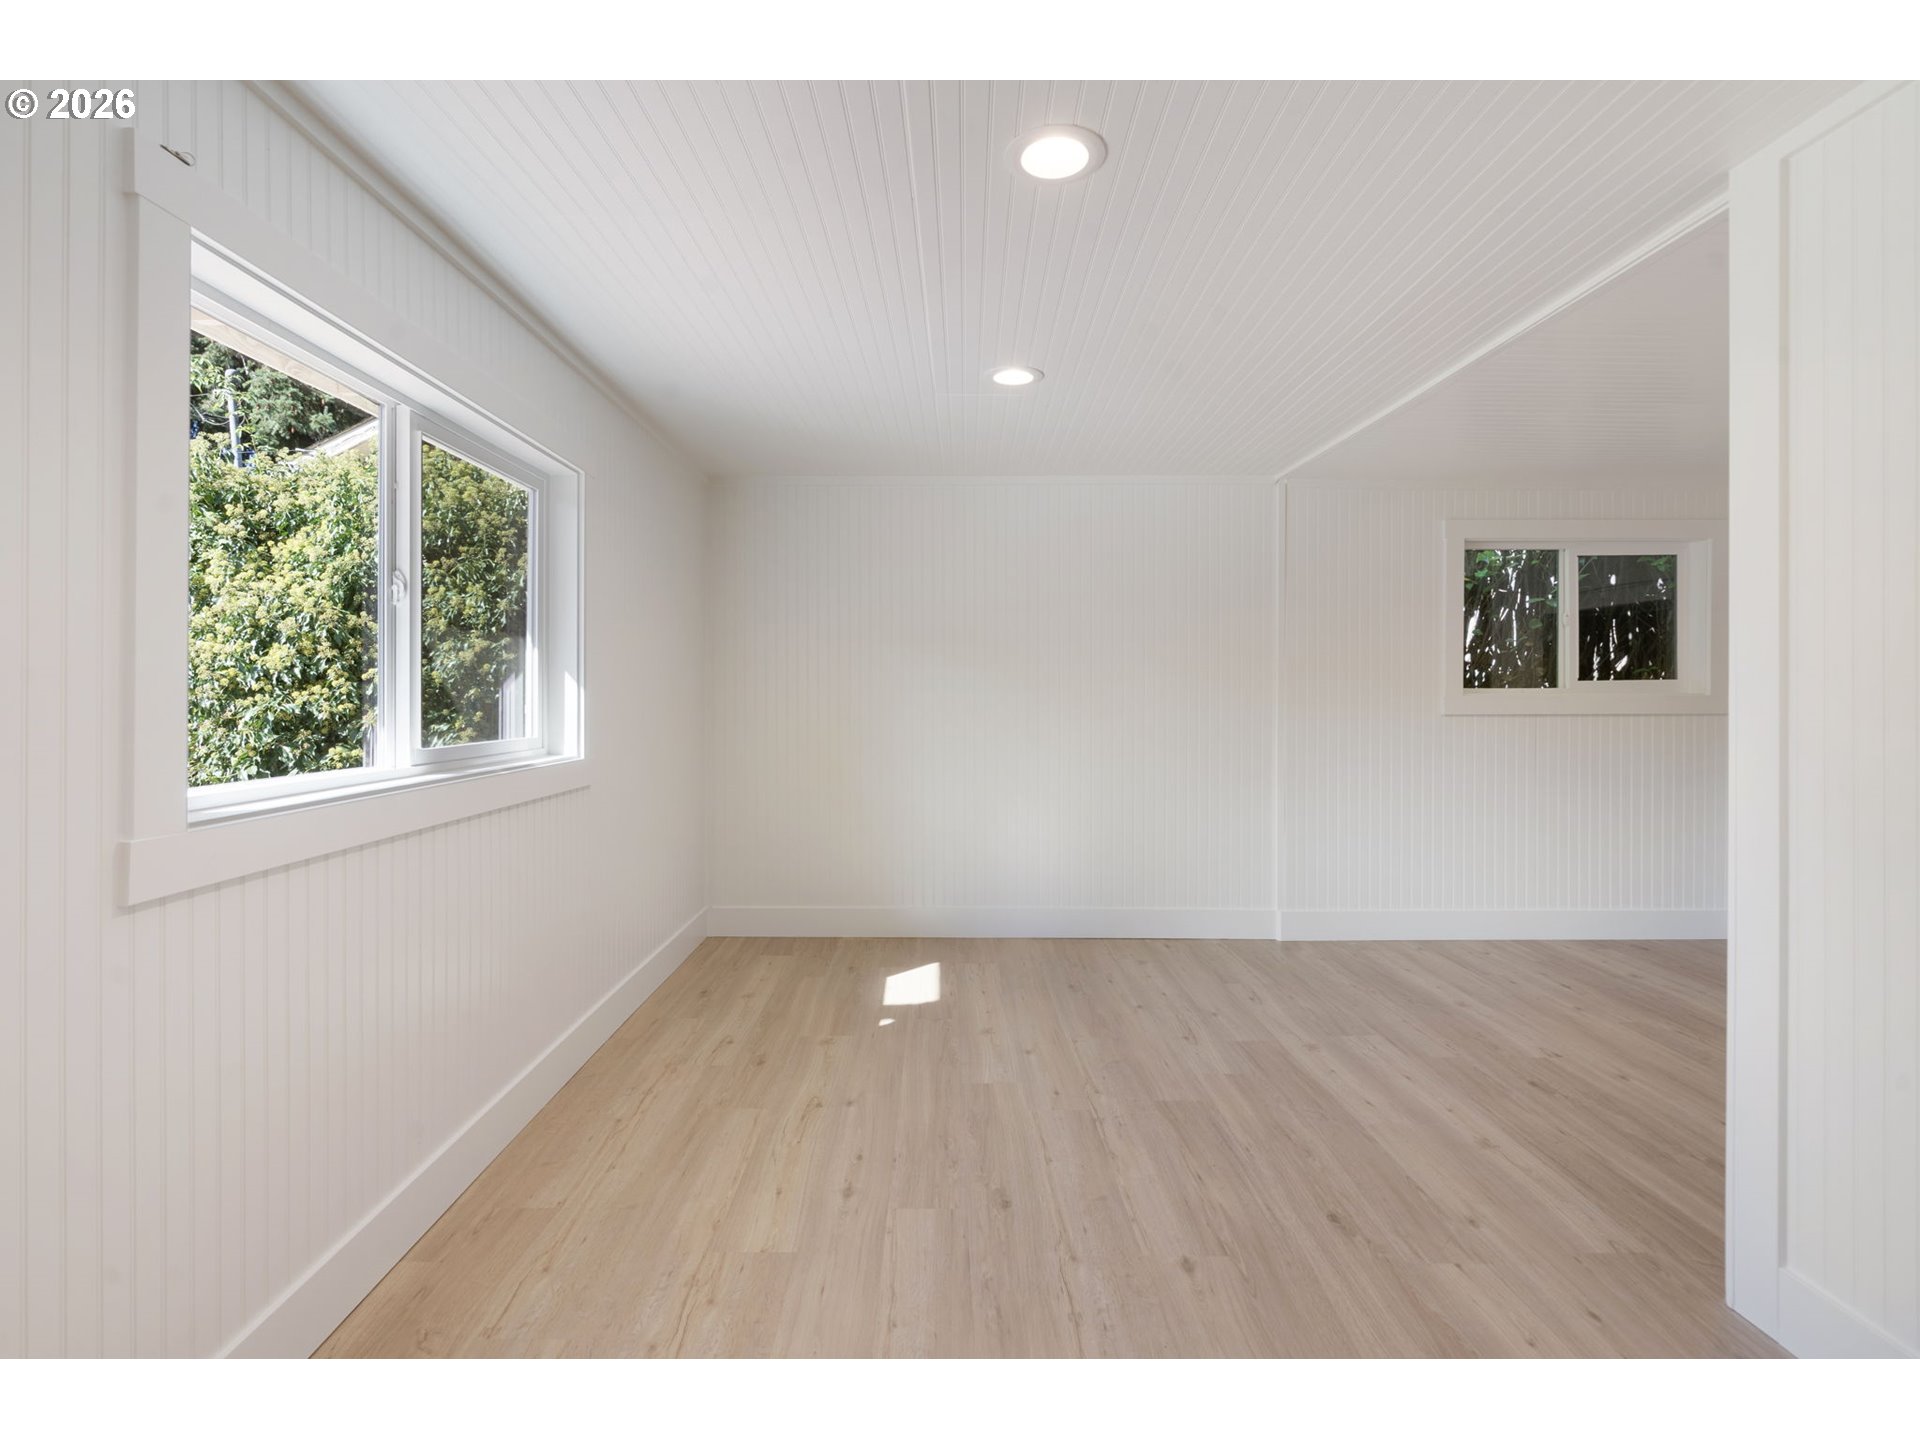
Empty bright room with white beadboard walls, light wood floors, and large windows.
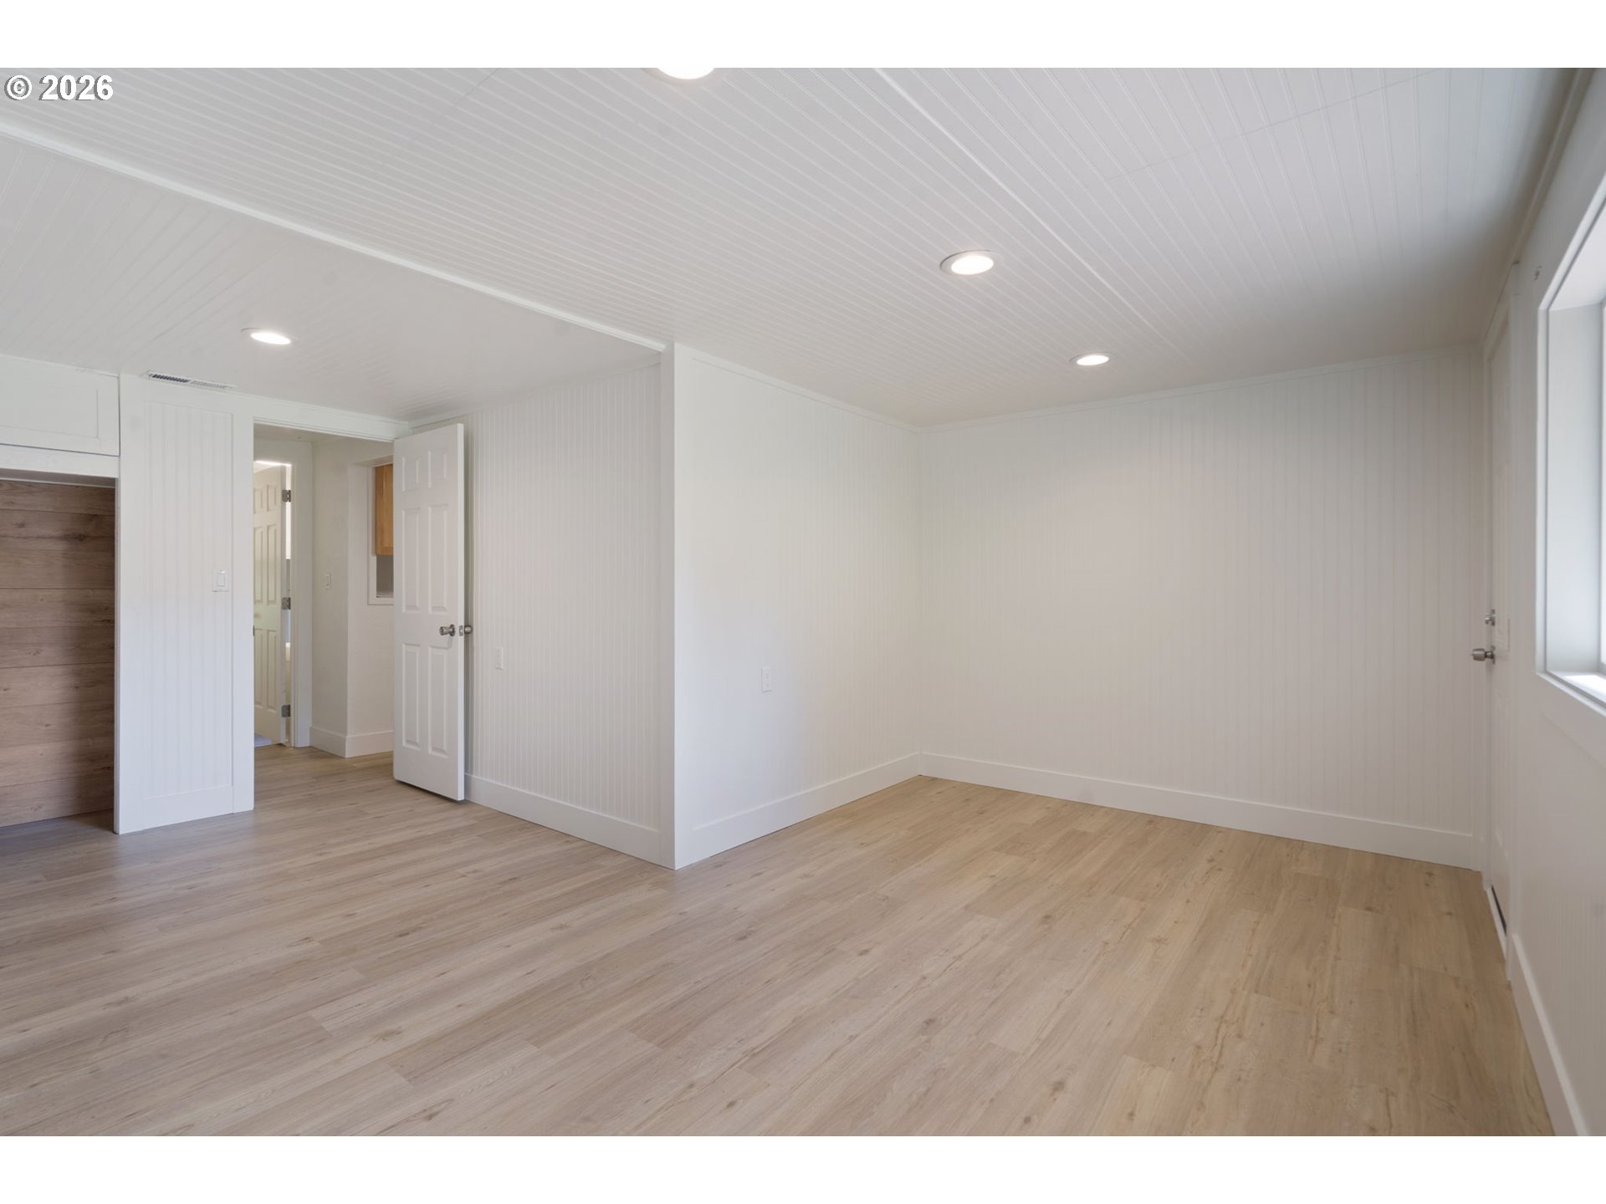
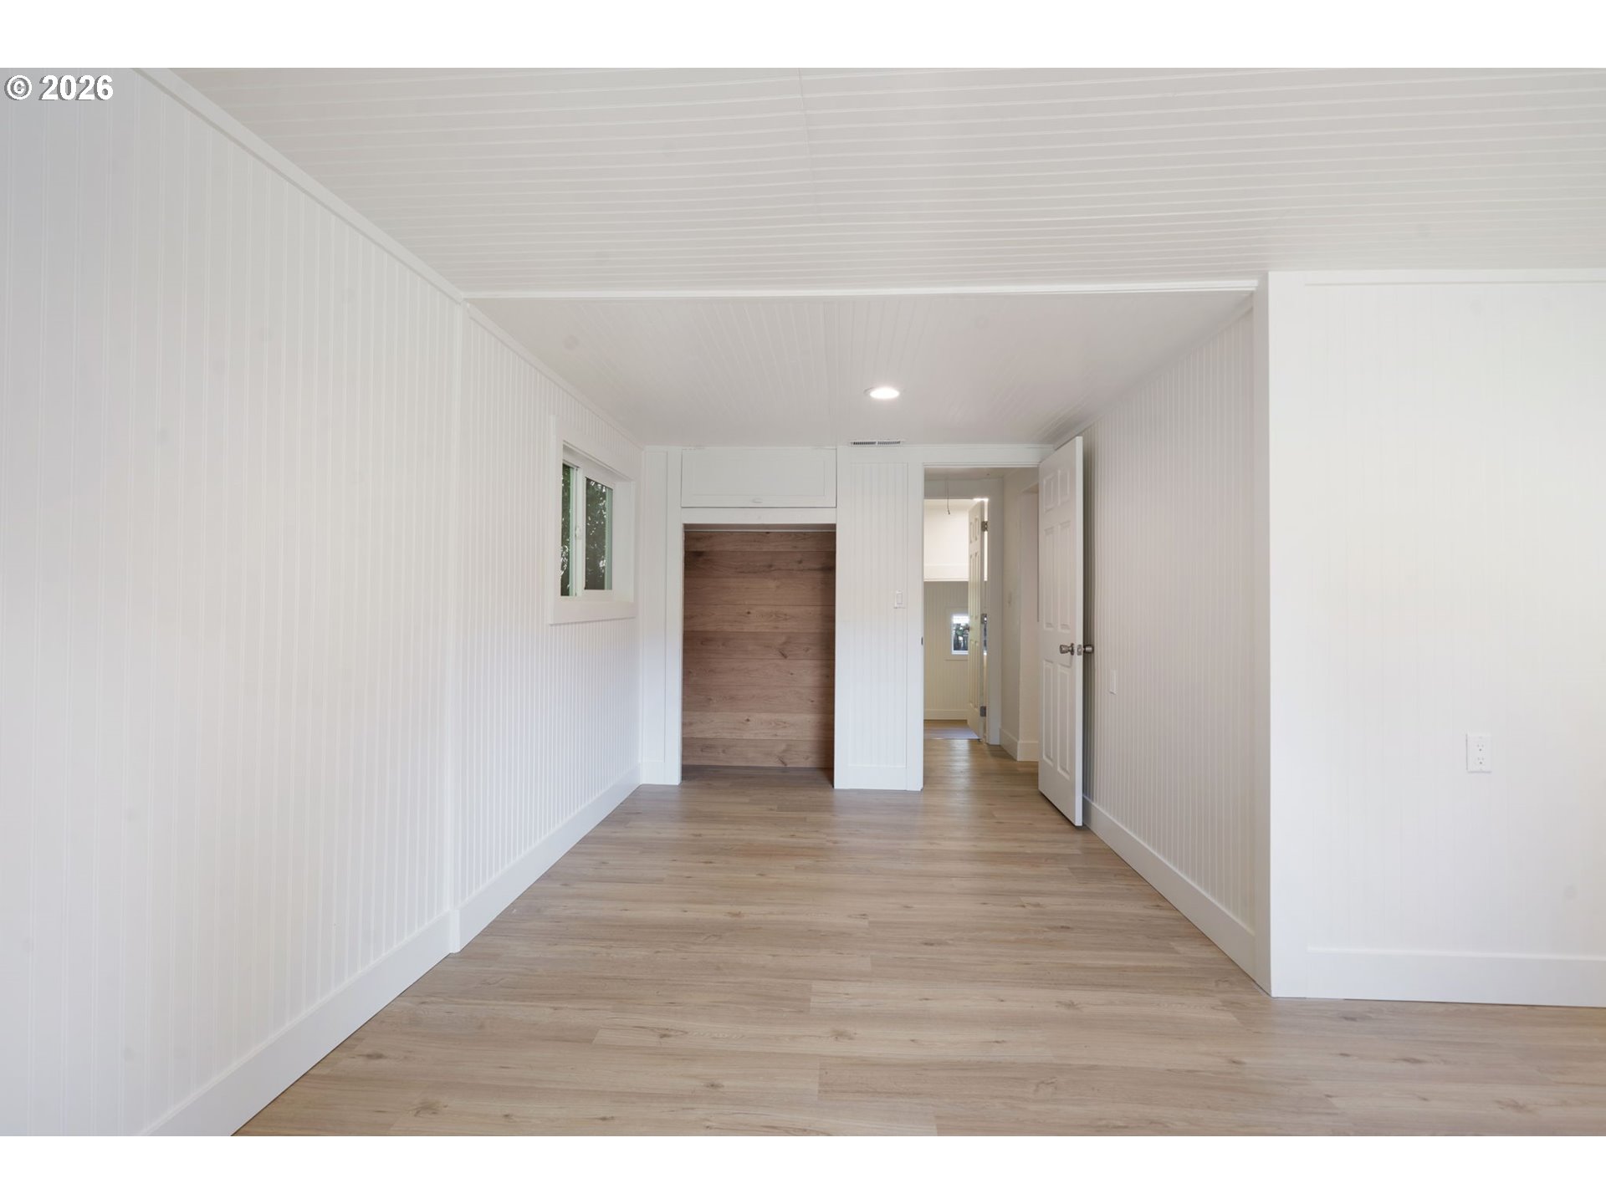
Empty room with light wood floors, white paneling, and a wood-backed closet nook.
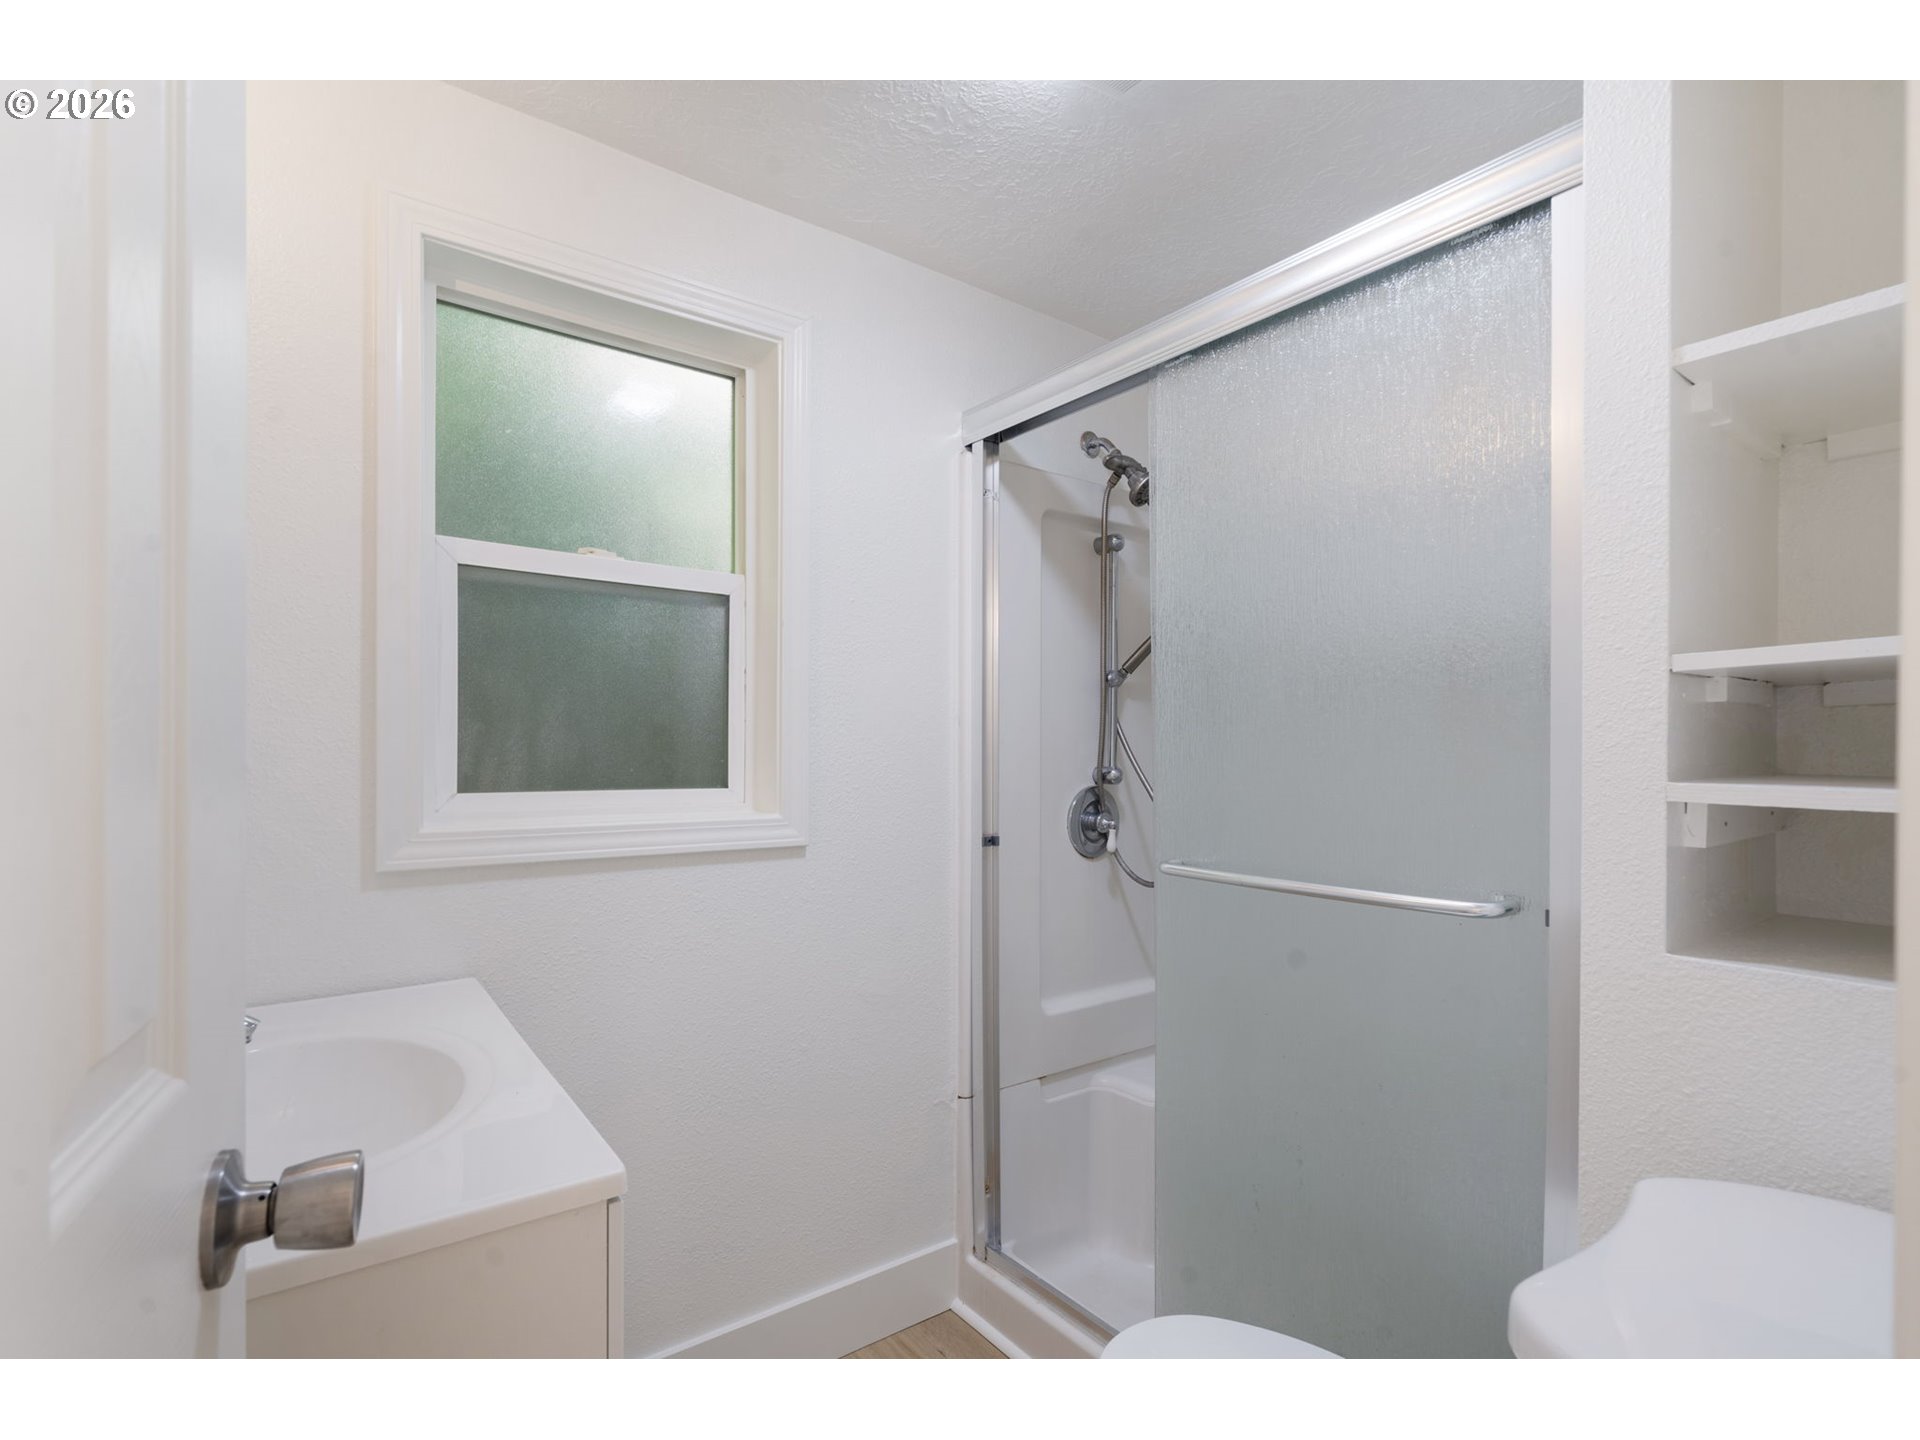
Bathroom with a frosted window, glass shower door, and built-in shelves.
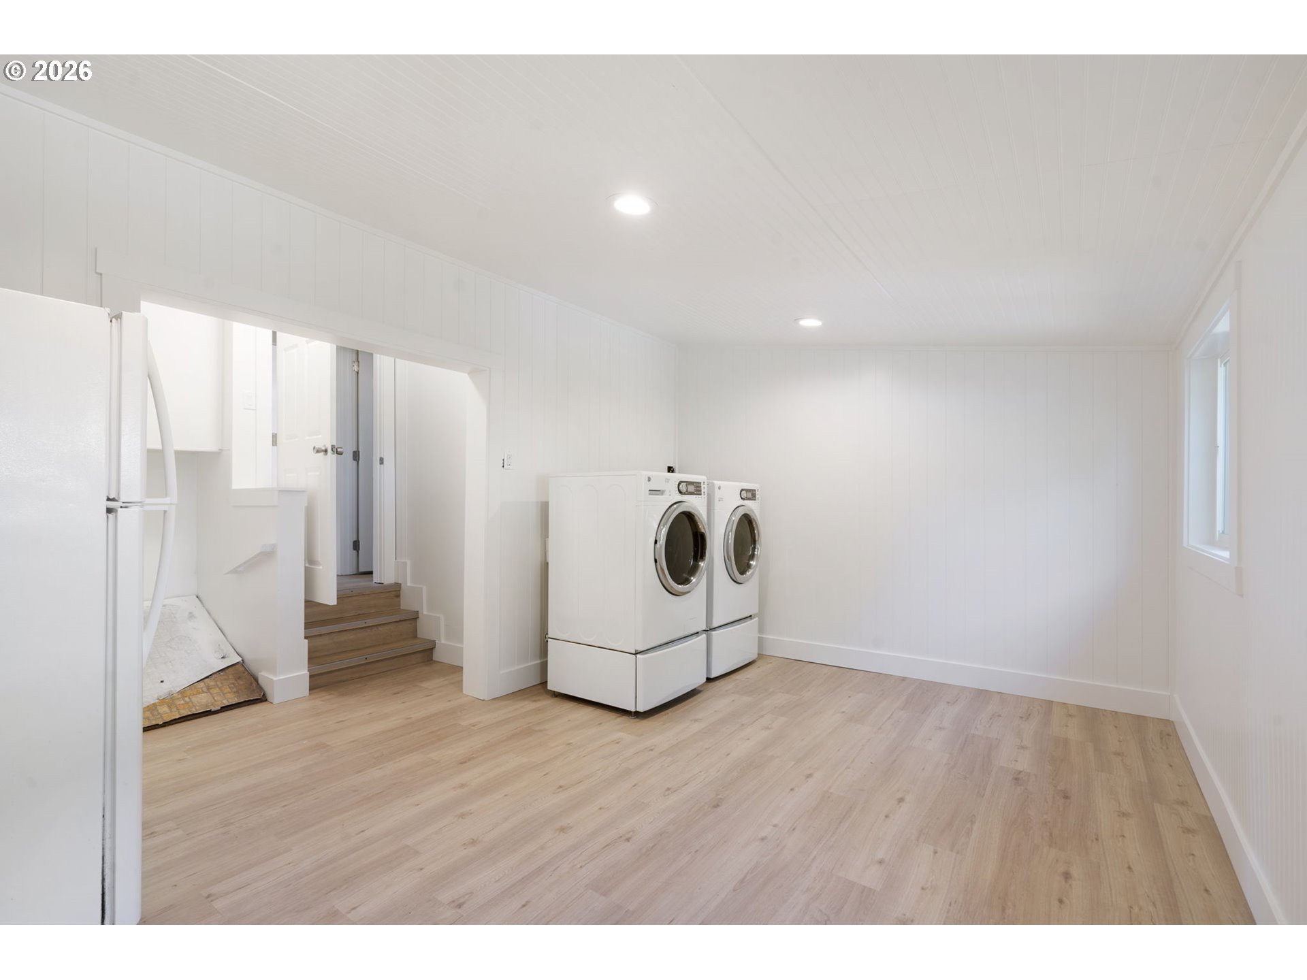
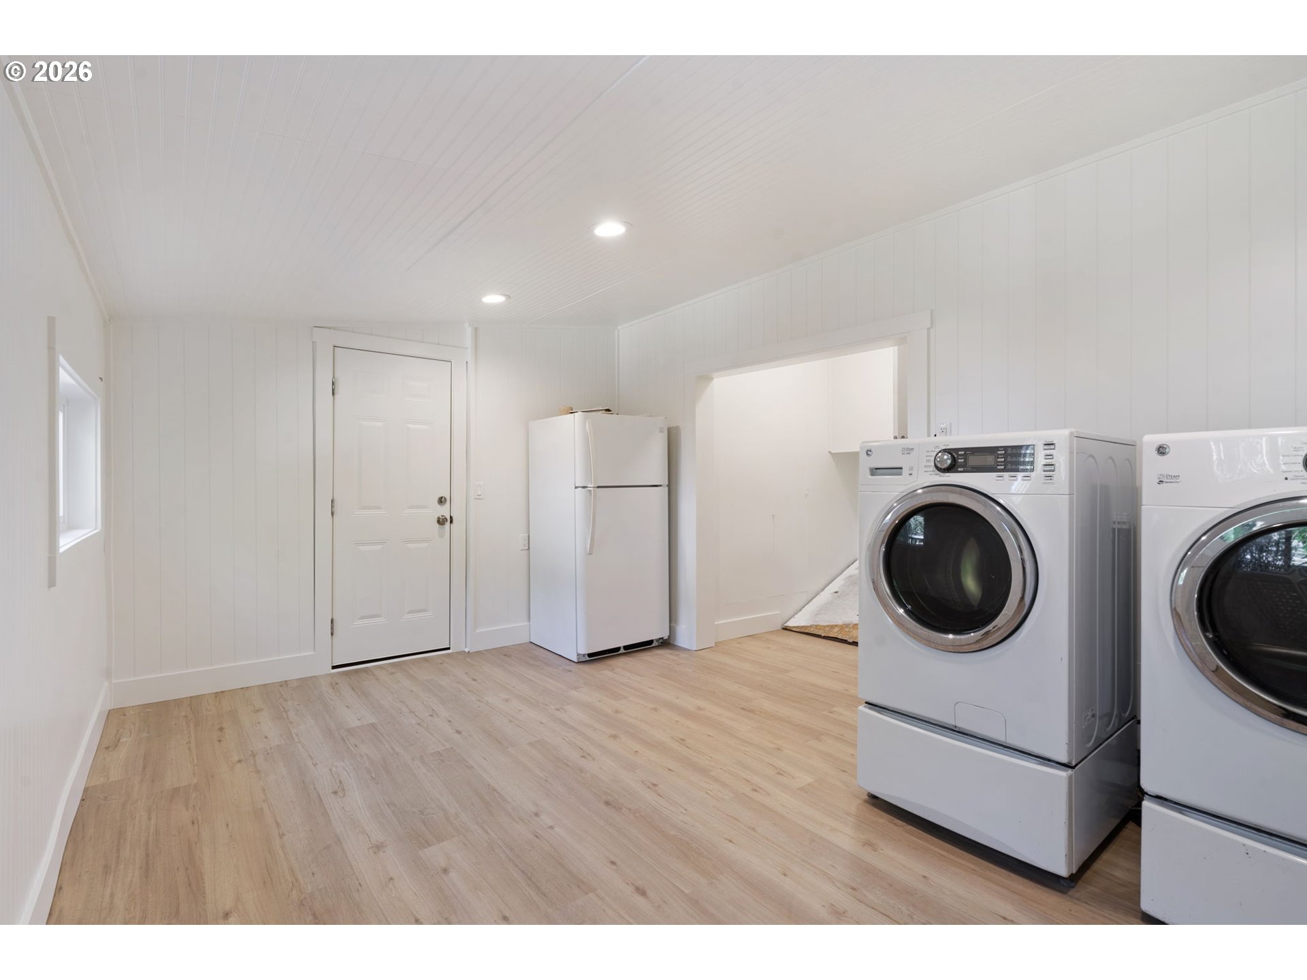
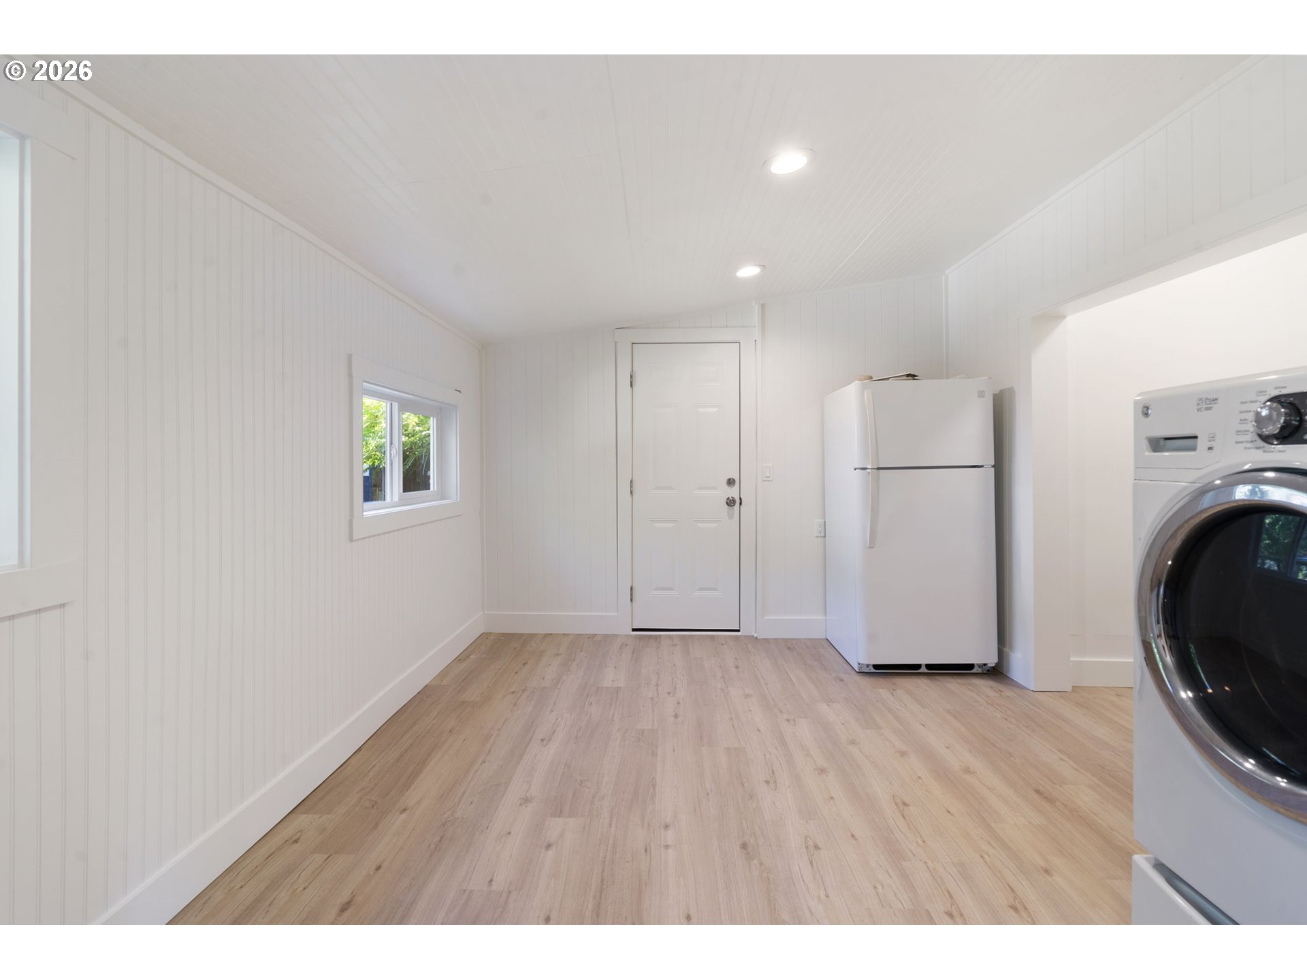
Laundry room with front-loading washer and dryer, refrigerator, and light wood-look flooring.
Laundry room with front-loading washer and dryer, refrigerator, and light wood flooring.
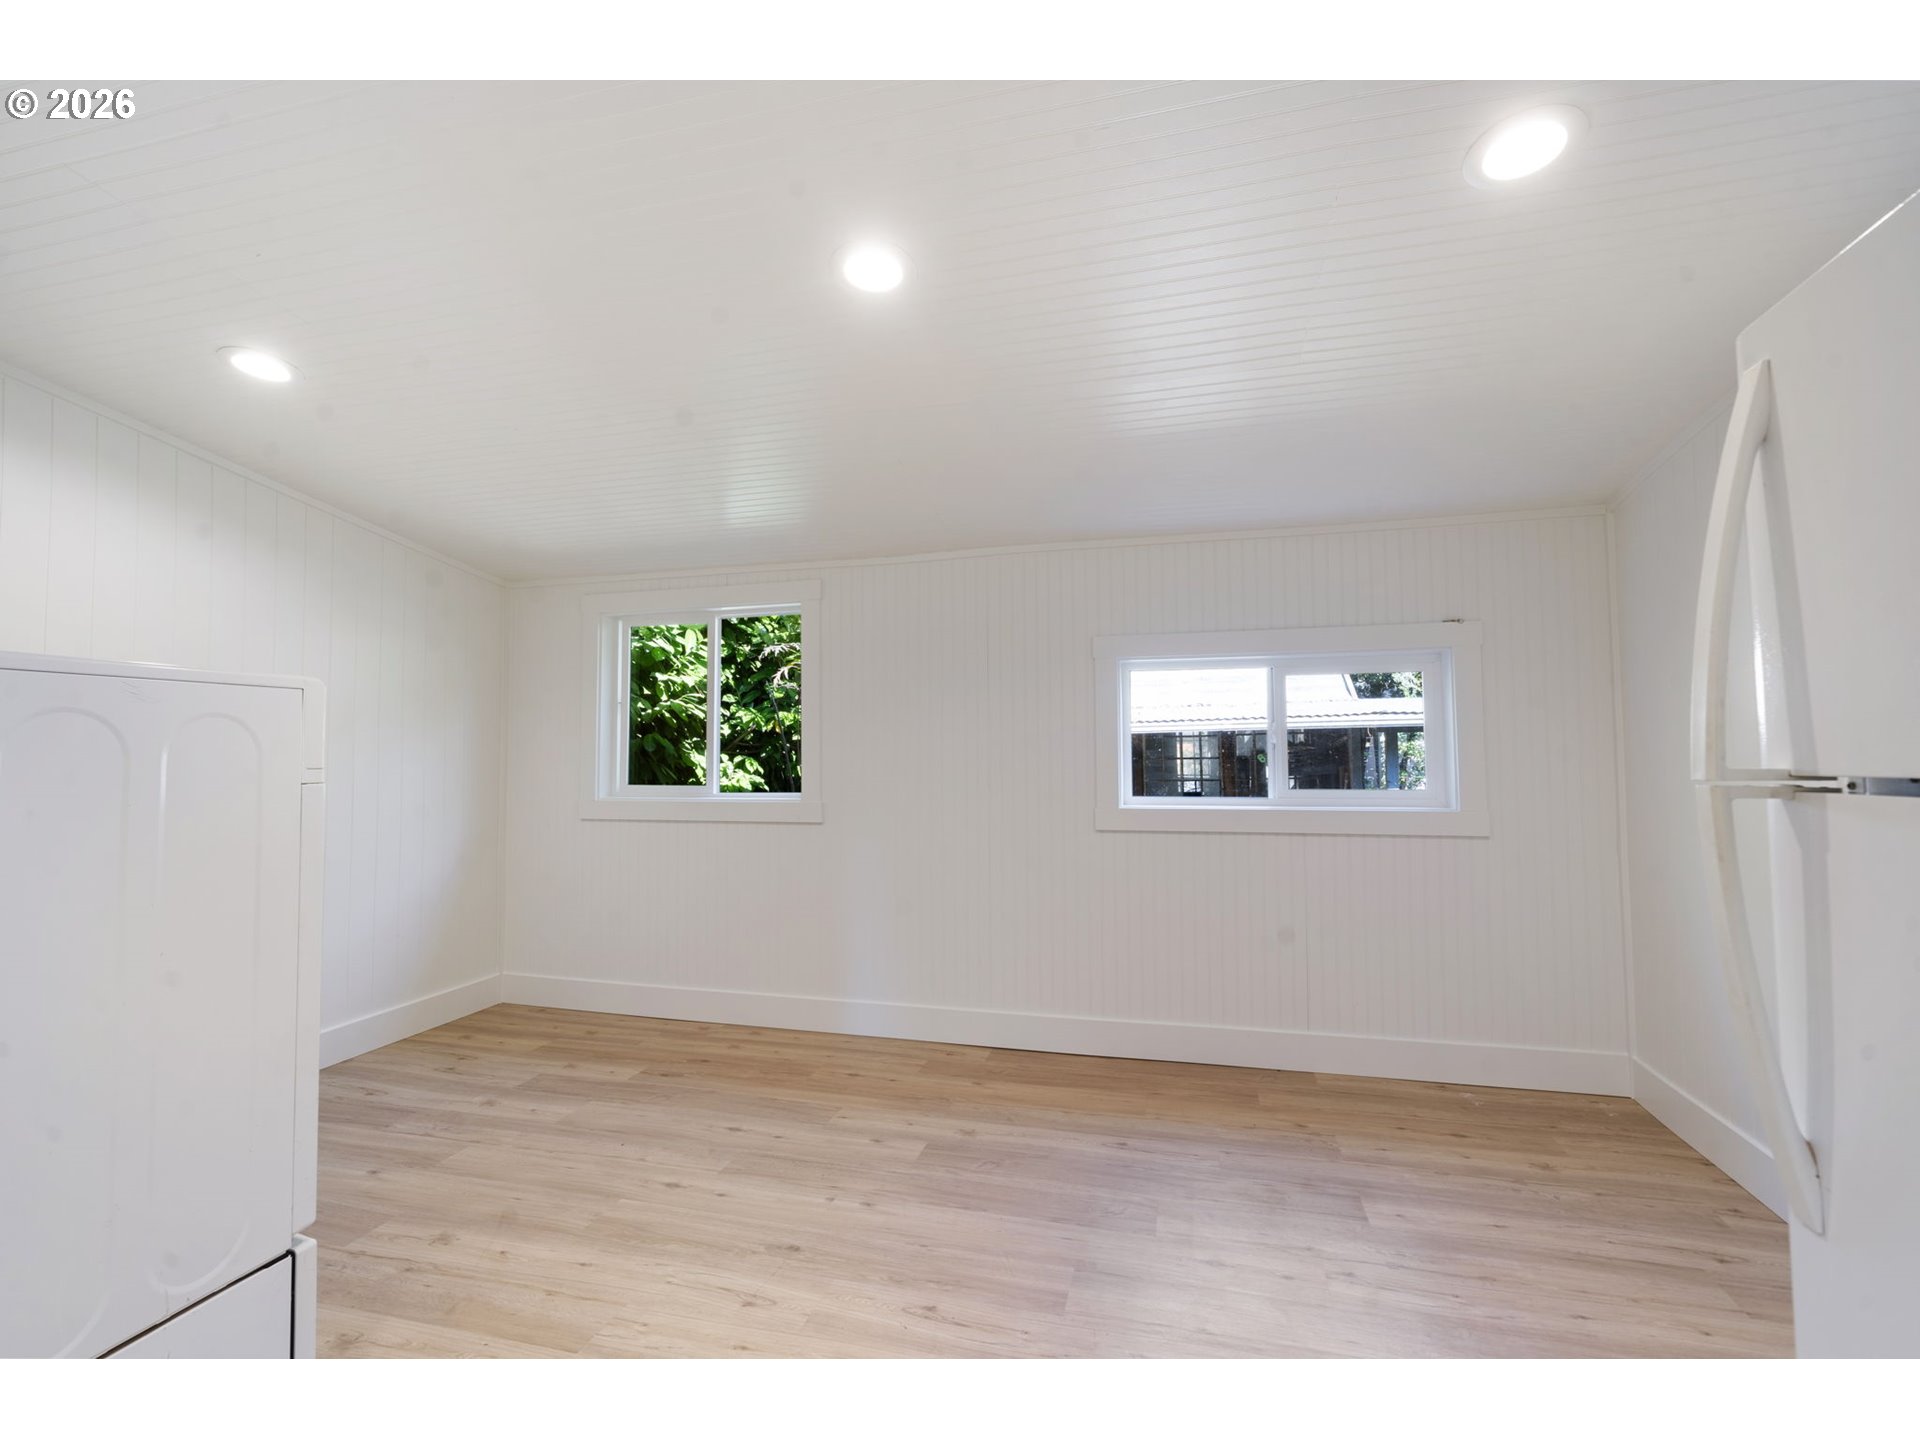
Vacant white-paneled room with wood-look flooring, two windows, and a wall-mounted fold-down fixture.
Laundry room with a refrigerator, front-loading washer and dryer, and light wood-look flooring.
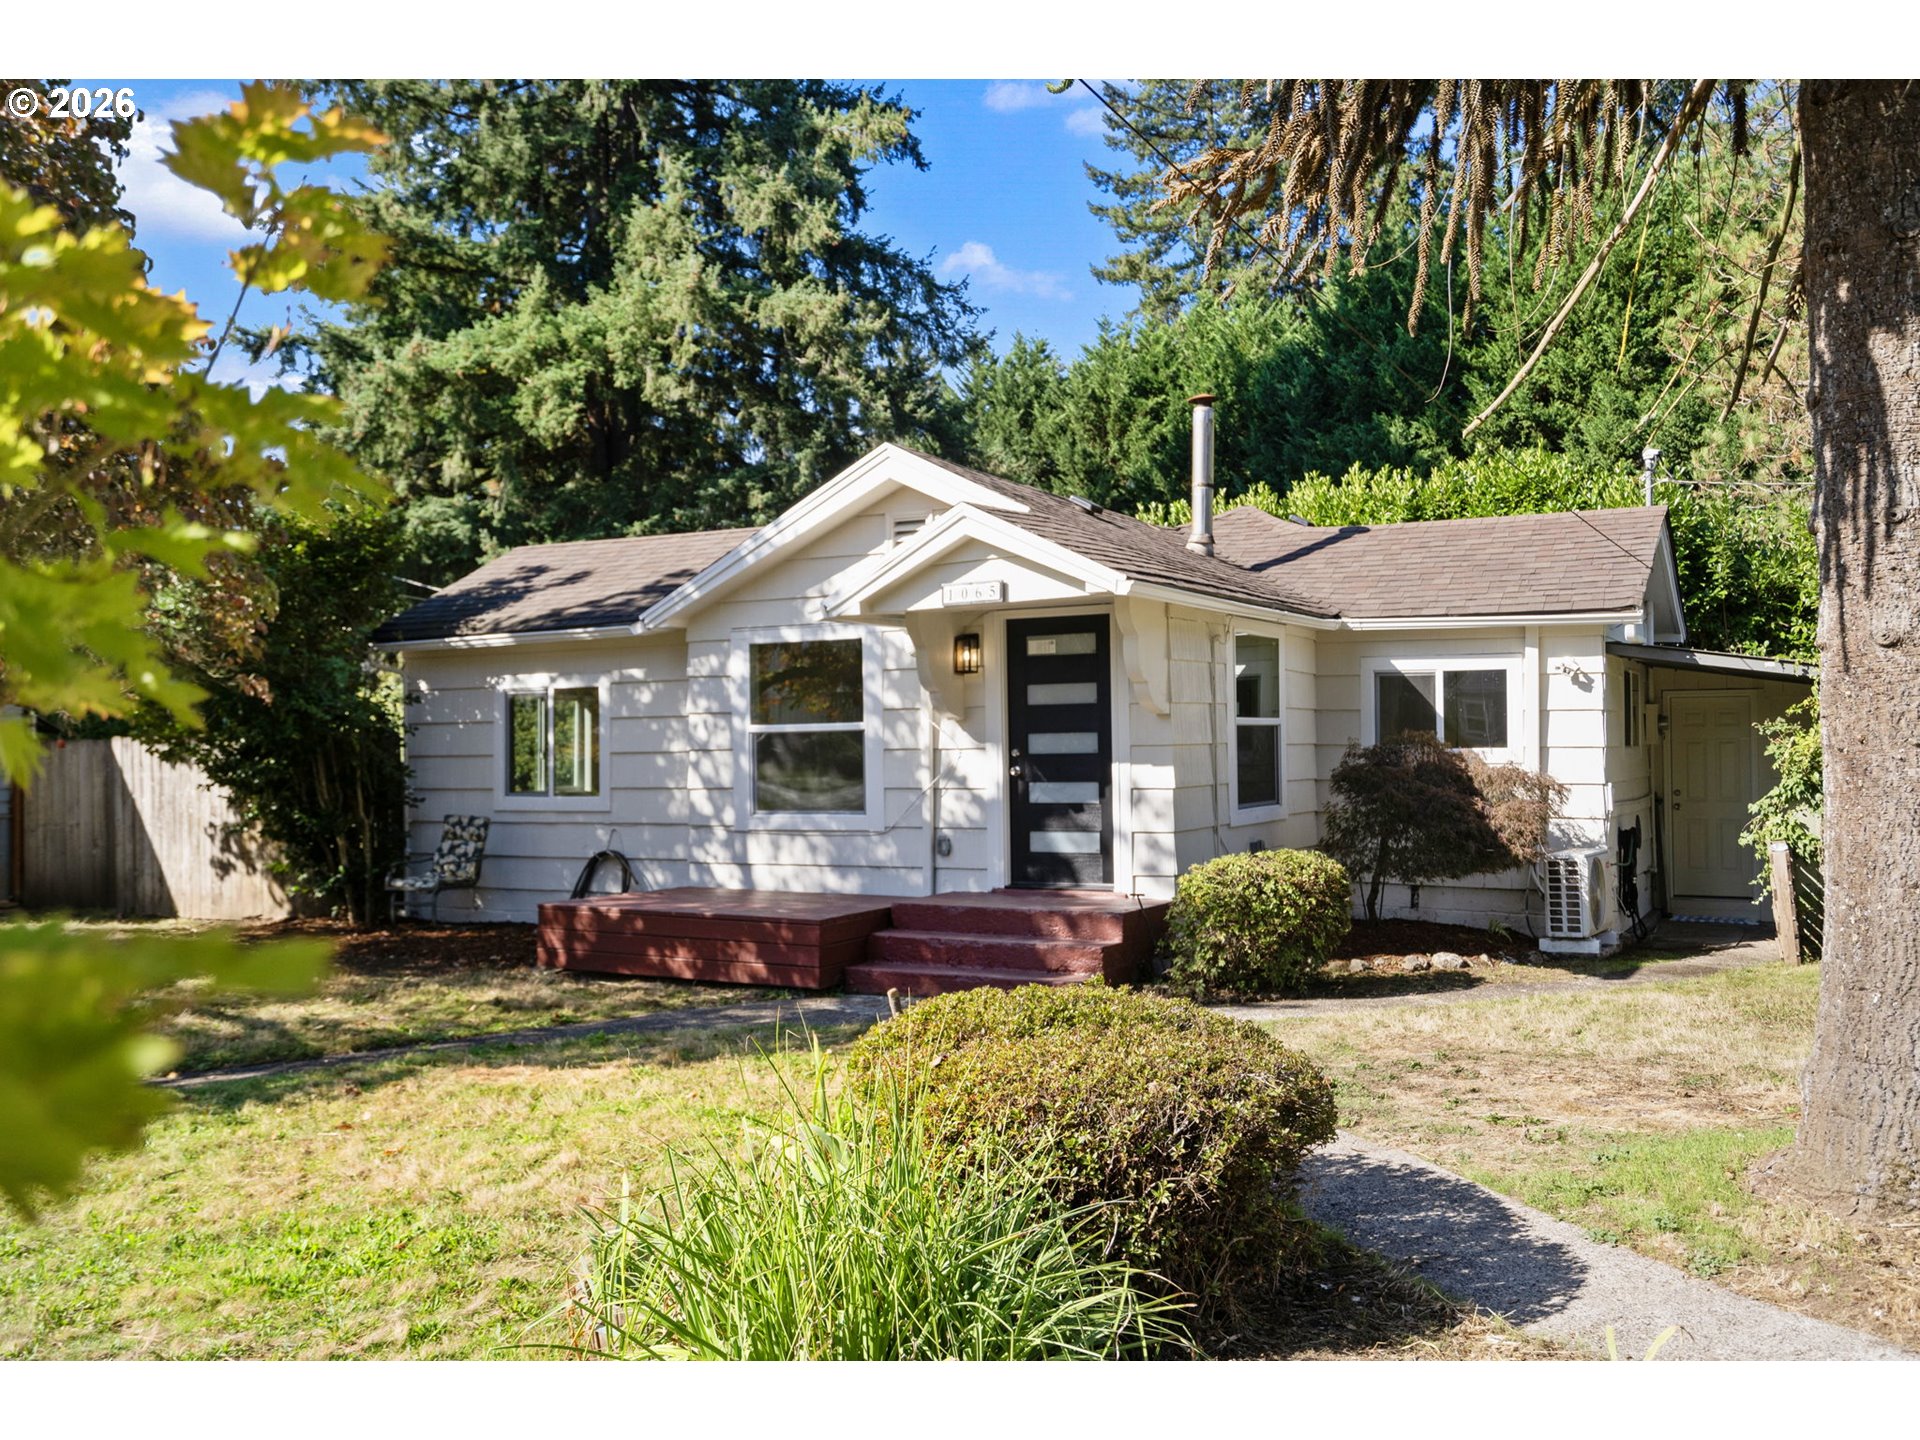
White house with a dark front door and red steps, framed by mature trees and shrubs.
White-sided house with a black front door and red porch steps beneath the number 1065.
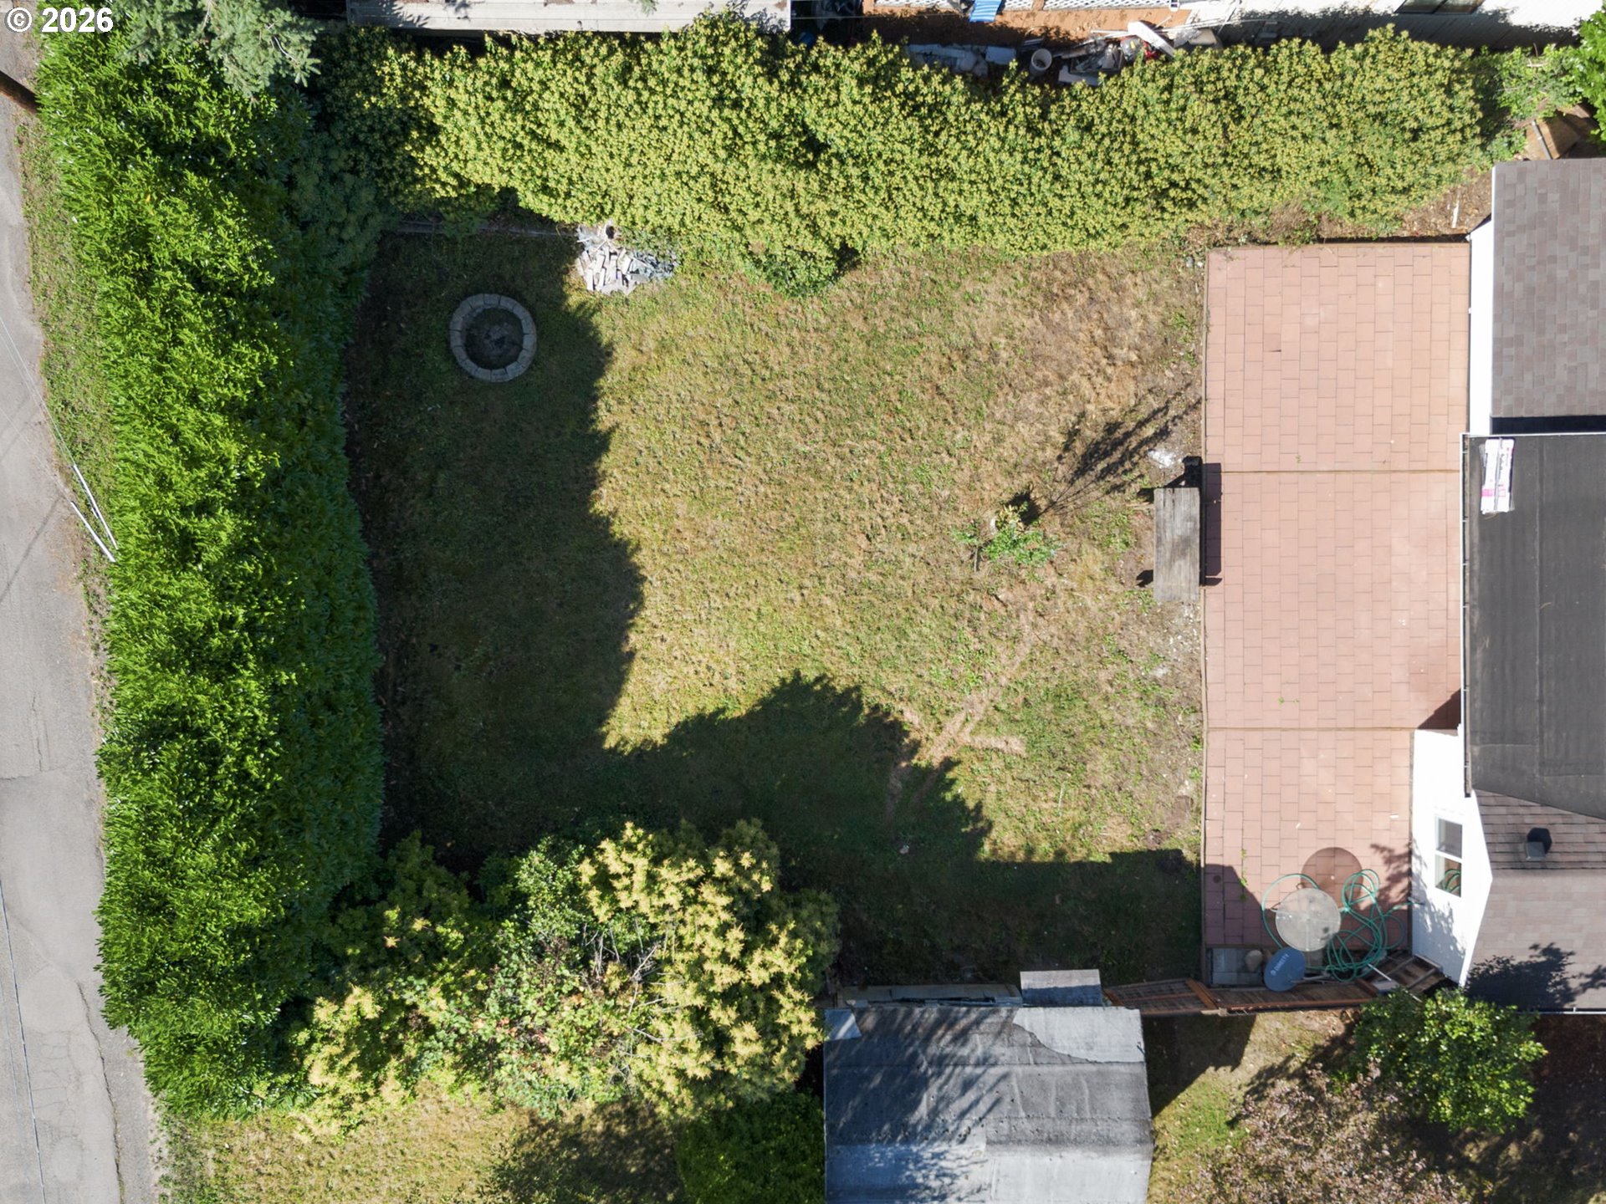
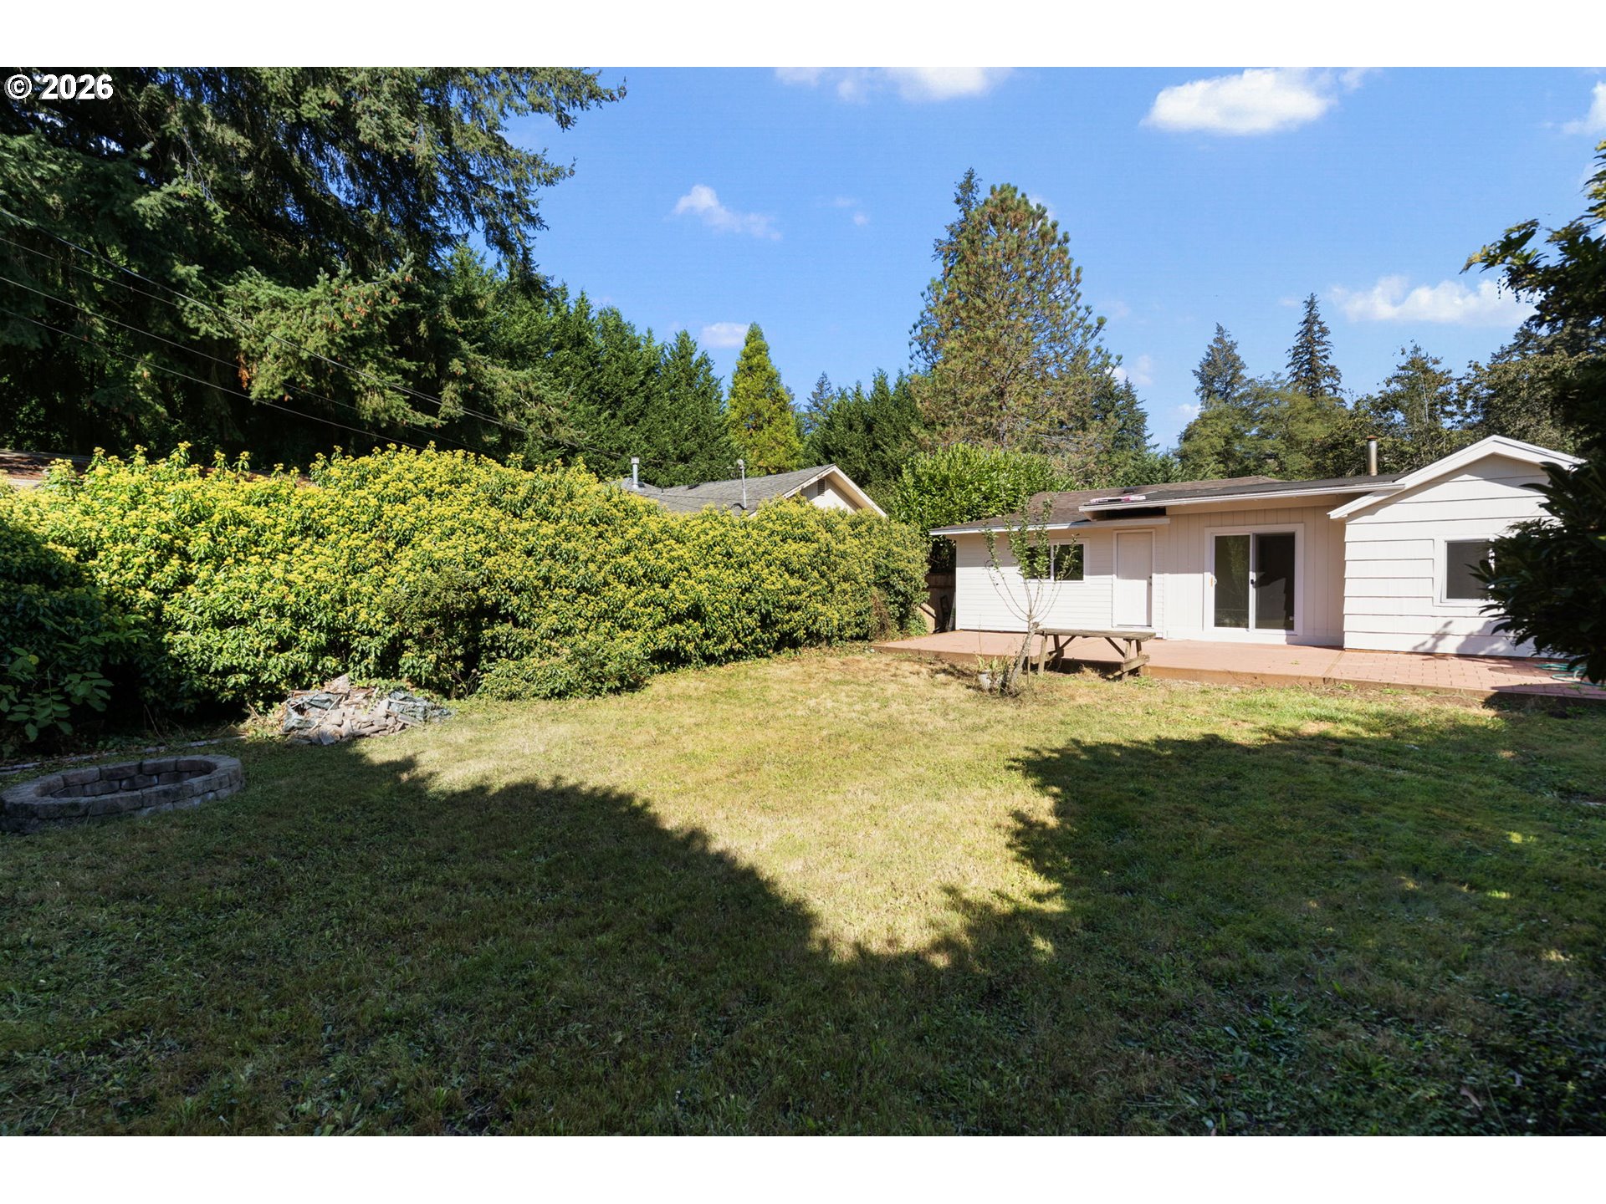
Aerial view of a hedged backyard with a circular fire pit and patio beside the house.
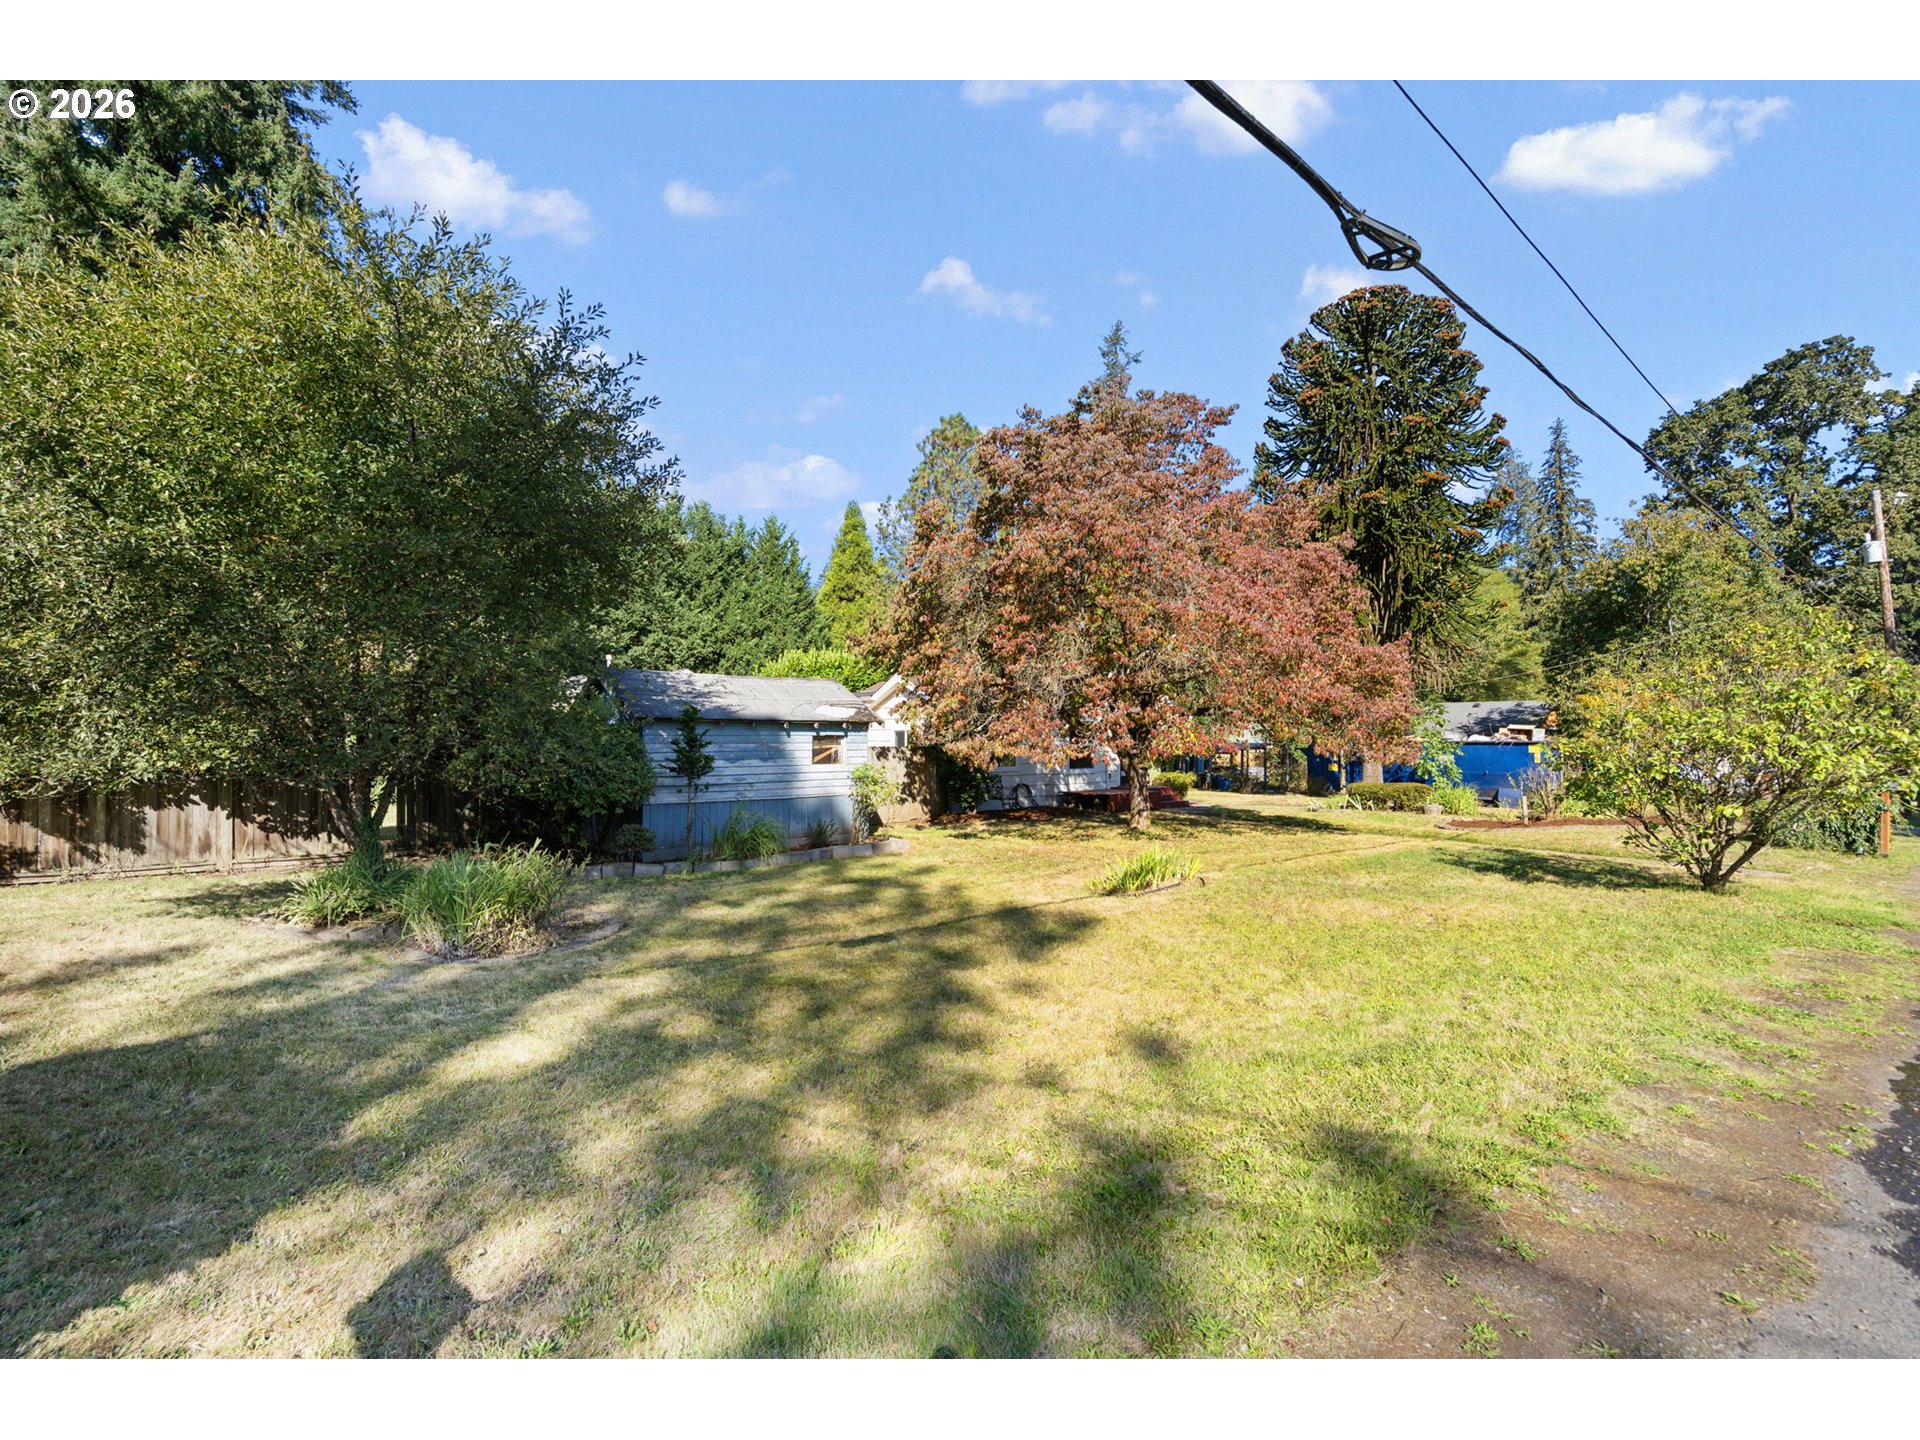
Backyard lawn with mature autumn trees and a small blue-gray outbuilding.
White single-story house beyond a grassy backyard, with a brick patio and tall hedges.
Rear of a white single-story house with a broad brick patio deck and fenced backyard.
Rear of a white single-story house beyond a grassy backyard, with a patio and tall hedge.
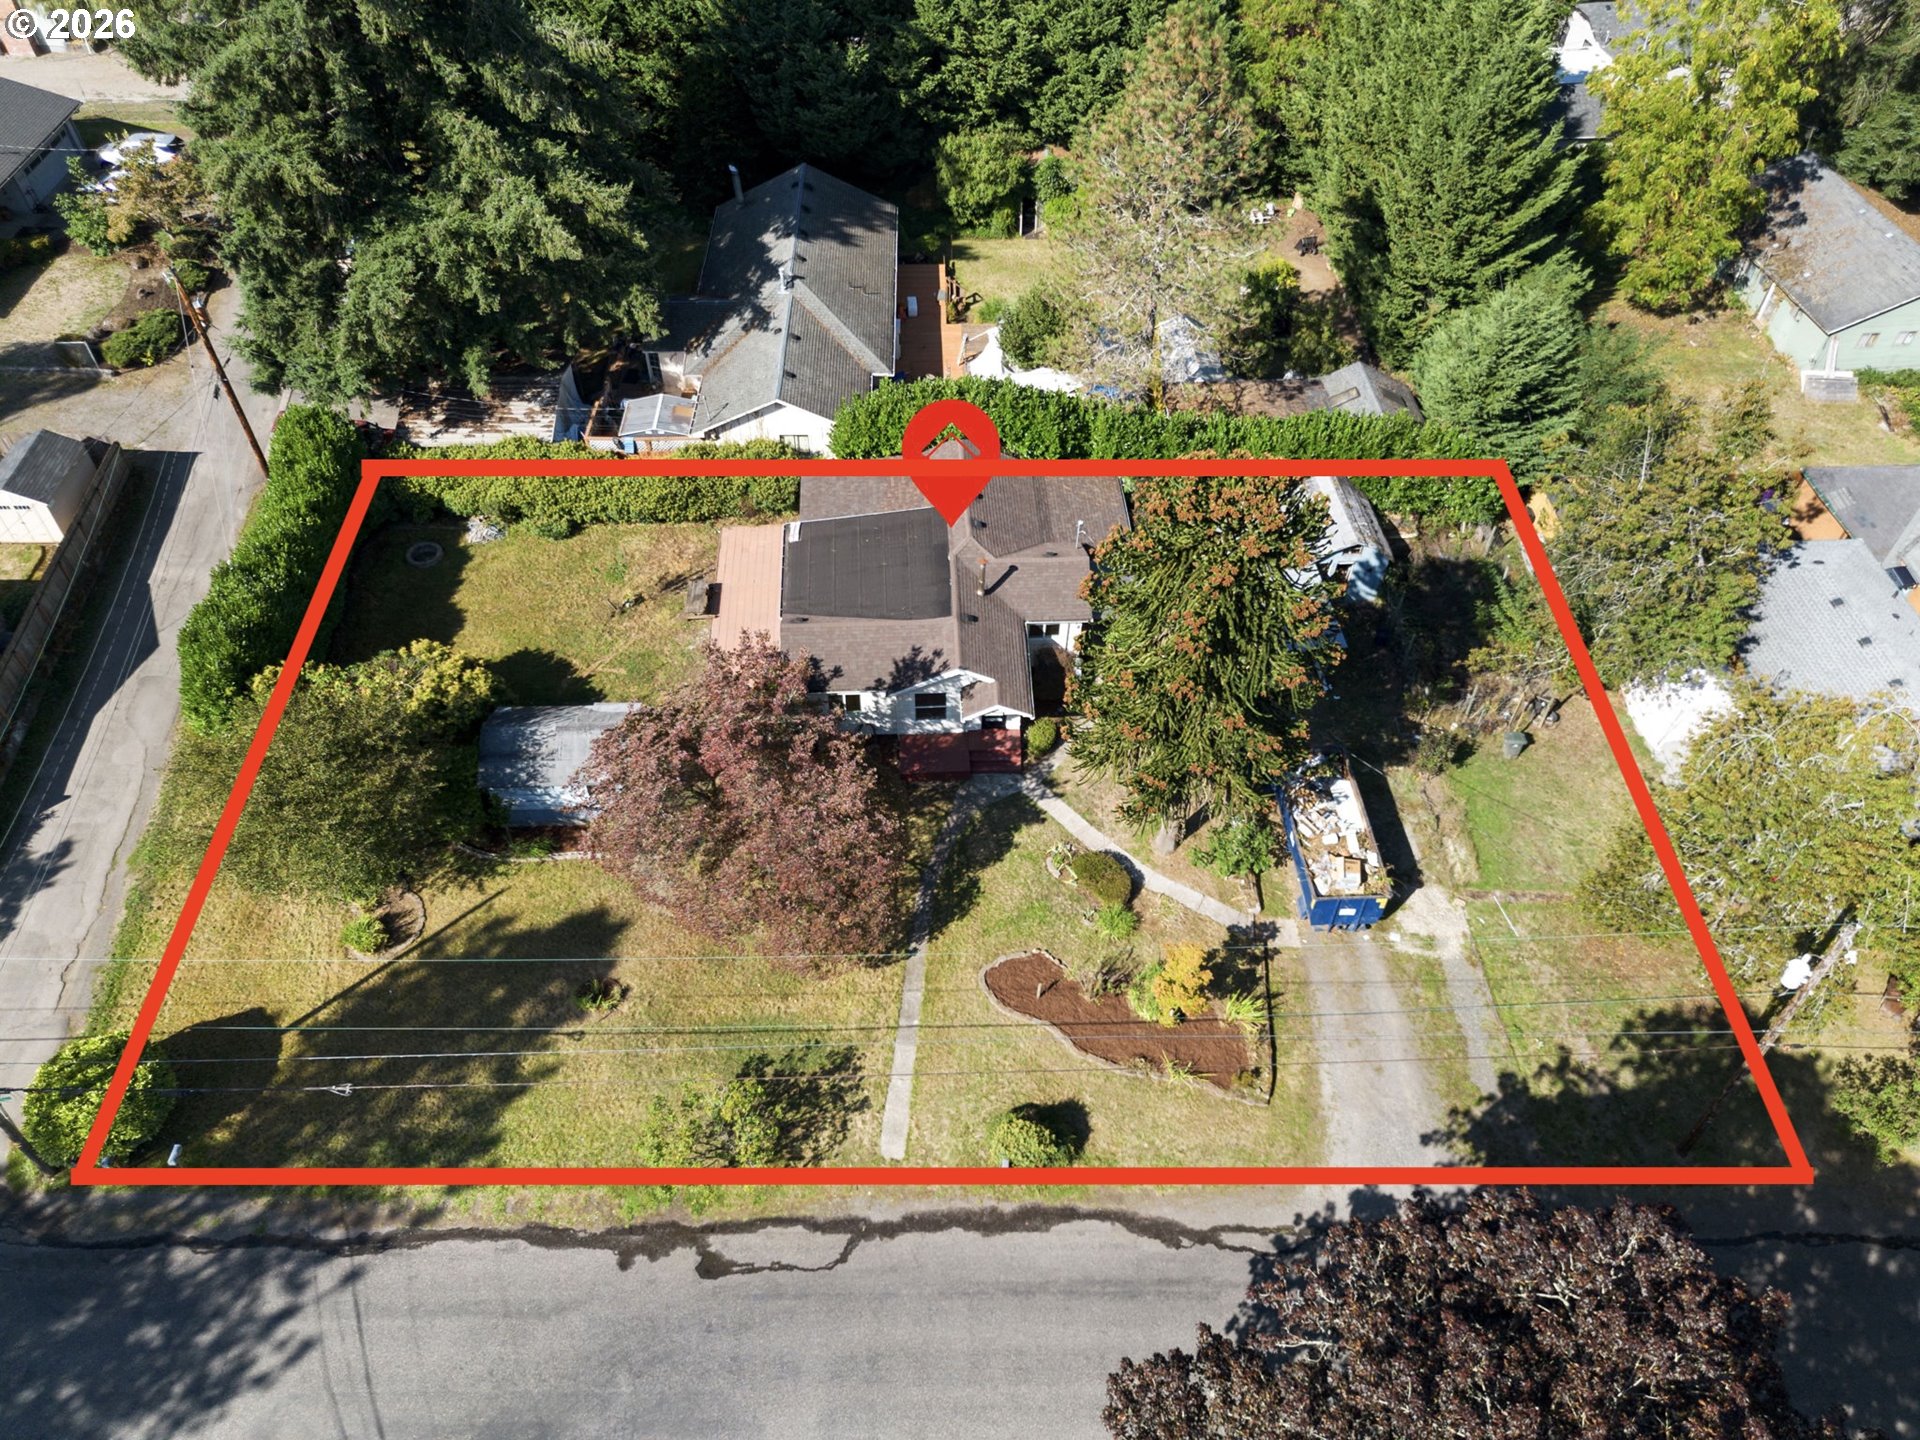
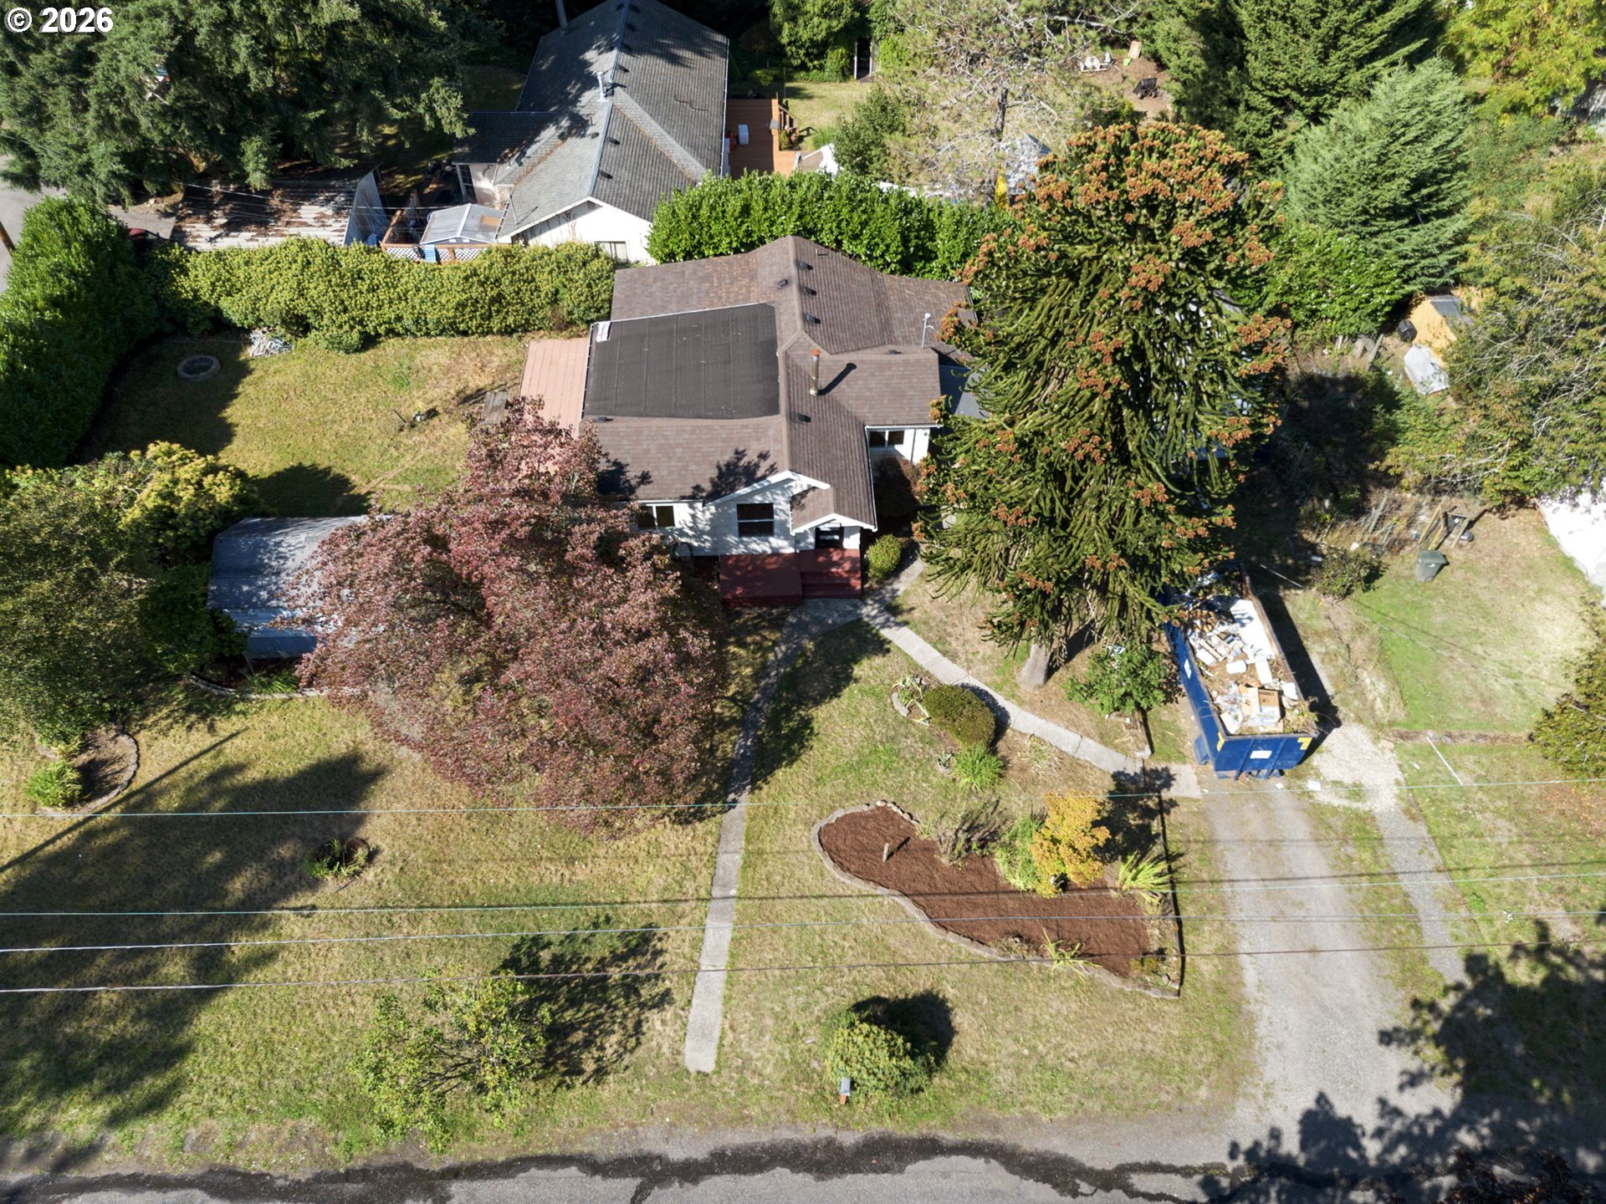
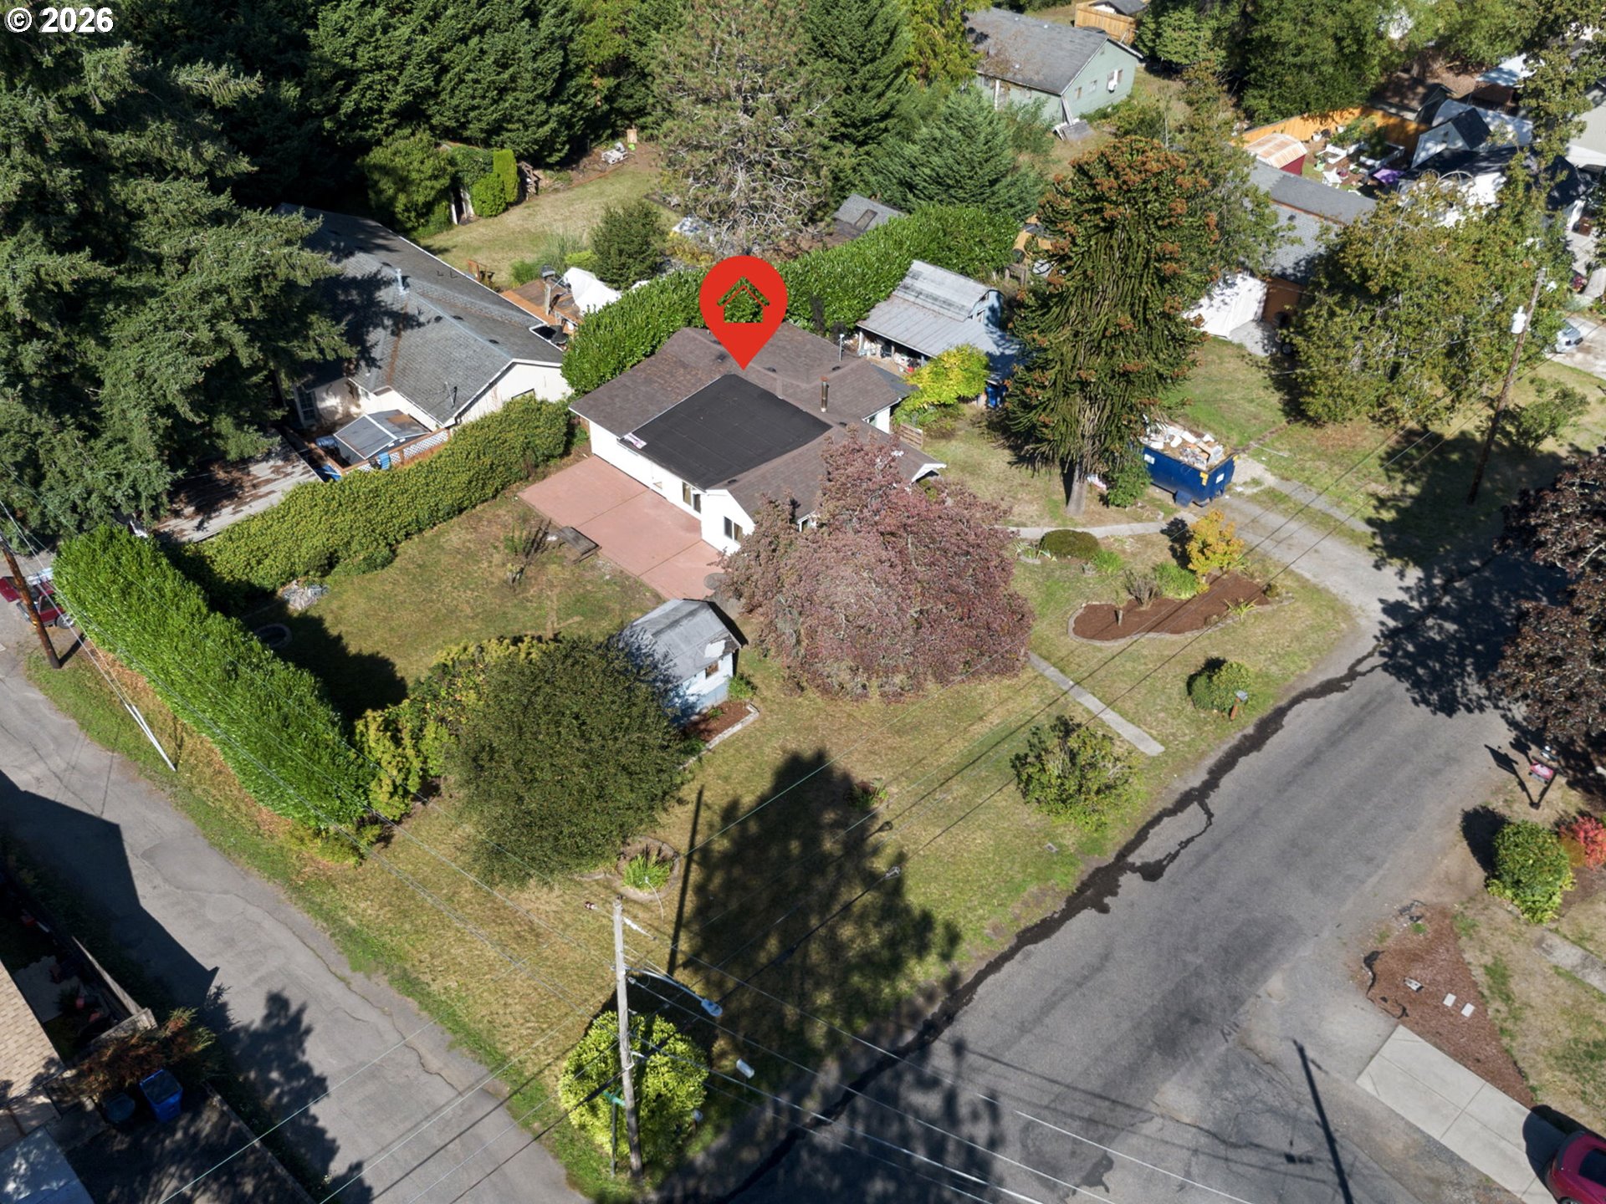
Aerial view of a house with a large yard, mature trees, and a driveway.
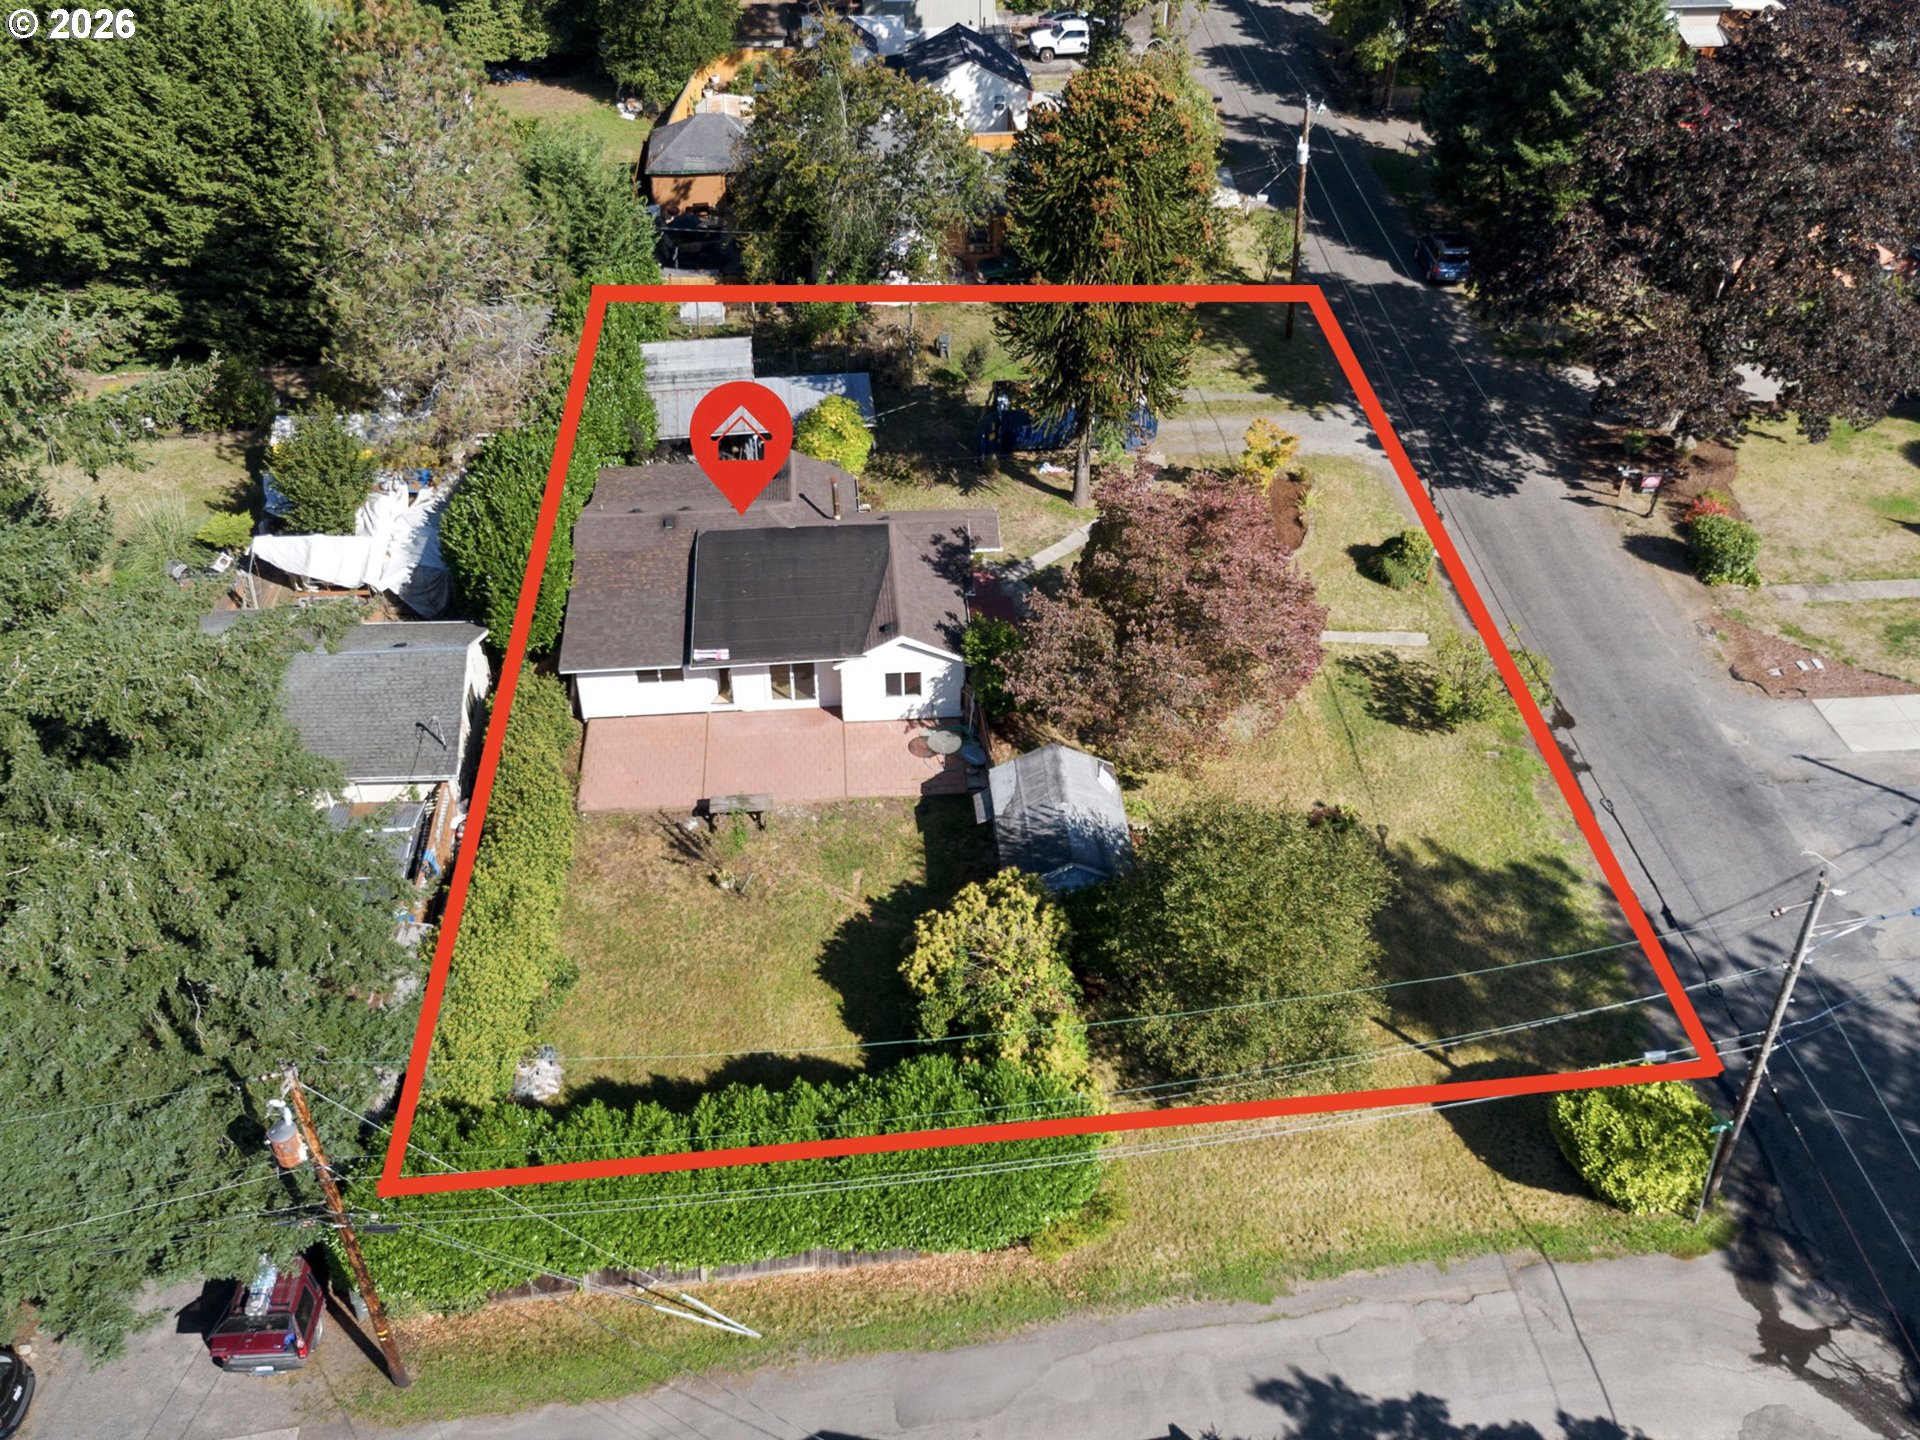
Aerial view of a single-story home on a leafy corner lot with a hedged yard and patio.
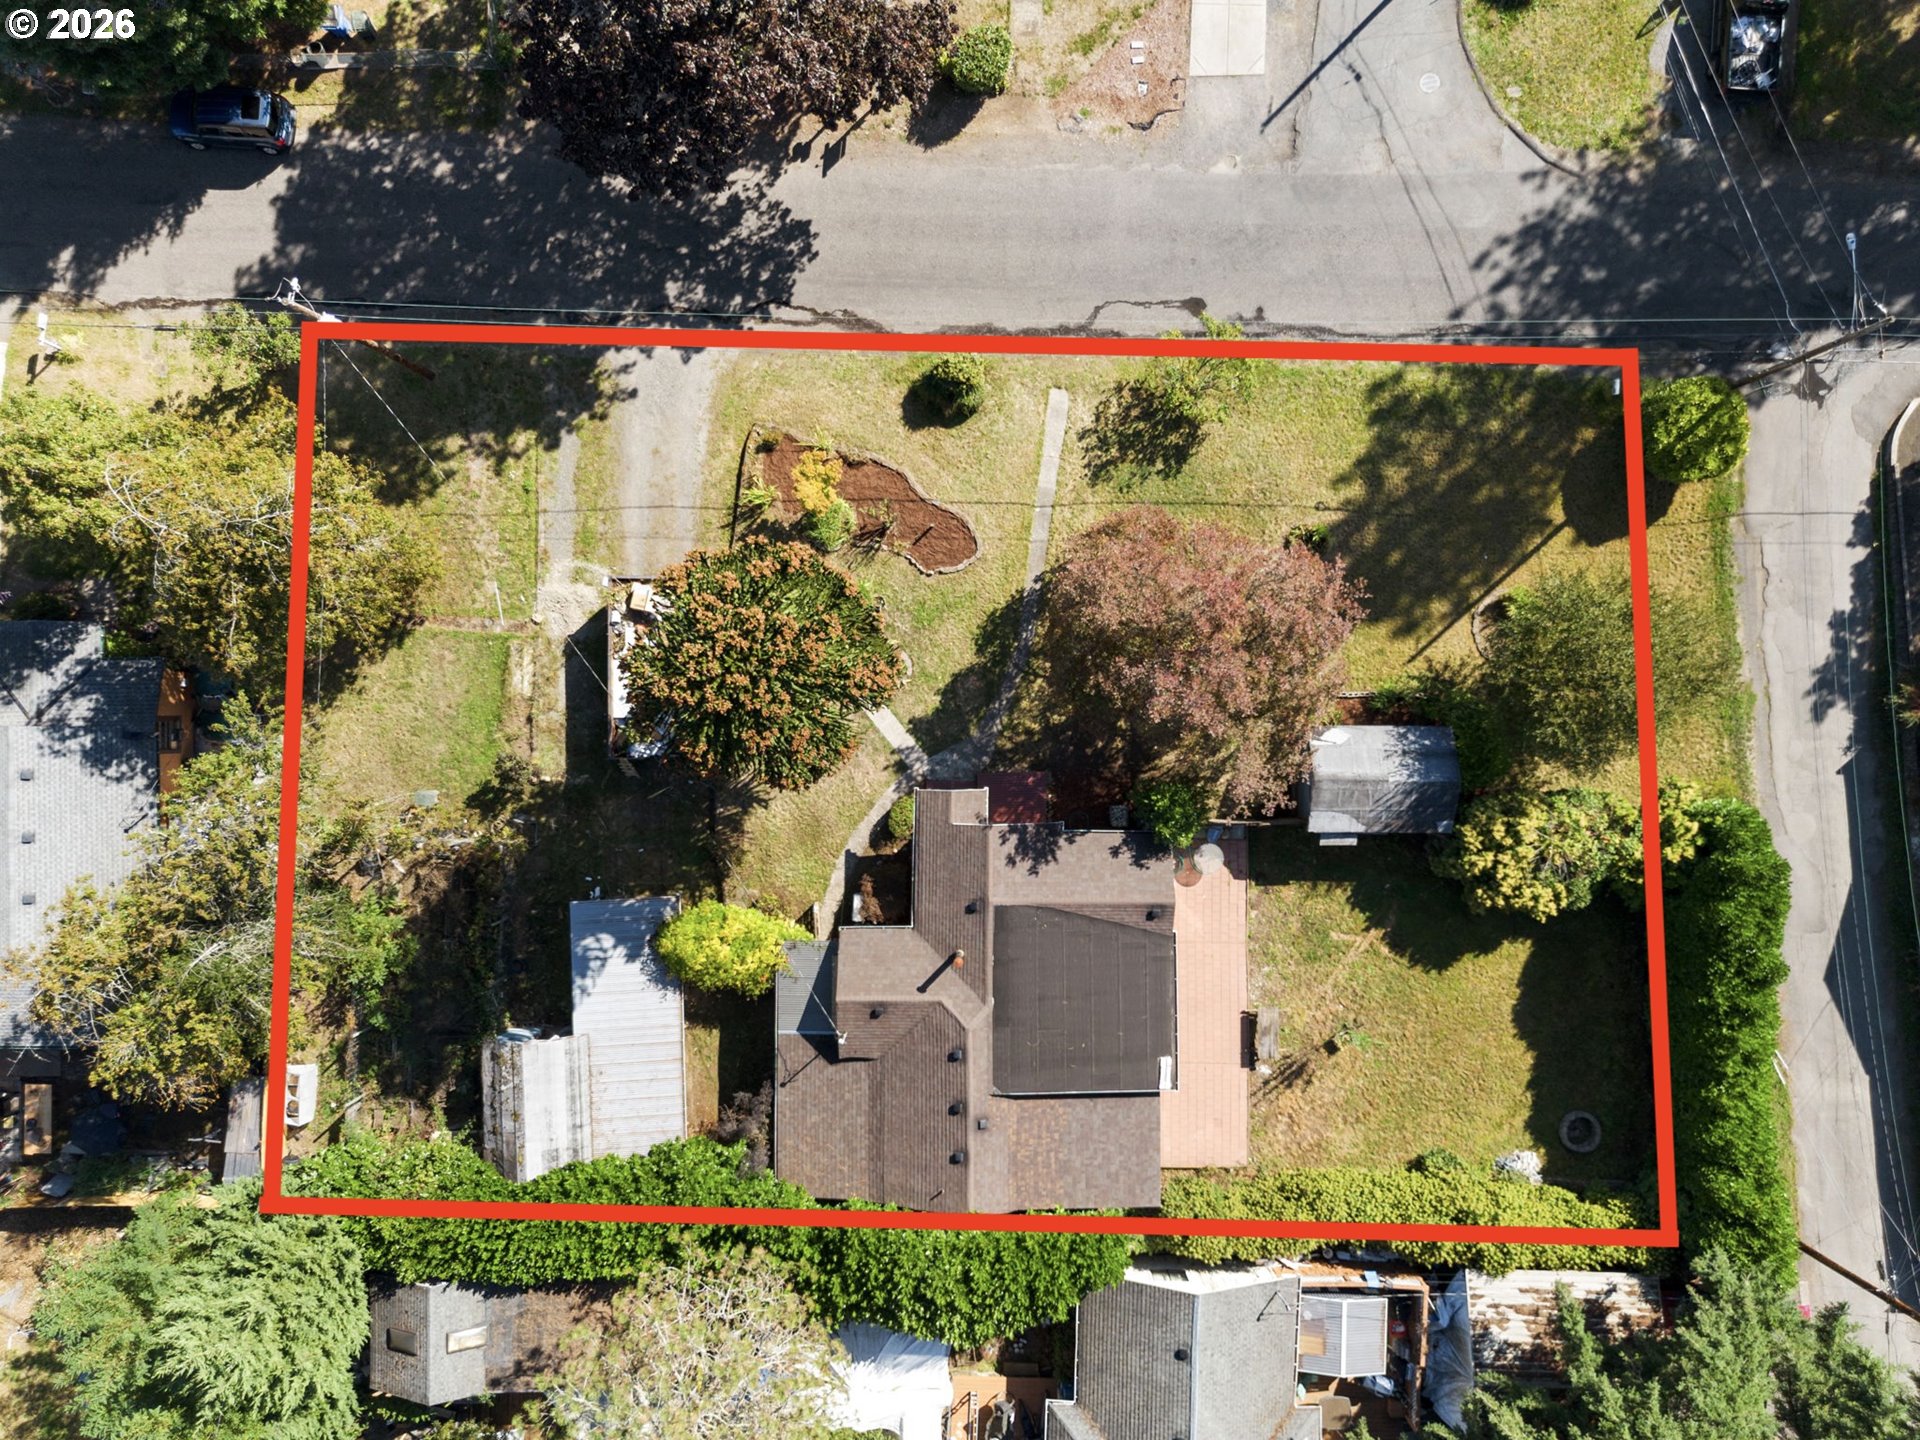
Aerial view of a house and tree-filled yard outlined in red beside the street.
SEE ALL PHOTOS
1065 9TH ST
1065 9TH ST
White single-story house behind a raised garden bed and mature trees.
White single-story house with a dark front door, red steps, and mature trees.
Backyard with a weathered shed, hedge-lined lawn, picnic table, and large wooden deck.
Backyard with a paved patio, picnic table, lawn, and small shed.
Backyard with a white house, deck, small outbuilding, and mature landscaping.
Empty living room with pale wood floors, two windows, and a front door with glass panels.
Vacant living room with light wood floors, white brick partition, and front door between two windows.
Empty living area with light flooring, a large window, and an open kitchen with wood cabinets.
Unfurnished living room with light wood floors, a large tree-view window, and an open kitchen.
Kitchen with light wood cabinets, black appliances, and a wood-topped peninsula.
Kitchen with light wood cabinets, speckled countertops, and black refrigerator and range.
Kitchen with light wood cabinets, speckled counters, a double sink, and blue-gray backsplash.
Kitchen with light wood cabinets, speckled countertops, and black range and microwave.
Kitchen with light wood cabinets, granite counters, and a black side-by-side refrigerator.
Unfurnished kitchen with light wood cabinets, granite countertops, and a double-basin sink.
Empty room with pale wood floors, white walls, two windows, and sunlight across the floor.
Vacant bedroom with light wood floors, an open closet, and a large window.
Vacant bedroom with an open closet, light wood floors, and sunlight falling through a window.
Empty room with light wood floors, white beadboard wall, and a window overlooking the yard.
Empty room with light wood floors and a sliding glass door opening onto a brick patio.
Vacant room with light wood floors, white paneled walls, and a glass door to the patio.
Empty room with light wood-look flooring, a low window, and an electrical panel.
Vacant room with pale wood-look flooring, a window, and an open doorway.
Vacant room with light wood-look flooring, a white paneled door, and a wall-mounted electrical panel.
Vacant room with light wood flooring, two windows, and sunlight across the floor.
Empty room with white beadboard walls, light wood flooring, and a window overlooking greenery.
Empty room with light wood flooring, white paneled walls, recessed lights, and a large window.
Empty bright room with white beadboard walls, light wood floors, and large windows.
Empty room with light wood floors, white paneling, and a wood-backed closet nook.
Bathroom with a frosted window, glass shower door, and built-in shelves.
Laundry room with front-loading washer and dryer, refrigerator, and light wood-look flooring.
Laundry room with front-loading washer and dryer, refrigerator, and light wood flooring.
Vacant white-paneled room with wood-look flooring, two windows, and a wall-mounted fold-down fixture.
Laundry room with a refrigerator, front-loading washer and dryer, and light wood-look flooring.
White house with a dark front door and red steps, framed by mature trees and shrubs.
White-sided house with a black front door and red porch steps beneath the number 1065.
Aerial view of a hedged backyard with a circular fire pit and patio beside the house.
Backyard lawn with mature autumn trees and a small blue-gray outbuilding.
White single-story house beyond a grassy backyard, with a brick patio and tall hedges.
Rear of a white single-story house with a broad brick patio deck and fenced backyard.
Rear of a white single-story house beyond a grassy backyard, with a patio and tall hedge.
Aerial view of a house with a large yard, mature trees, and a driveway.
Aerial view of a single-story home on a leafy corner lot with a hedged yard and patio.
Aerial view of a house and tree-filled yard outlined in red beside the street.
Listing Courtesy of Realty One Group Prestige, Maksim Lopatin. [email protected]
For Sale

1065 9TH ST

1065 9TH ST, Washougal, WA 98671

$419,000
Updated and move in ready. Featuring 3 bedrooms, 1 bath. New windows. New flooring, trim, paint. New LED lighting throughout. Spacious .31-acre level lot in the heart of Washougal. Zoned R 1-7.5, offering potential to split into two lots of at least 6,000 square feet. See attached docs. The partially fenced yard offers privacy and space to garden, play, or entertain. Enjoy raised beds, mature trees, and multiple outbuildings including a workshop and tool shed, plus RV parking. Plenty of room for hobbies, storage, or future improvements. Convenient location close to town, schools, and amenities. Opportunity awaits. Buyer to verify all development potential.

3
beds

1
bath

1,105 Sq.Ft. LIVING AREA

0.31 Acres lot

Max Lopatin

Max Lopatin

Features & Amenities

Interior

  • total bedrooms3
  • Total bathroom1
  • full bathroom1
  • APPLIANCES Dishwasher, Free Standing Range, Free Standing Refrigerator, Microwave
  • other interior Features Vinyl Floor, Washer Dryer

Area & Lot

  • Status For Sale
  • Living Area1,105 Sq.Ft.
  • Total Area1,105 Sq.Ft.
  • Lot Area0.31 Acres
  • MLS® ID367163485
  • TypeResidential
  • YEAR BUILT1923
  • NeighborhoodWashougal
  • Architecture StylesStories 1
  • View DescriptionTrees Woods
  • Elementary SchoolHathaway
  • Middle SchoolJemtegaard
  • High SchoolWashougal

Exterior

  • STORIES1
  • Garage Space1.0
  • water SourcePublic Water
  • roofShingle
  • lot featuresLevel, Private
  • HEAT TYPEForced Air
  • AIR CONDITIONINGCentral Air
  • sewerPublic Sewer
  • SubstructureConcrete Perimeter
  • other exterior FeaturesGarden, Tool Shed, Yard

Financial

  • Sales Price$419,000
  • Real Estate Tax $3,390/yr
  • Zoning R1-7.5
image

Schedule a Showing

I would love to show you this beautiful property. Please select your preferred date and time below. I will be in touch shortly to confirm your appointment.

Schedule a Showing

I would love to show you this beautiful property. Please select your preferred date and time below. I will be in touch shortly to confirm your appointment.

Thank you for your interest in 1065 9TH ST, Washougal, WA 98671. We are reviewing your request and will be in touch shortly!

Mortgage Calculator

Estimate your monthly mortgage payment, including the principal and interest, property taxes, and HOA. Adjust the values to generate a more accurate rate.

All estimates are provided for informational purposes only. Actual amounts may vary.
$0,000 Your Payment 20 15 65
$0,000 Your Payment

Washougal

Explore

Start Your Real Estate Journey

From first-time buyers to seasoned investors, I guide you through every step of the buying process with confidence and care.

Follow Me on Instagram