Leave a Message

Thank you for your message. I will be in touch with you shortly.

Explore Properties
1023 NW 178TH WAY
1023 NW 178TH WAY
1023 NW 178TH WAY
1023 NW 178TH WAY
1023 NW 178TH WAY
1023 NW 178TH WAY
1023 NW 178TH WAY
1023 NW 178TH WAY
1023 NW 178TH WAY
1023 NW 178TH WAY
1023 NW 178TH WAY
1023 NW 178TH WAY
1023 NW 178TH WAY
1023 NW 178TH WAY
1023 NW 178TH WAY
1023 NW 178TH WAY
1023 NW 178TH WAY
1023 NW 178TH WAY
1023 NW 178TH WAY
1023 NW 178TH WAY
1023 NW 178TH WAY
1023 NW 178TH WAY
1023 NW 178TH WAY
1023 NW 178TH WAY
1023 NW 178TH WAY
1023 NW 178TH WAY
1023 NW 178TH WAY
1023 NW 178TH WAY
1023 NW 178TH WAY
1023 NW 178TH WAY
1023 NW 178TH WAY
SEE ALL PHOTOS
1023 NW 178TH WAY
1023 NW 178TH WAY
1023 NW 178TH WAY
1023 NW 178TH WAY
1023 NW 178TH WAY
1023 NW 178TH WAY
1023 NW 178TH WAY
1023 NW 178TH WAY
1023 NW 178TH WAY
1023 NW 178TH WAY
1023 NW 178TH WAY
1023 NW 178TH WAY
1023 NW 178TH WAY
1023 NW 178TH WAY
1023 NW 178TH WAY
1023 NW 178TH WAY
1023 NW 178TH WAY
1023 NW 178TH WAY
1023 NW 178TH WAY
1023 NW 178TH WAY
1023 NW 178TH WAY
1023 NW 178TH WAY
1023 NW 178TH WAY
1023 NW 178TH WAY
1023 NW 178TH WAY
1023 NW 178TH WAY
1023 NW 178TH WAY
1023 NW 178TH WAY
1023 NW 178TH WAY
1023 NW 178TH WAY
1023 NW 178TH WAY
Listing Courtesy of SEKISUI HOUSE PNW, INC., Hattie Justesen. 971-212-3211
Sold

1023 NW 178TH WAY

1023 NW 178TH WAY, Ridgefield, WA 98642

$549,900
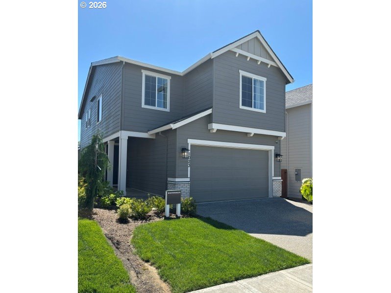
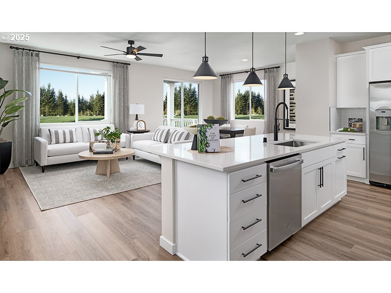
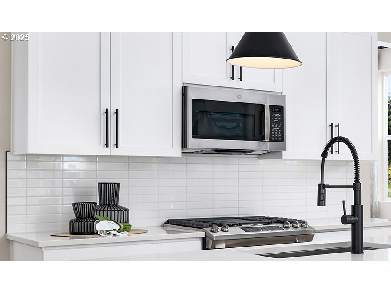
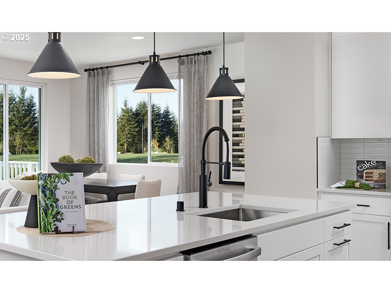
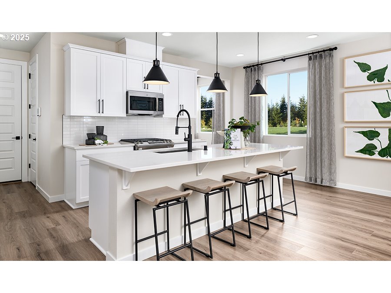
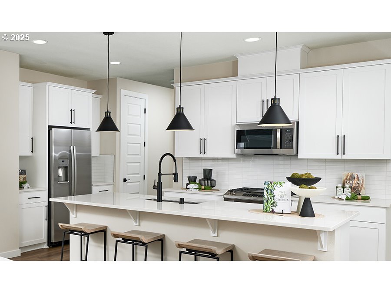
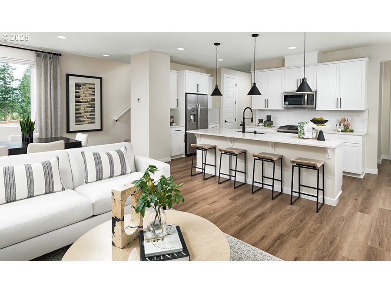
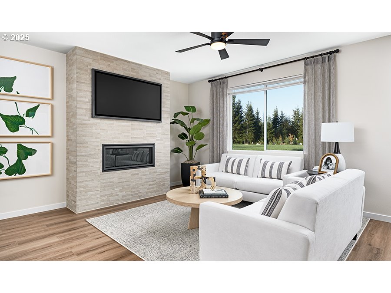
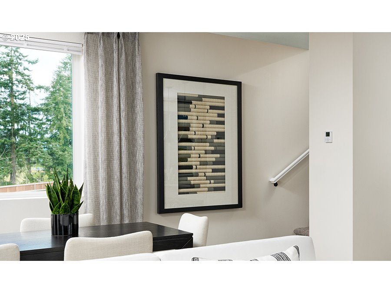
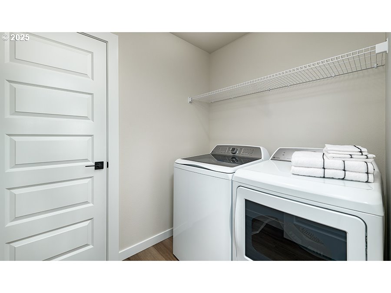
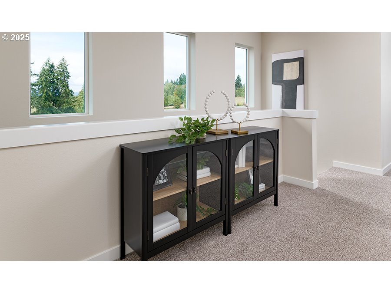
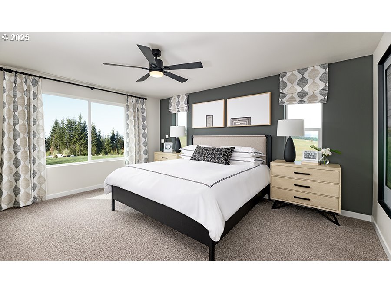
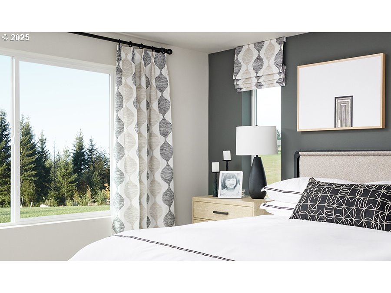
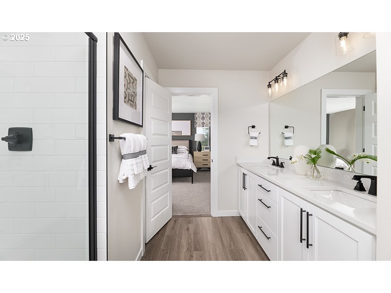
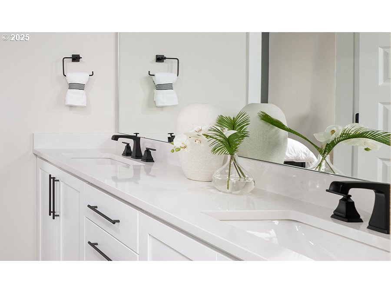
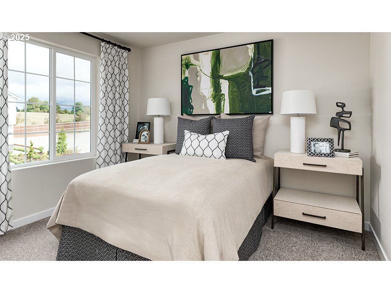
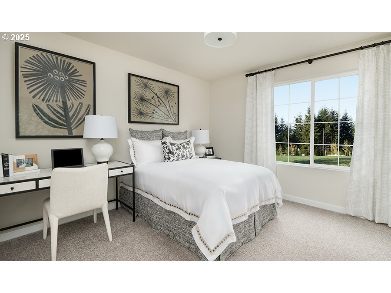
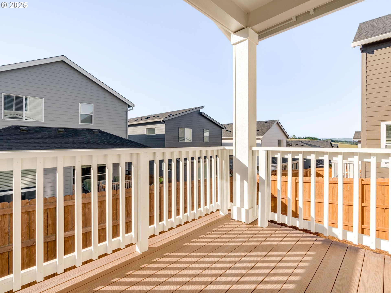
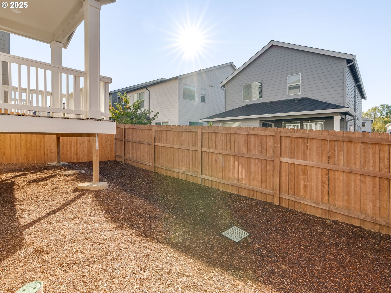
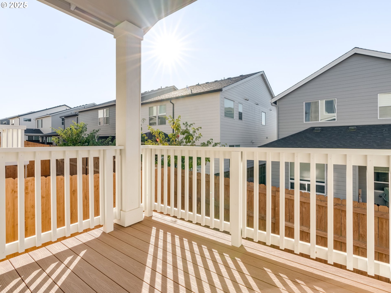
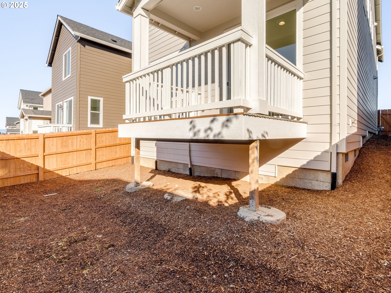
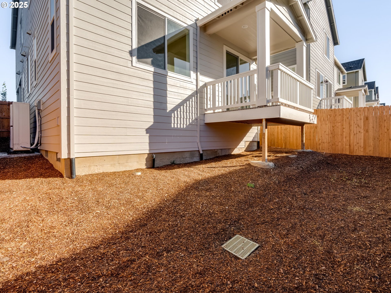
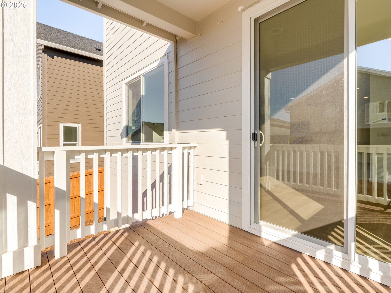
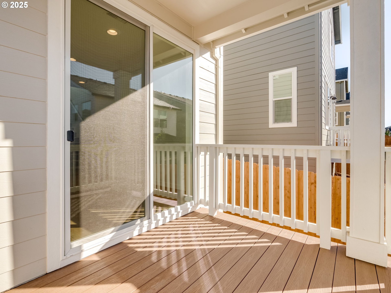
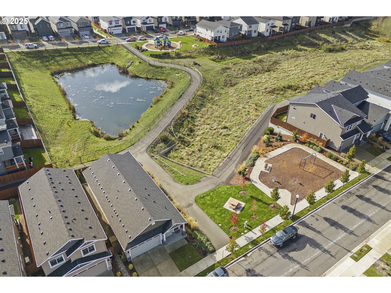
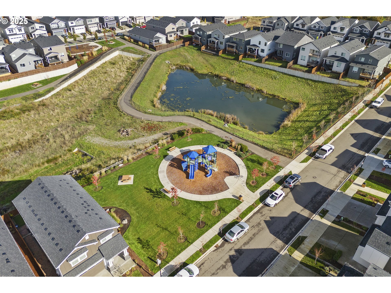
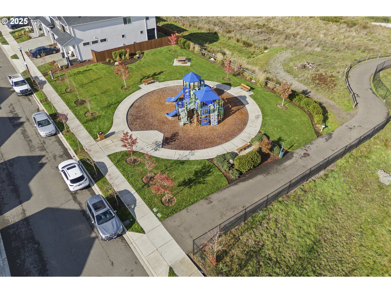
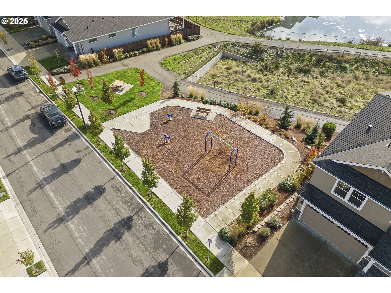
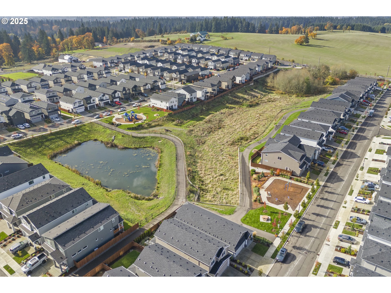
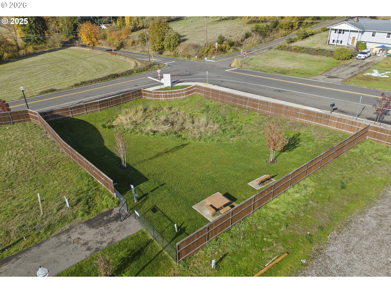
Model home for sale, final opportunity. The model has many upgrades including tiled shower and double sinks in primary, tiled tub/ shower surround and double sinks in second bath, six-panel doors, upgraded light fixtures, ceiling fans in primary and main living area, access door on side of garage, gas hook up on covered deck, gas fireplace, and many more! Welcome to this exceptional new home offering the space and style you deserve! With 2,011 square feet of modern living space, this impressive 4-bedroom, 2.5-bathroom home is perfect for those who love extra room to spread out. Interior features include an expansive open-concept design with seamless flow between living spaces. The chef-inspired kitchen offers ample quartz counter tops, brand-new stainless-steel appliances, gas range, walk in pantry, and plenty of soft close cabinet storage. There is bright and airy living and dining areas ideal for both daily life and entertaining. The high ceilings and lots of natural light make the spacious floor plan ideal for all your daily activities. Upstairs you will find a generous primary suite with ensuite bathroom and walk-in closet. There are also three additional well-appointed bedrooms that are perfect for guests, hobbies, or a home office. The laundry room is also located upstairs for convenient access. The home has contemporary finishes, new flooring, and energy-efficient features throughout. The prime Ridgefield/ North Salmon Creek location is a 6-minute drive from local parks, shopping, and restaurants. The neighborhood amenities include a dog park, playground, and walking trails. Easy I-5 and 205 access for Portland and Vancouver commuters. Experience the best of Pacific Northwest living in the home you have been waiting for. Property taxes to be determined. Sample photos used of similar home exterior; interior photos are of actual home. Ask about our special financing and closing cost offers. Currently used as model home, open daily 10:00am-6:00pm!

4
beds

3
baths

2,011 Sq.Ft. LIVING AREA

3,049 Sq.Ft. lot

Max Lopatin

Max Lopatin

Features & Amenities

Interior

  • total bedrooms4
  • Total bathrooms3
  • full bathrooms2
  • Fireplace Gas
  • APPLIANCES Dishwasher, Disposal, Free Standing Gas Range, Island, Microwave, Pantry, Plumbed For Ice Maker, Quartz, Stainless Steel Appliance
  • other interior Features Ceiling Fan, Garage Door Opener, High Ceilings, Laundry, Lo VOCMaterial, Luxury Vinyl Plank, Quartz, Wallto Wall Carpet

Area & Lot

  • Status Sold
  • Date Sold July 22, 2026
  • Living Area2,011 Sq.Ft.
  • Total Area2,011 Sq.Ft.
  • Lot Area3,049 Sq.Ft.
  • MLS® ID583538058
  • TypeResidential
  • YEAR BUILT2024
  • Architecture StylesStories 2
  • View DescriptionTerritorial
  • Elementary SchoolSouth Ridge
  • Middle SchoolView Ridge
  • High SchoolRidgefield

Exterior

  • STORIES2
  • Garage Space2.0
  • water SourcePublic Water
  • roofComposition, Shingle
  • lot featuresGentle Sloping
  • parkingDriveway, On Street
  • HEAT TYPEForced Air, Heat Pump
  • AIR CONDITIONINGCentral Air, Heat Pump
  • sewerPublic Sewer
  • SubstructureConcrete Perimeter, Pillar Post Pier
  • Disability FeaturesGarageon Main, Natural Lighting, Walkin Shower
  • HOA AmenitiesCommons, Front Yard Landscaping, Maintenance Grounds, Management
  • security FeaturesSecurity System, Sidewalk
  • other exterior FeaturesCovered Deck, Fenced, Gas Hookup, Sprinkler, Yard

Financial

  • Sales Price$549,900
  • Real Estate Tax $4,991/yr
  • HOA $57/mo

Start Your Real Estate Journey

From first-time buyers to seasoned investors, I guide you through every step of the buying process with confidence and care.

Follow Me on Instagram